Engineering Overview
1. System Assembly Overview
There are a number of discrete systems, color-coded in the diagram below. This view is shown from the optical axis, looking through the container wall. Each of these sub-systems has a detailed breakdown of construction, schematic, and other diagrams to show how each system is built, installed, used, and maintained. The 3D model below provides a simple way to view the whole system.
The major systems are:
- Electrical system (including solar charging sub-system)
- Water system and plumbing
- Lighttrap & Hinged panel
- Pinhole & Film plane mechanism
- Processing and Spray Bar
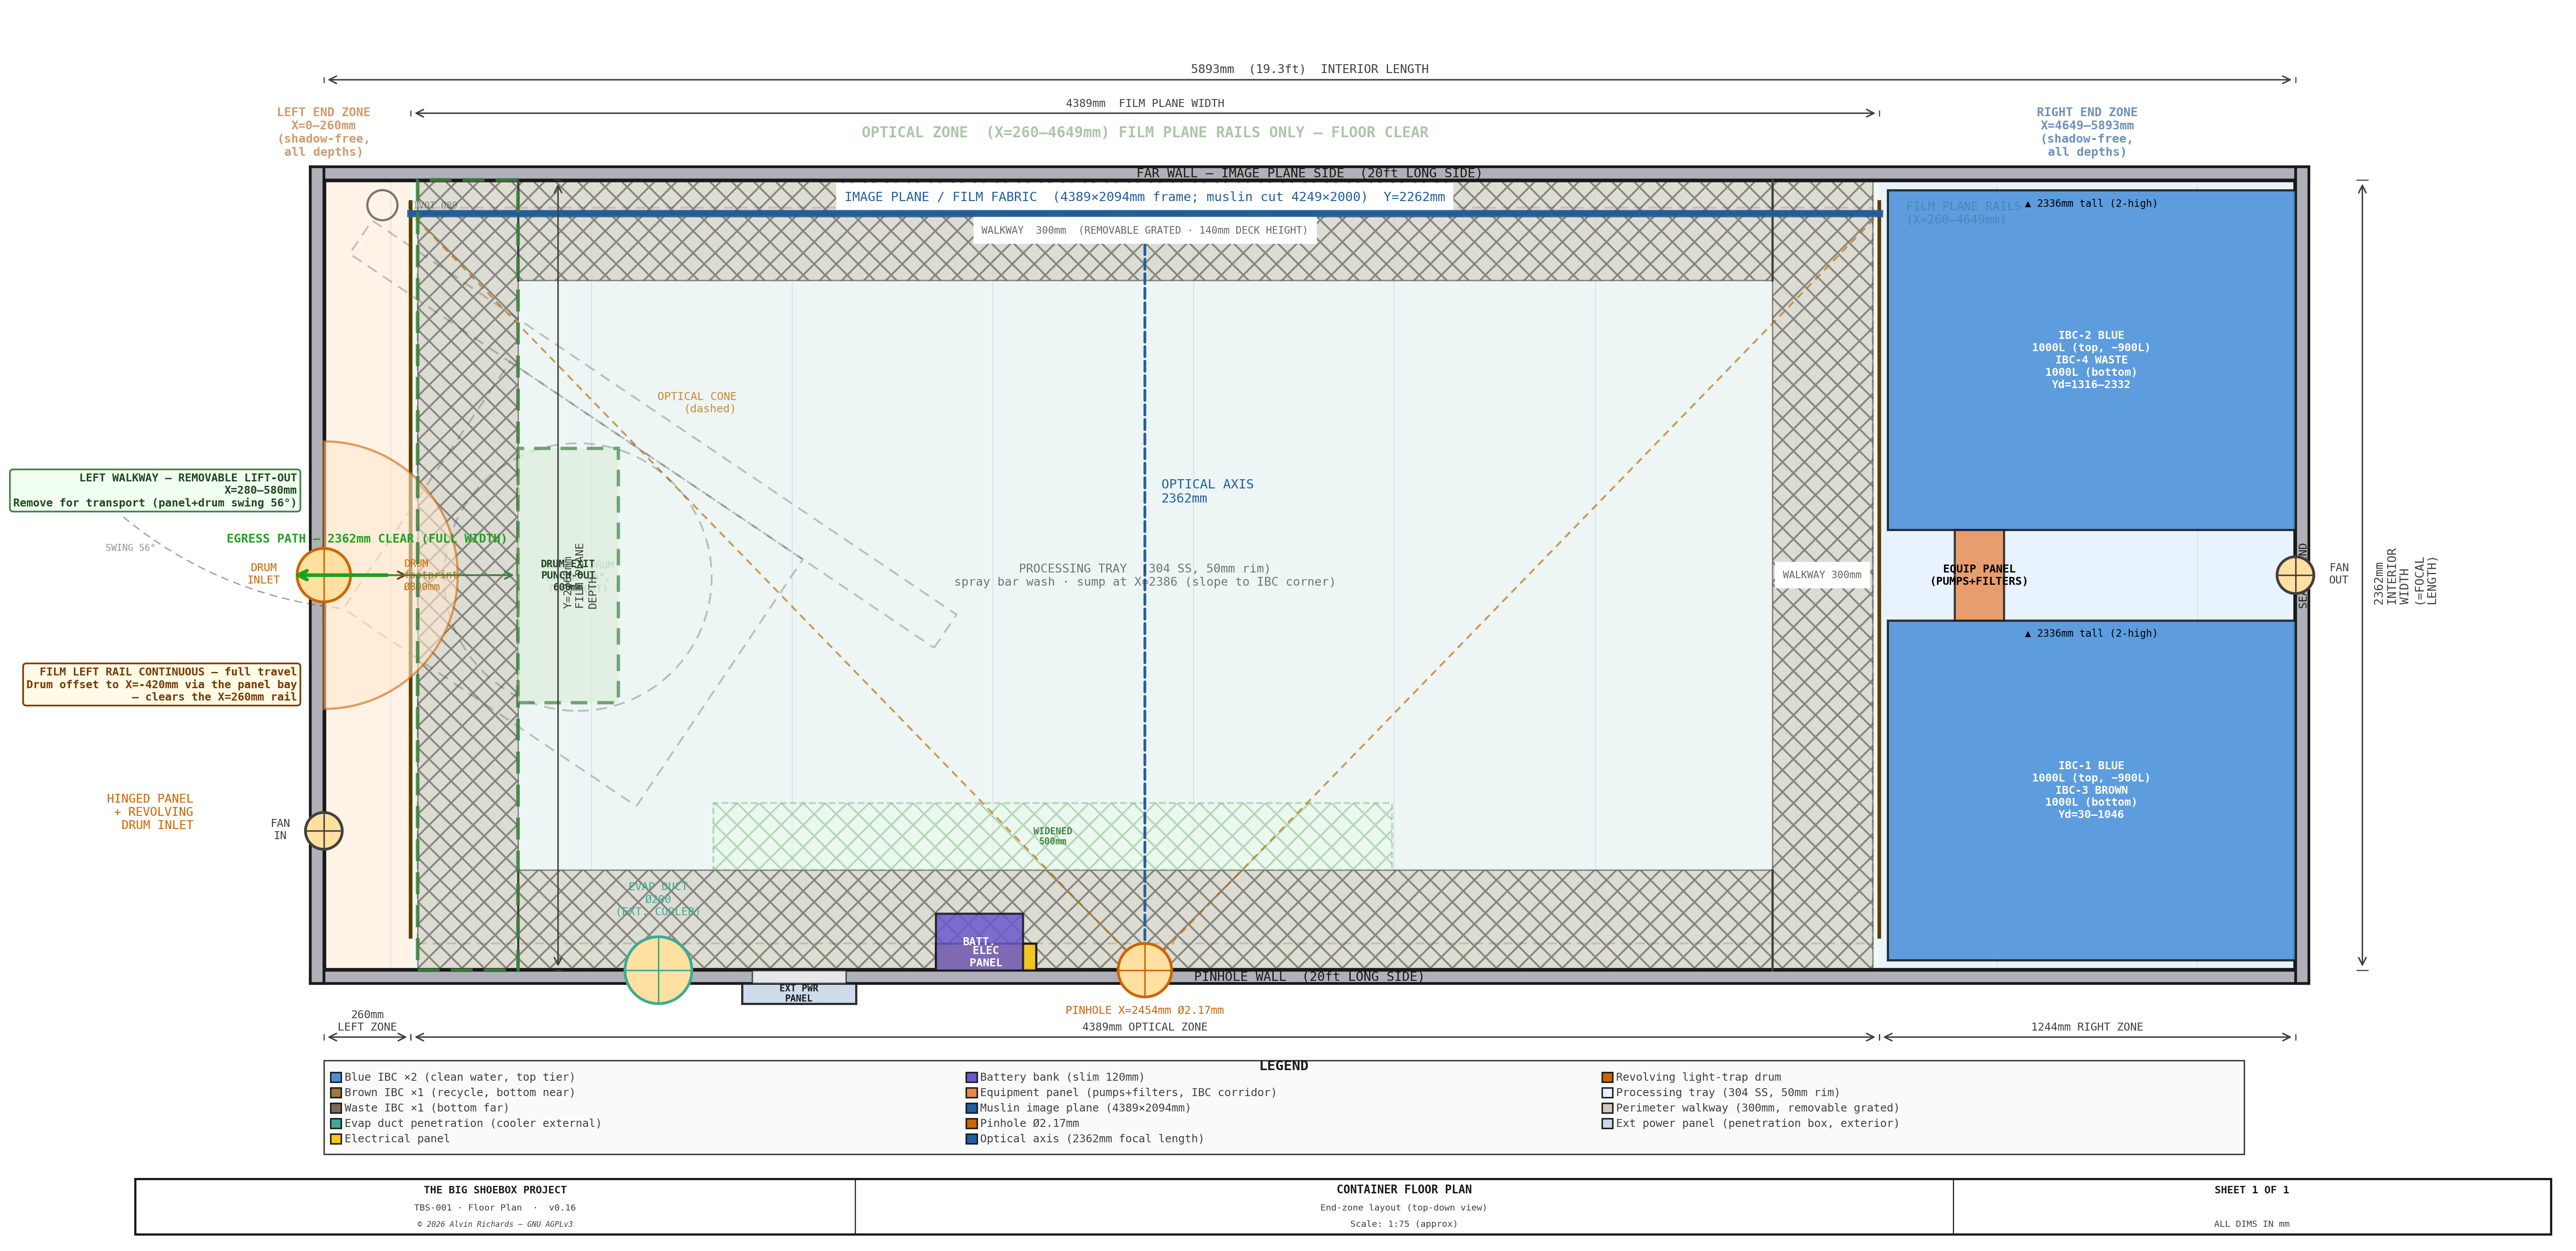
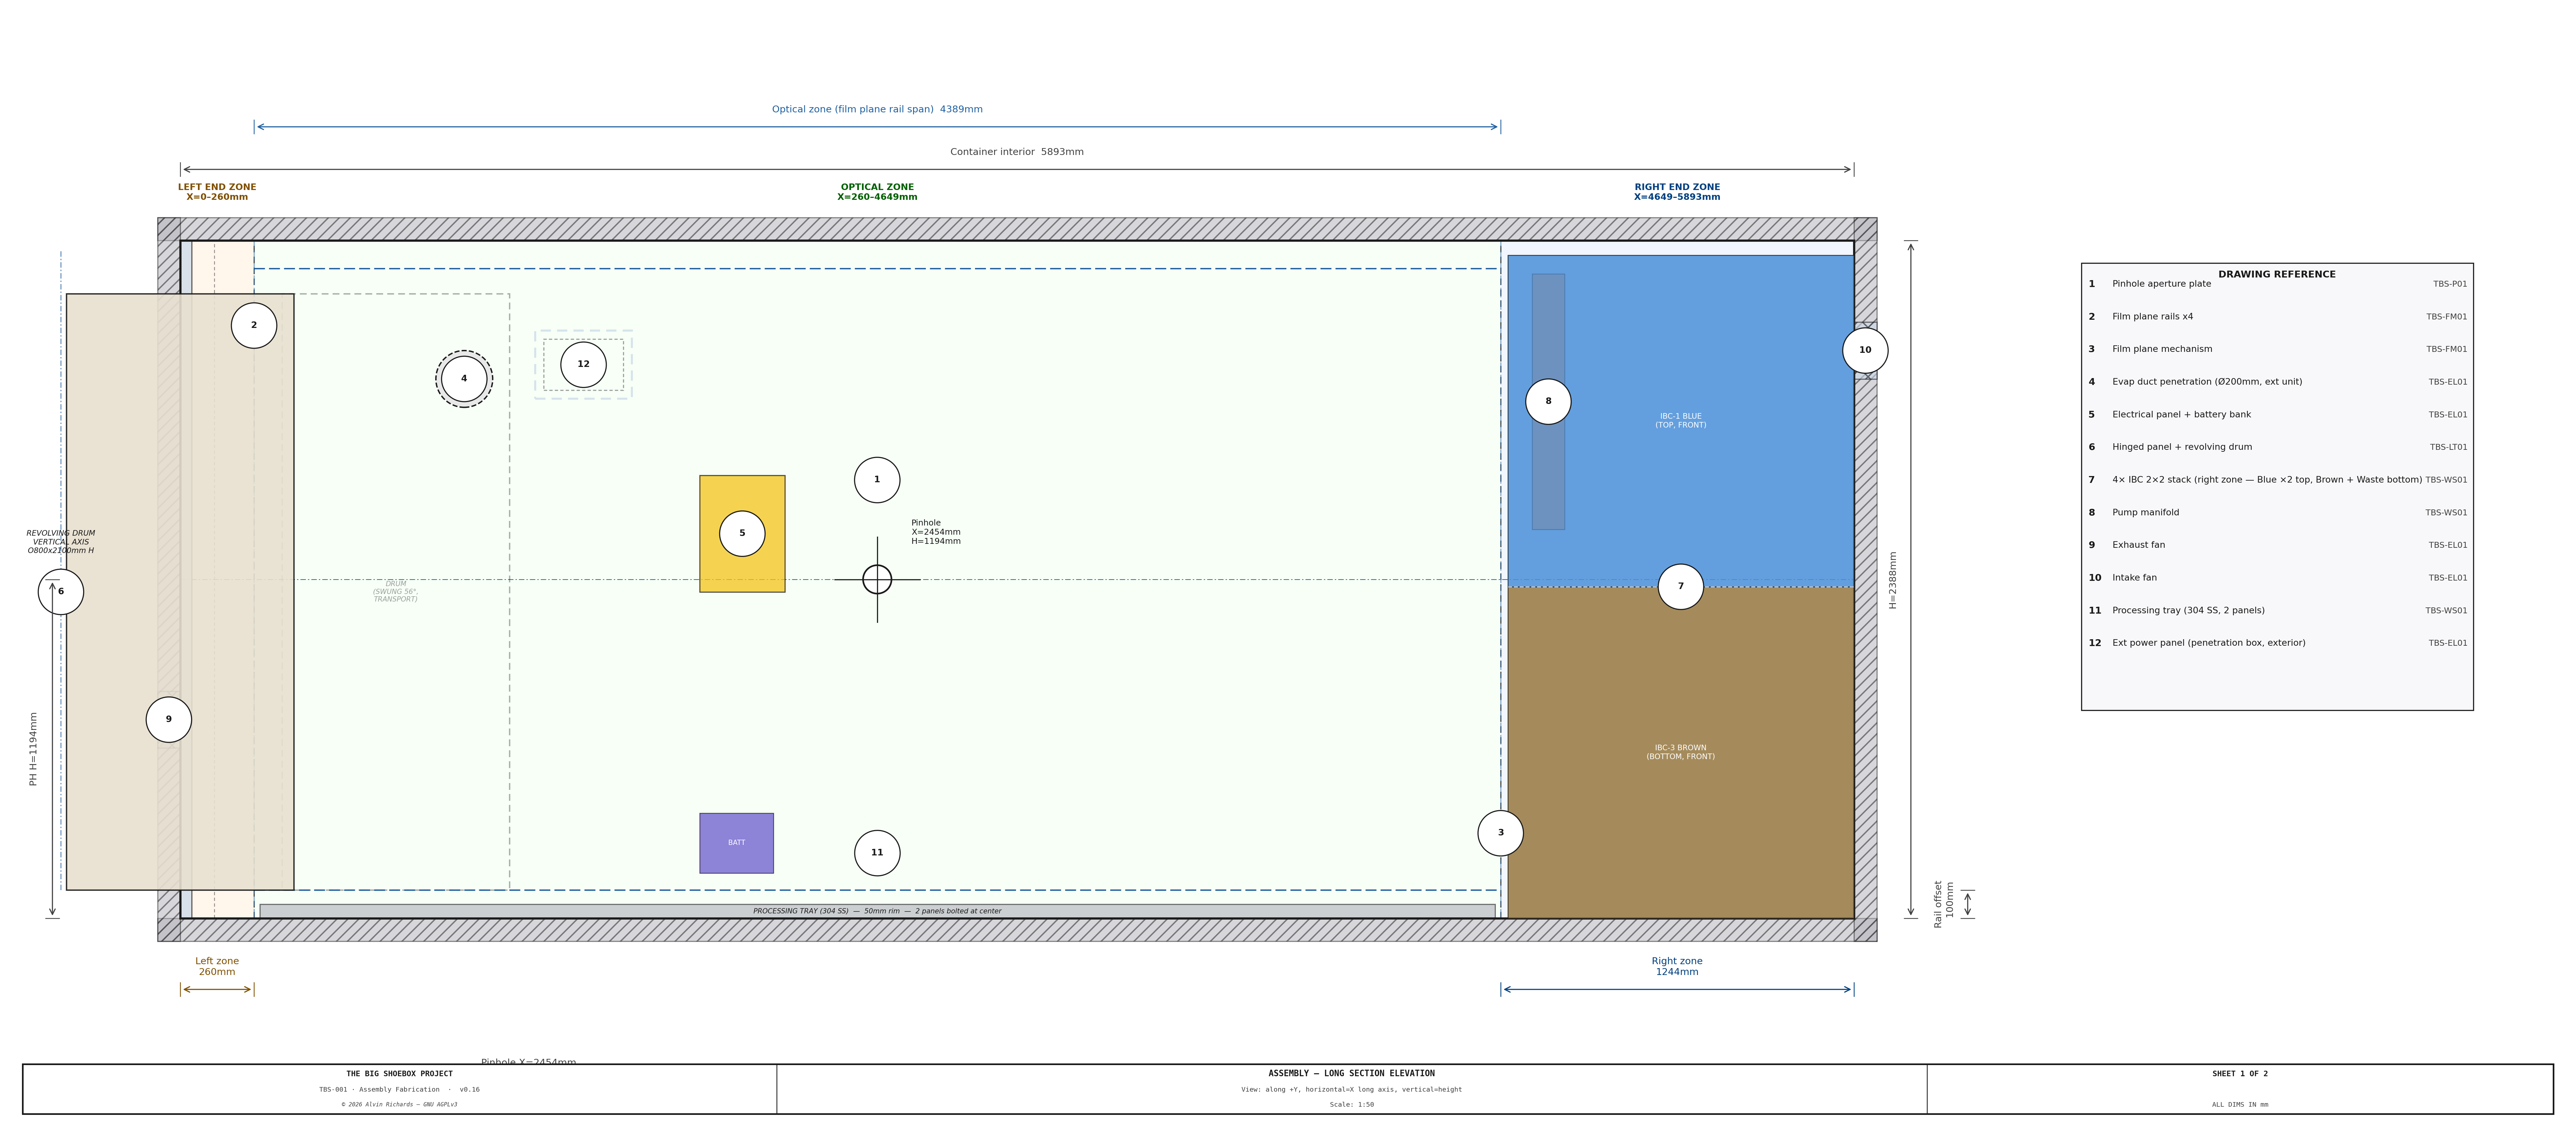
The container is split into three main areas
- Left: Lighttrap, hinged panel and walkway
- Center: Pinhole construction, processing tray & spray bar, film plane mechanism, electrical panels & battery pack and walkway
- Right: IBC stacking system, plumbing panel & plumbing and walkway
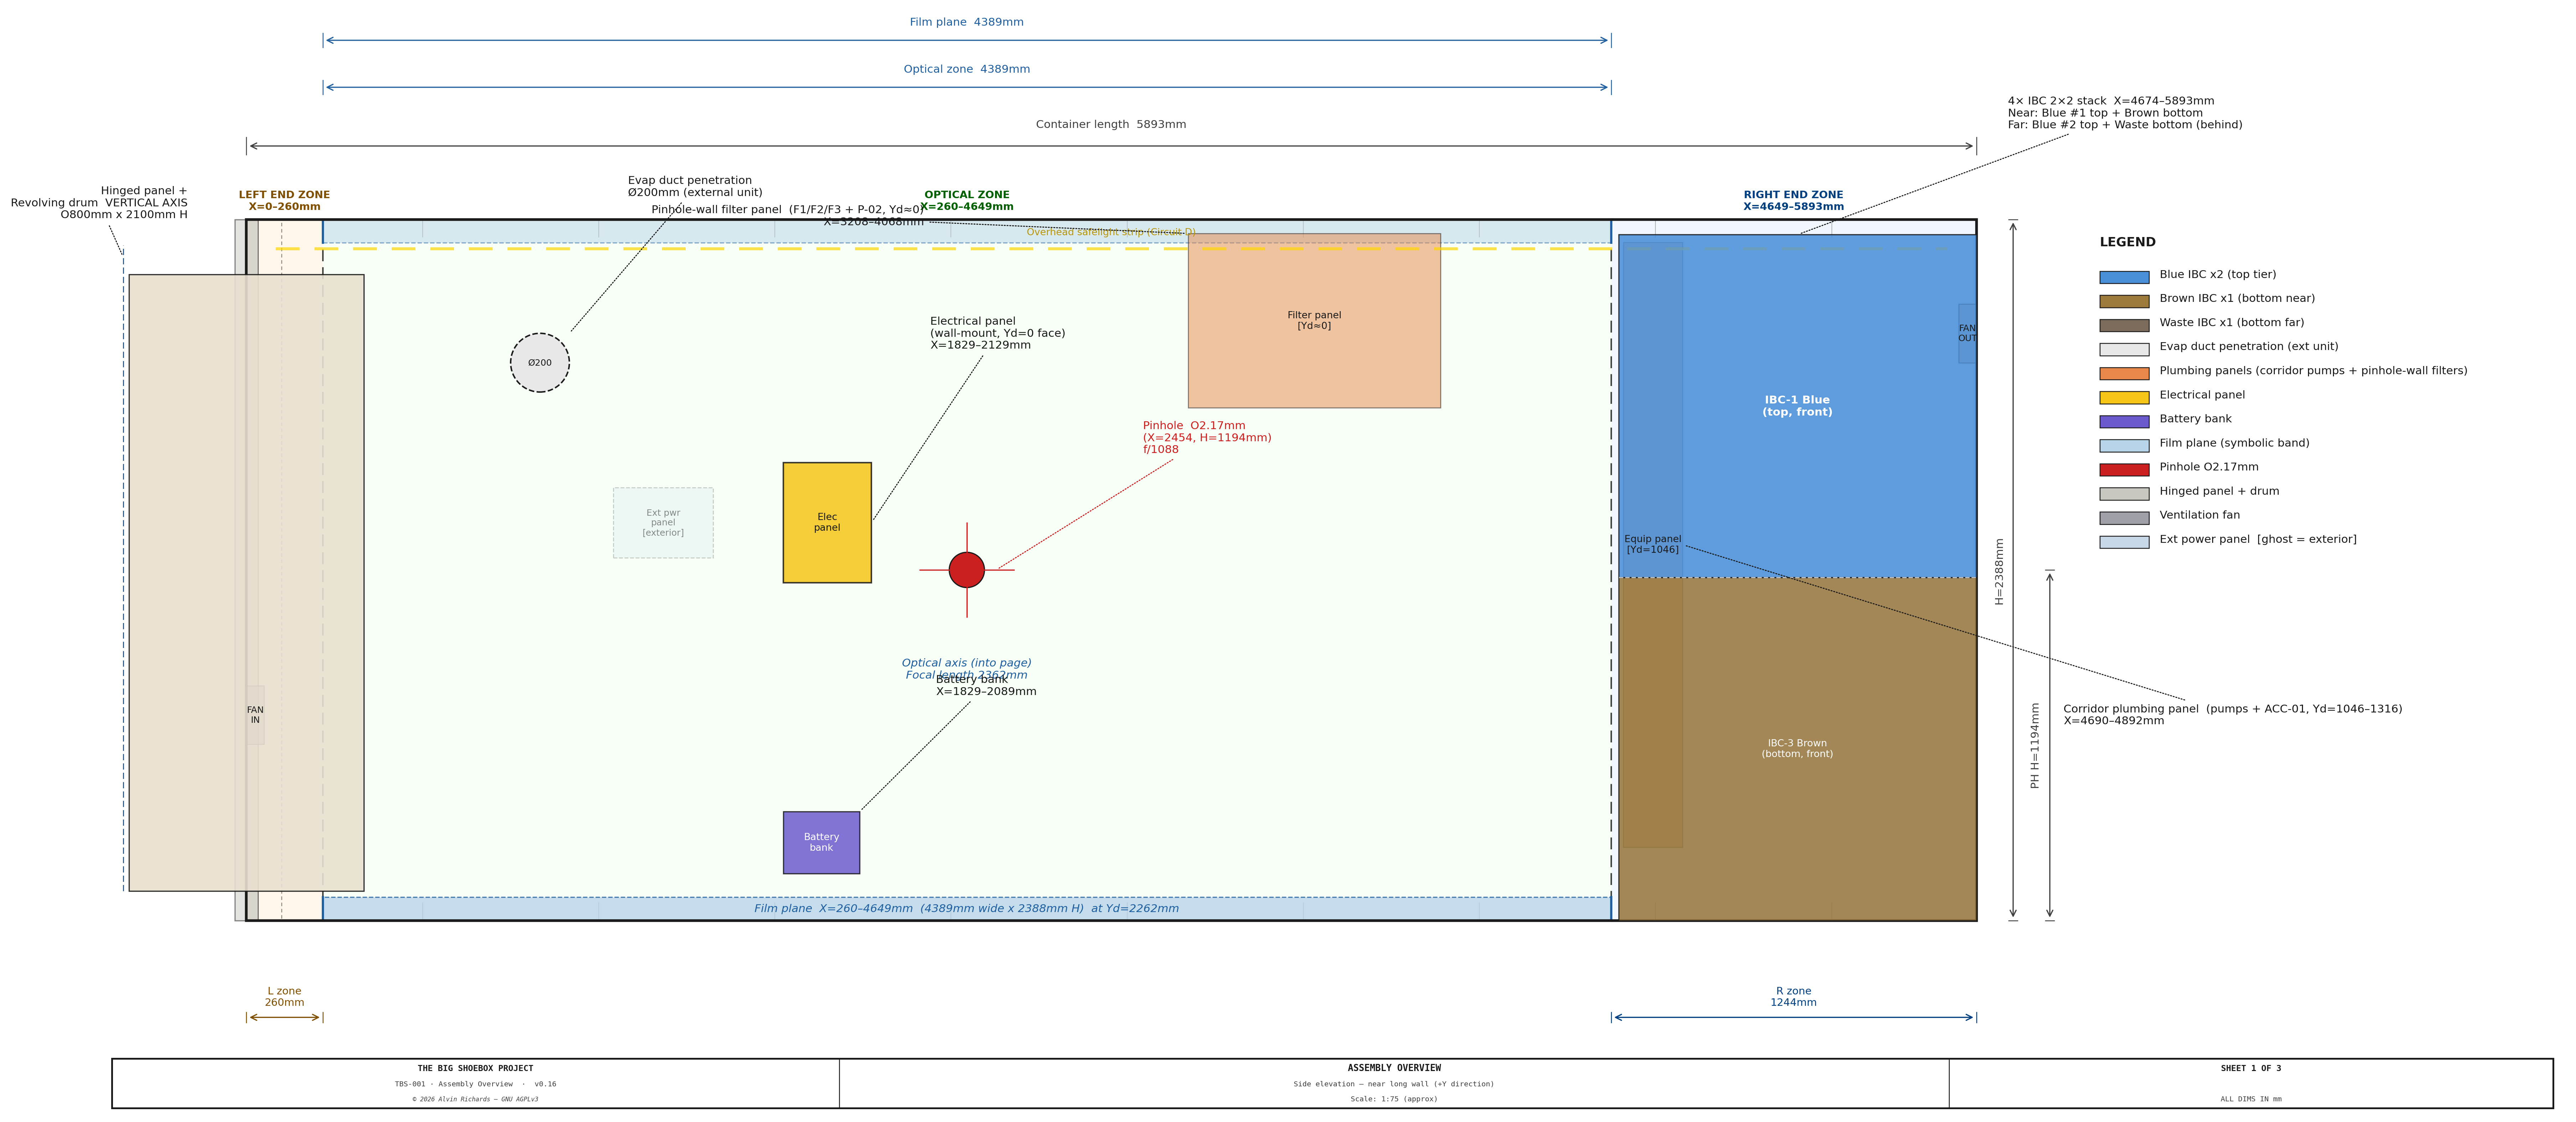
From the pinhole wall, looking toward the film plane, you can see the orientation of equipment placed on the inside of the container wall, relative to the pinhole. The equipment is positioned so as not to interfere with the optical cone. On the left the rotating light trap can be seen deployed in camera mode (as opposed to transport mode). On the right is the stack of IBC containers for clean and waste water.
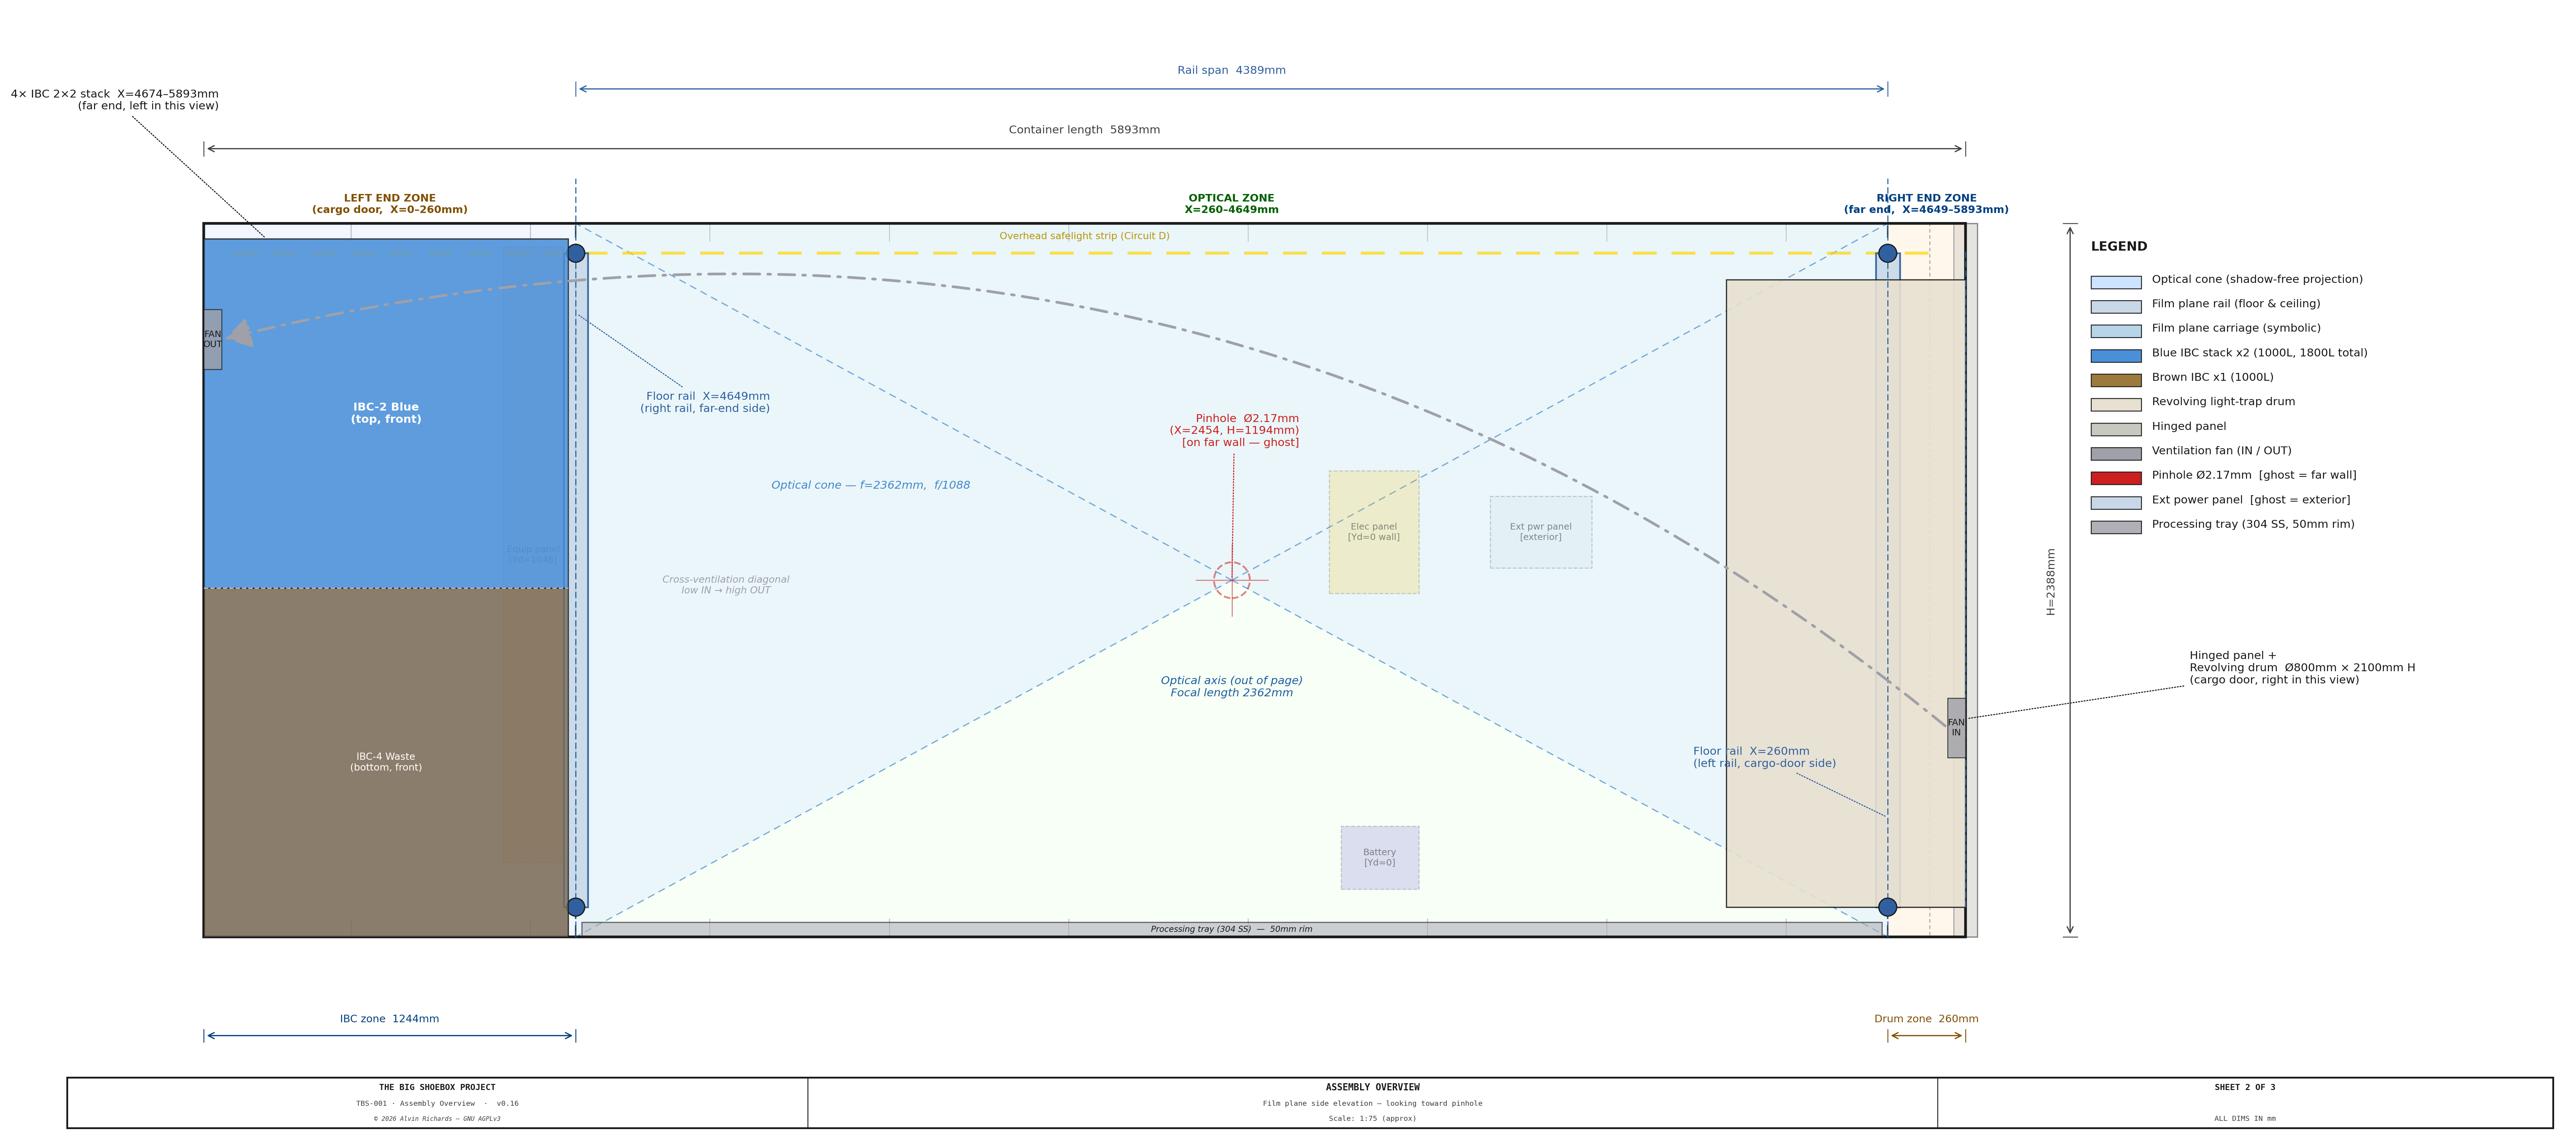
Second view is from the film plane wall, looking toward the pinhole. The X axis is mirrored (far end at left, cargo door at right). The orientation of the optical cone, film plane rails, and carriage can be seen, along with the ventilation path between the two ends of the container.
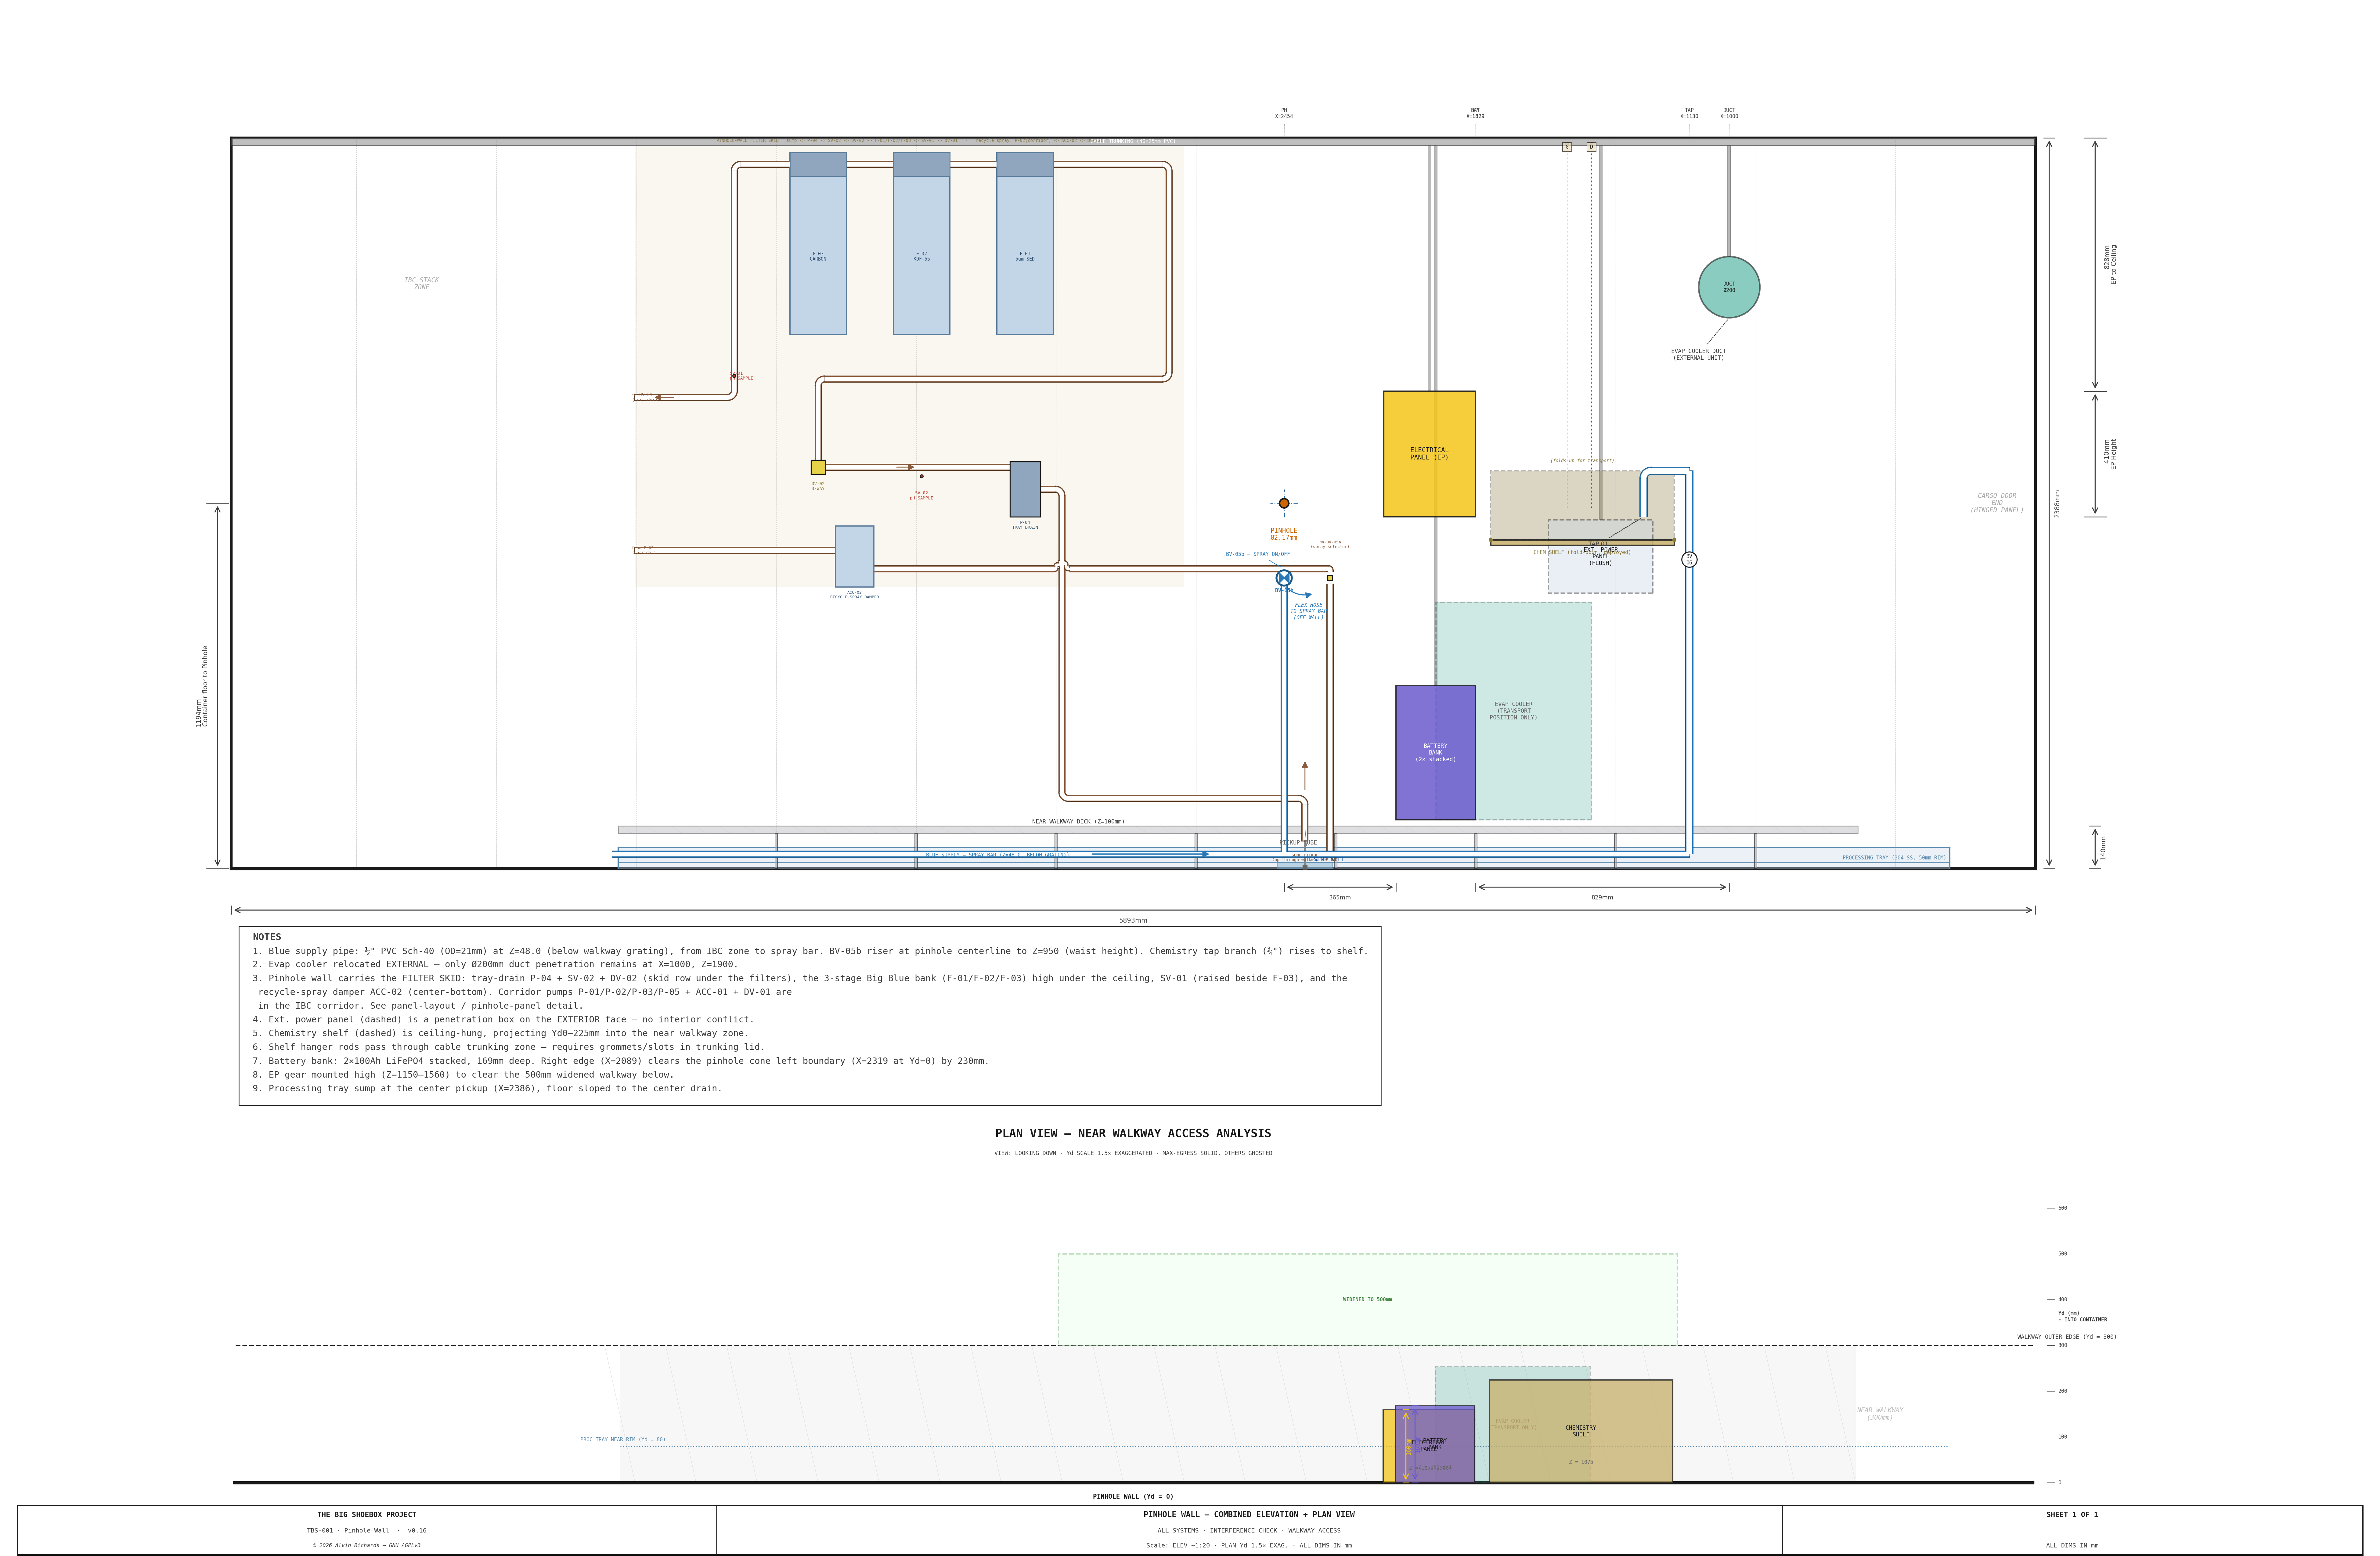
A front elevation of the whole pinhole (nose) wall — the equipment mounted on it and its position relative to the pinhole and the optical cone:
There are detailed construction reports for each of the major systems and their sub-systems.
Assembly fabrication drawings
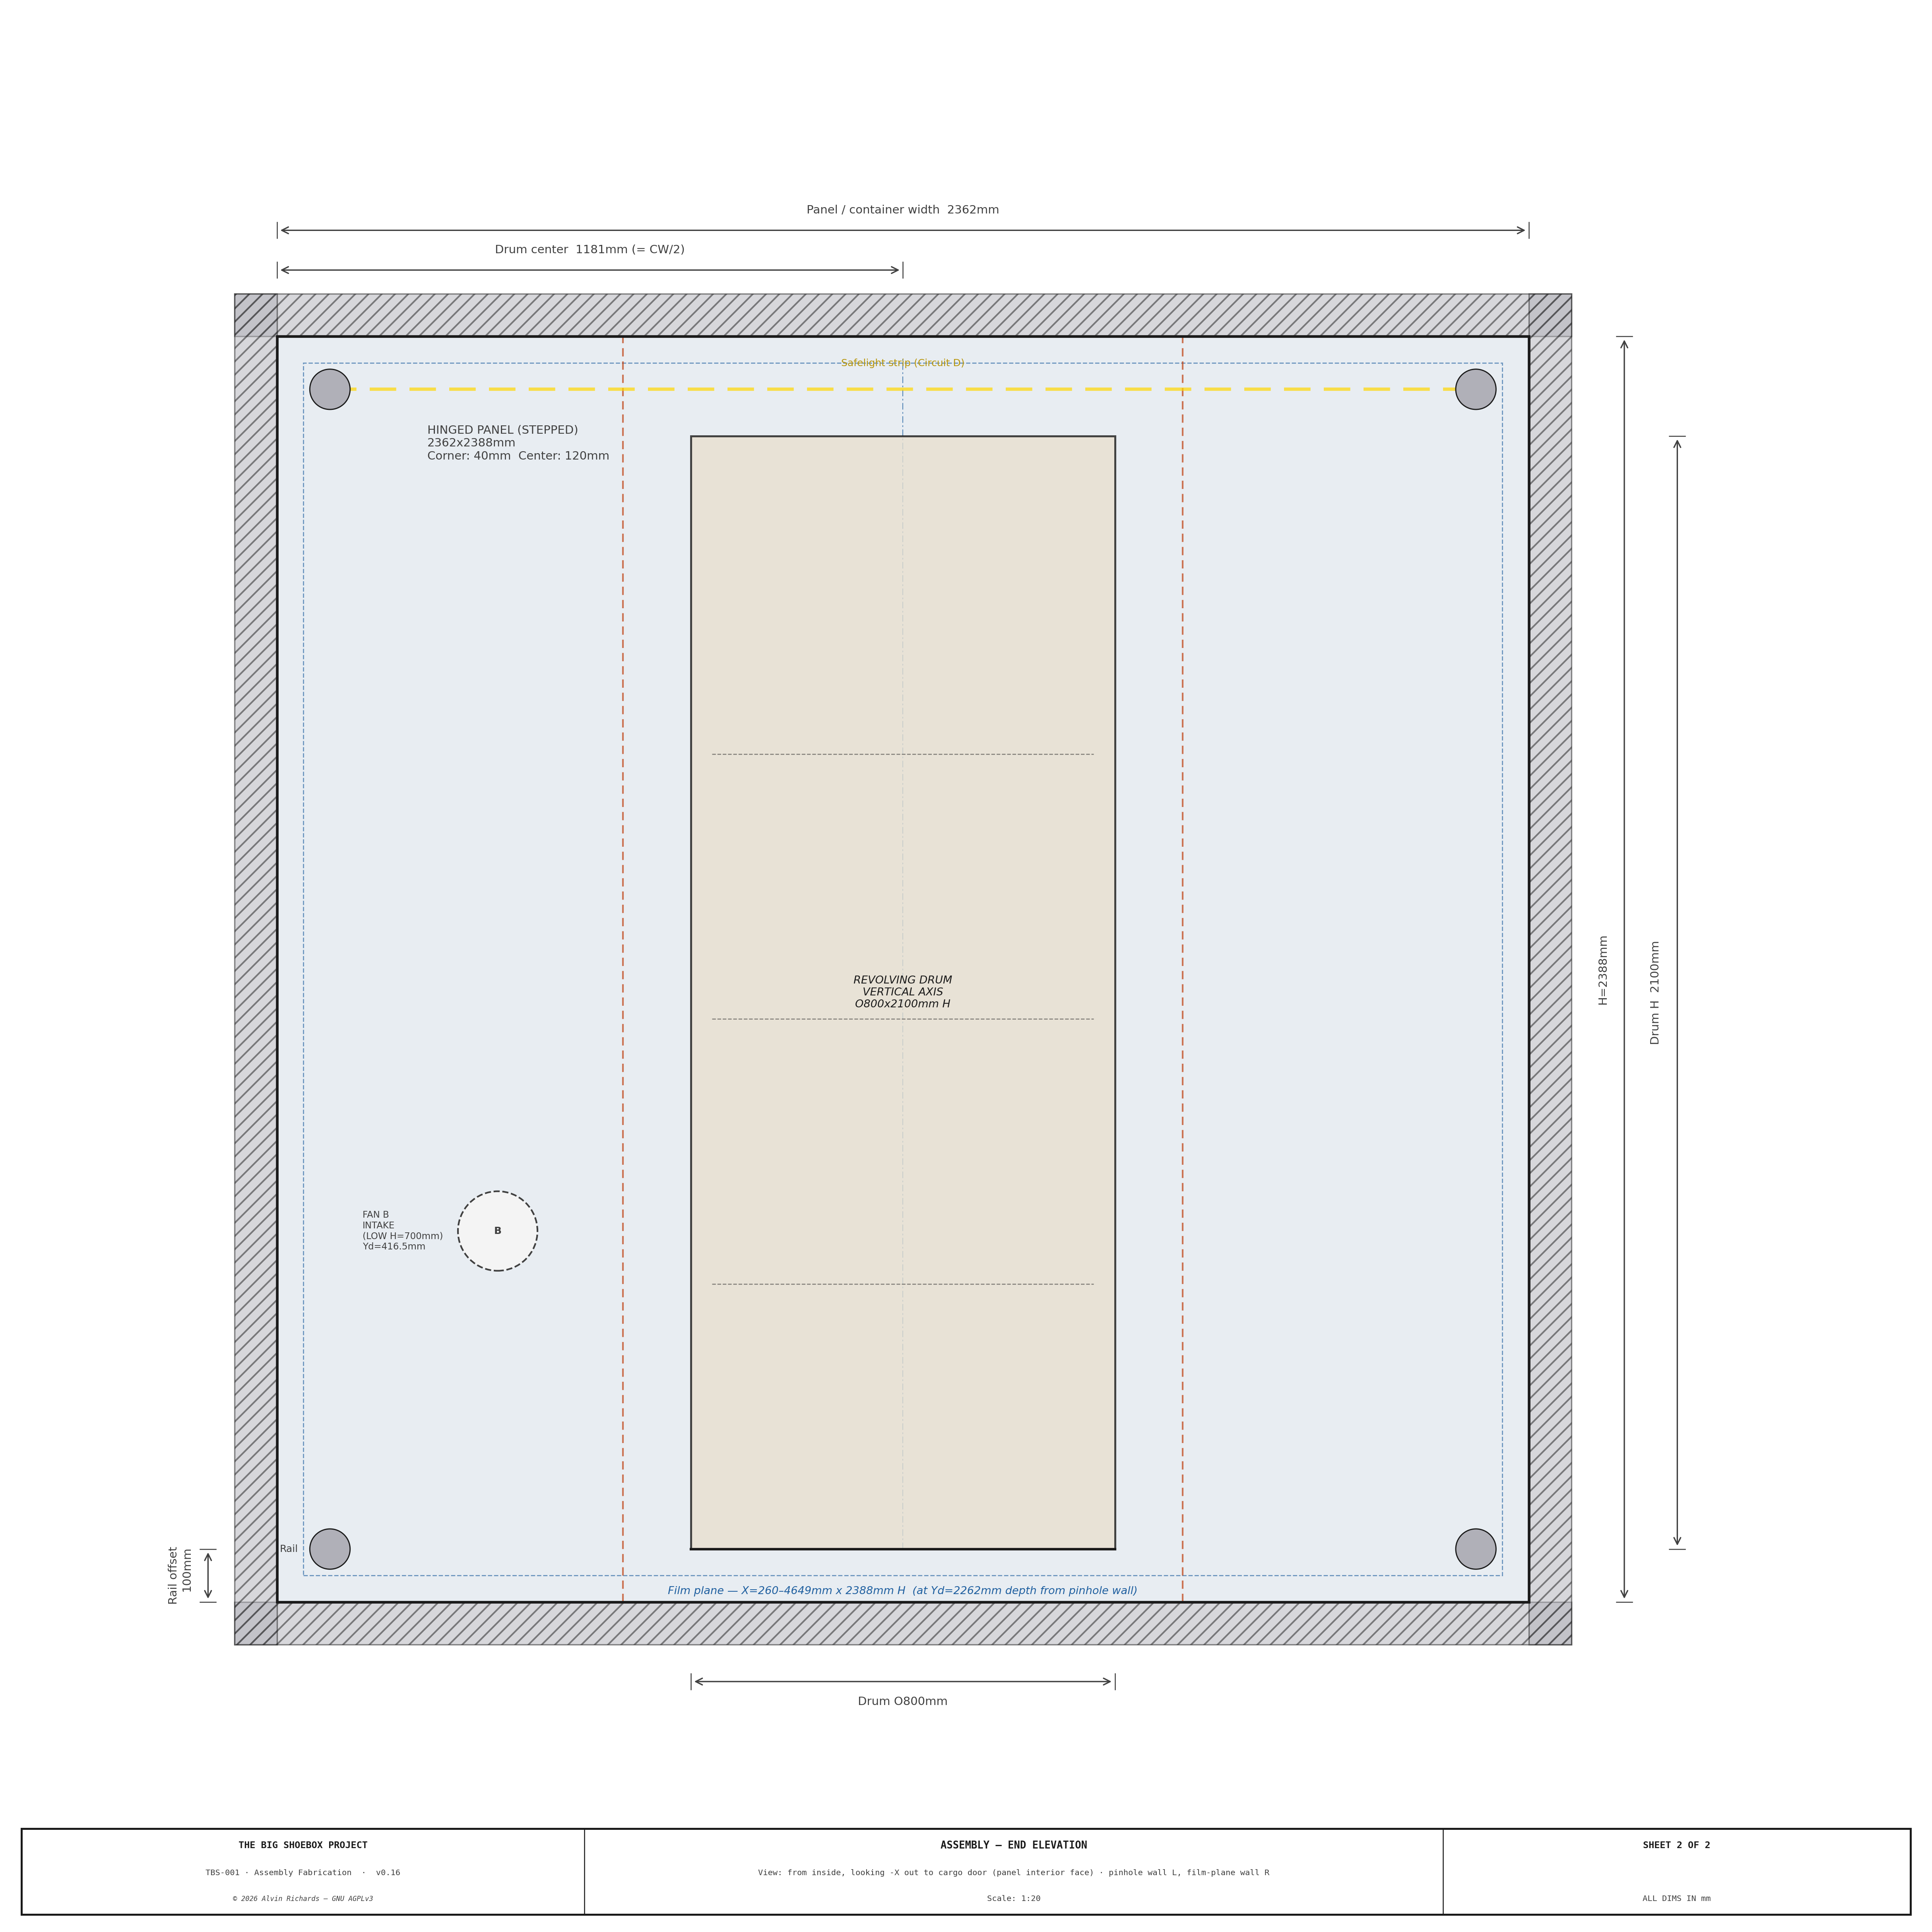
Two general-arrangement fabrication sheets dimension the whole installation for a builder — a long-section elevation through the length of the container, and an end elevation at the cargo-door end.
See Also
- Equipment Layout · Water System · Electrical — the major system reports
- Film Plane Mechanism · Pinhole Report — the optical core
- All Diagrams — the full diagram gallery