Skip to content

All Engineering Diagrams

1. System Assembly Overview

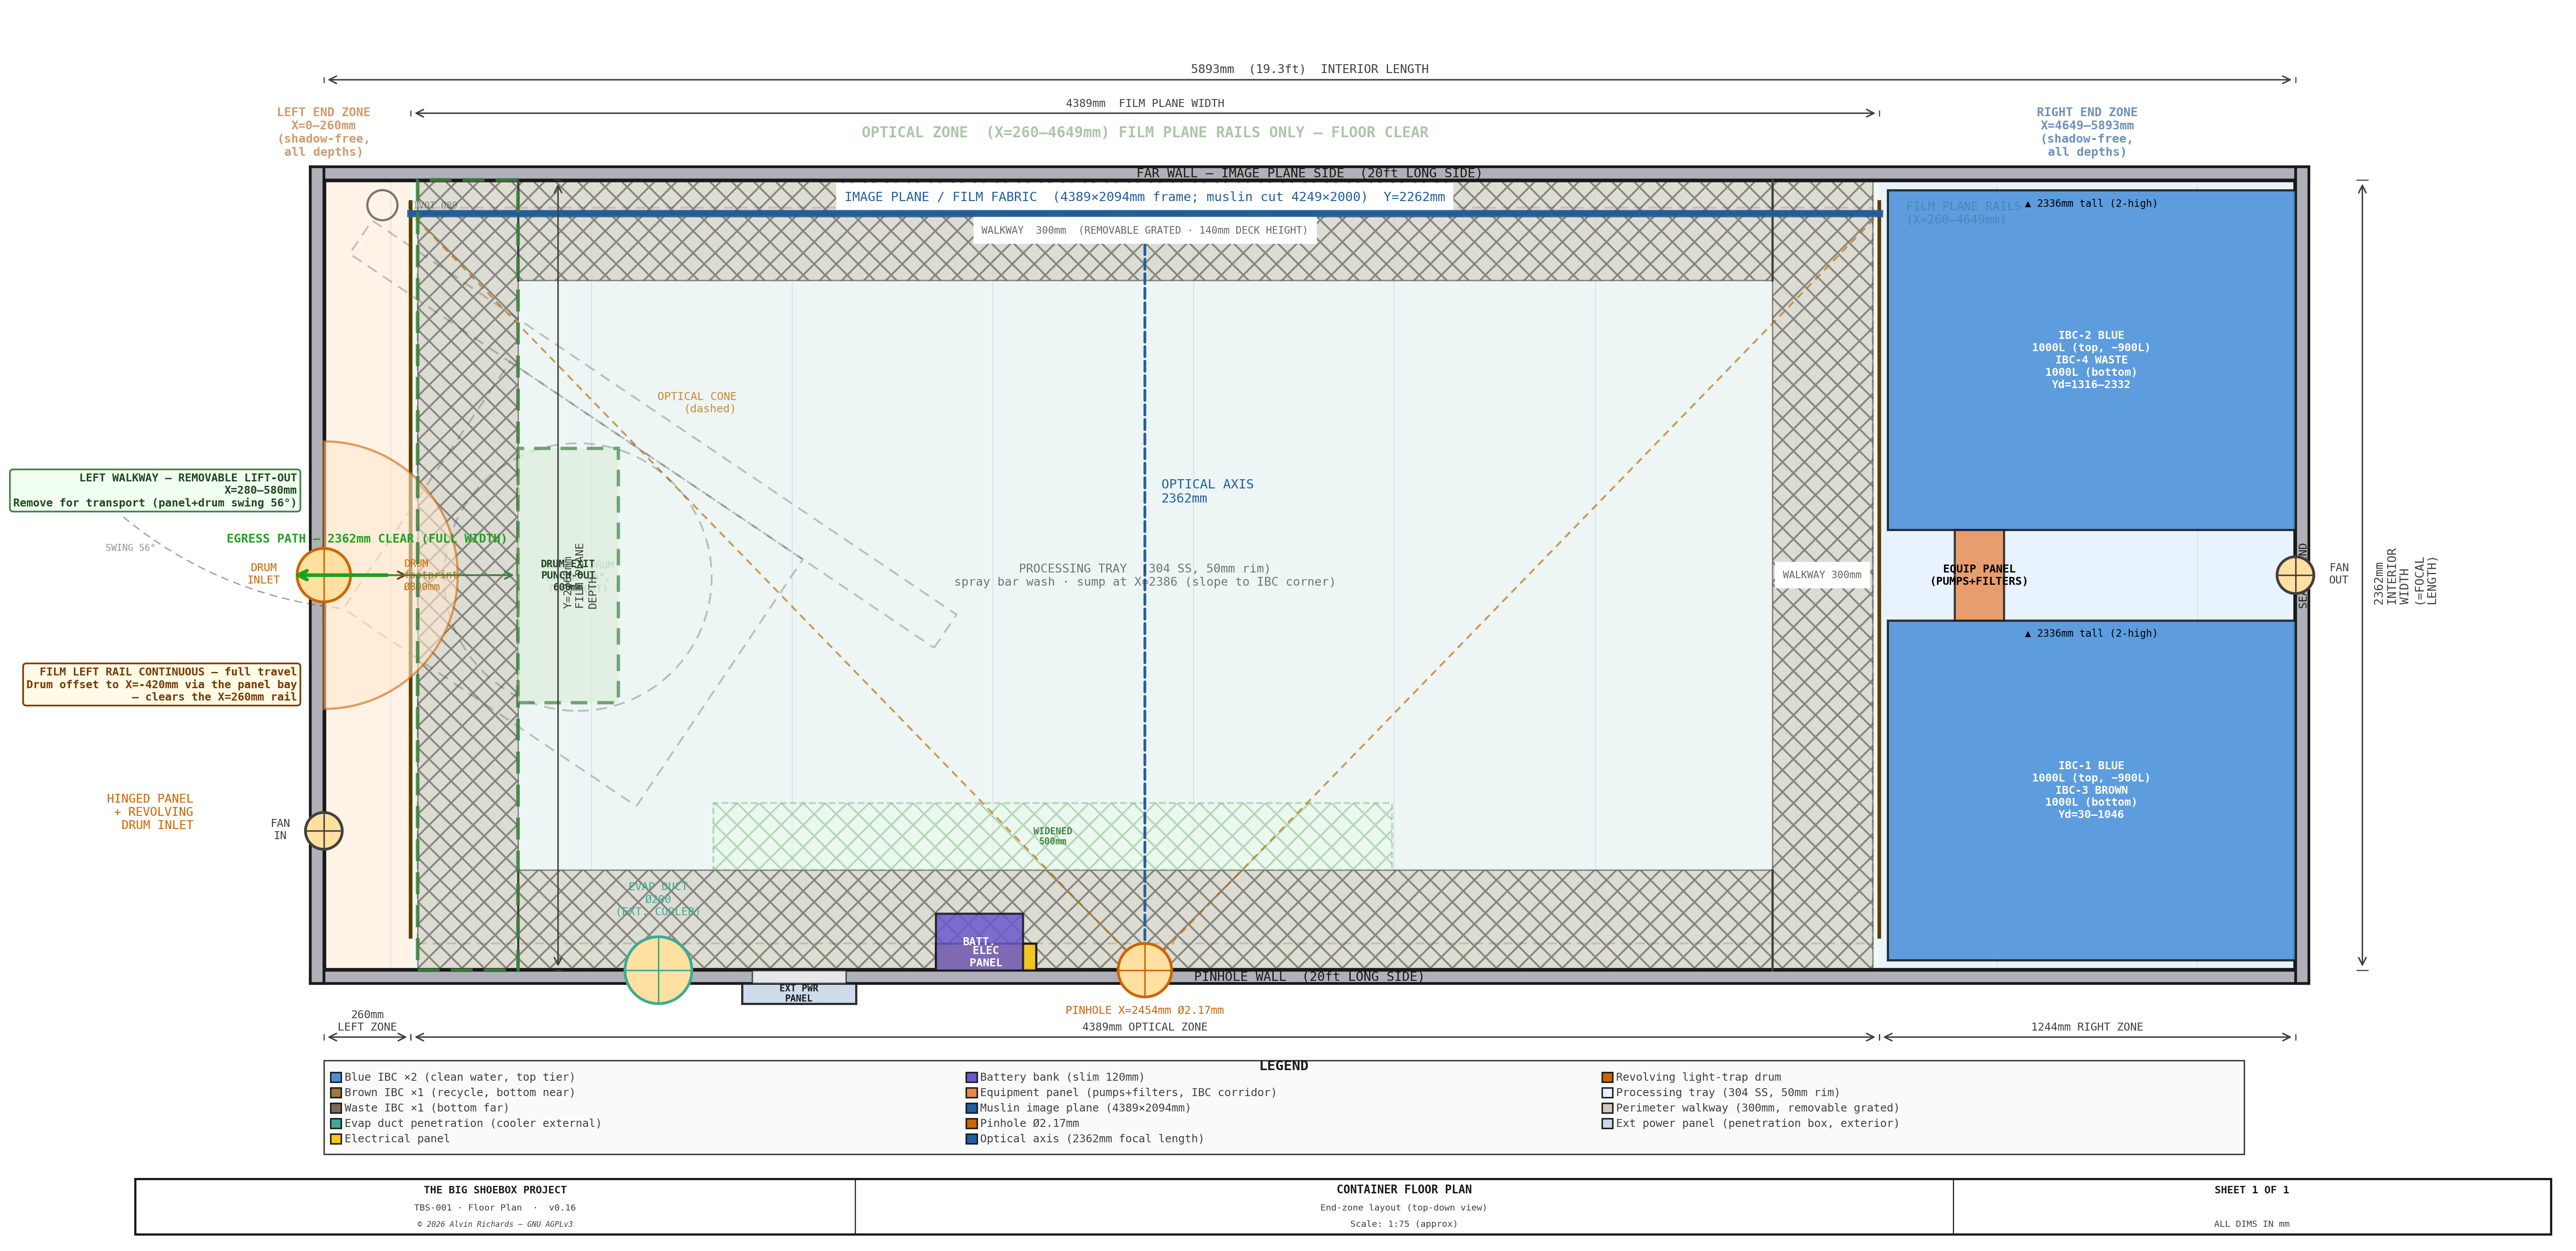
TBS-001 — Container Floor Plan

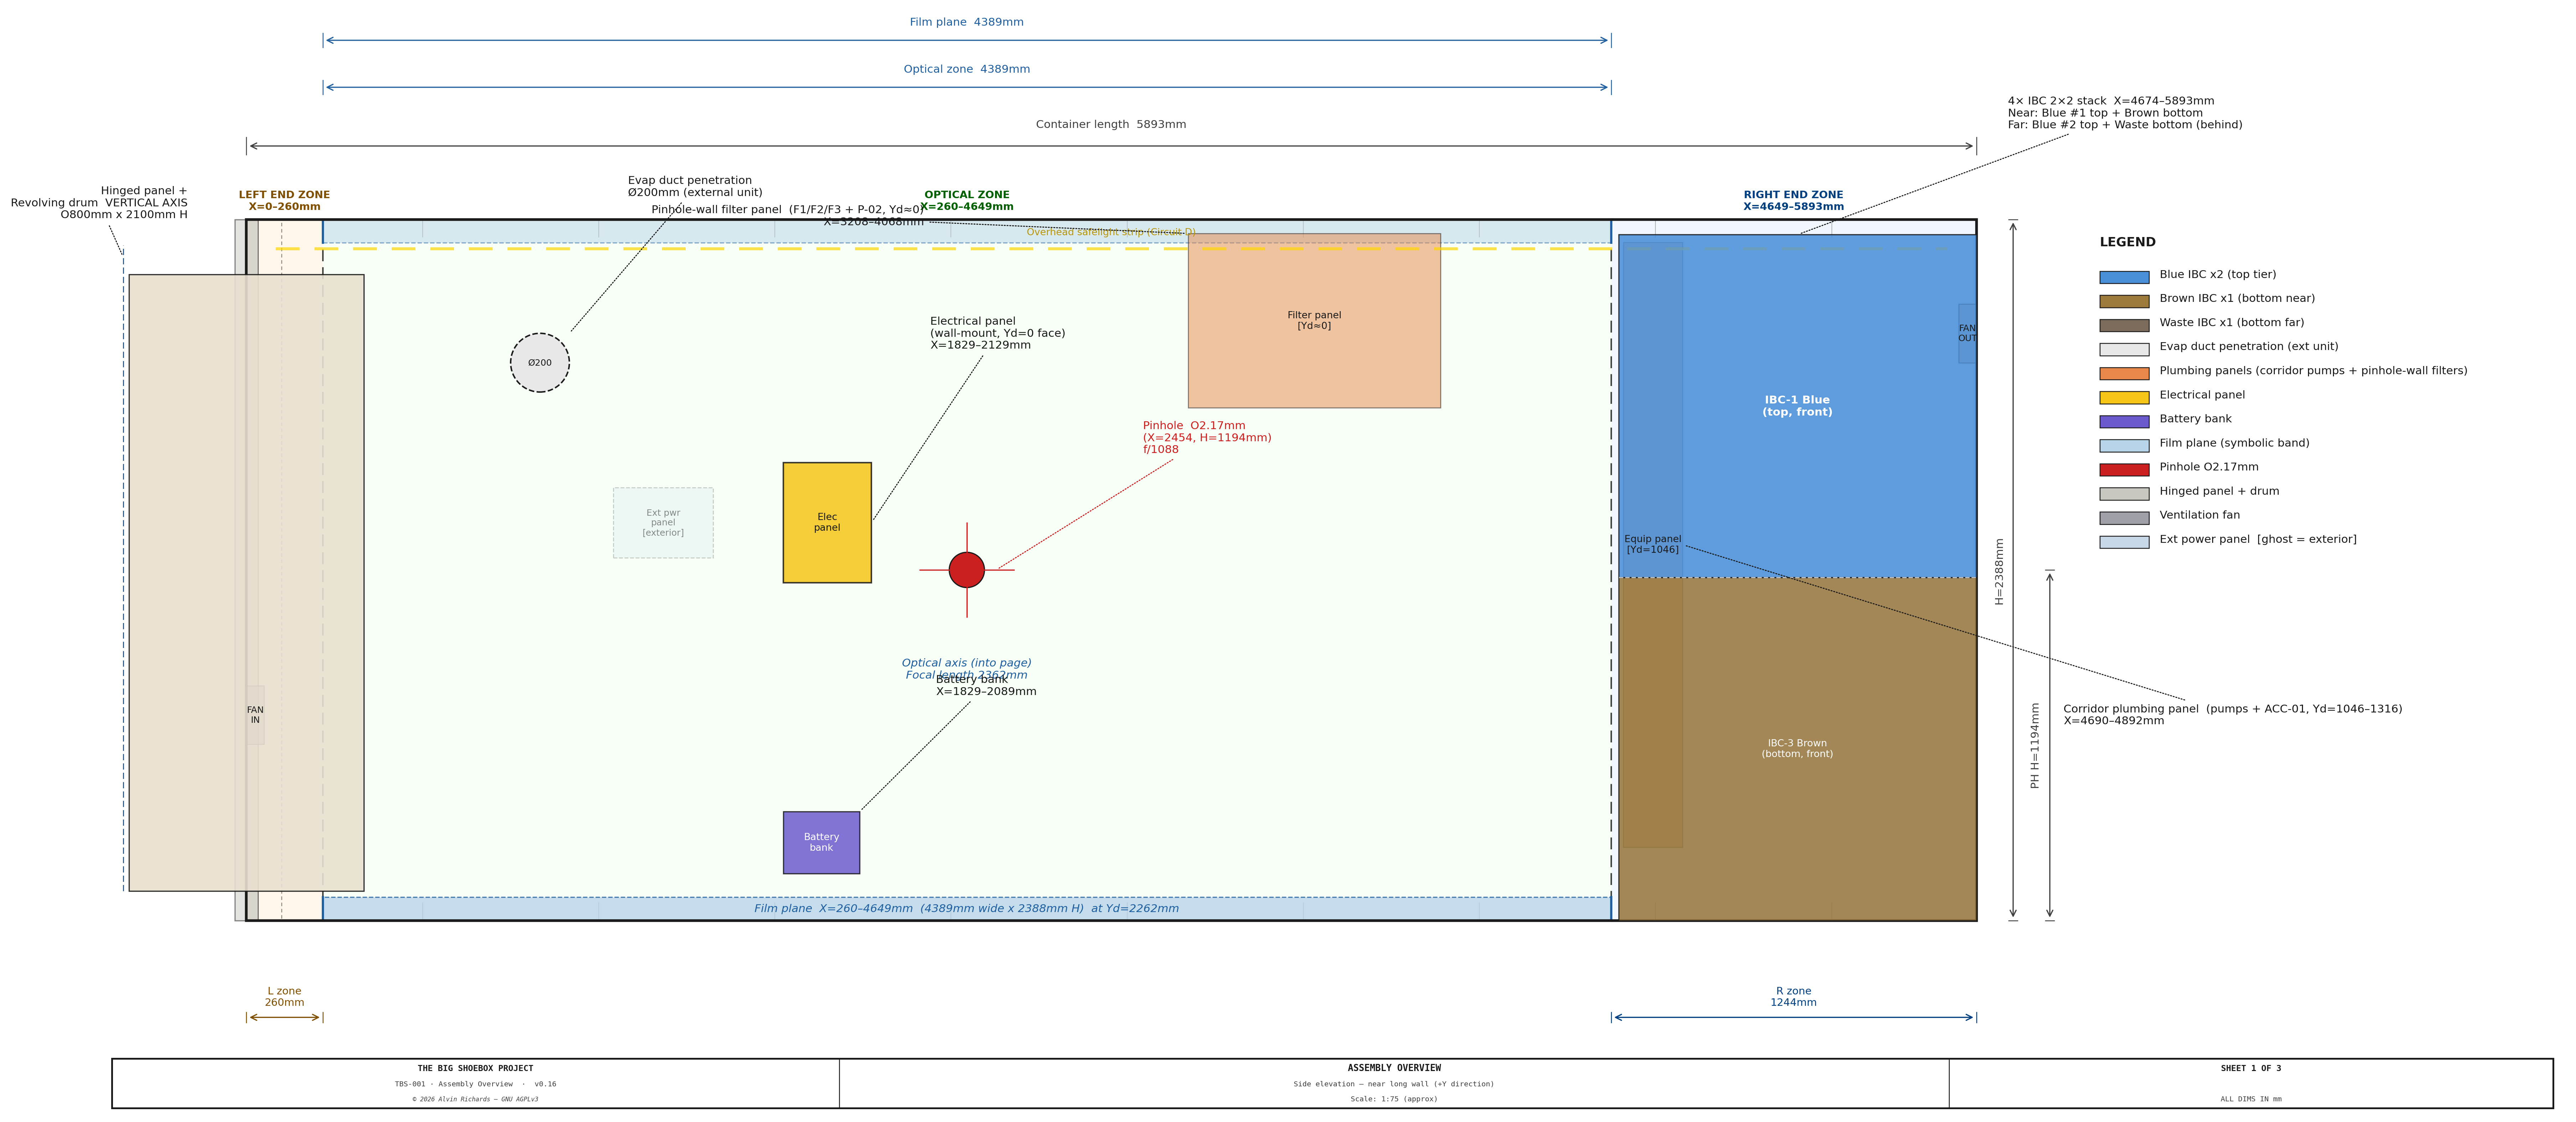
TBS-001 — Assembly: Side Elevation — pinhole wall view

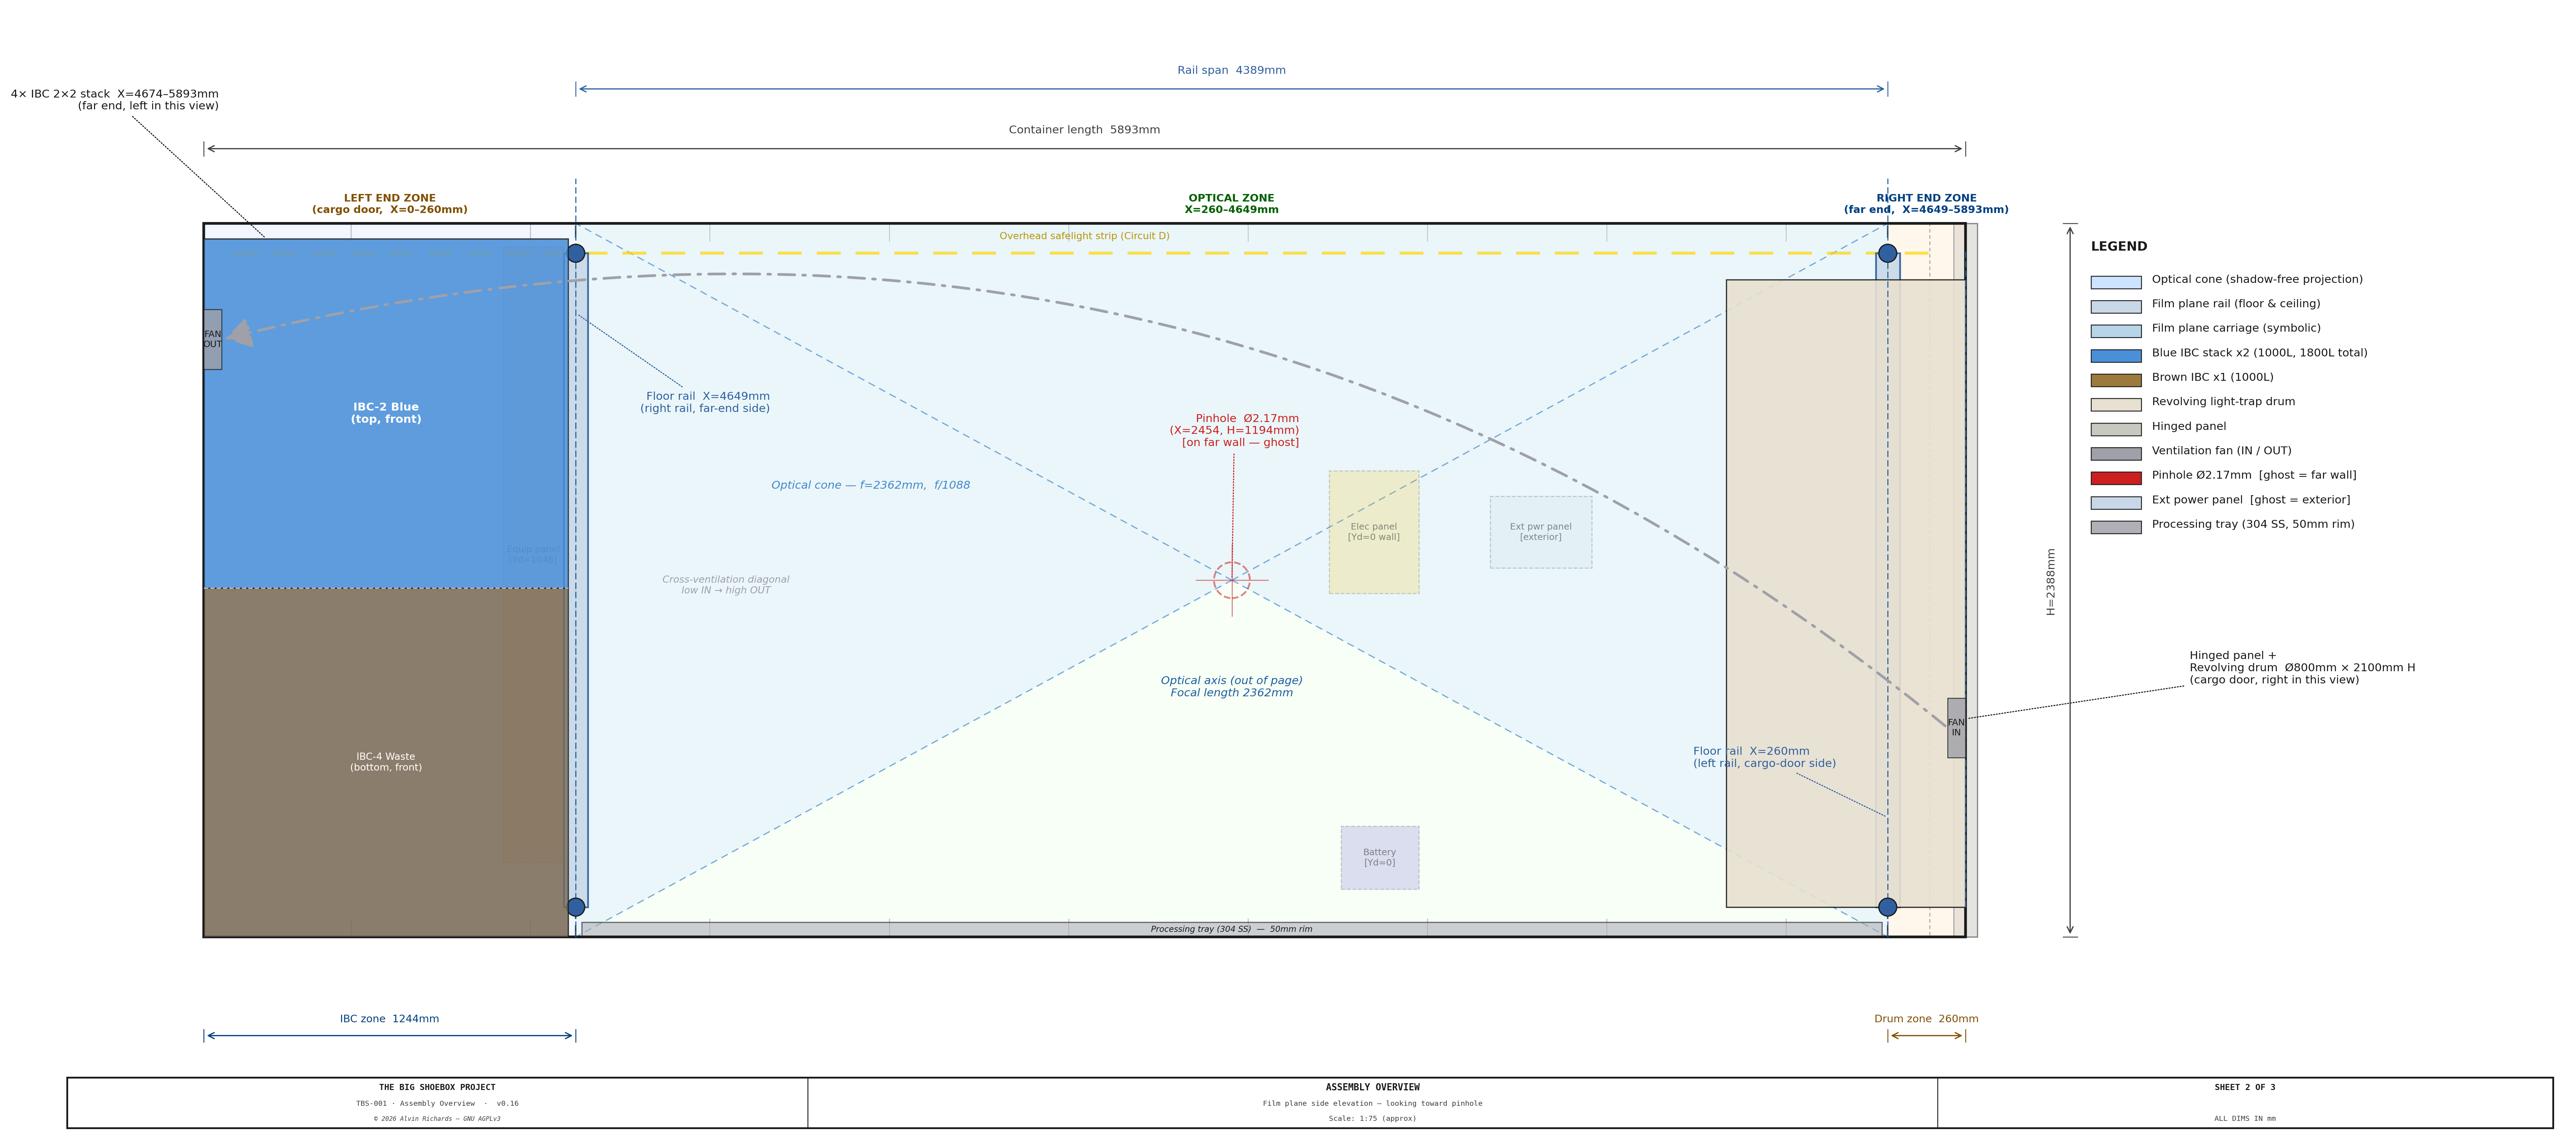
TBS-001 — Assembly: Film Plane Side Elevation

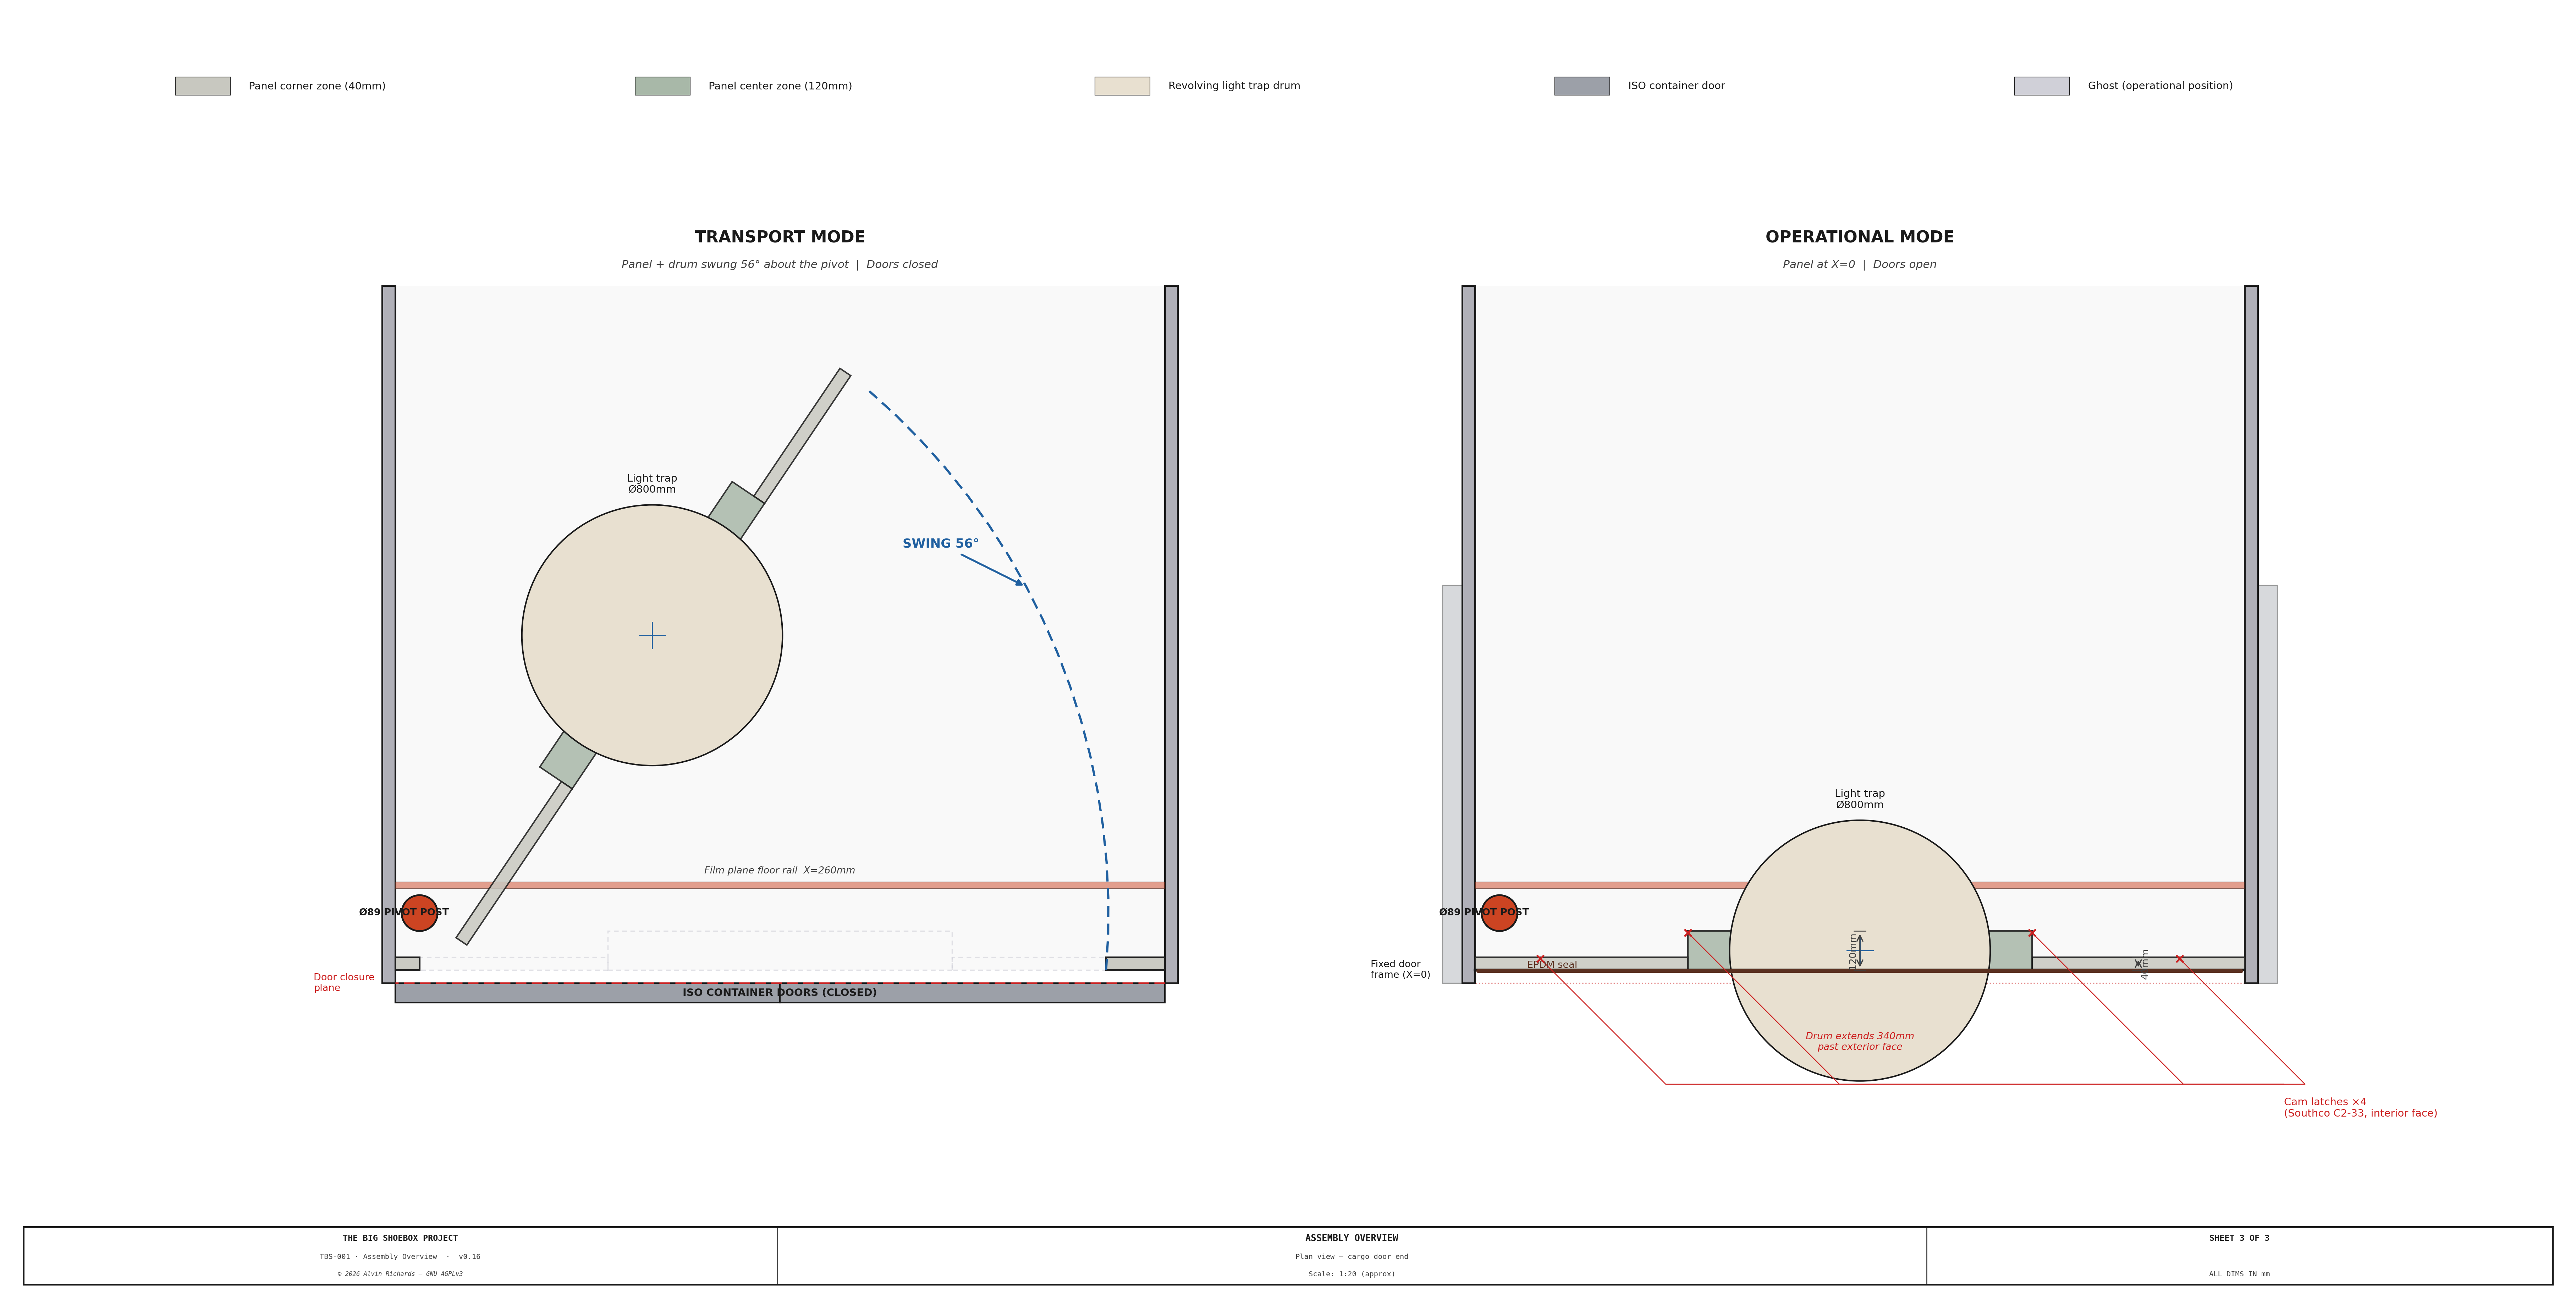
TBS-001 — Cargo Door End Plan View: Transport vs Operational


2. Assembly Fabrication

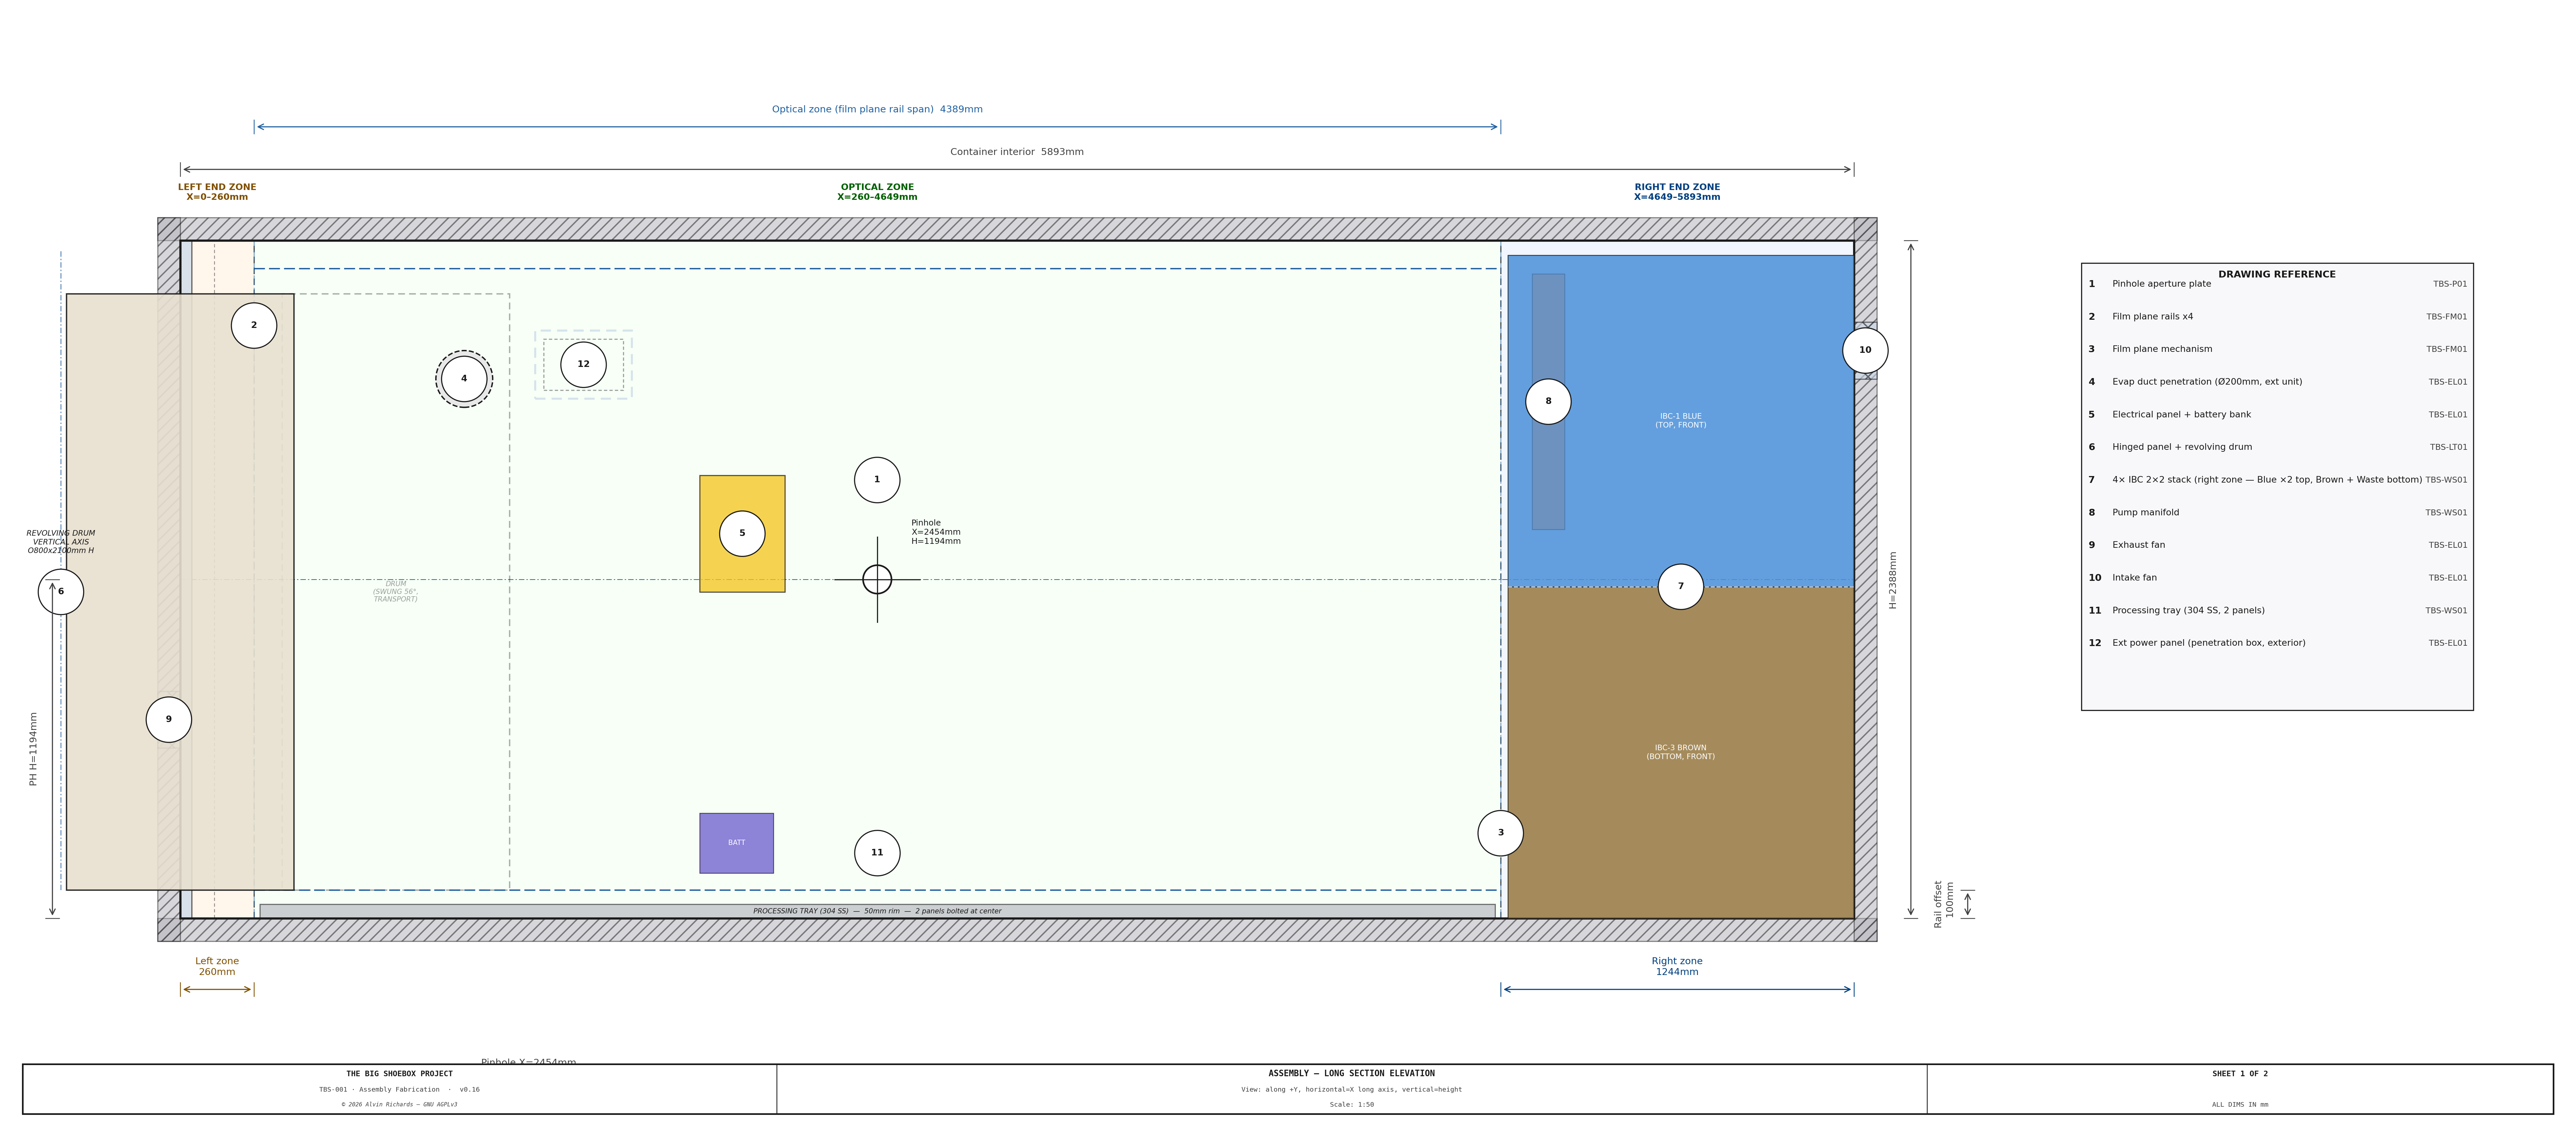
TBS-001 — Assembly Fab Sheet 1: Long-Section Elevation (1:50)

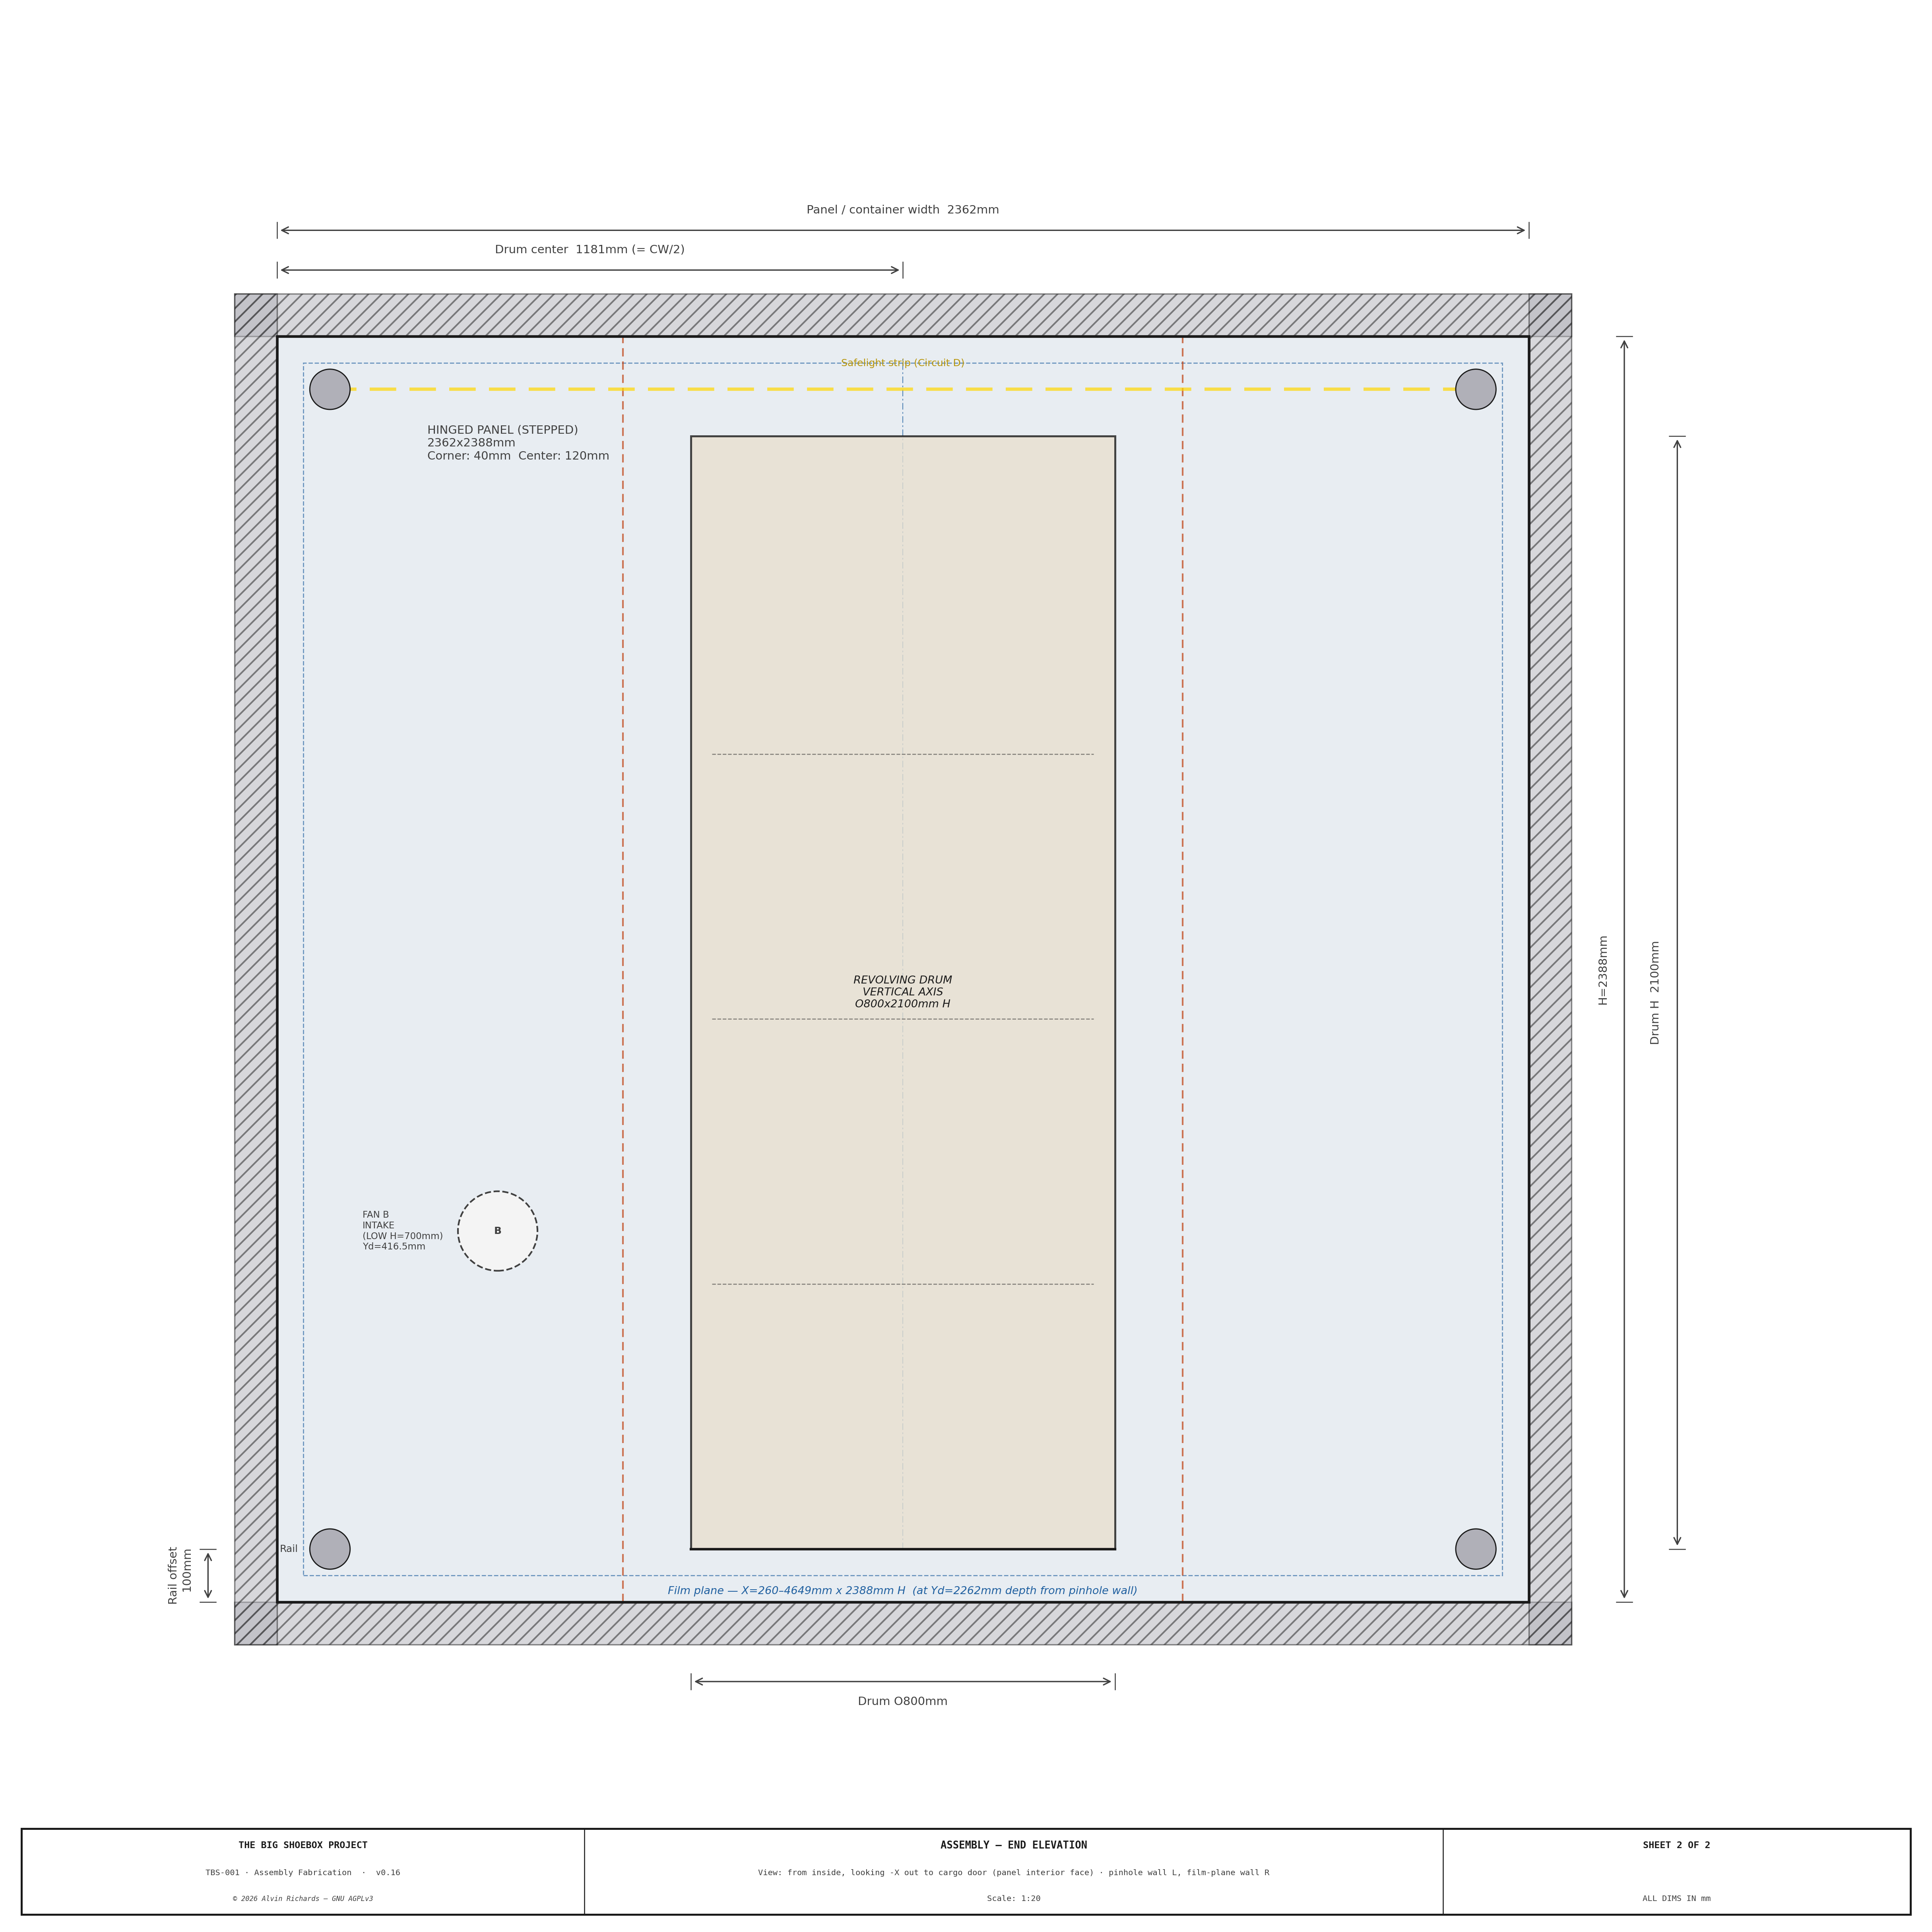
TBS-001 — Assembly Fab Sheet 2: End Elevation, Cargo Door (1:20)


3. Pinhole Wall — Combined Interior Elevation

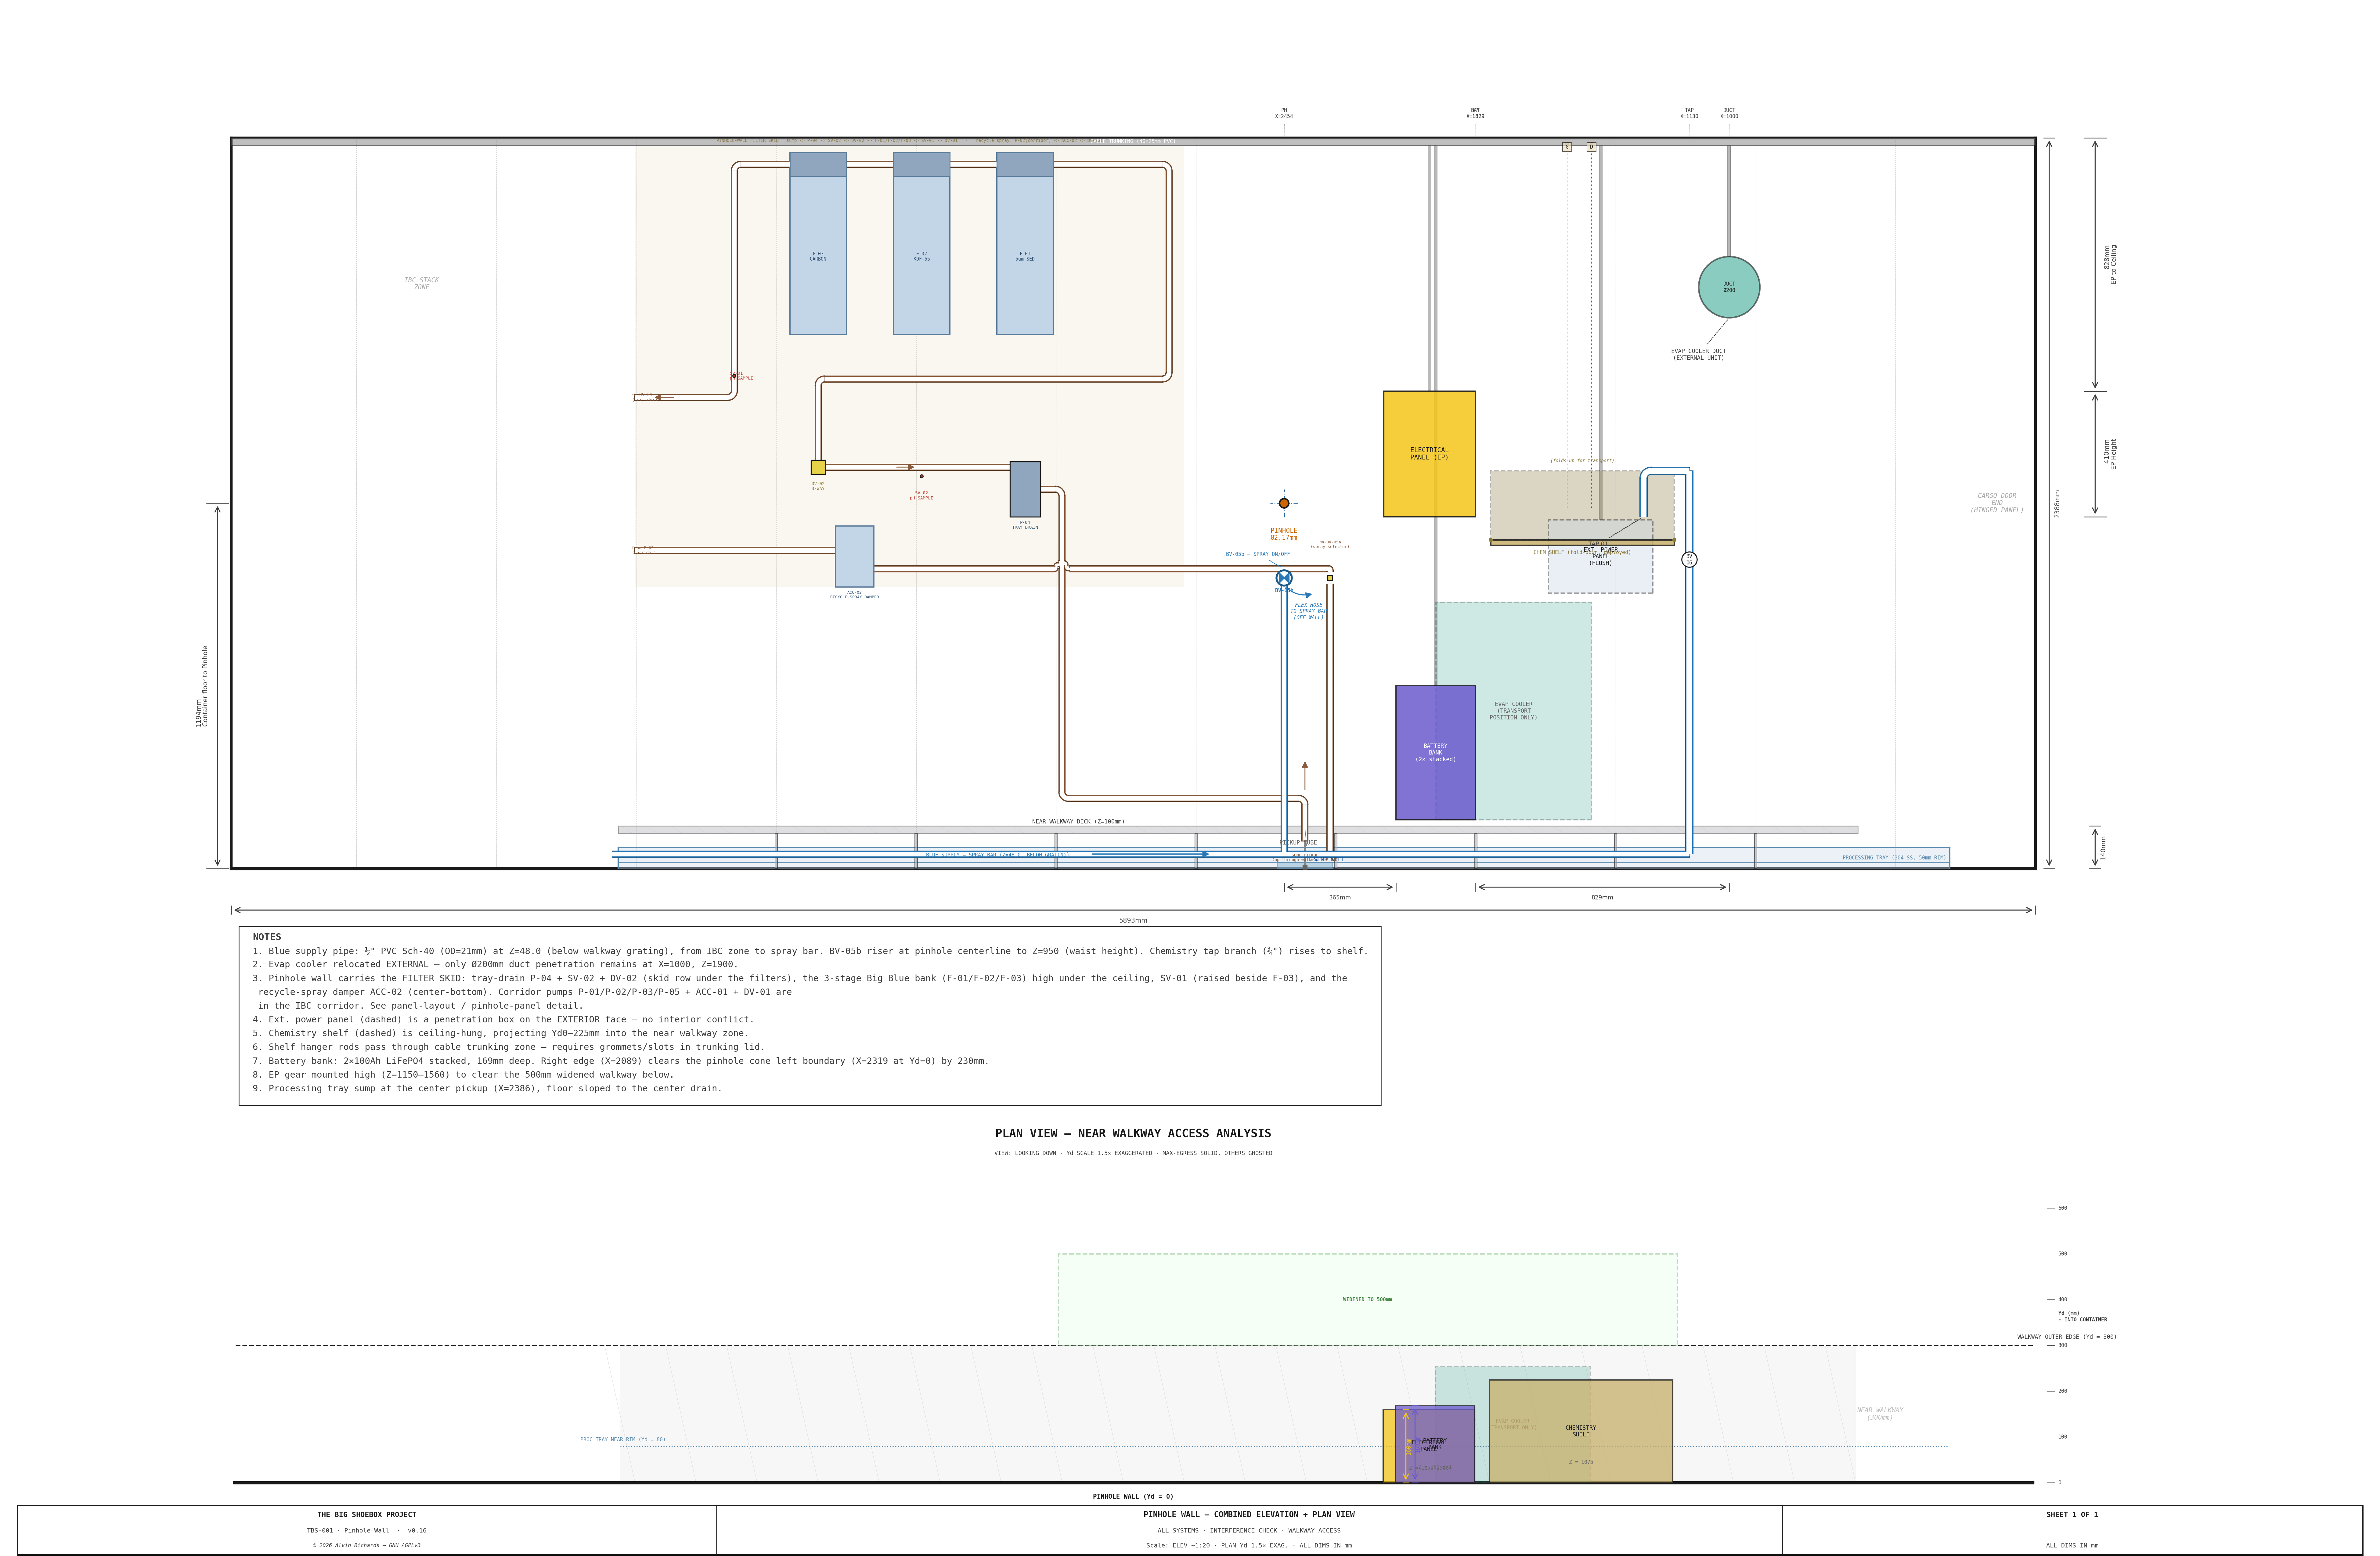
TBS-001 — Pinhole Wall Combined Interior Elevation


4. Container Floor Plan

TBS-001 — Container Floor Plan


5. Optical Line-of-Sight Clearance

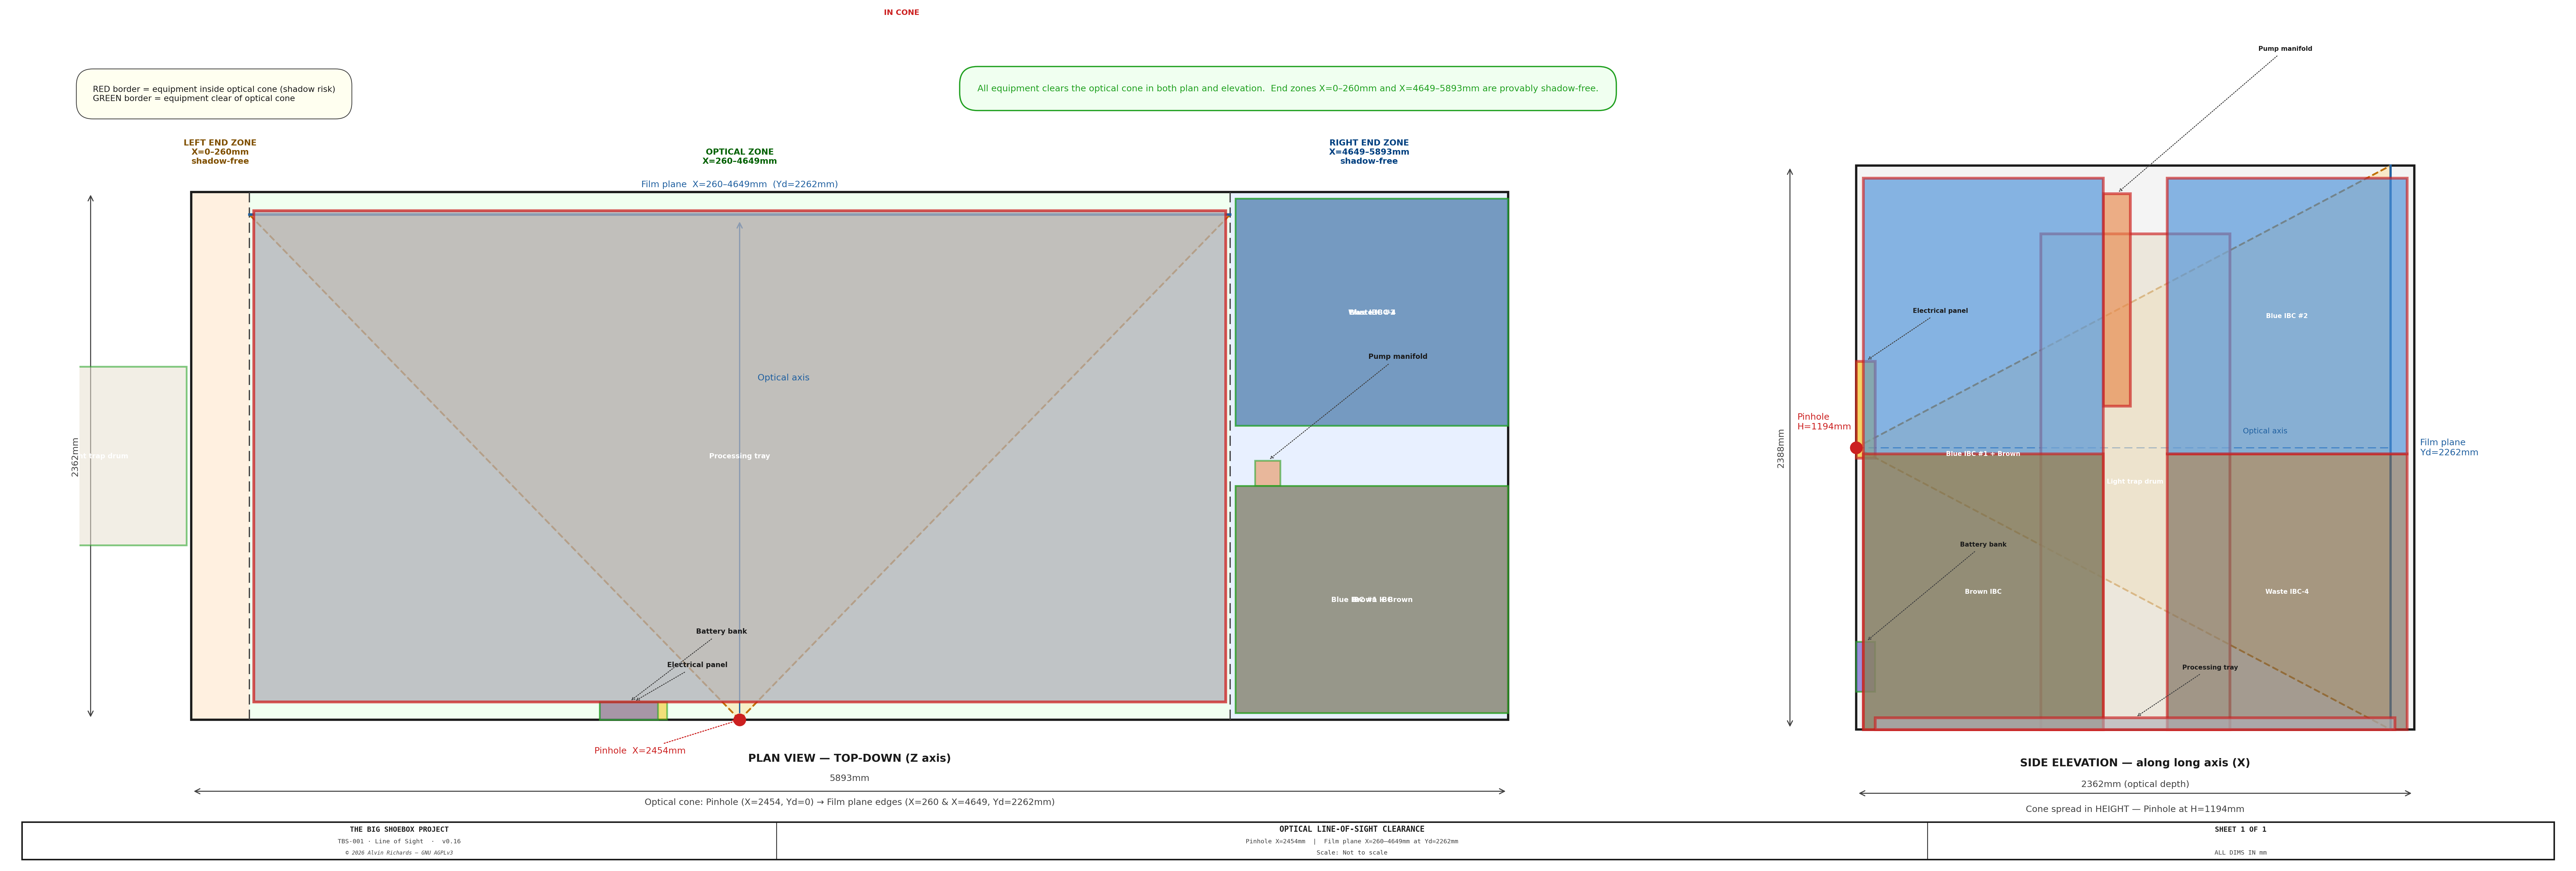
TBS-001 — Optical Line-of-Sight Clearance


6. Film Plane Mechanism

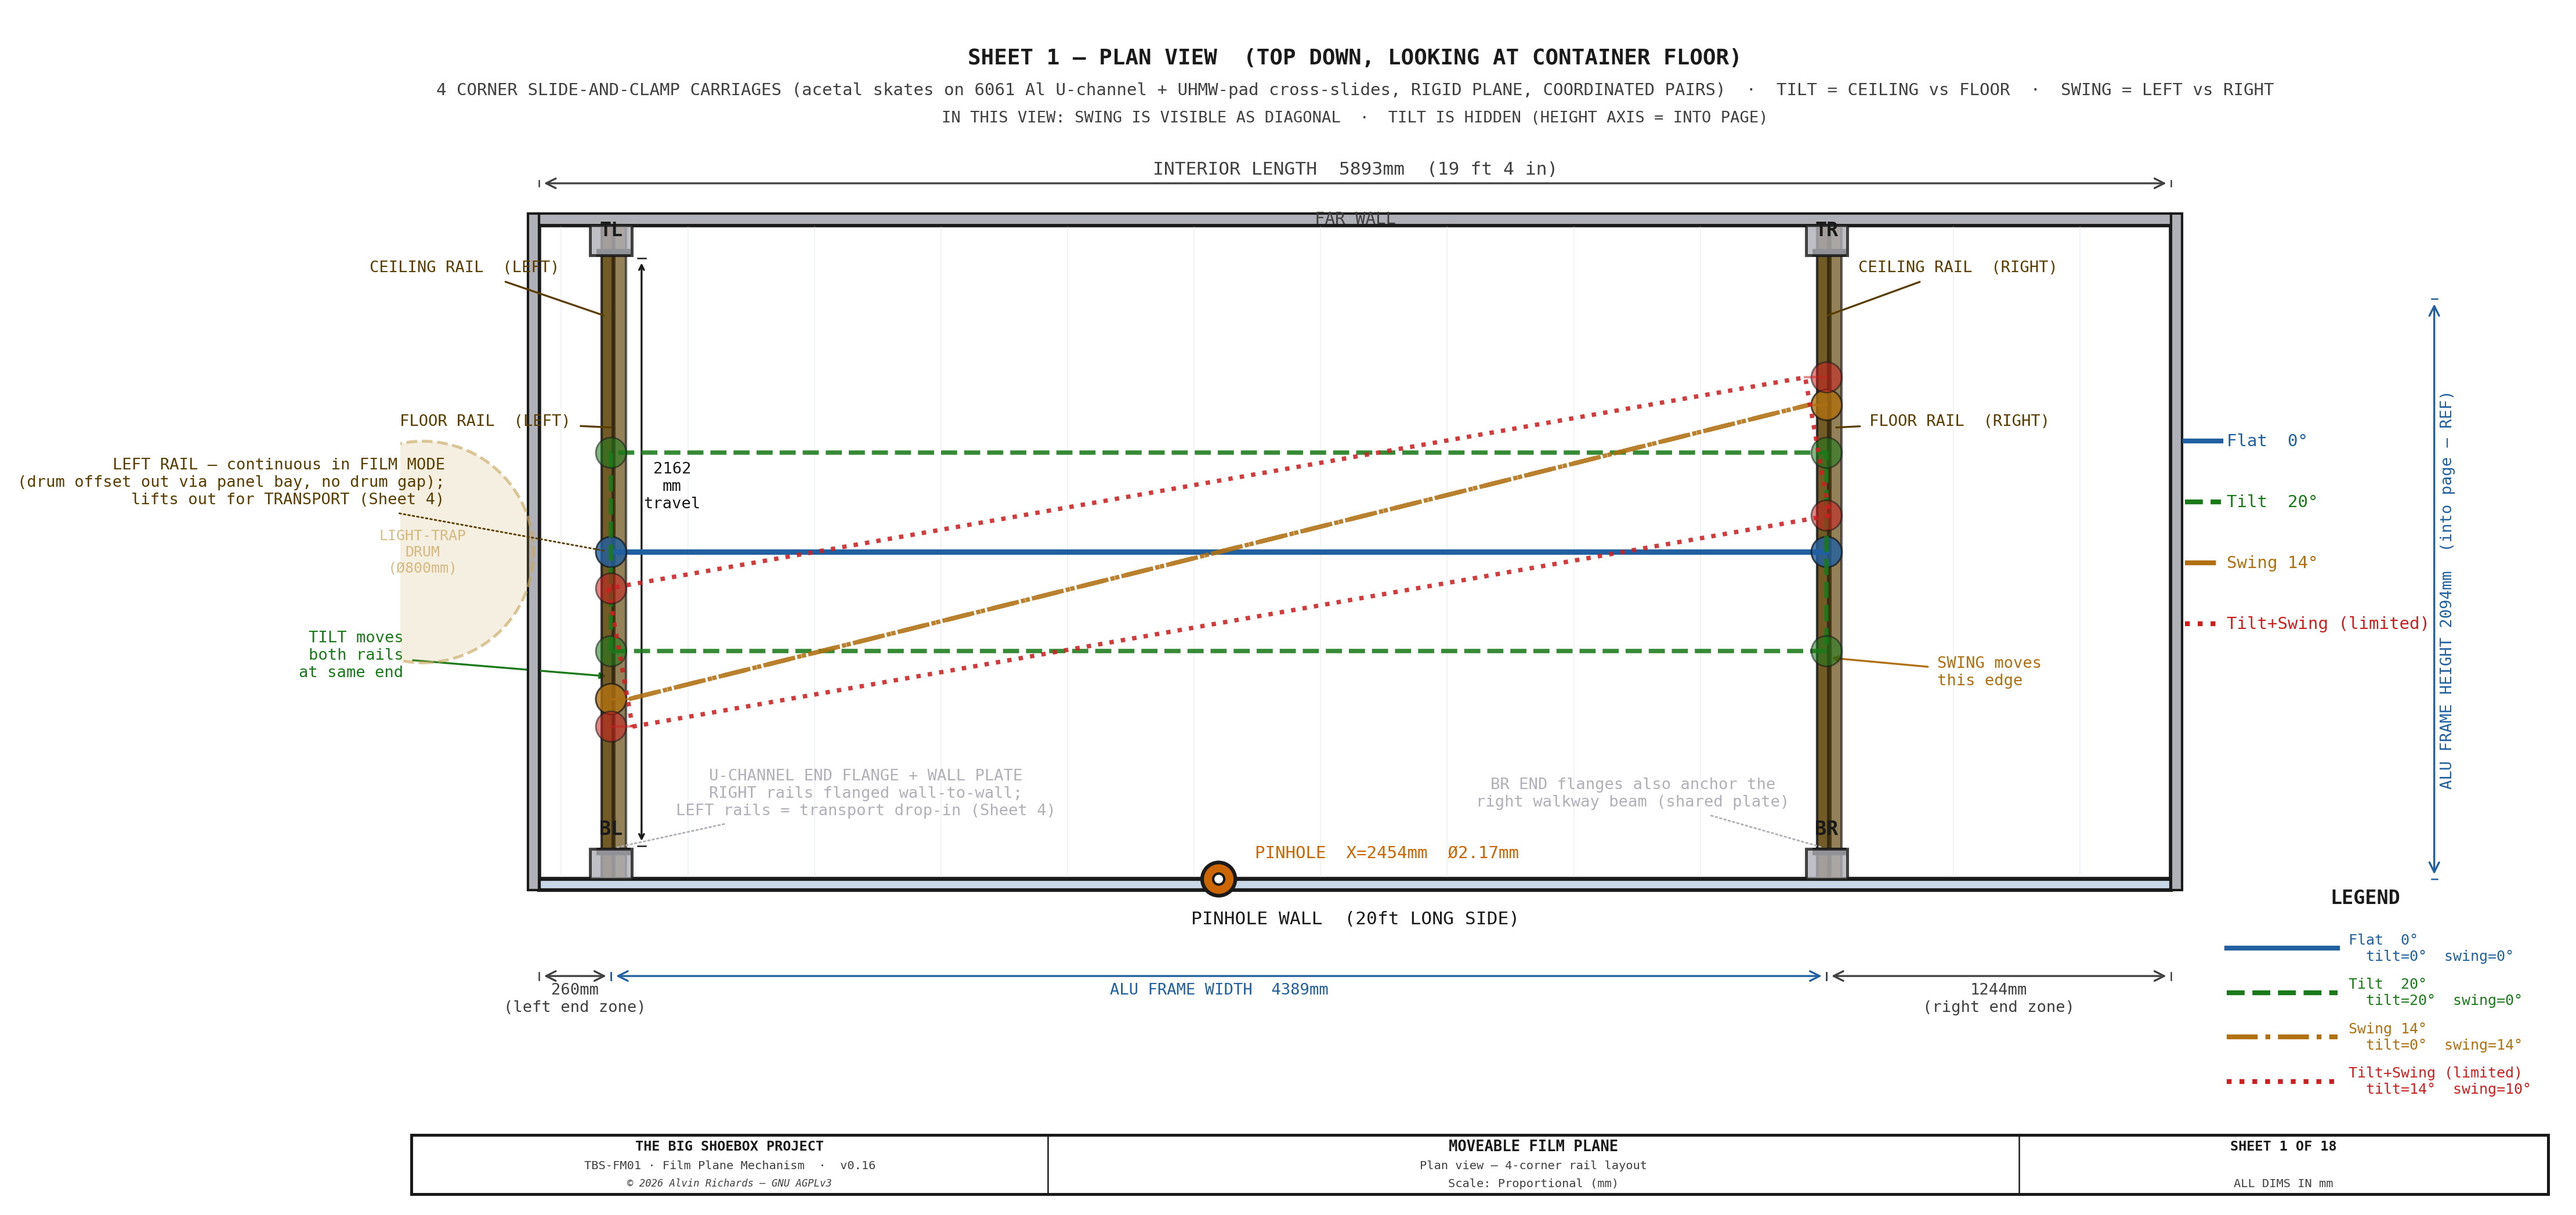
TBS-001 Film Plane Mechanism — Sheet 1: Plan View, 4-Corner Rail Layout

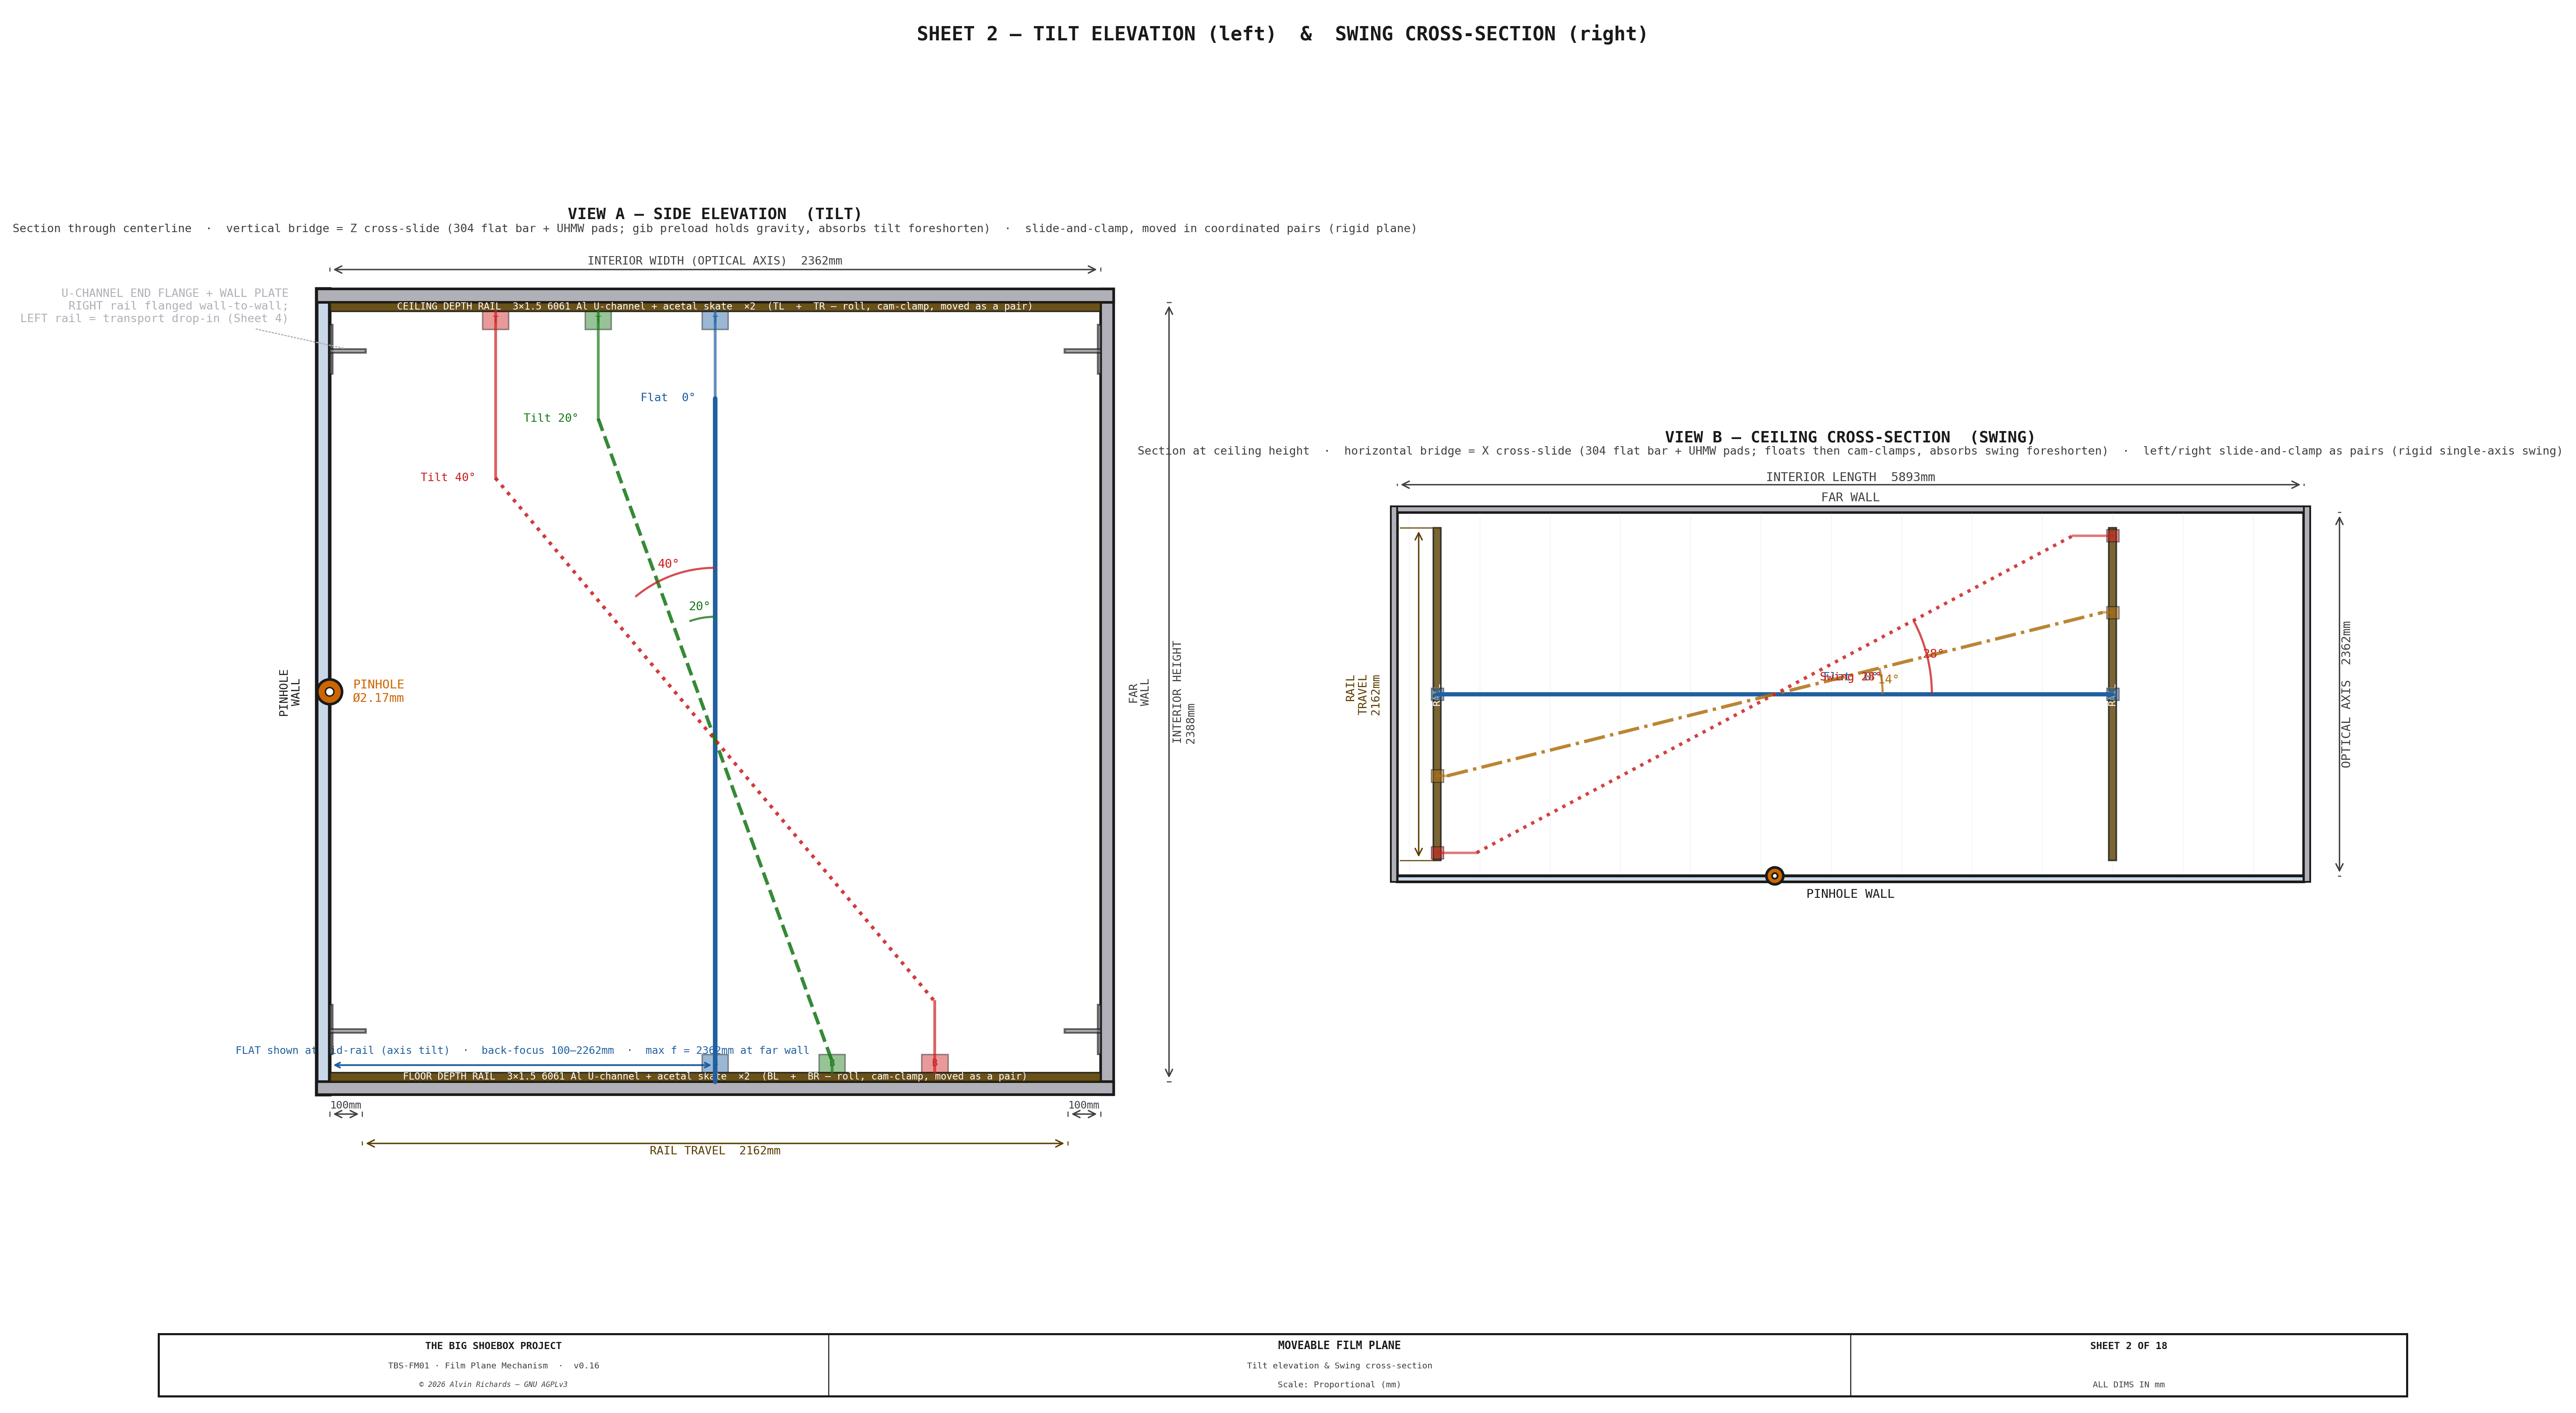
TBS-001 Film Plane Mechanism — Sheet 2: Tilt Elevation and Swing Cross-Section

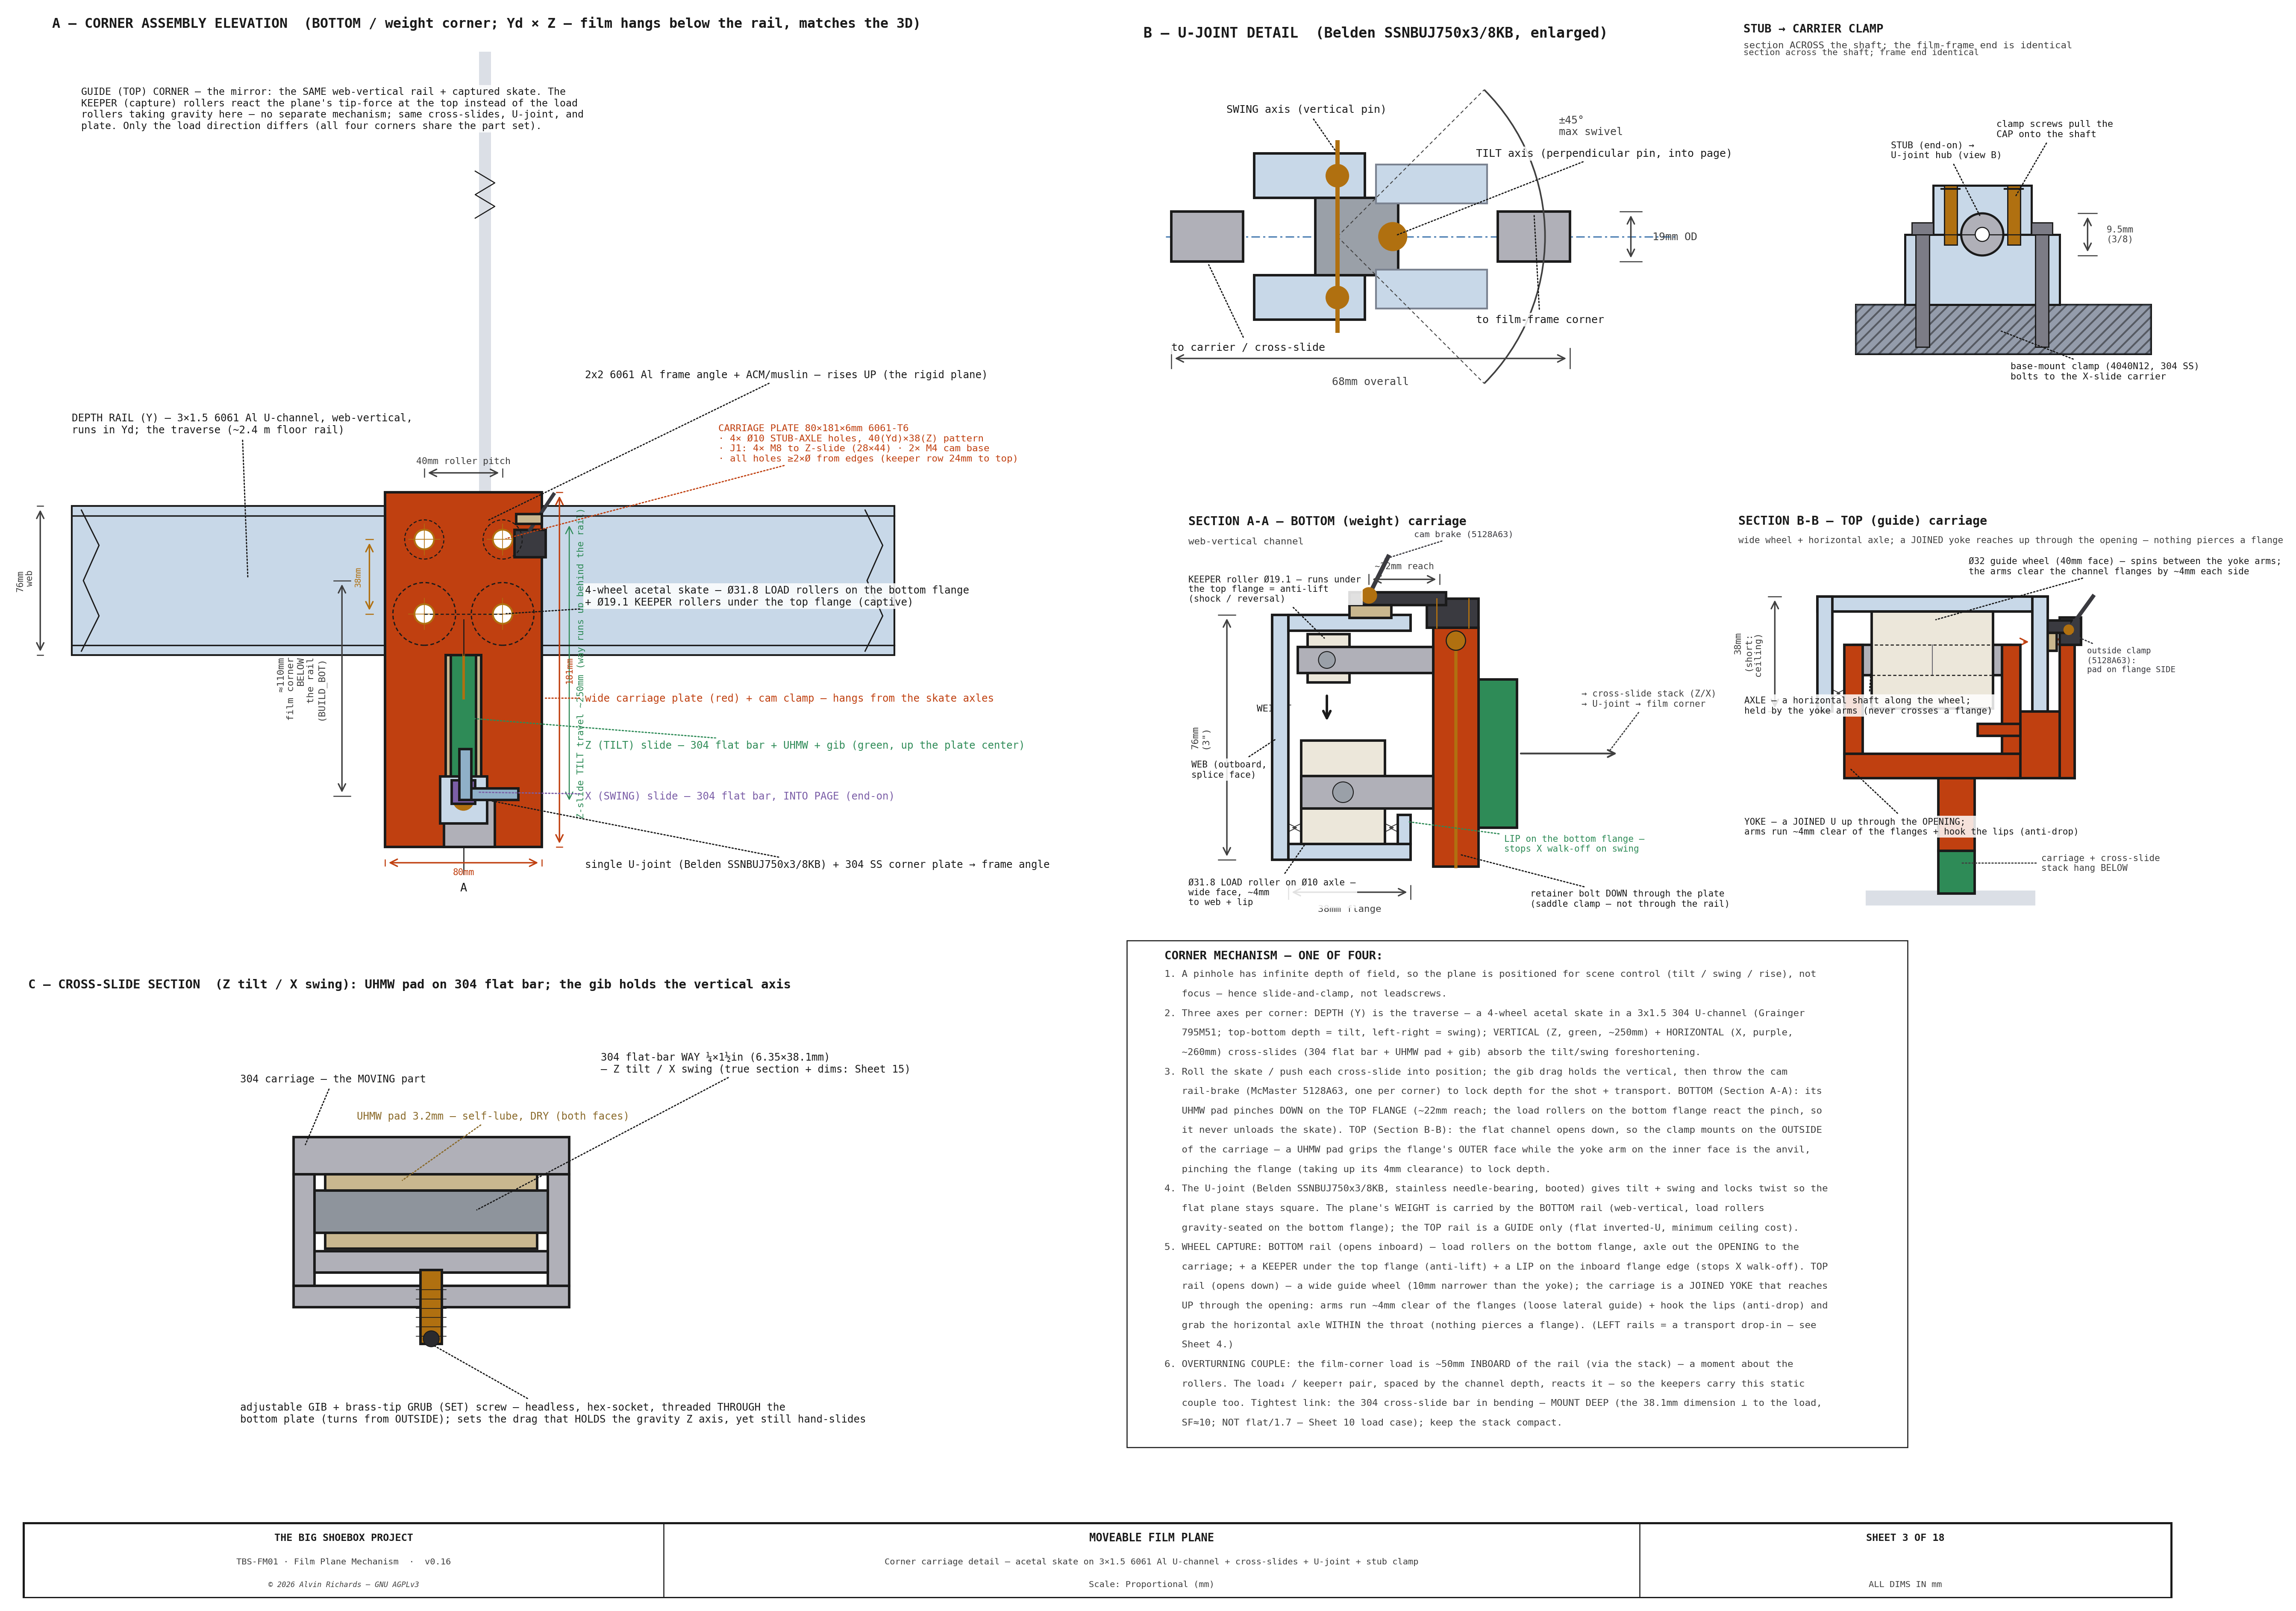
TBS-001 Film Plane Mechanism — Sheet 3: Corner Mechanism Detail (slide-and-clamp + U-joint)

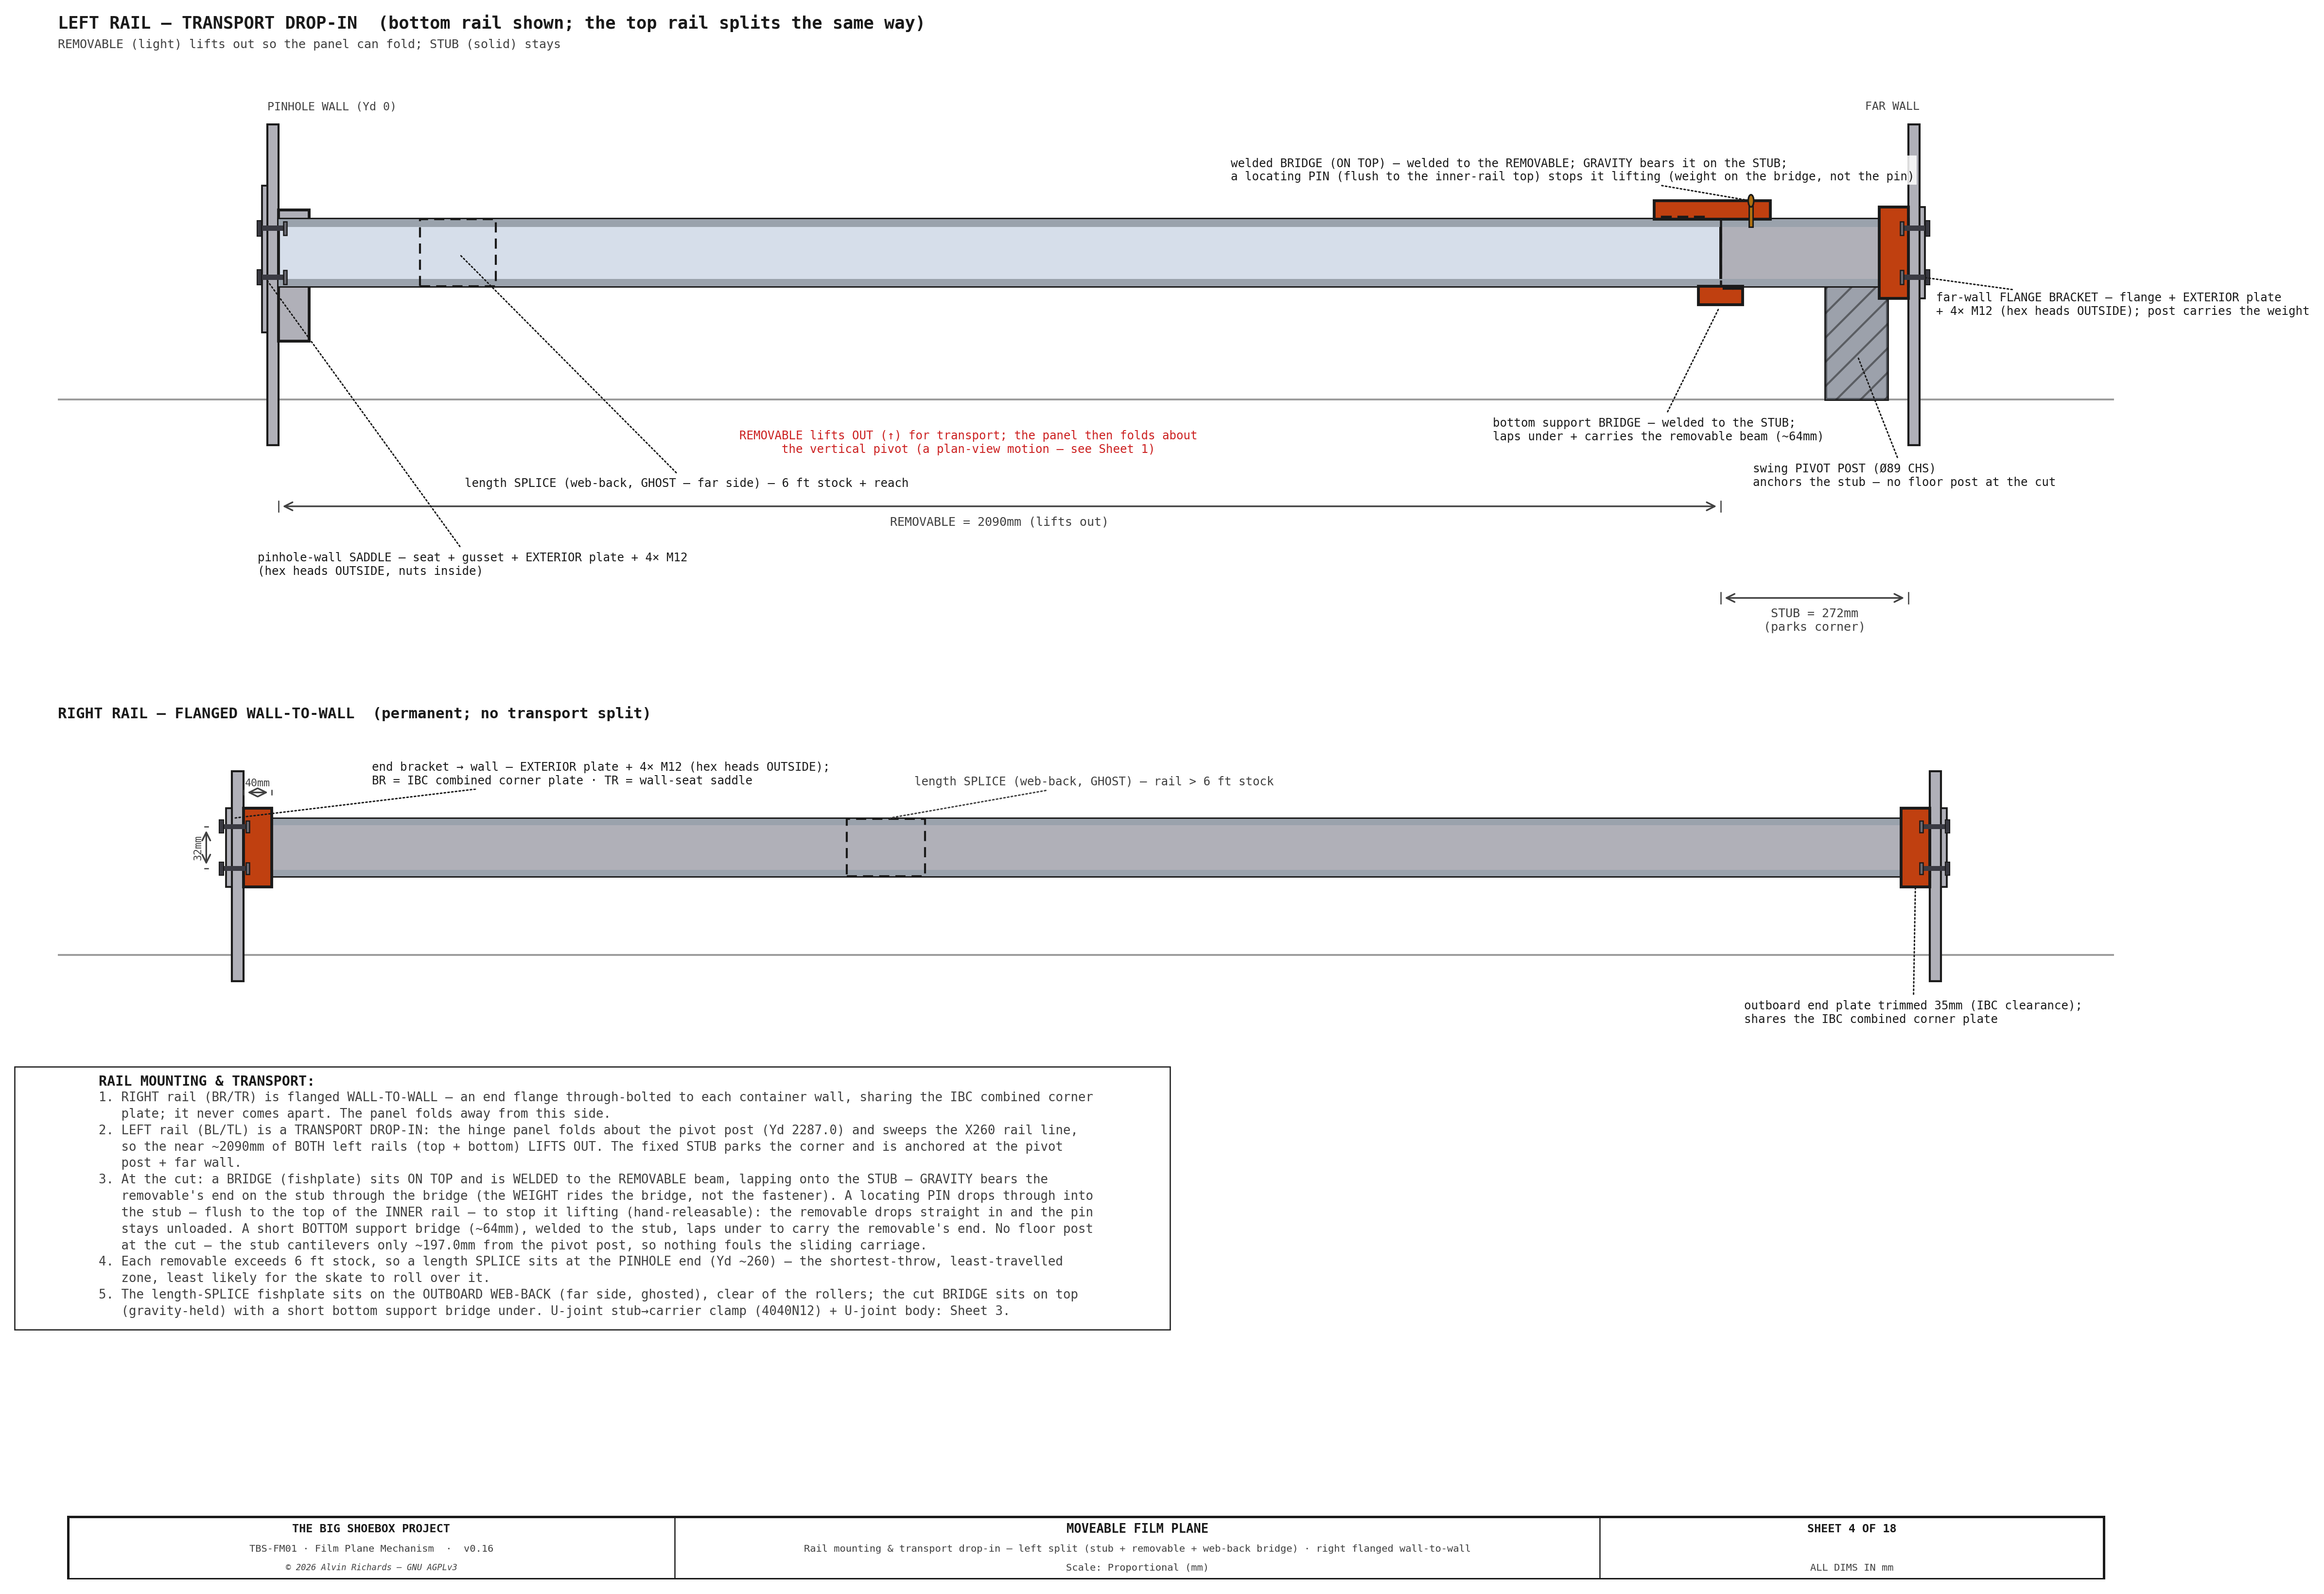
TBS-001 Film Plane Mechanism — Sheet 4: U-Joint Sections

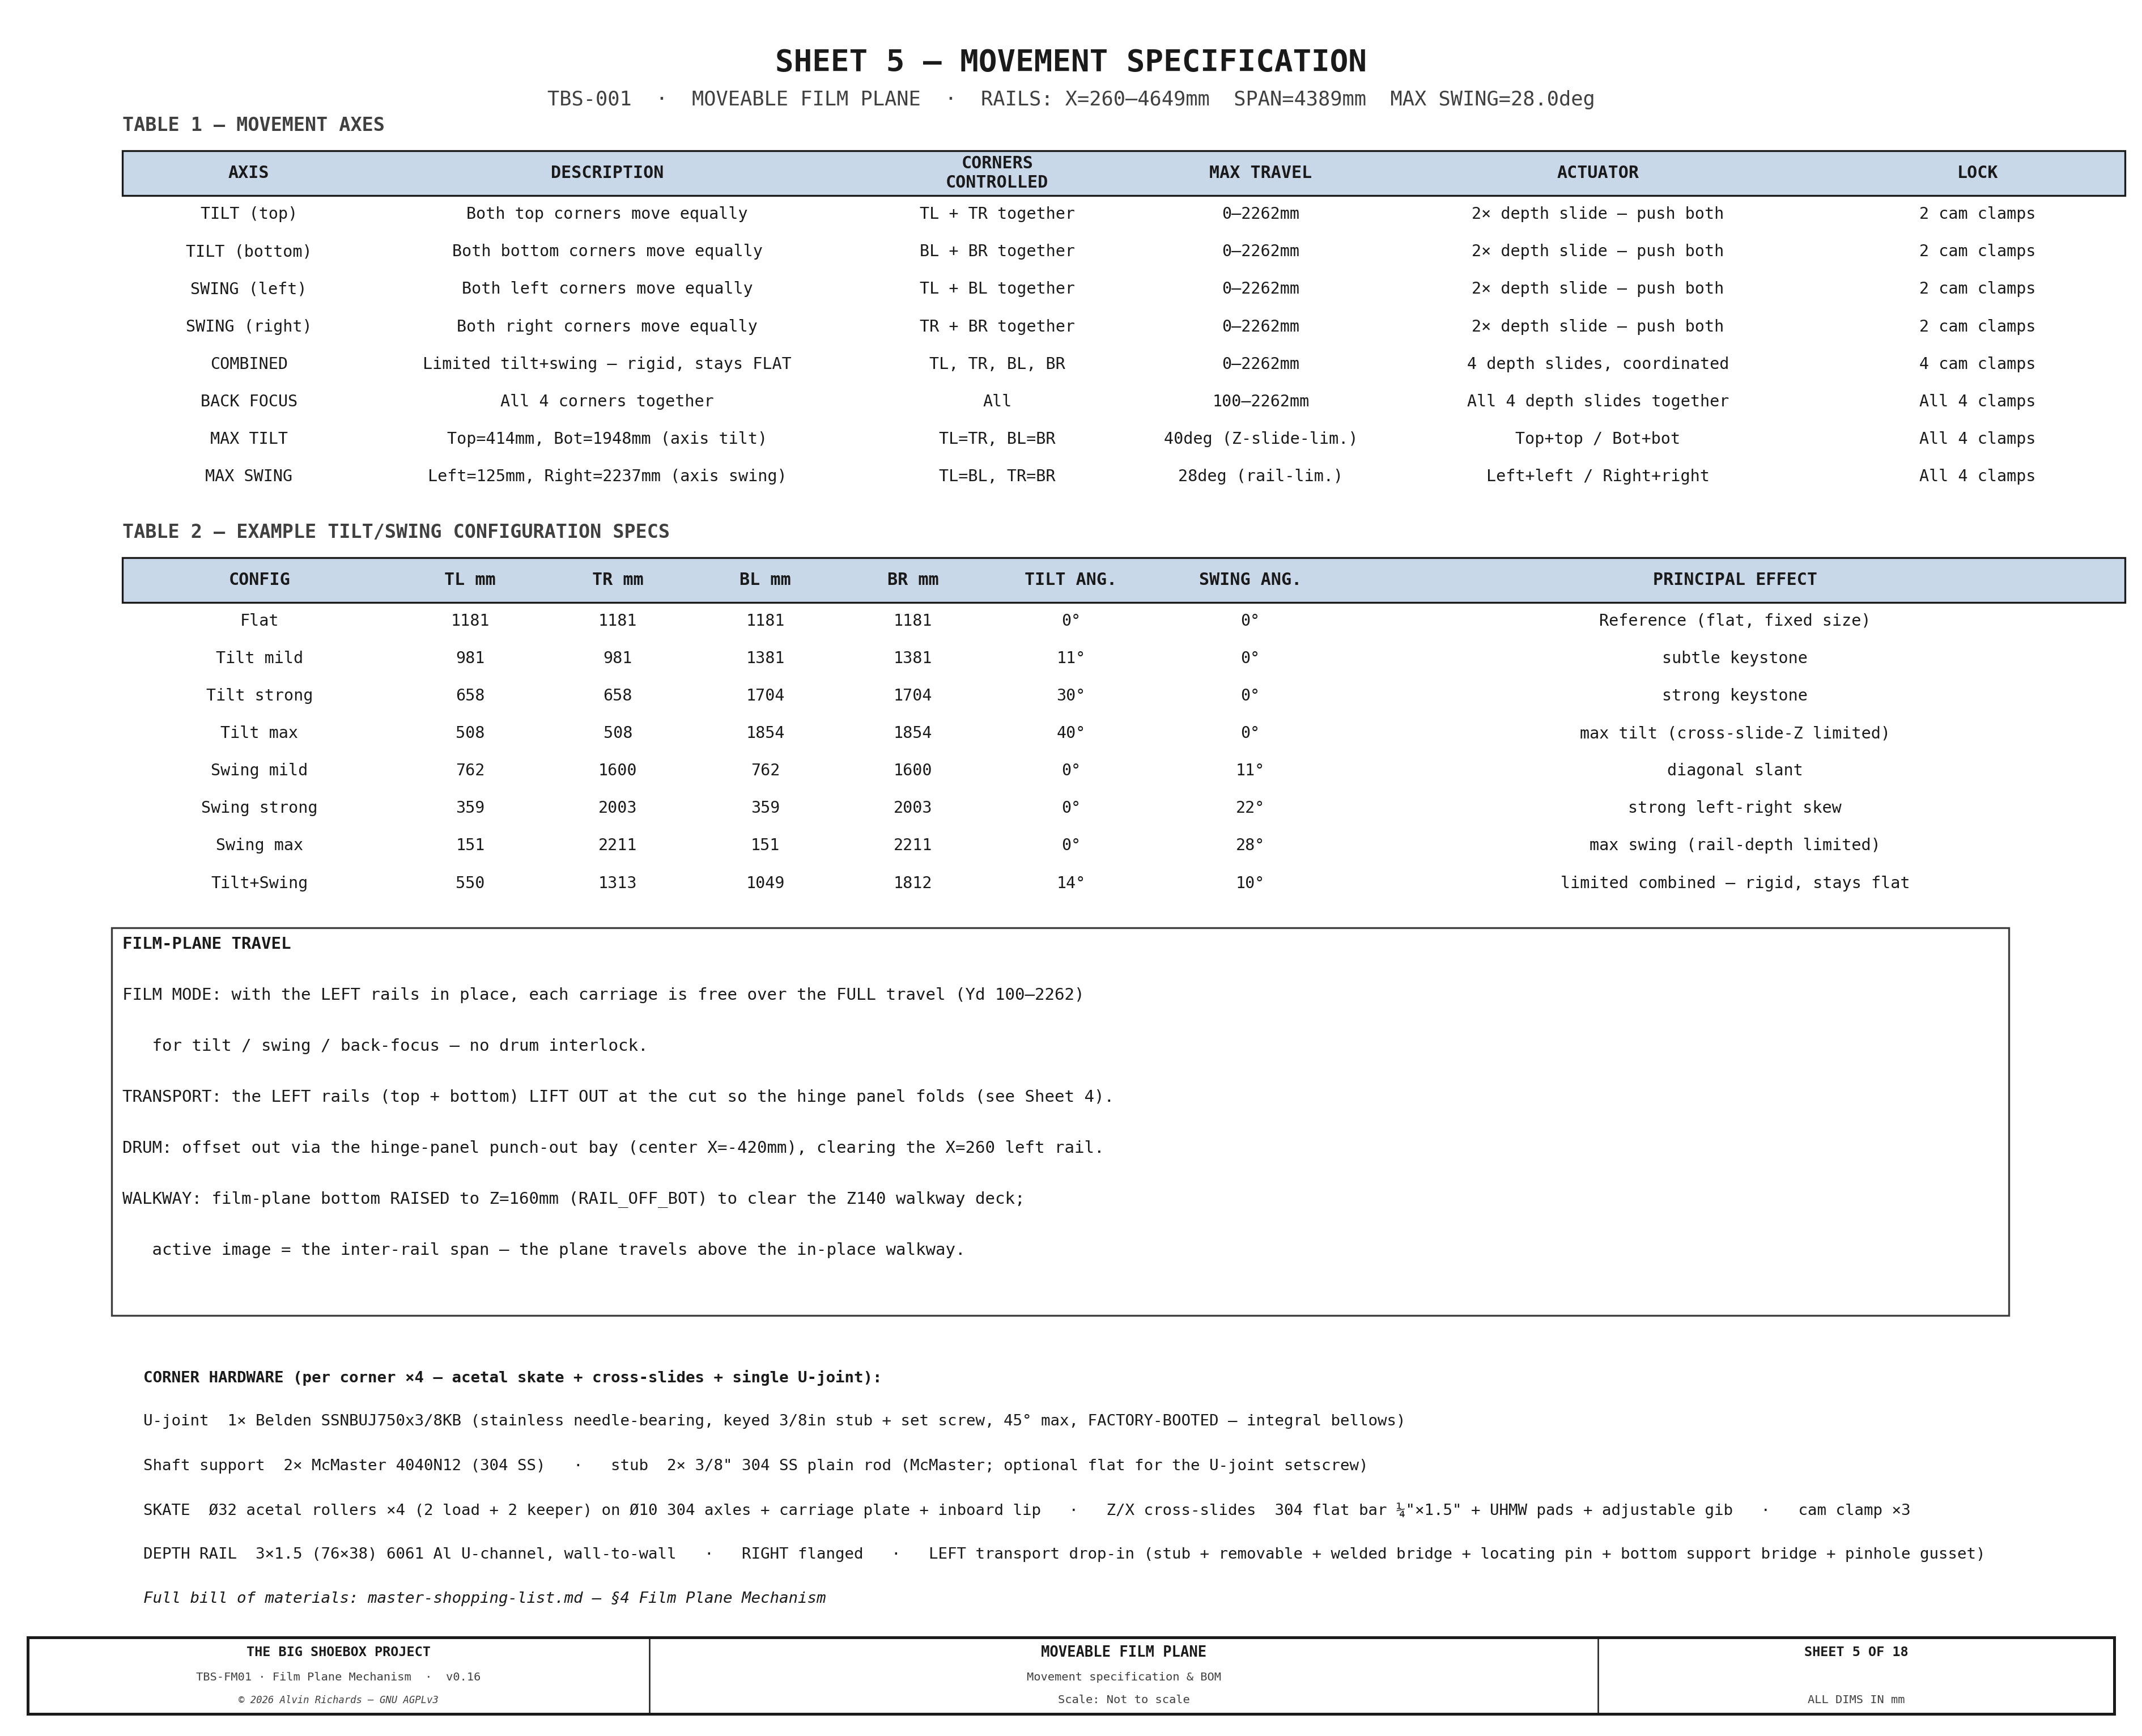
TBS-001 Film Plane Mechanism — Sheet 5: Movement Specification and BOM

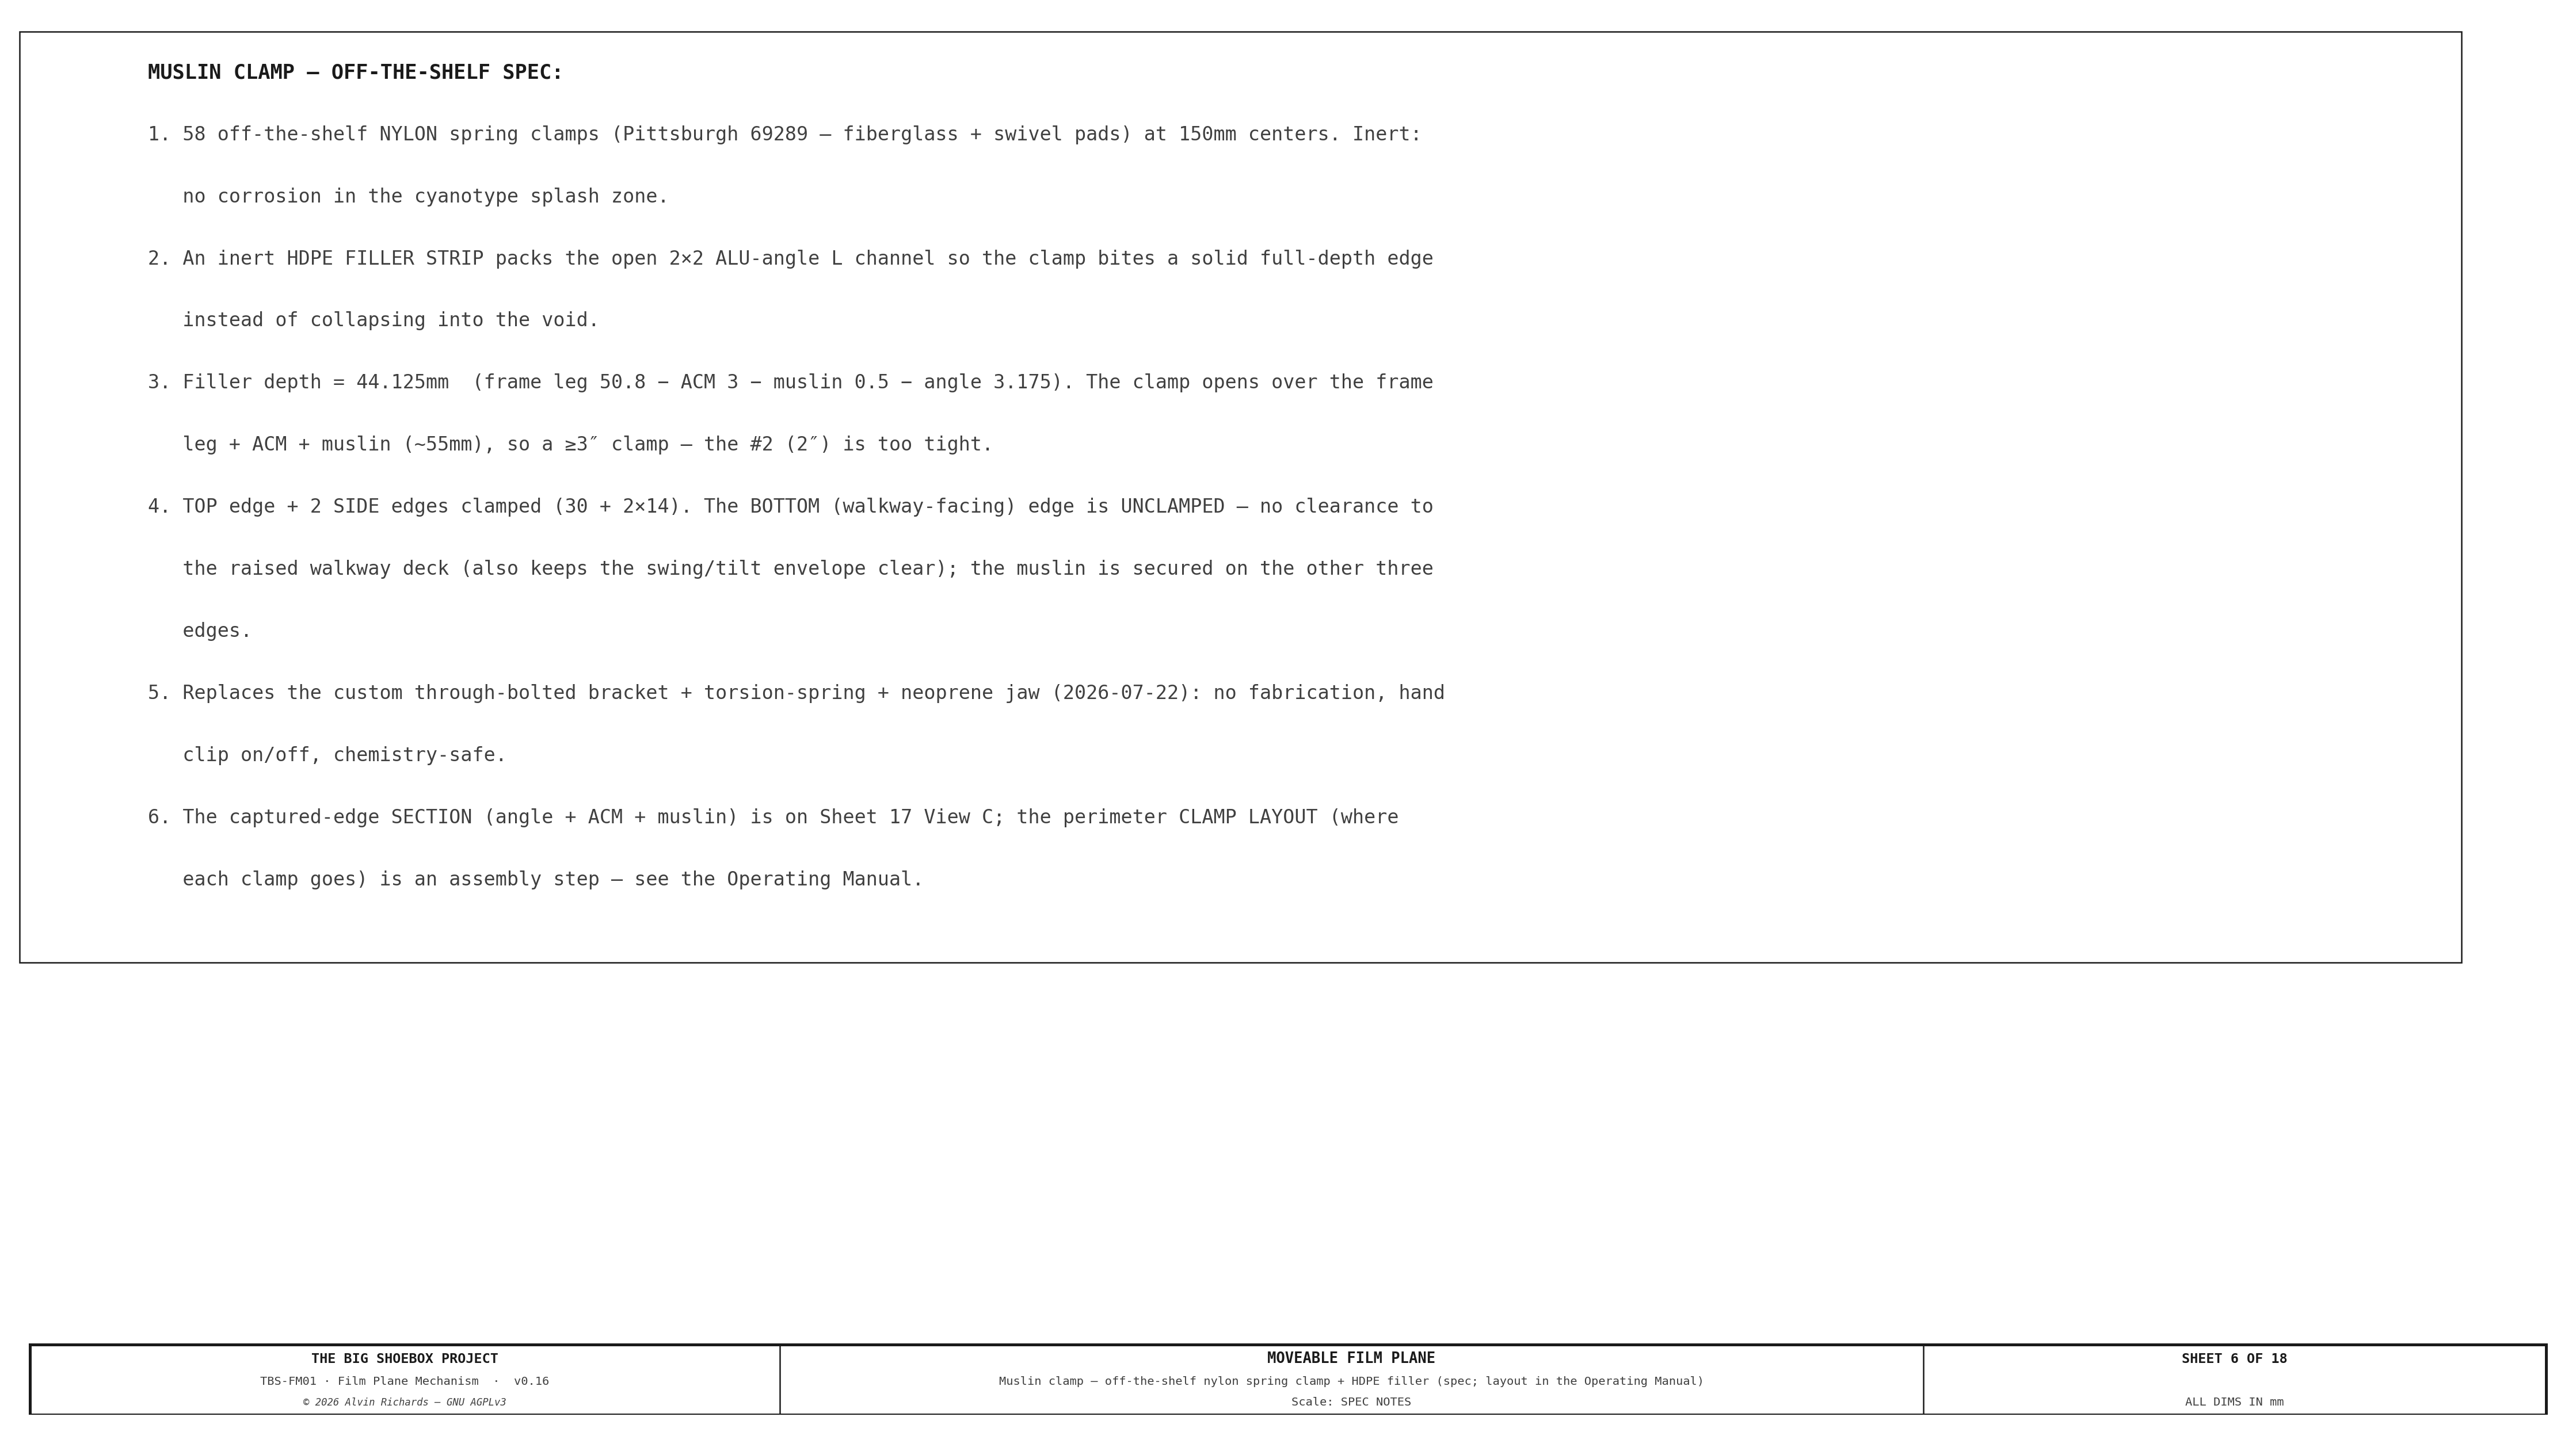
TBS-001 Film Plane Mechanism — Sheet 6: Muslin Clamp Spec (Off-the-Shelf Nylon Clamp + HDPE Filler)

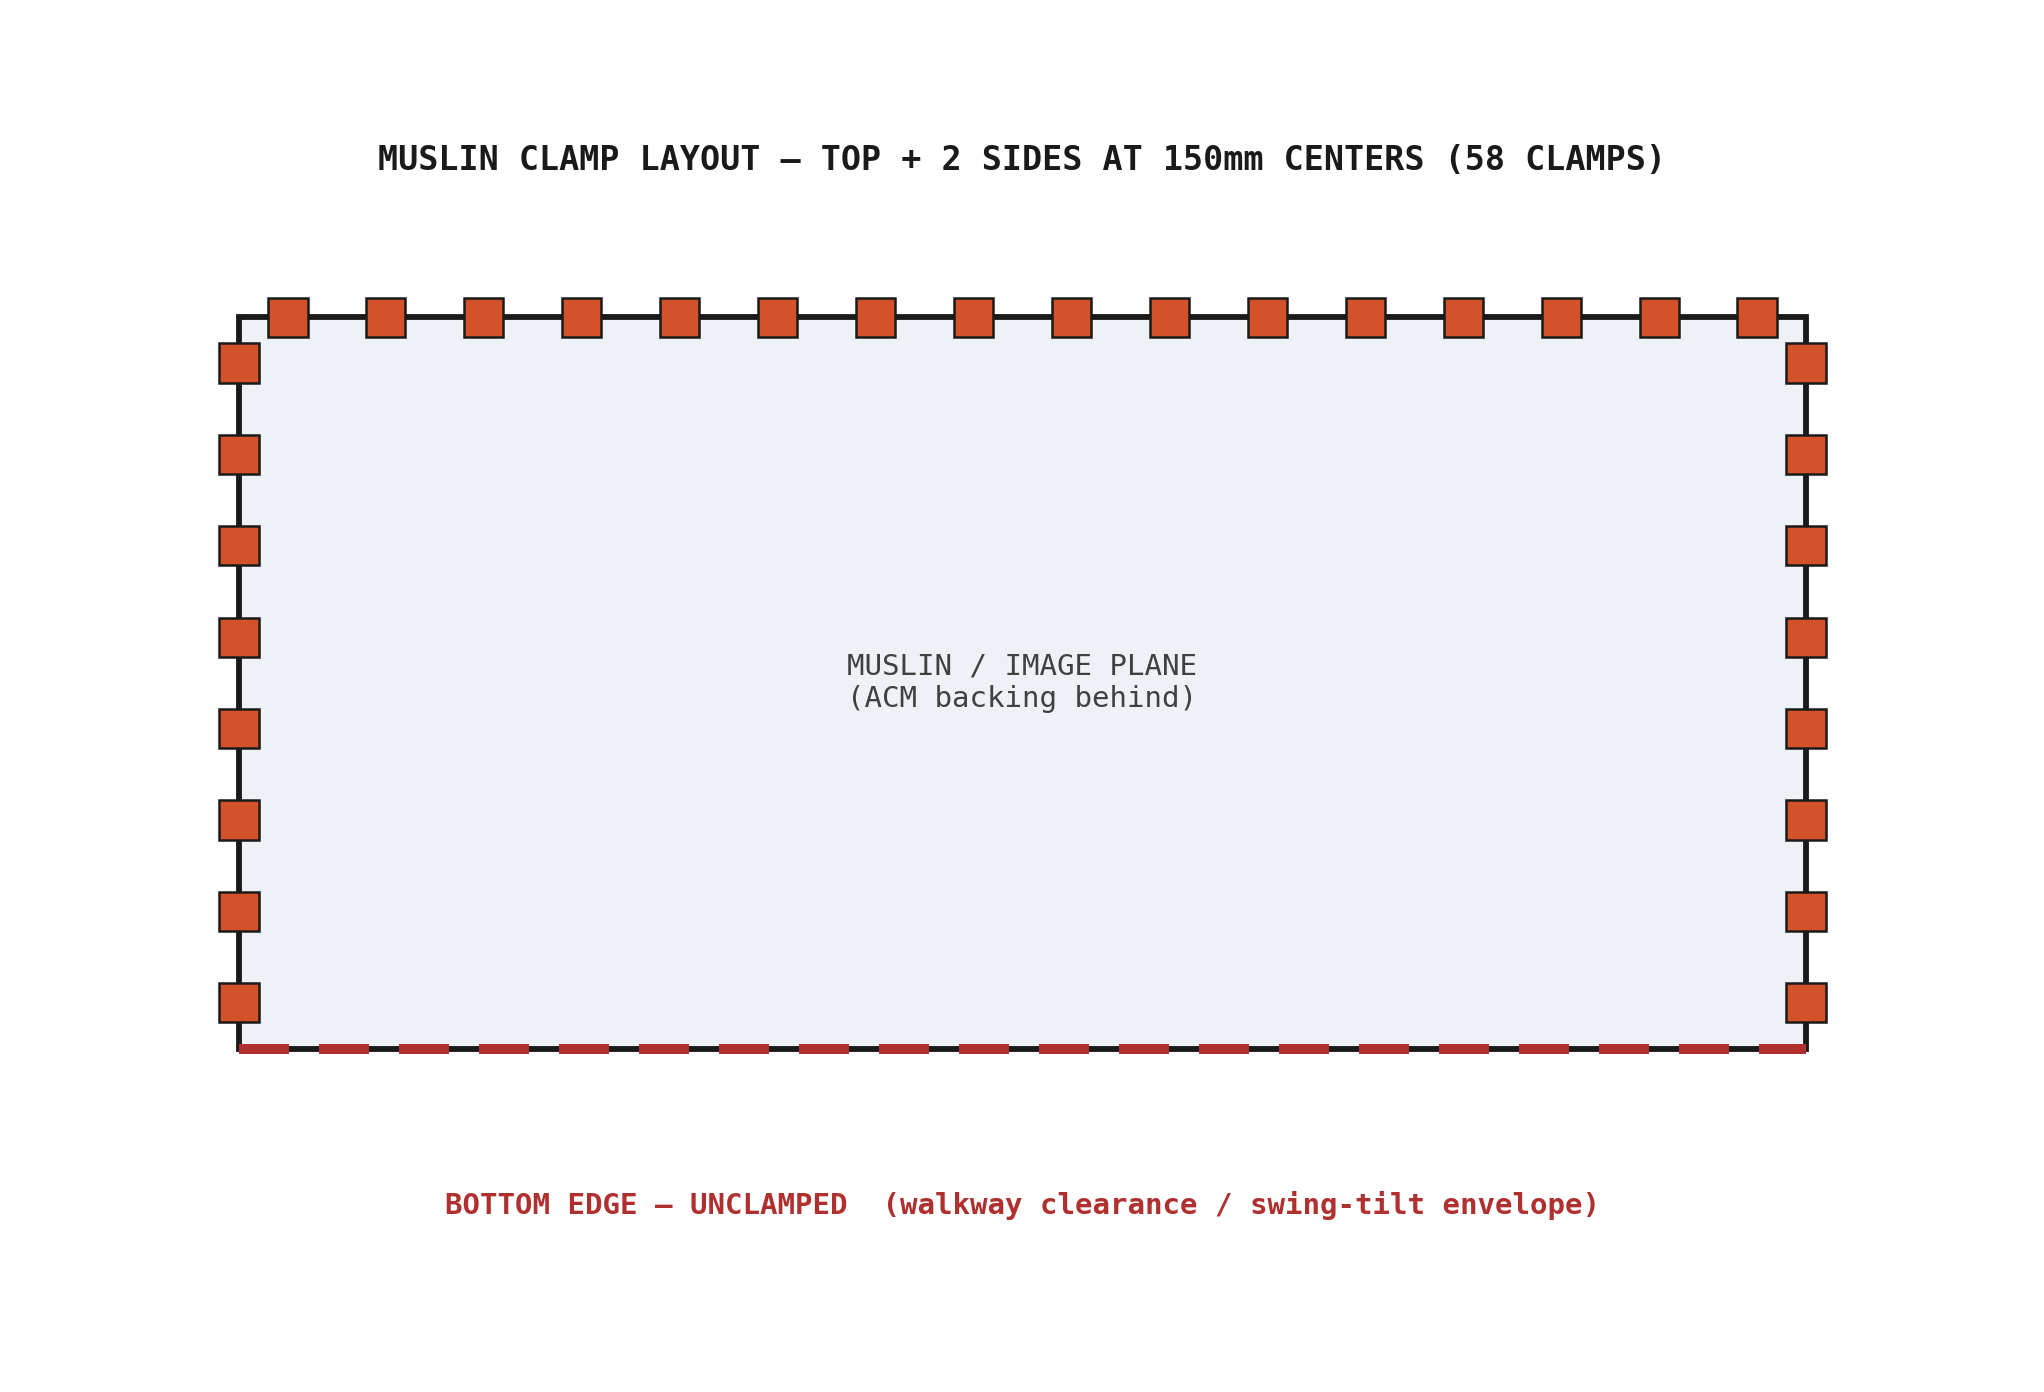
TBS-001 Muslin Clamp Layout — top + 2 sides at 150mm centers (Operating Manual §2.4)

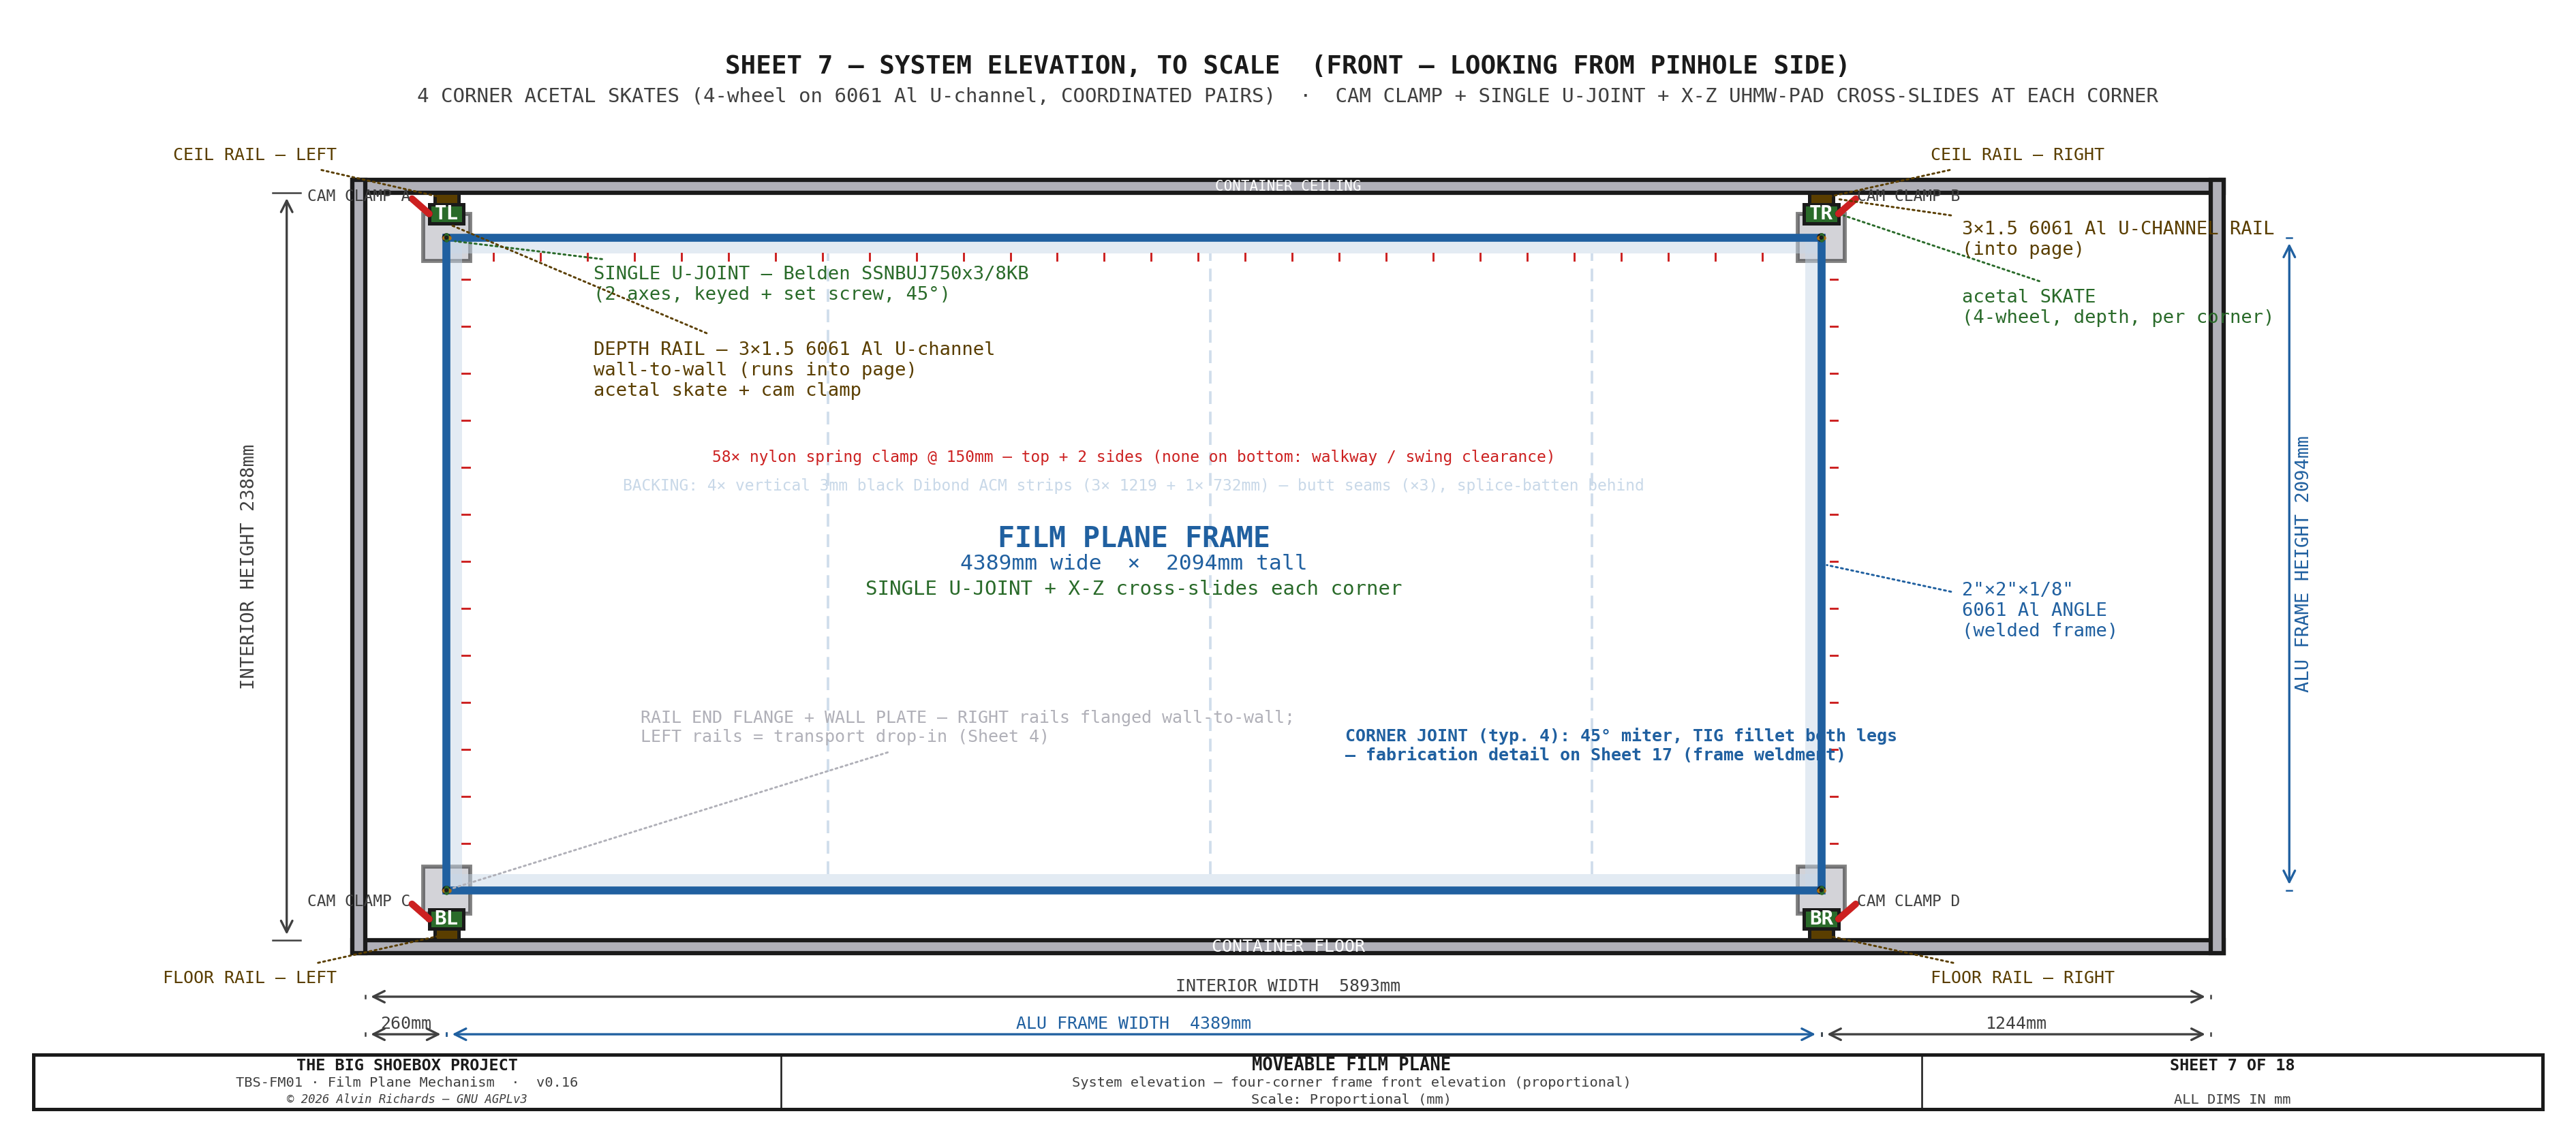
TBS-001 Film Plane Mechanism — Sheet 7: System Schematic, Front Elevation

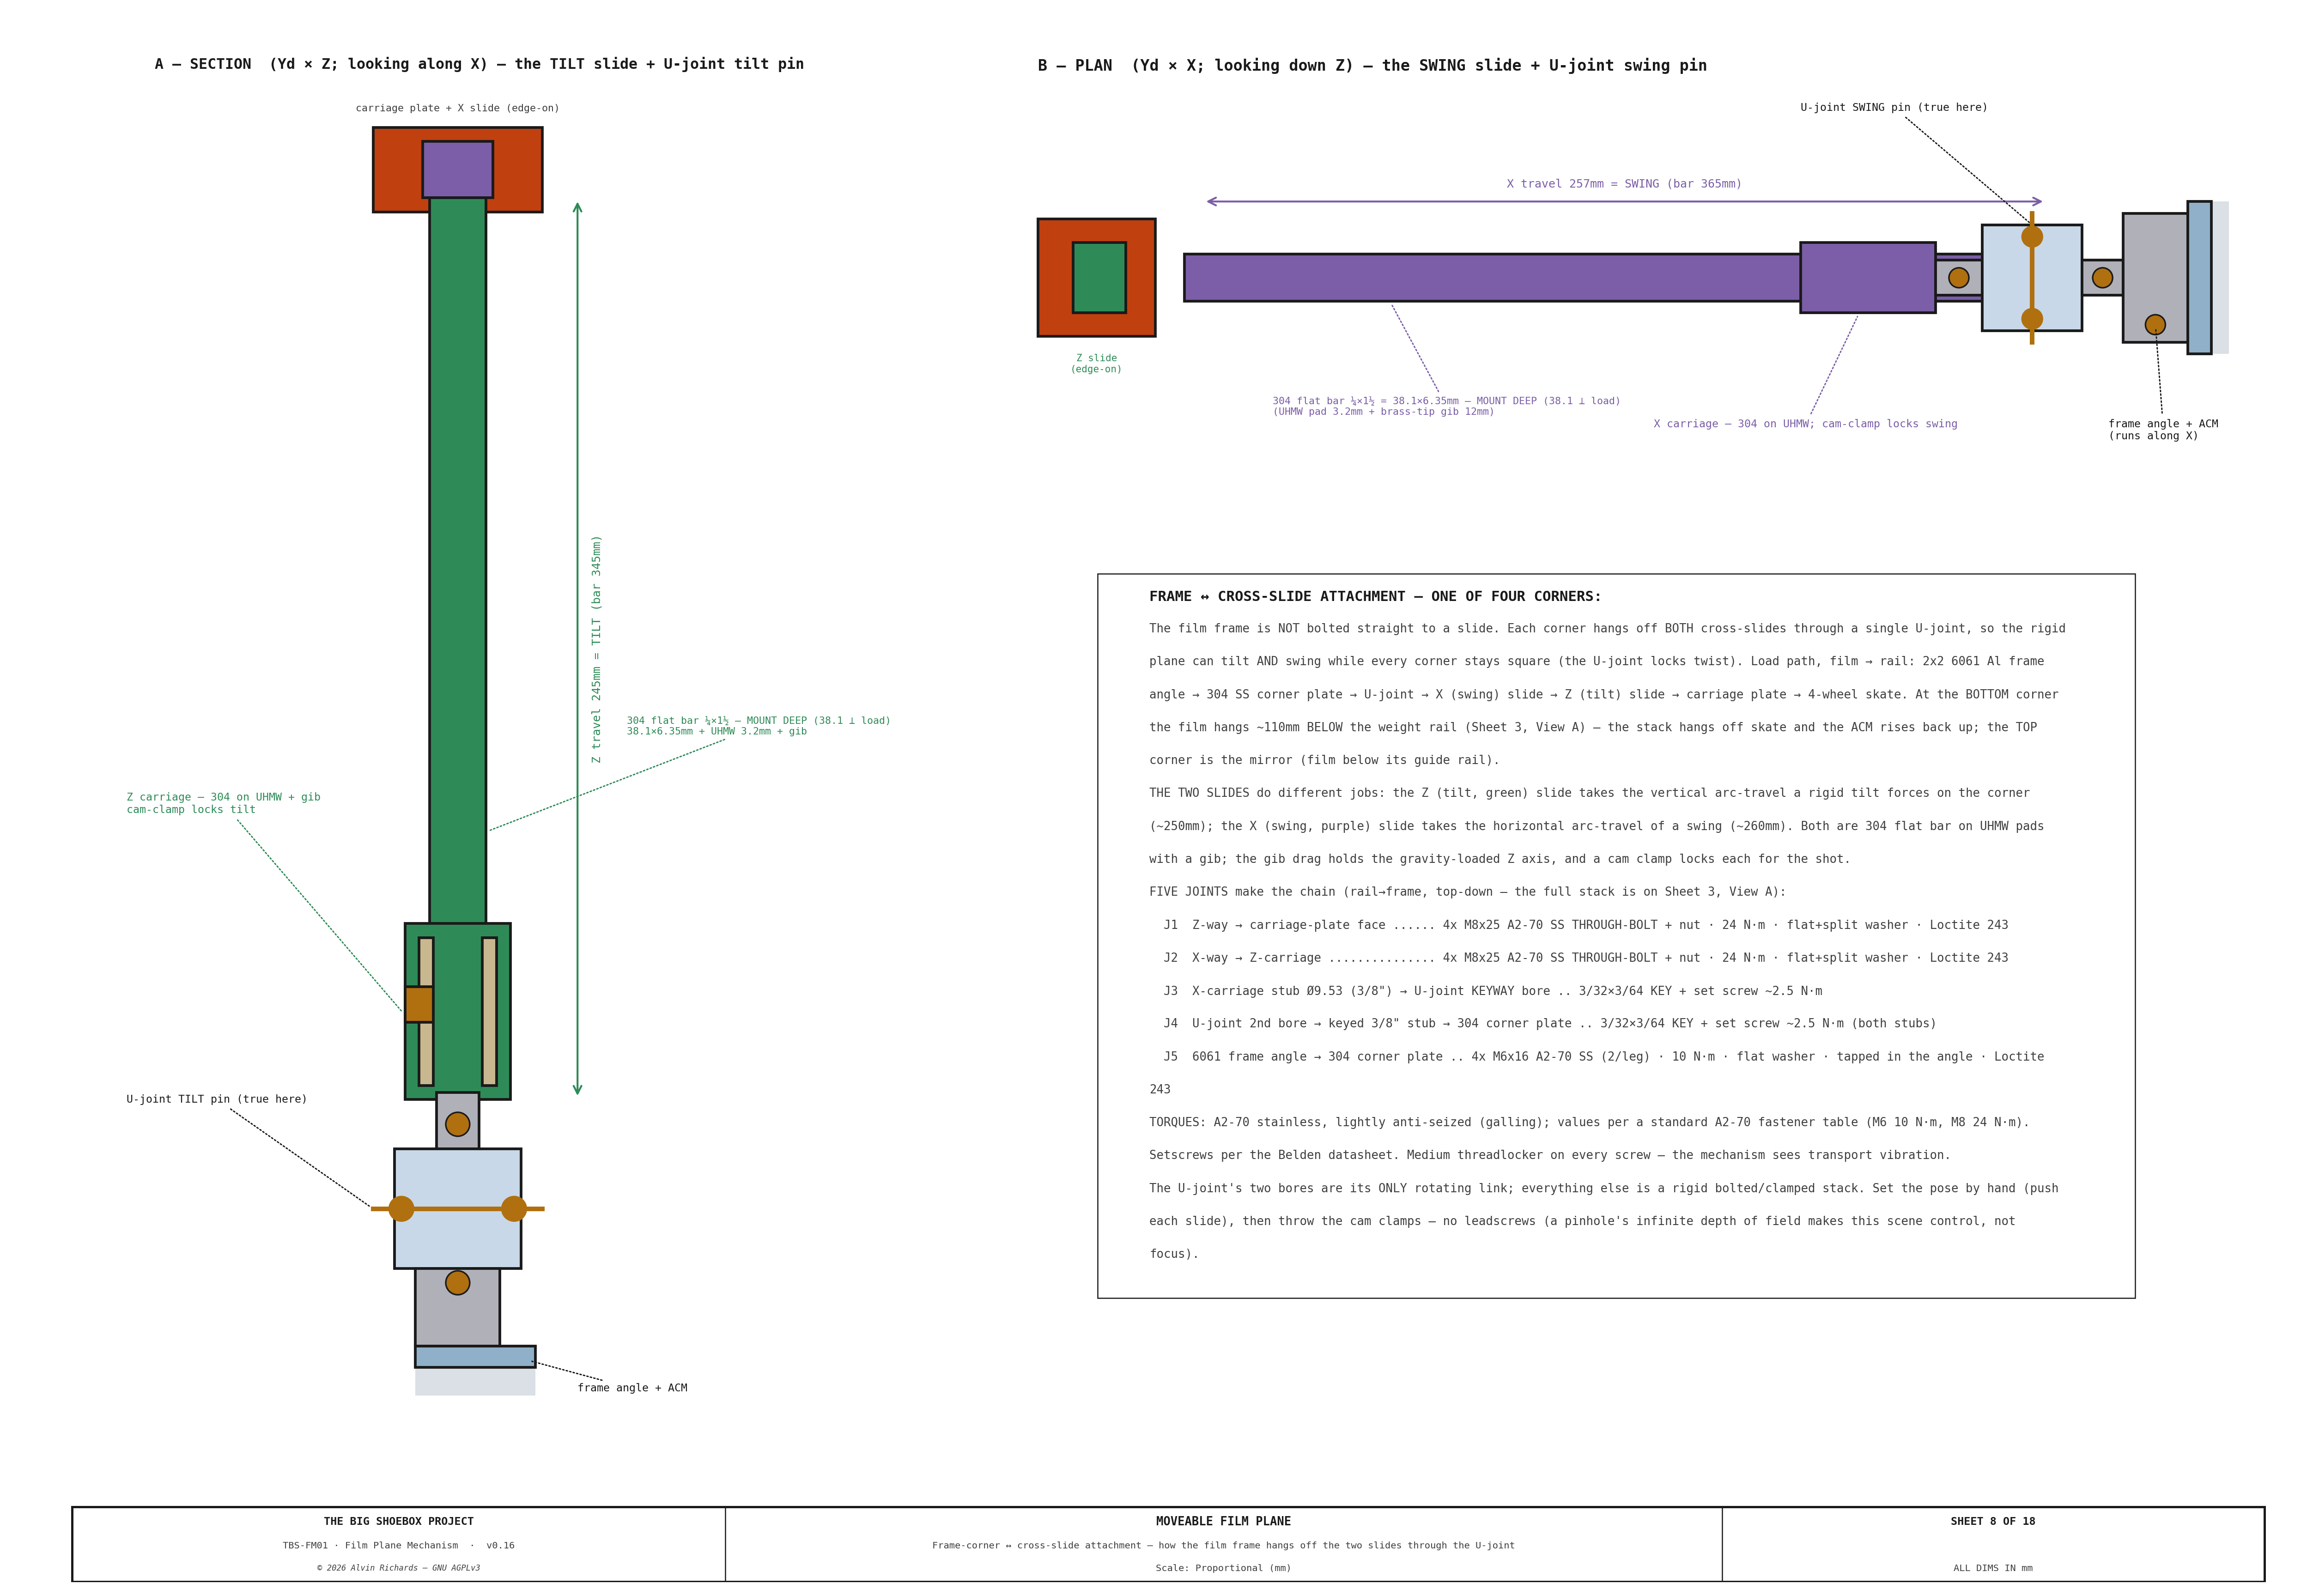
TBS-001 Film Plane Mechanism — Sheet 8: Frame-Corner ↔ Cross-Slide Attachment

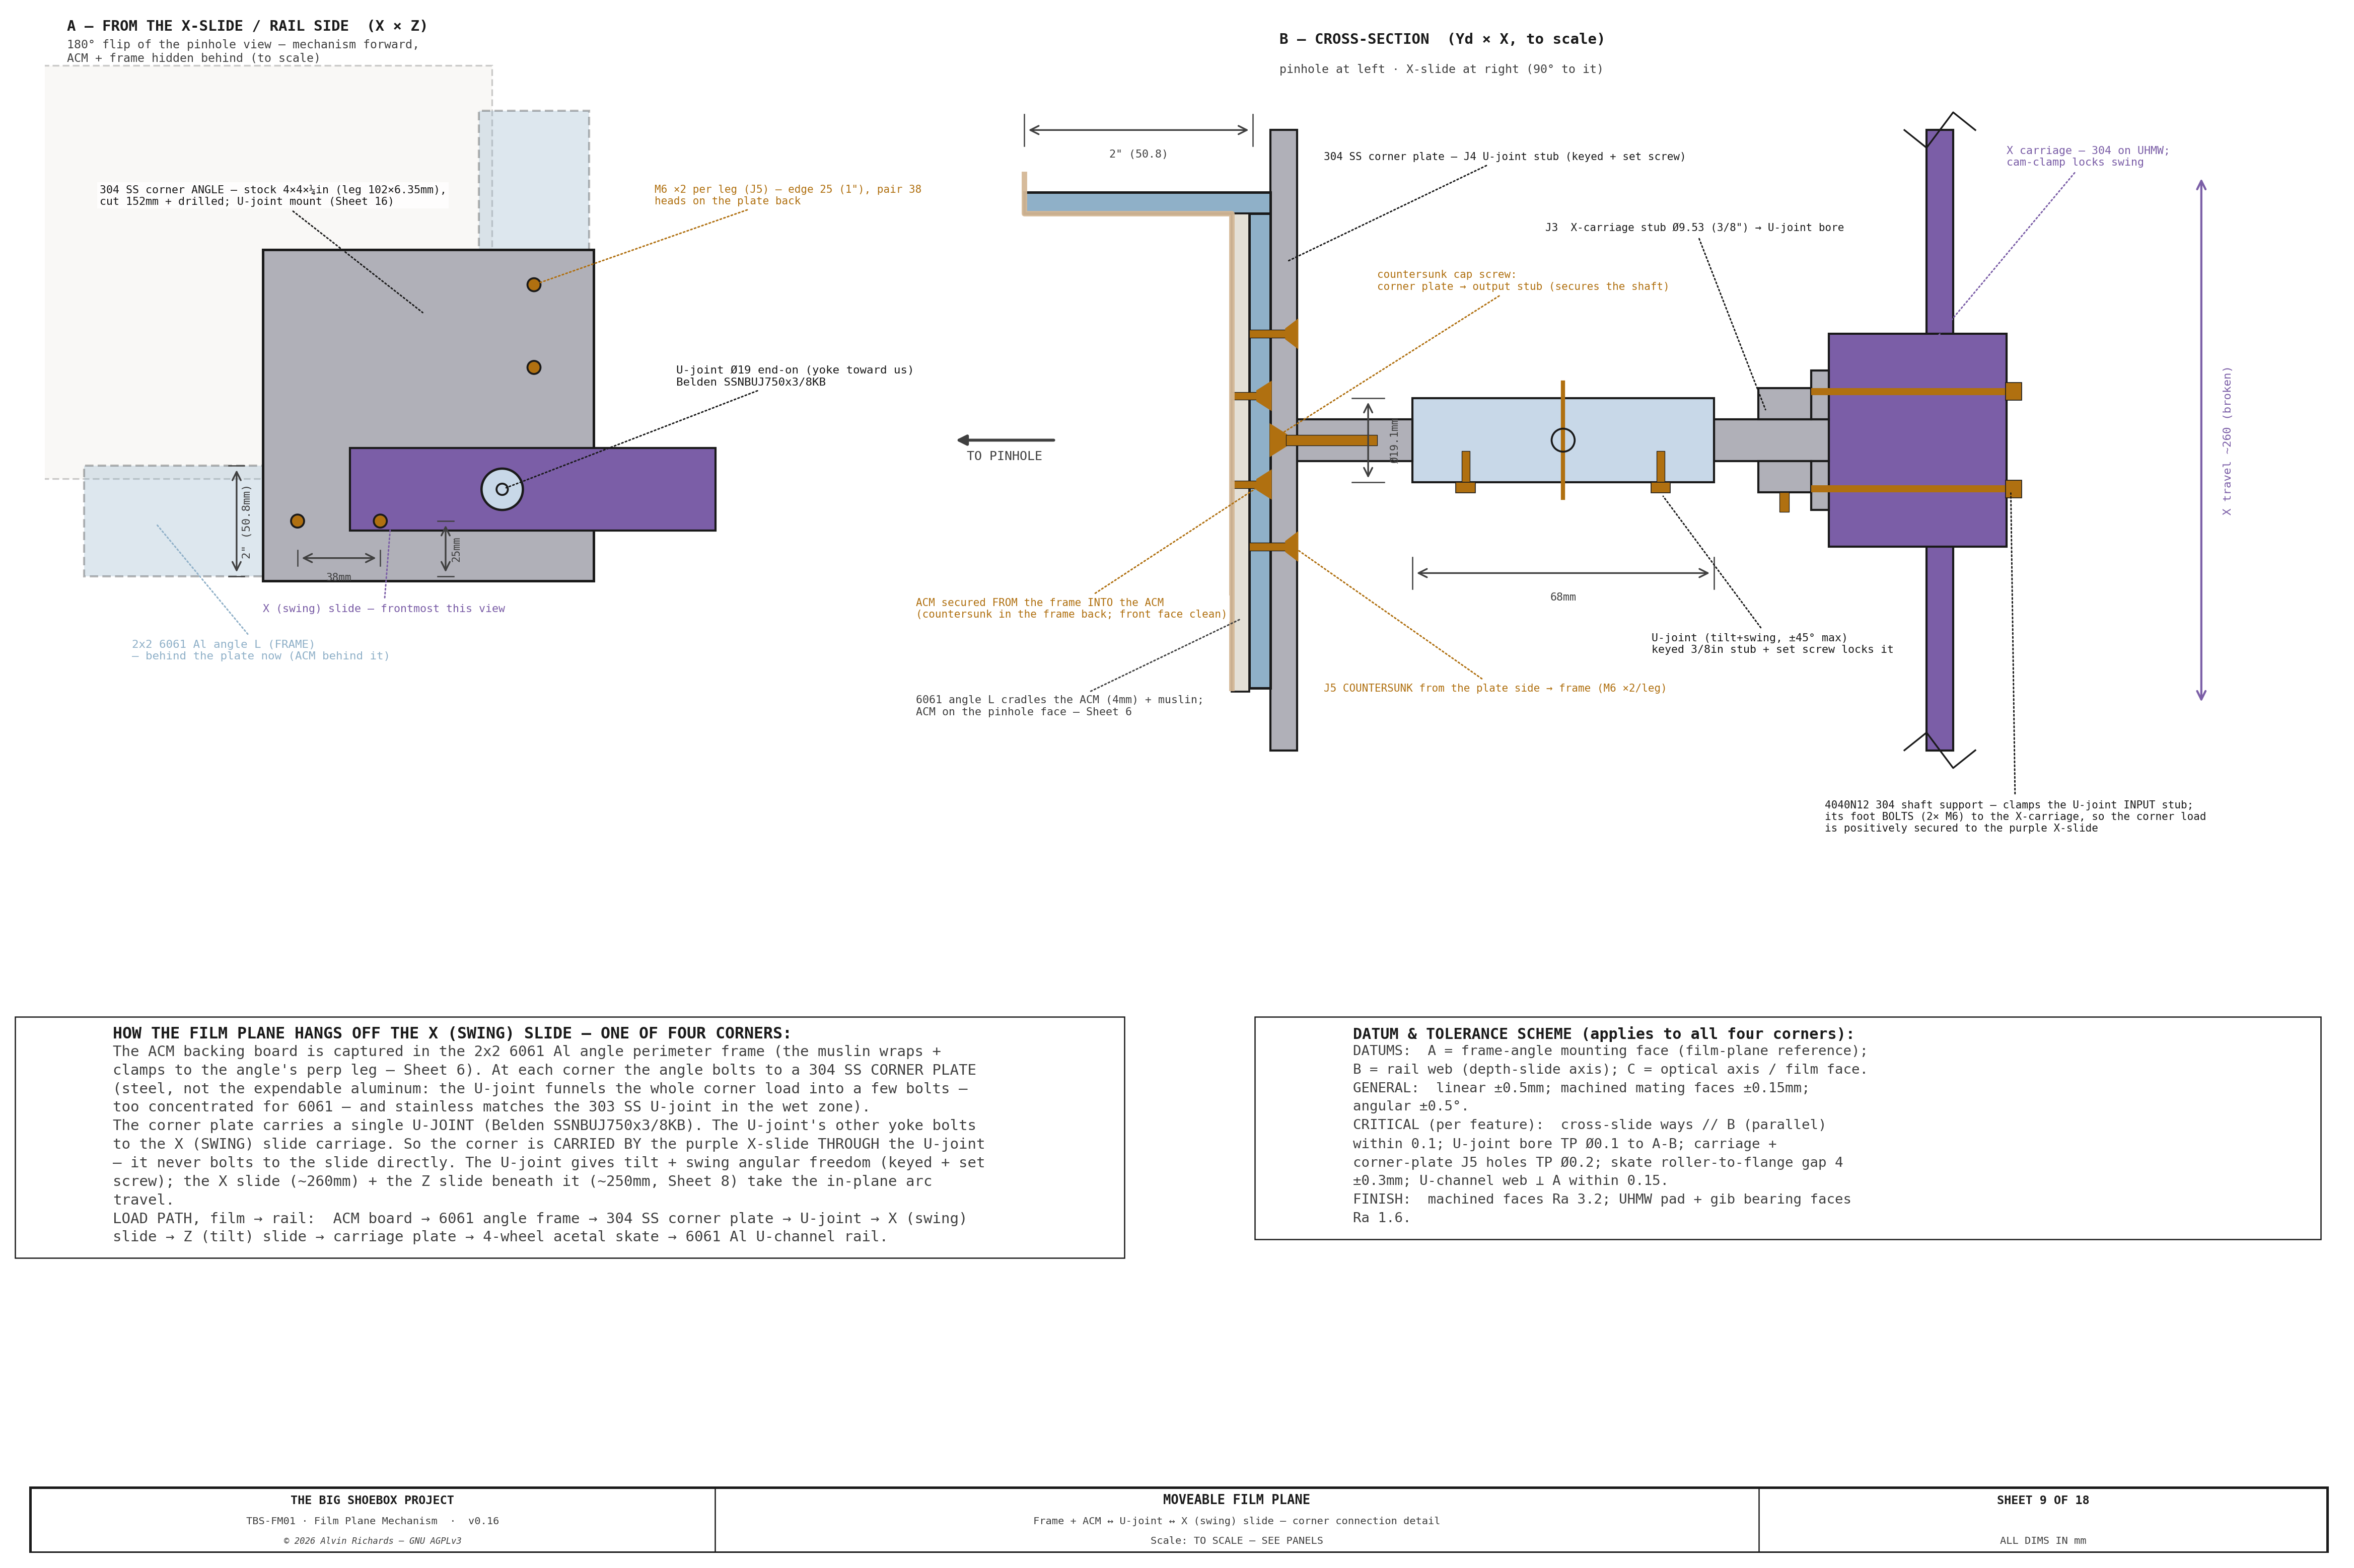
TBS-001 Film Plane Mechanism — Sheet 9: Frame + ACM ↔ U-joint ↔ X-Slide Connection Detail

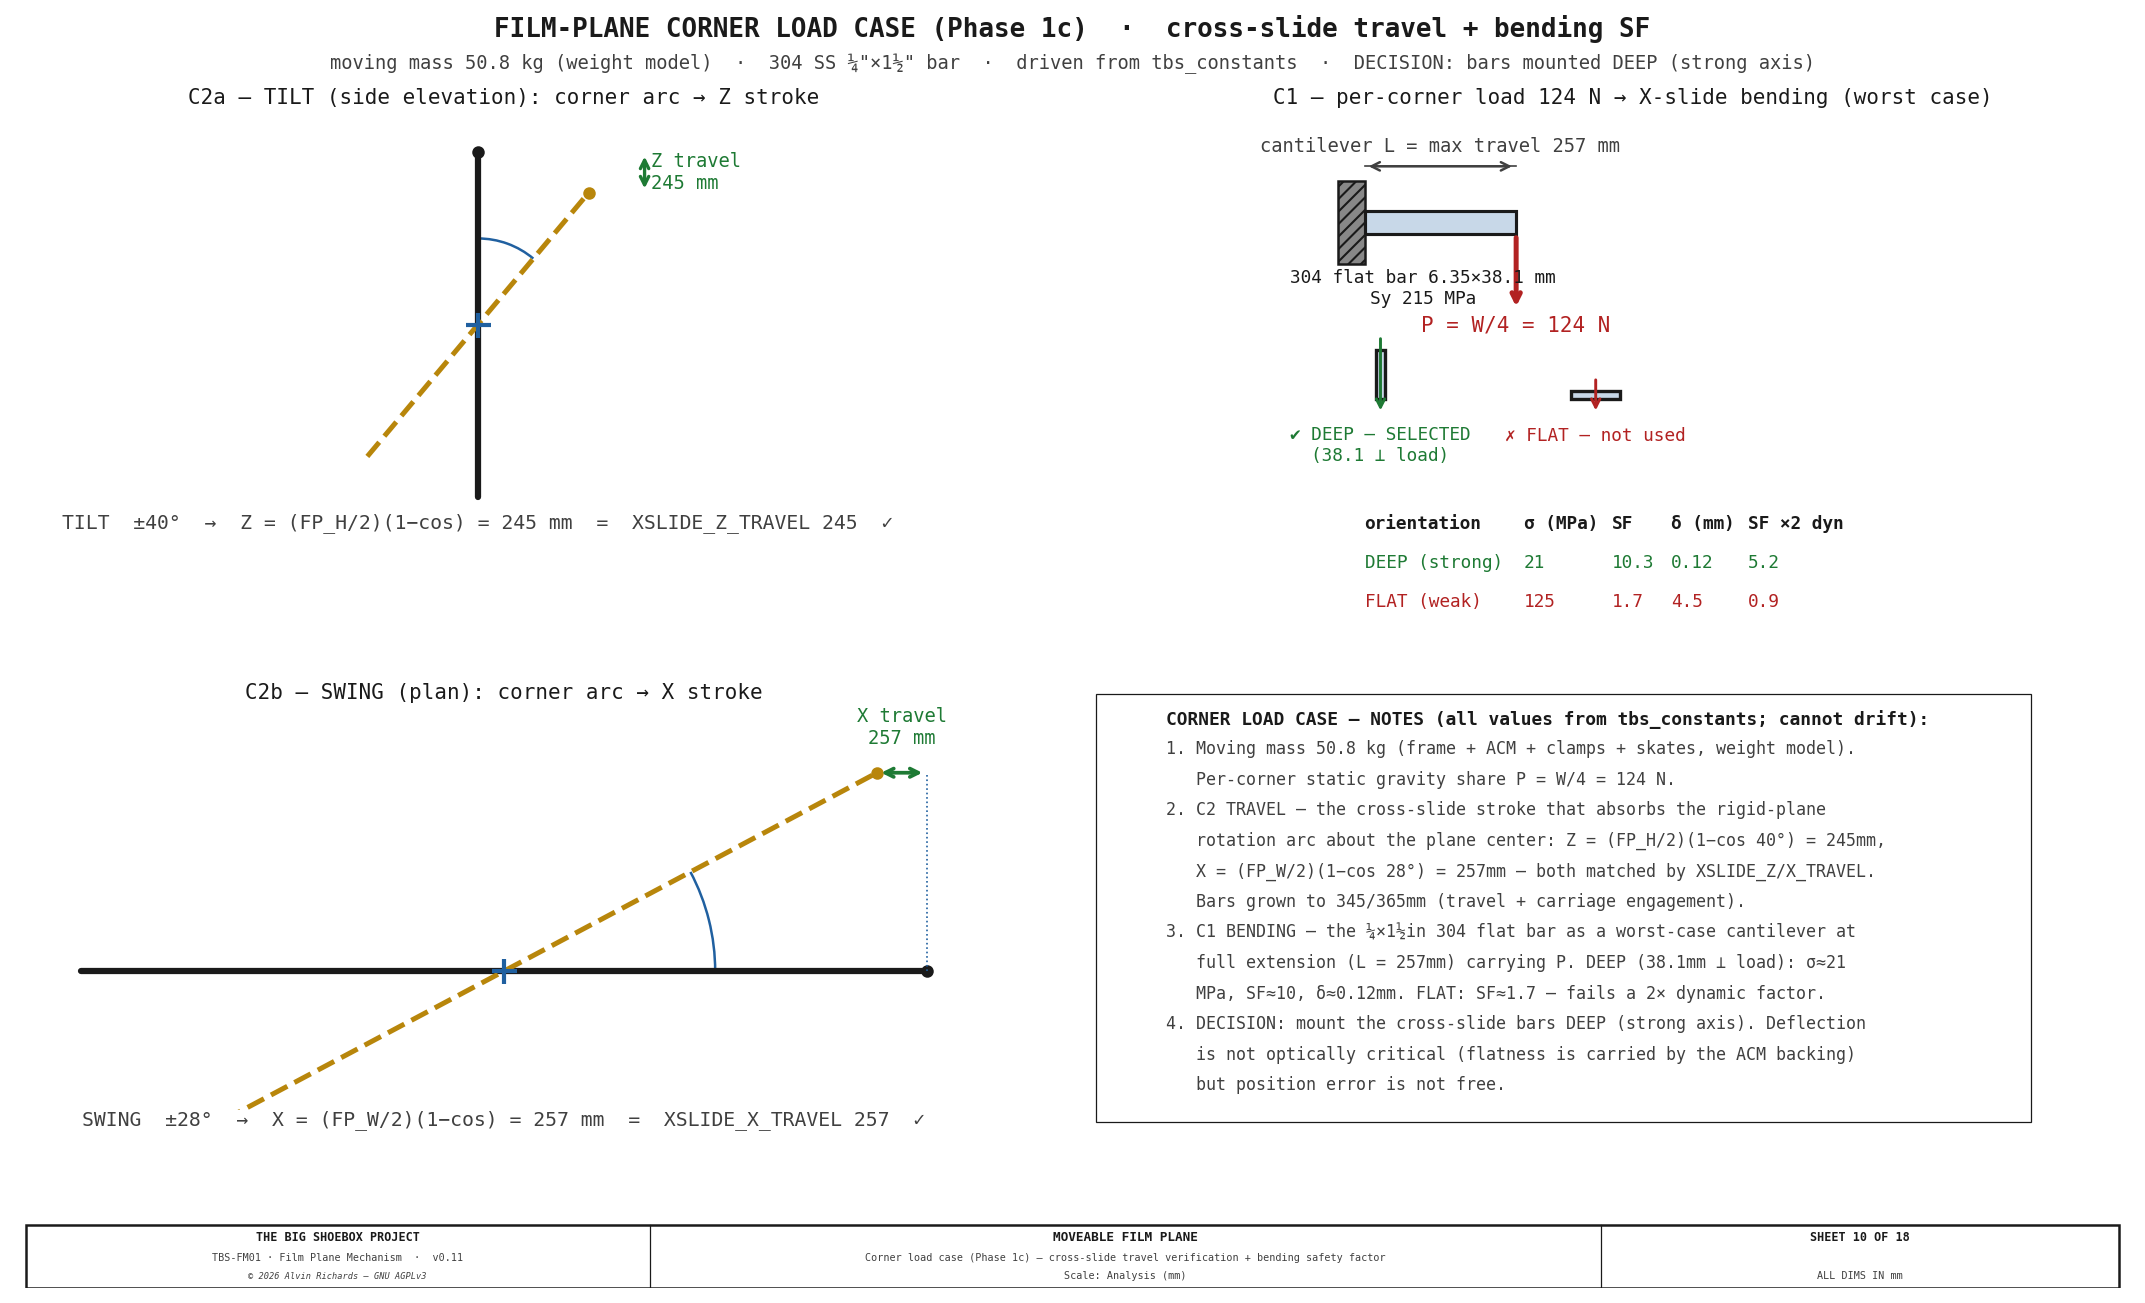
TBS-001 Film Plane Mechanism — Sheet 10: Corner Load Case (cross-slide travel + bending SF)

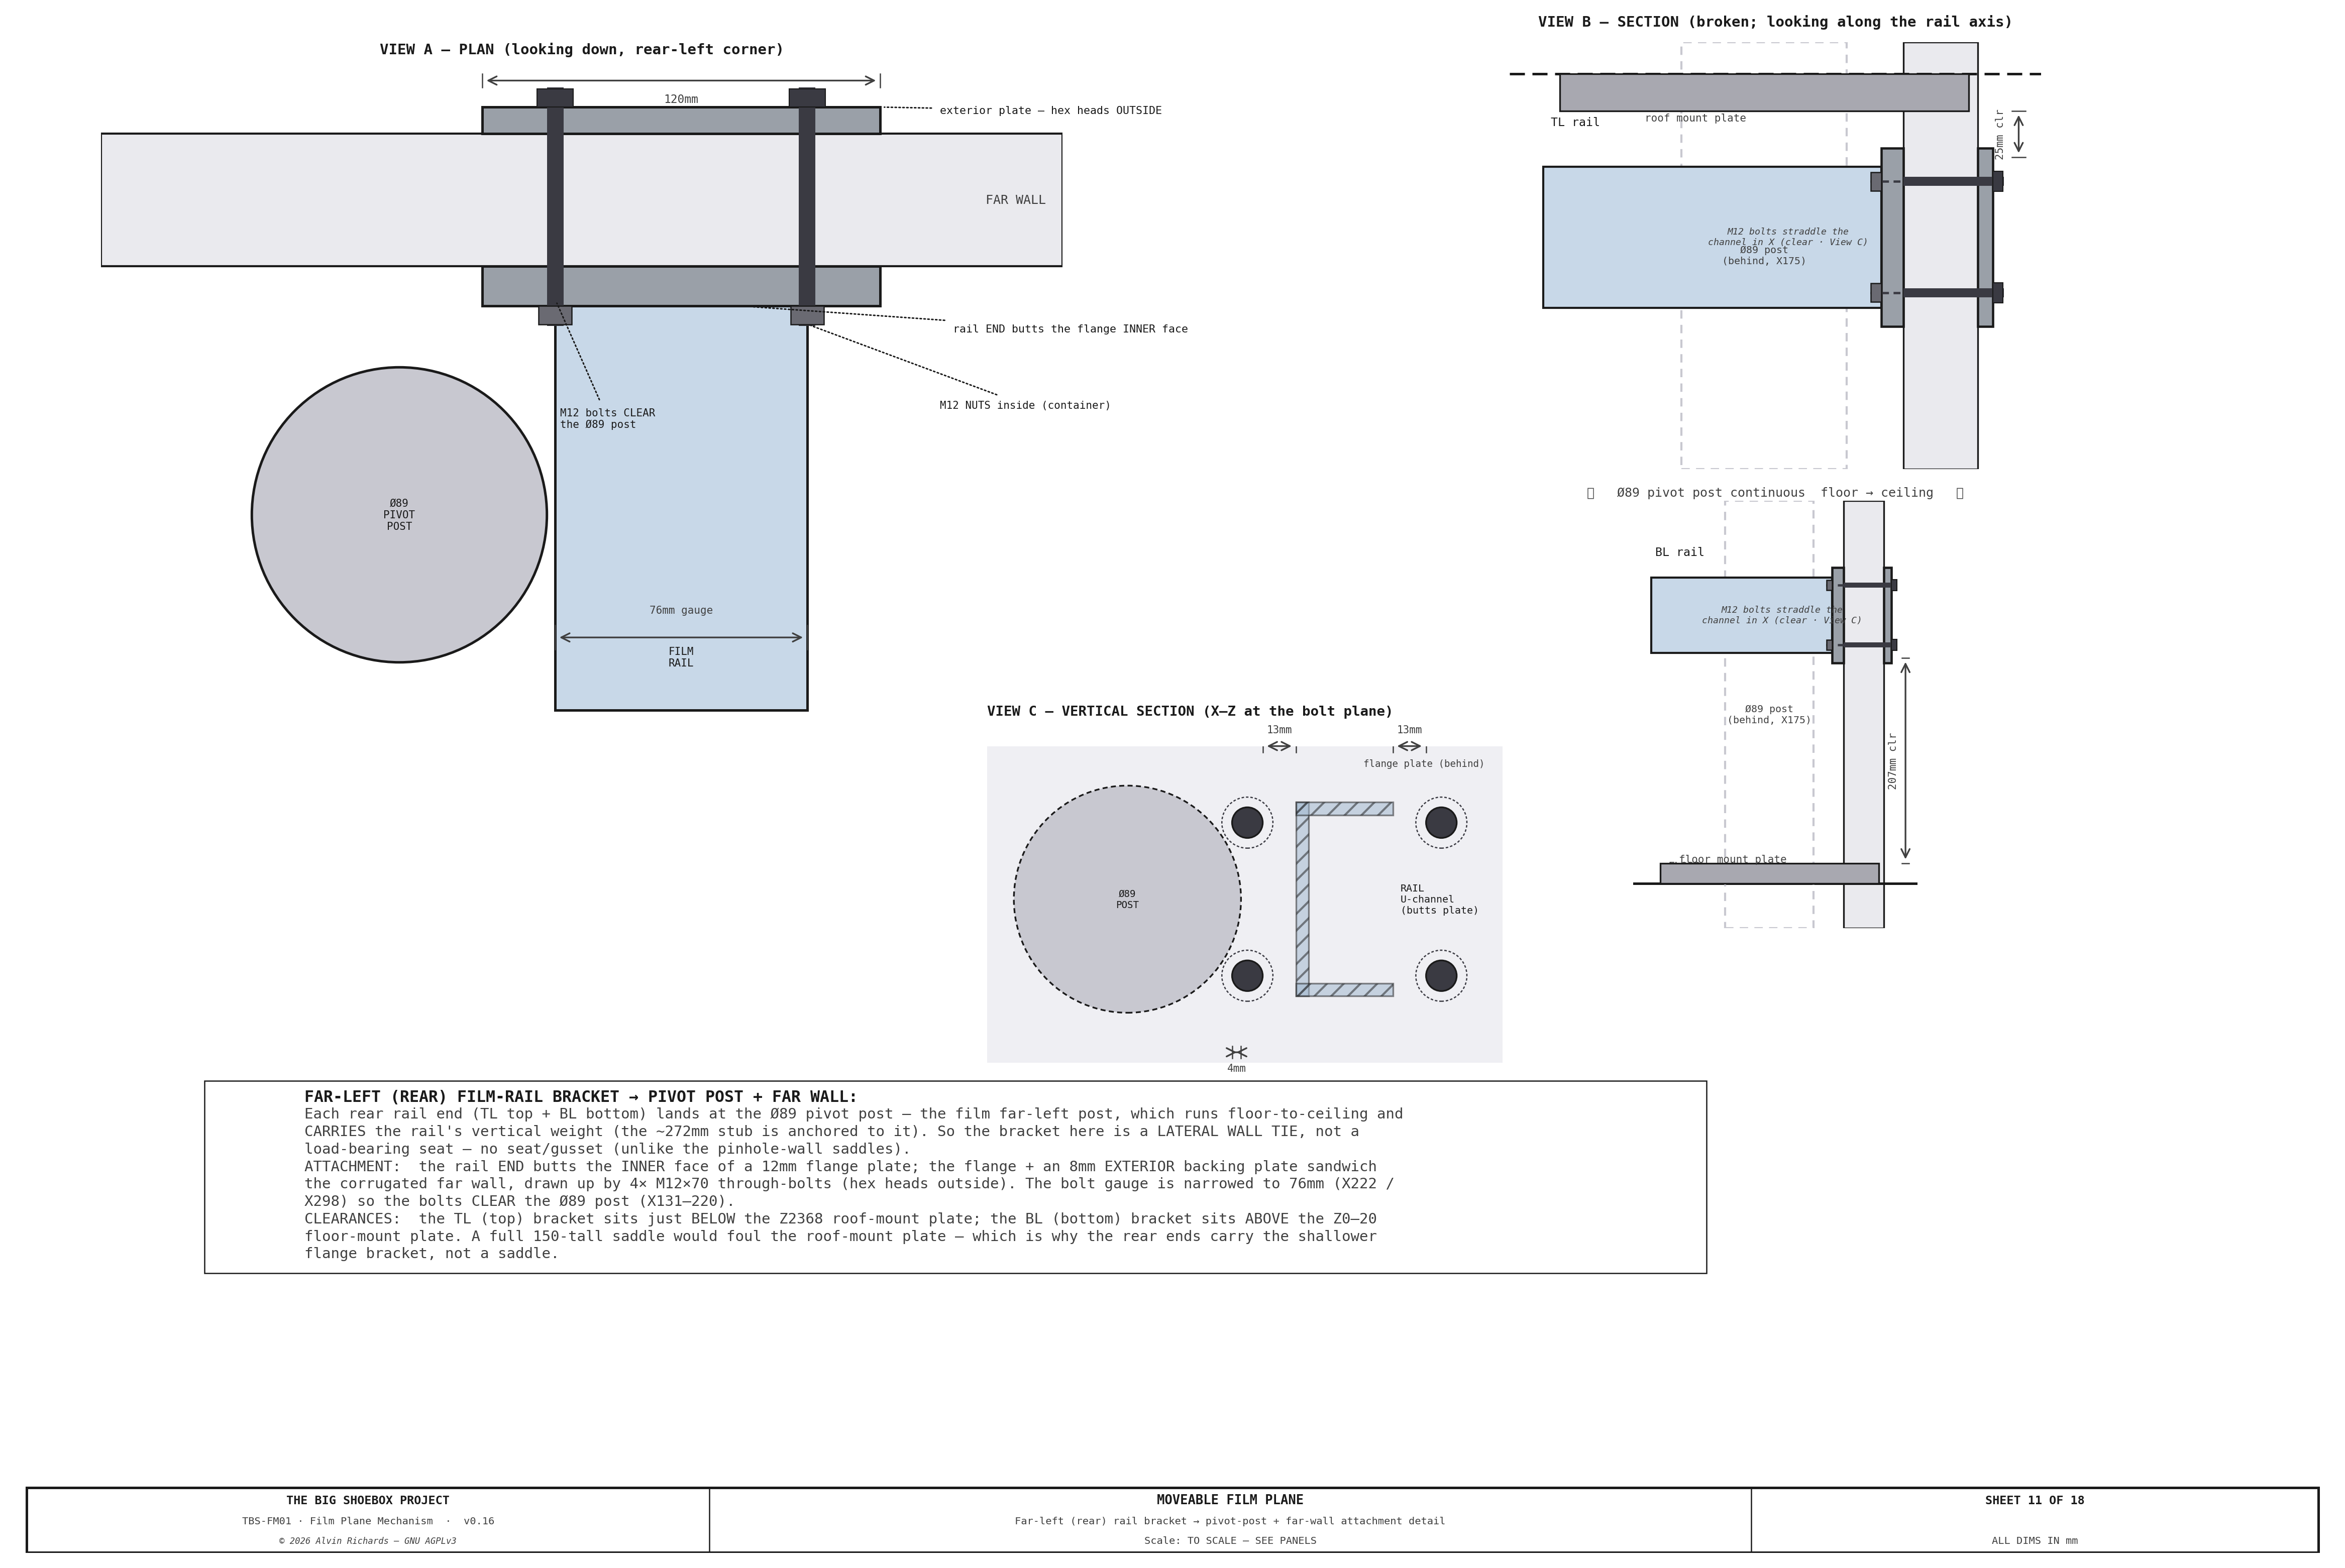
TBS-001 Film Plane Mechanism — Sheet 11: Far-Left (Rear) Rail Bracket → Pivot-Post + Far-Wall Attachment

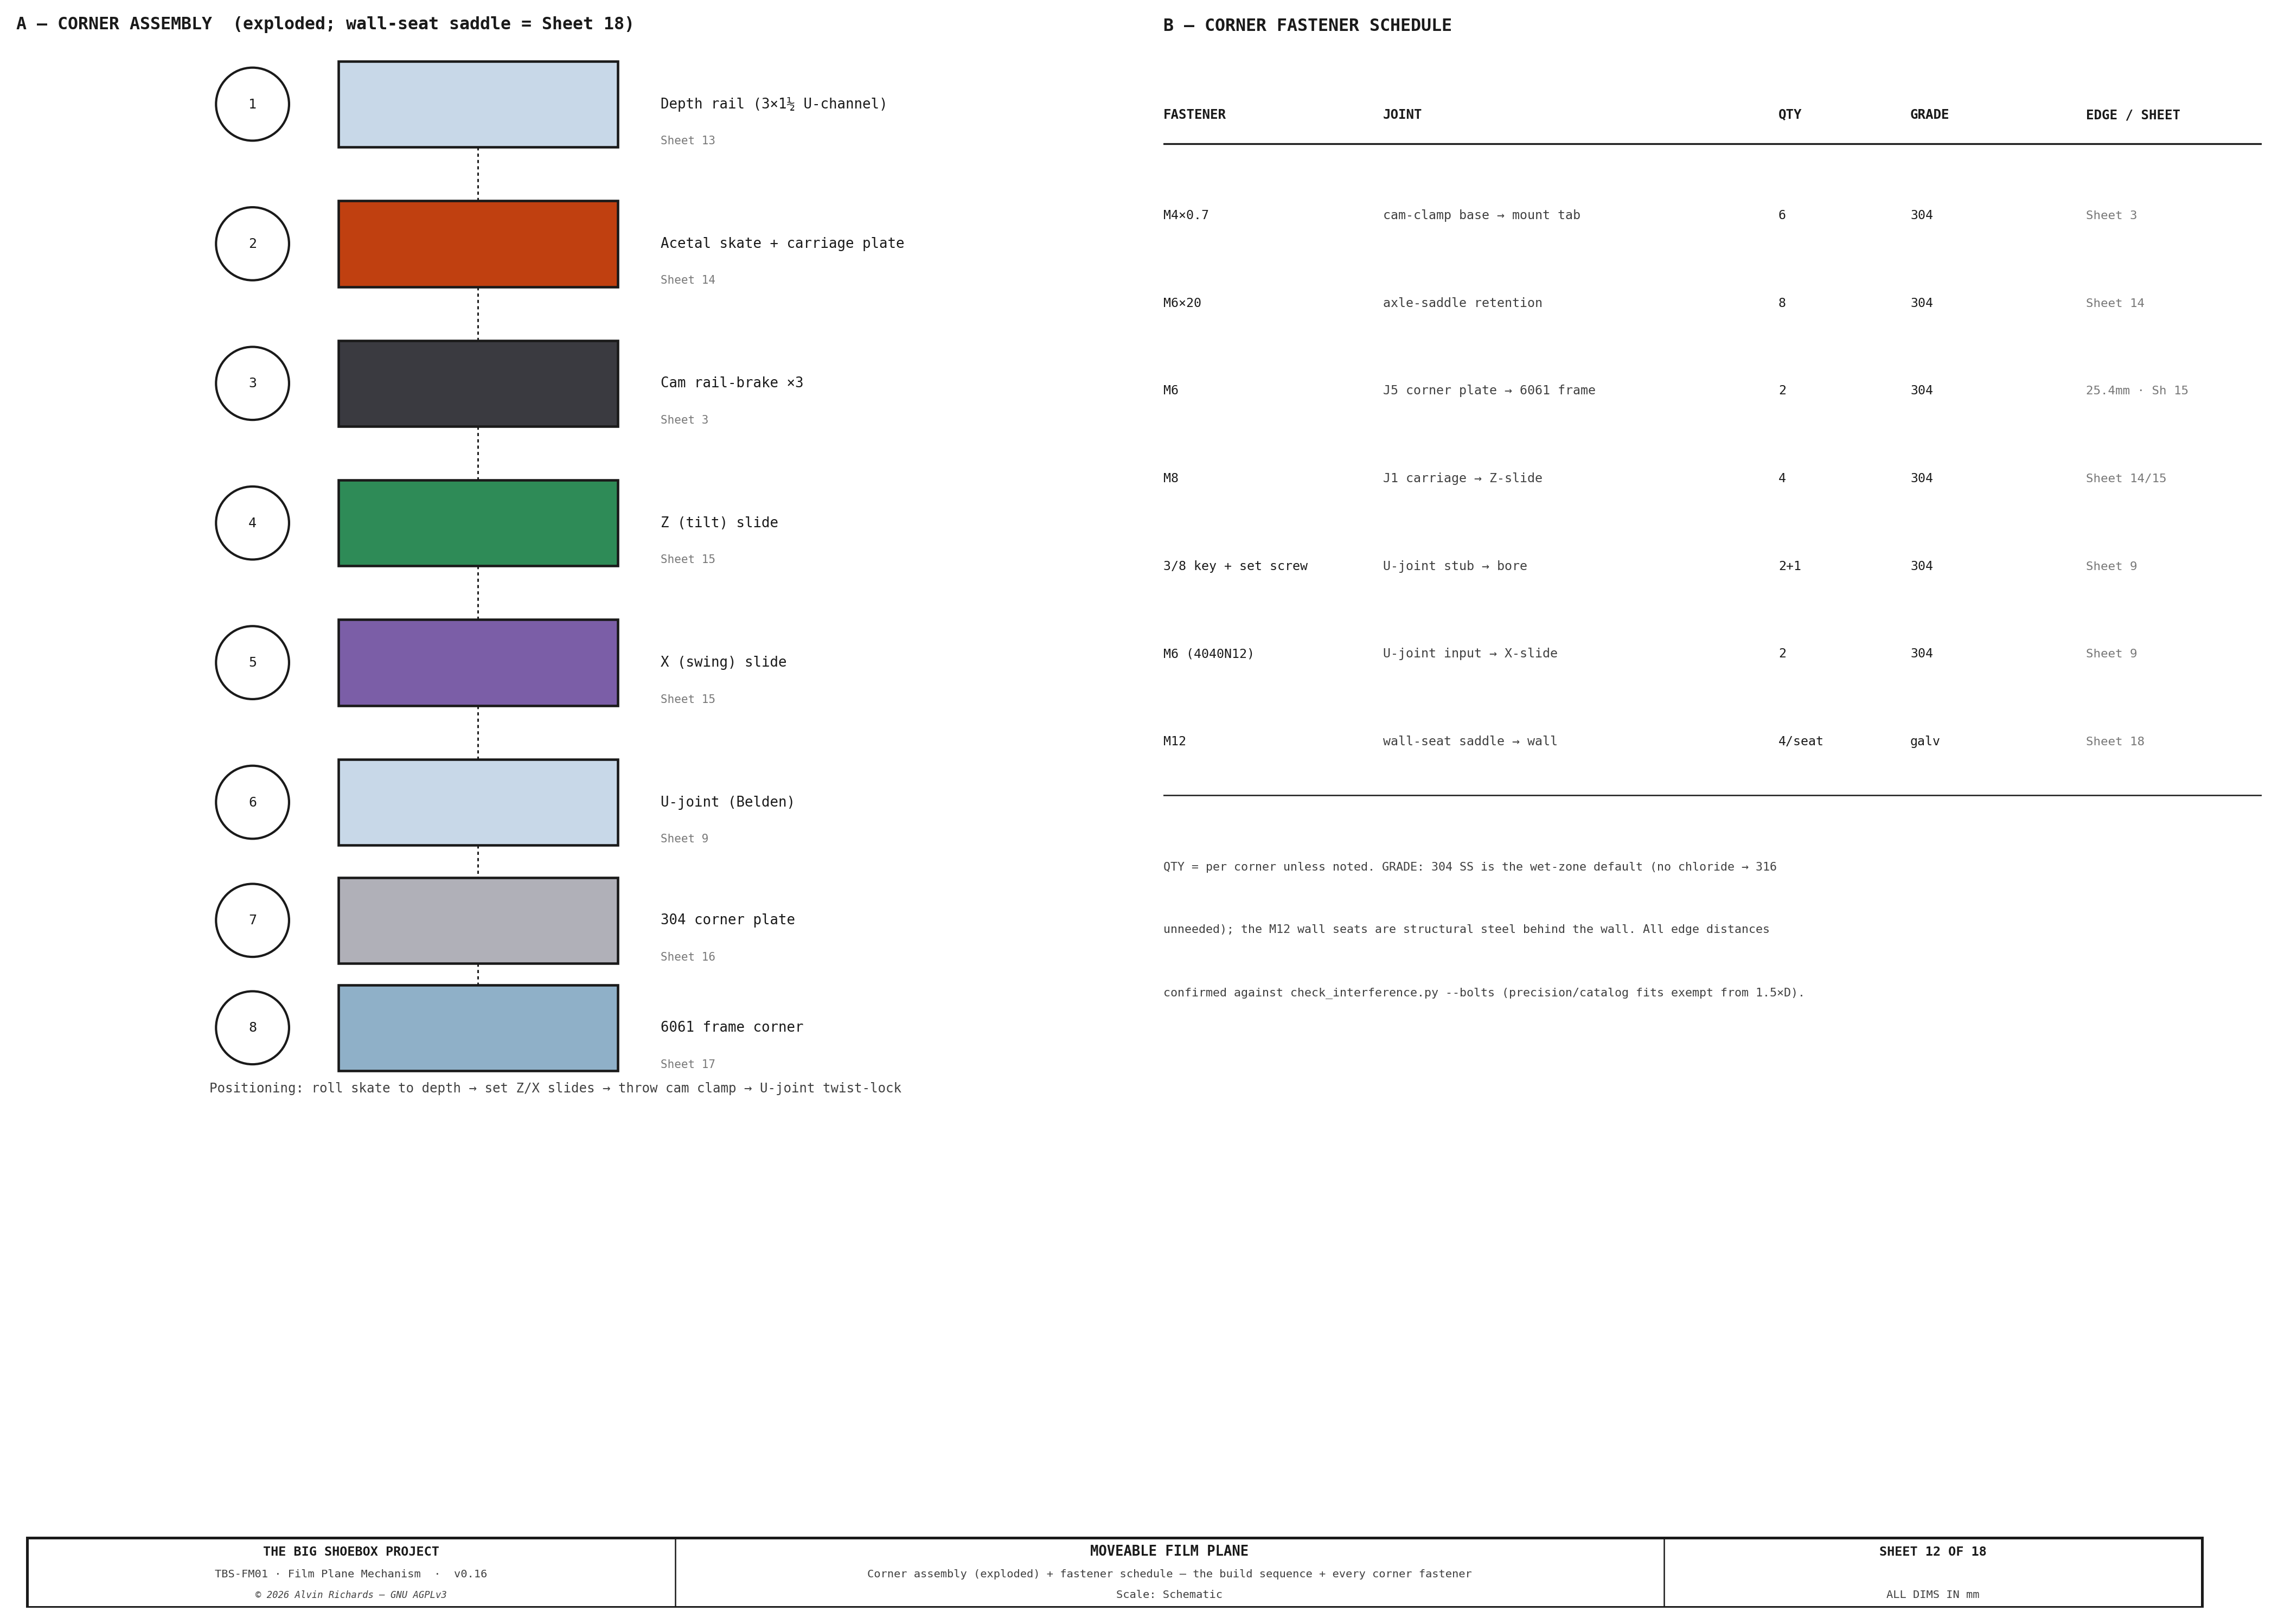
TBS-001 Film Plane Mechanism — Sheet 12: Corner Assembly (Exploded) + Fastener Schedule

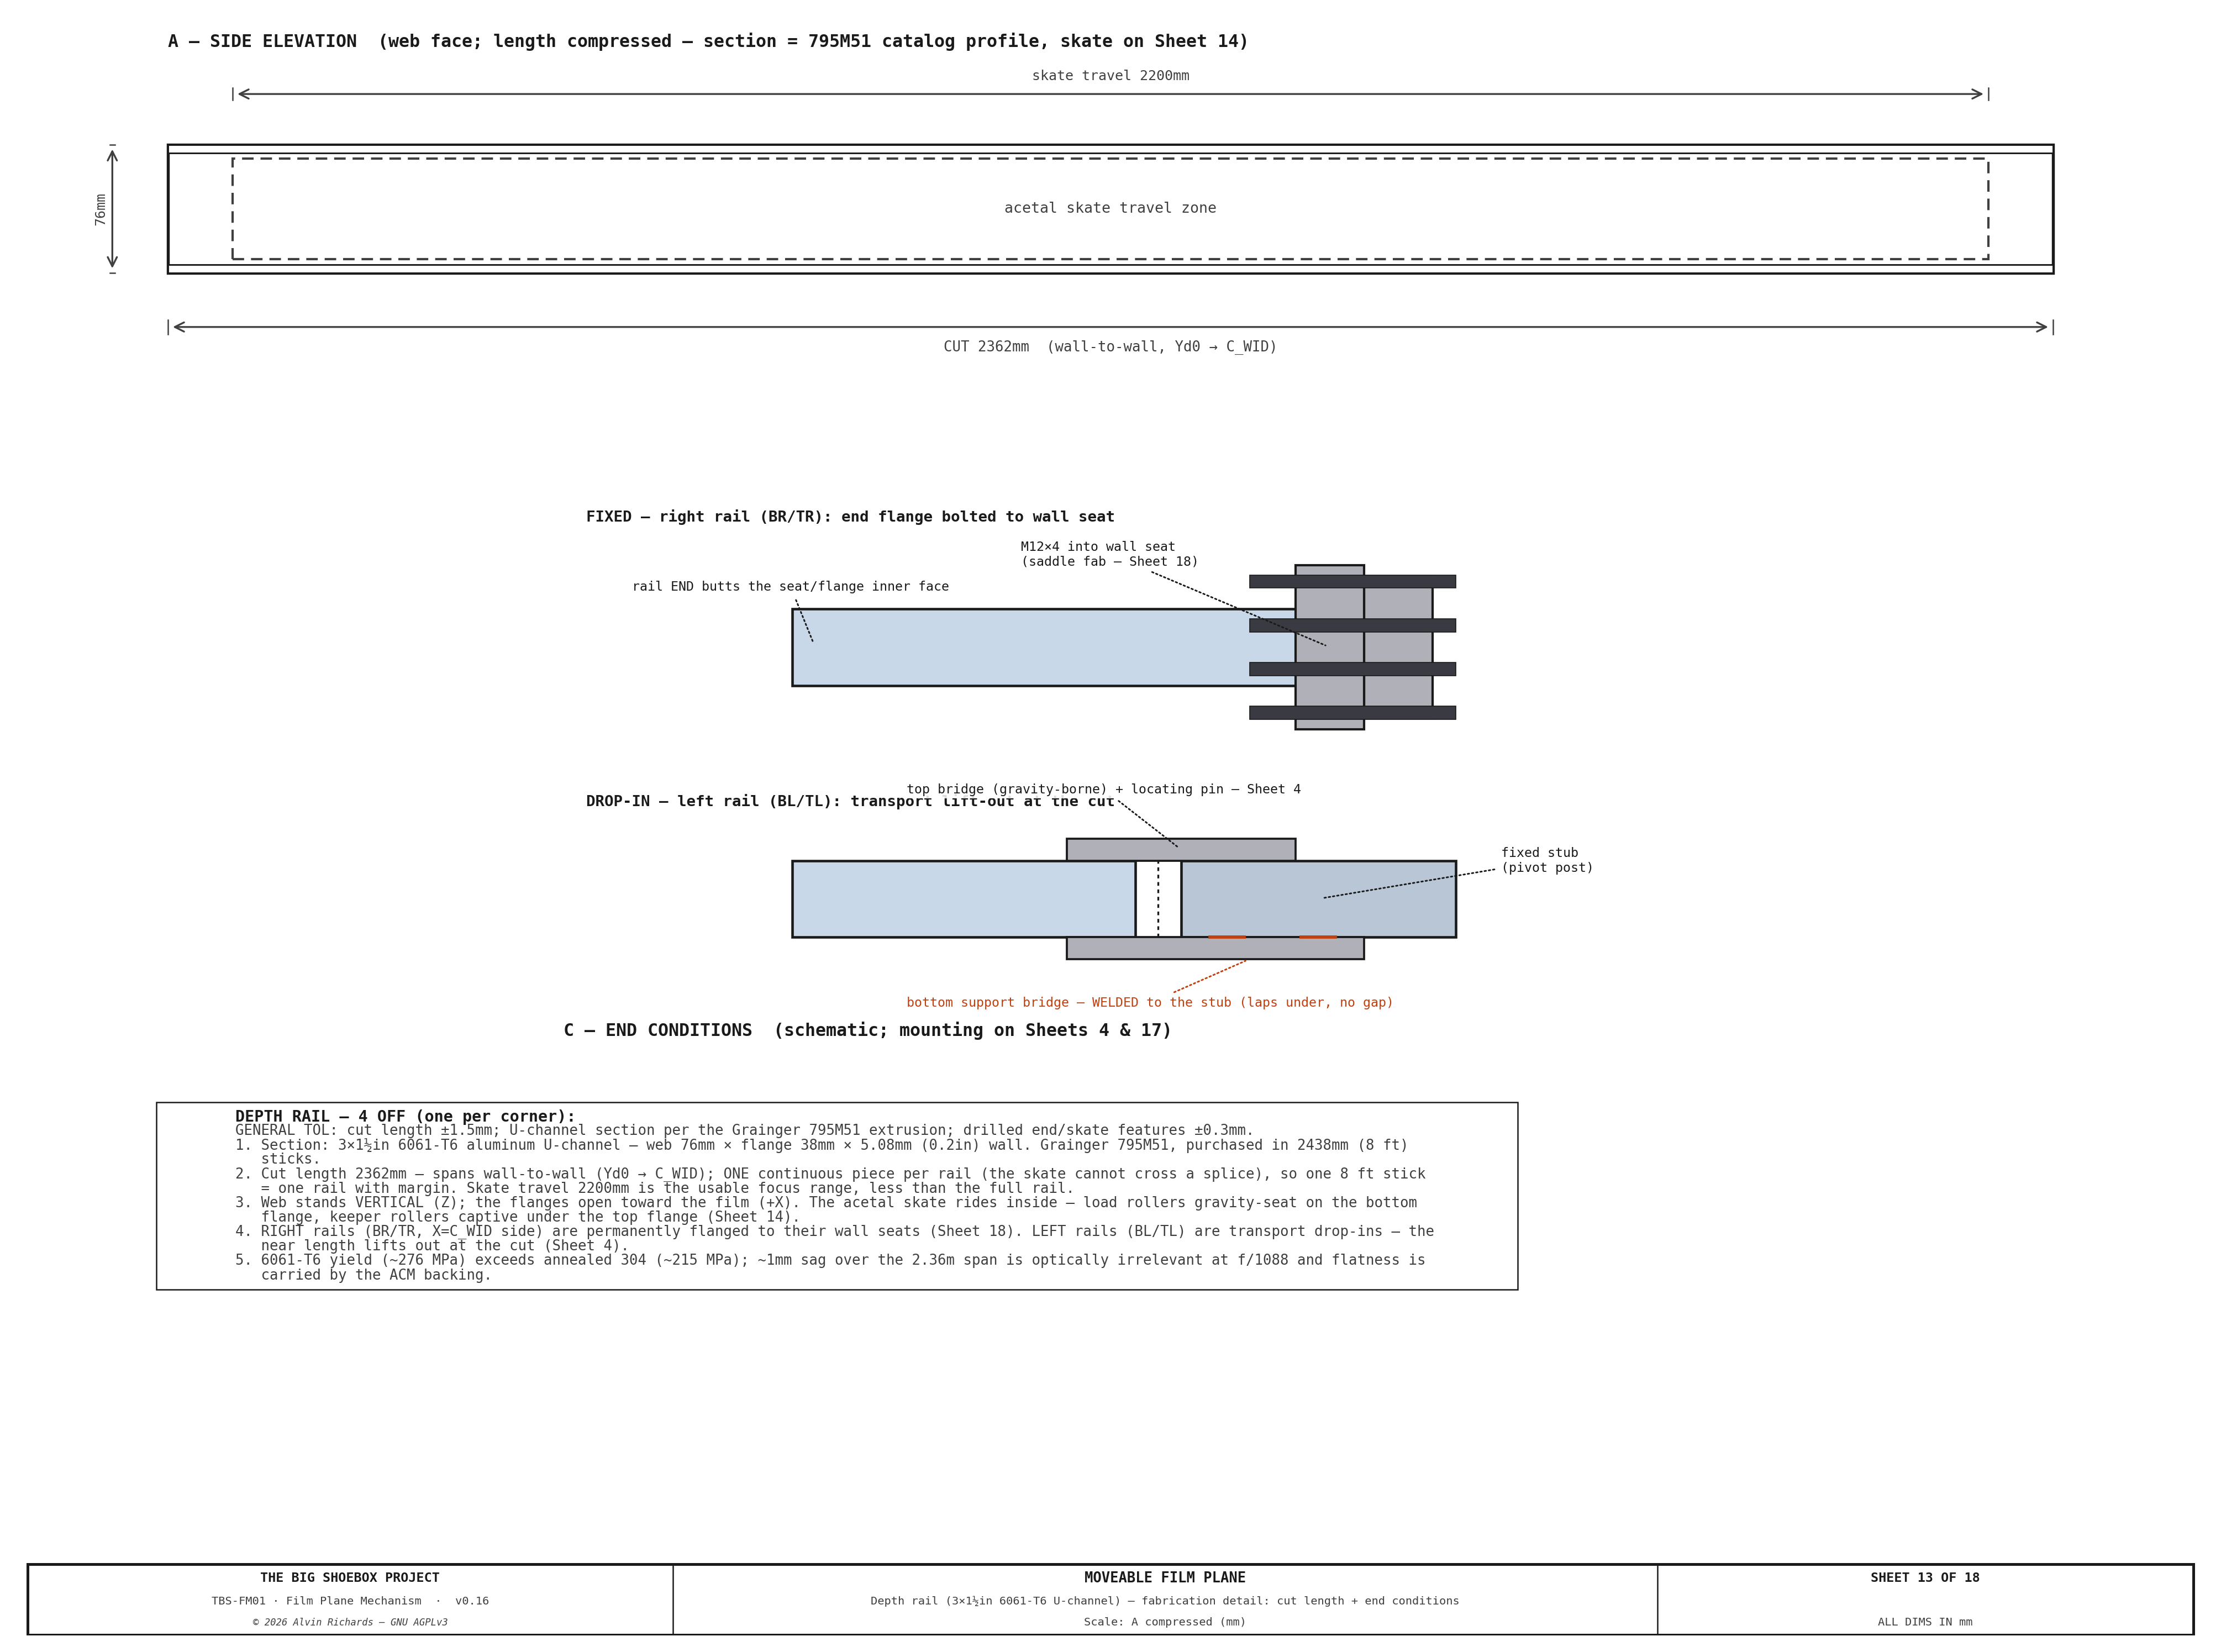
TBS-001 Film Plane Mechanism — Sheet 13: Depth Rail (3×1½ 6061 U-Channel) Fabrication Detail

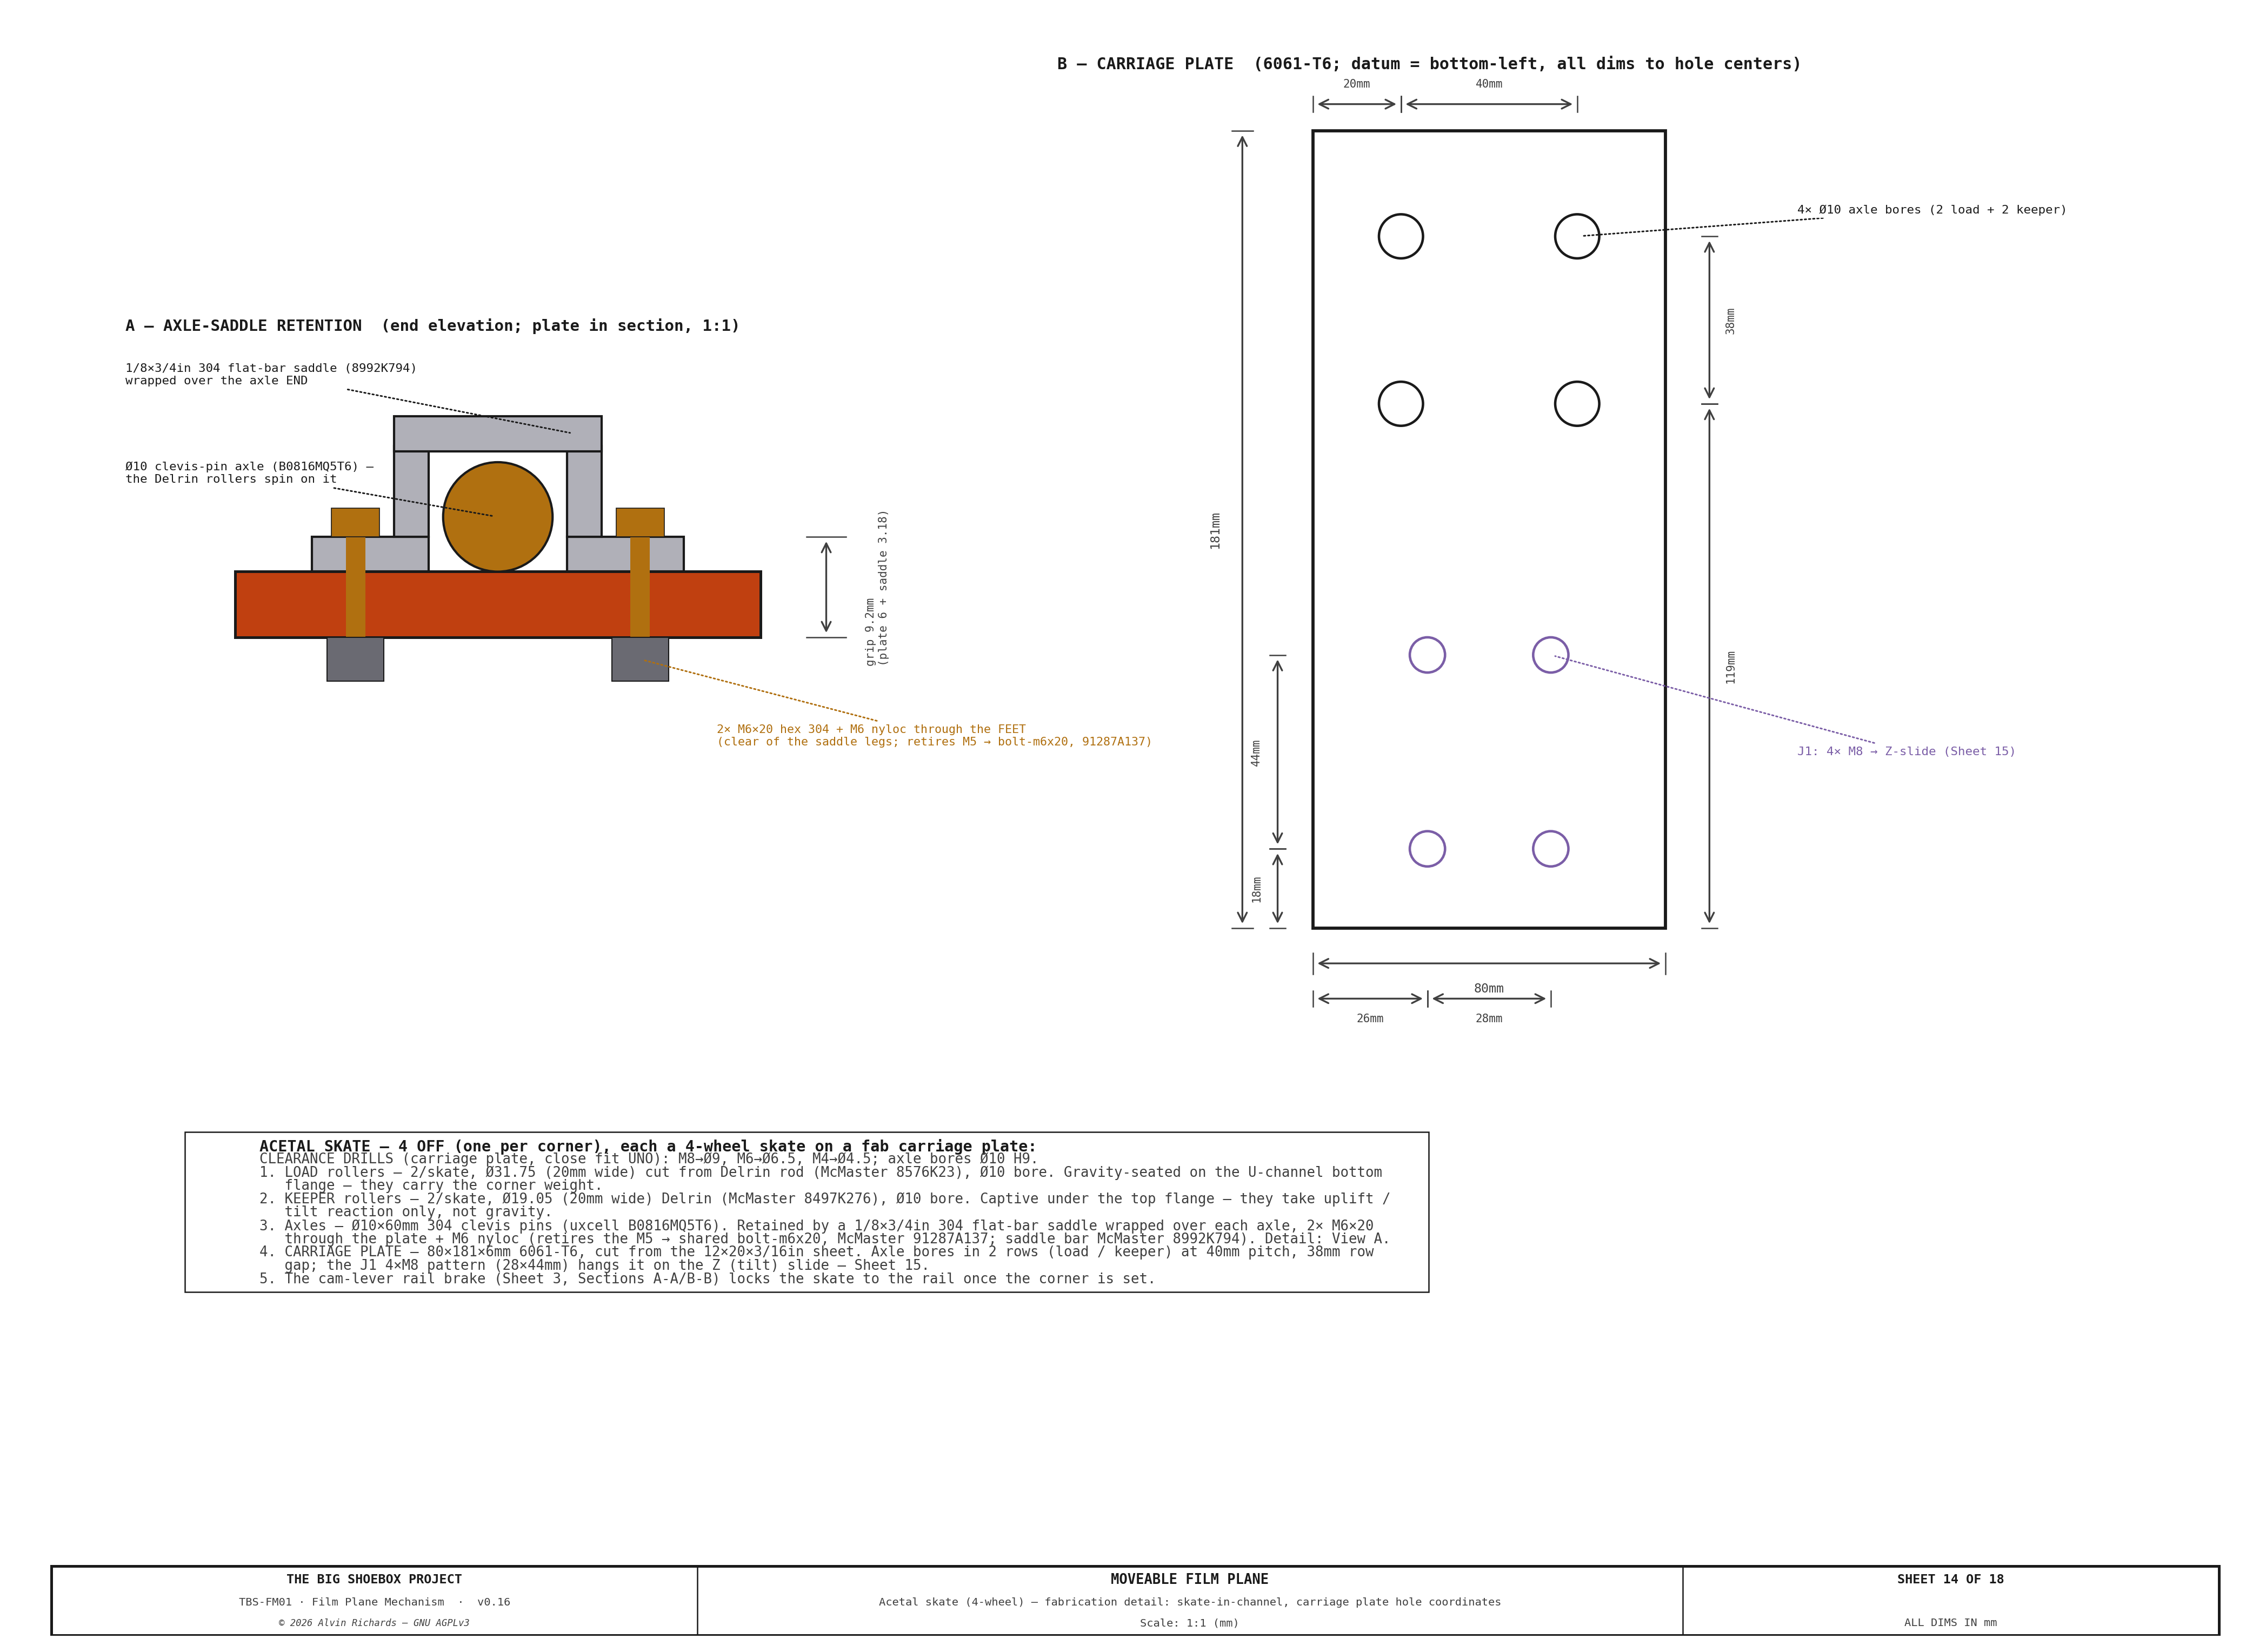
TBS-001 Film Plane Mechanism — Sheet 14: Acetal Skate (4-Wheel) Fabrication Detail

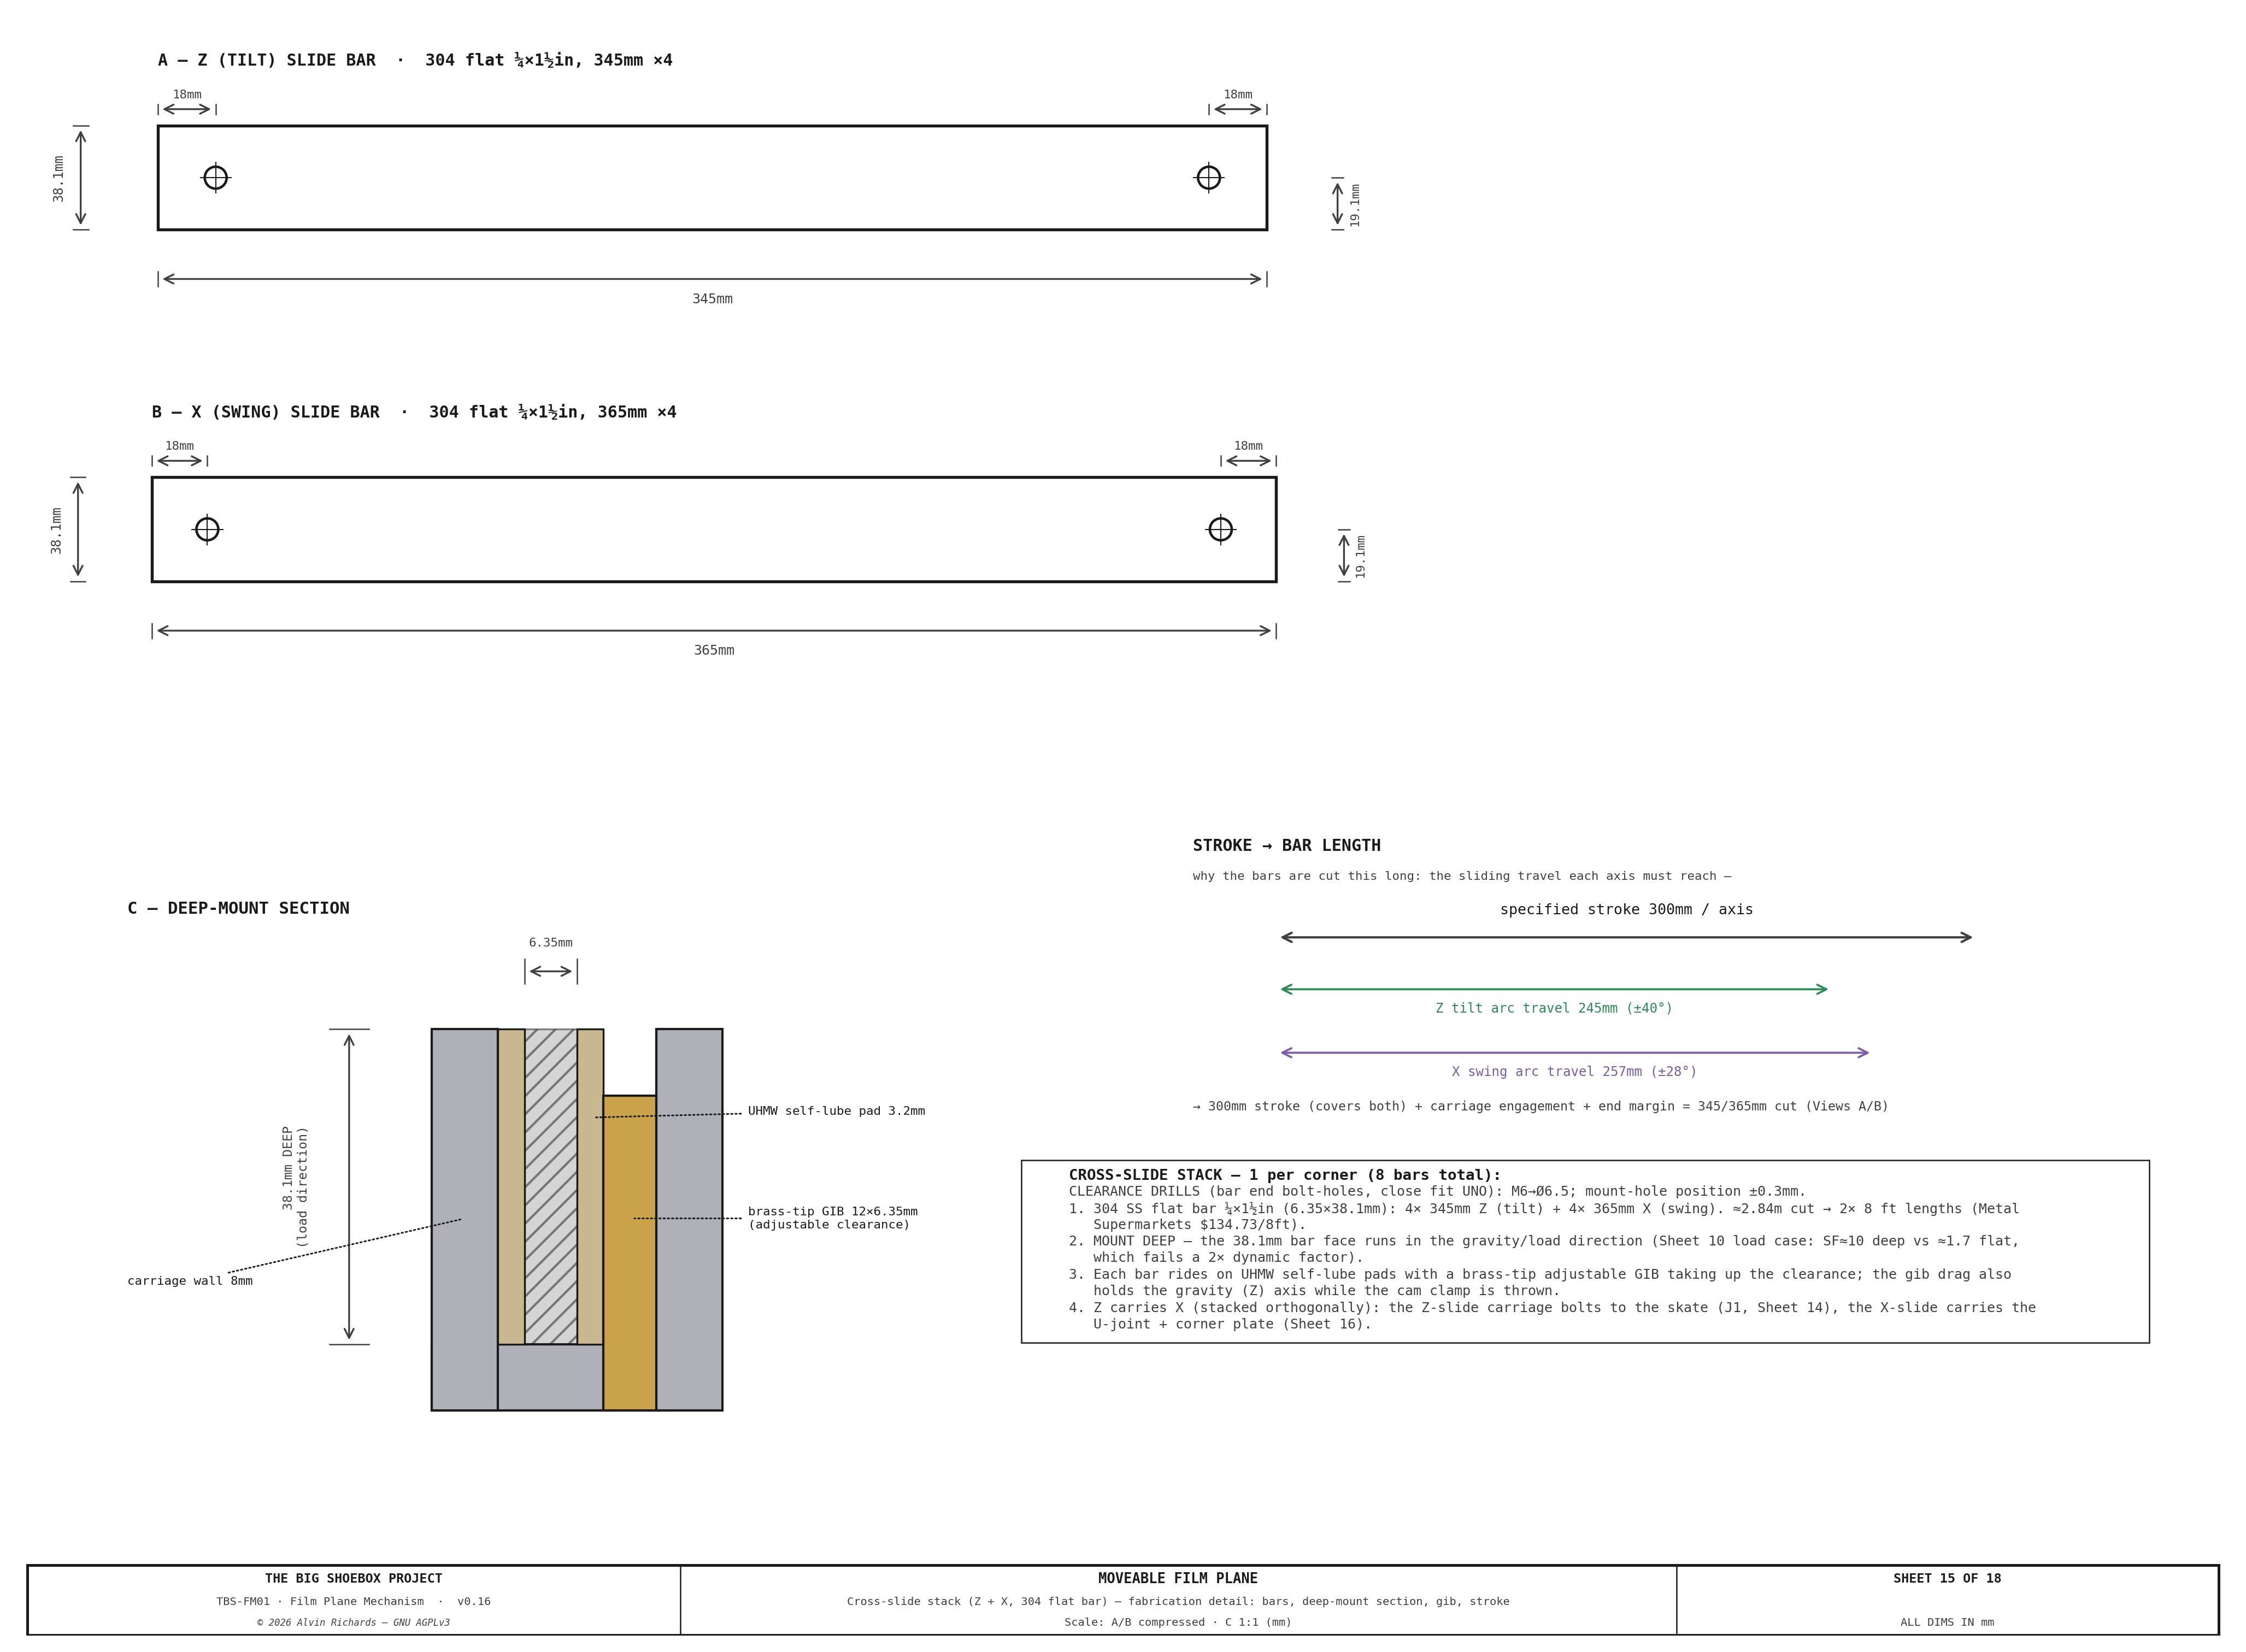
TBS-001 Film Plane Mechanism — Sheet 15: Cross-Slide Stack (Z + X) Fabrication Detail

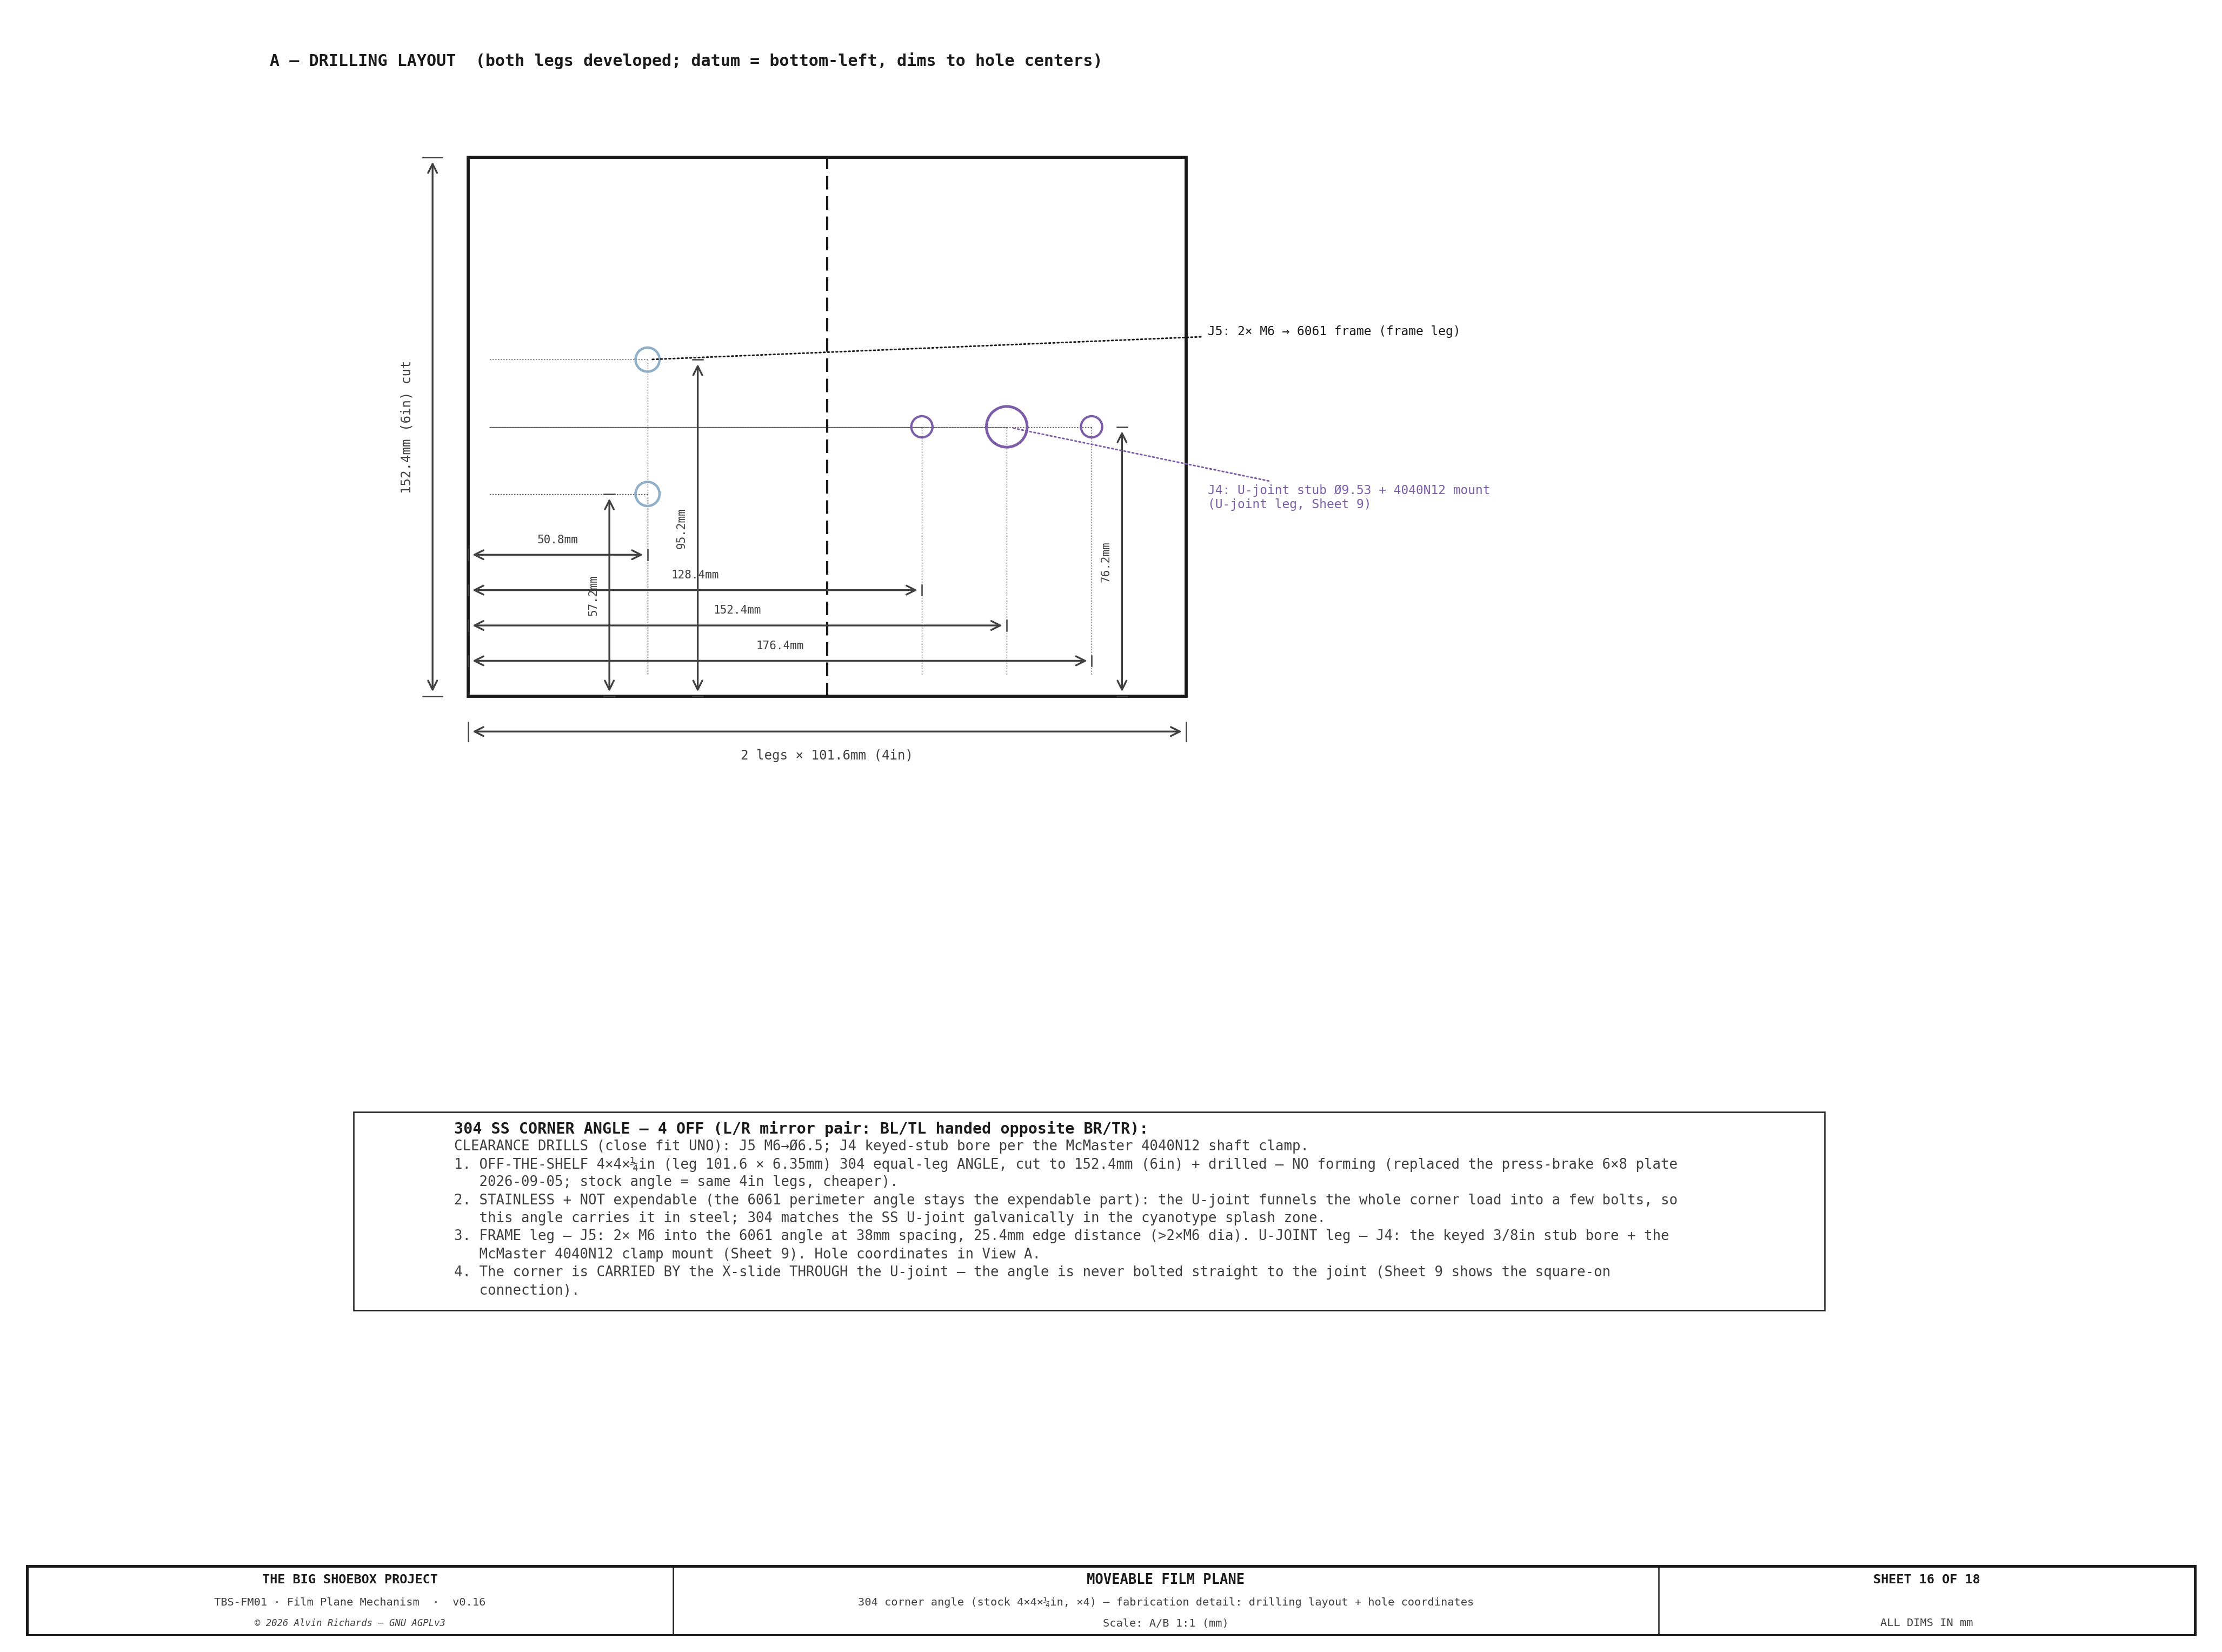
TBS-001 Film Plane Mechanism — Sheet 16: 304 Corner Angle (Stock 4×4×¼) Fabrication Detail

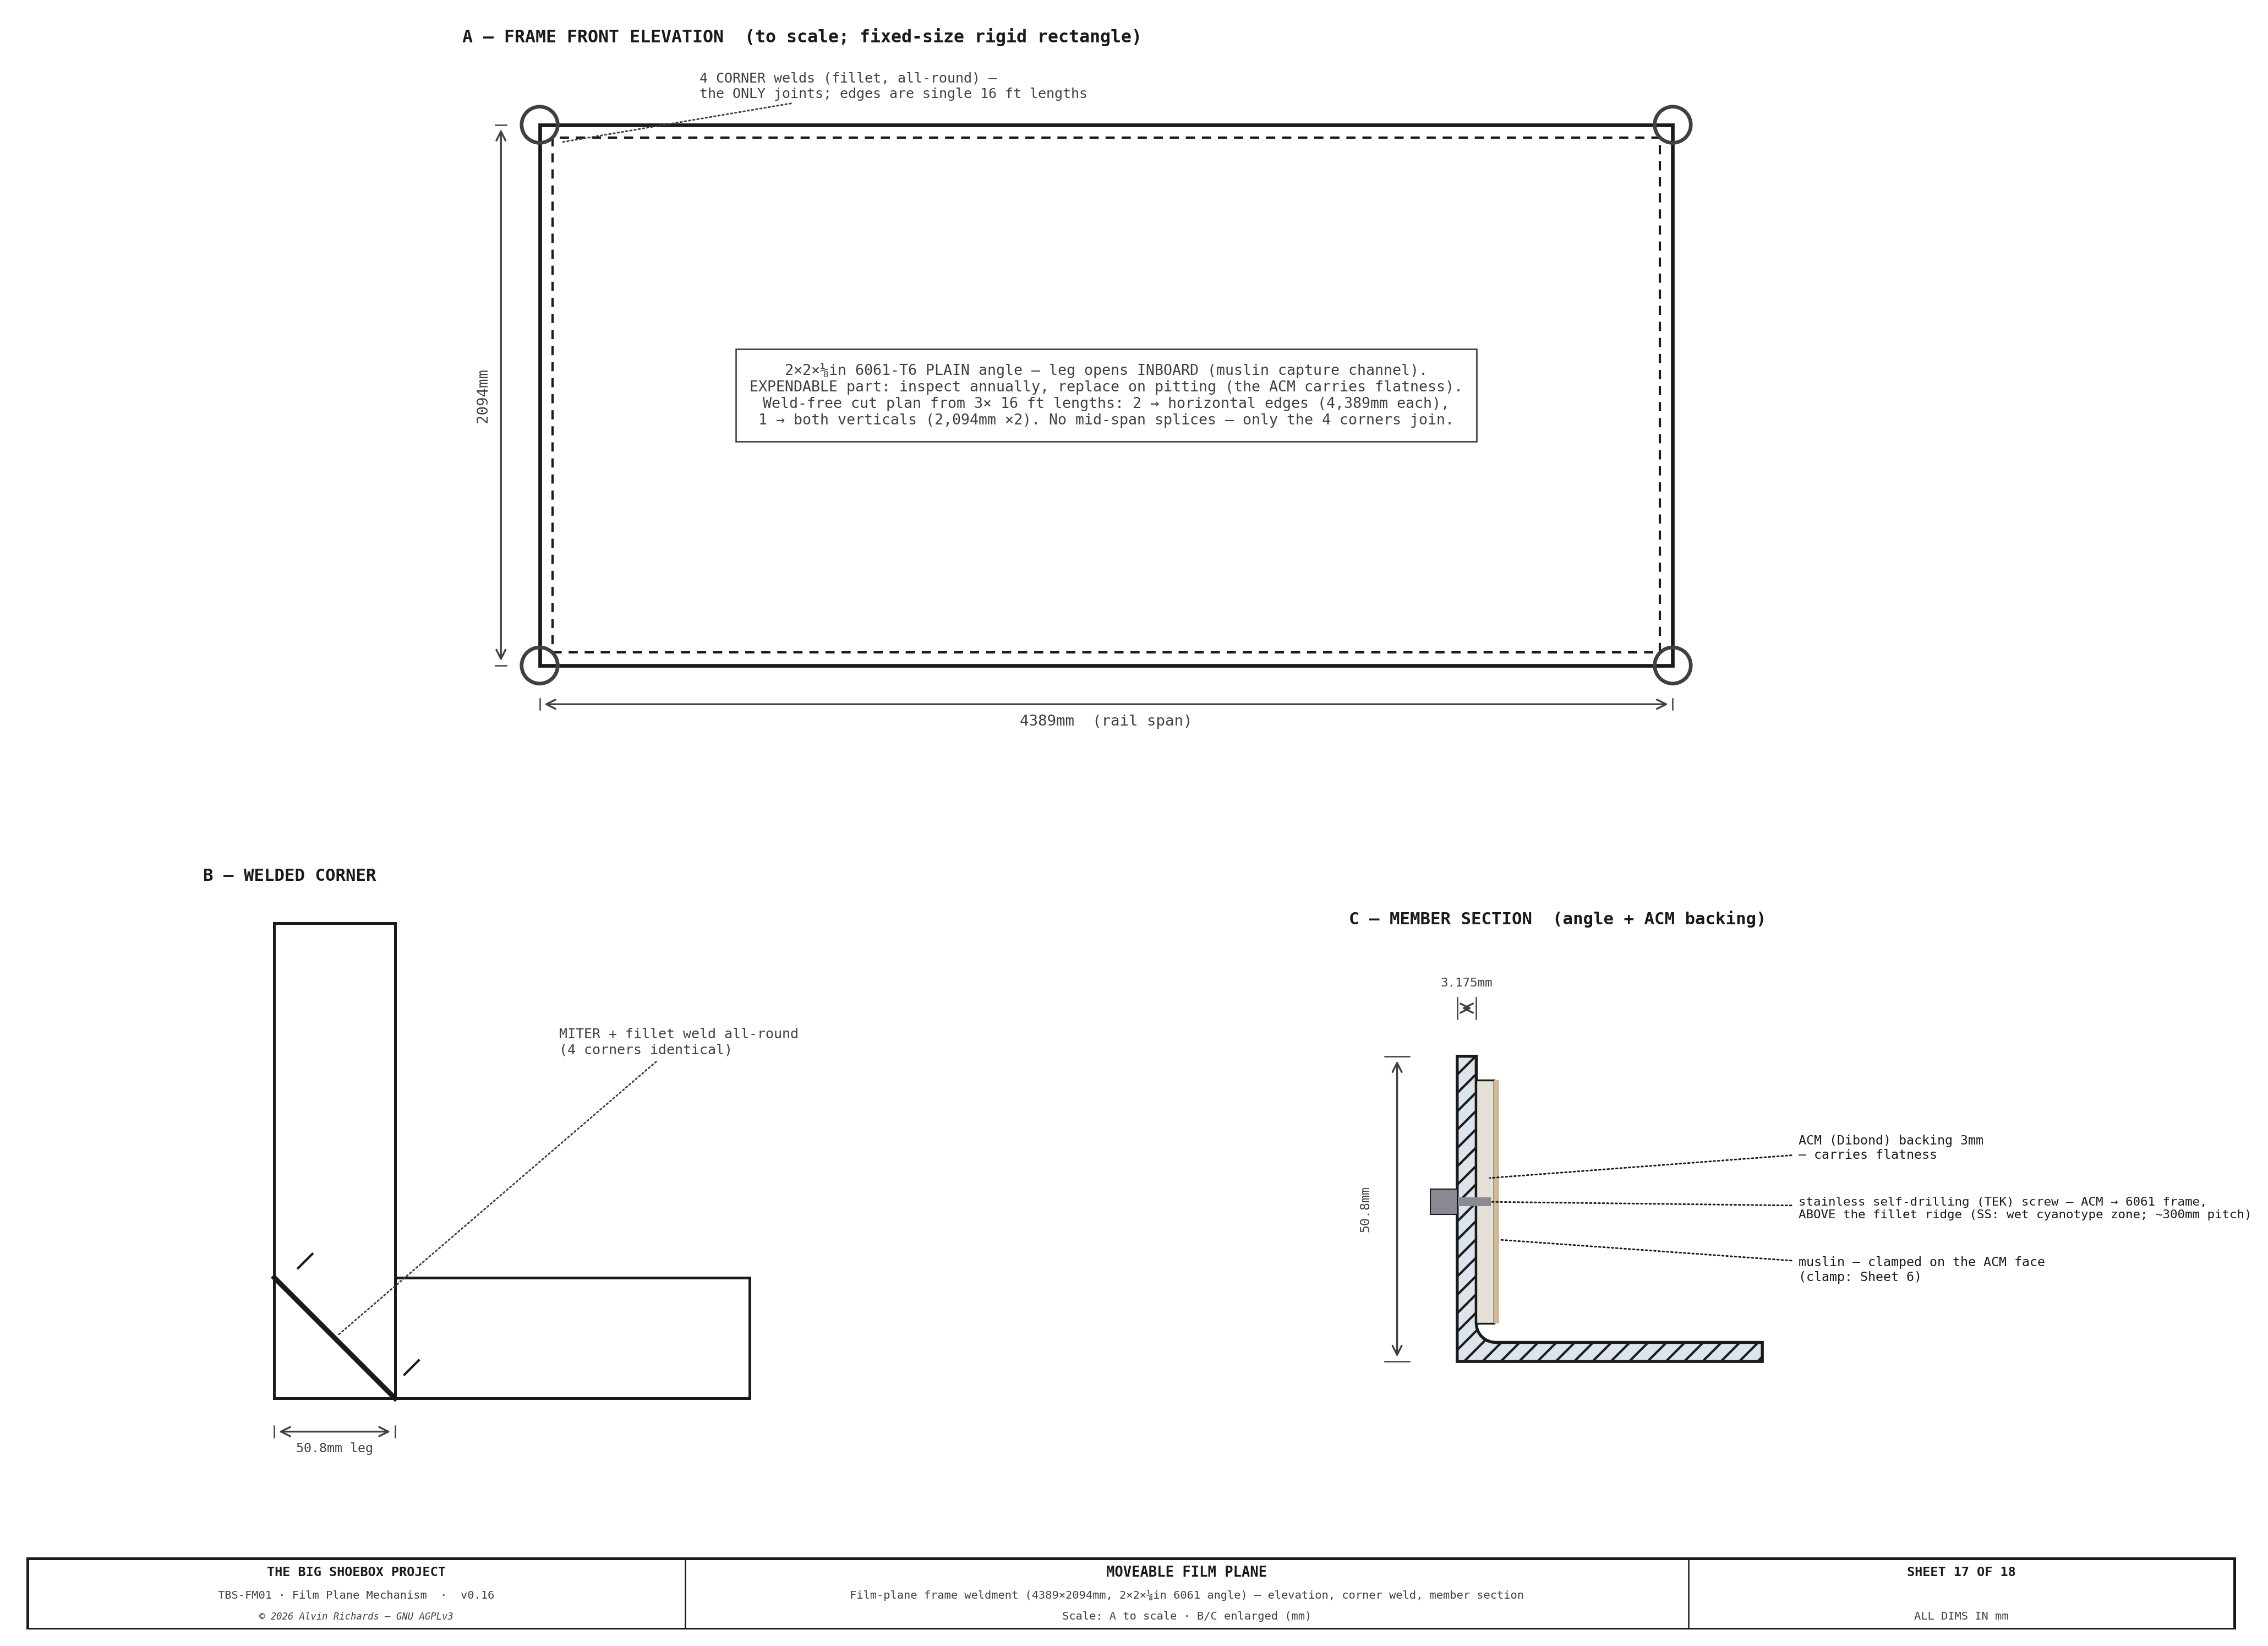
TBS-001 Film Plane Mechanism — Sheet 17: Film-Plane Frame Weldment (2×2×⅛ 6061 Angle) Fabrication Detail

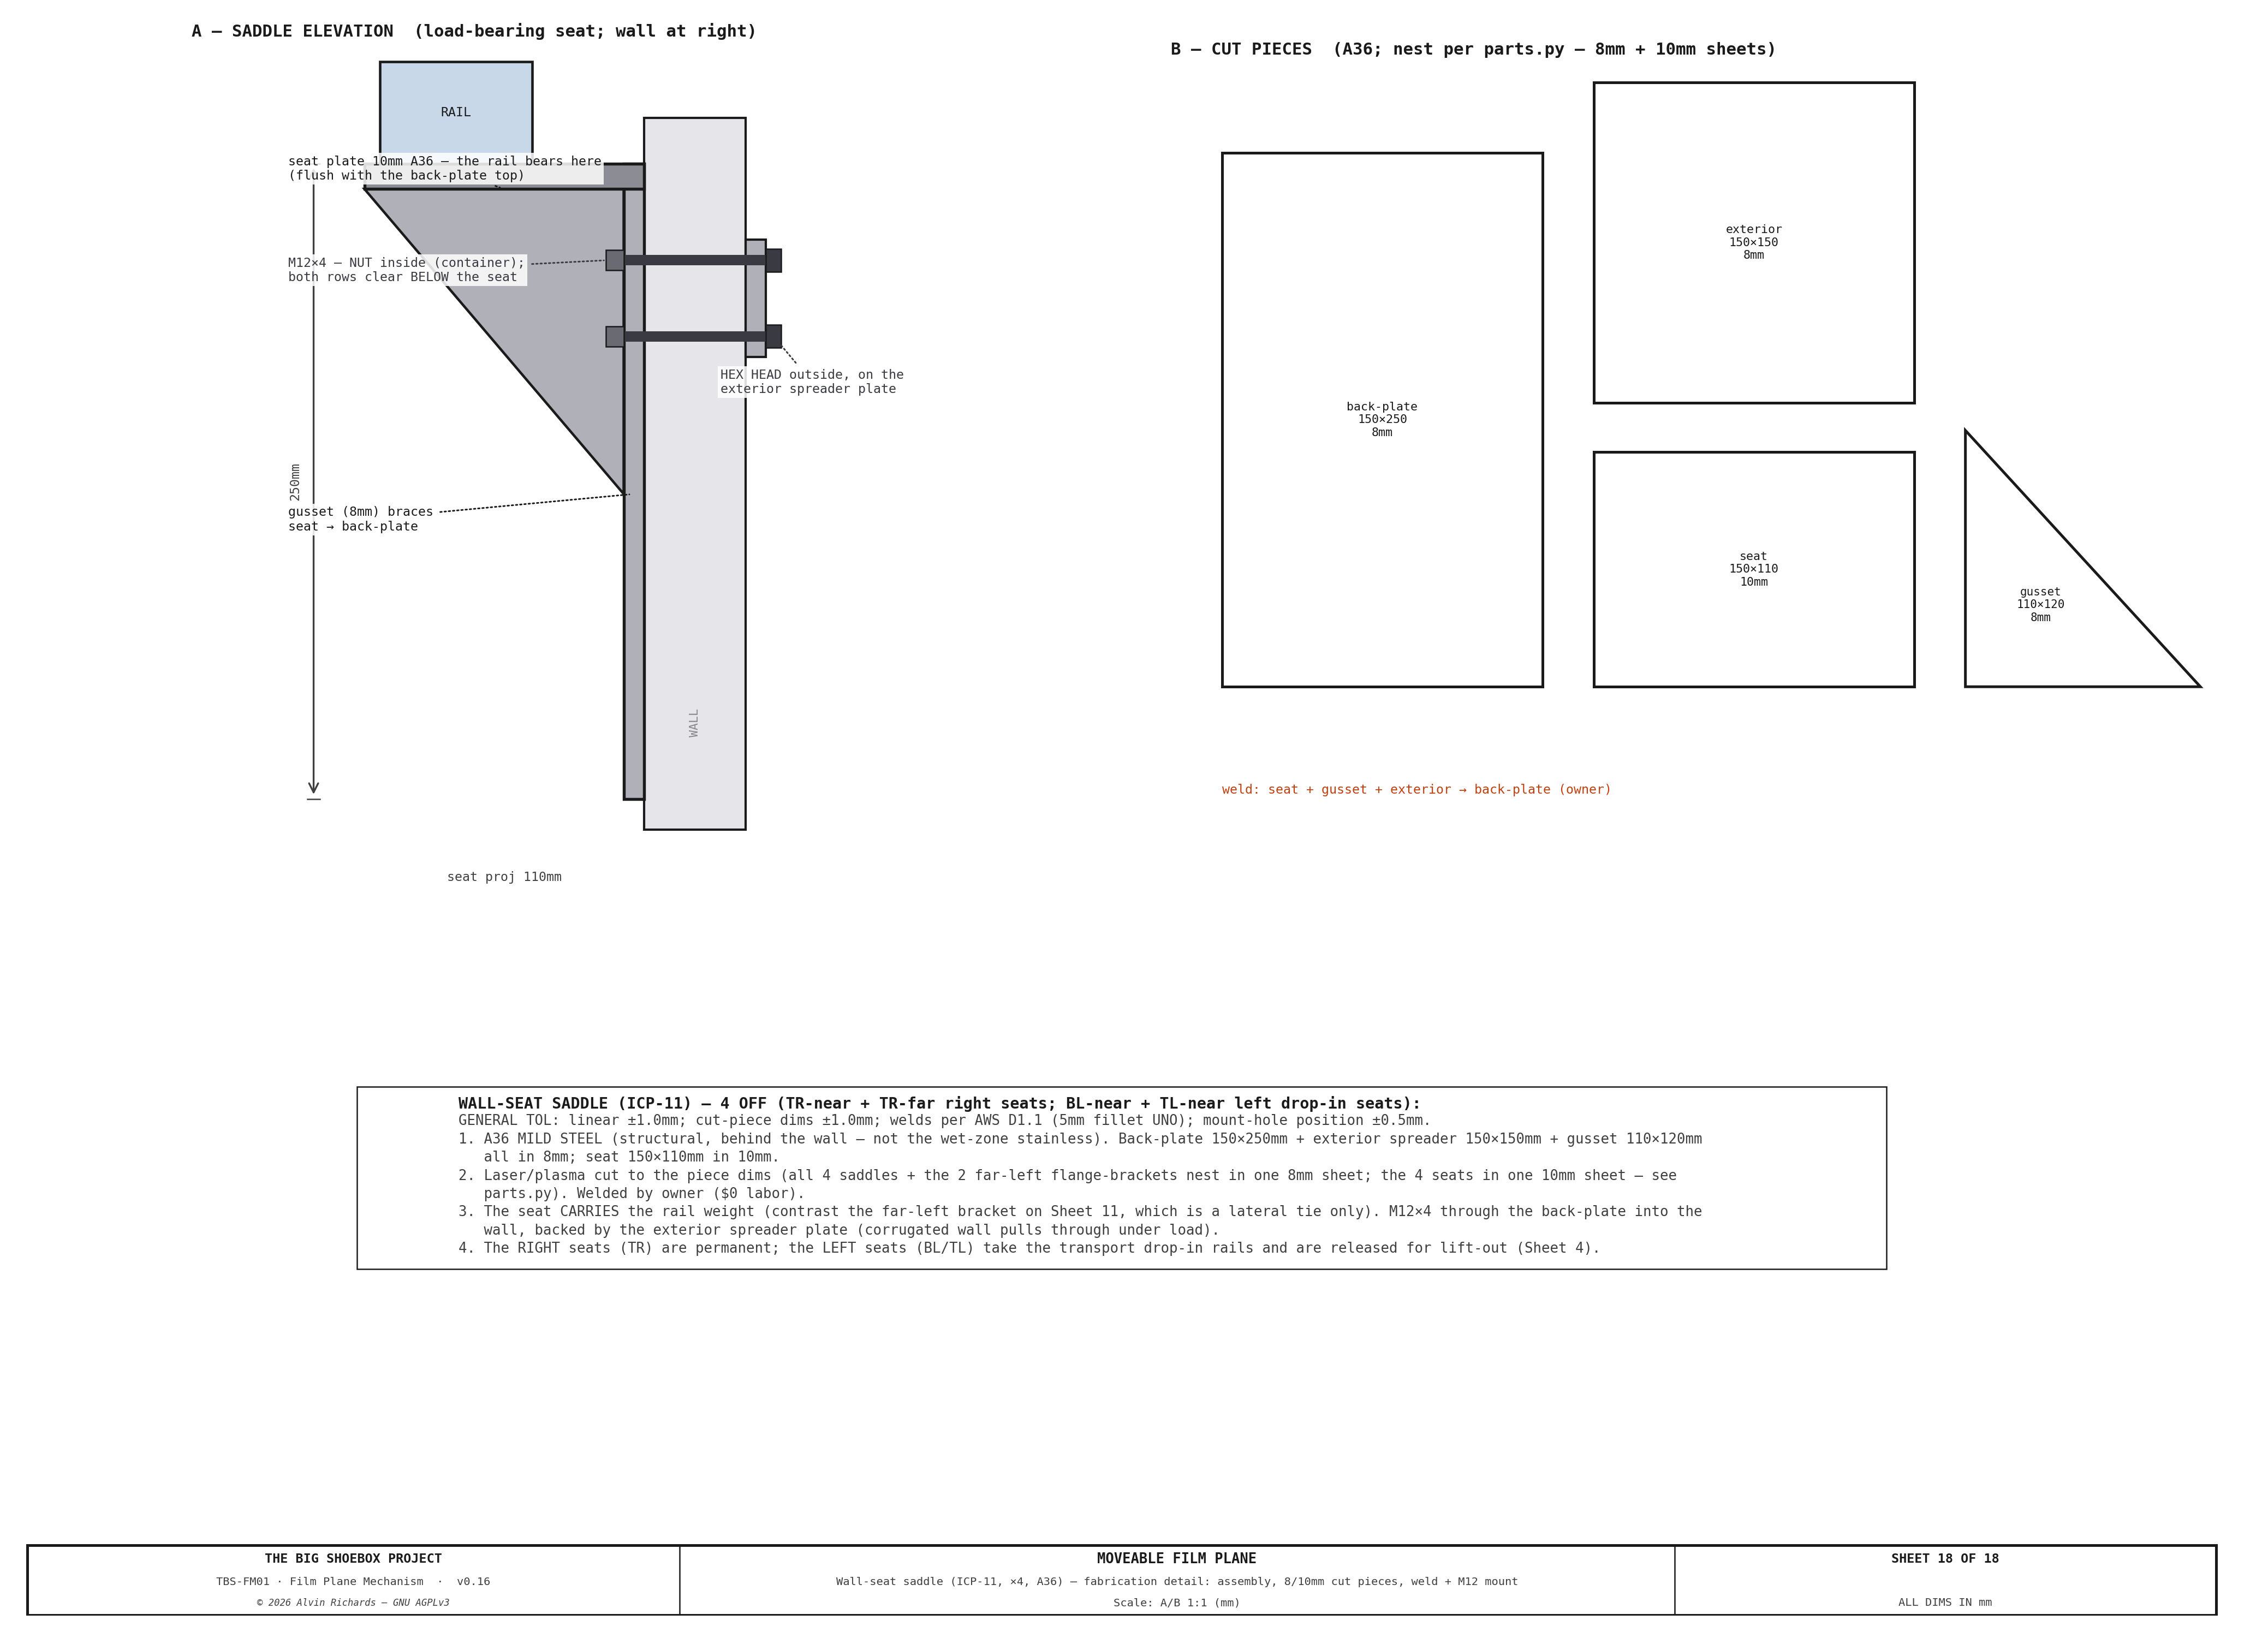
TBS-001 Film Plane Mechanism — Sheet 18: Wall-Seat Saddle (ICP-11) Fabrication Detail

Corner Joint — Design Study

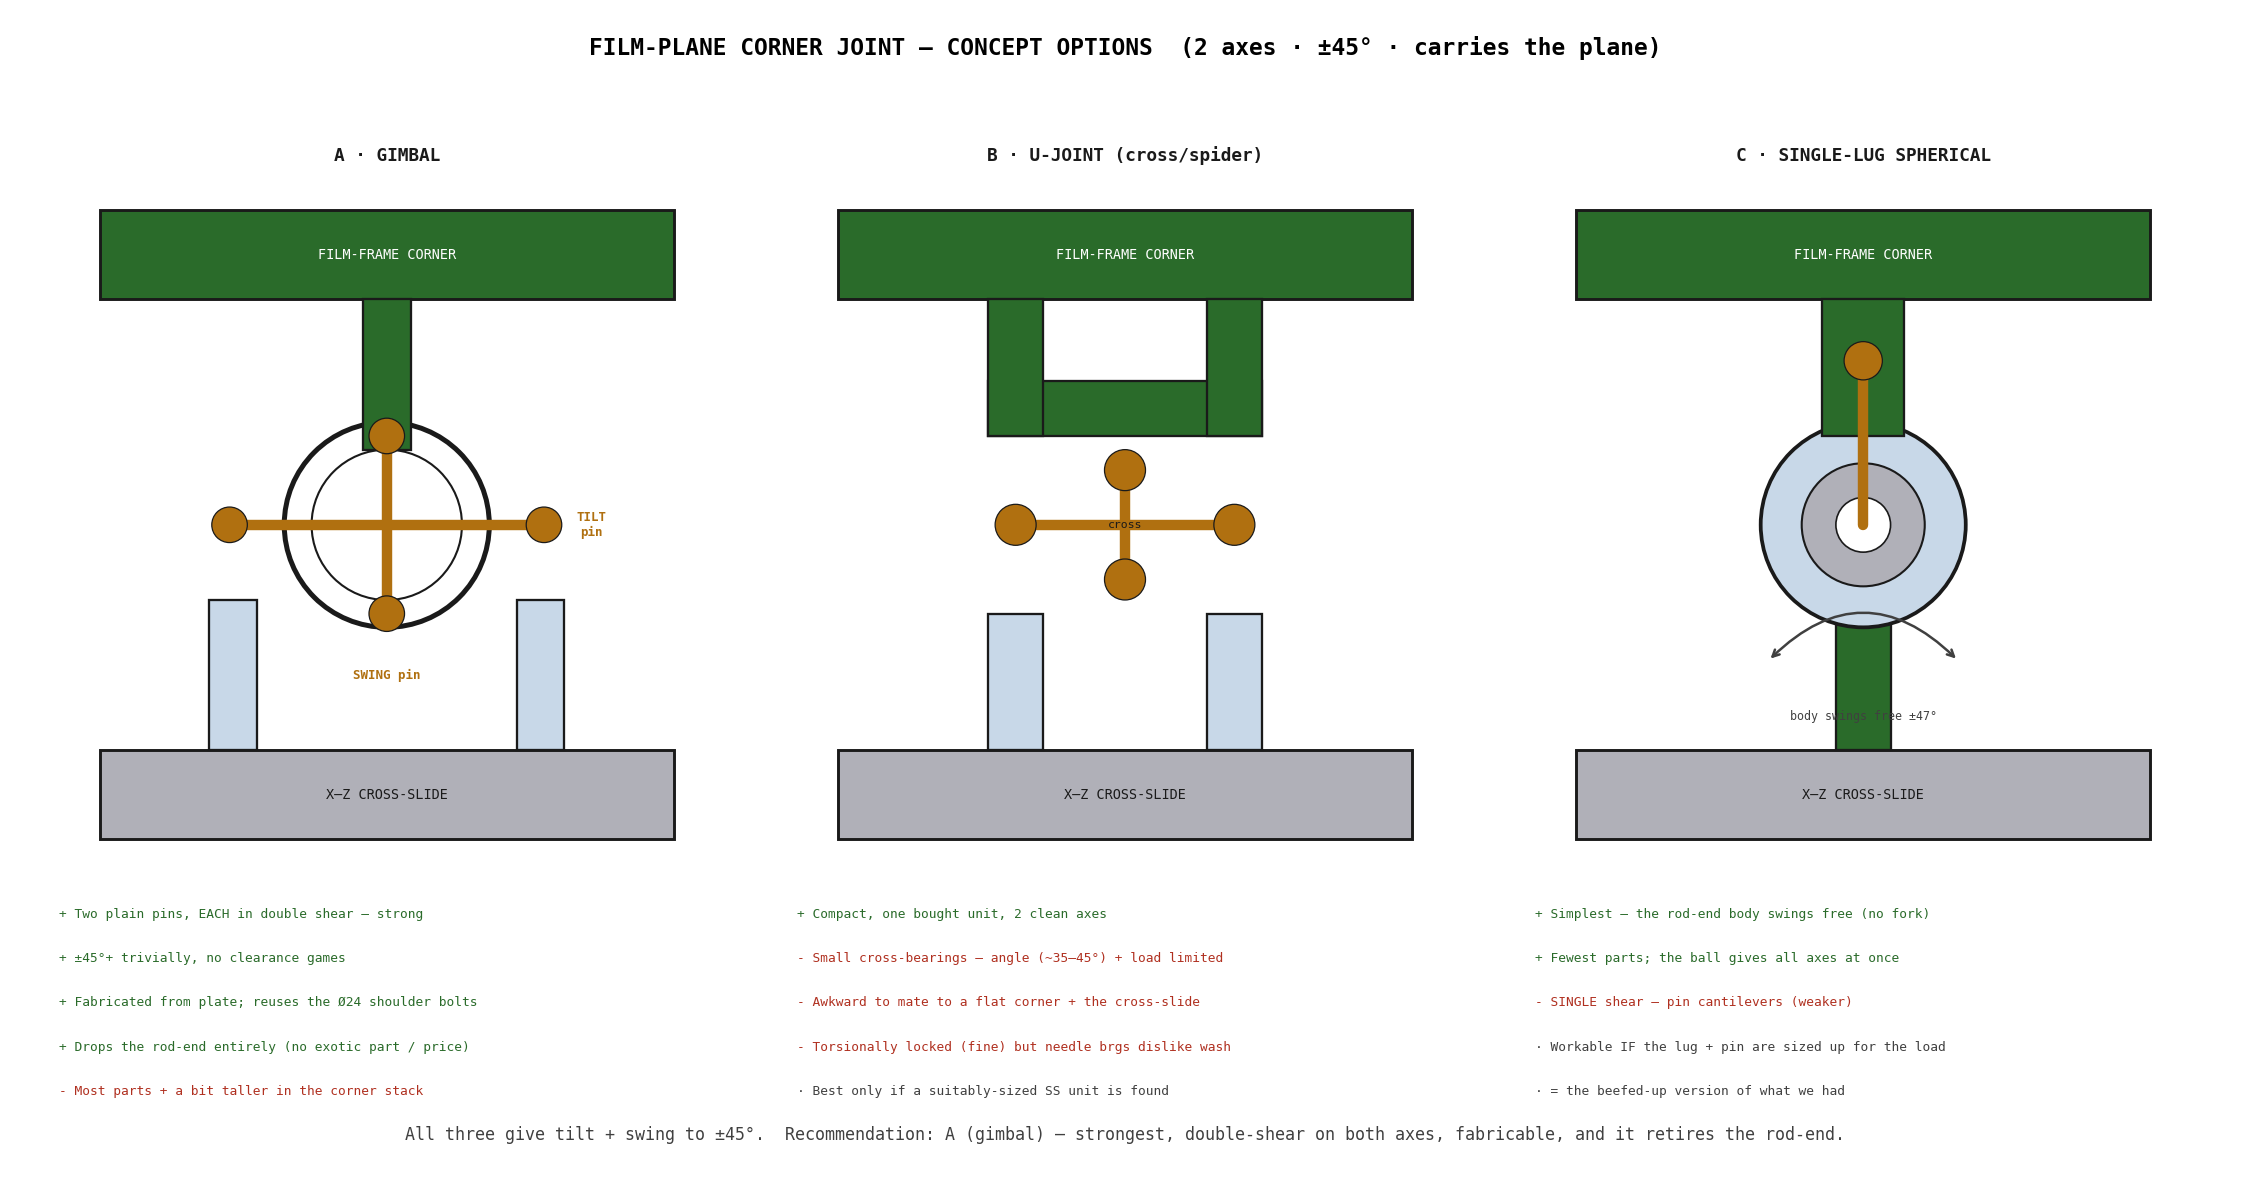
TBS-001 Film-Plane Corner Joint — Concept Options (2 axes, ±45°, carries the plane)

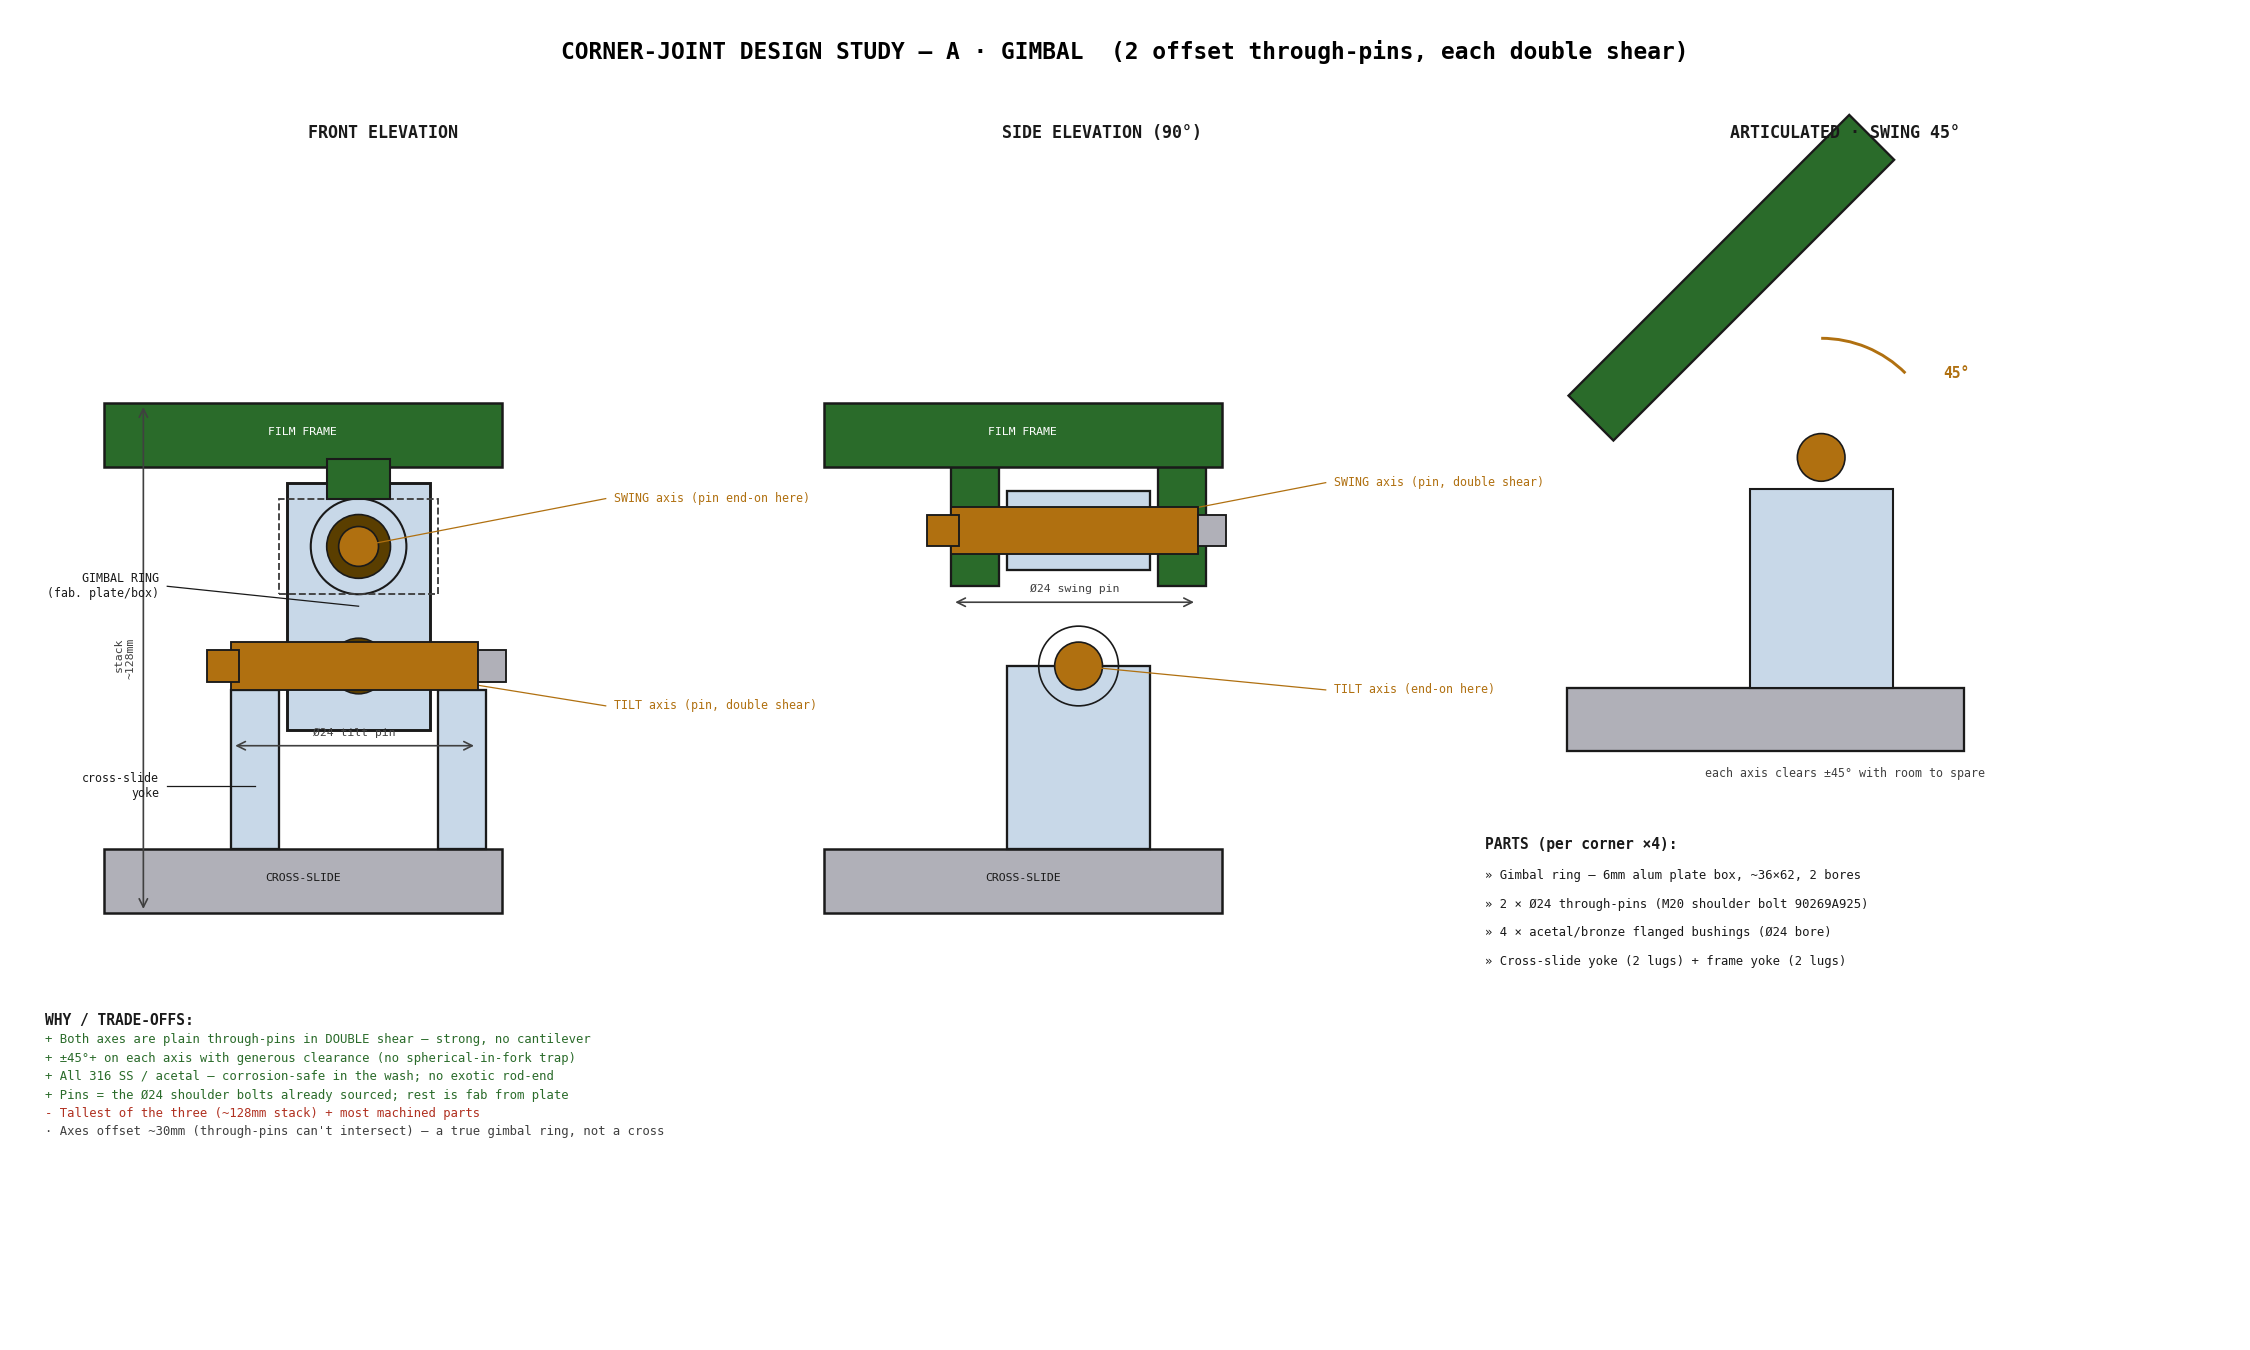
TBS-001 Corner-Joint Design Study — A: Gimbal (two offset through-pins, each in double shear)

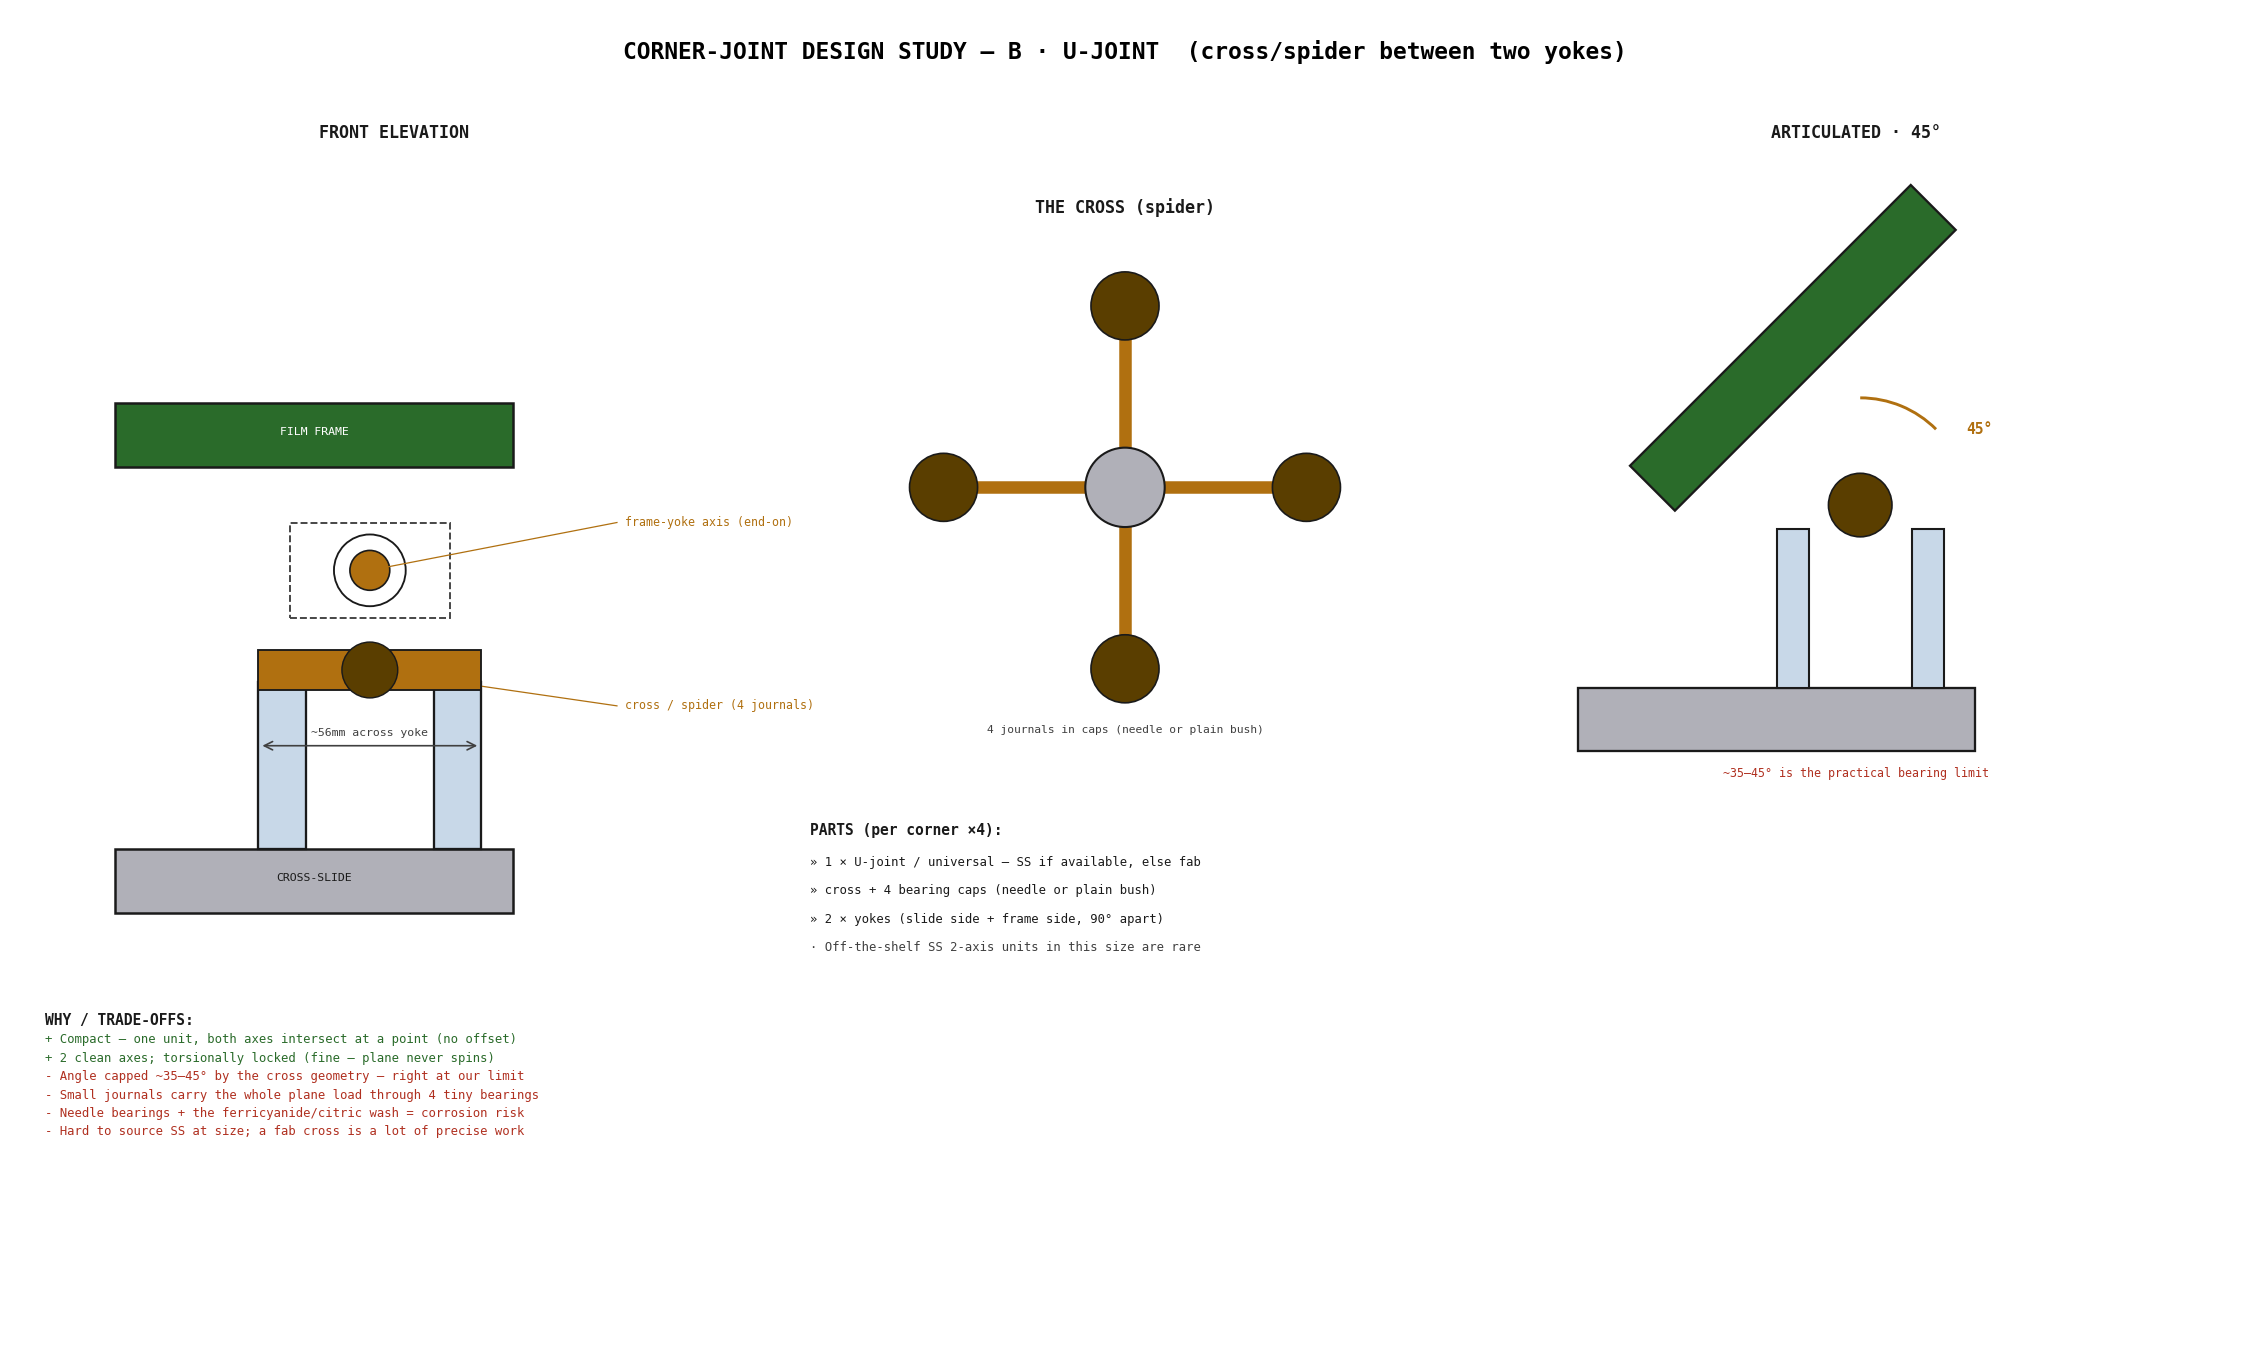
TBS-001 Corner-Joint Design Study — B: U-Joint (cross/spider between two yokes)


7. Pinhole Disc Holder (Front Board)

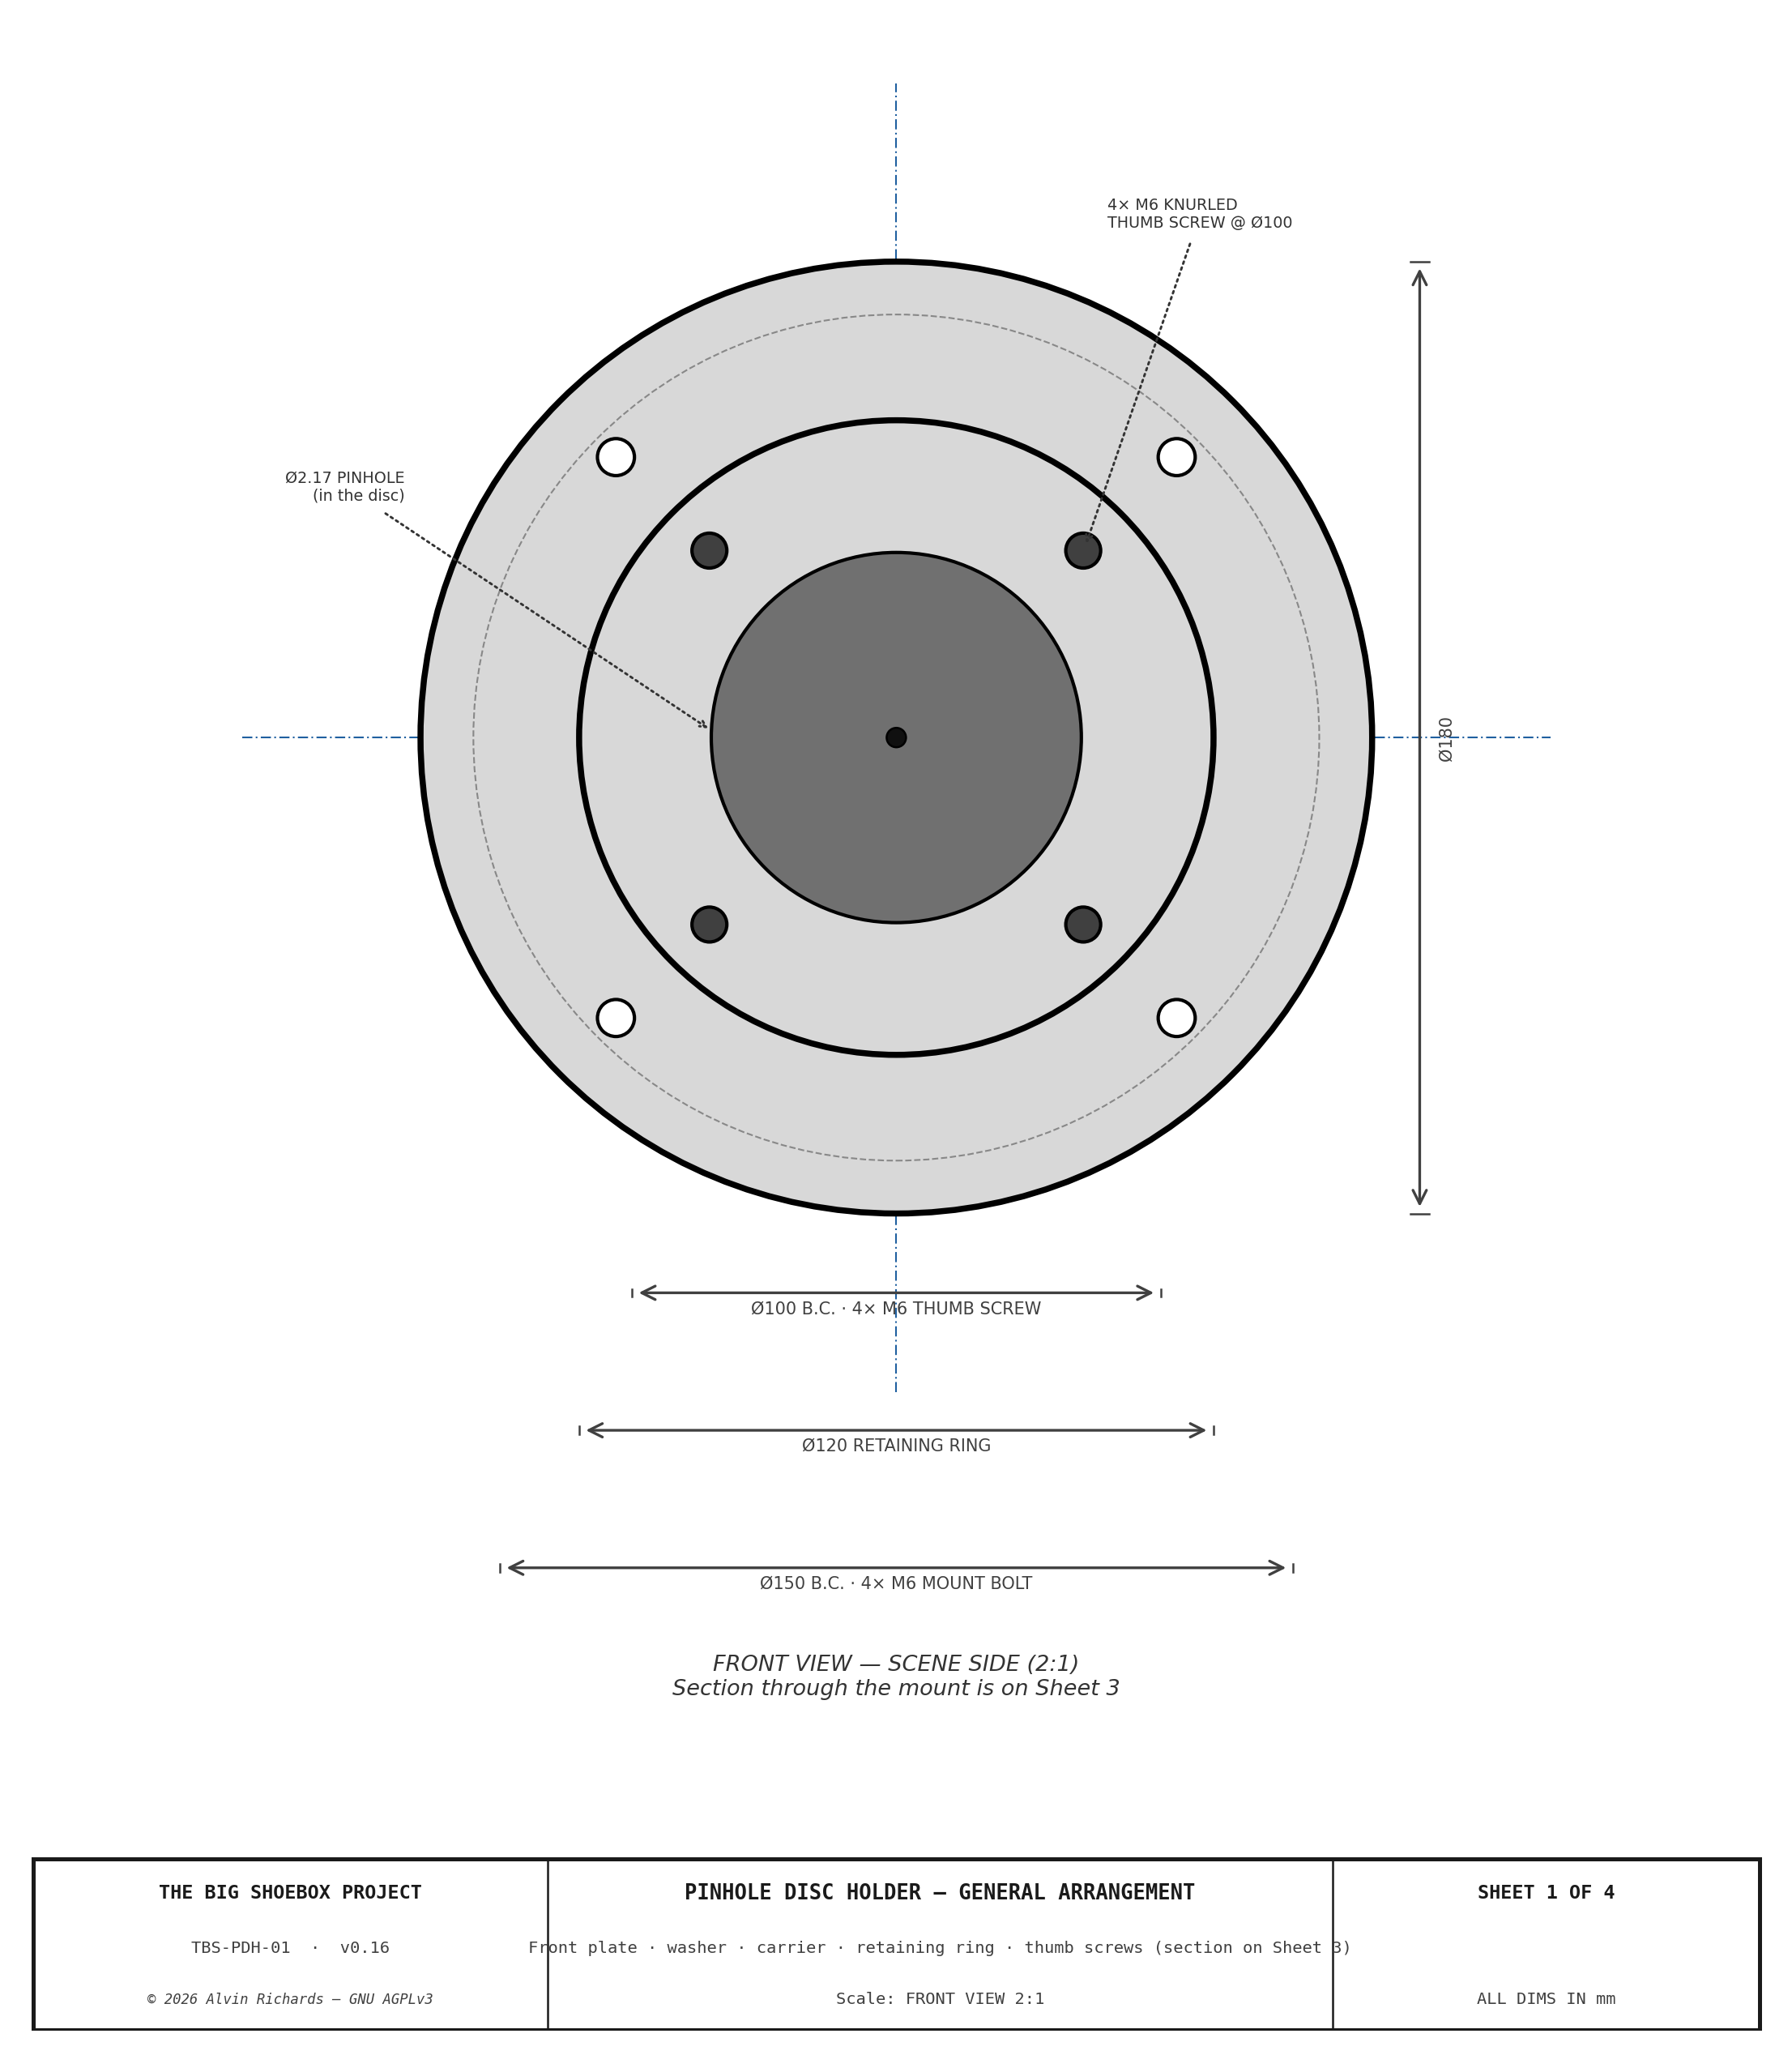
TBS-001 Pinhole Disc Holder — Sheet 1: Assembly + Section A-A

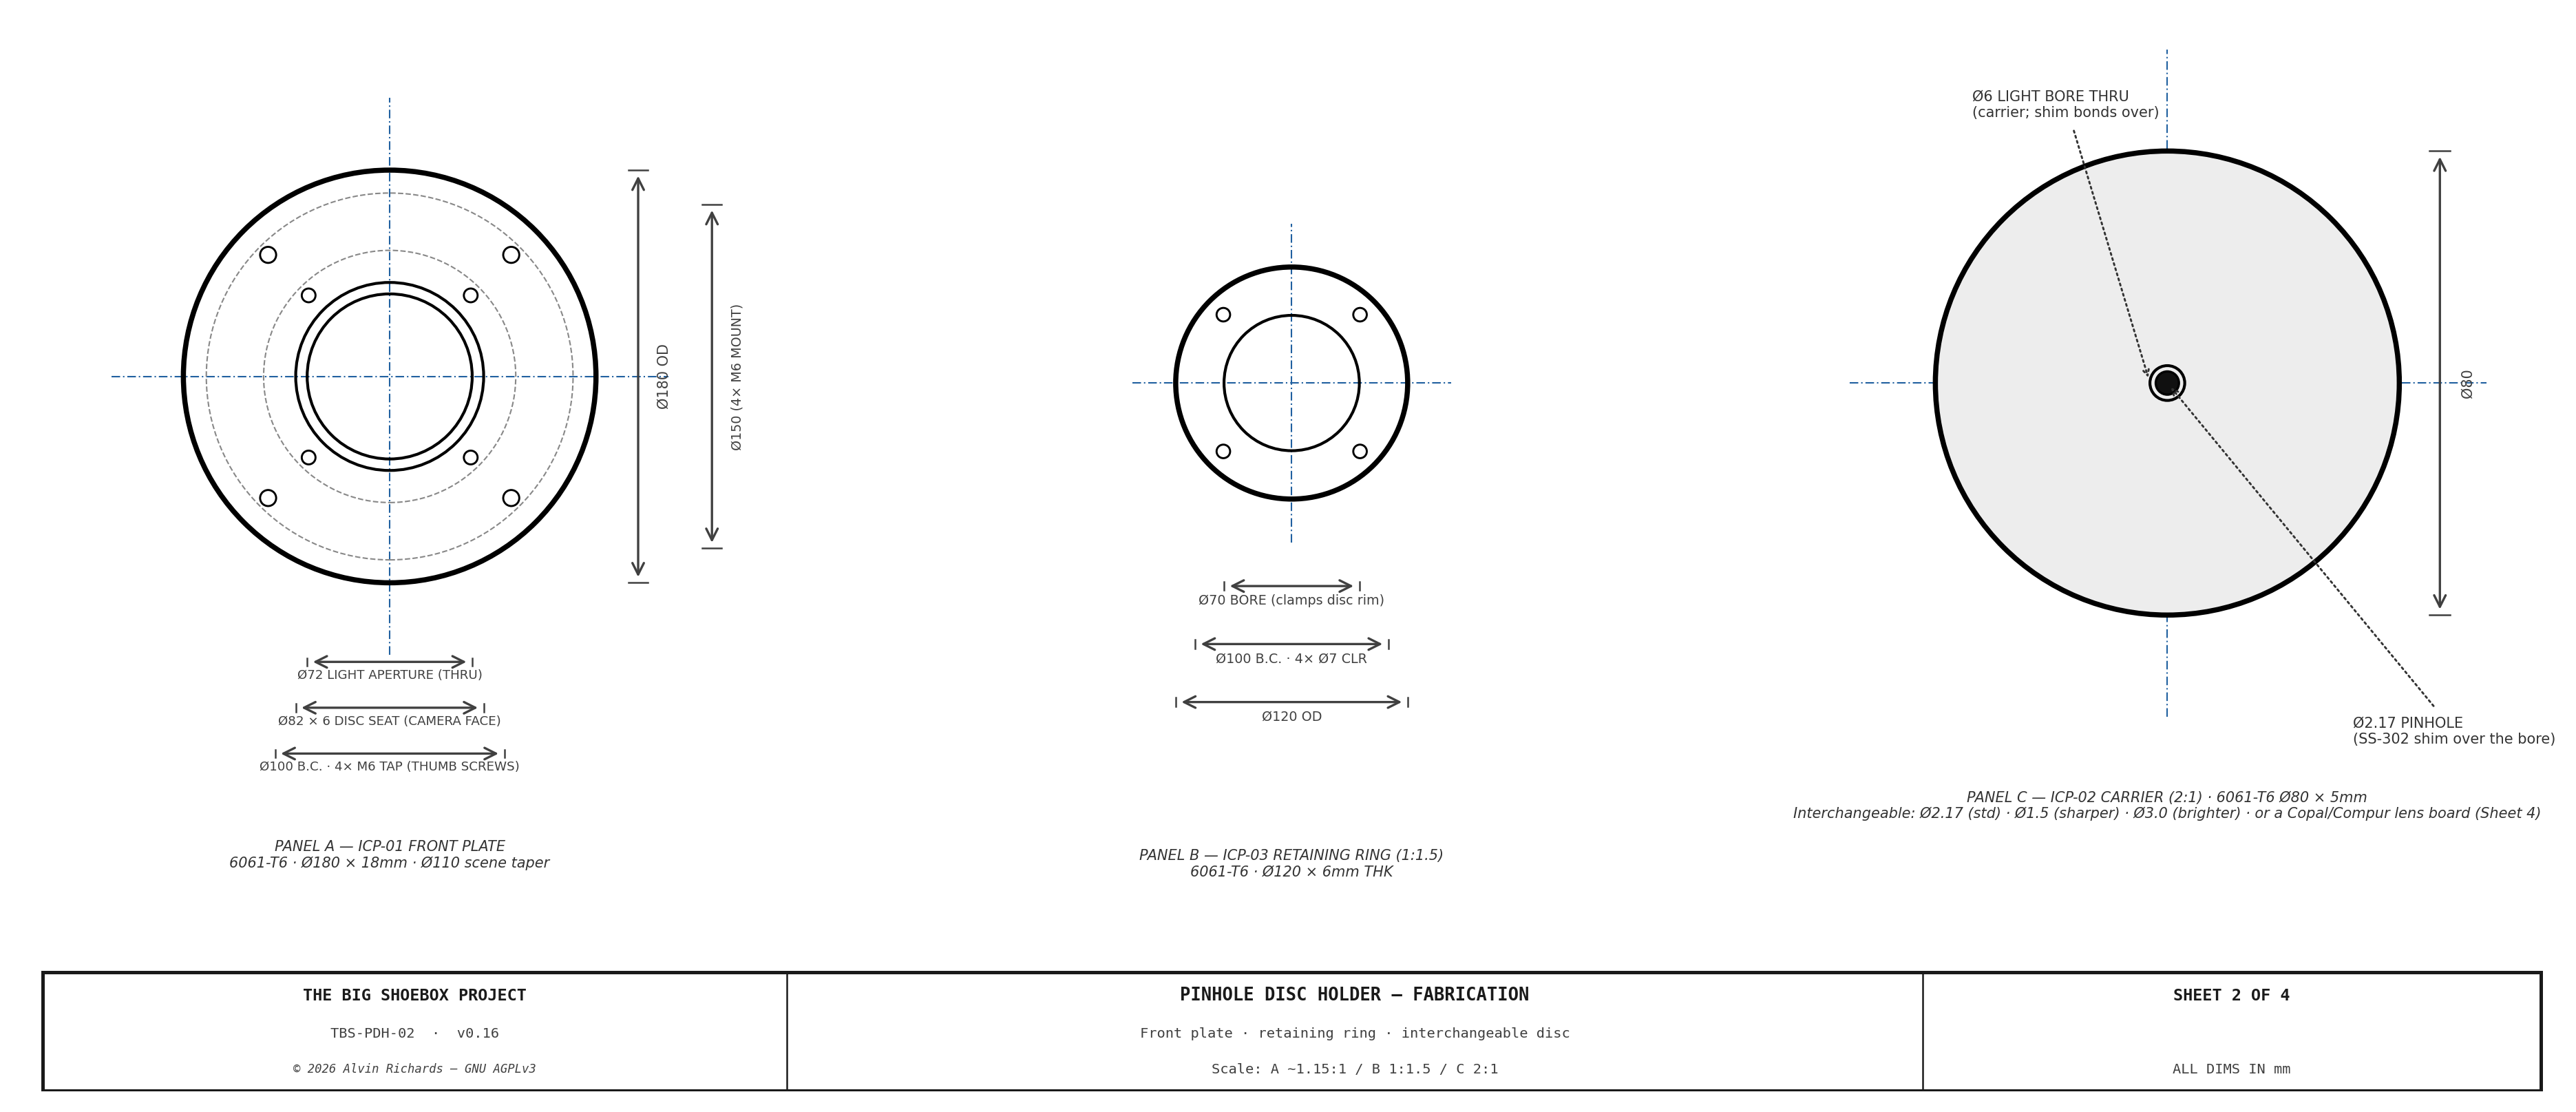
TBS-001 Pinhole Disc Holder — Sheet 2: Fabrication (front plate · retaining ring · disc)

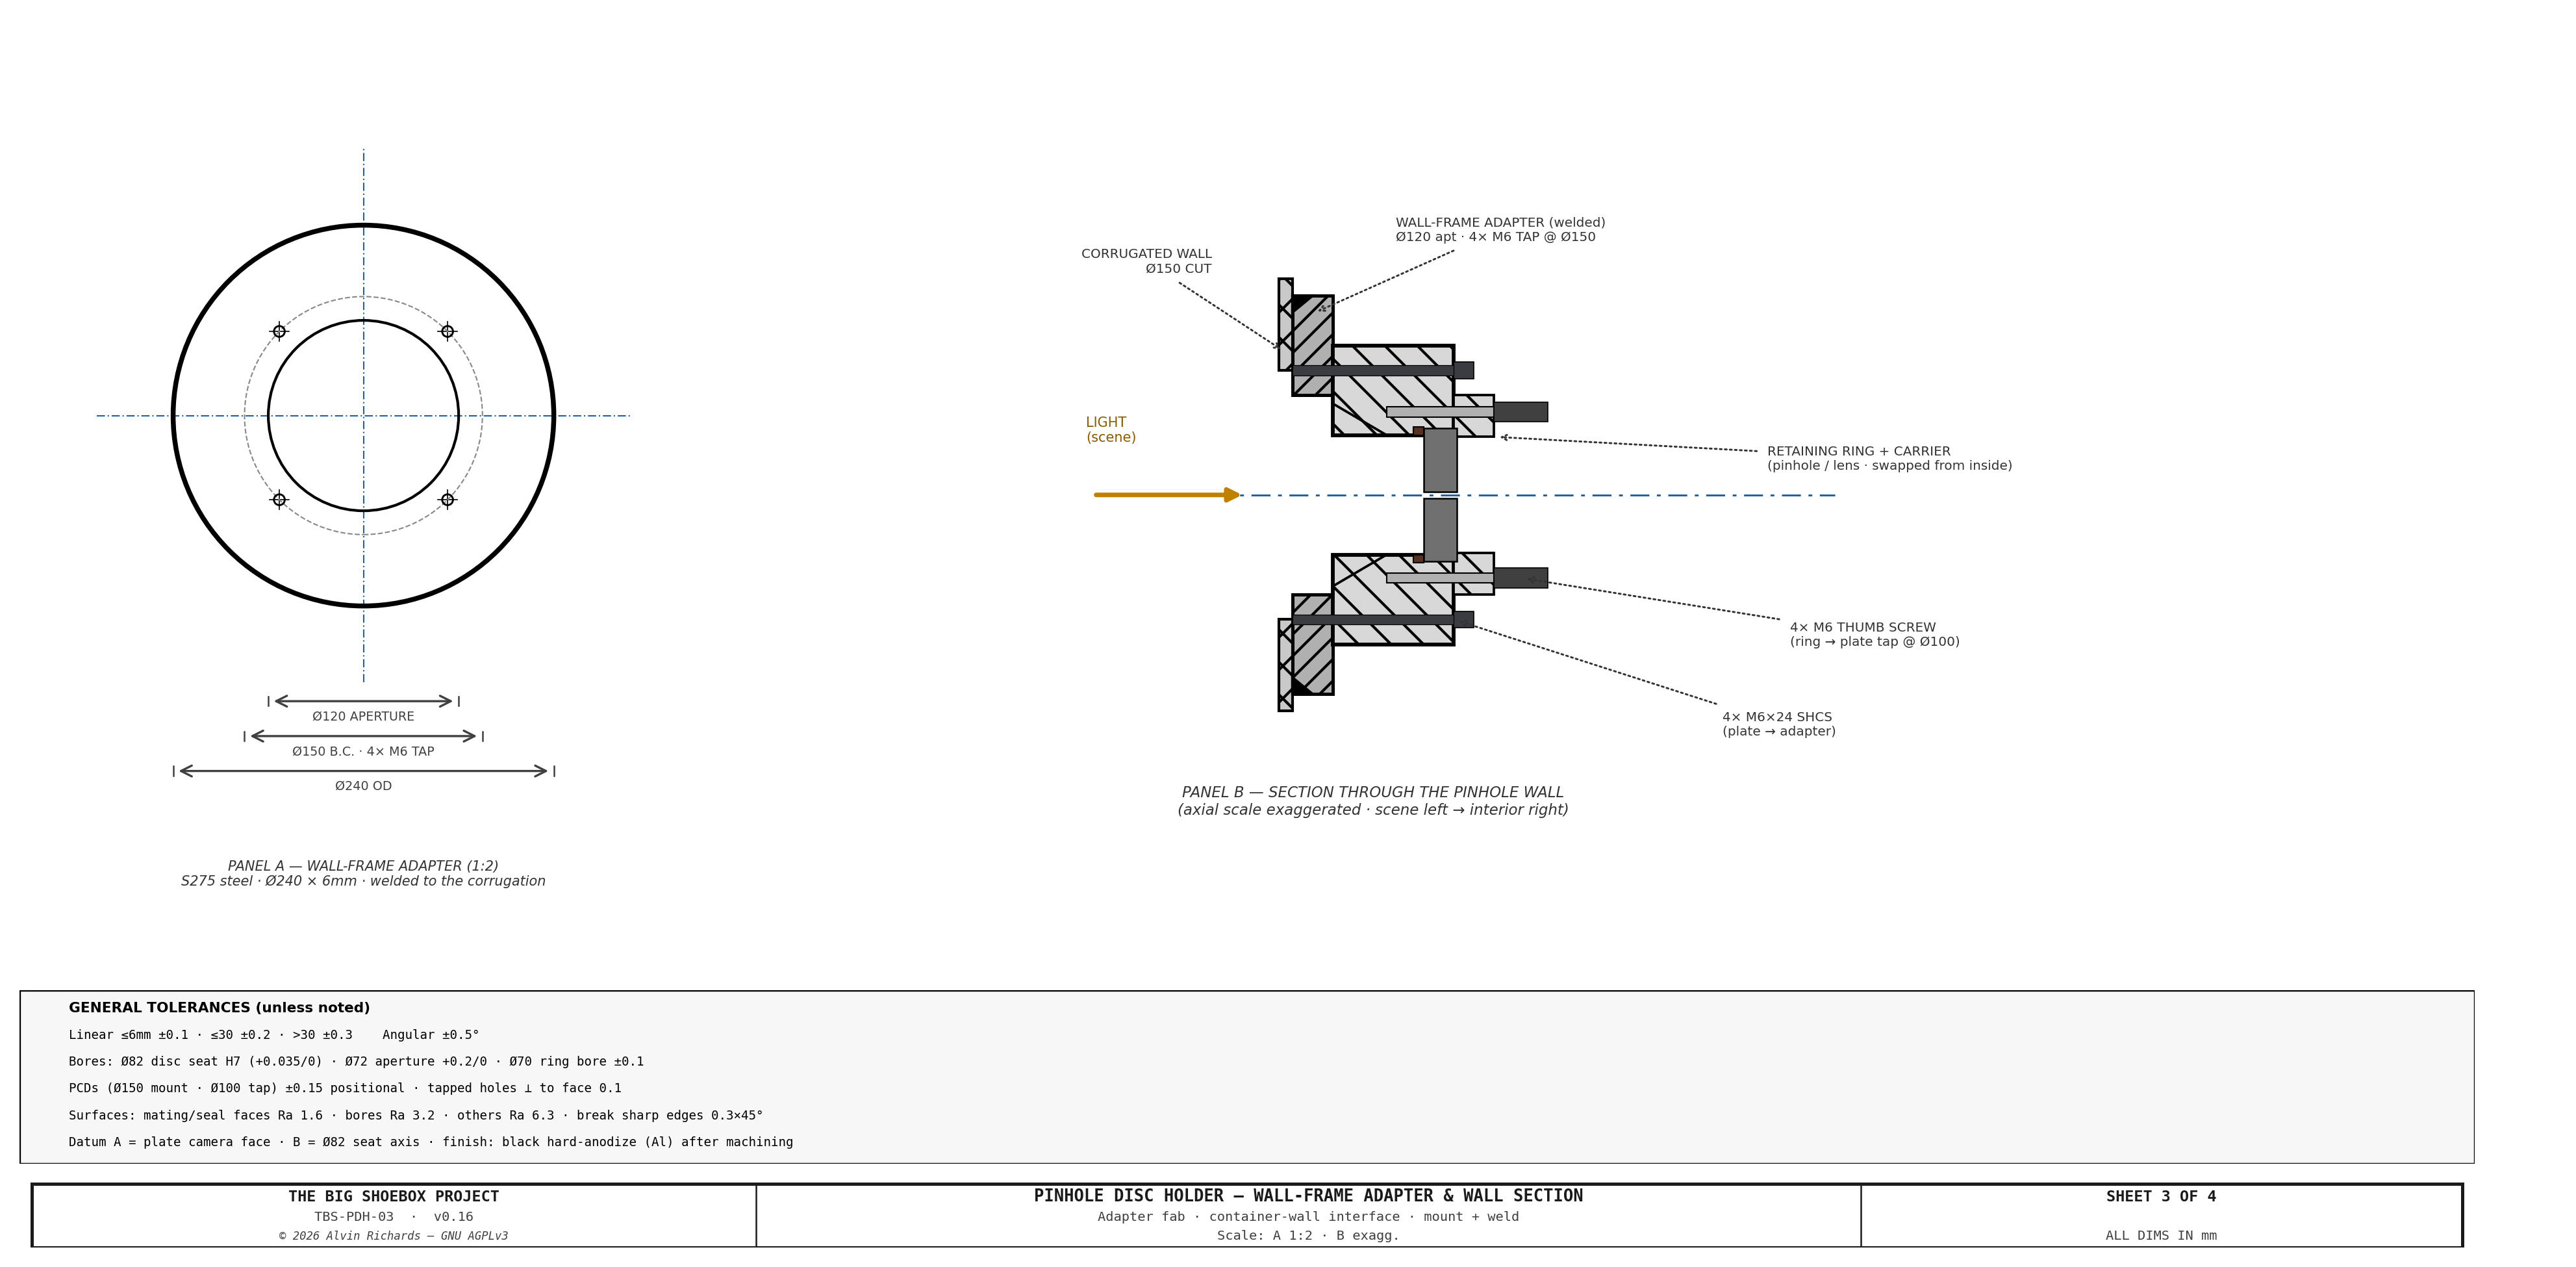
TBS-001 Pinhole Disc Holder — Sheet 3: Wall-Frame Adapter & Container-Wall Section

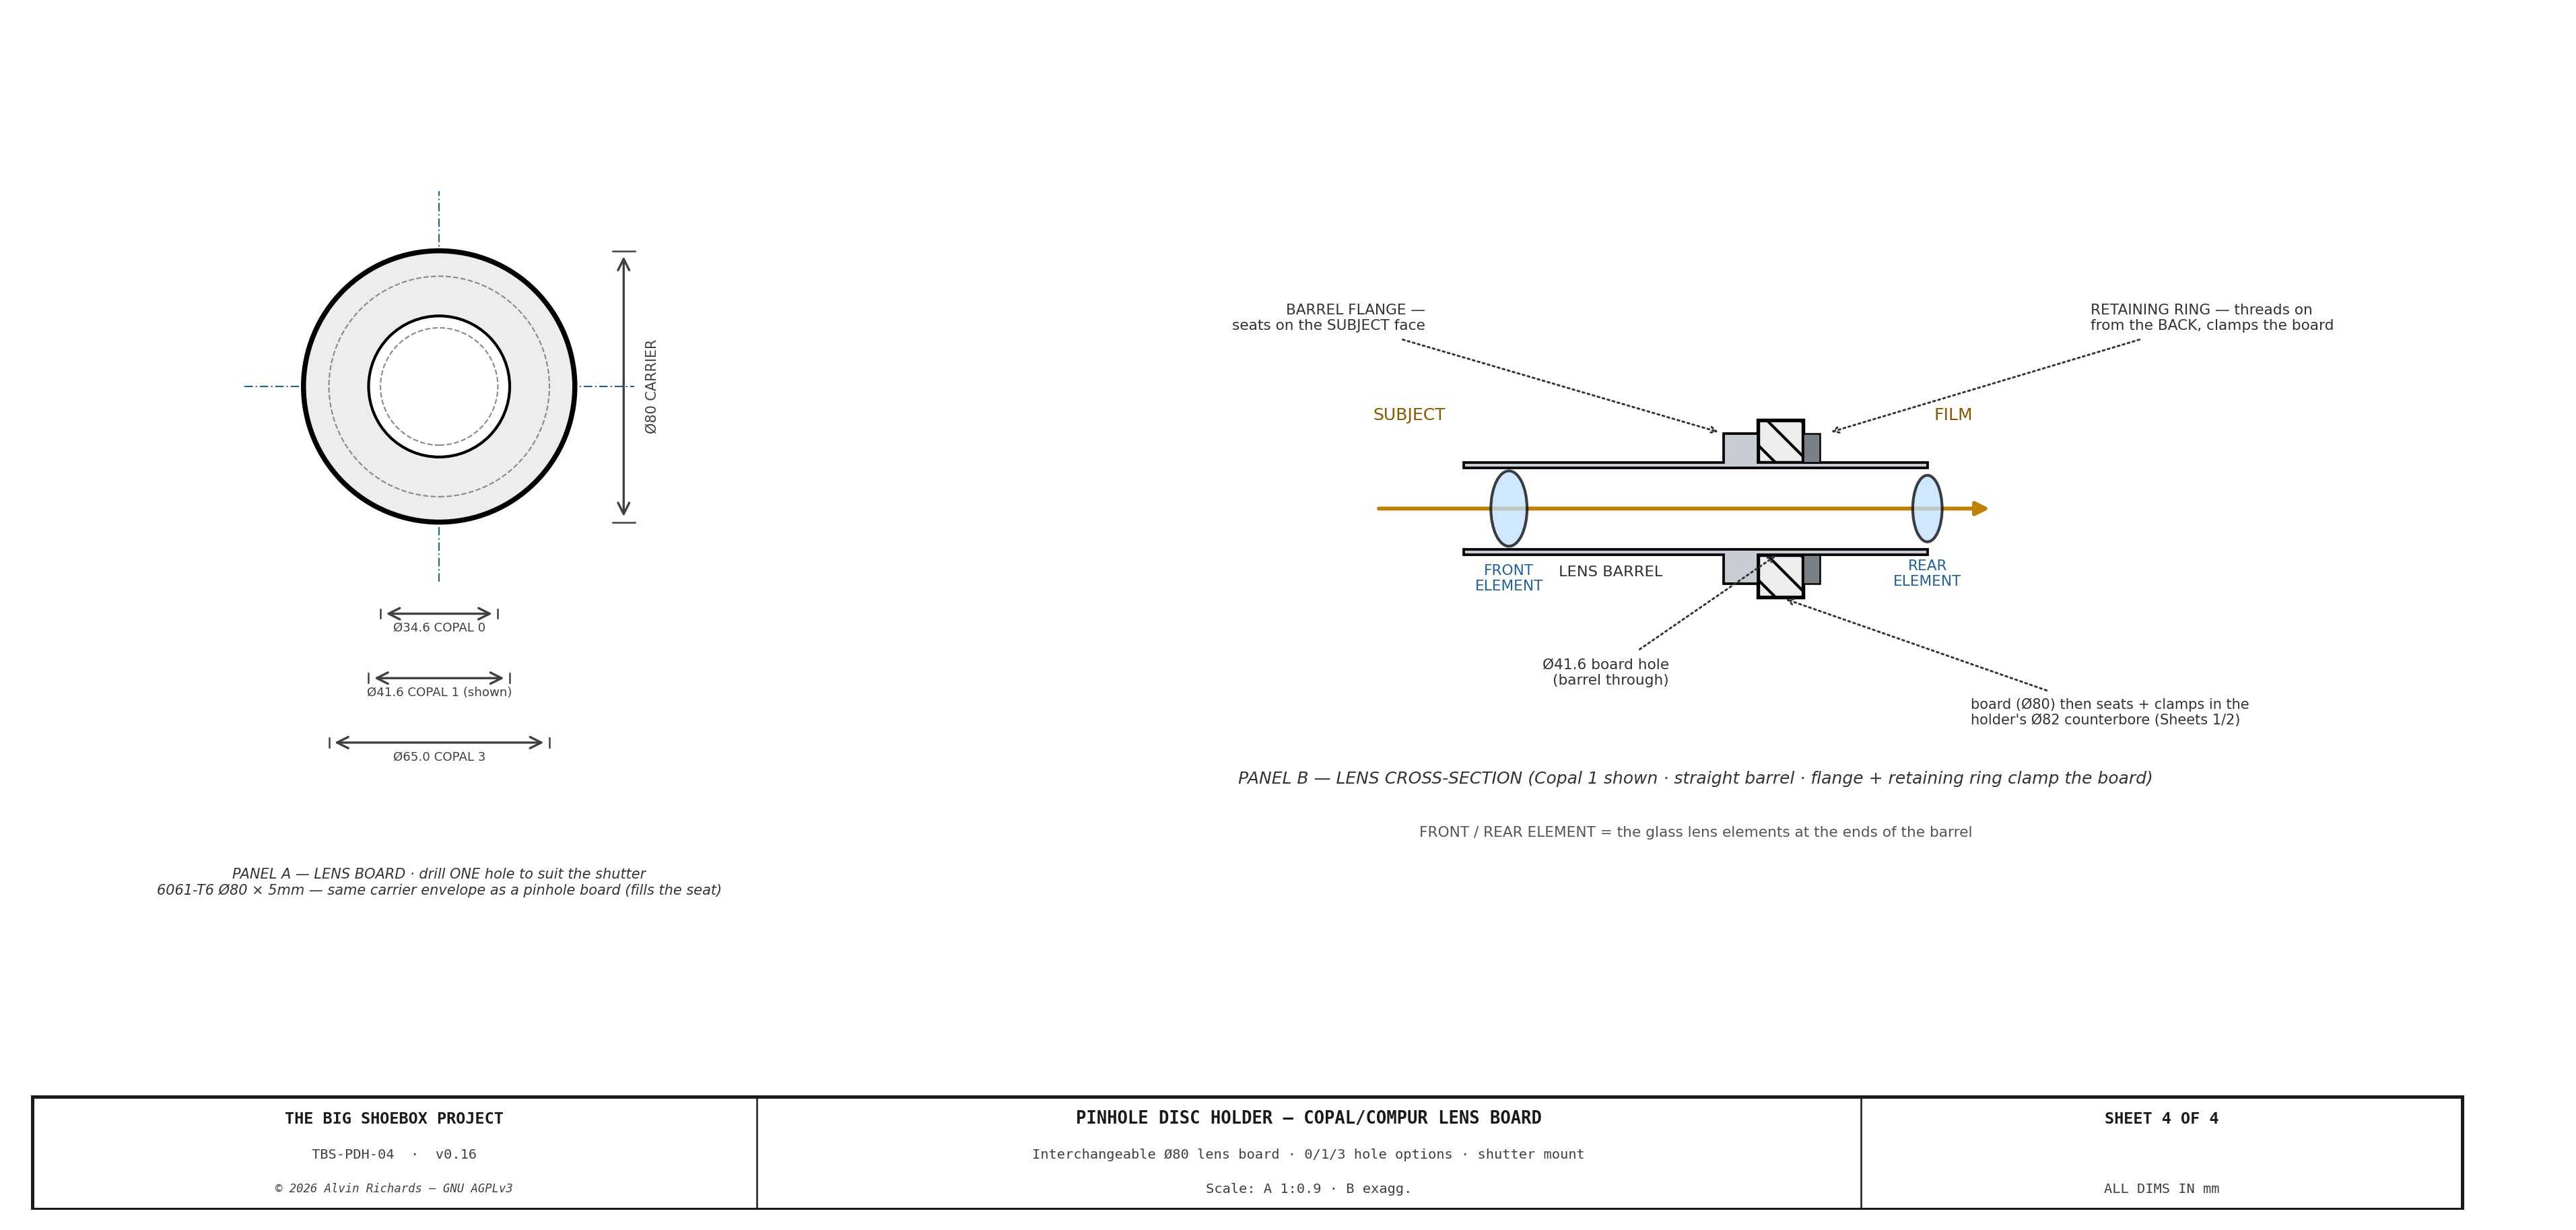
TBS-001 Pinhole Disc Holder — Sheet 4: Copal/Compur Lens Board


8. Processing (Water) System

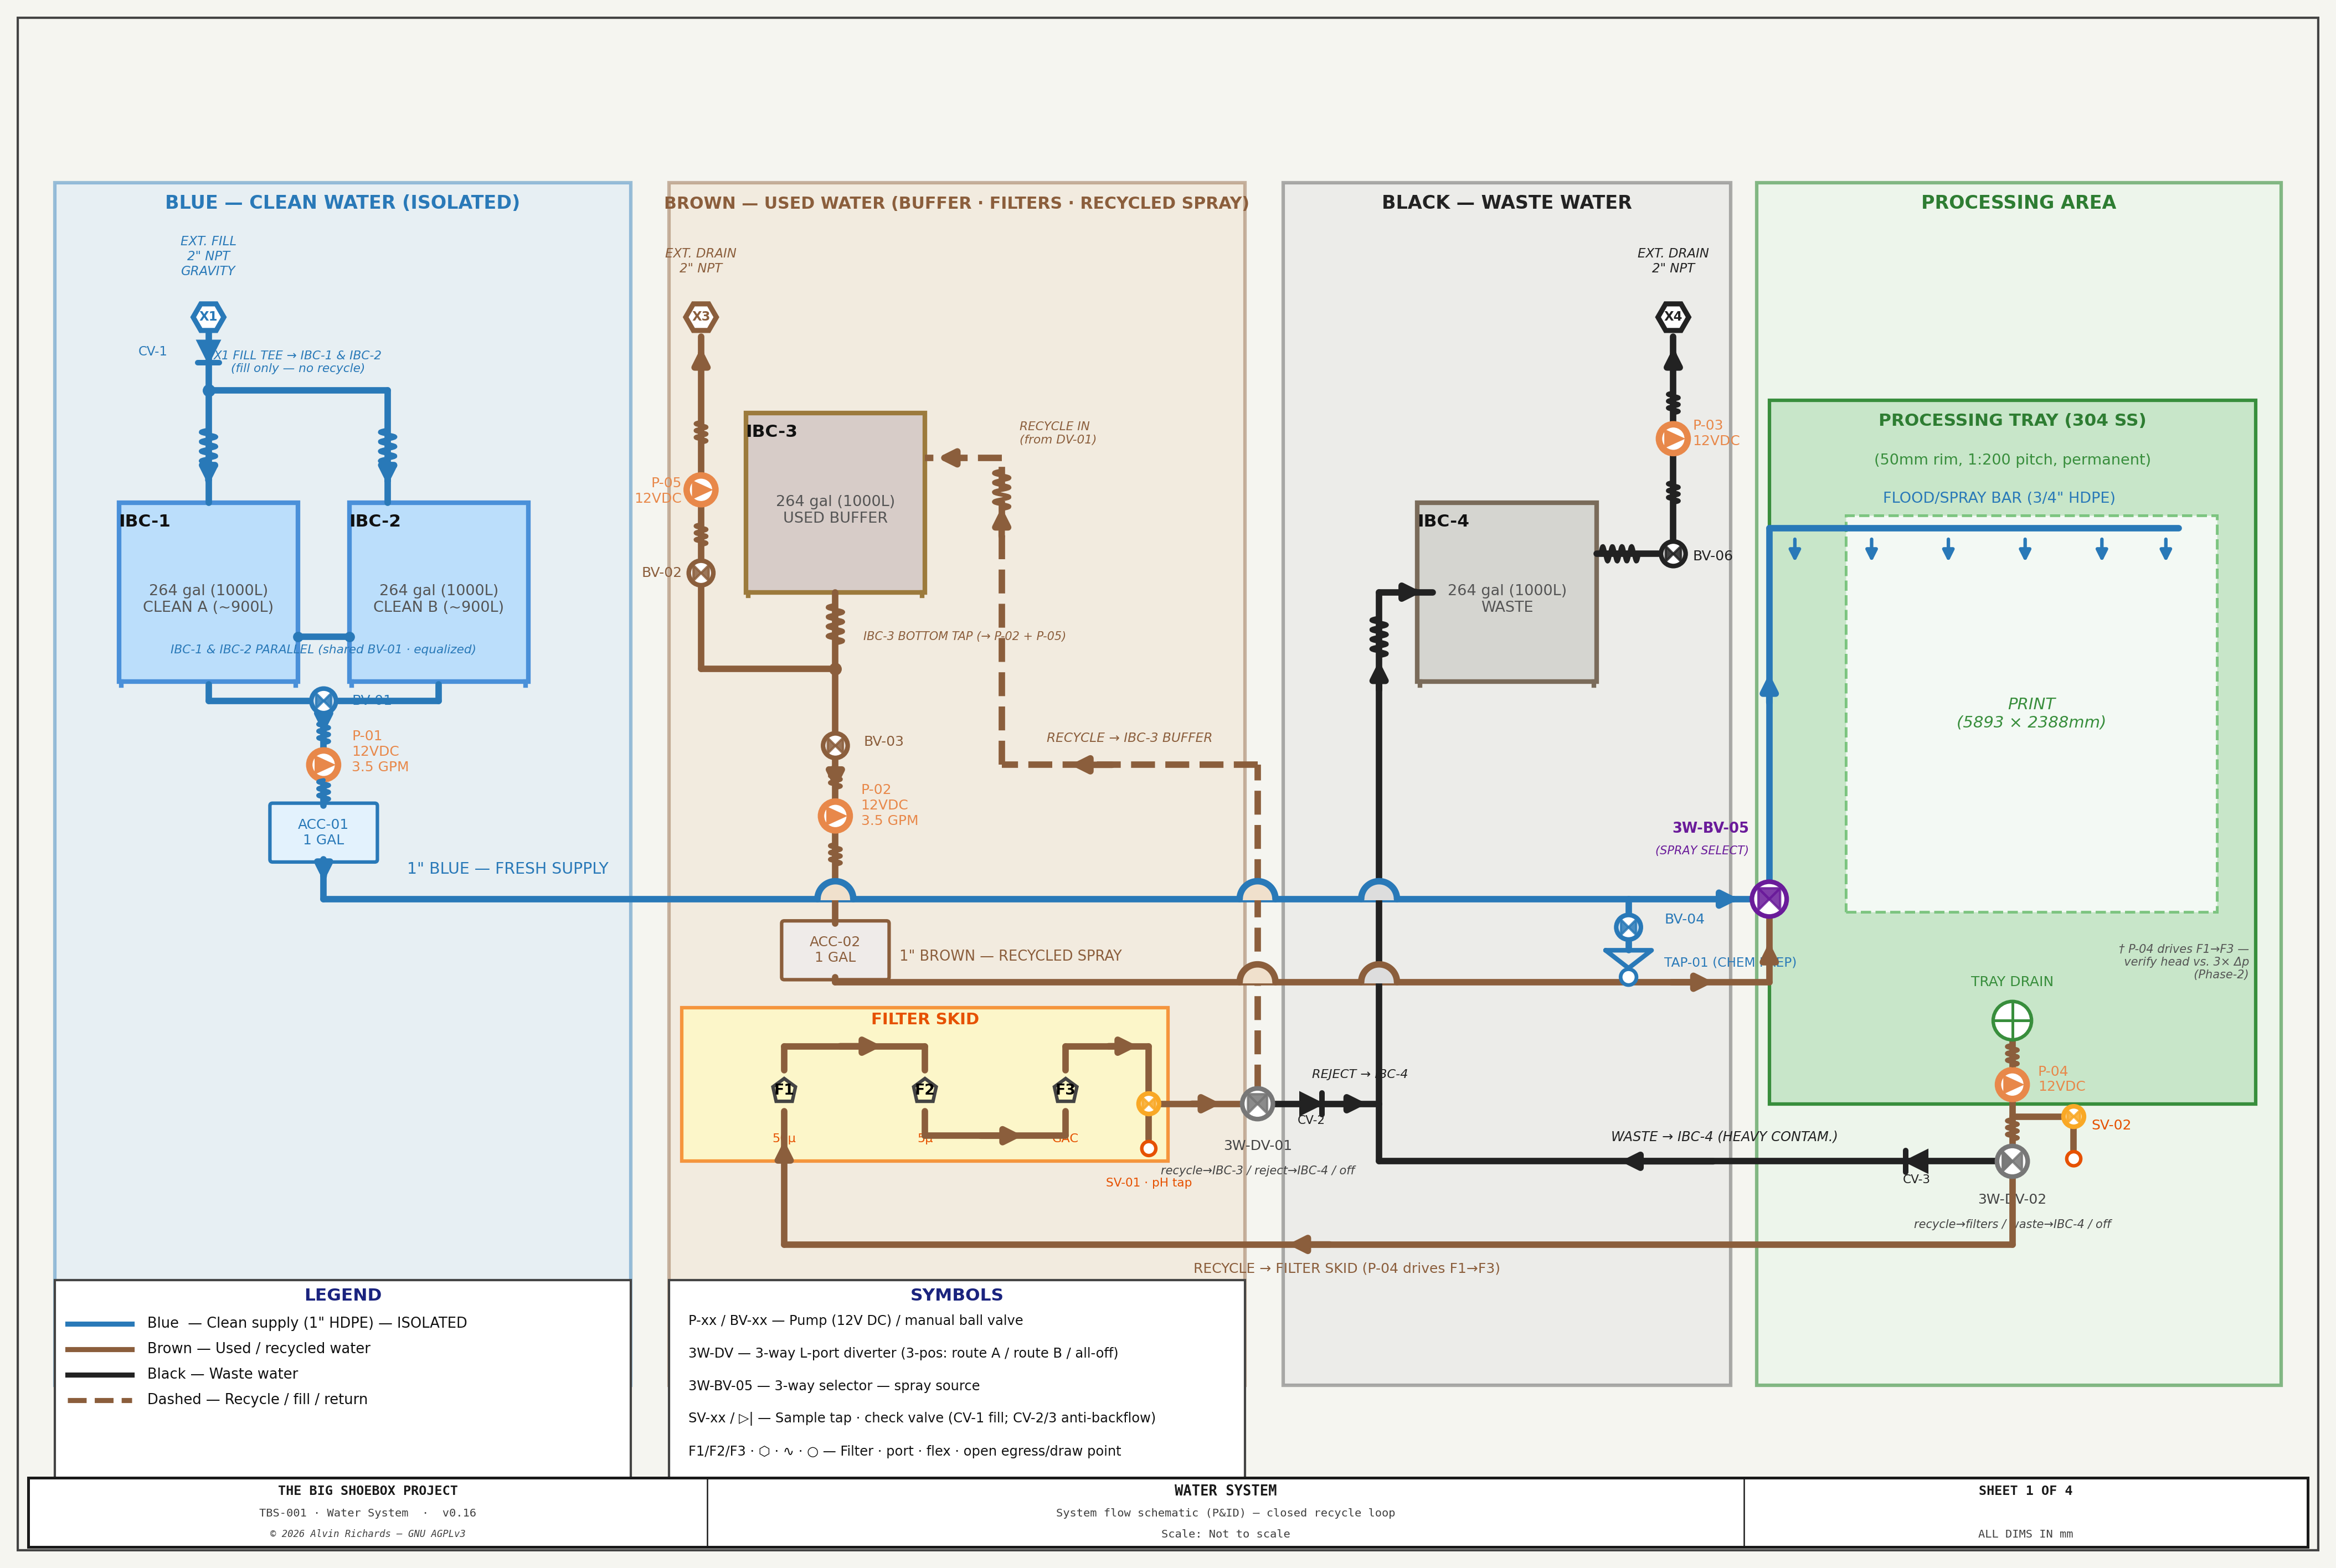
TBS-001 Water System — Sheet 1: System Overview and Flow Diagram

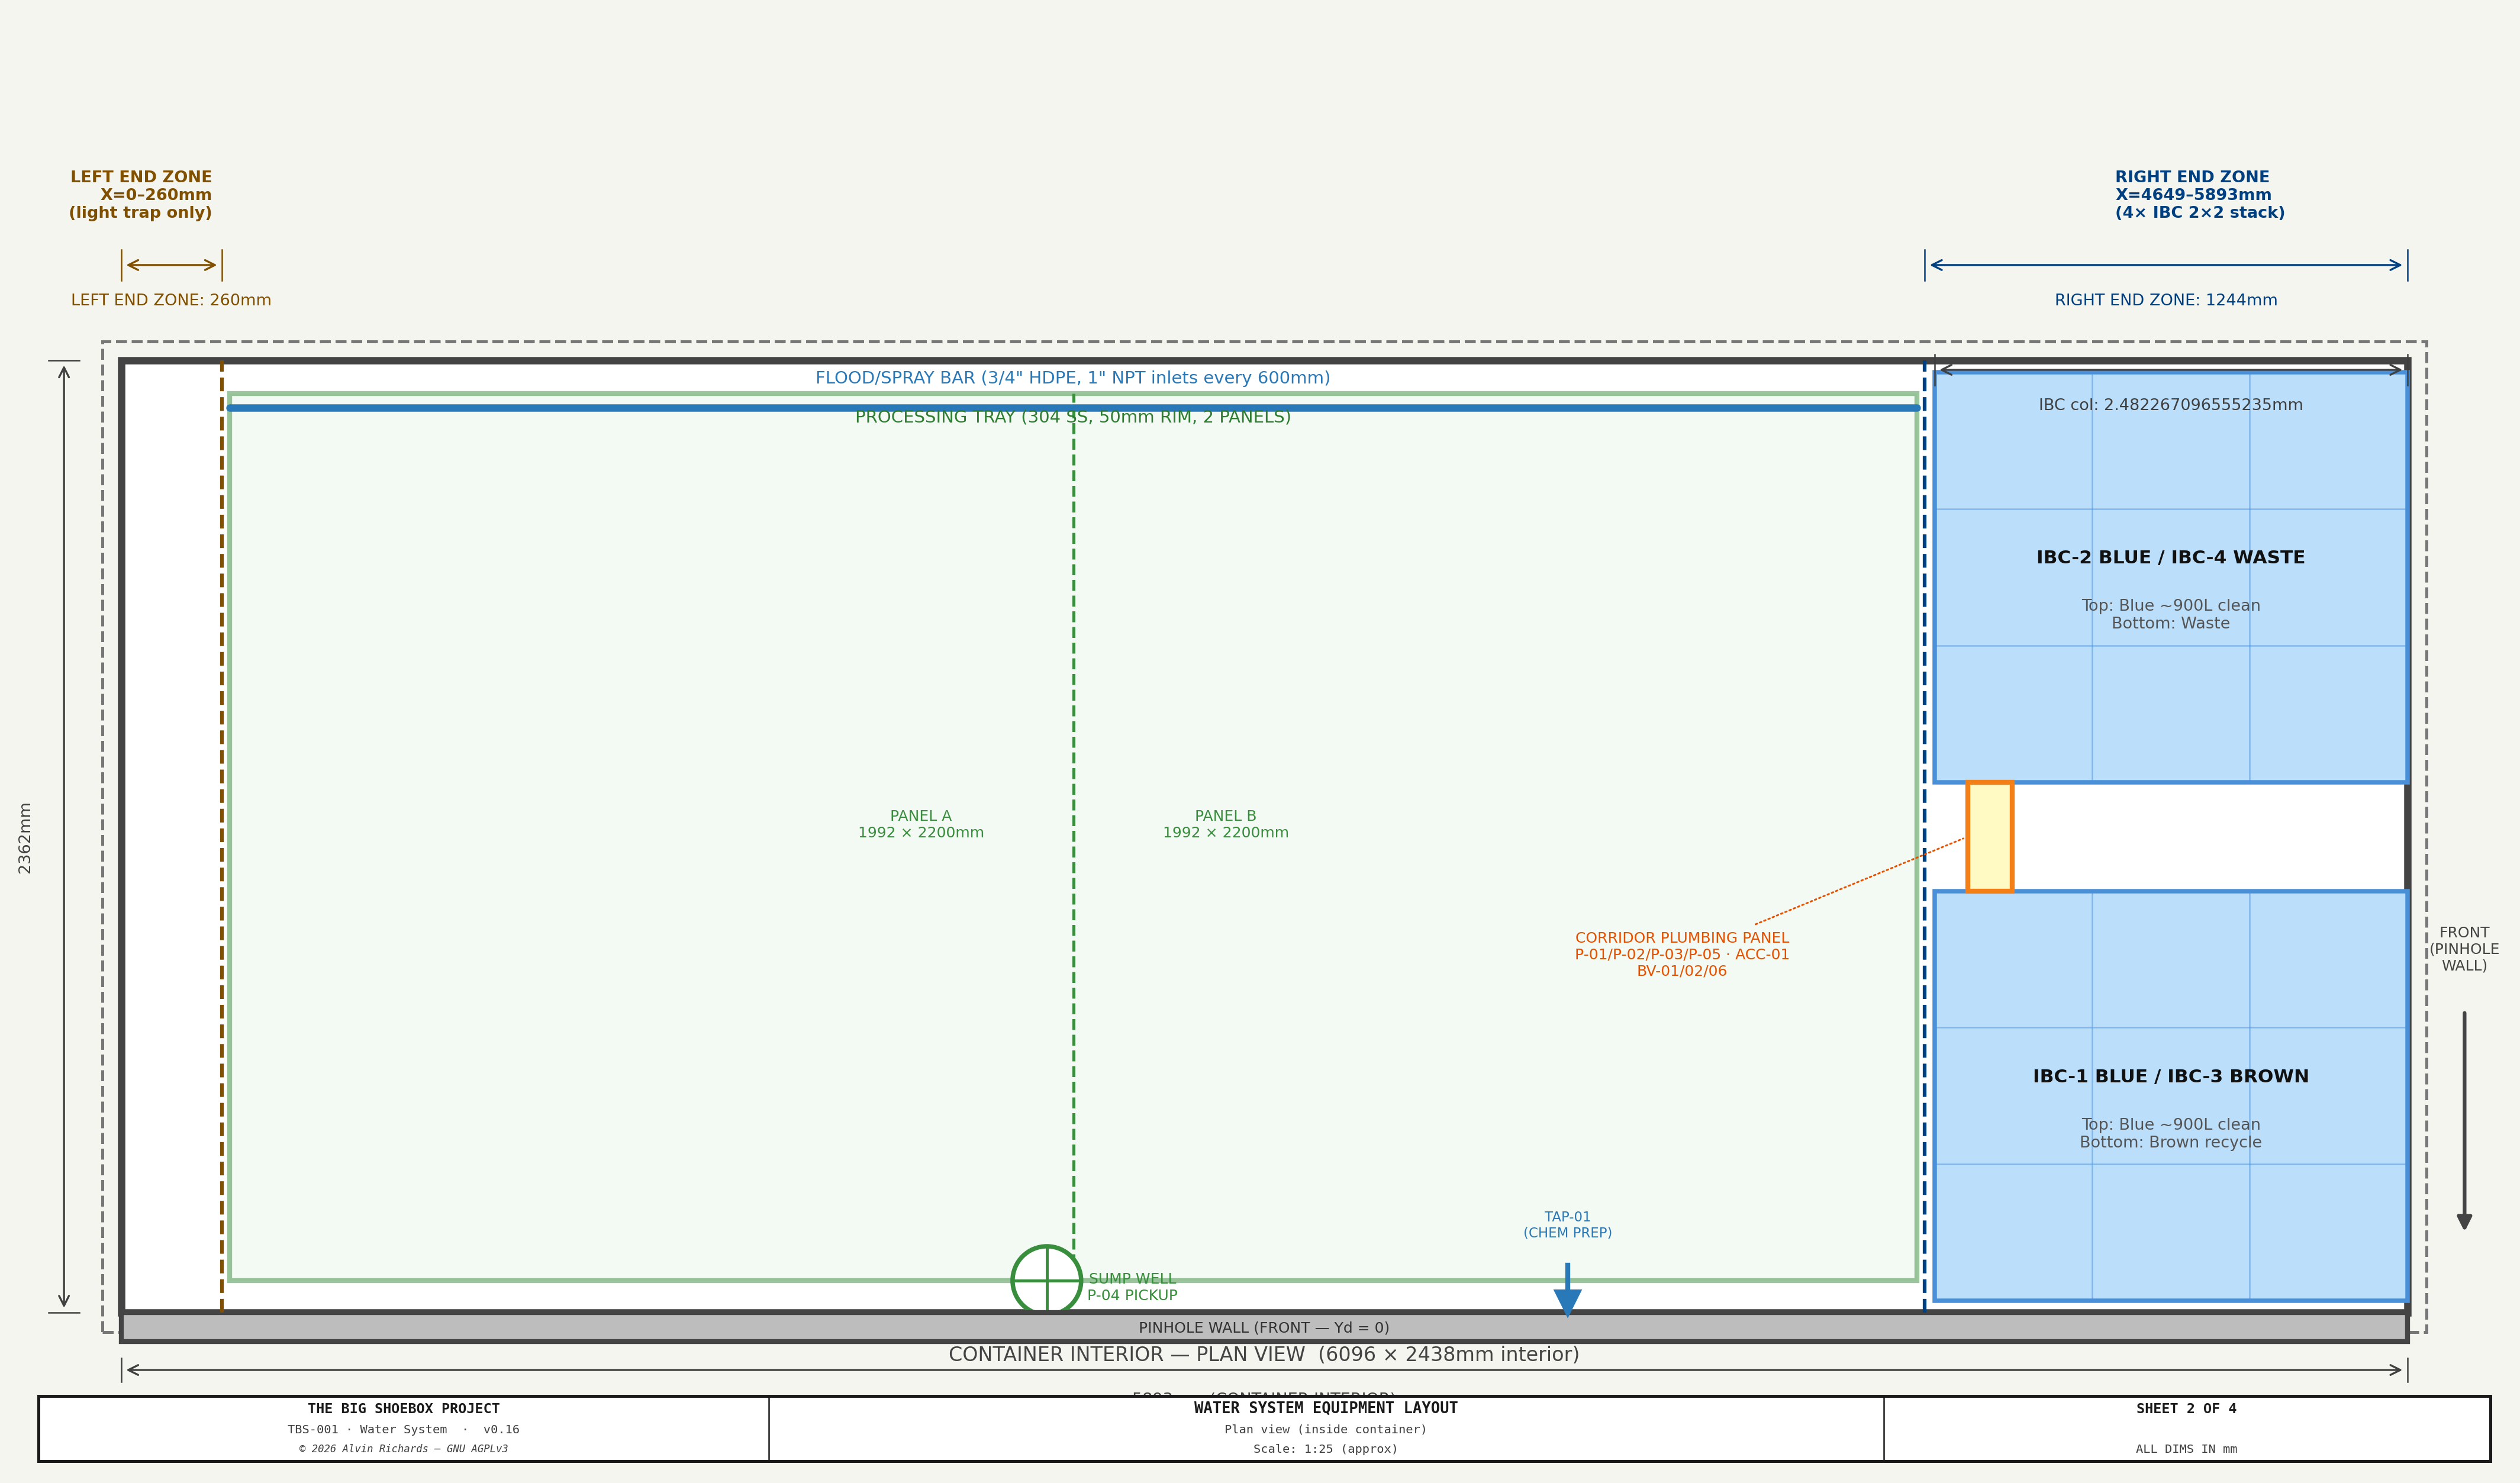
TBS-001 Water System — Sheet 2: Component Layout and Bill of Materials

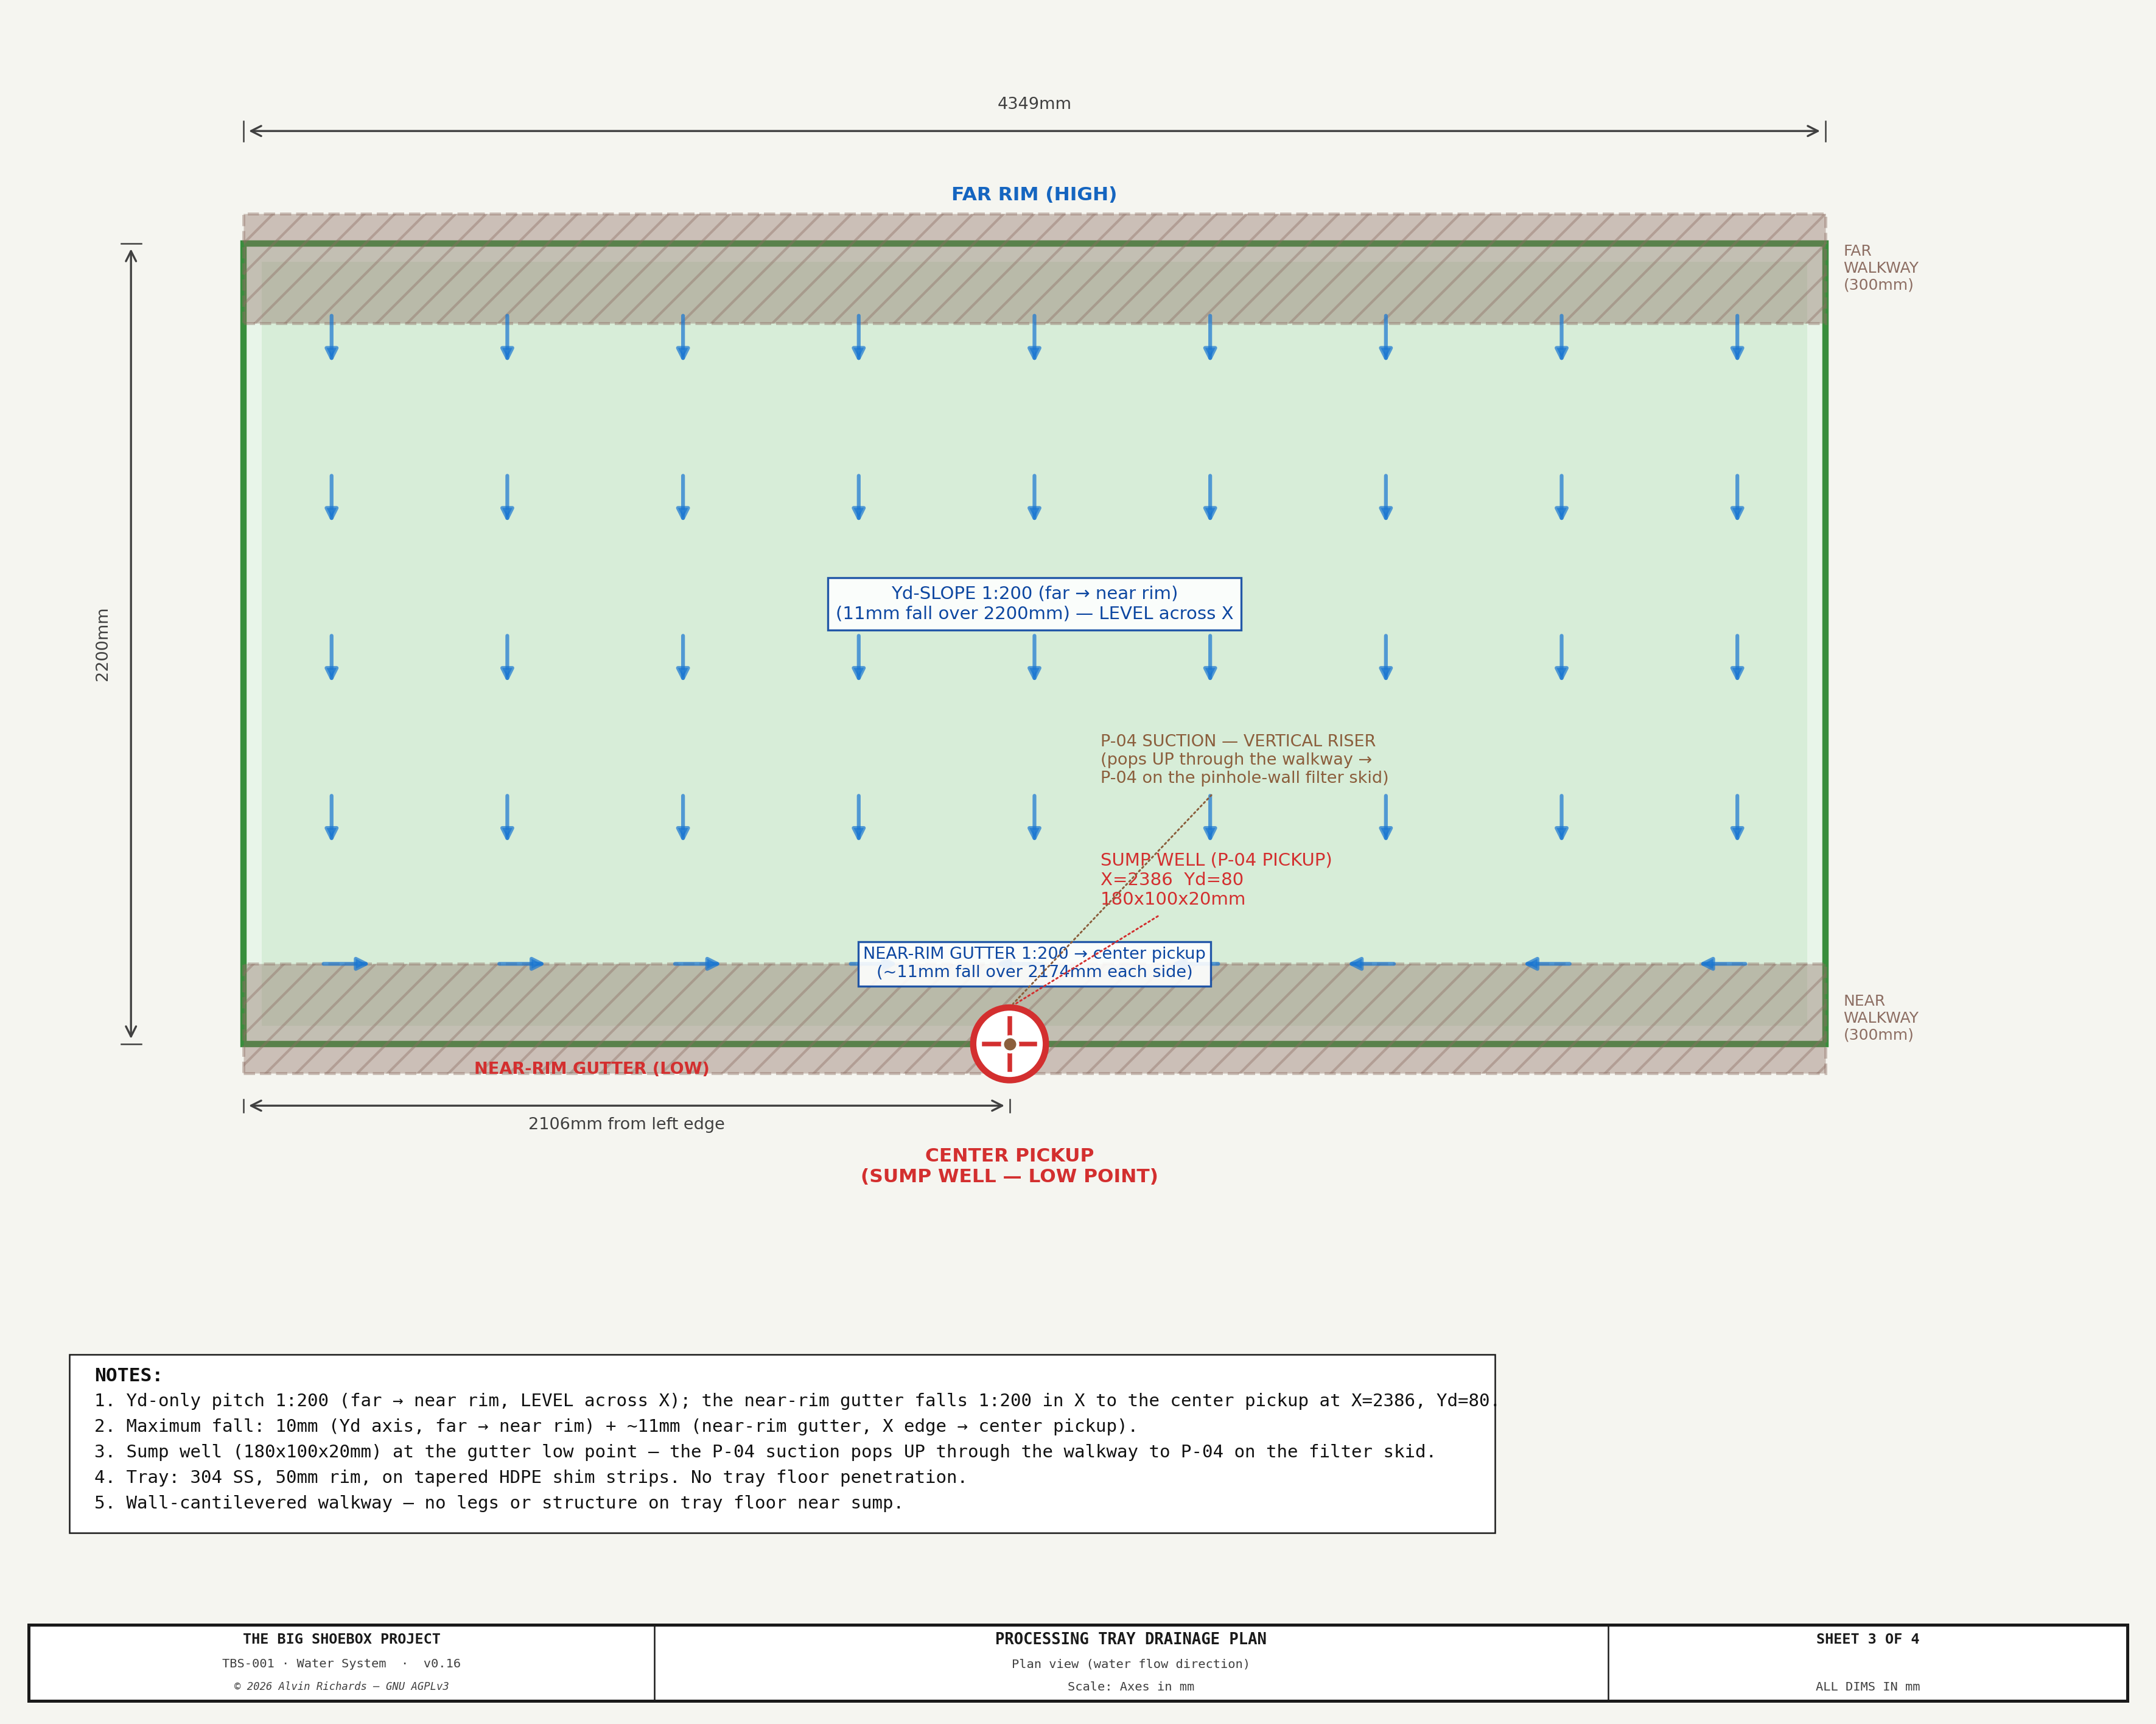
TBS-001 Water System — Sheet 3: Processing Tray Drainage Plan

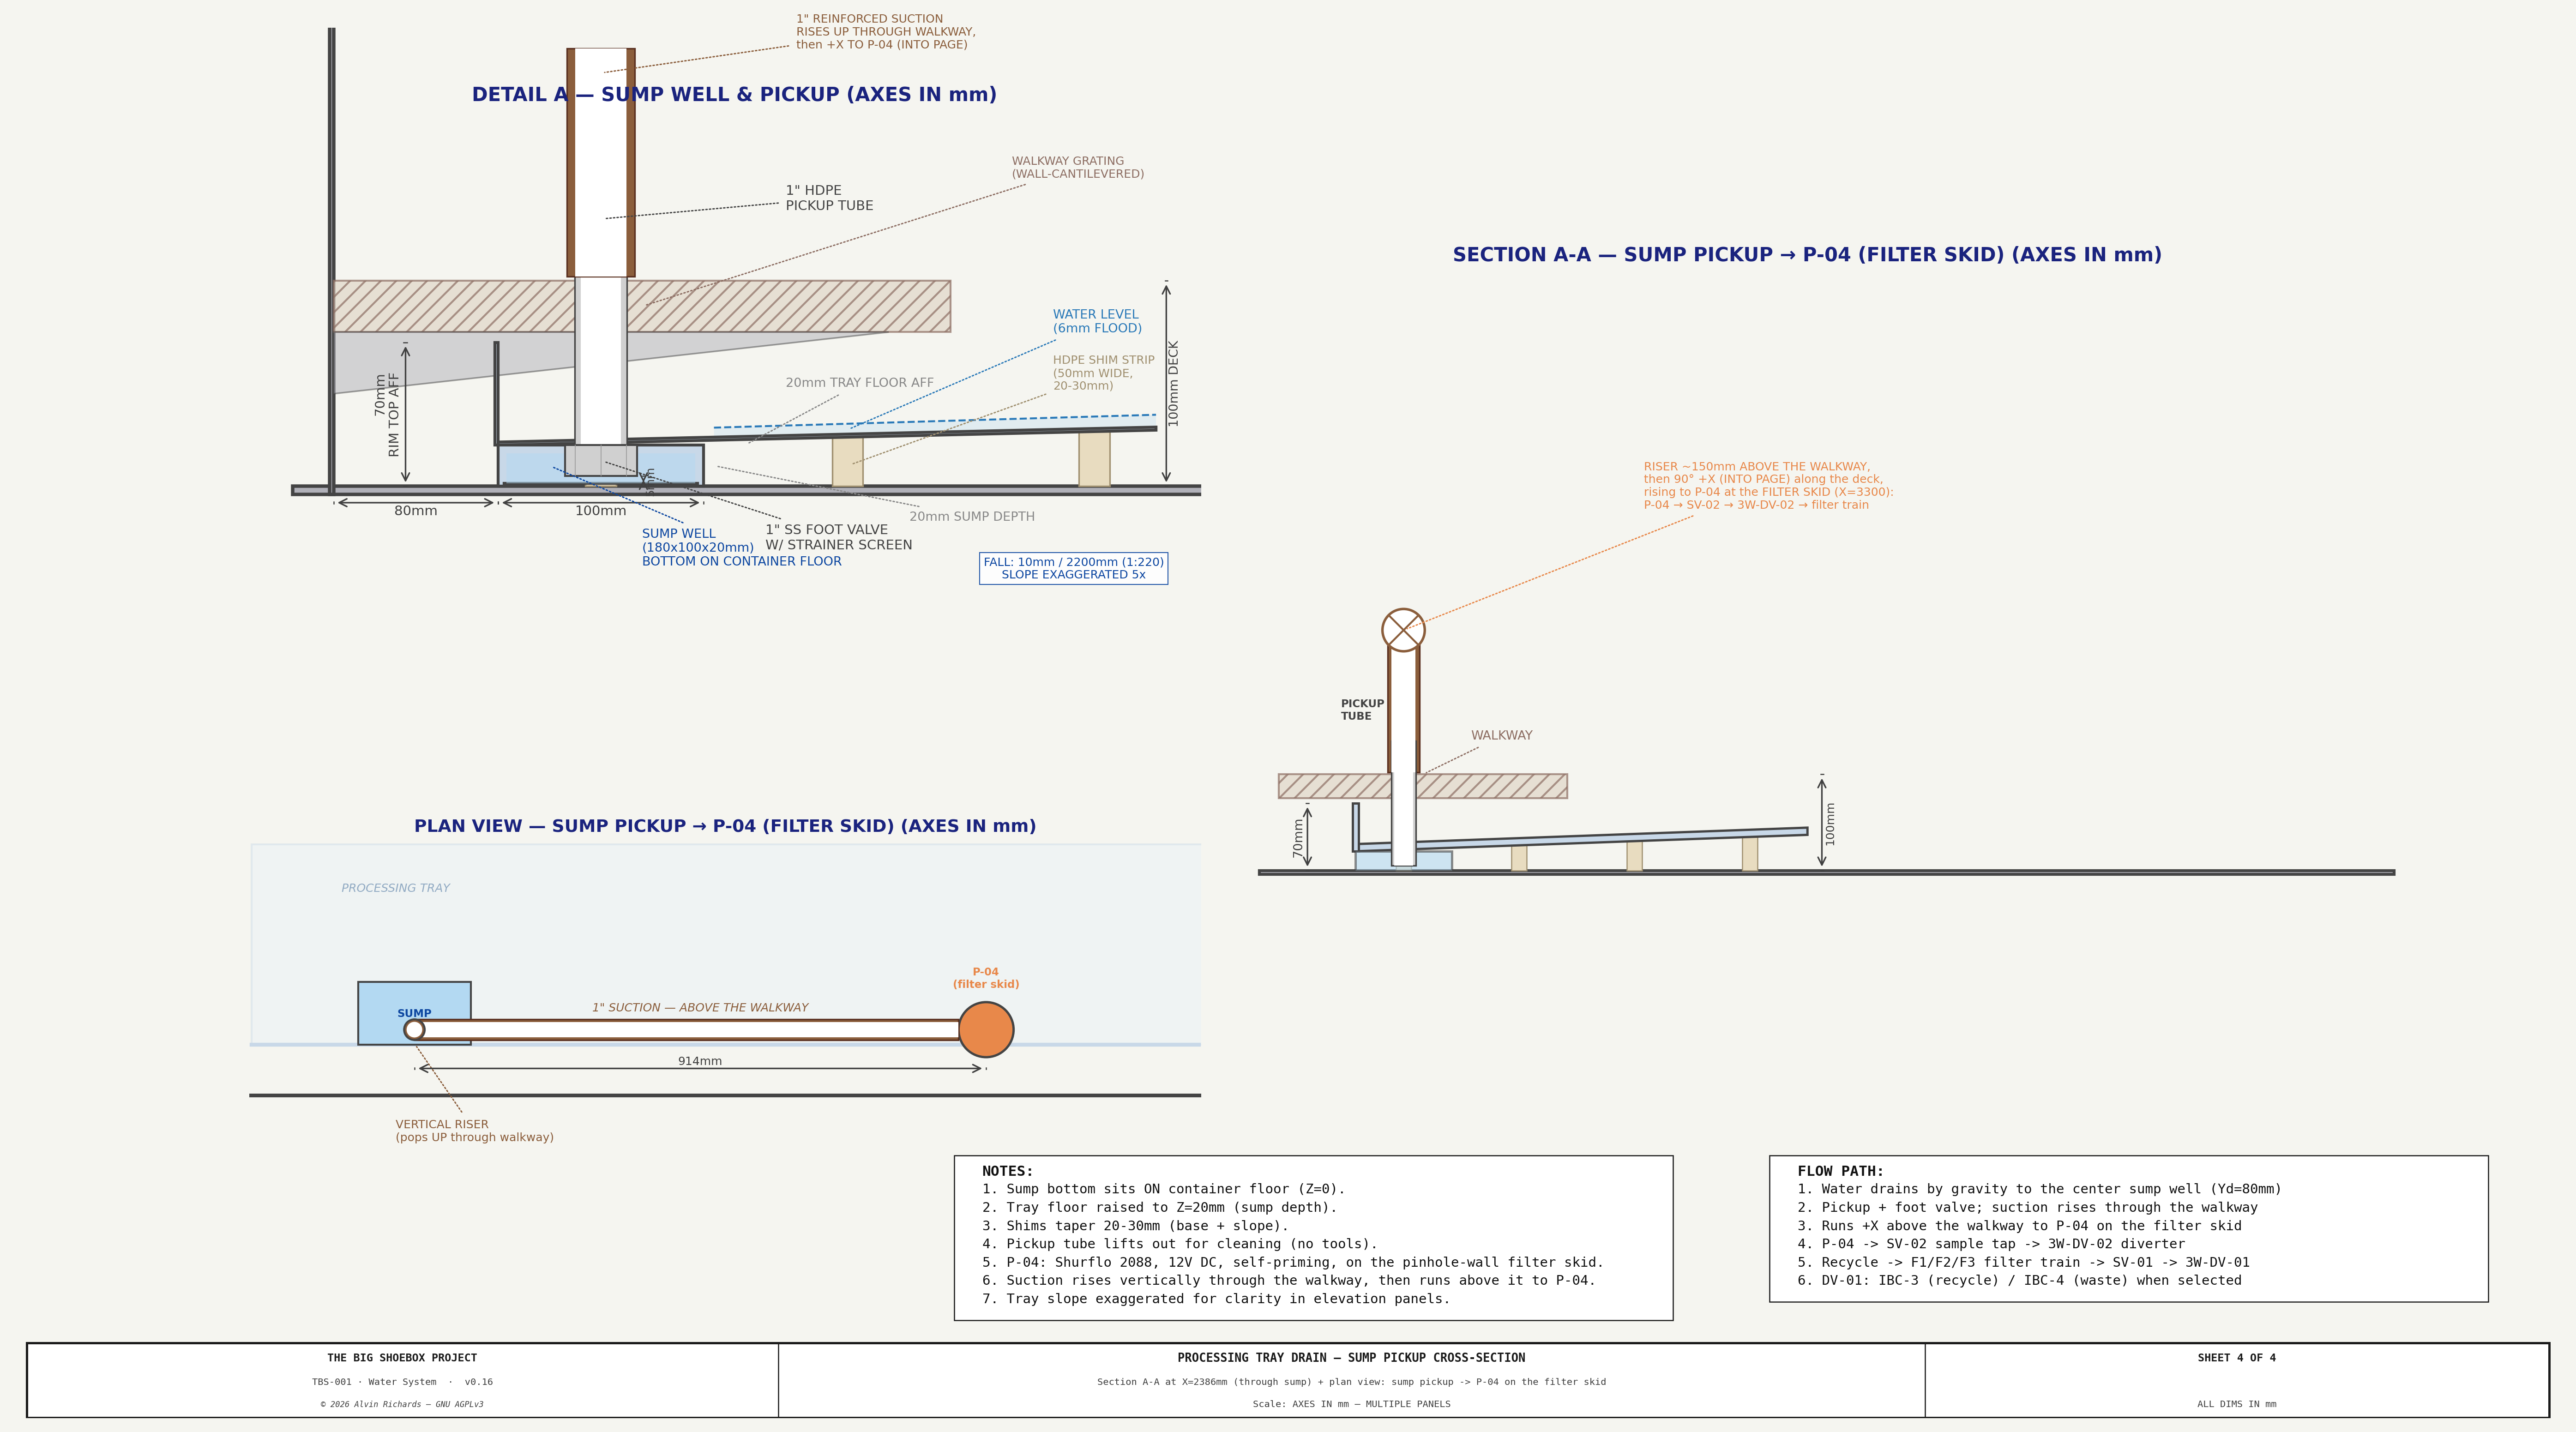
TBS-001 Water System — Sheet 4: Processing Tray Drain Cross-Section


9. Electrical & Power

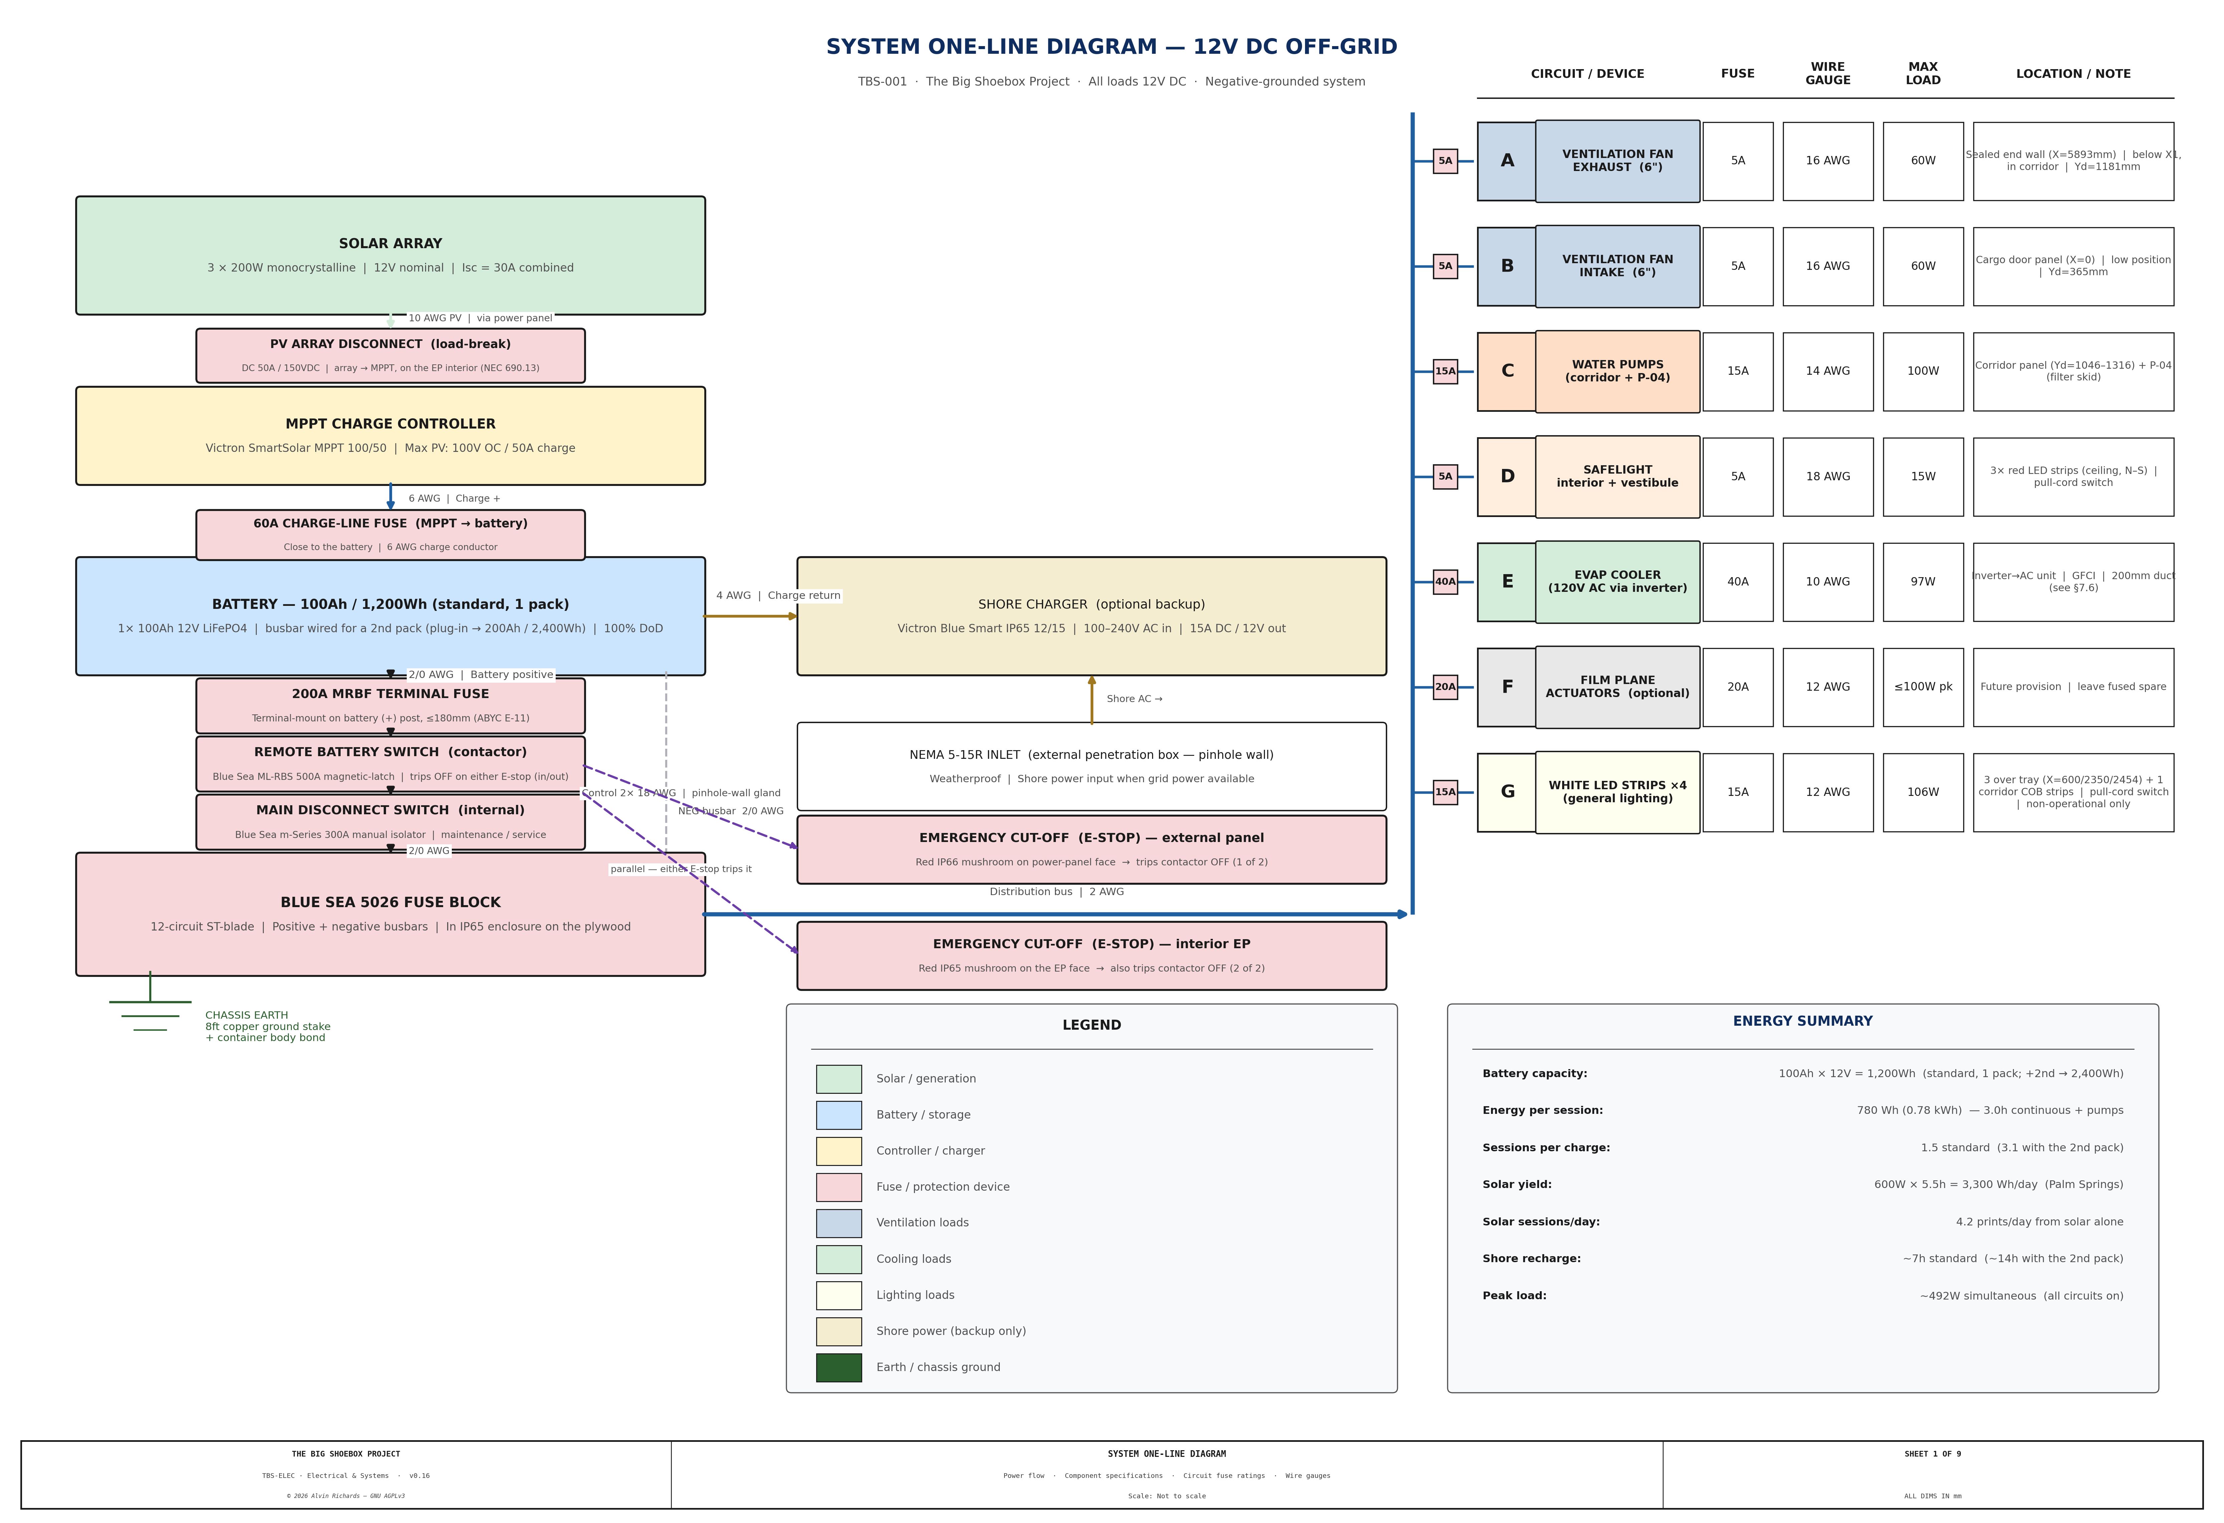
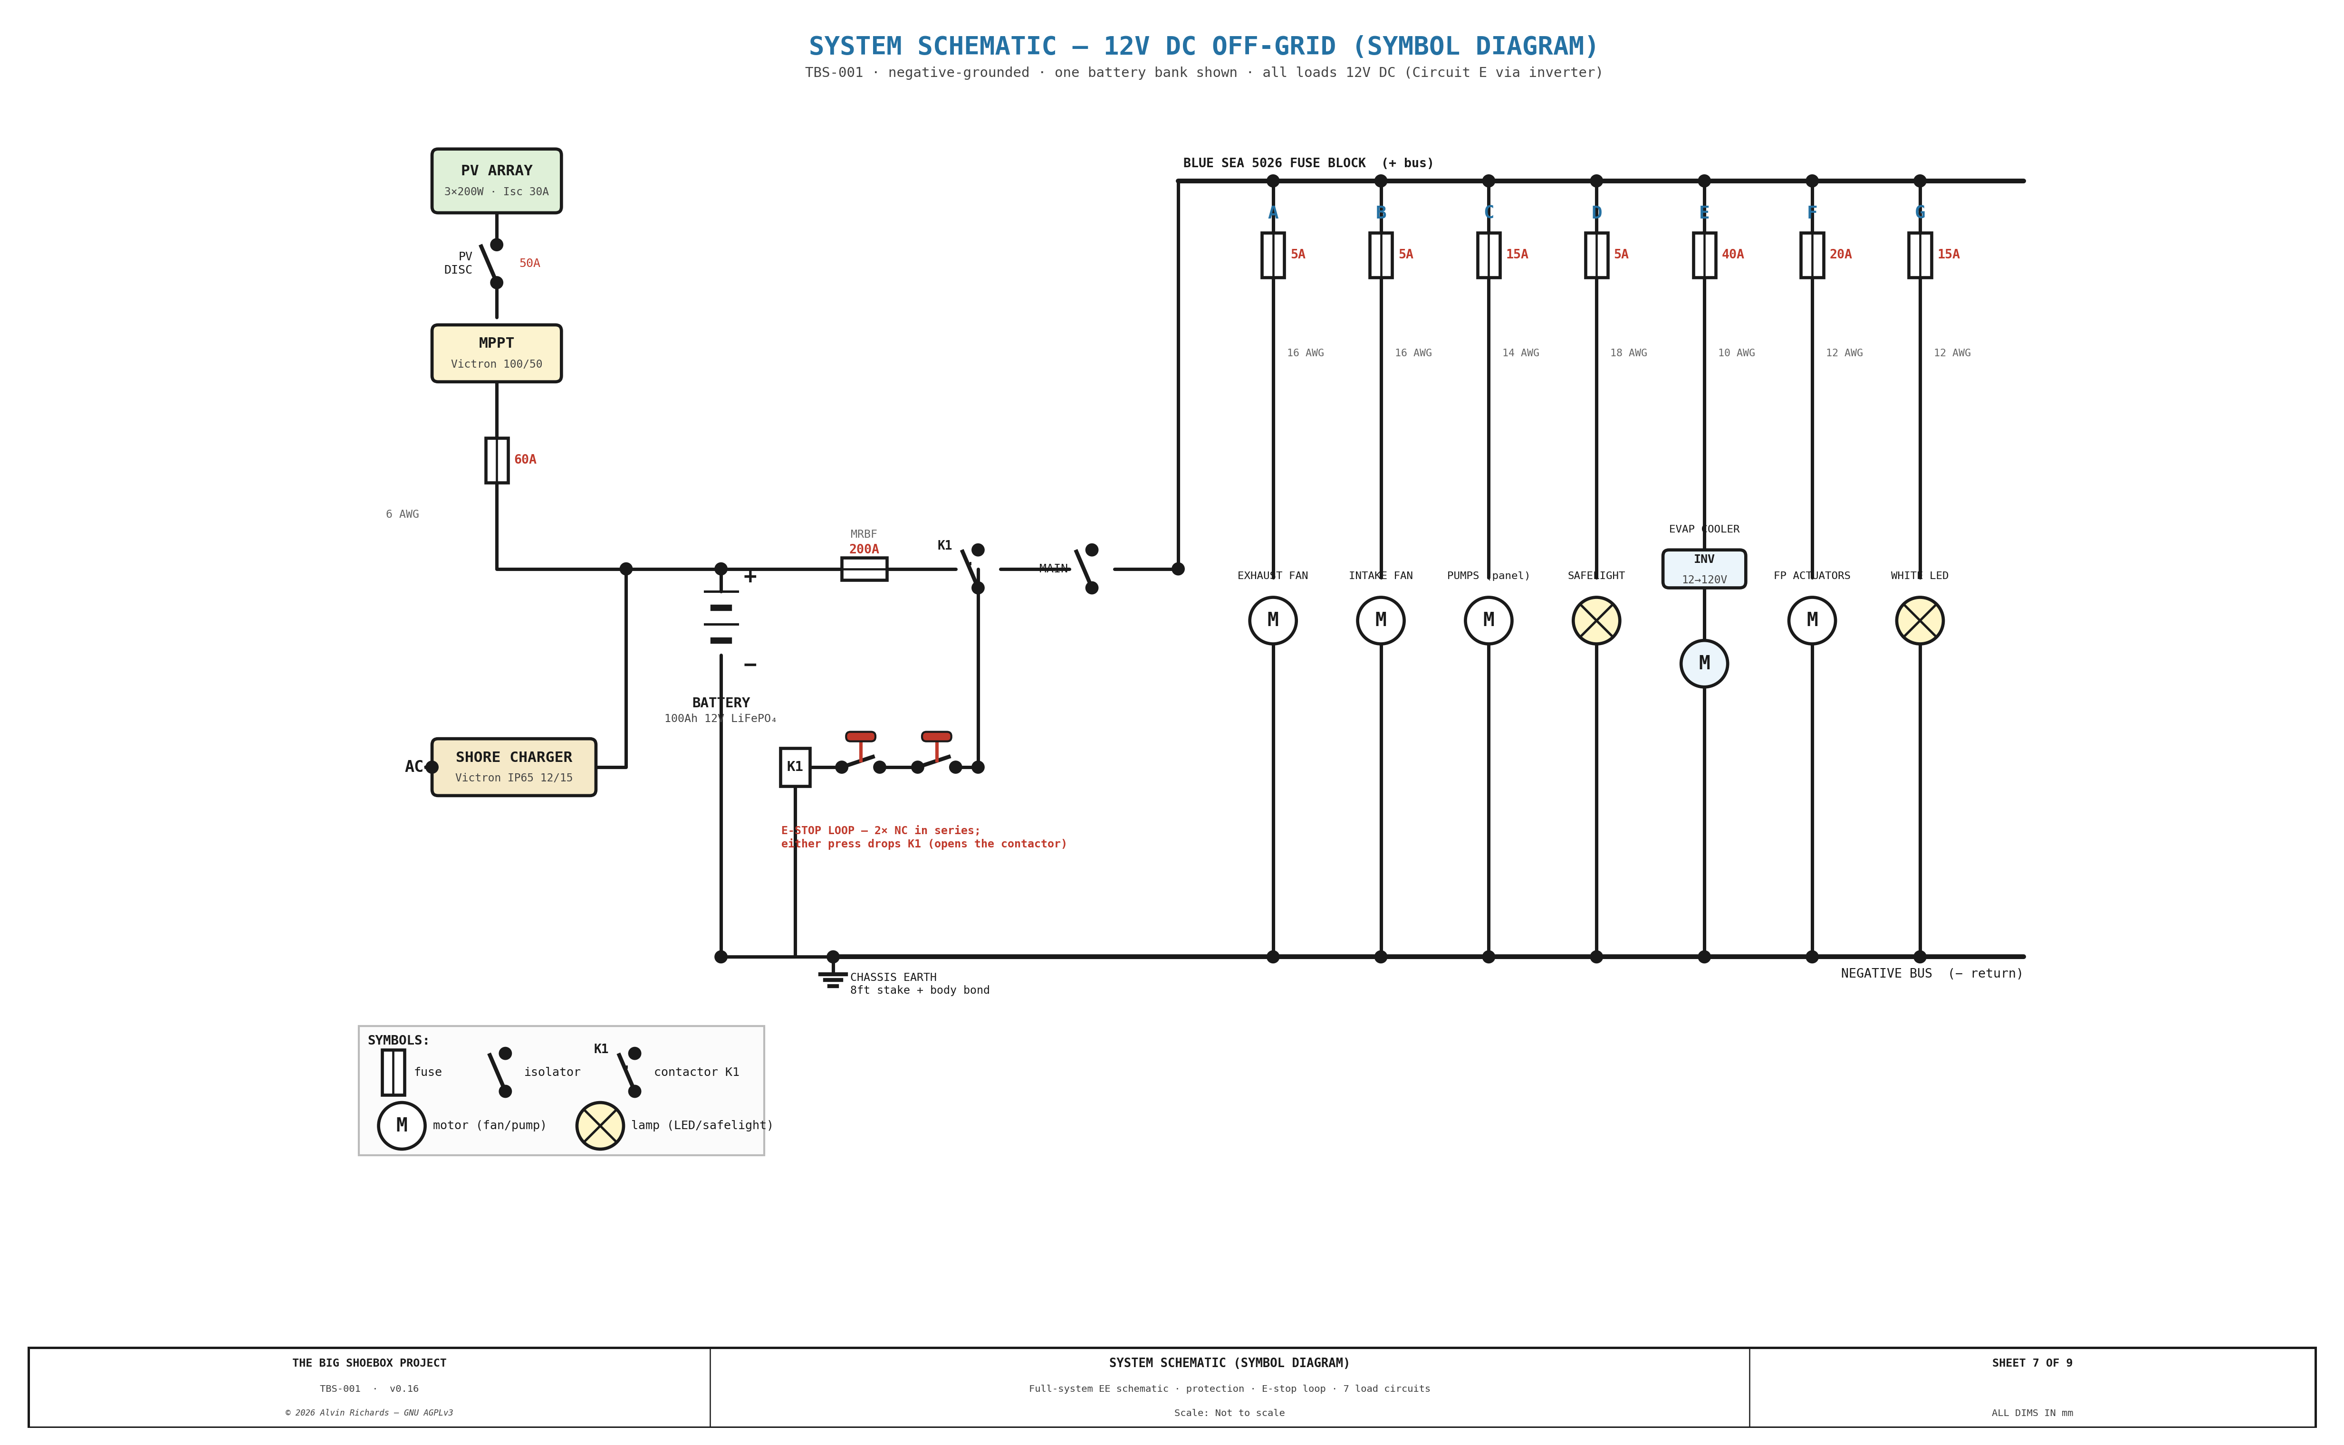
TBS-001 Electrical — Sheet 1: Power Distribution and Circuit Diagram

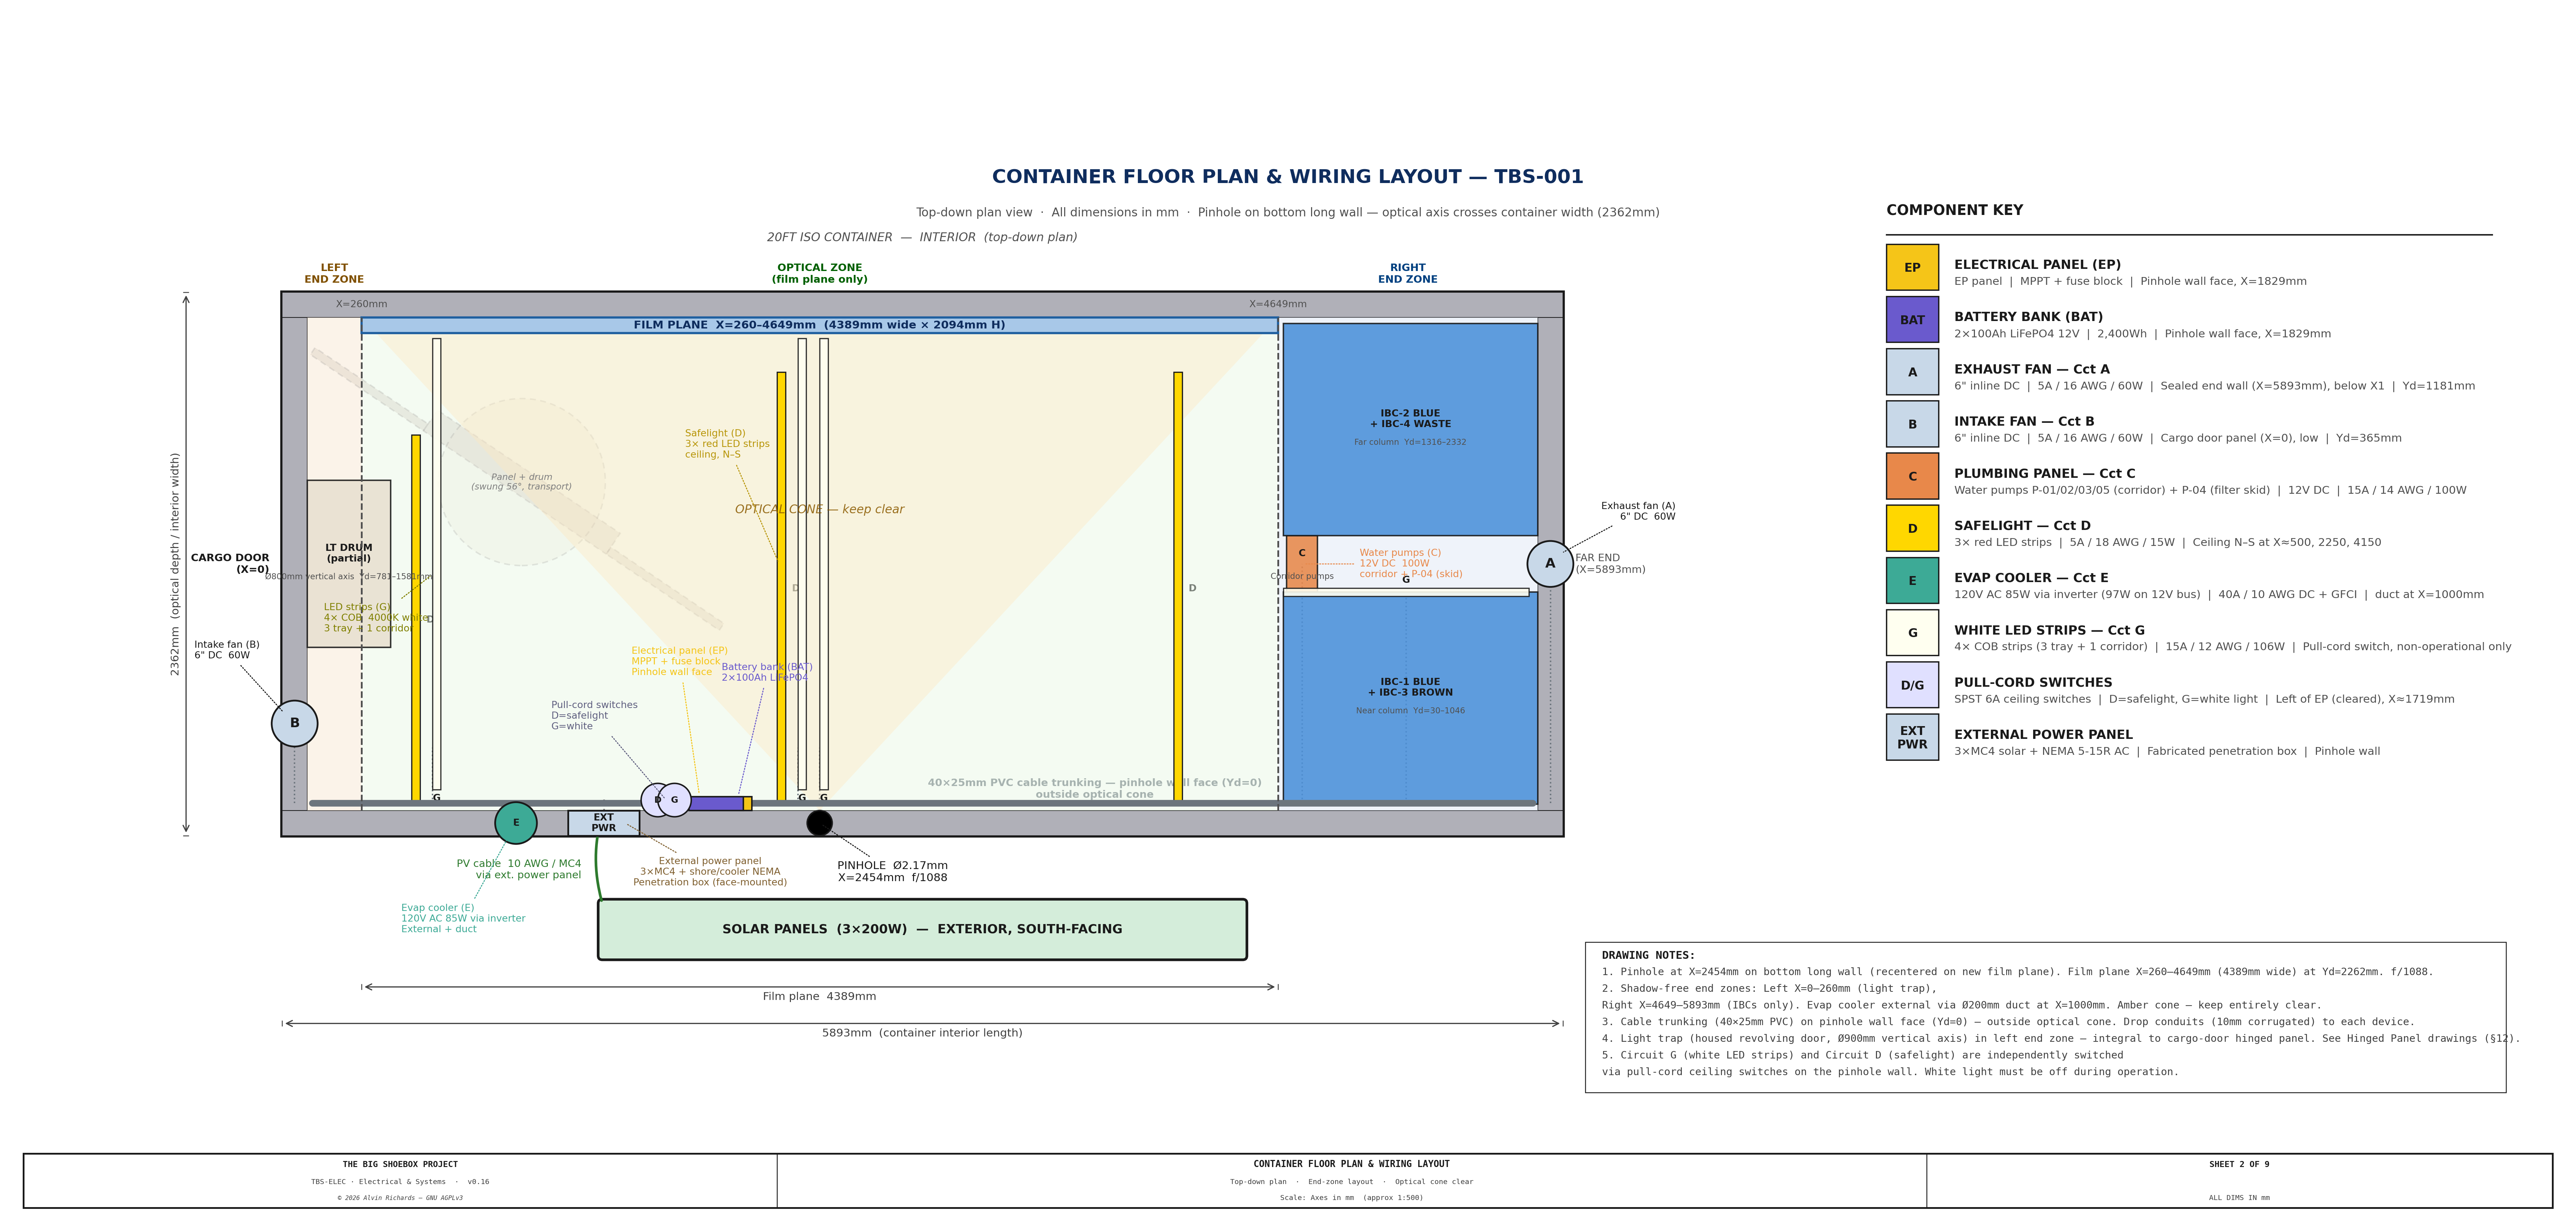
TBS-001 Electrical — Sheet 2: Wiring Layout and Component Positions

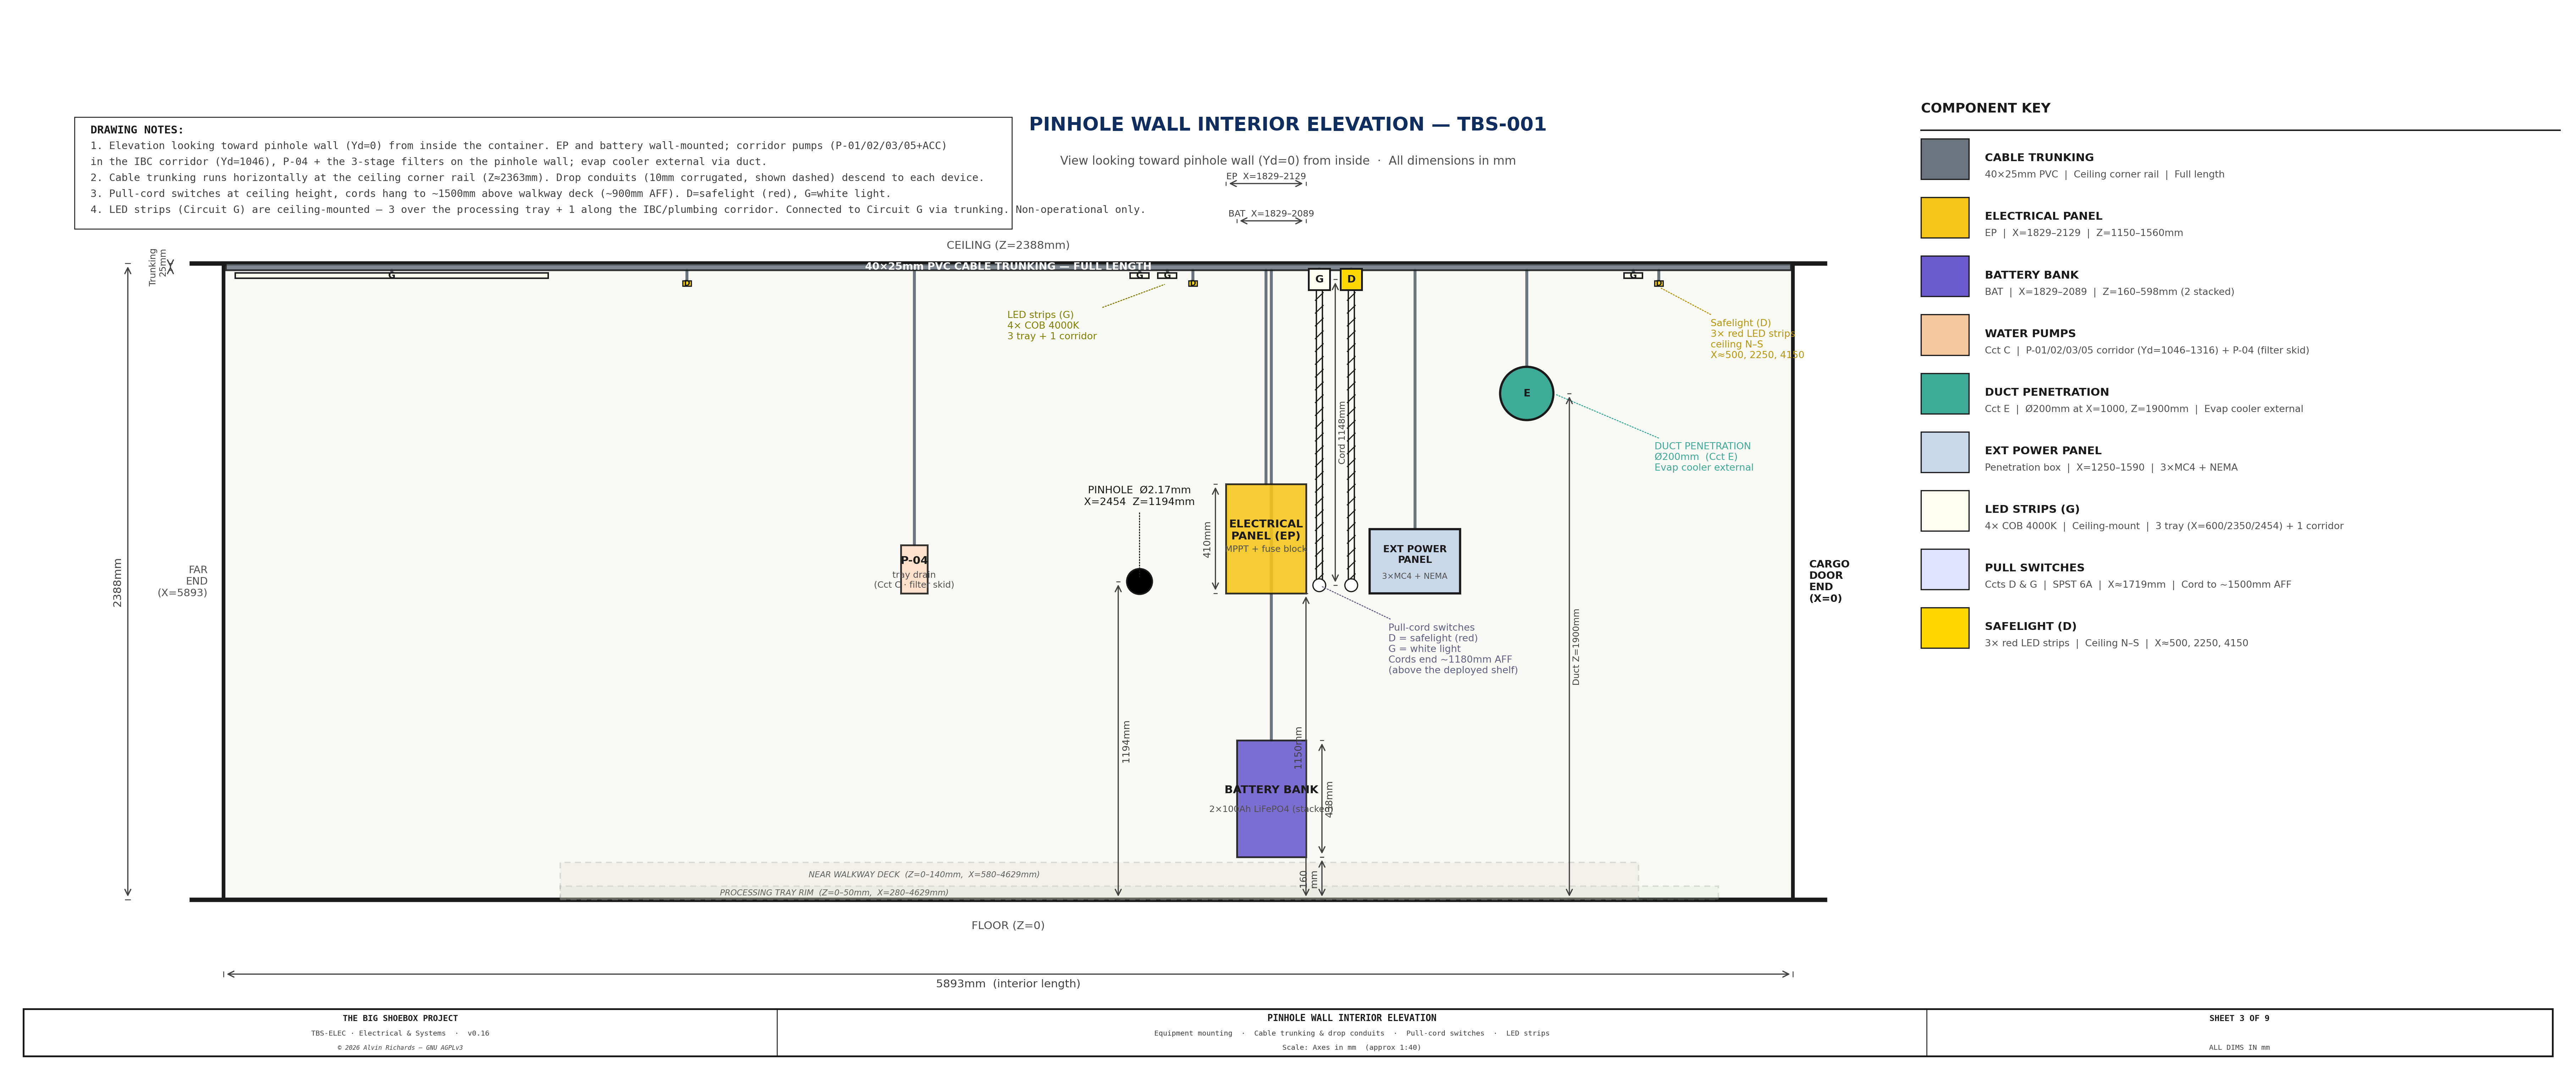
TBS-001 Electrical — Sheet 3: Pinhole Wall Interior Elevation

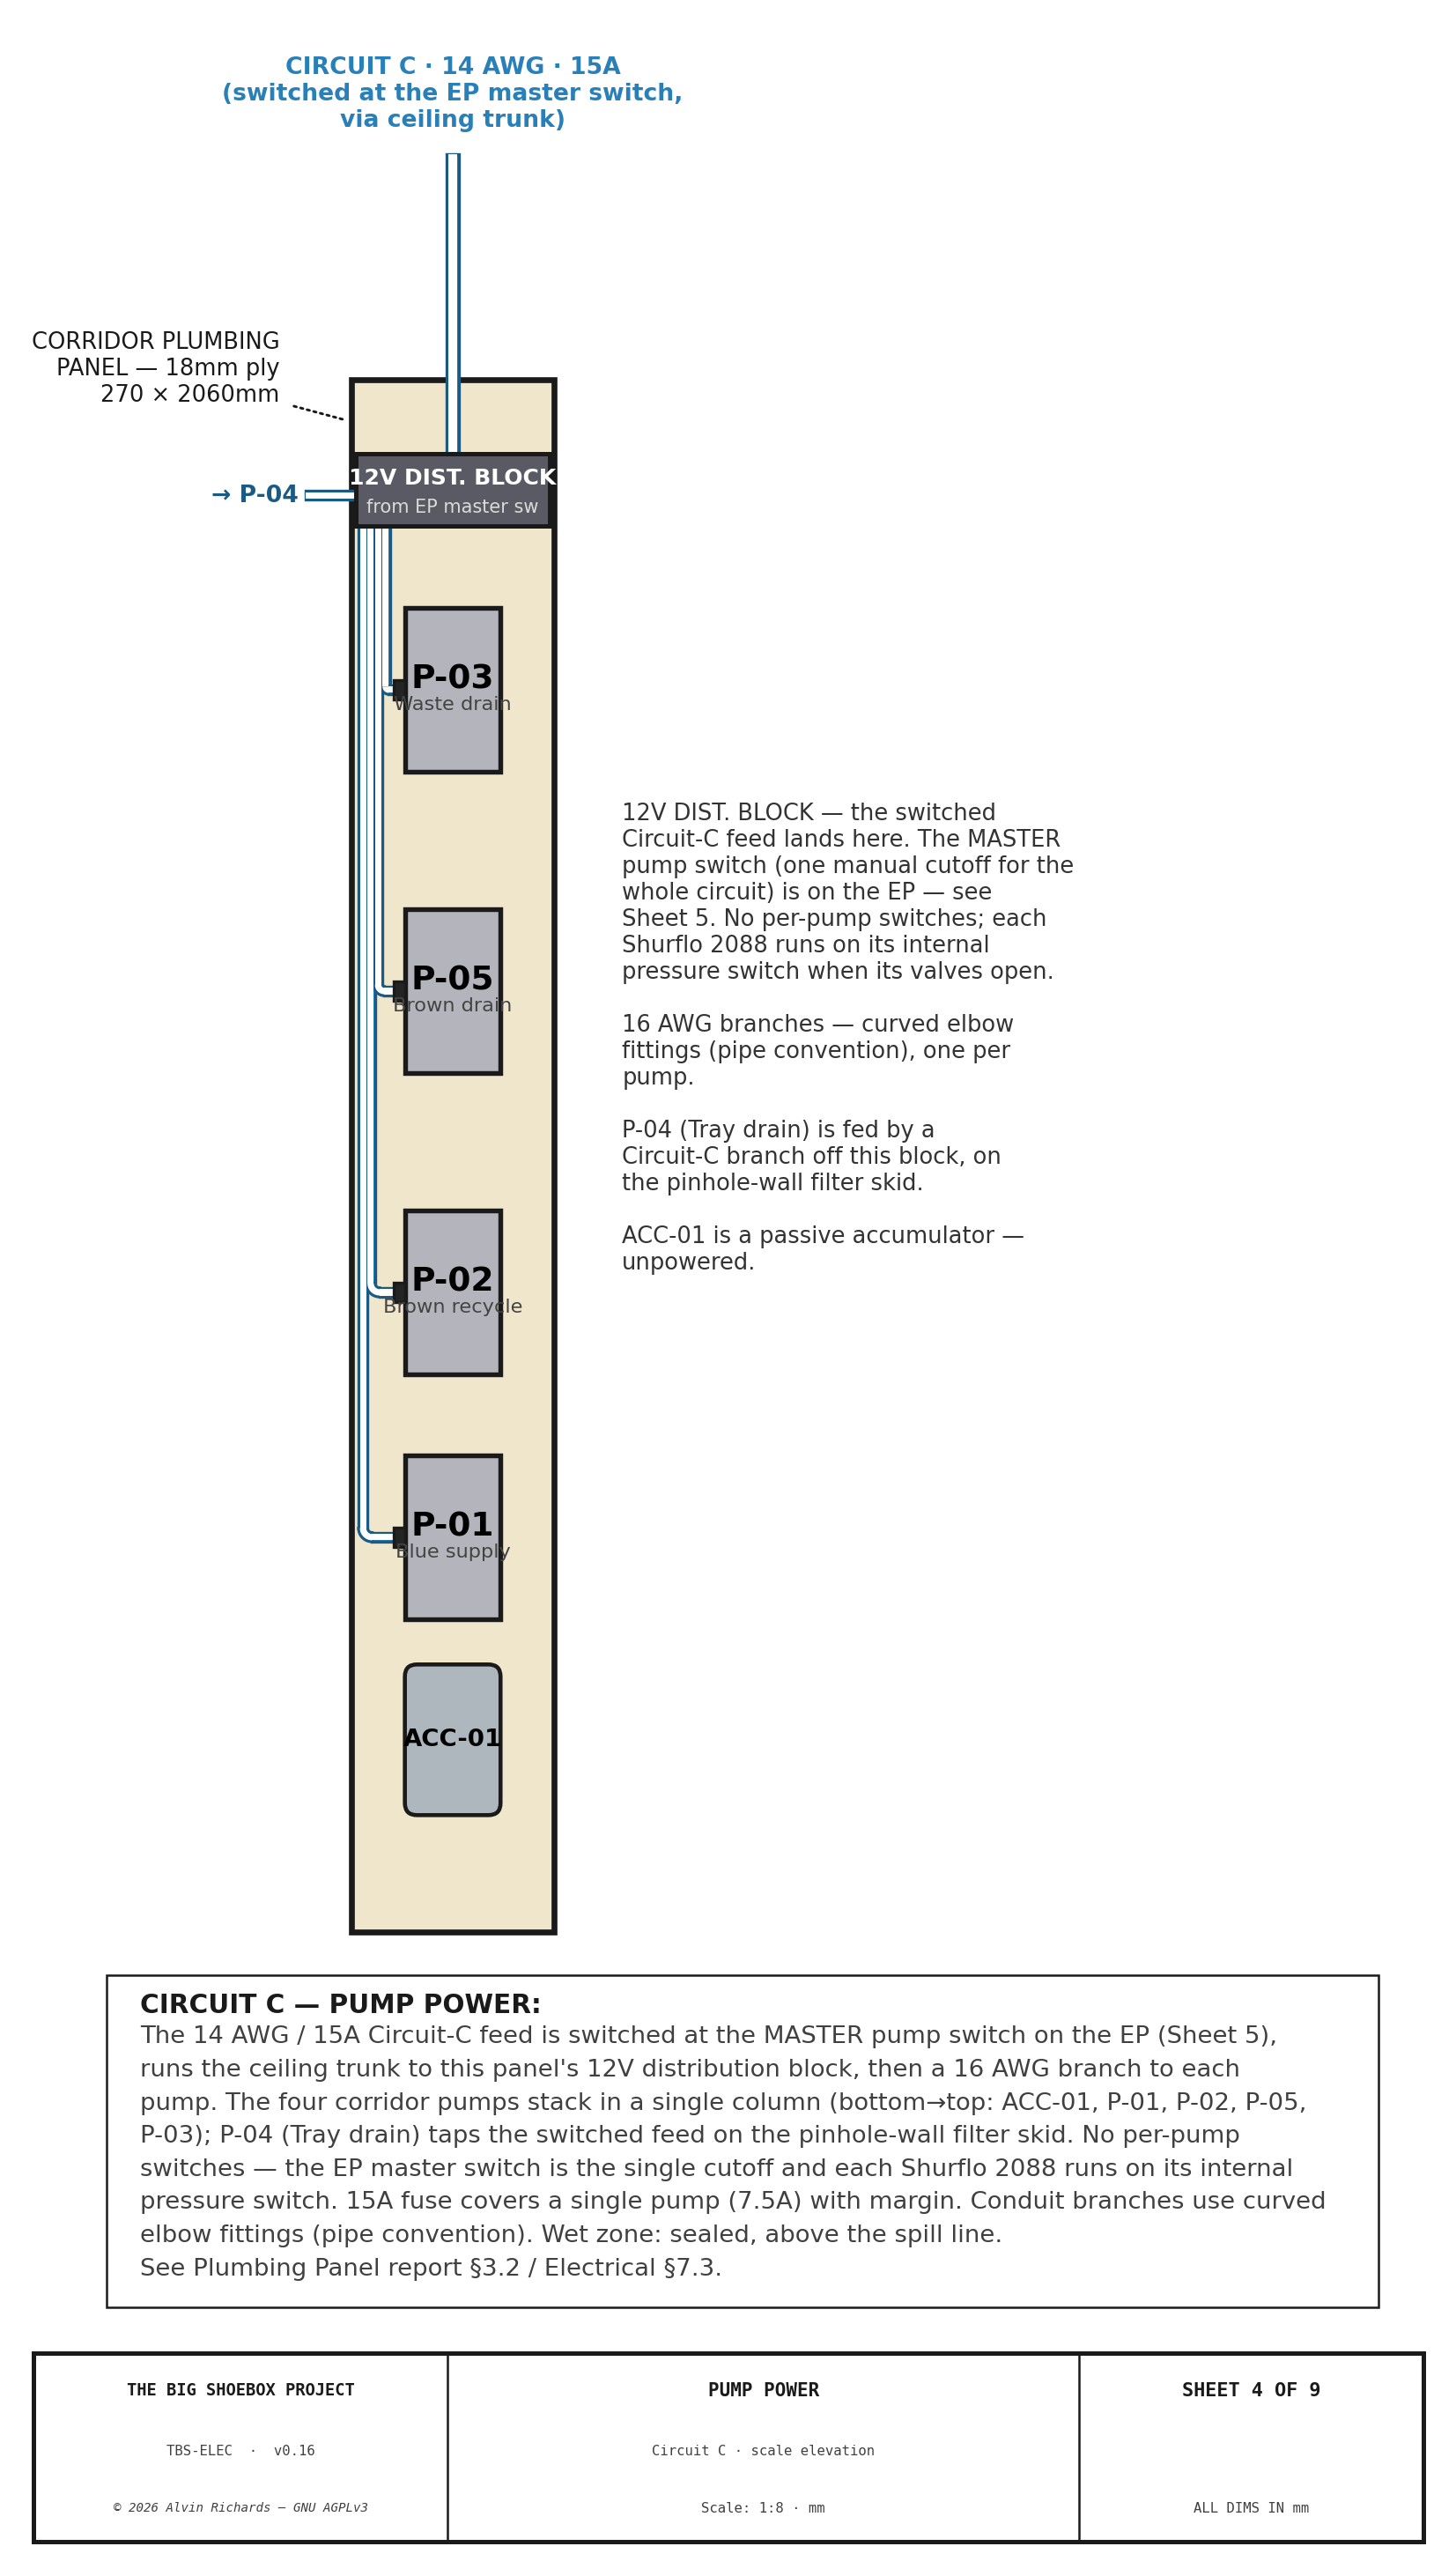
TBS-001 Electrical — Sheet 4: Pump Power (Circuit C)

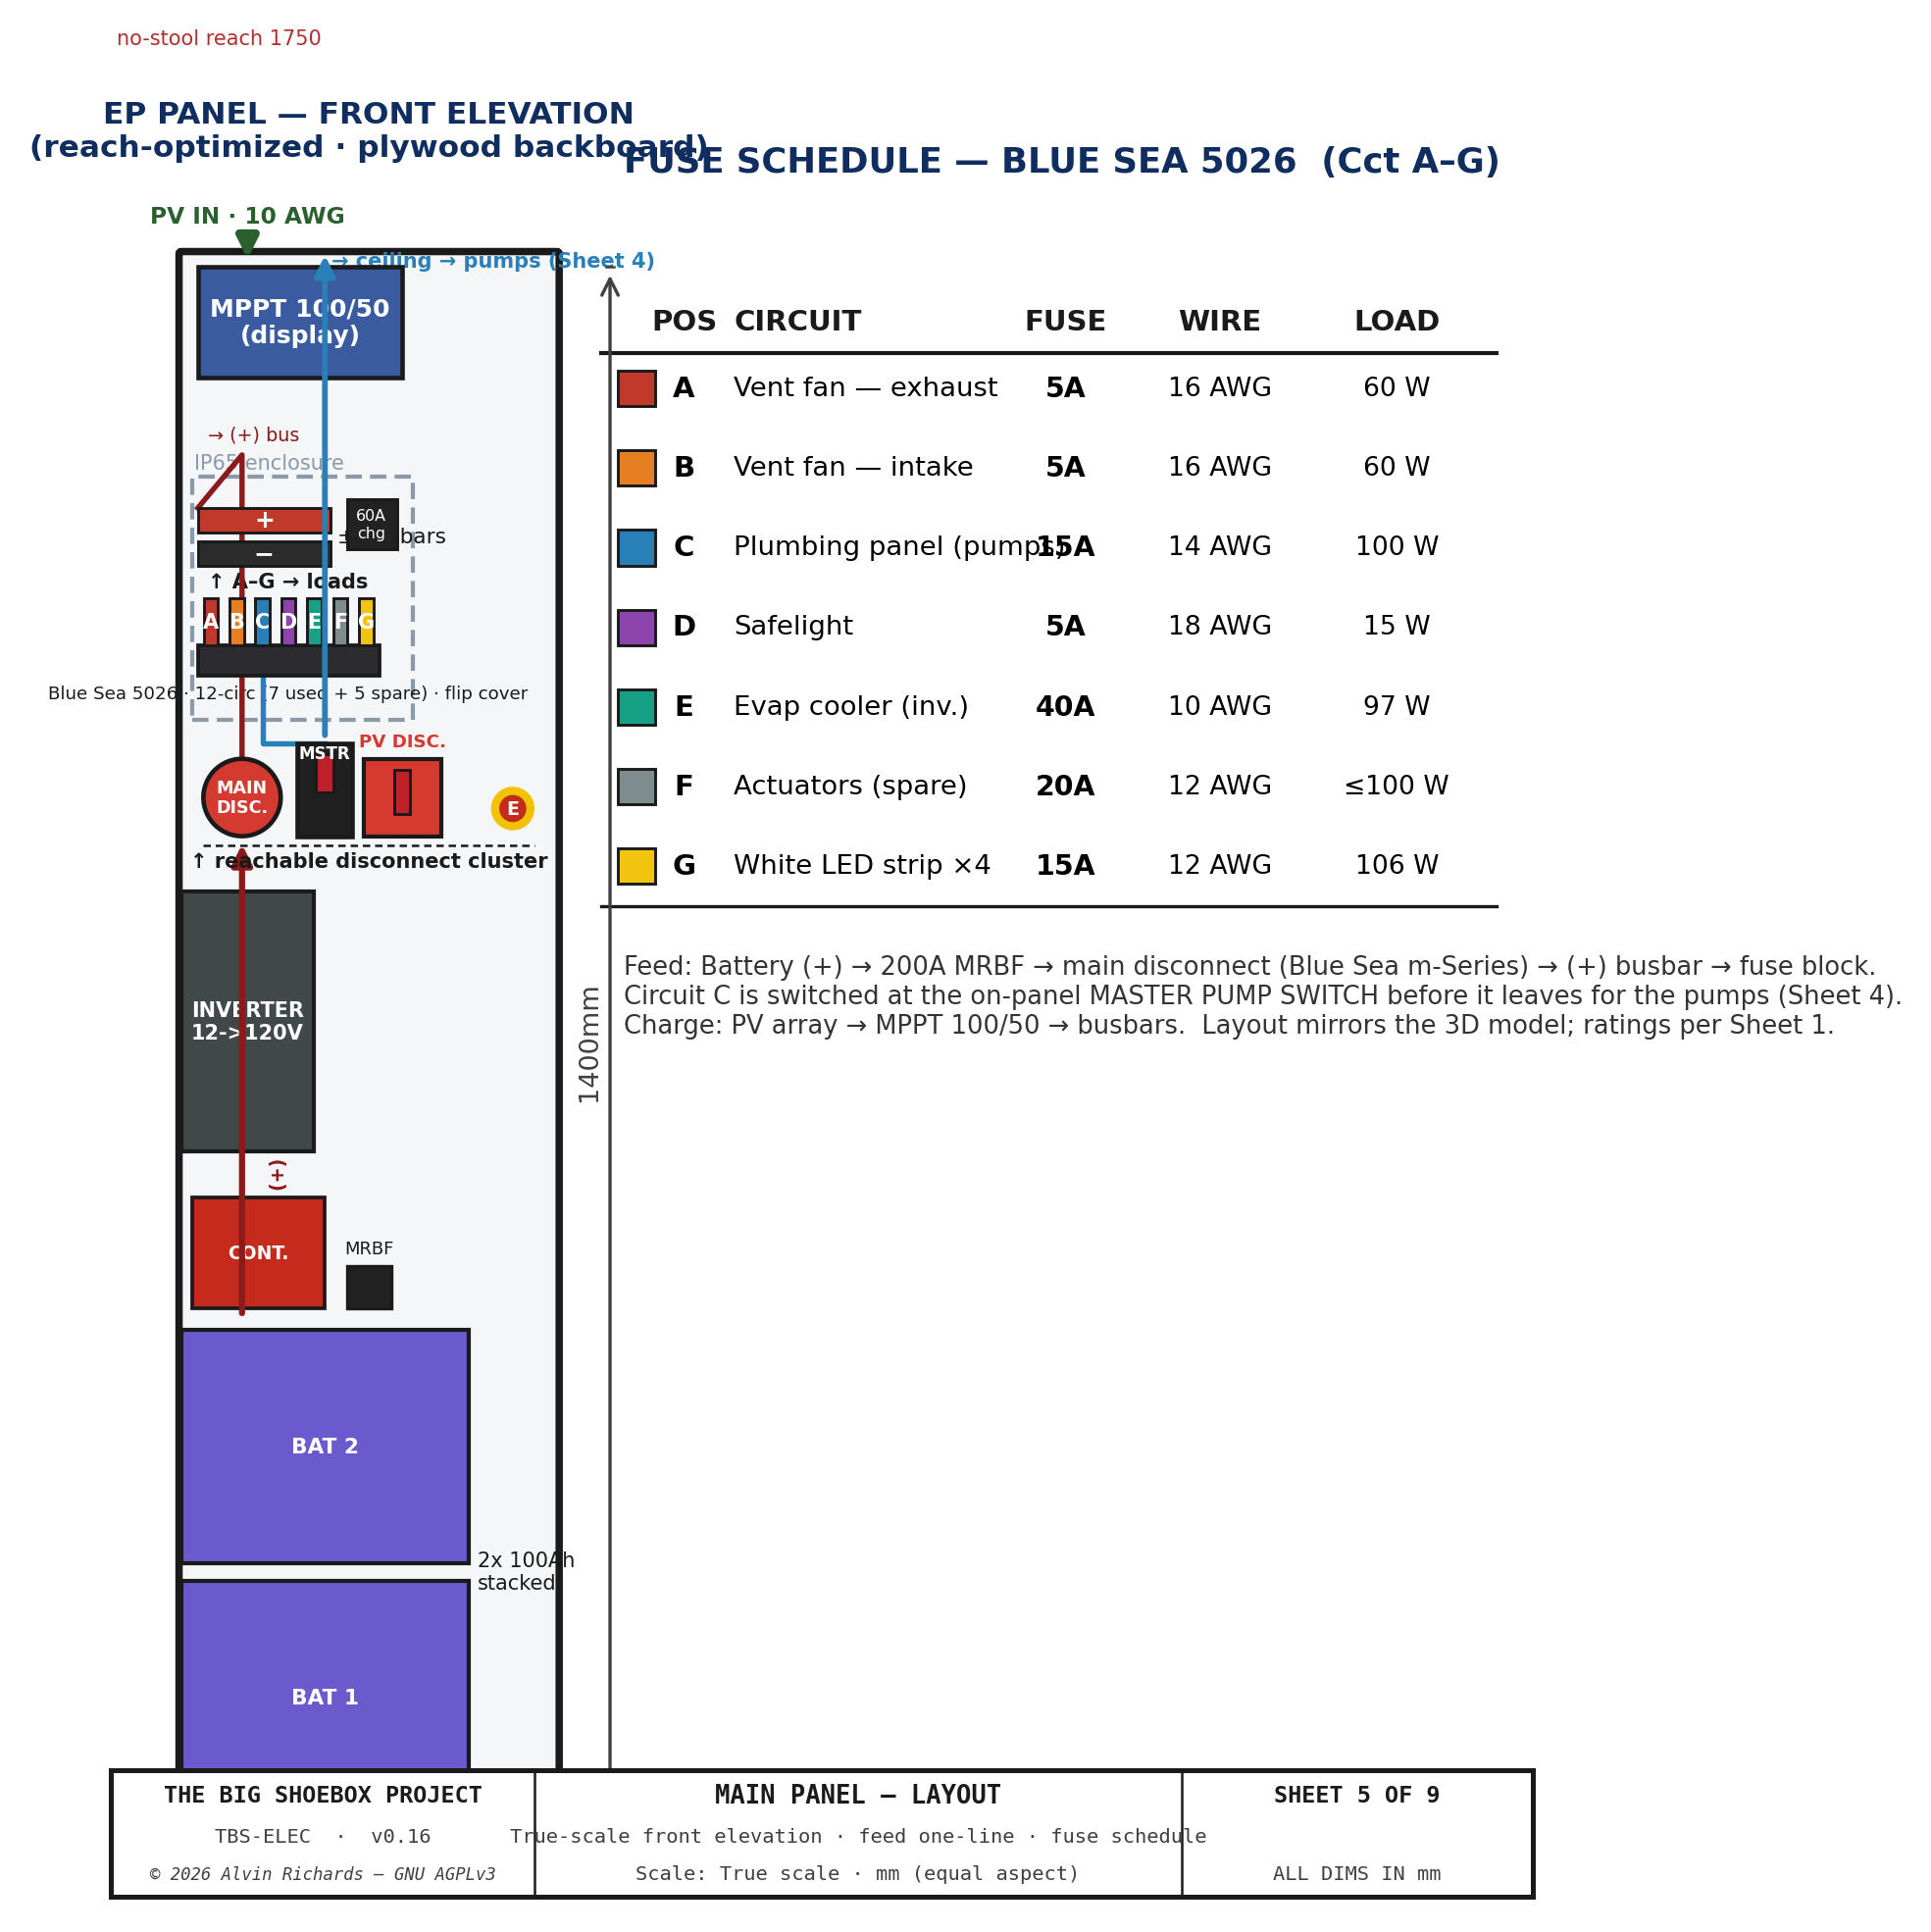
TBS-001 Electrical — Sheet 5: Main Enclosure Panel Layout + Fuse Schedule

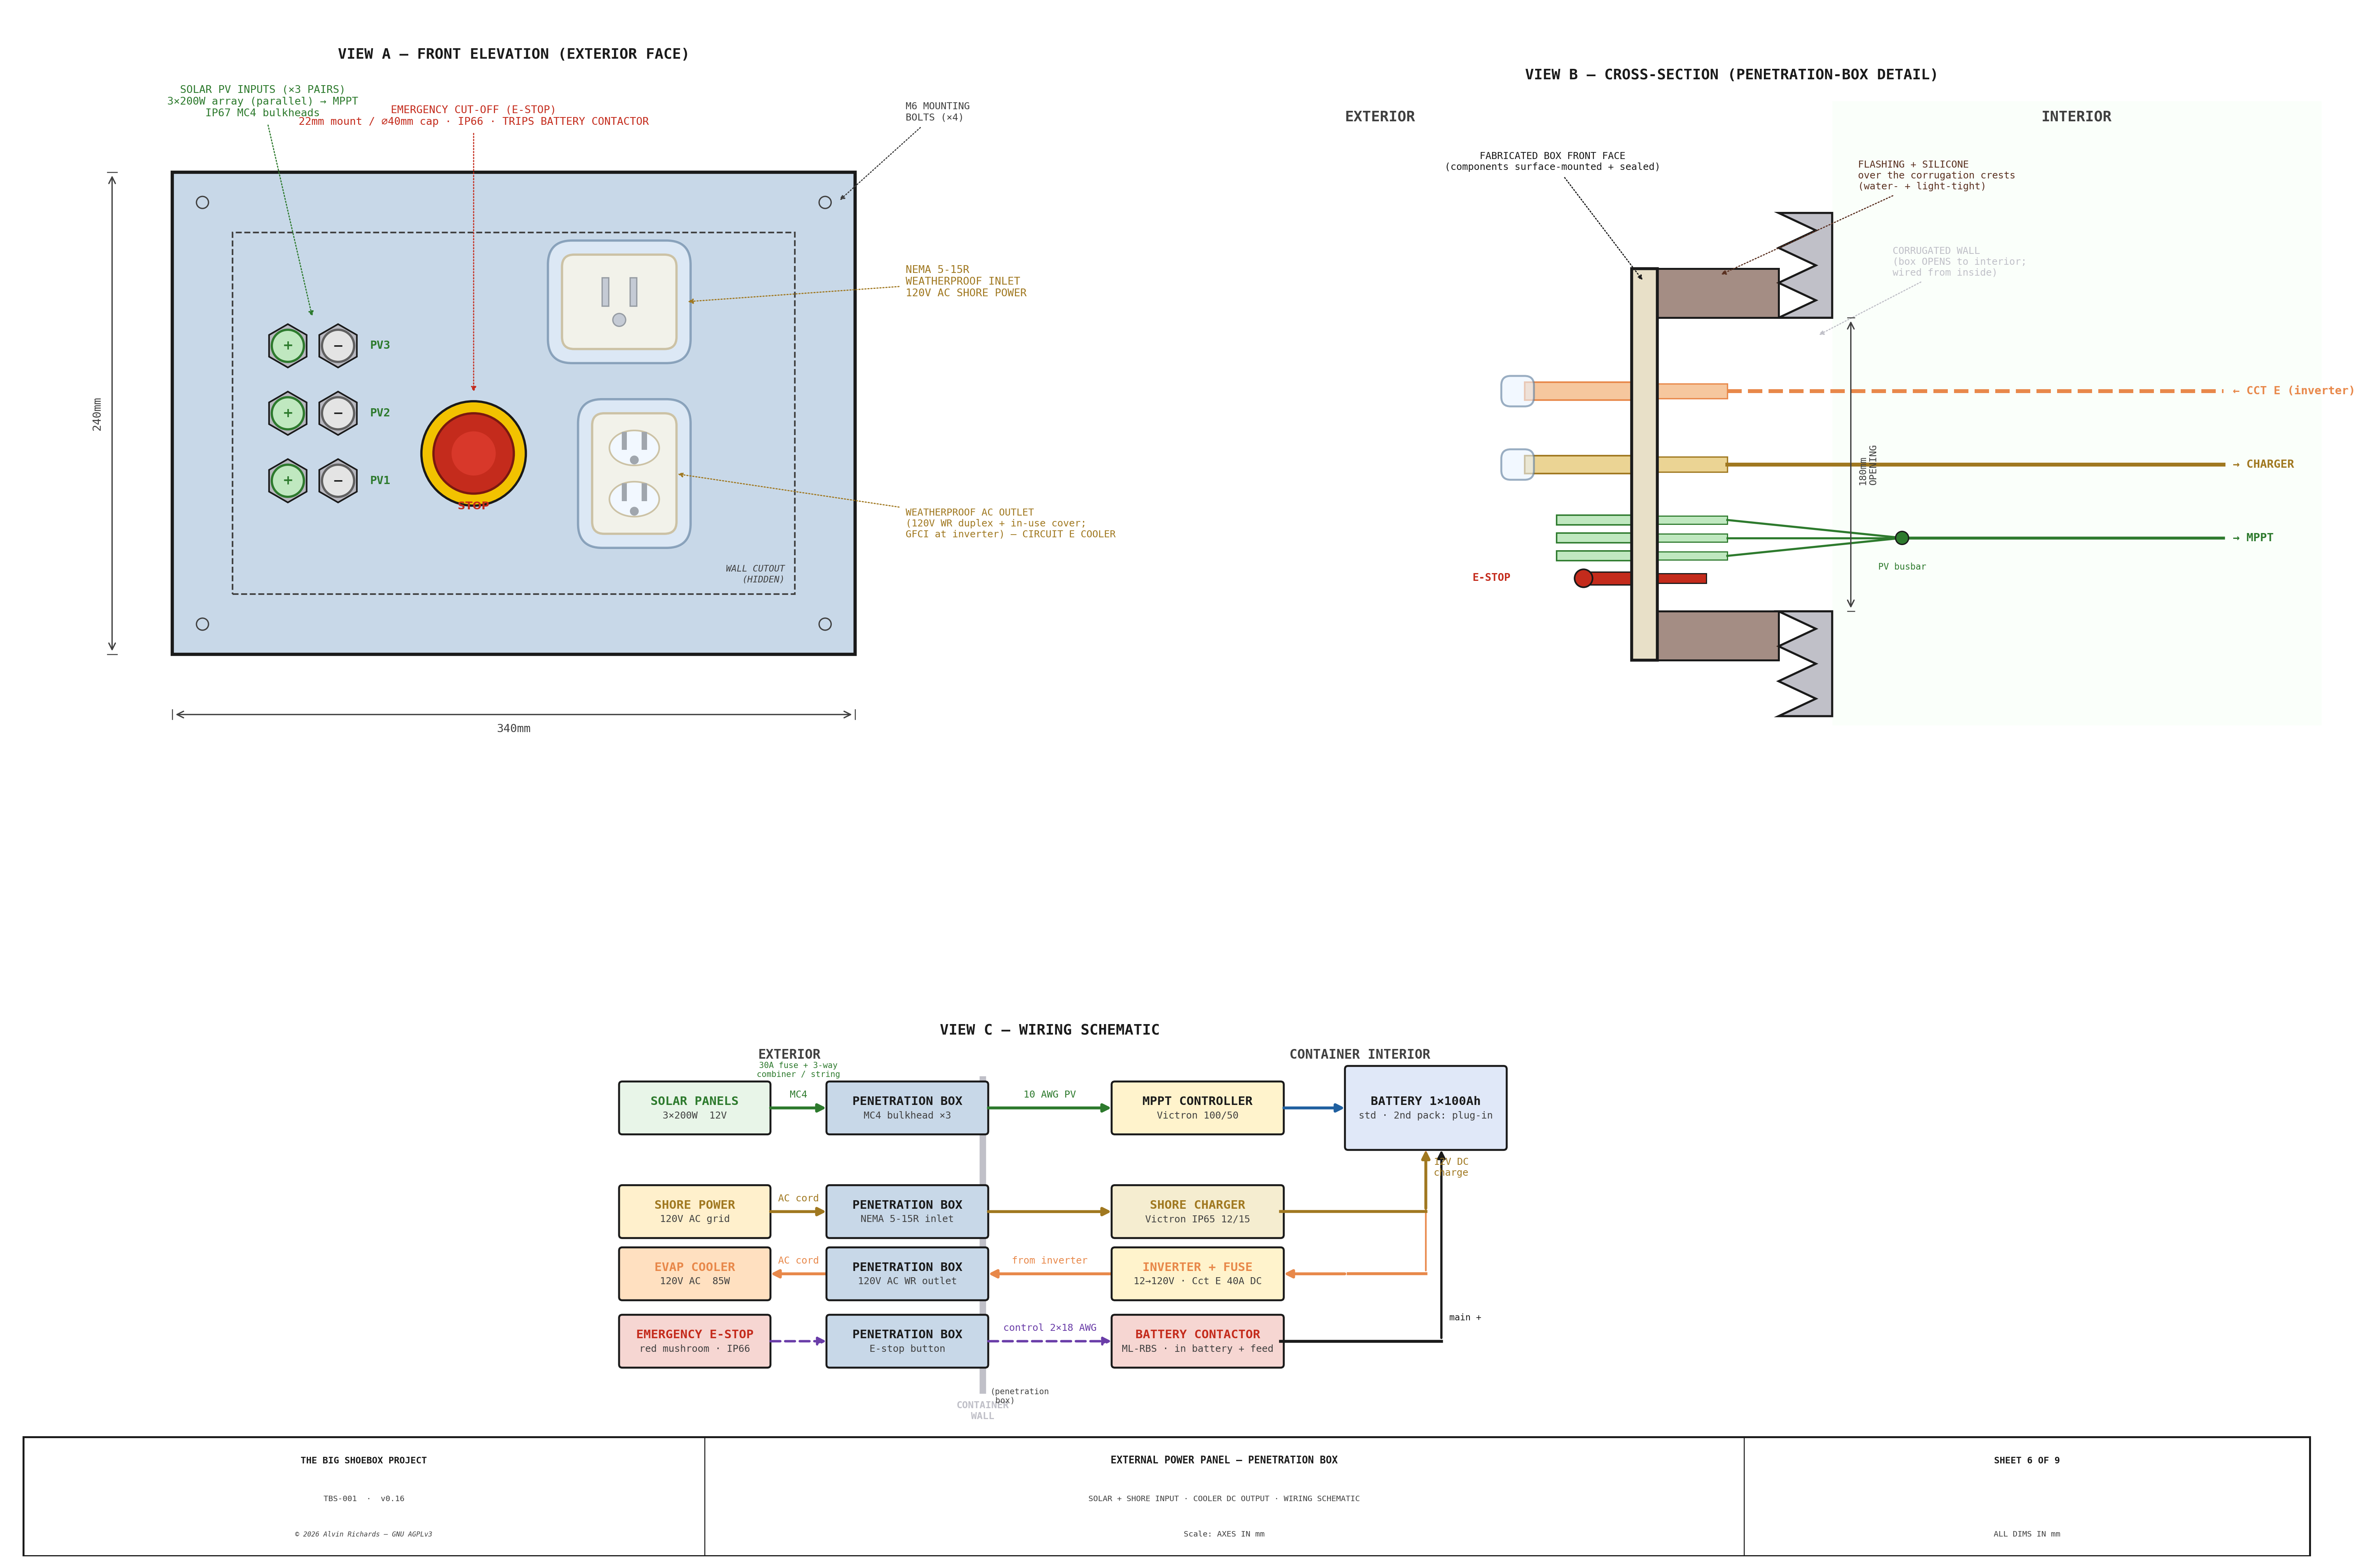
TBS-001 — External Power Panel Detail

TBS-001 Electrical — Sheet 7: System Schematic (Symbol Diagram)

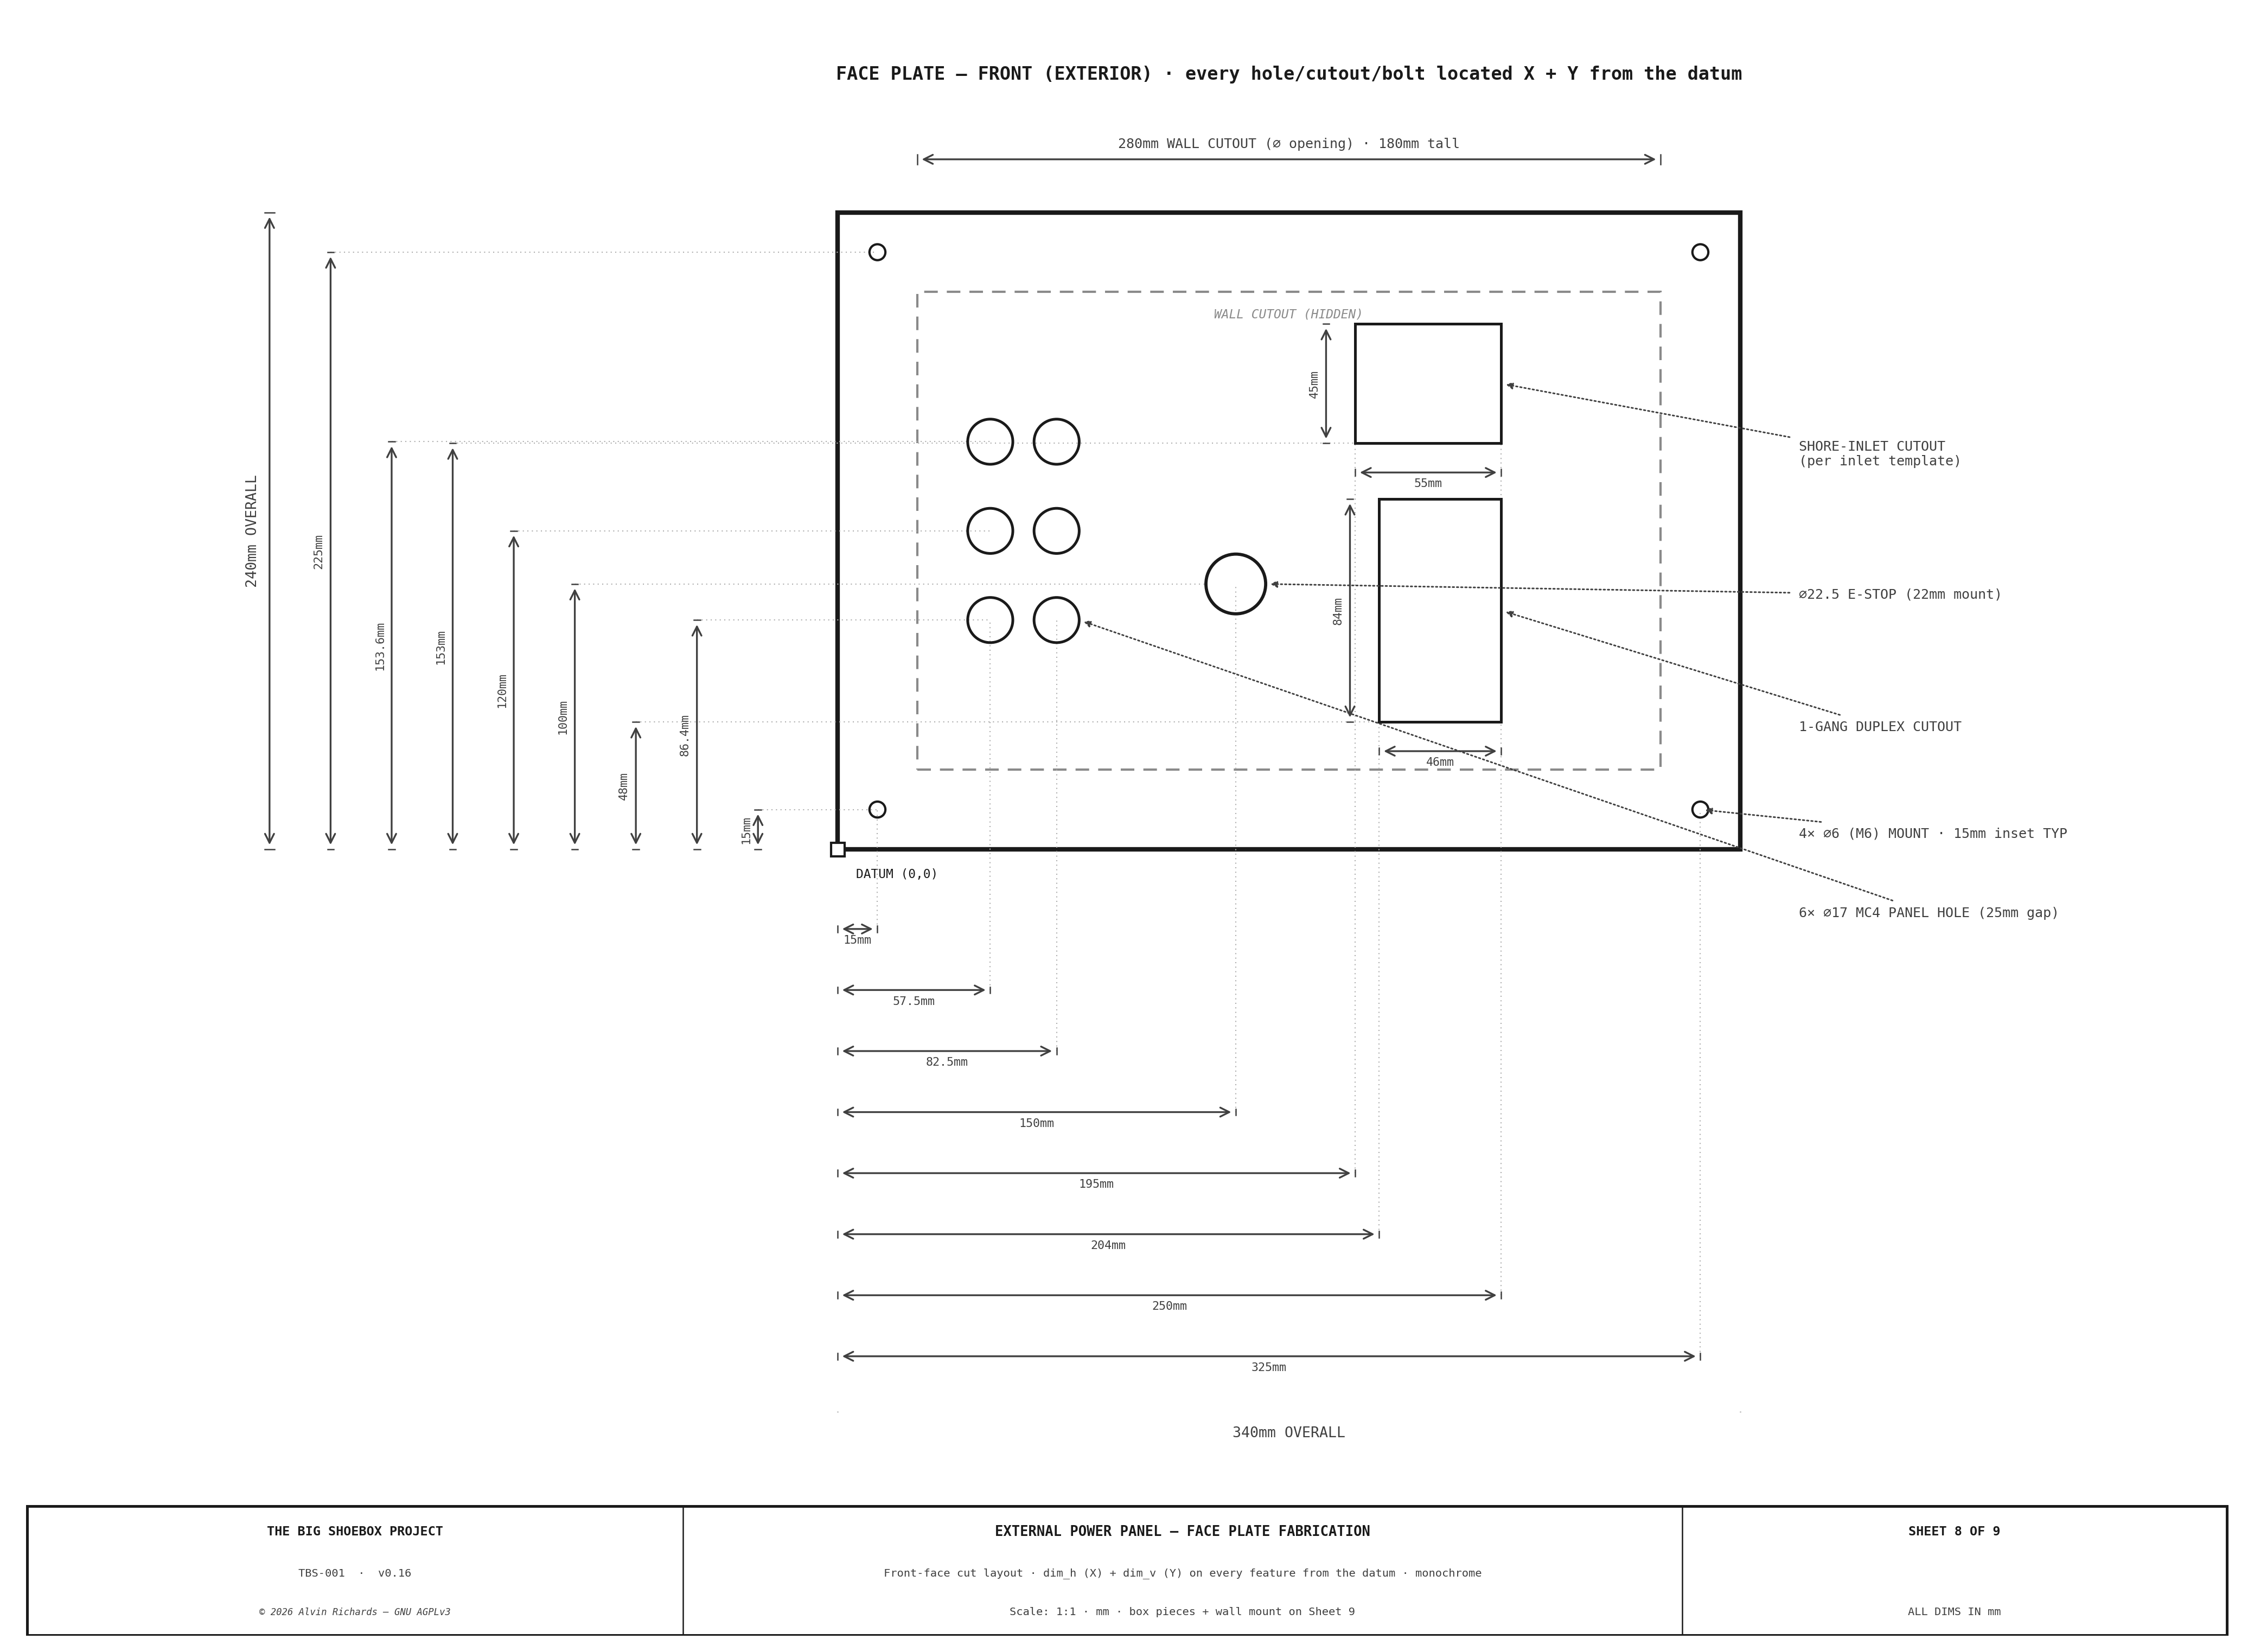
TBS-001 Electrical — Sheet 8: External Power Panel — Face Plate Fabrication

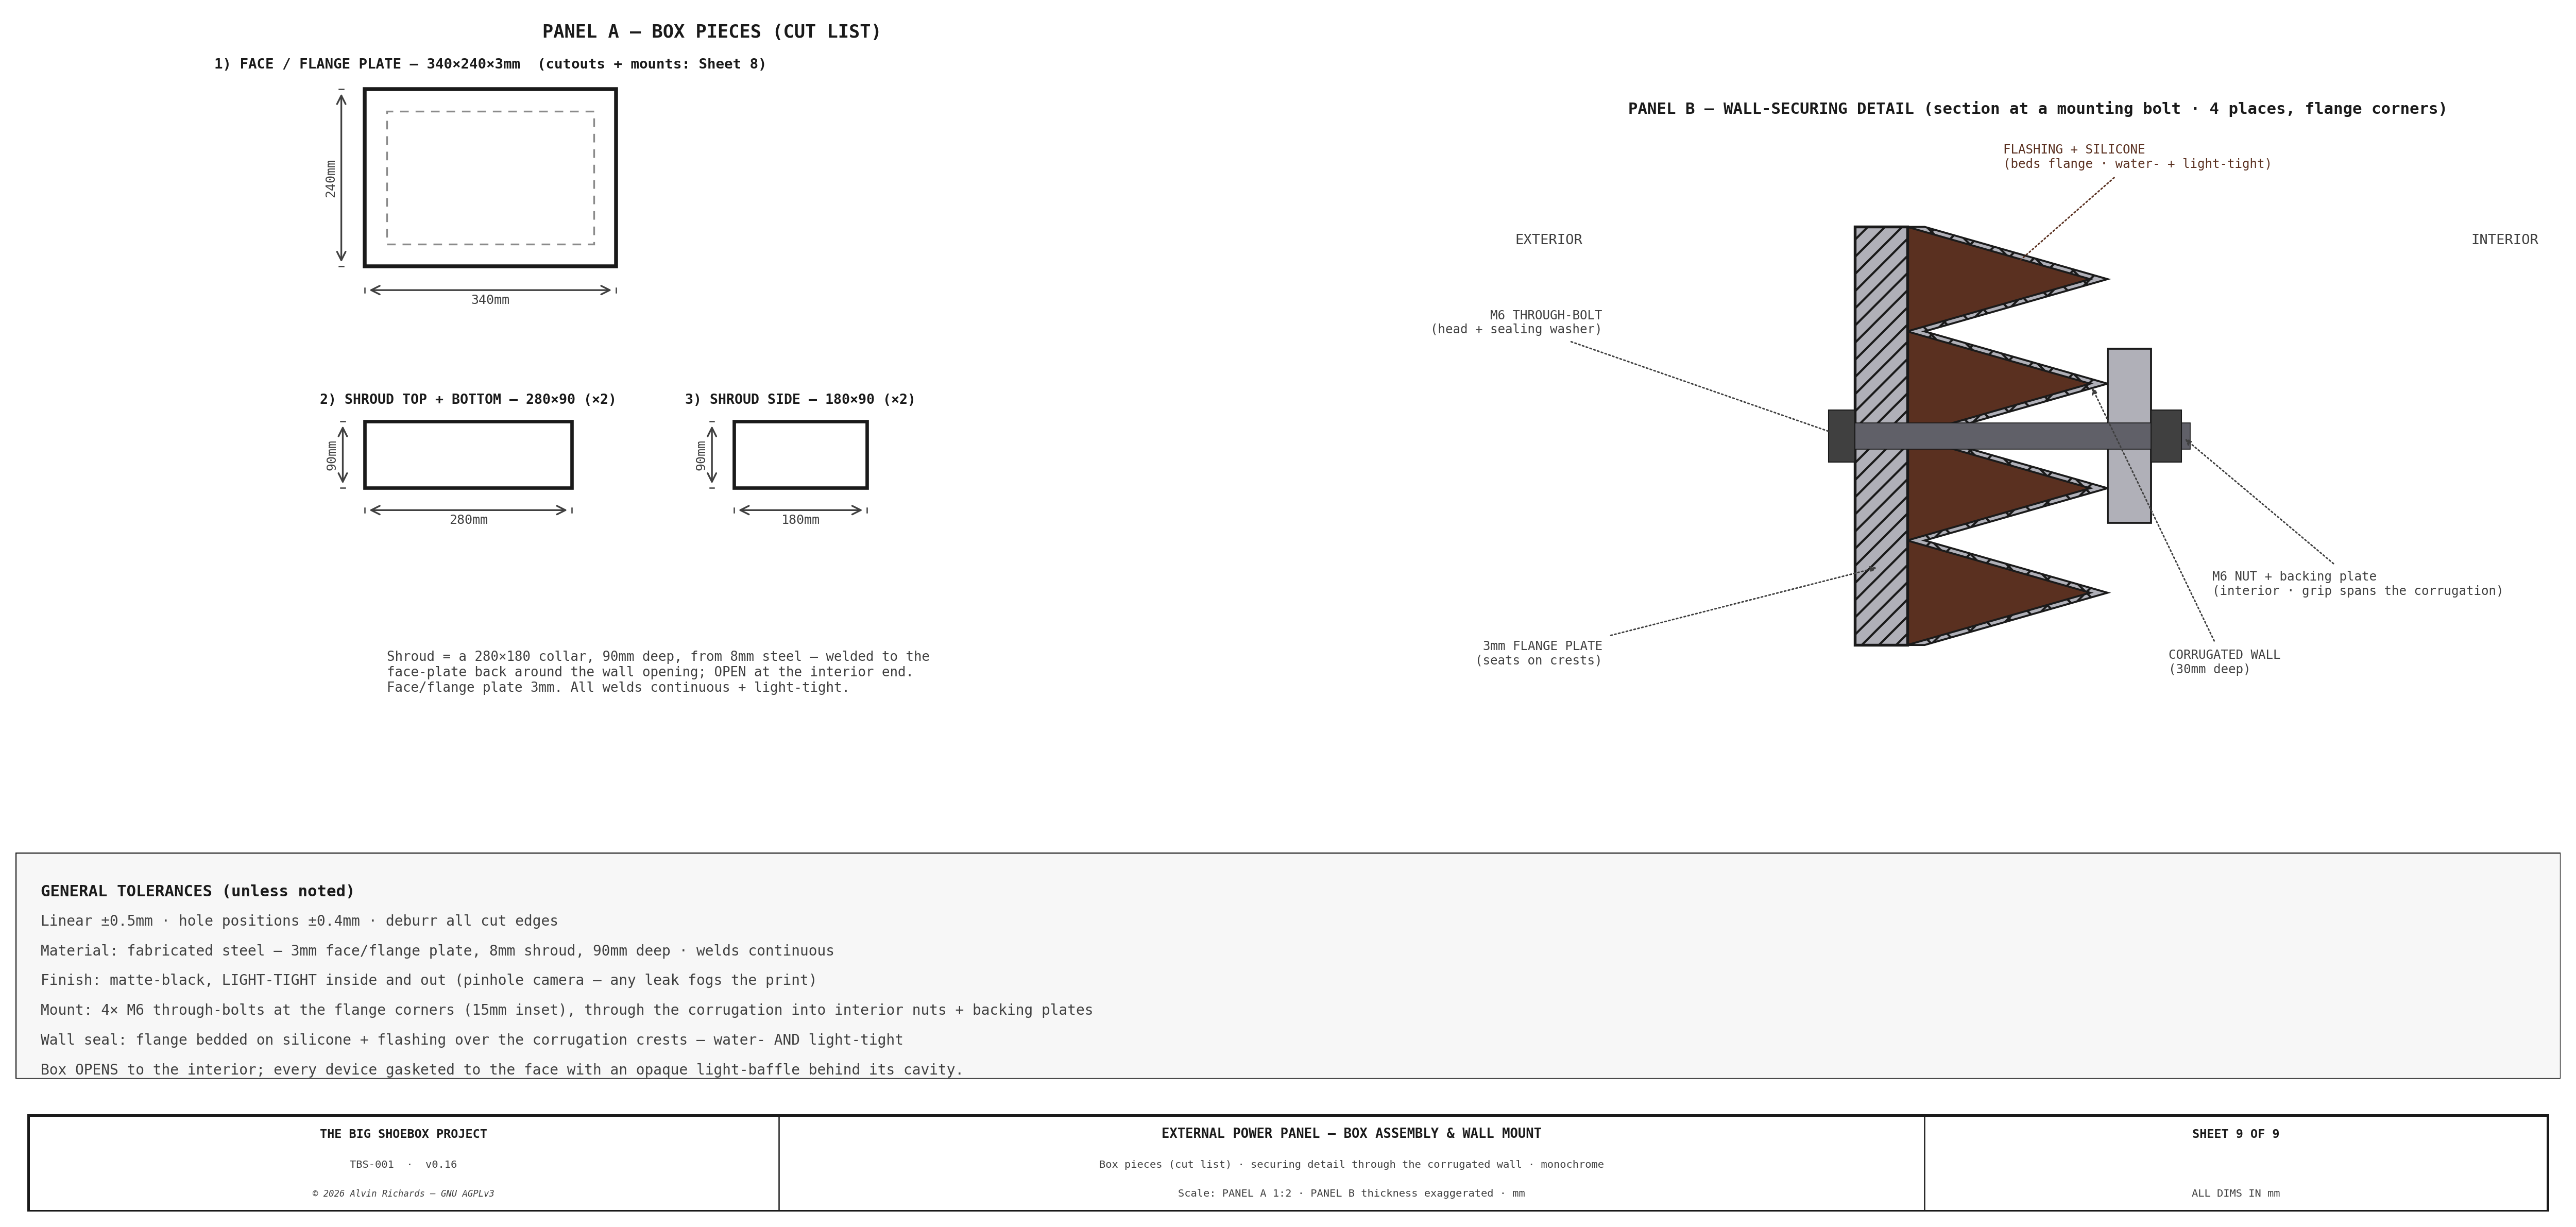
TBS-001 Electrical — Sheet 9: External Power Panel — Box Assembly & Wall Mount


10. Ventilation

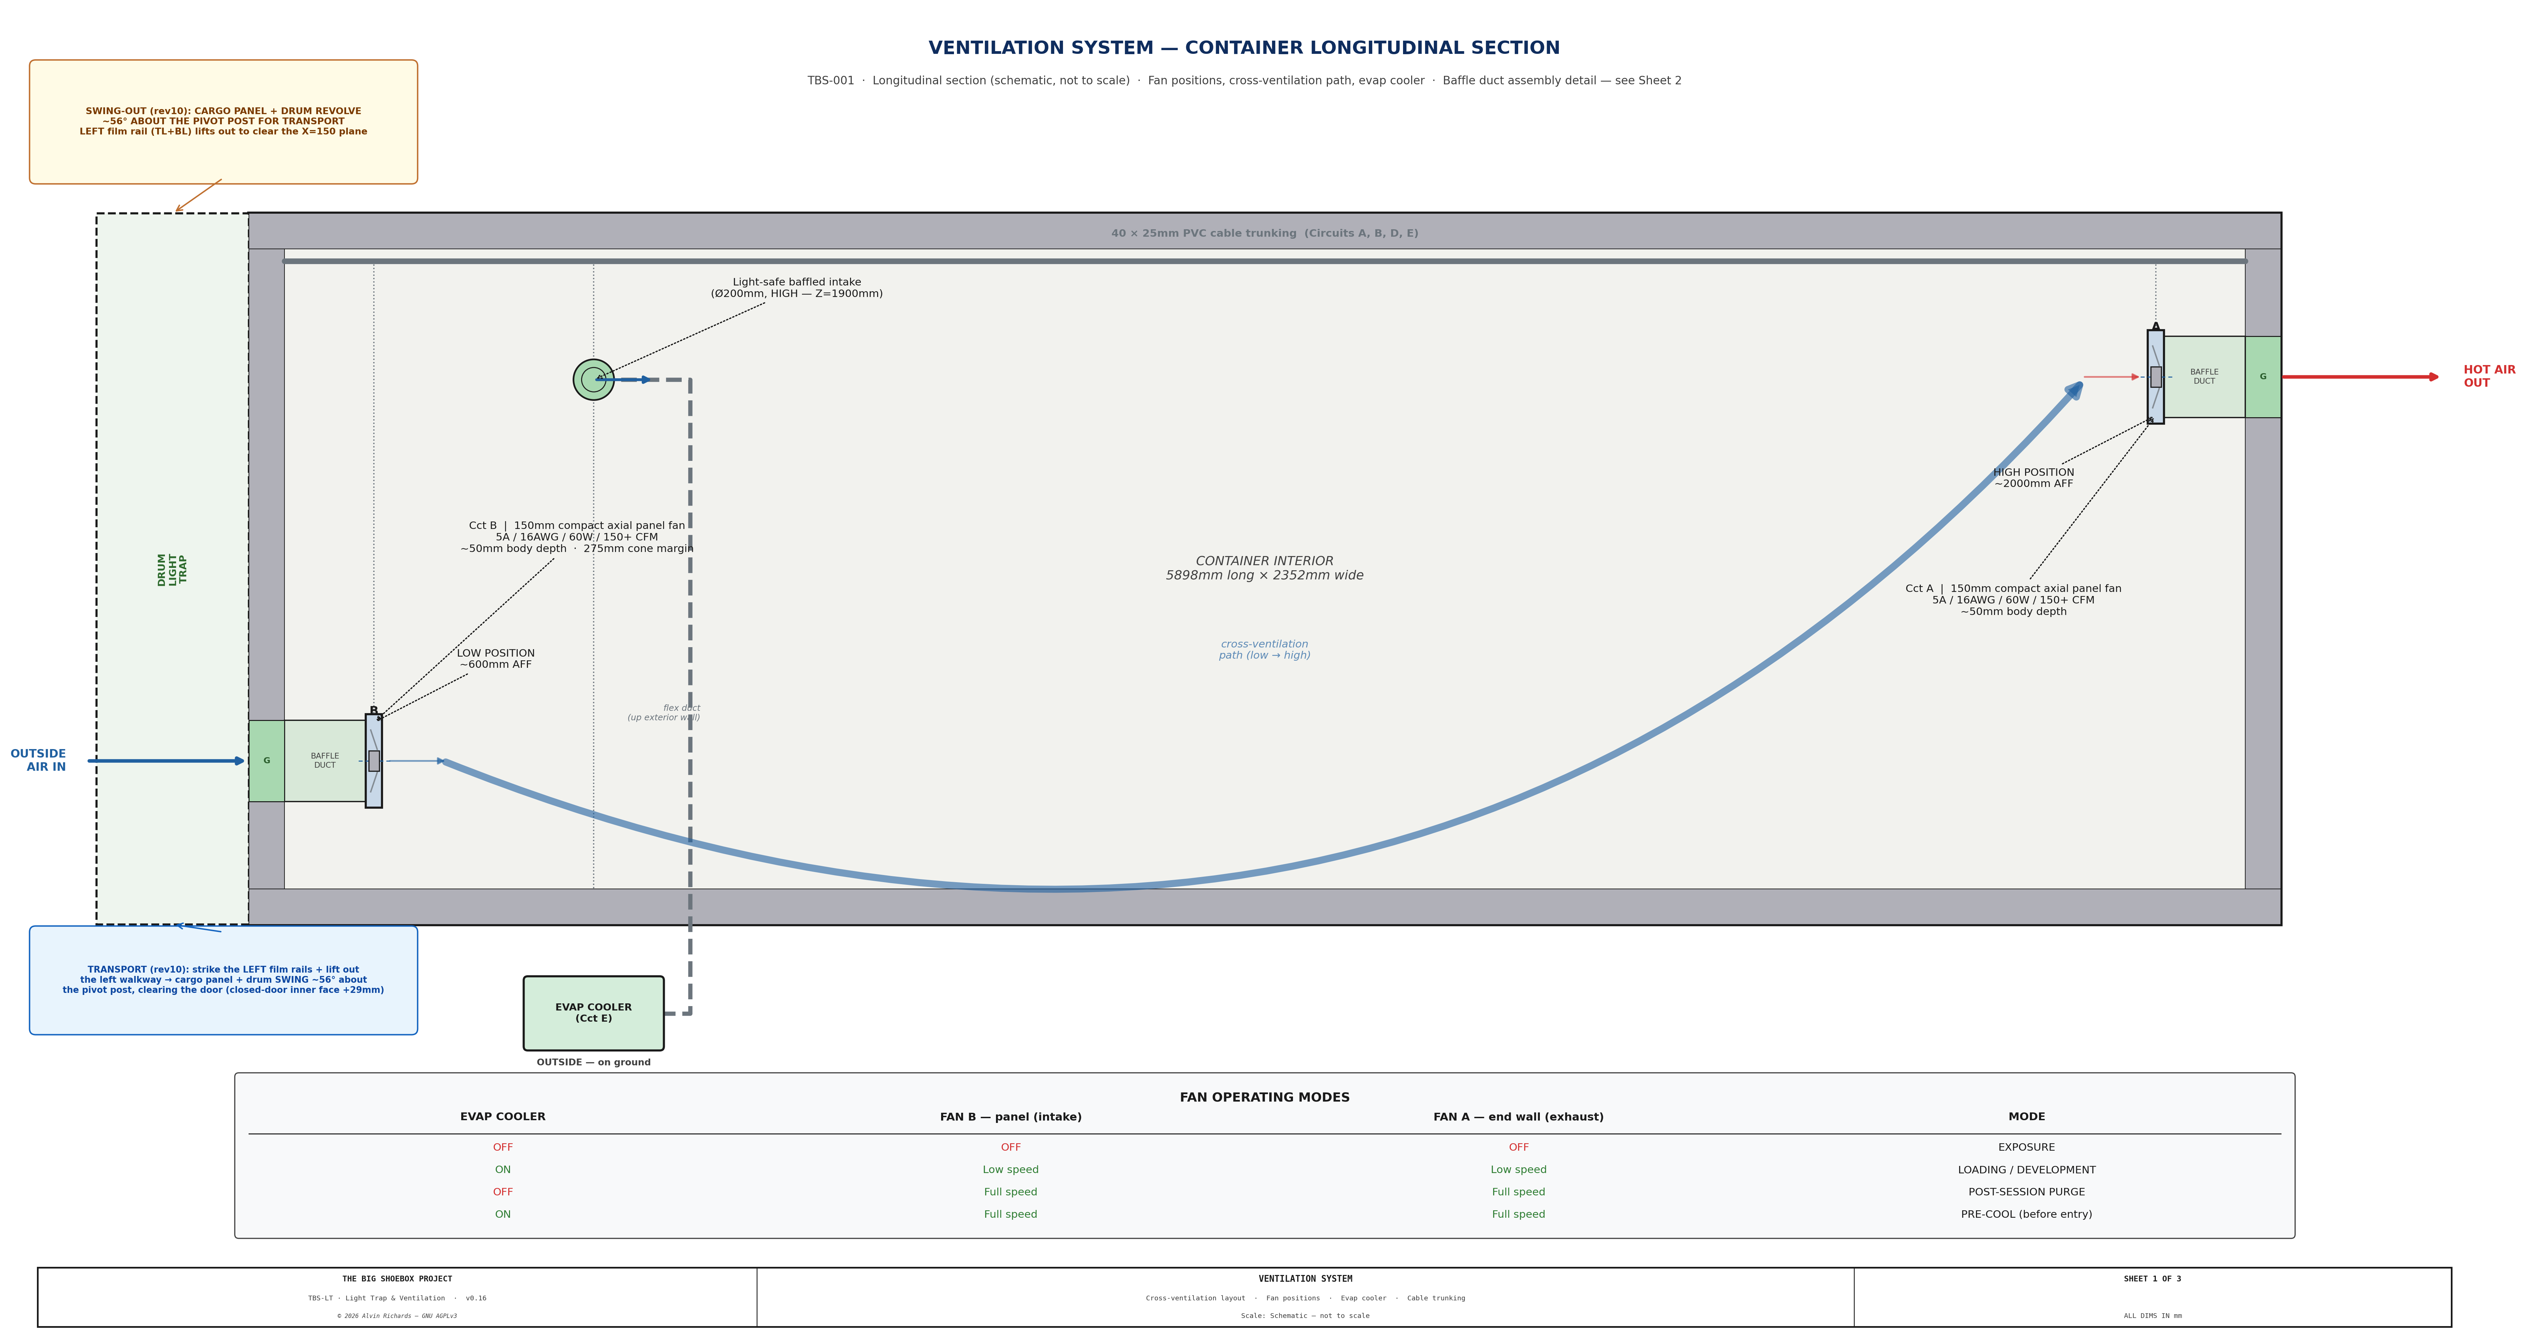
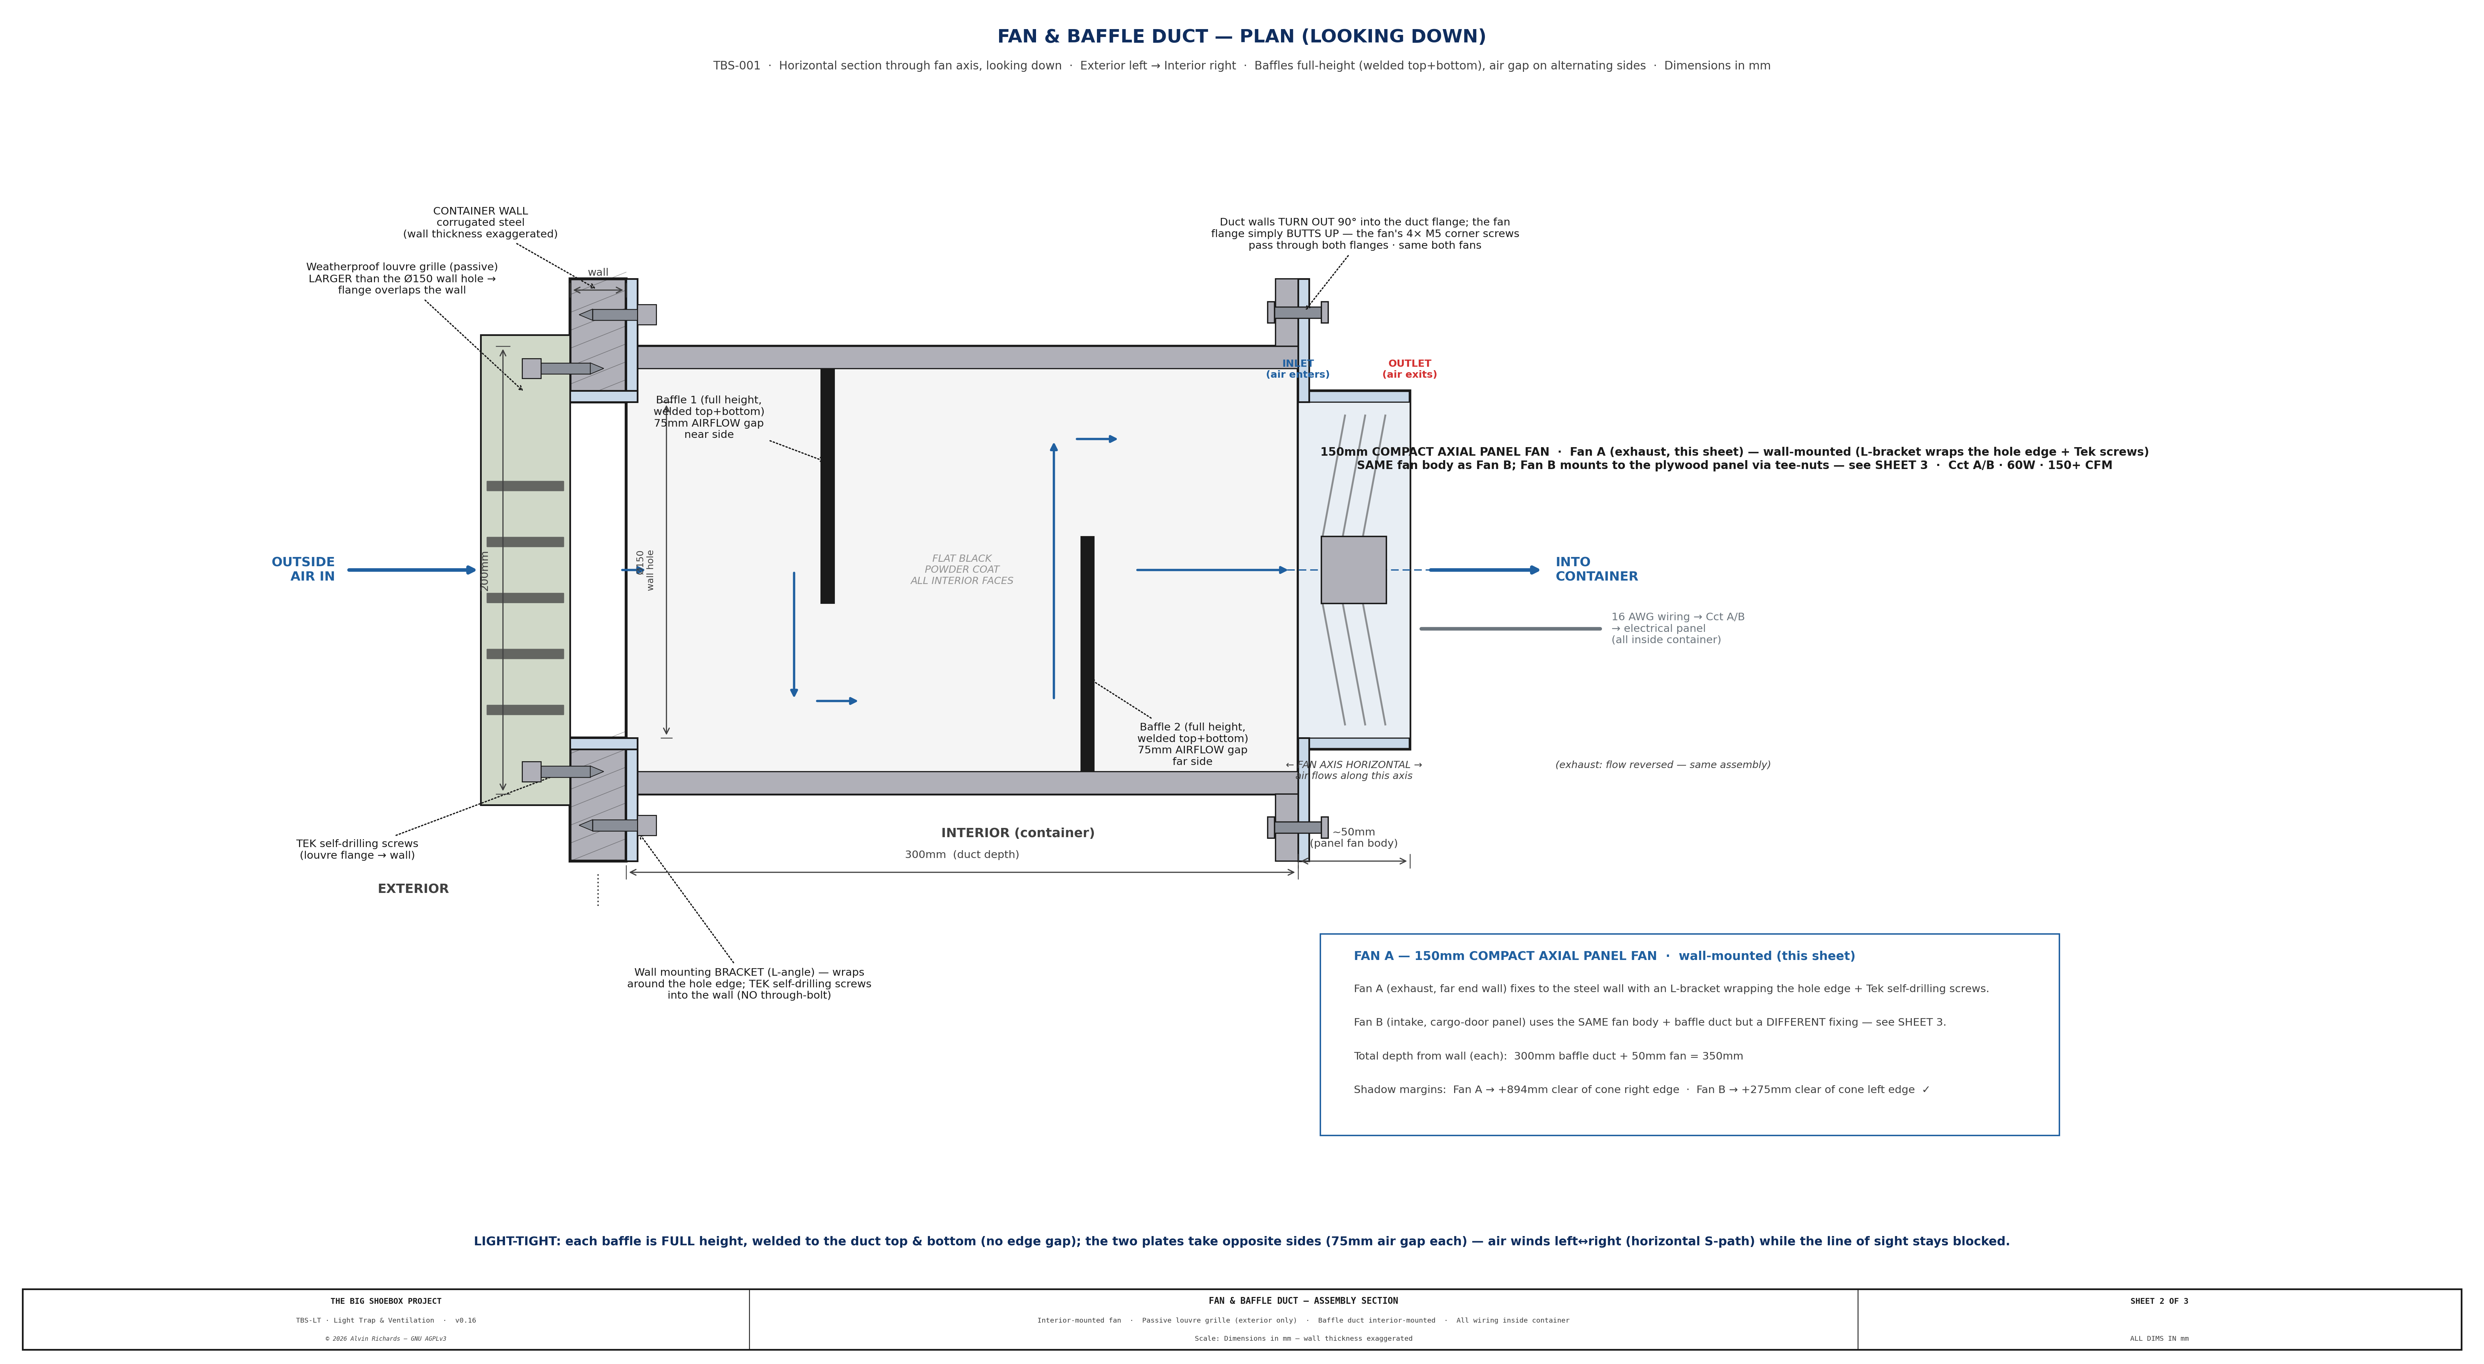
TBS-001 Ventilation — Sheet 1: Container Longitudinal Section

TBS-001 Ventilation — Sheet 2: Fan and Baffle Duct Assembly

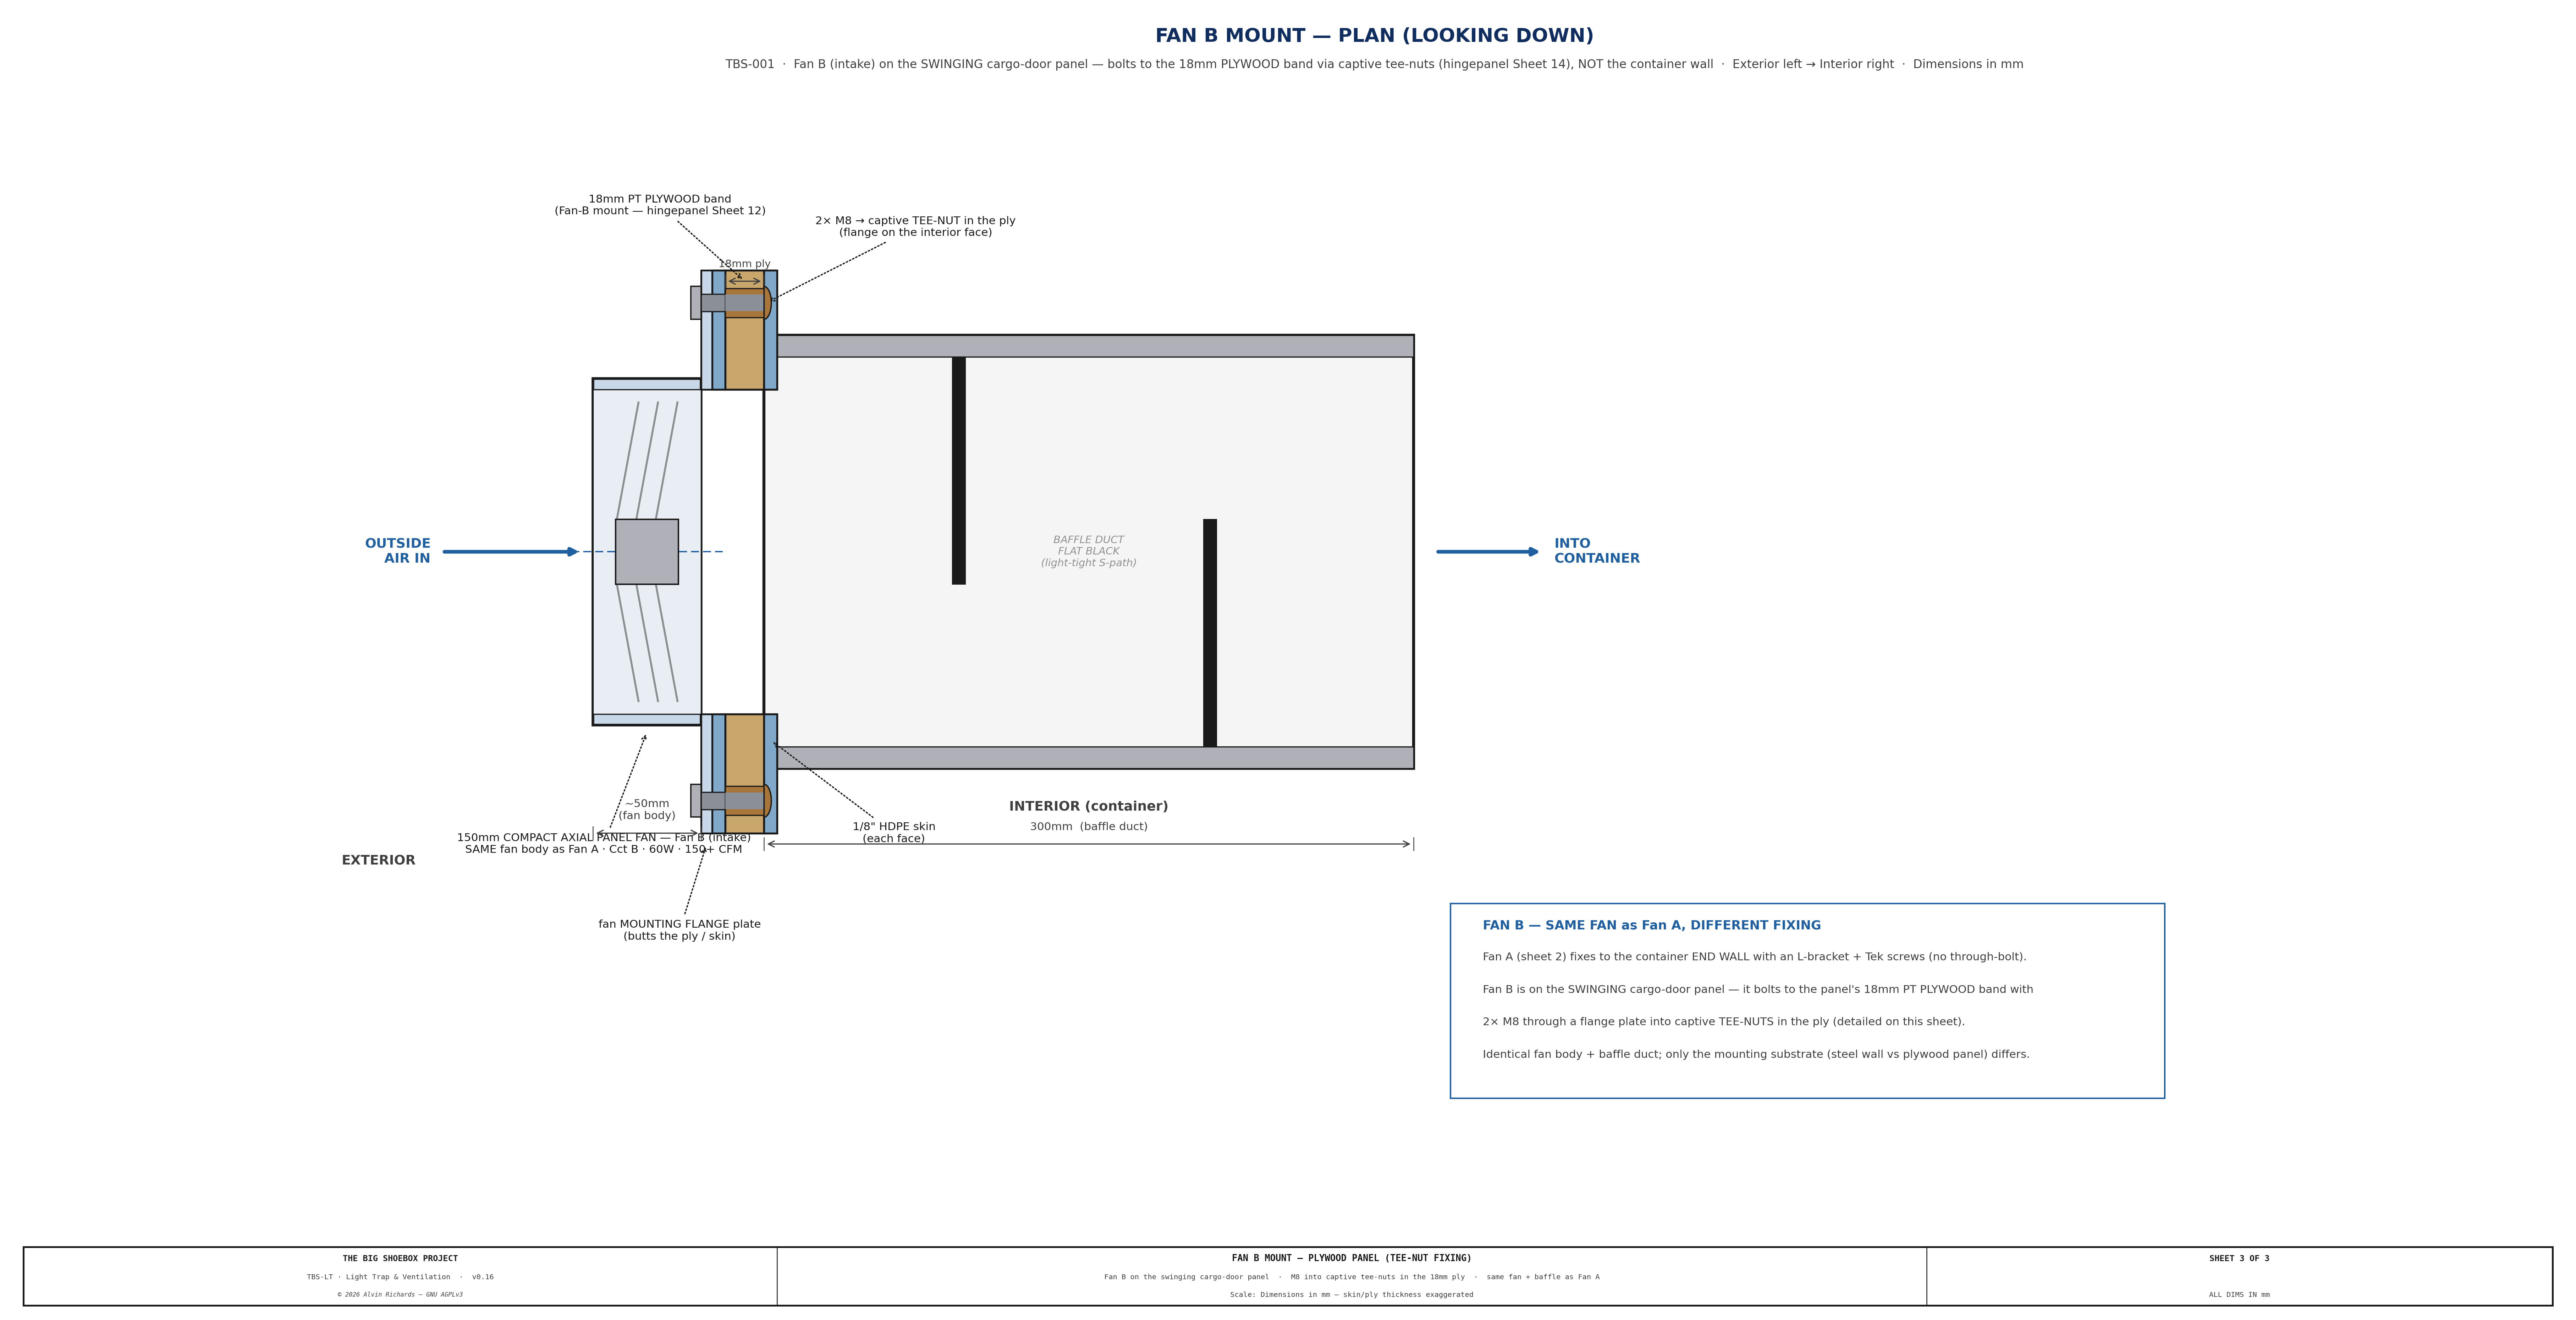
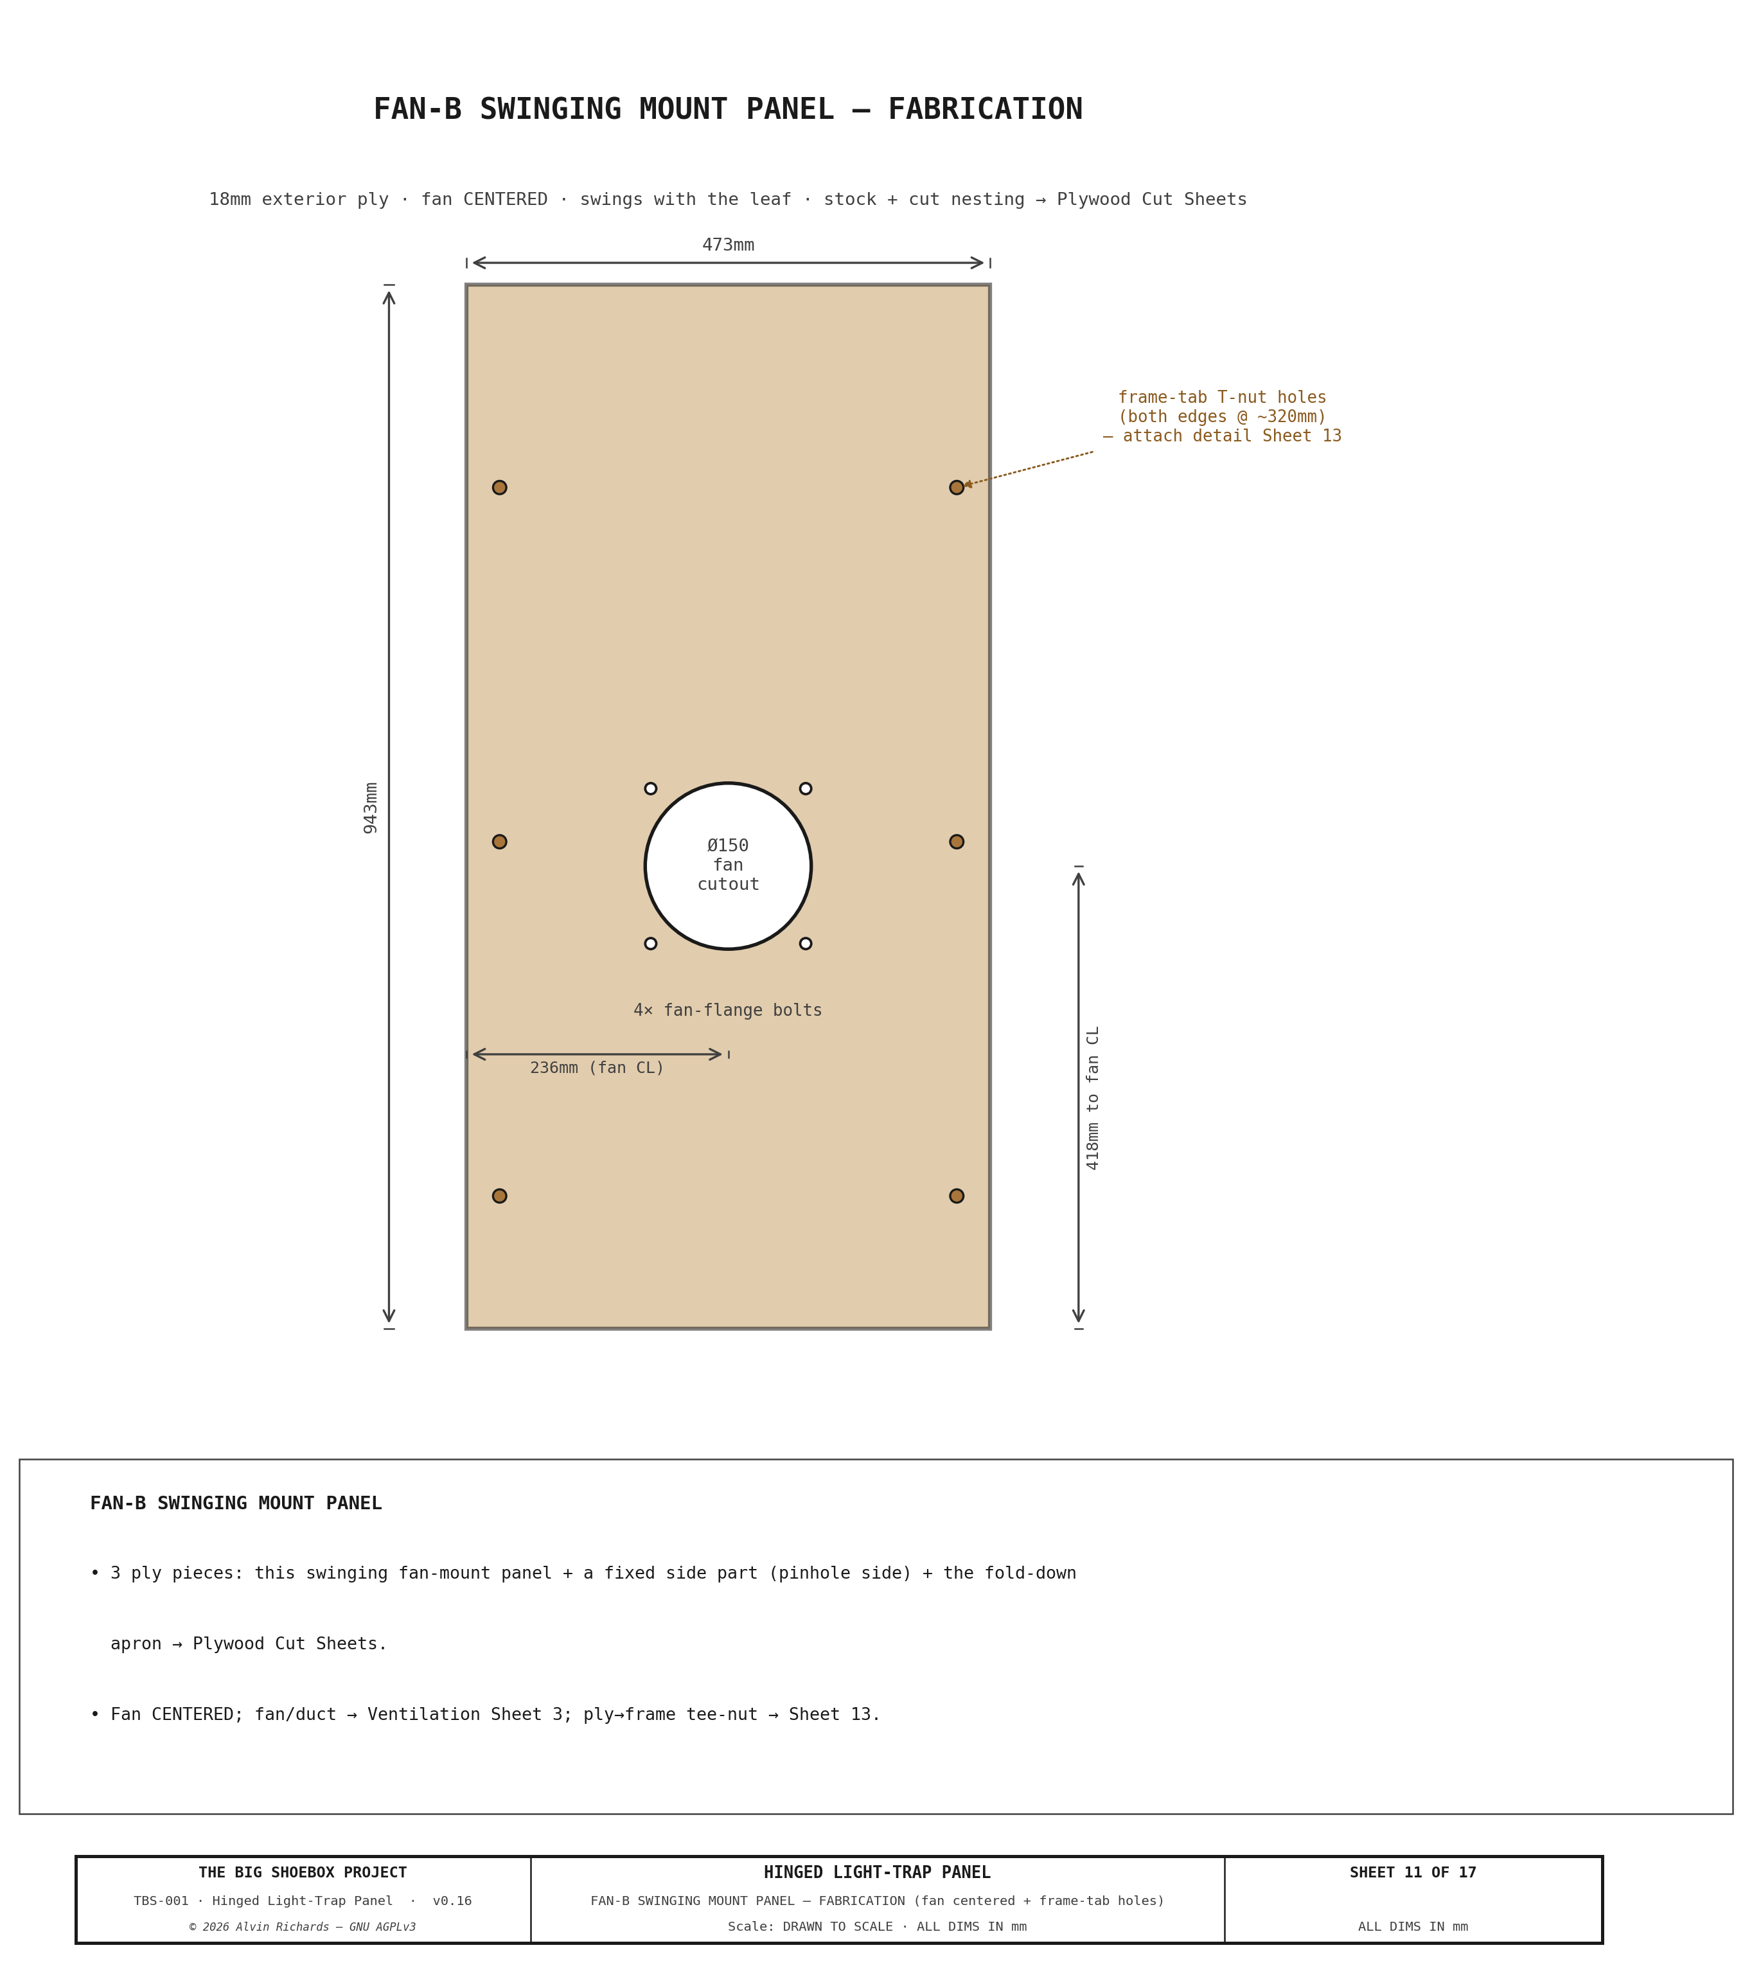
TBS-001 Ventilation — Sheet 3: Fan B Mount (plywood panel, tee-nut fixing)


11. Hinged Panel & Revolving Drum

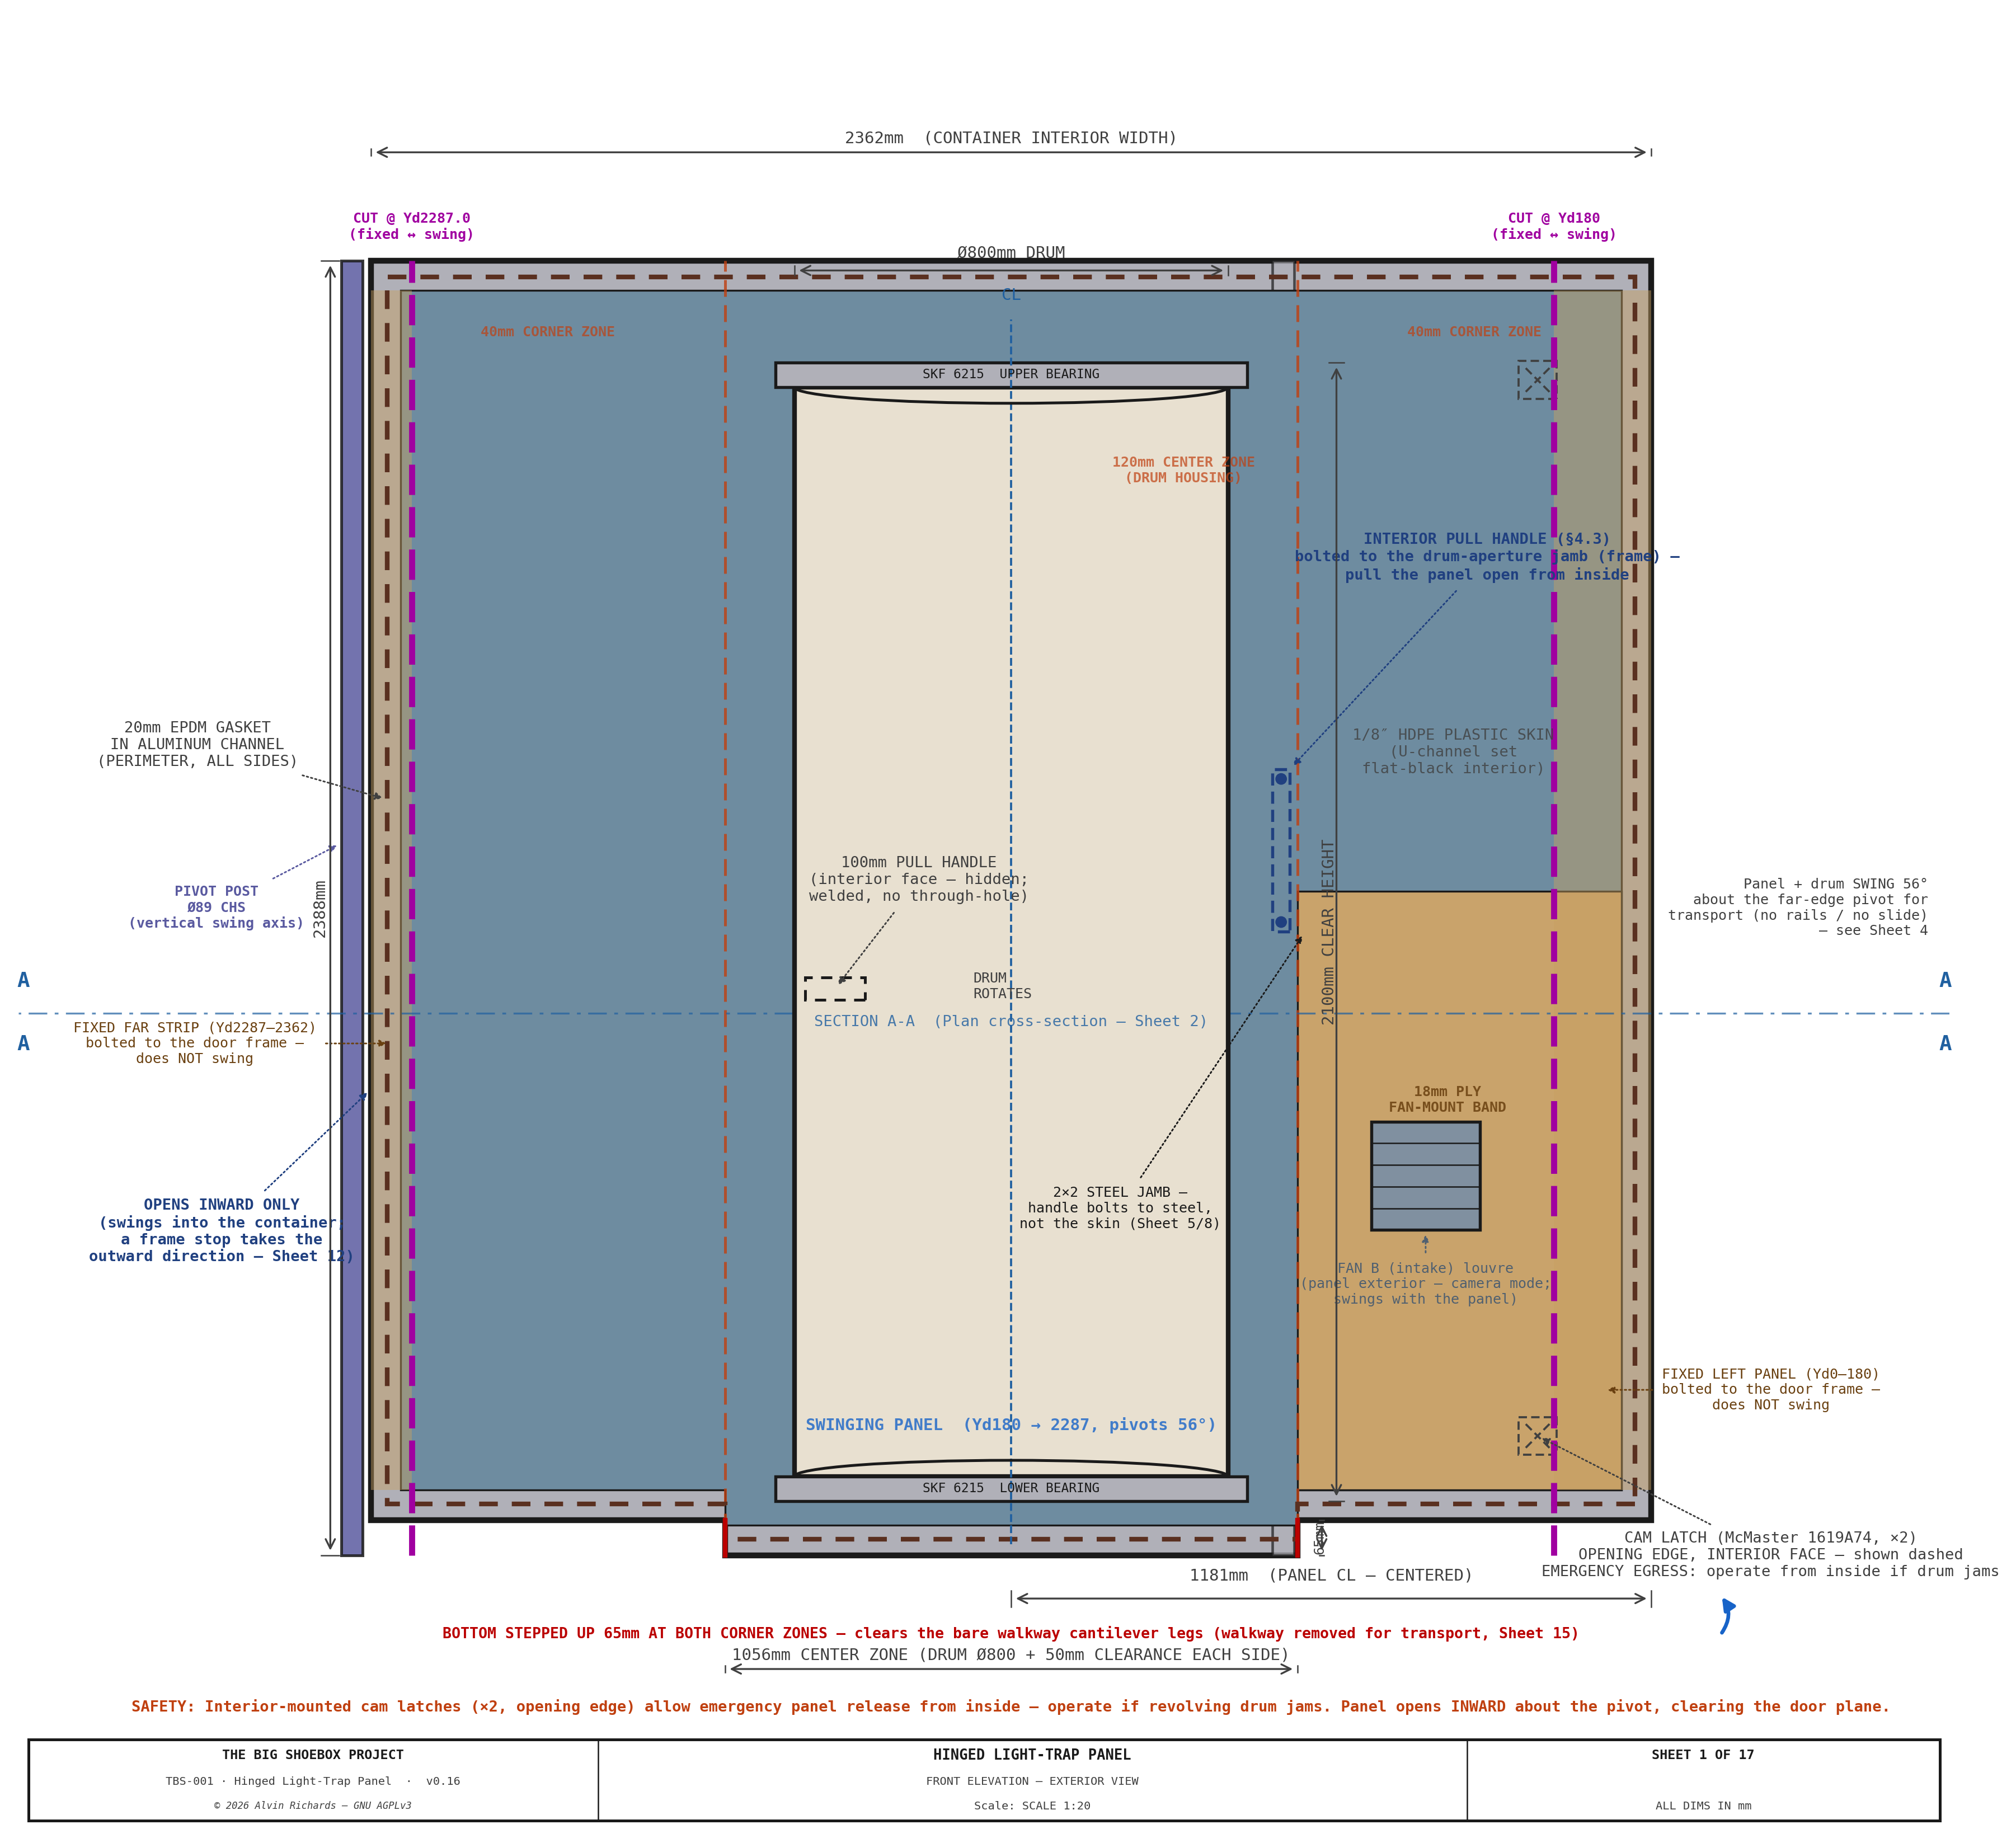
TBS-001 Hinged Panel — Sheet 1: Front Elevation

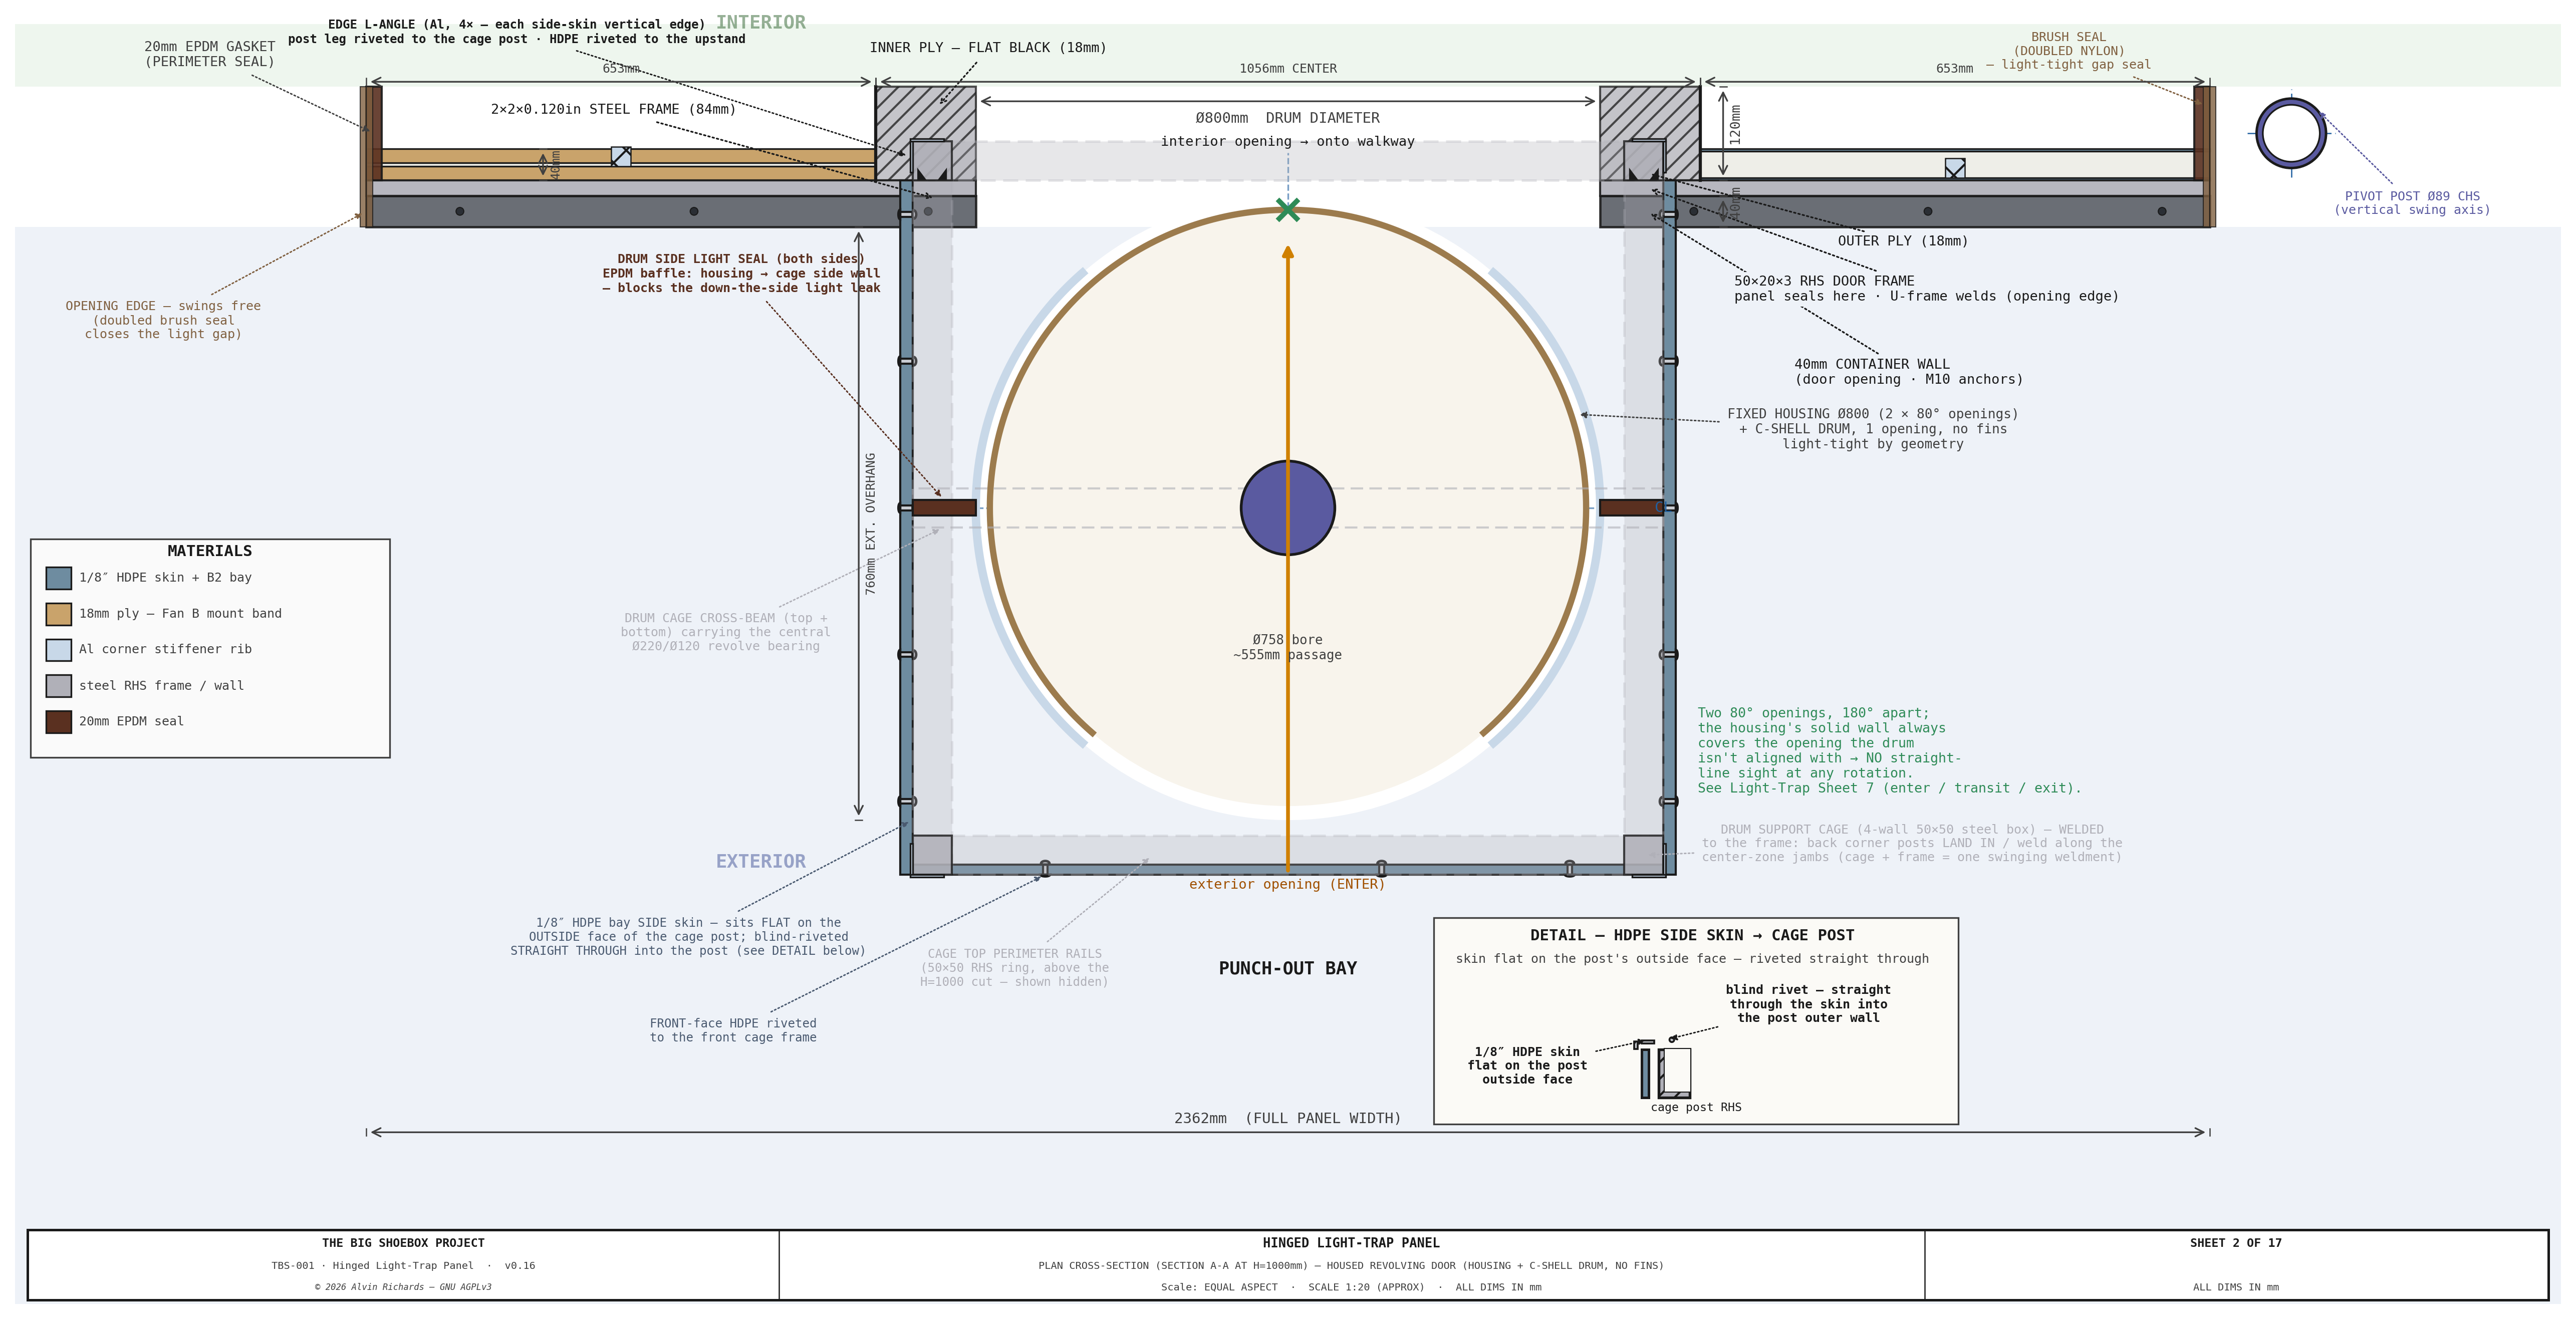
TBS-001 Hinged Panel — Sheet 2: Plan Cross-Section

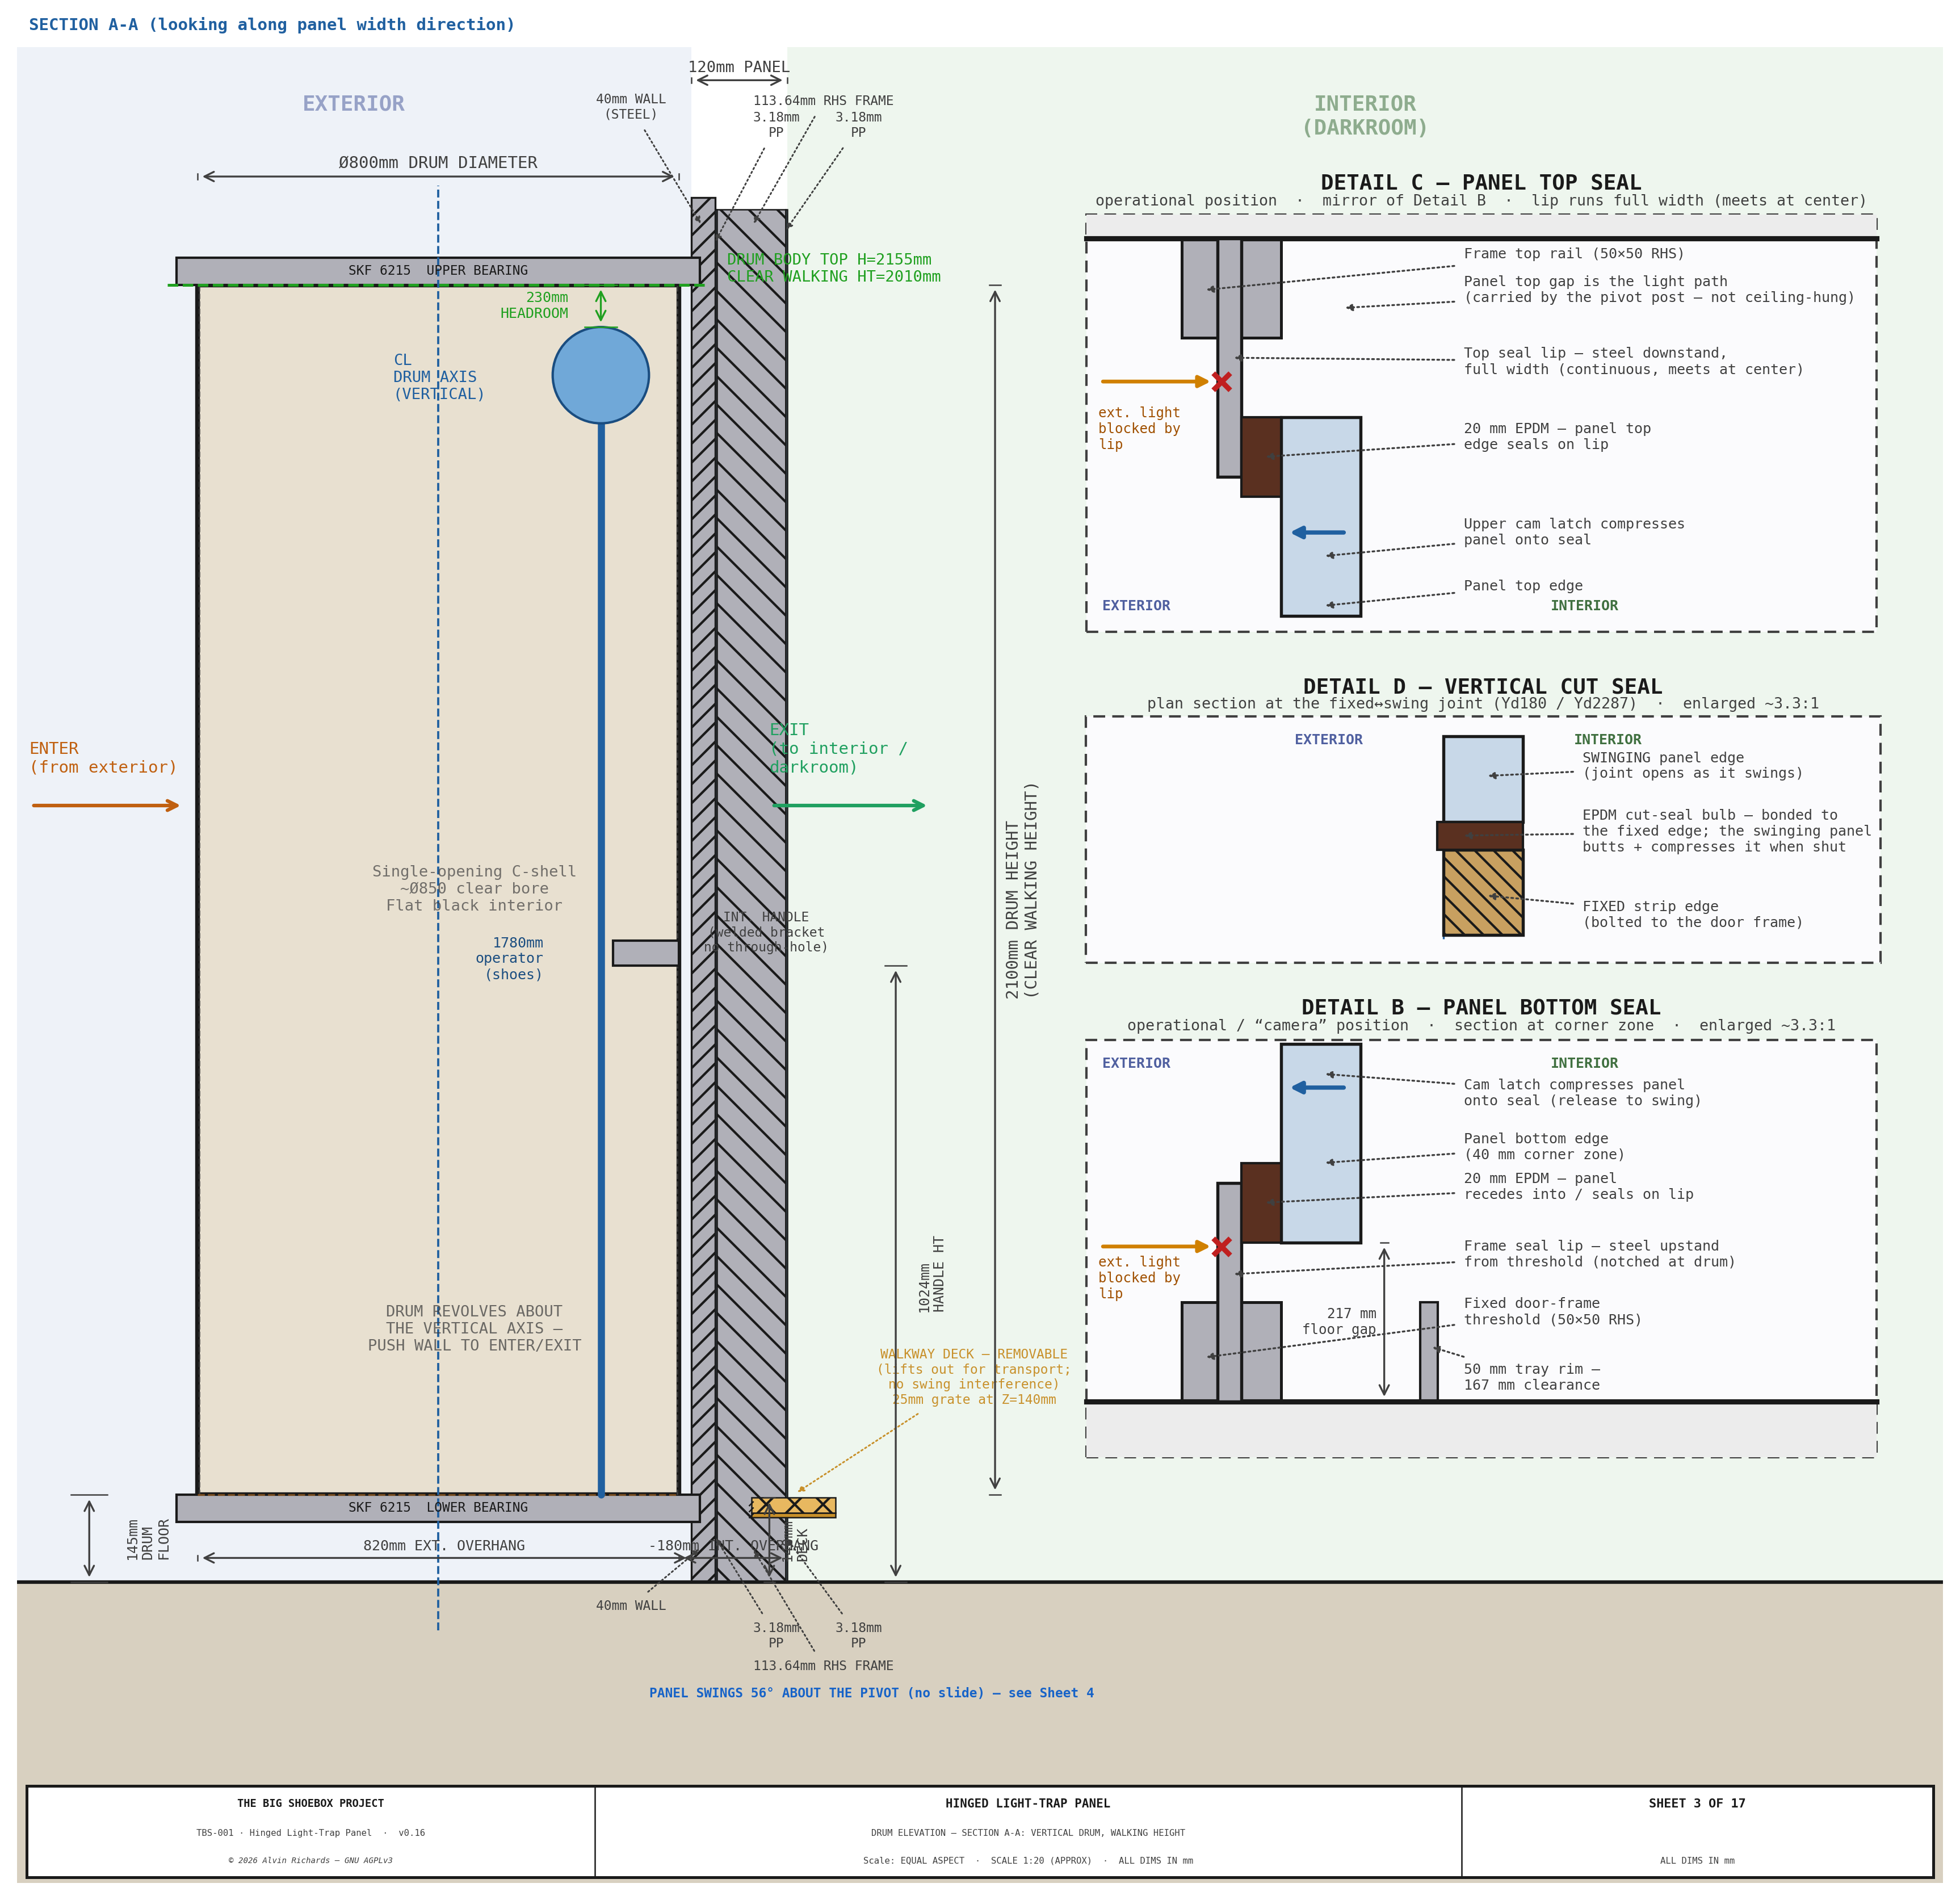
TBS-001 Hinged Panel — Sheet 3: Drum Vertical Section

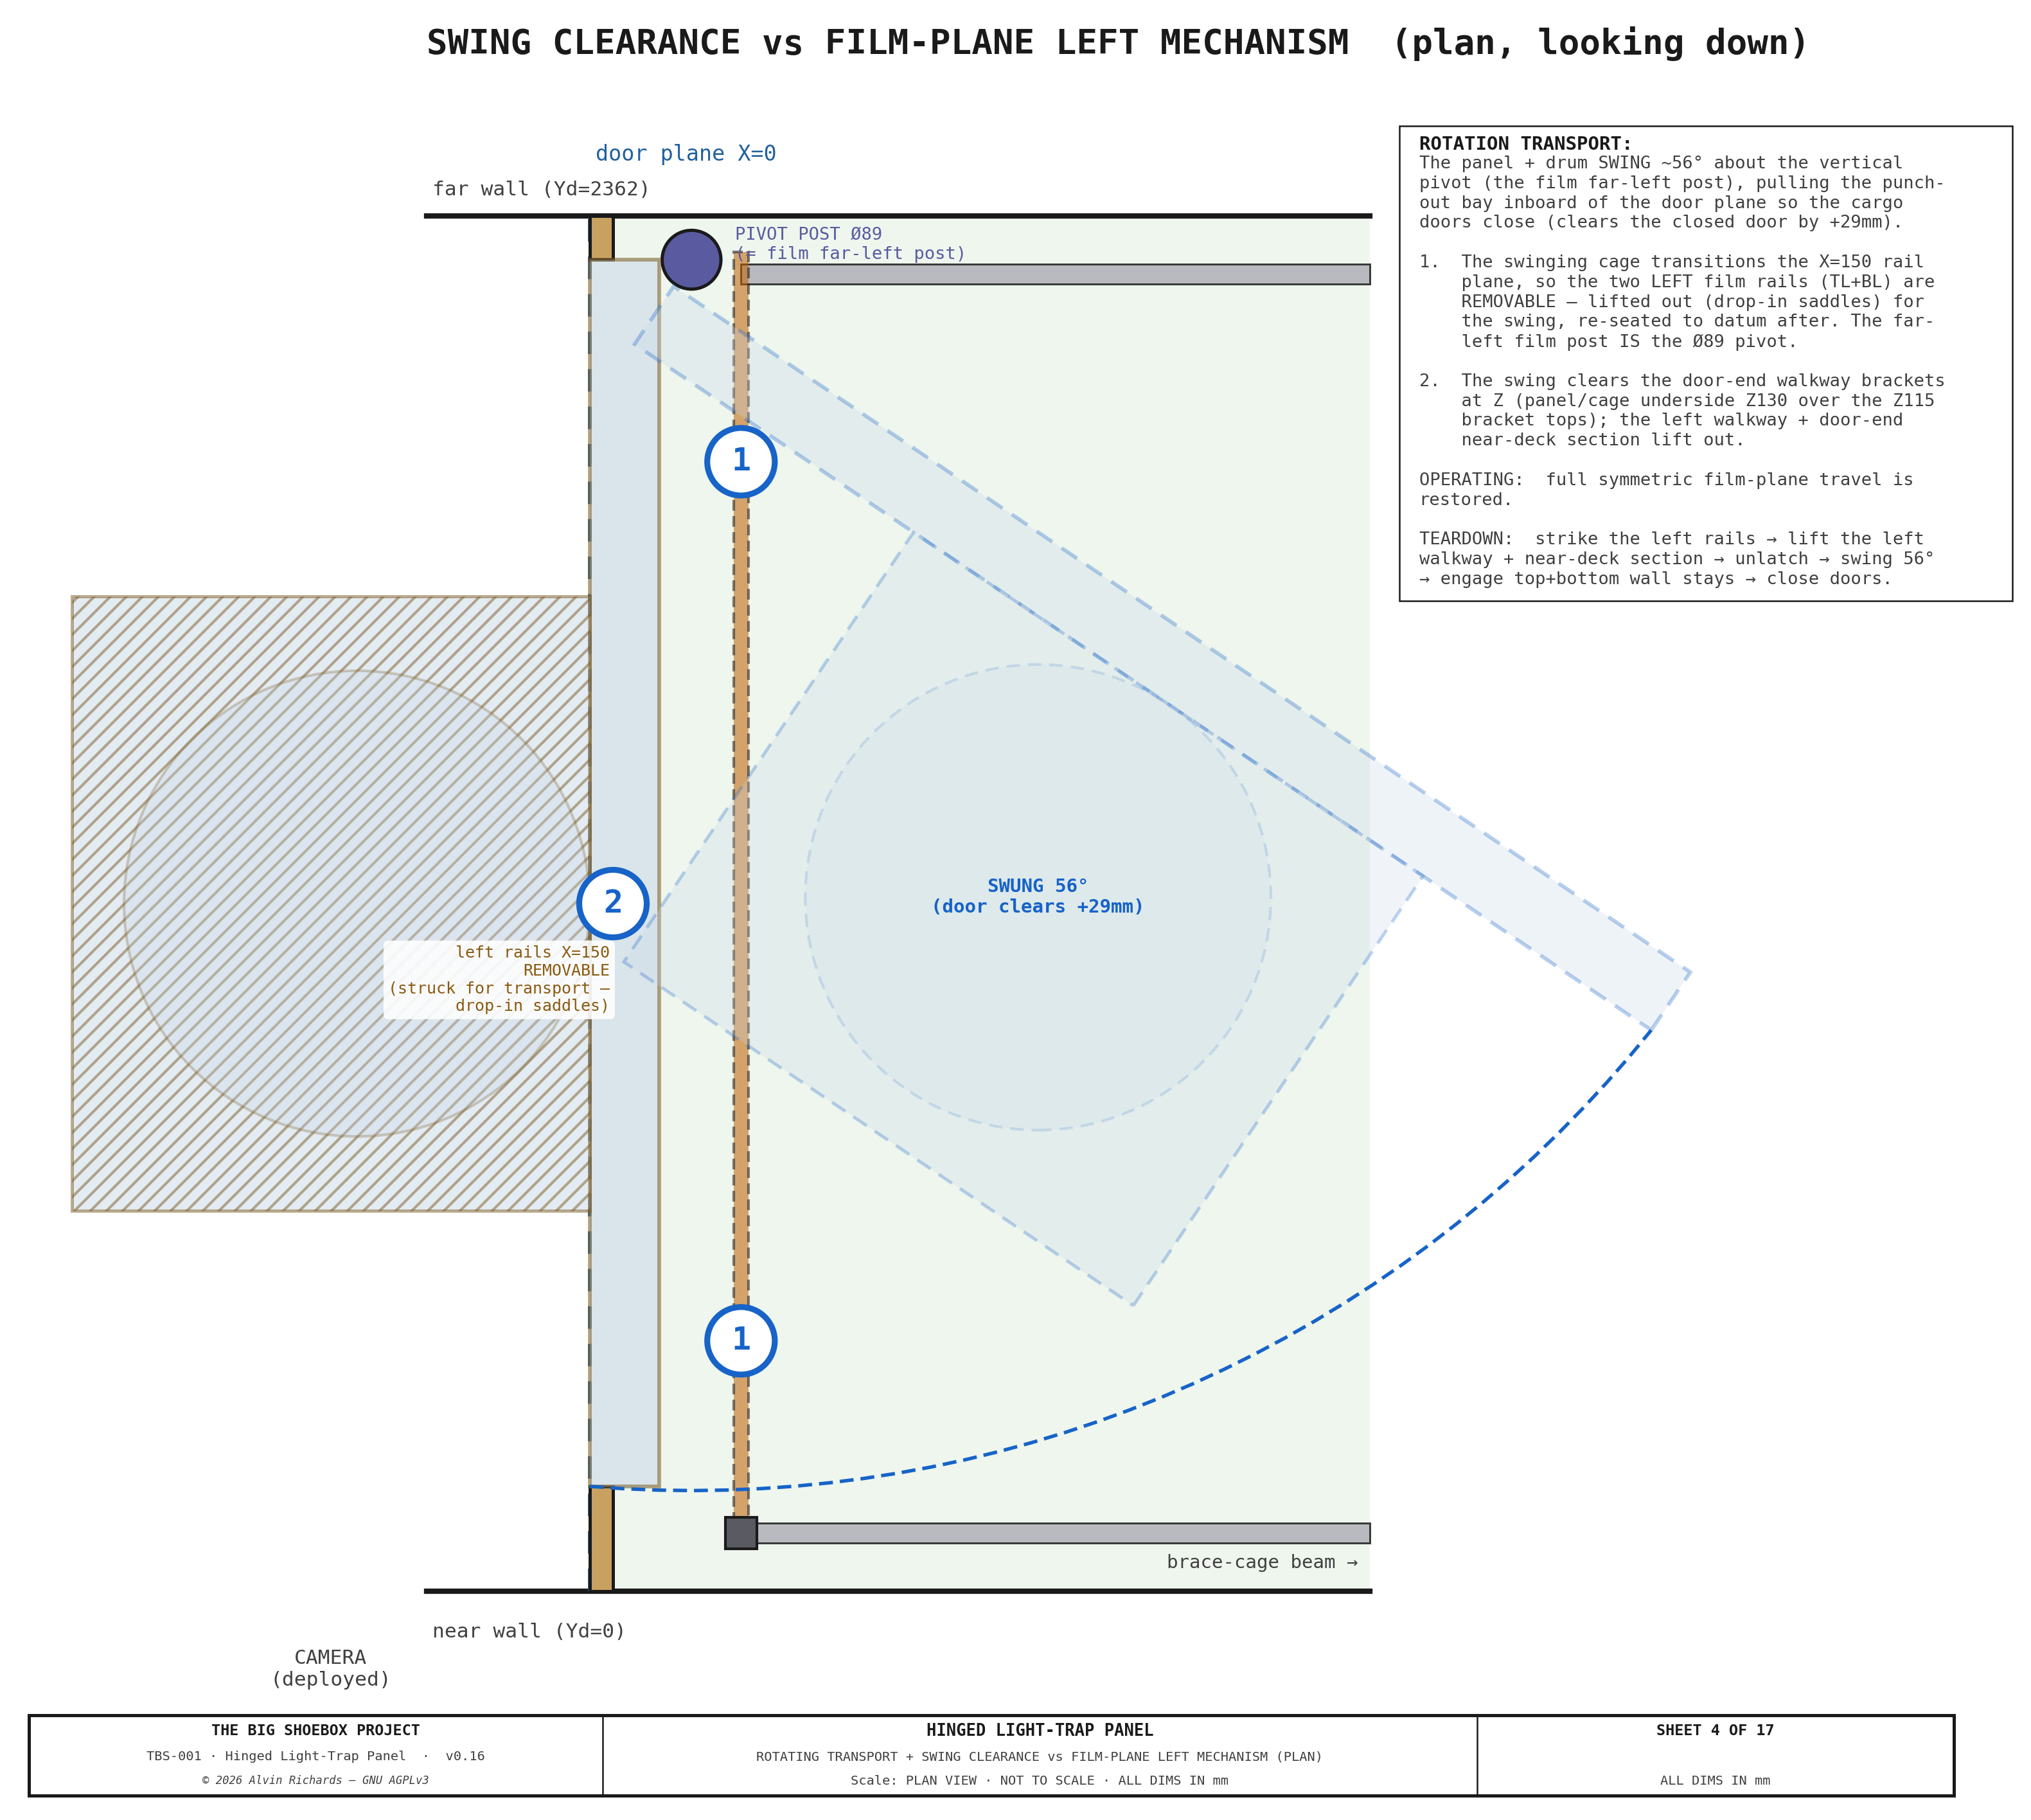
TBS-001 Hinged Panel — Sheet 4: Rotating Transport + Swing Clearance

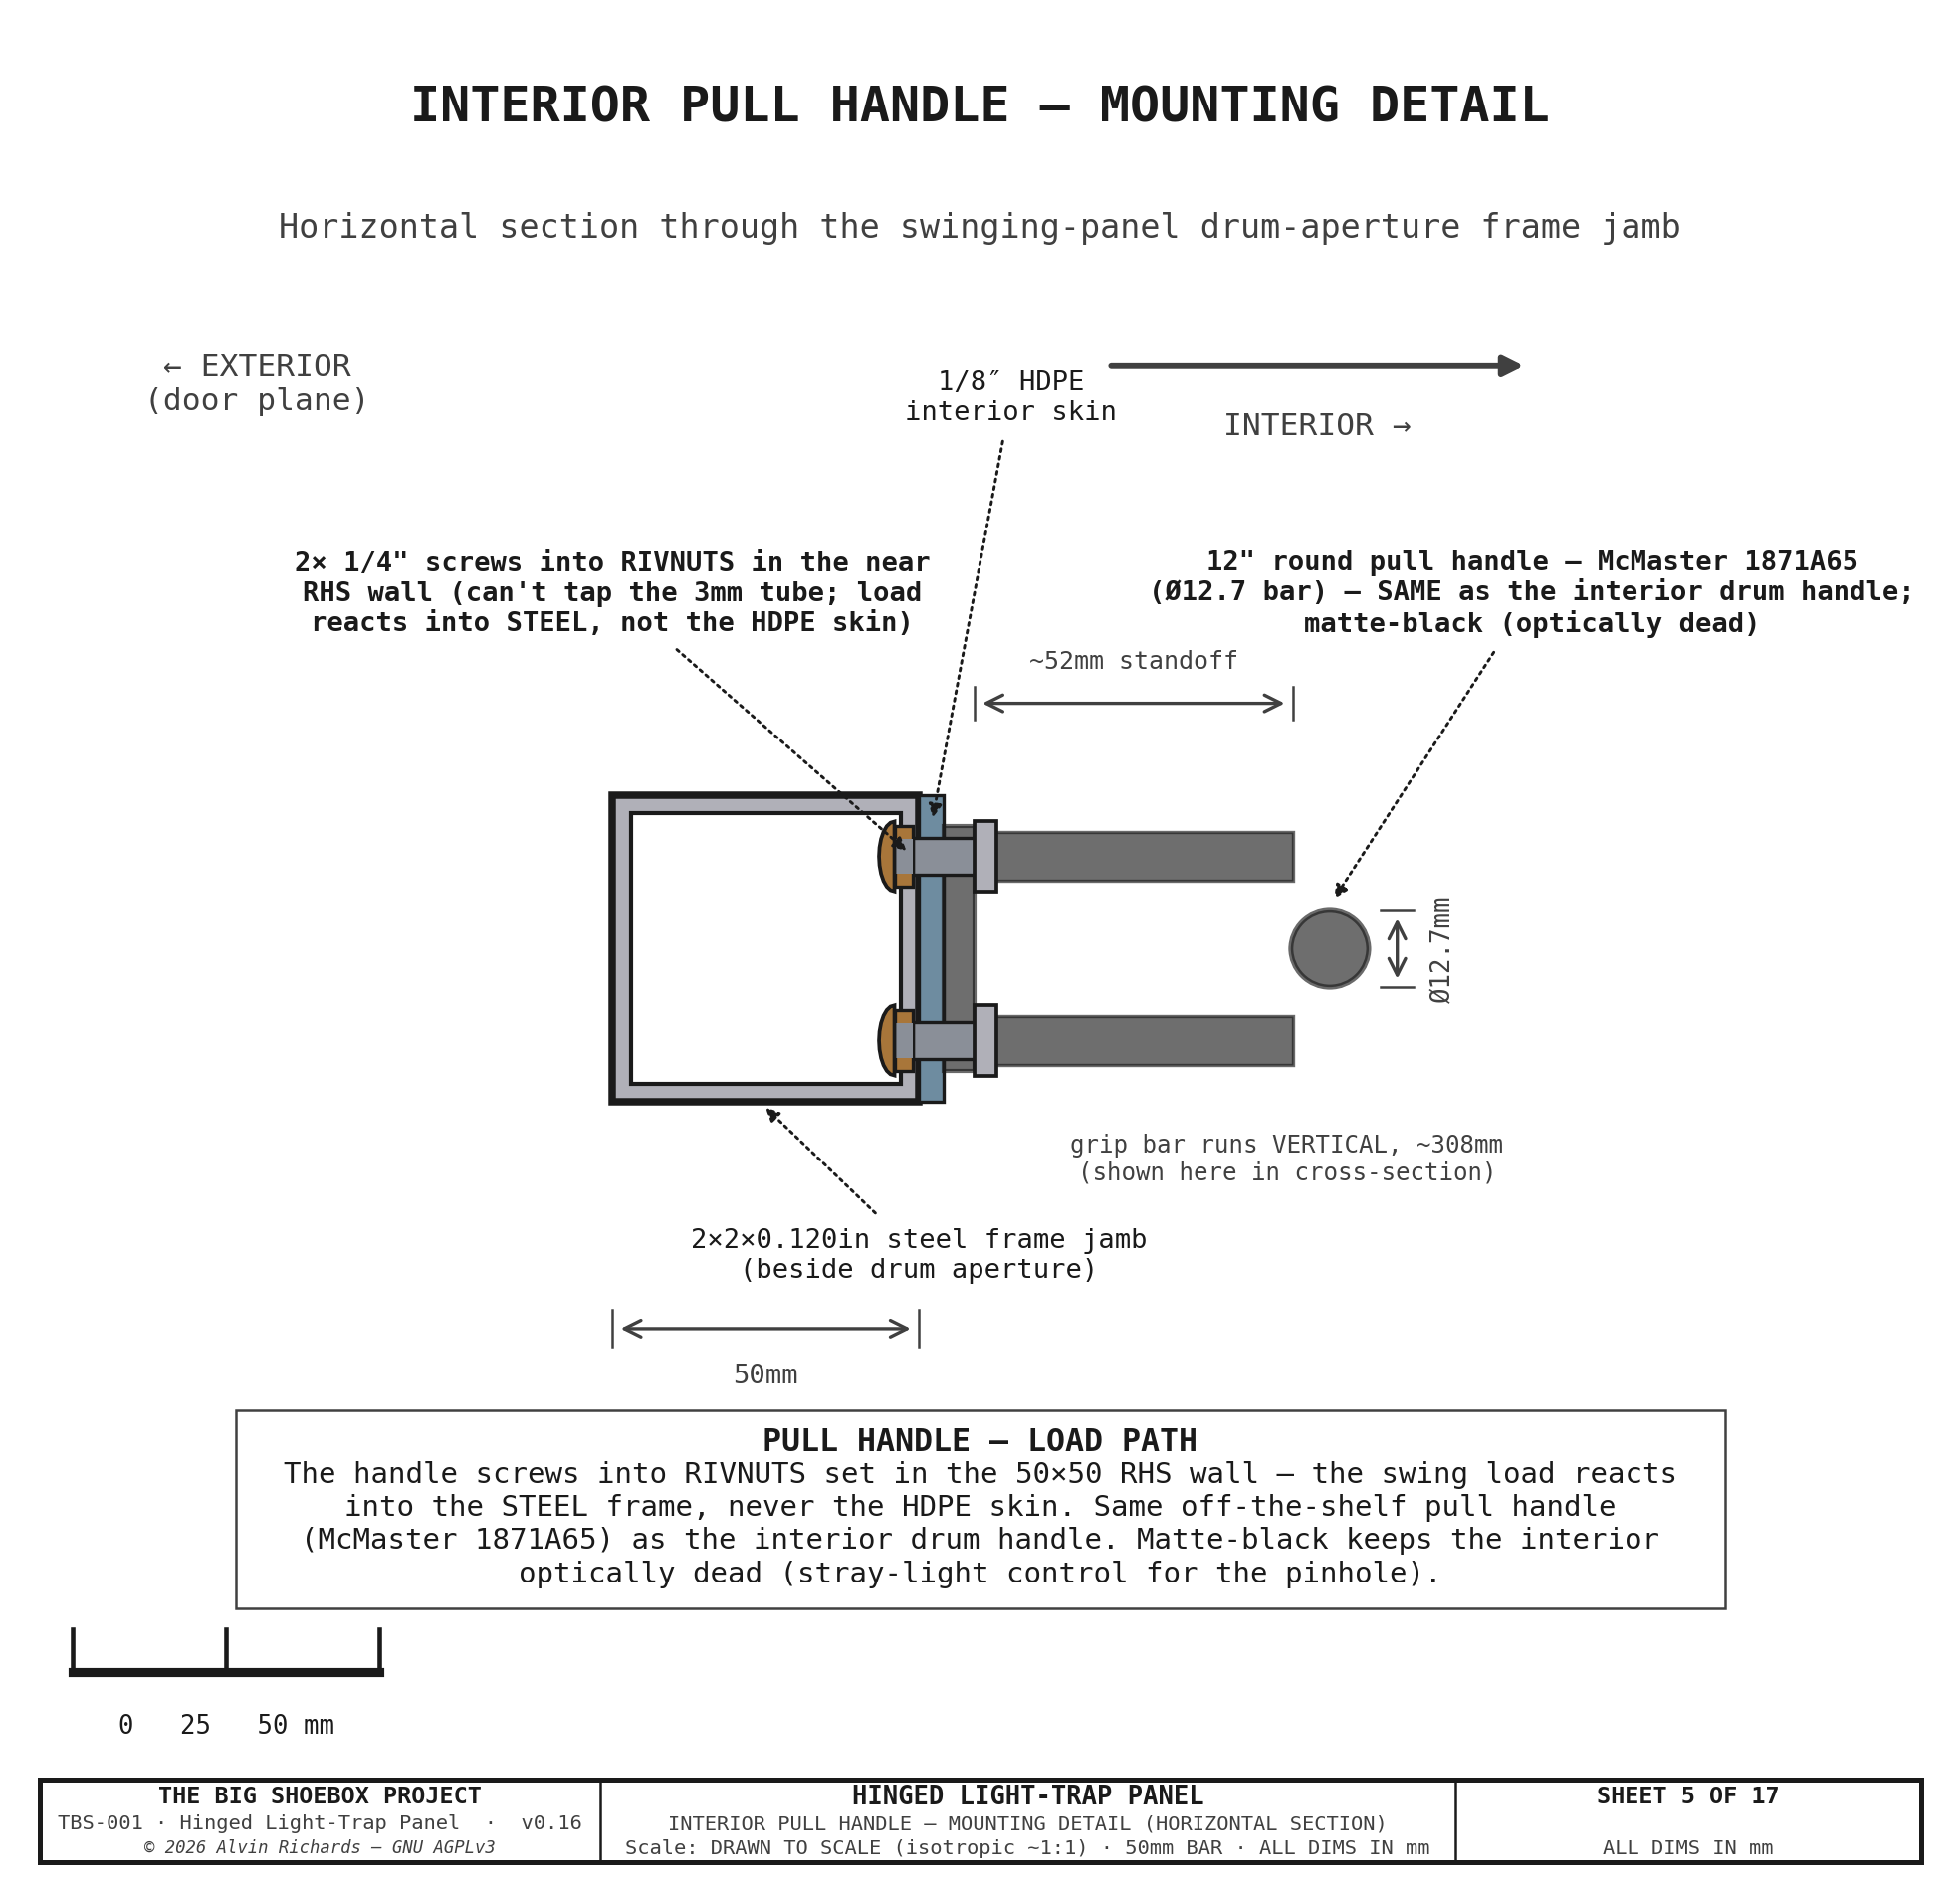
TBS-001 Hinged Panel — Sheet 5: Interior Pull Handle Mounting Detail

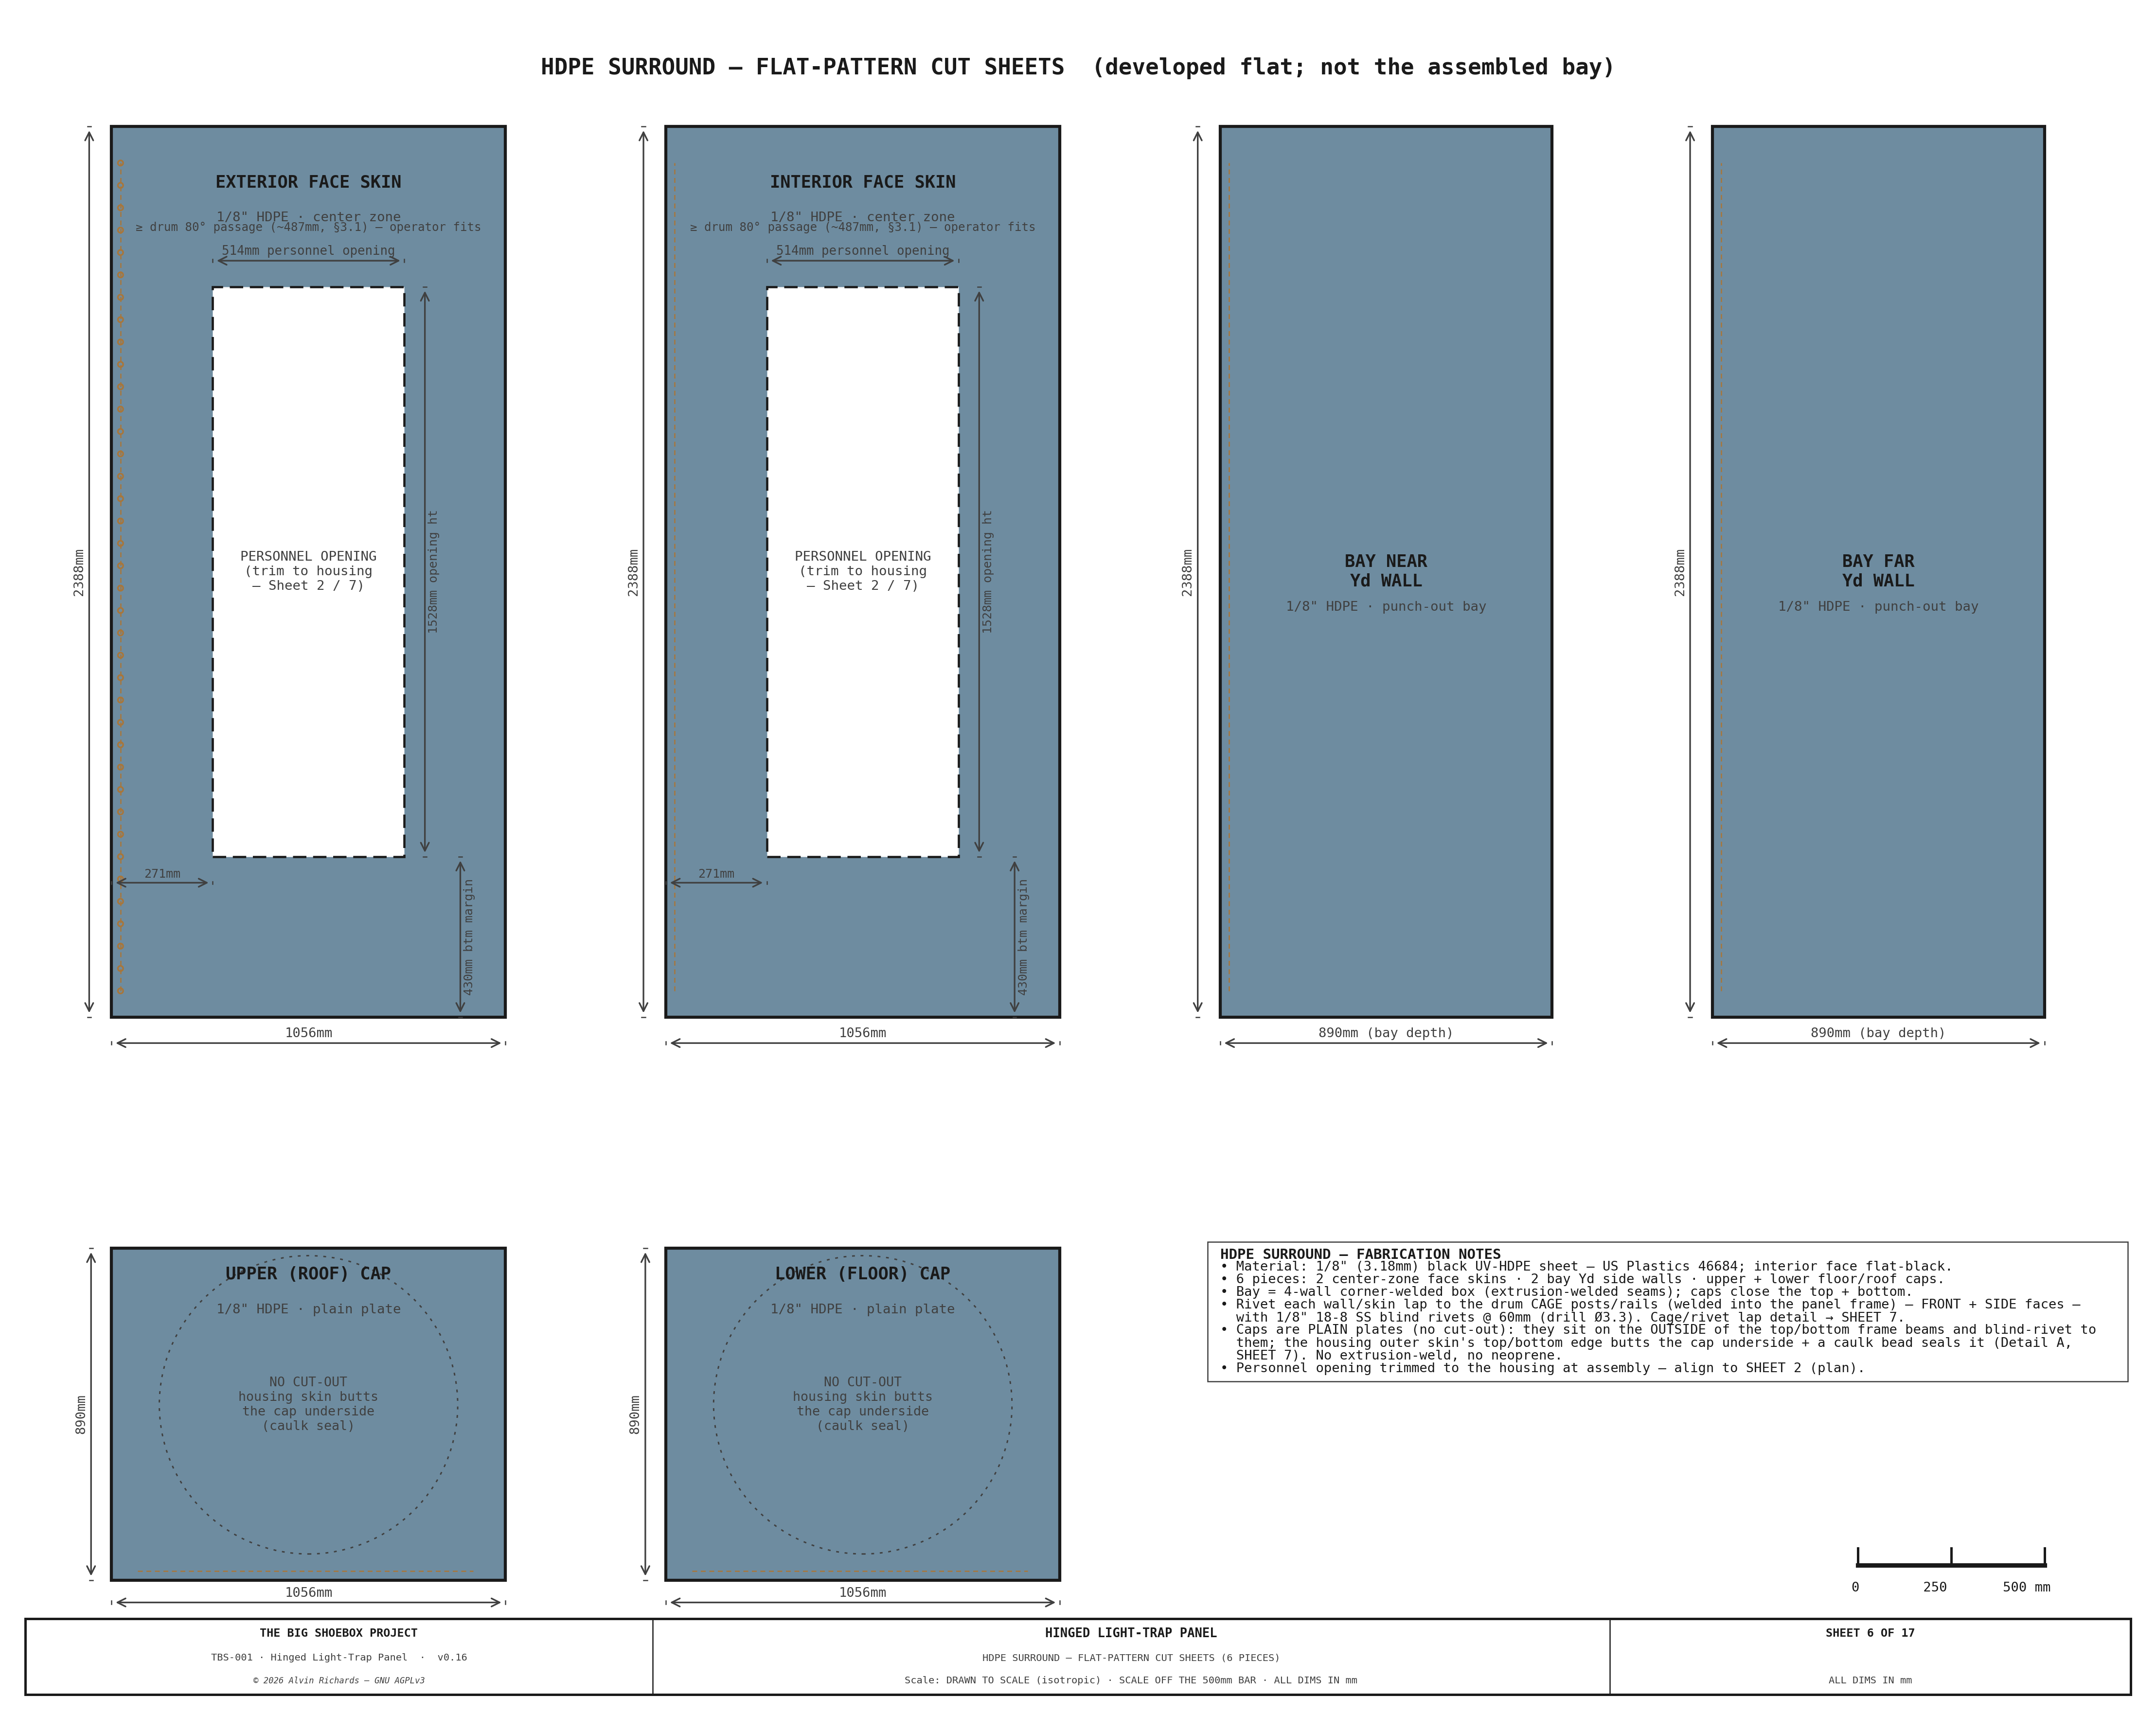
TBS-001 Hinged Panel — Sheet 6: HDPE Surround Flat-Pattern Cut Sheets

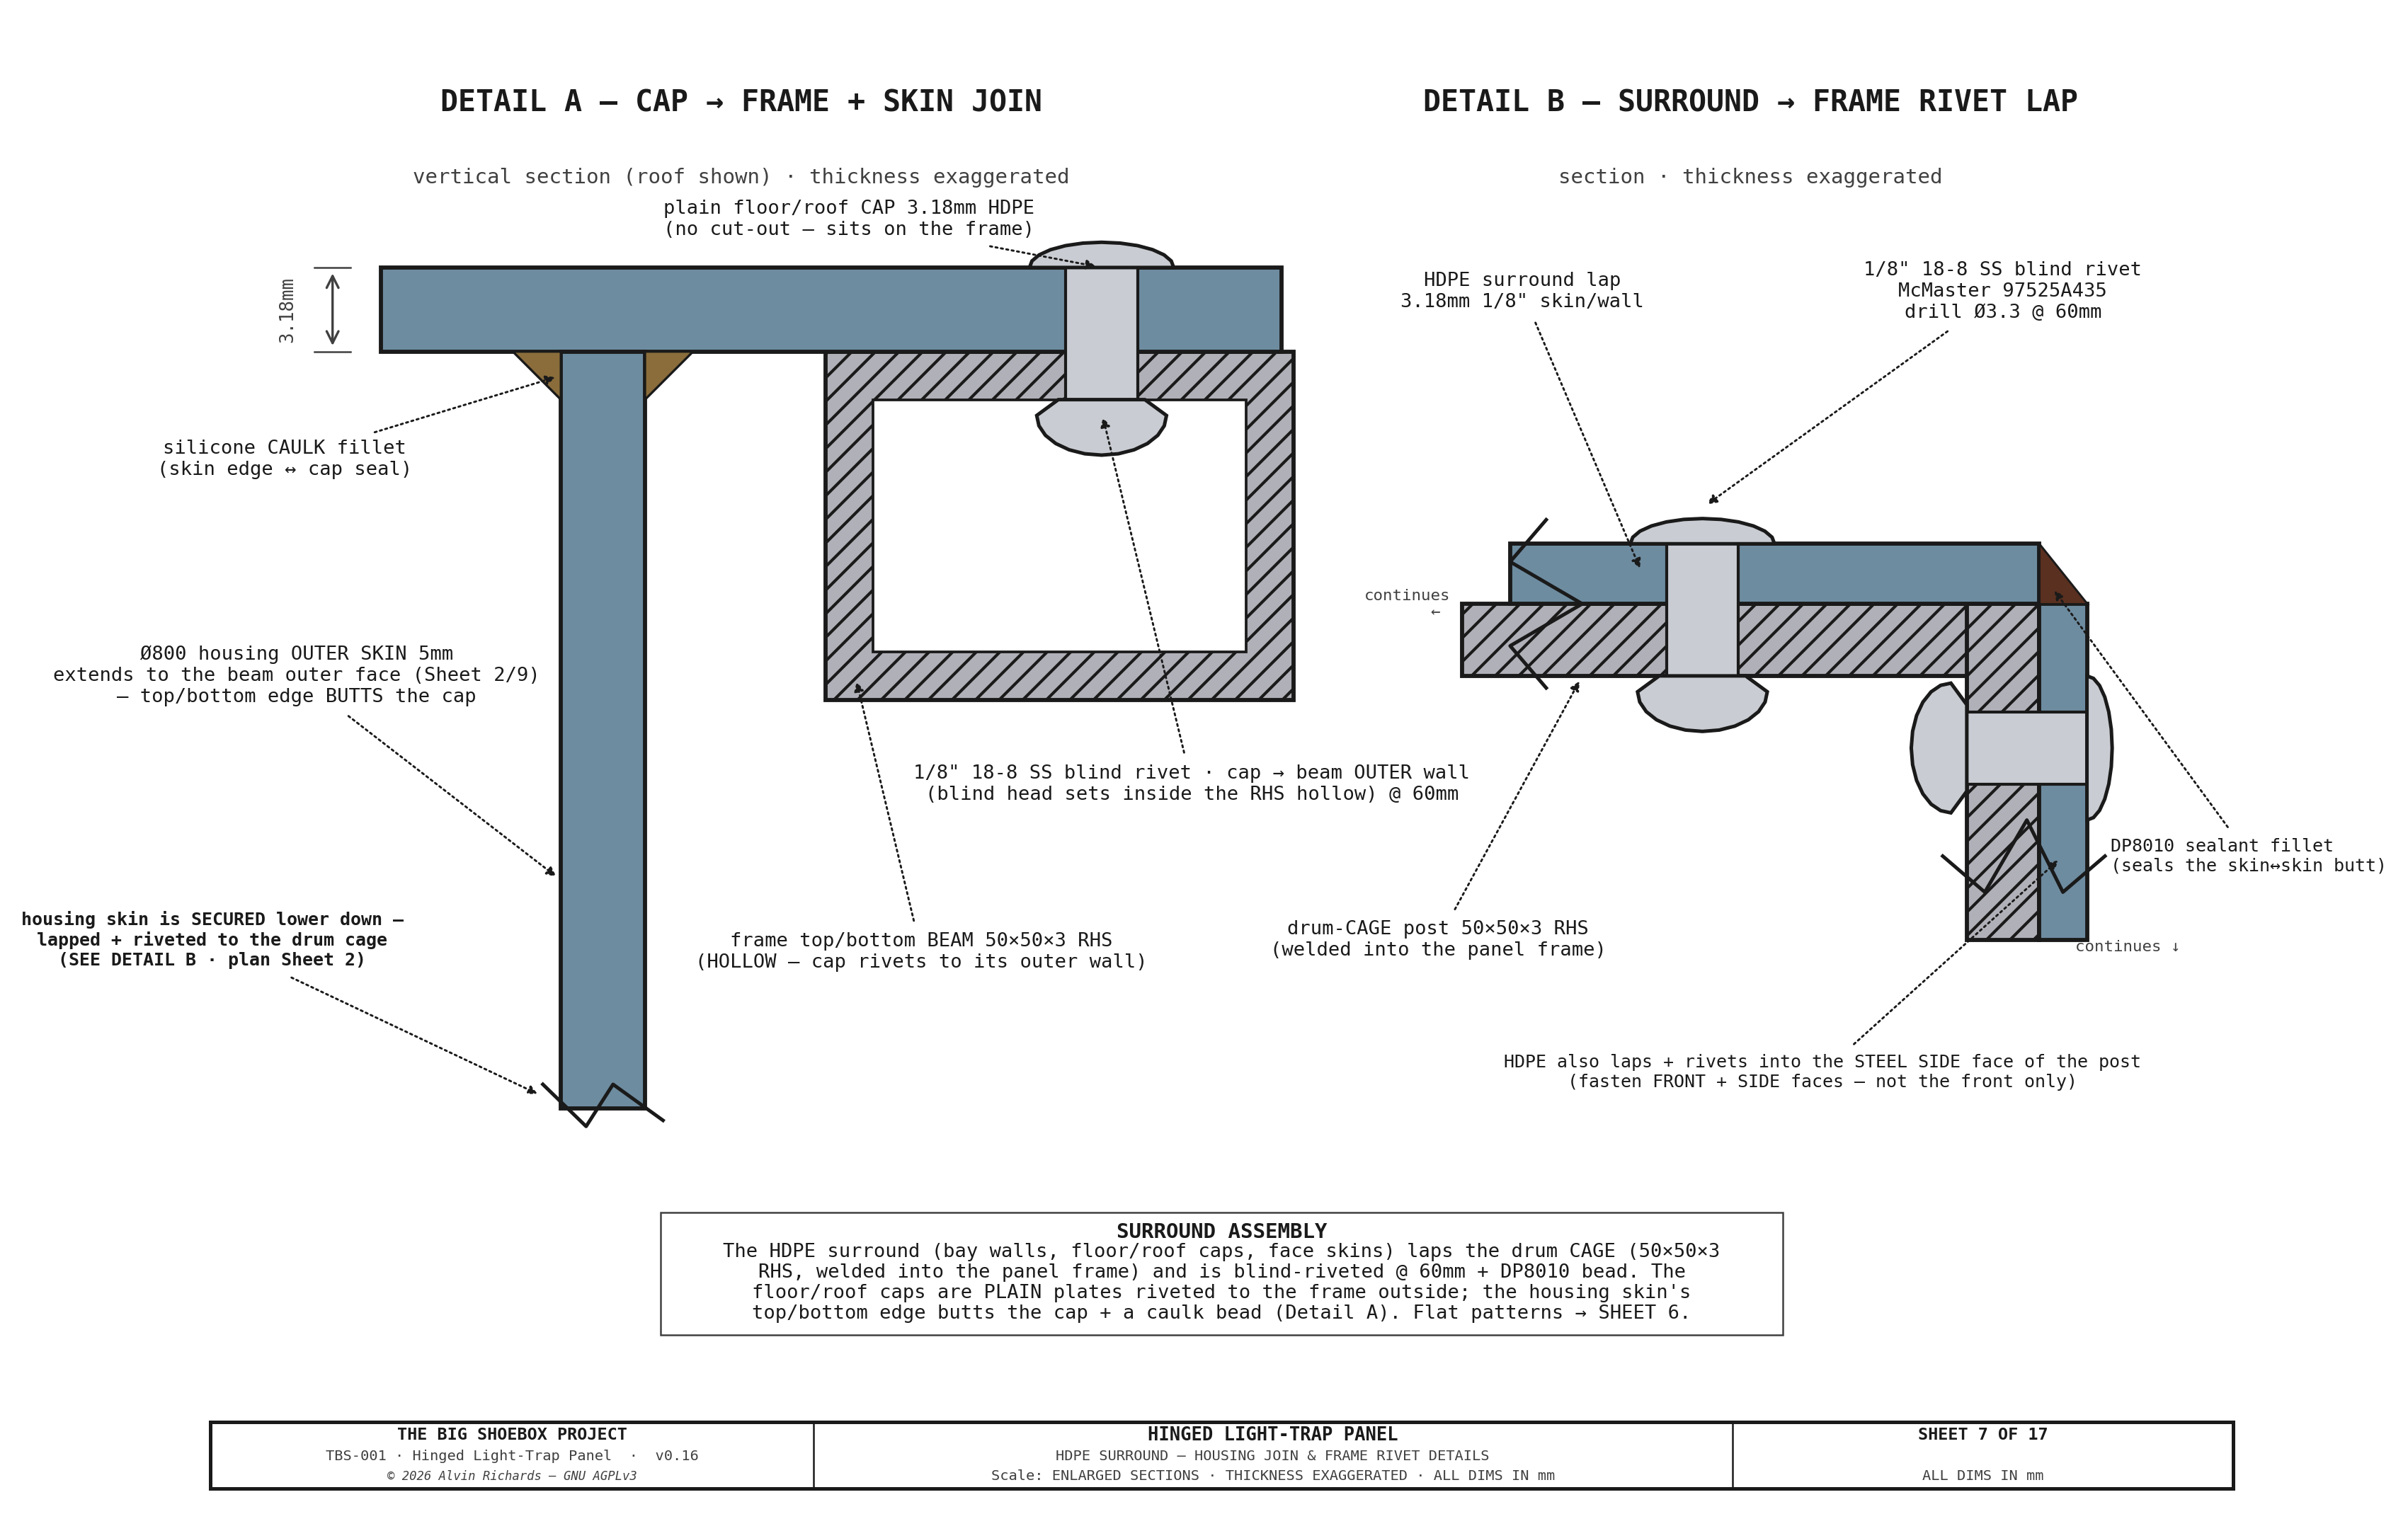
TBS-001 Hinged Panel — Sheet 7: HDPE Surround Housing-Join & Frame-Rivet Details

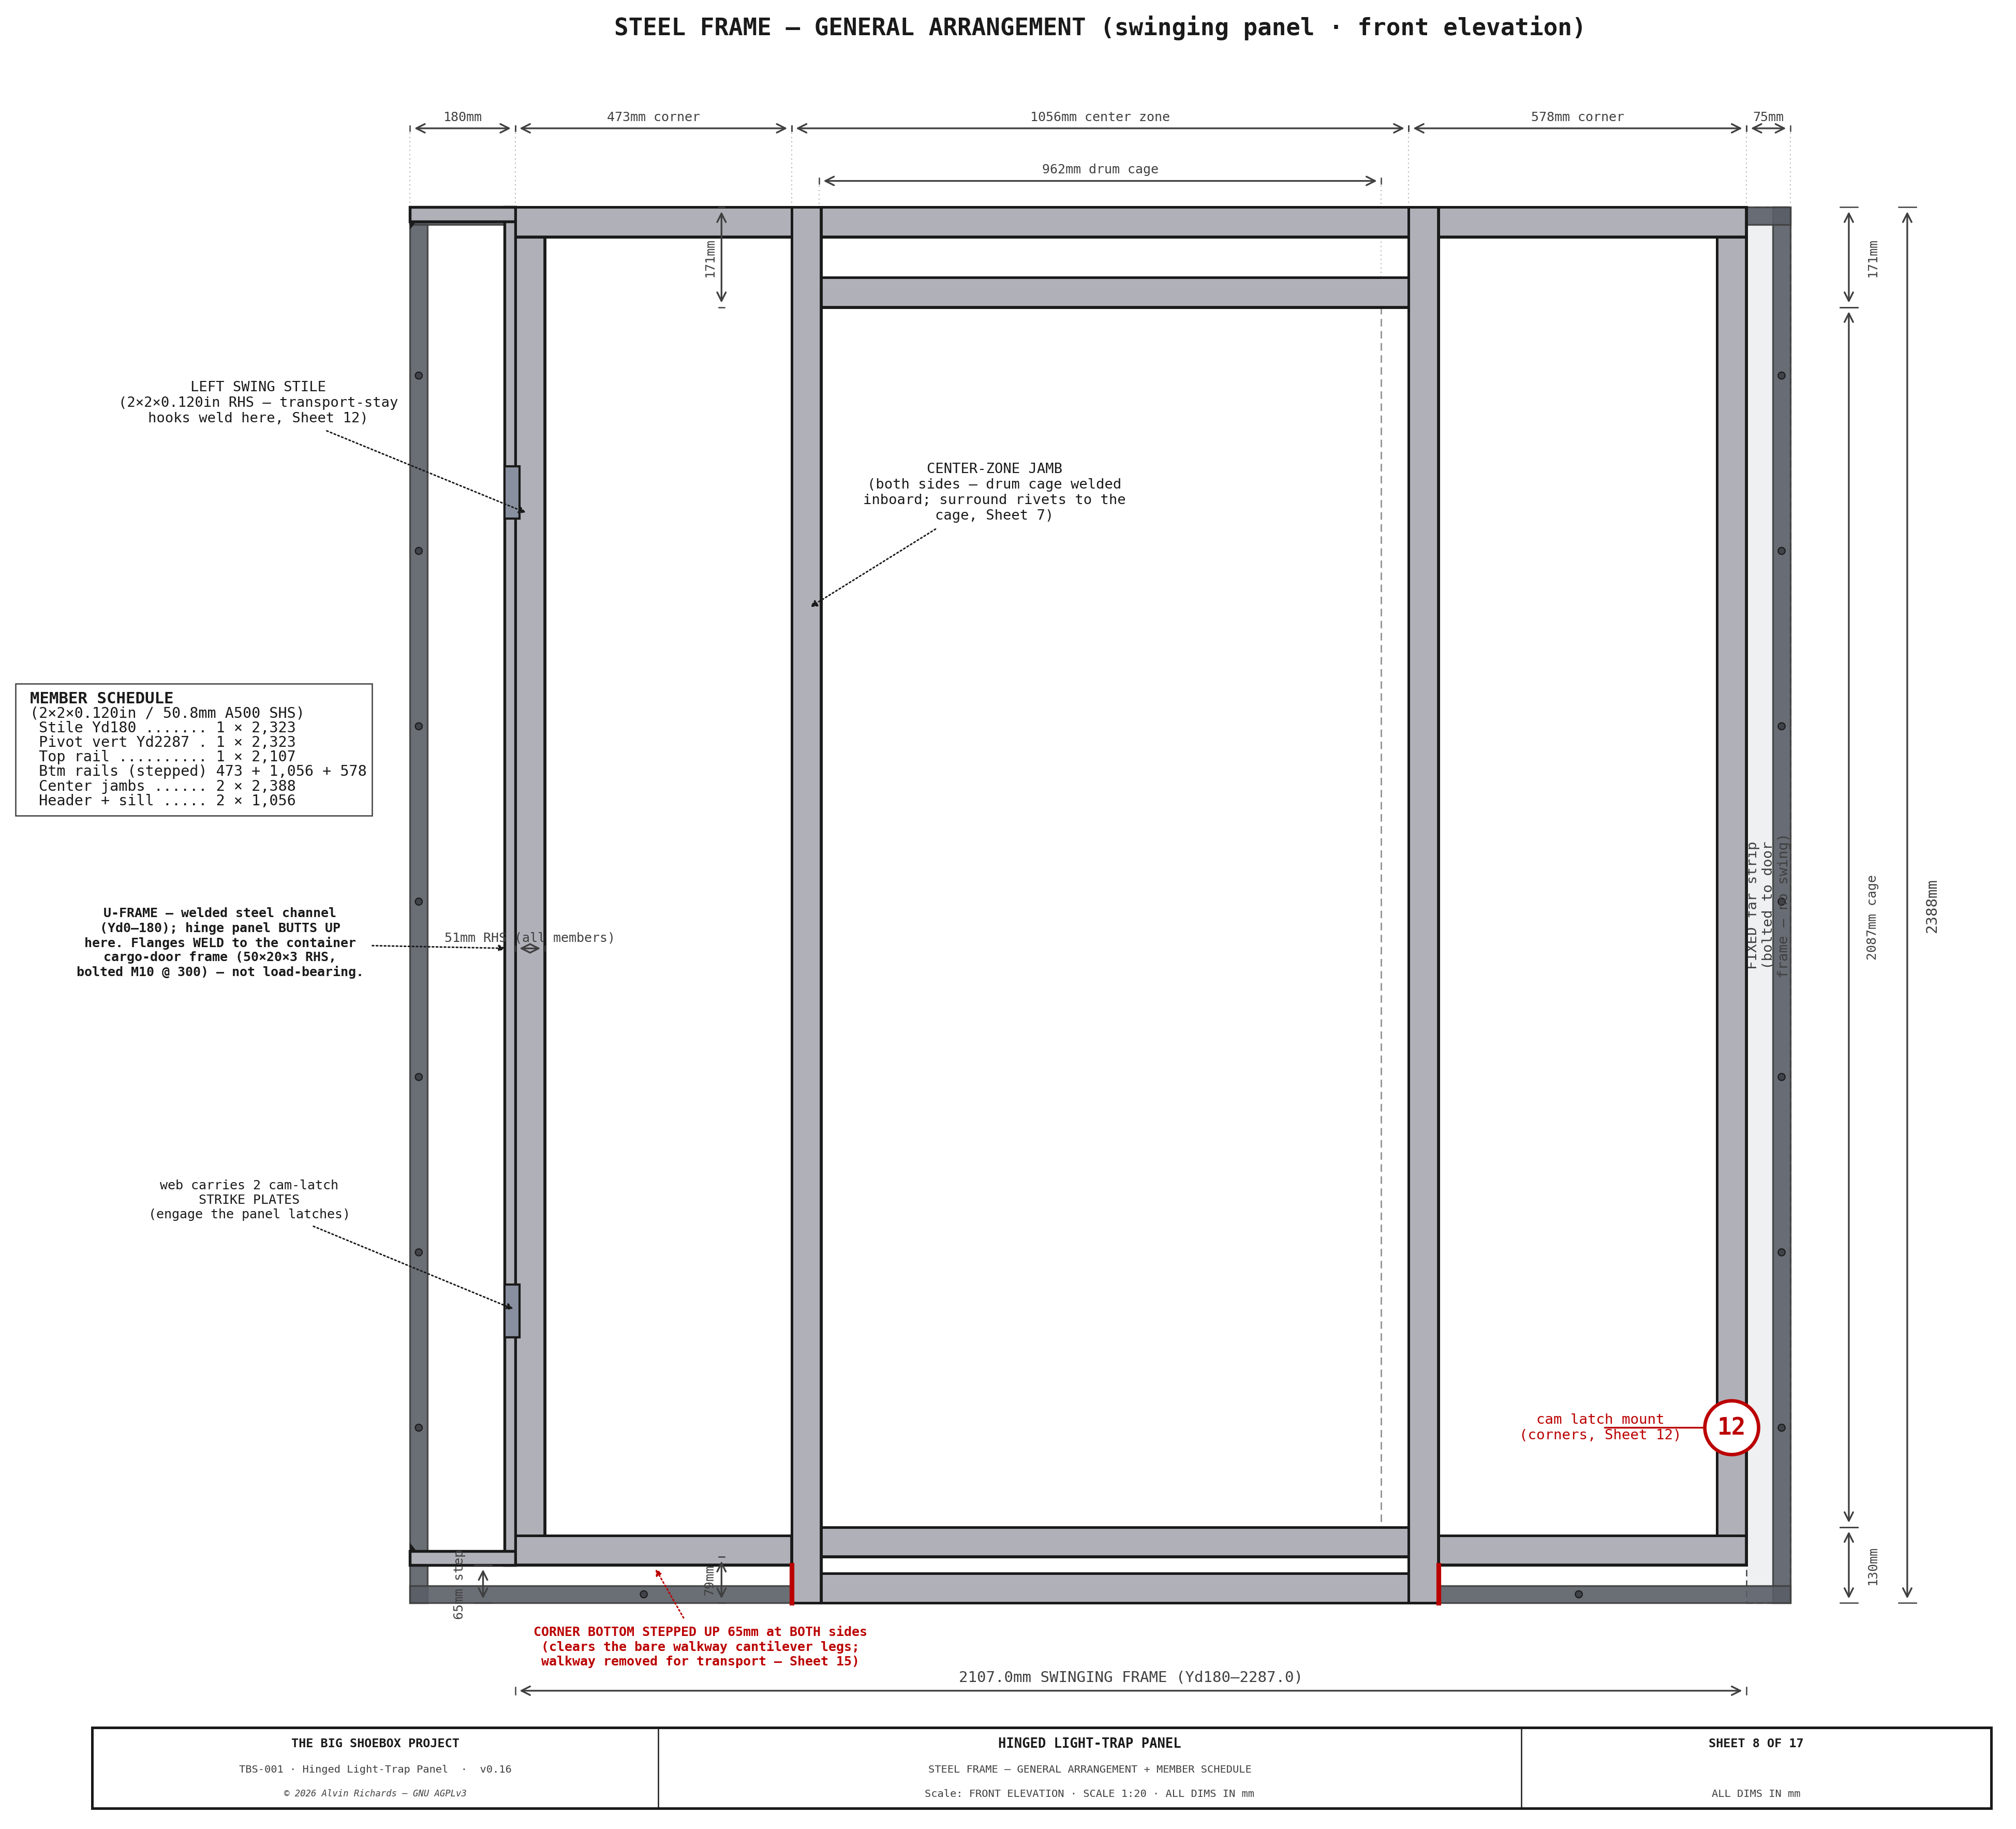
TBS-001 Hinged Panel — Sheet 8: Steel Frame General Arrangement

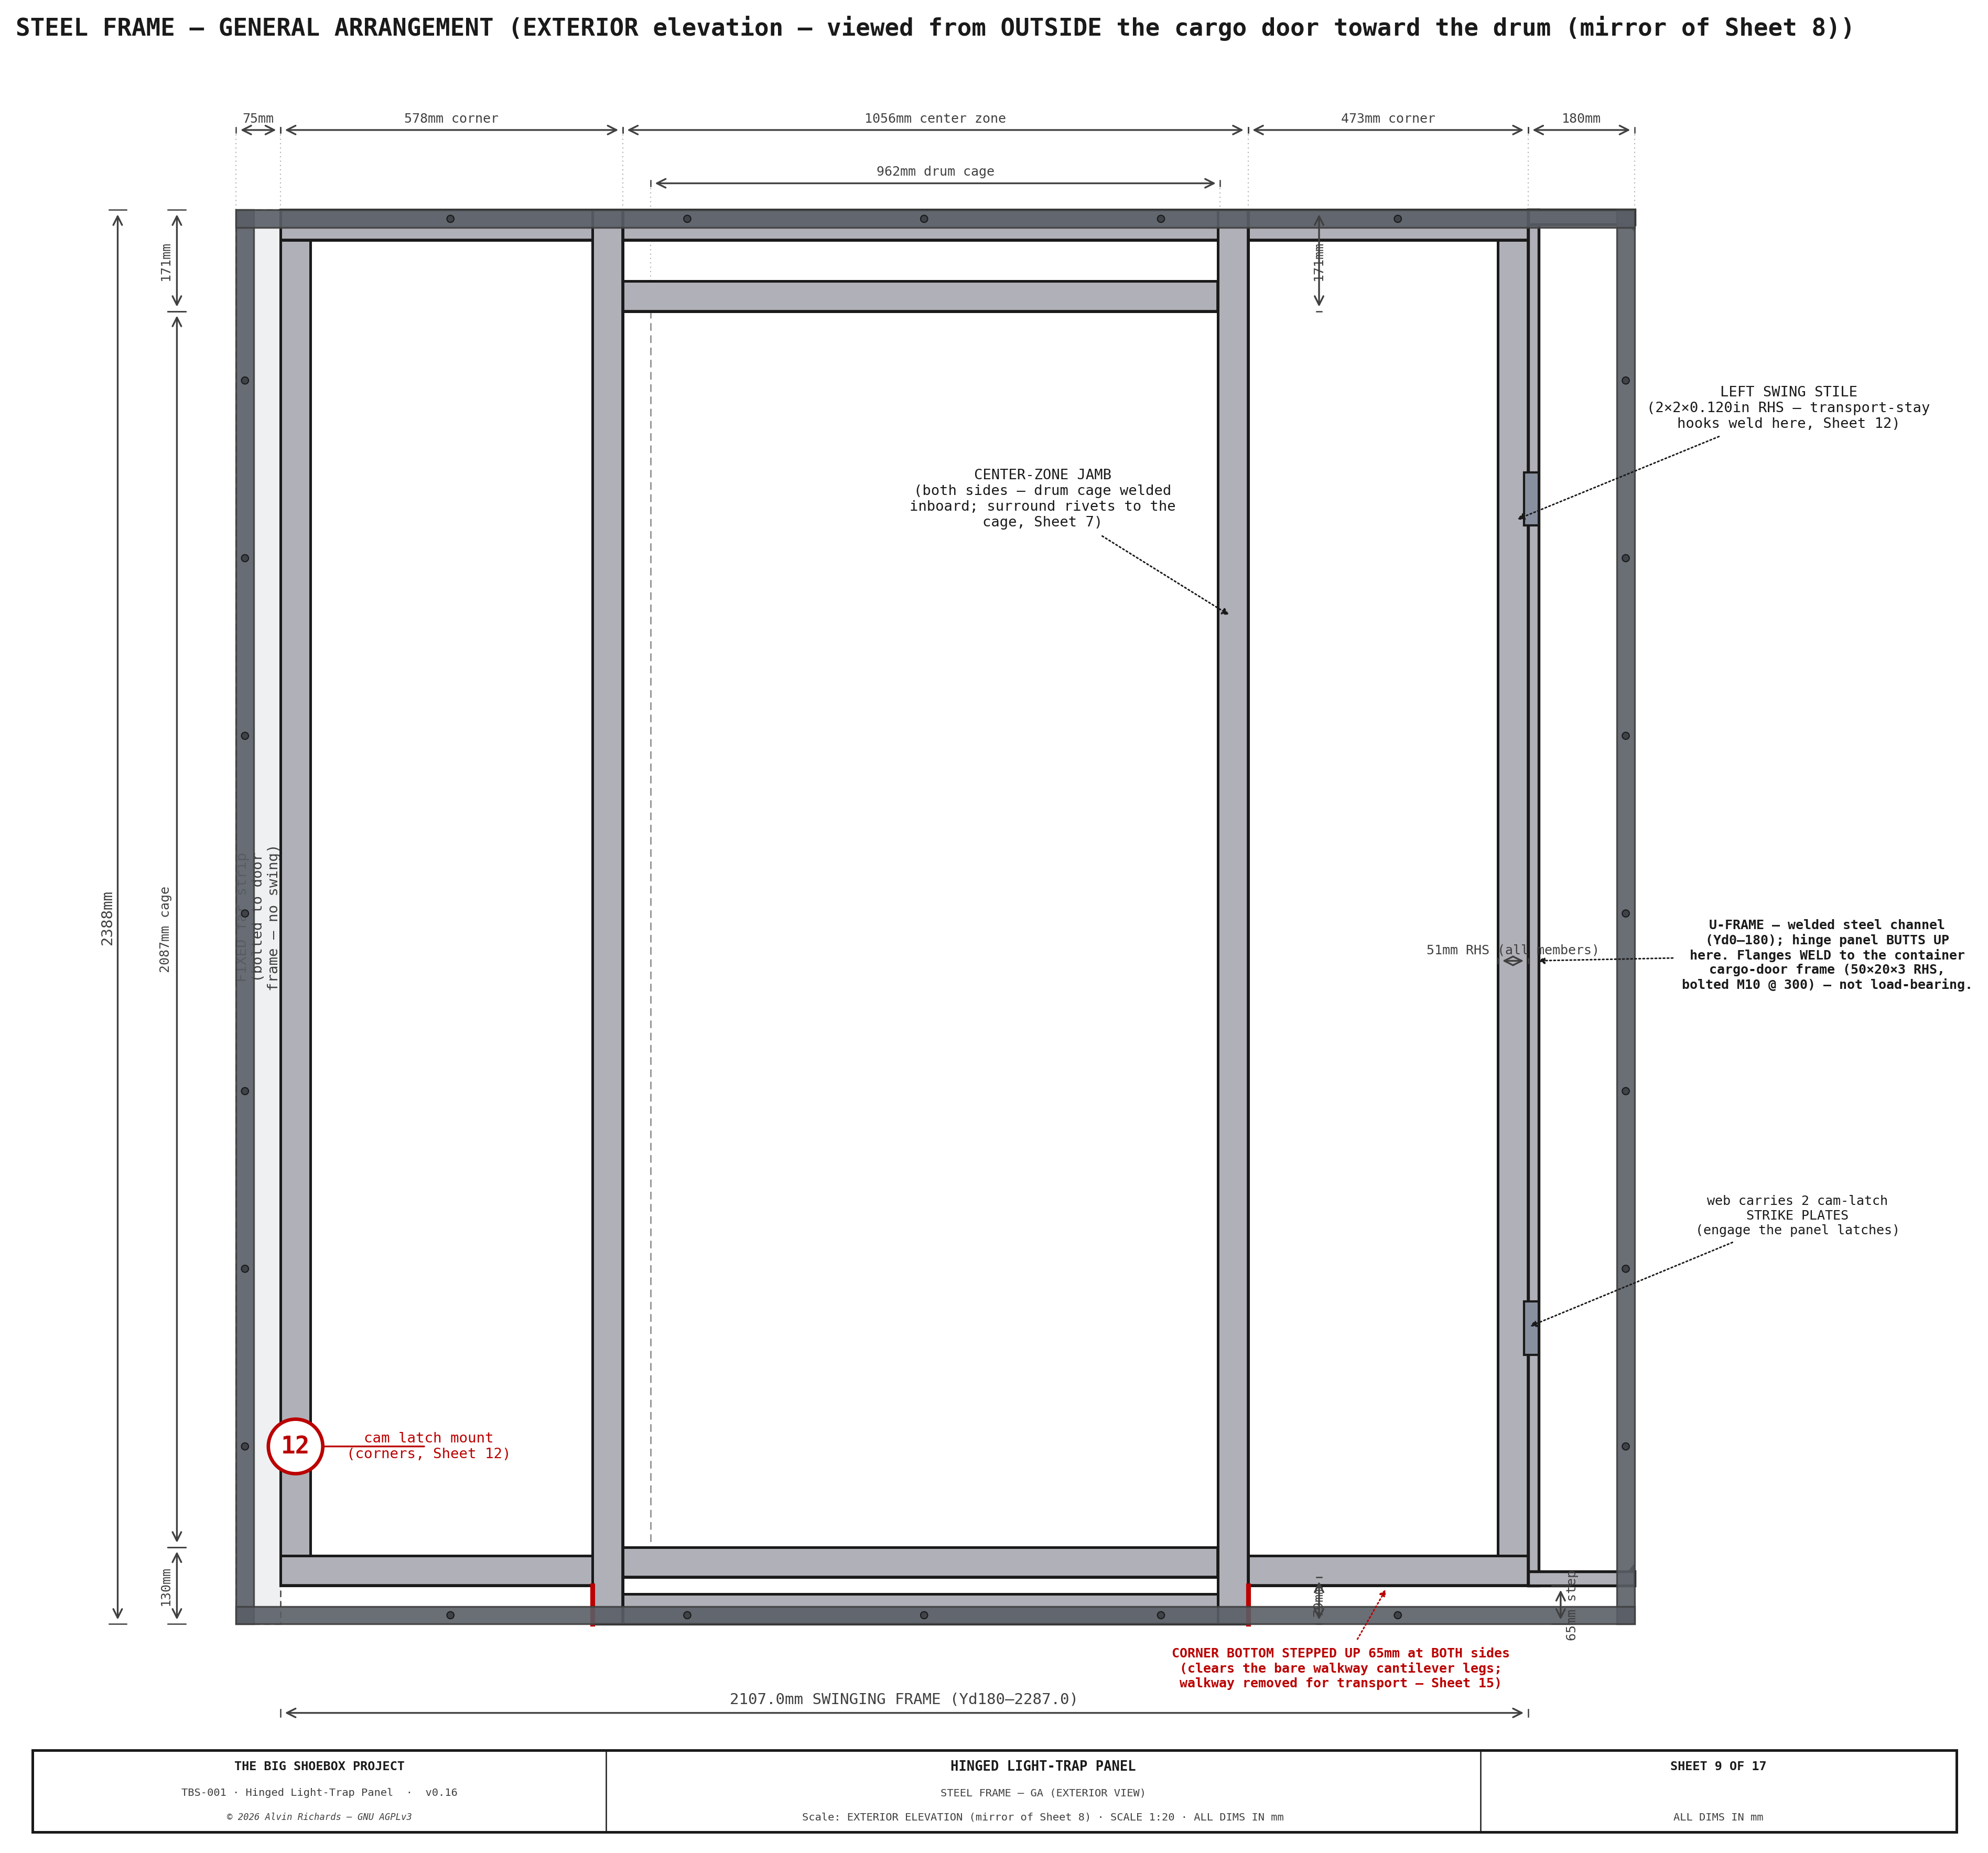
TBS-001 Hinged Panel — Sheet 9: Steel Frame GA — Exterior Elevation (mirror of Sheet 8)

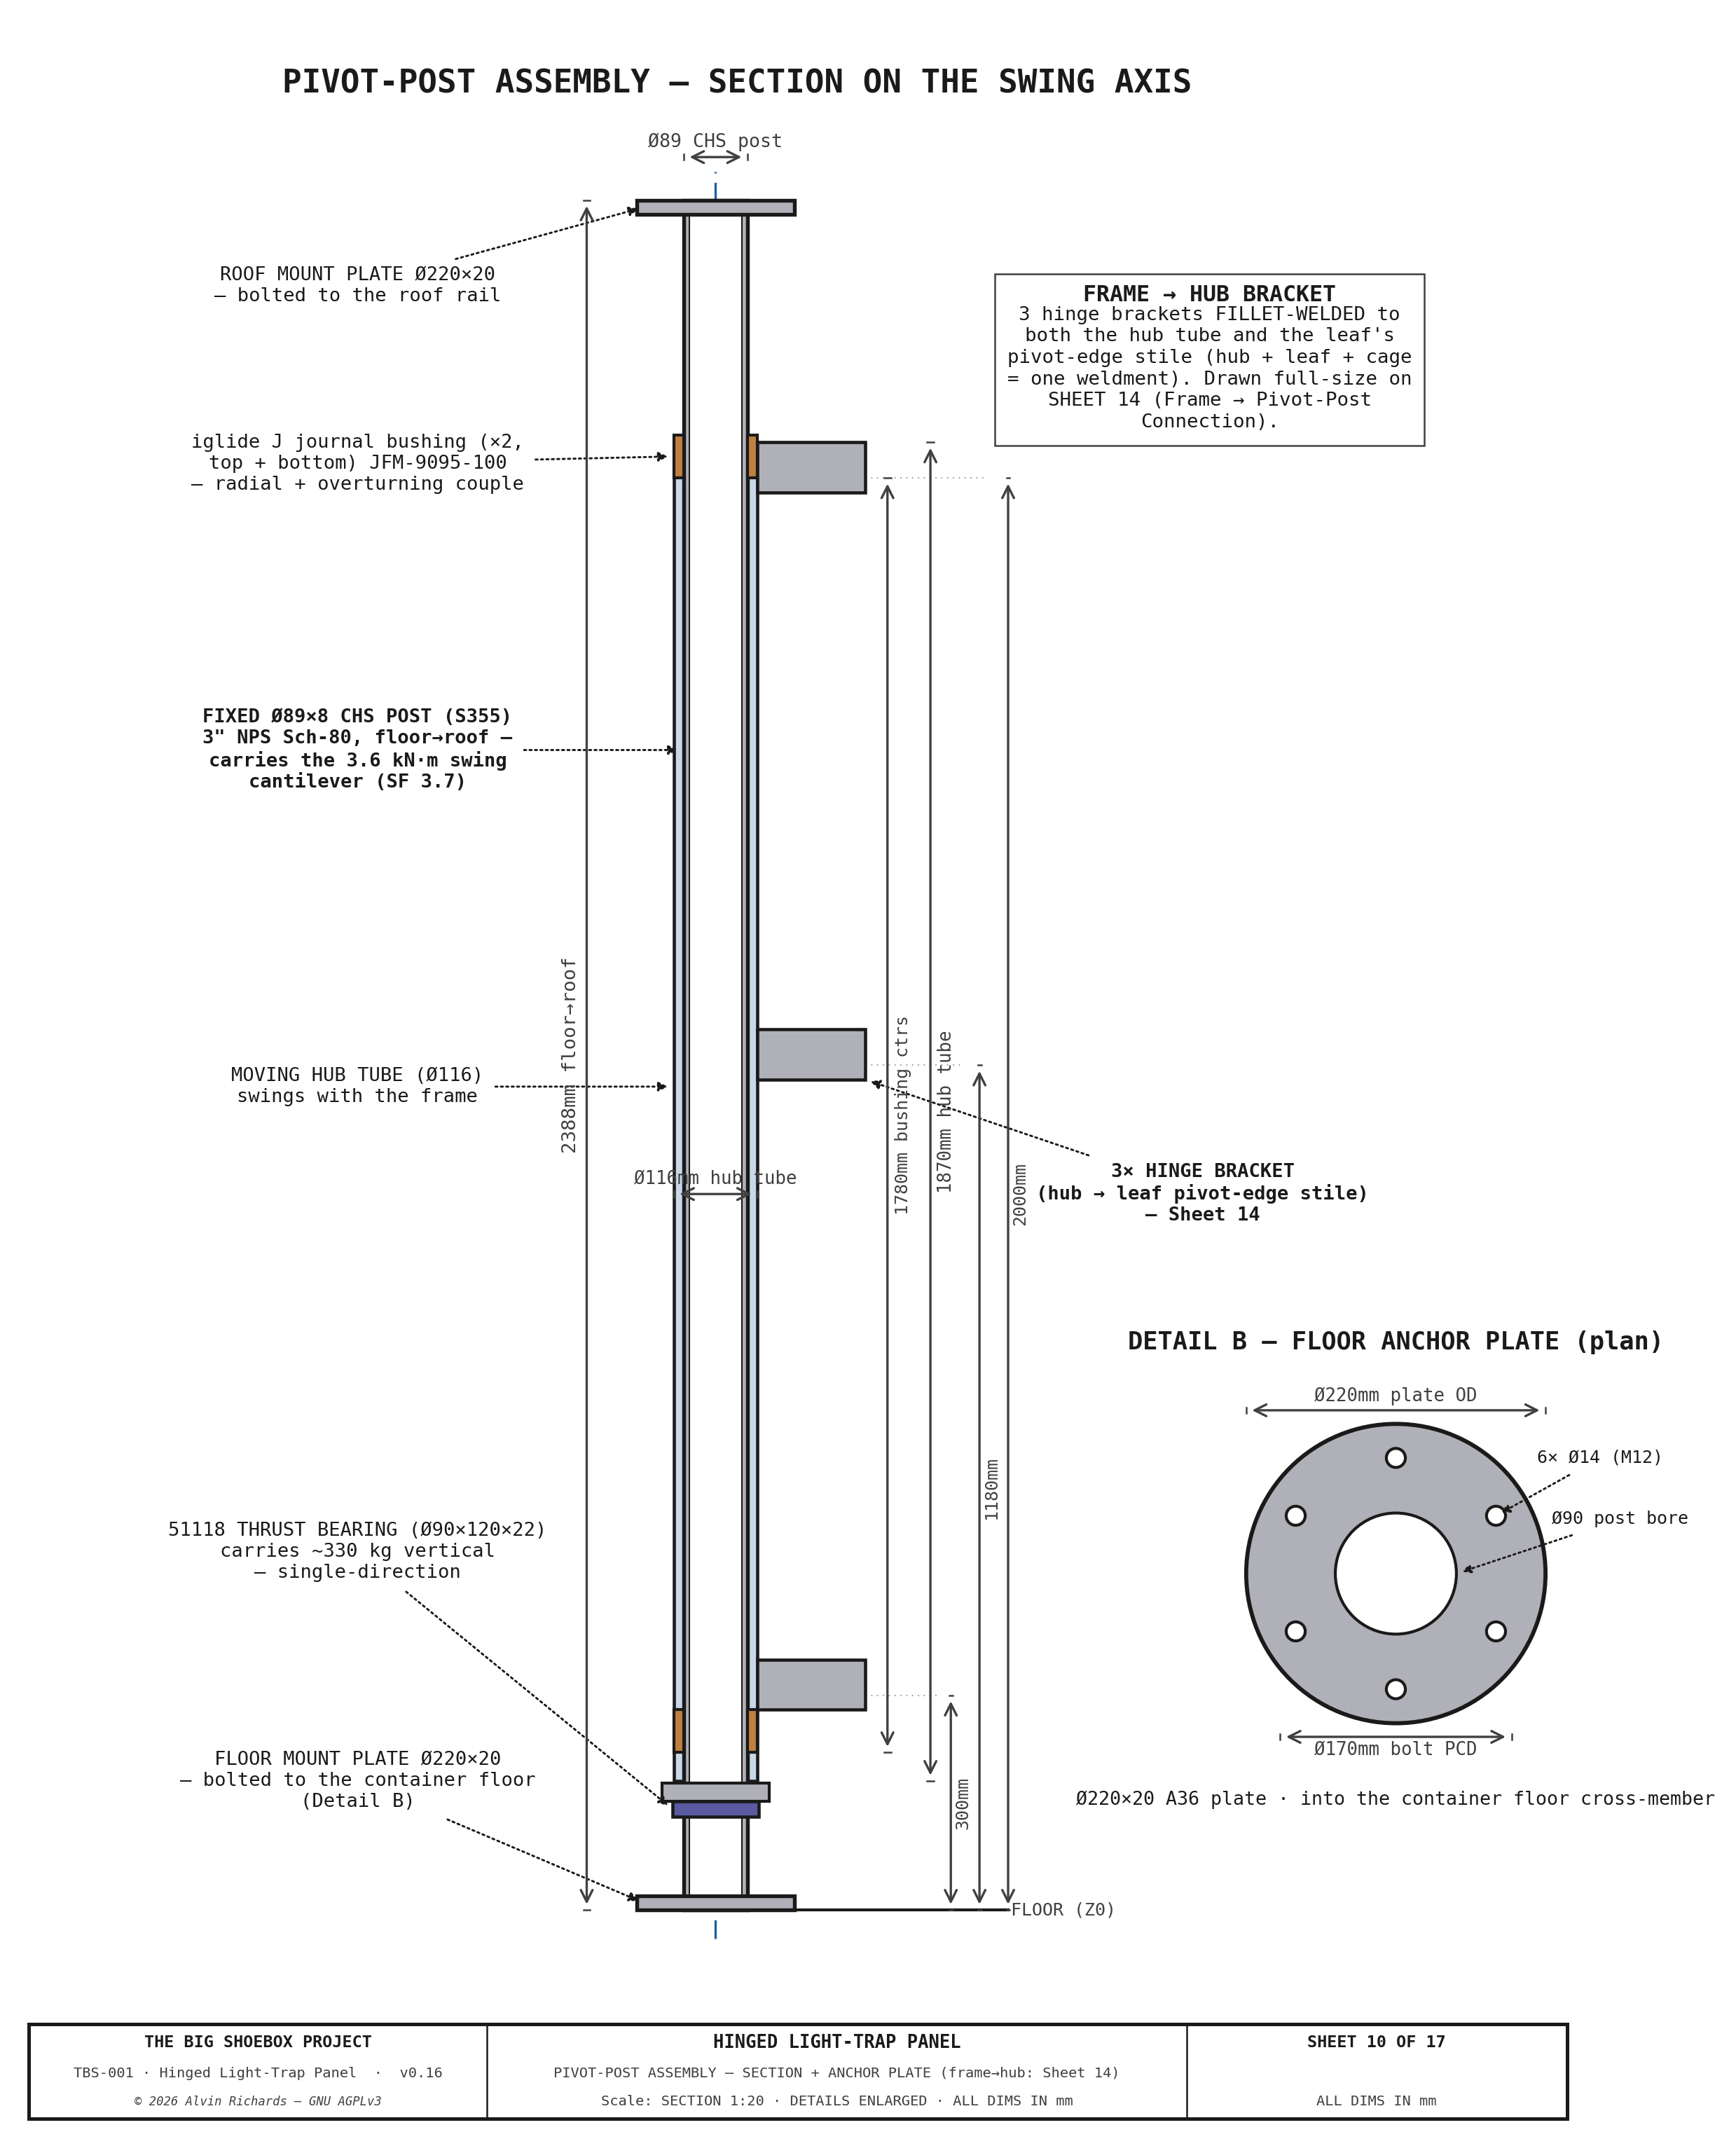
TBS-001 Hinged Panel — Sheet 10: Pivot-Post Assembly

TBS-001 Hinged Panel — Sheet 11: Fan-B Mount Band Fabrication

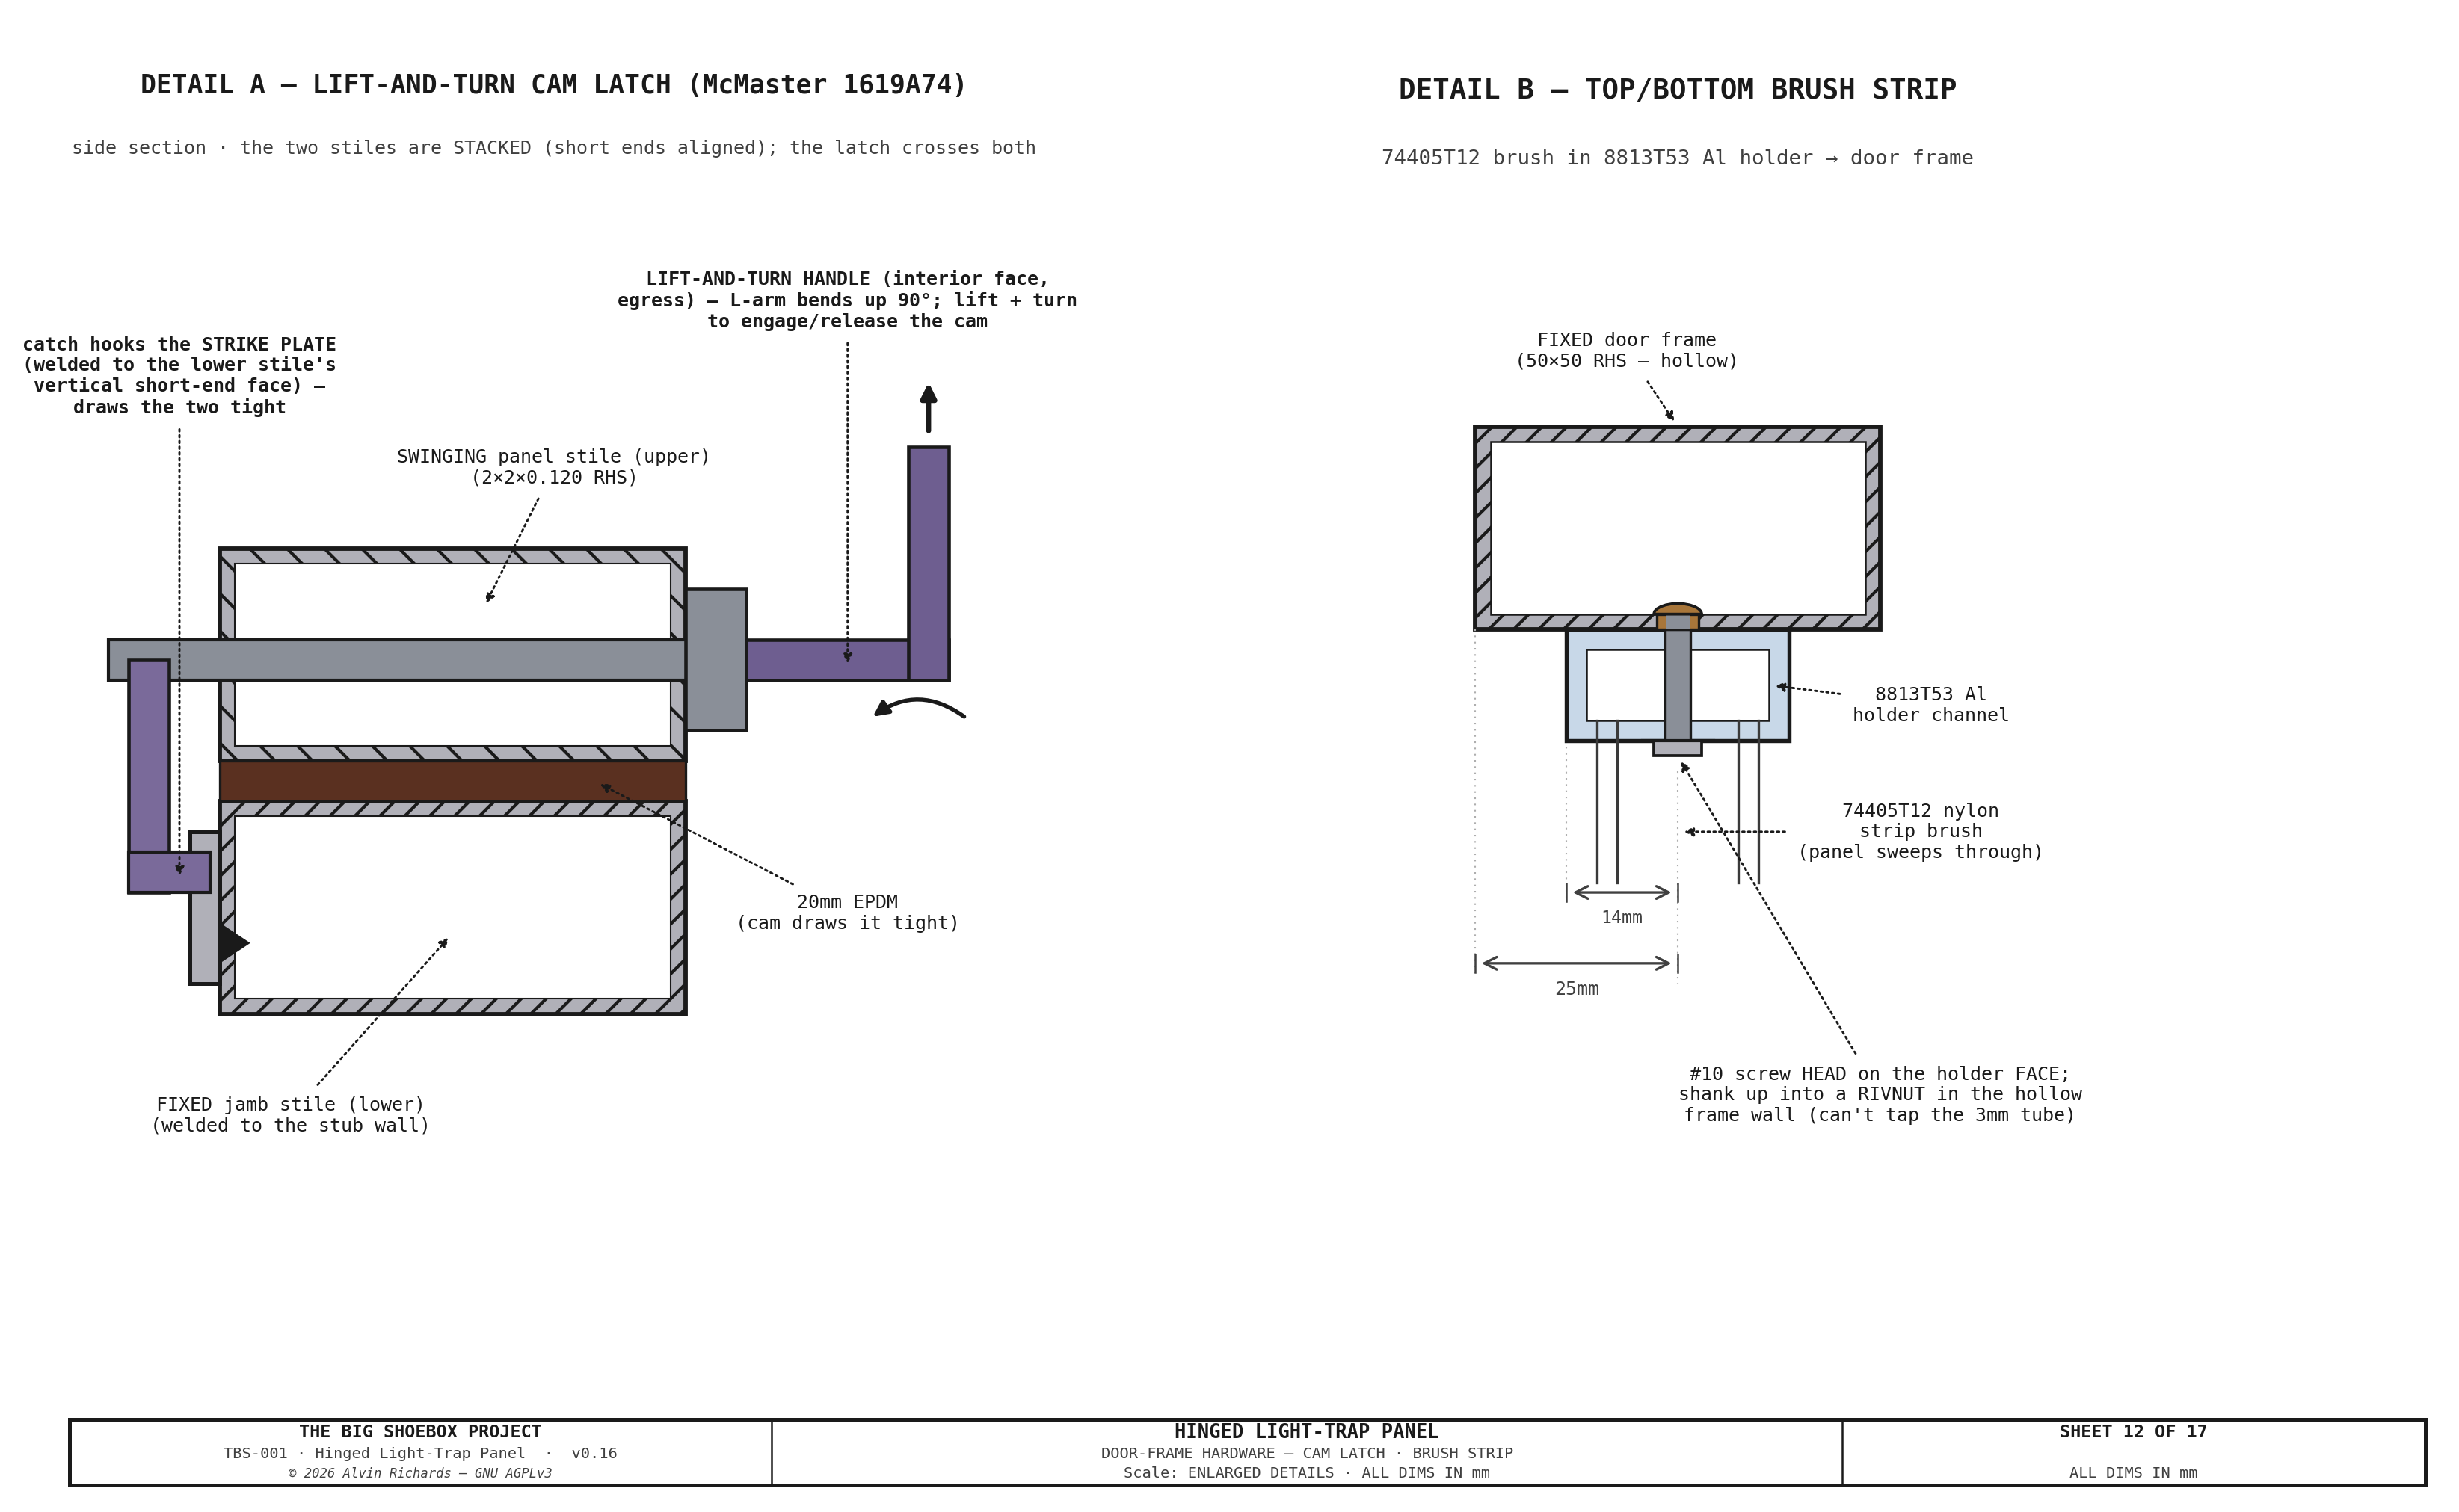
TBS-001 Hinged Panel — Sheet 12: Frame Hardware — Cam Latch, Transport Stay, Brush Strip

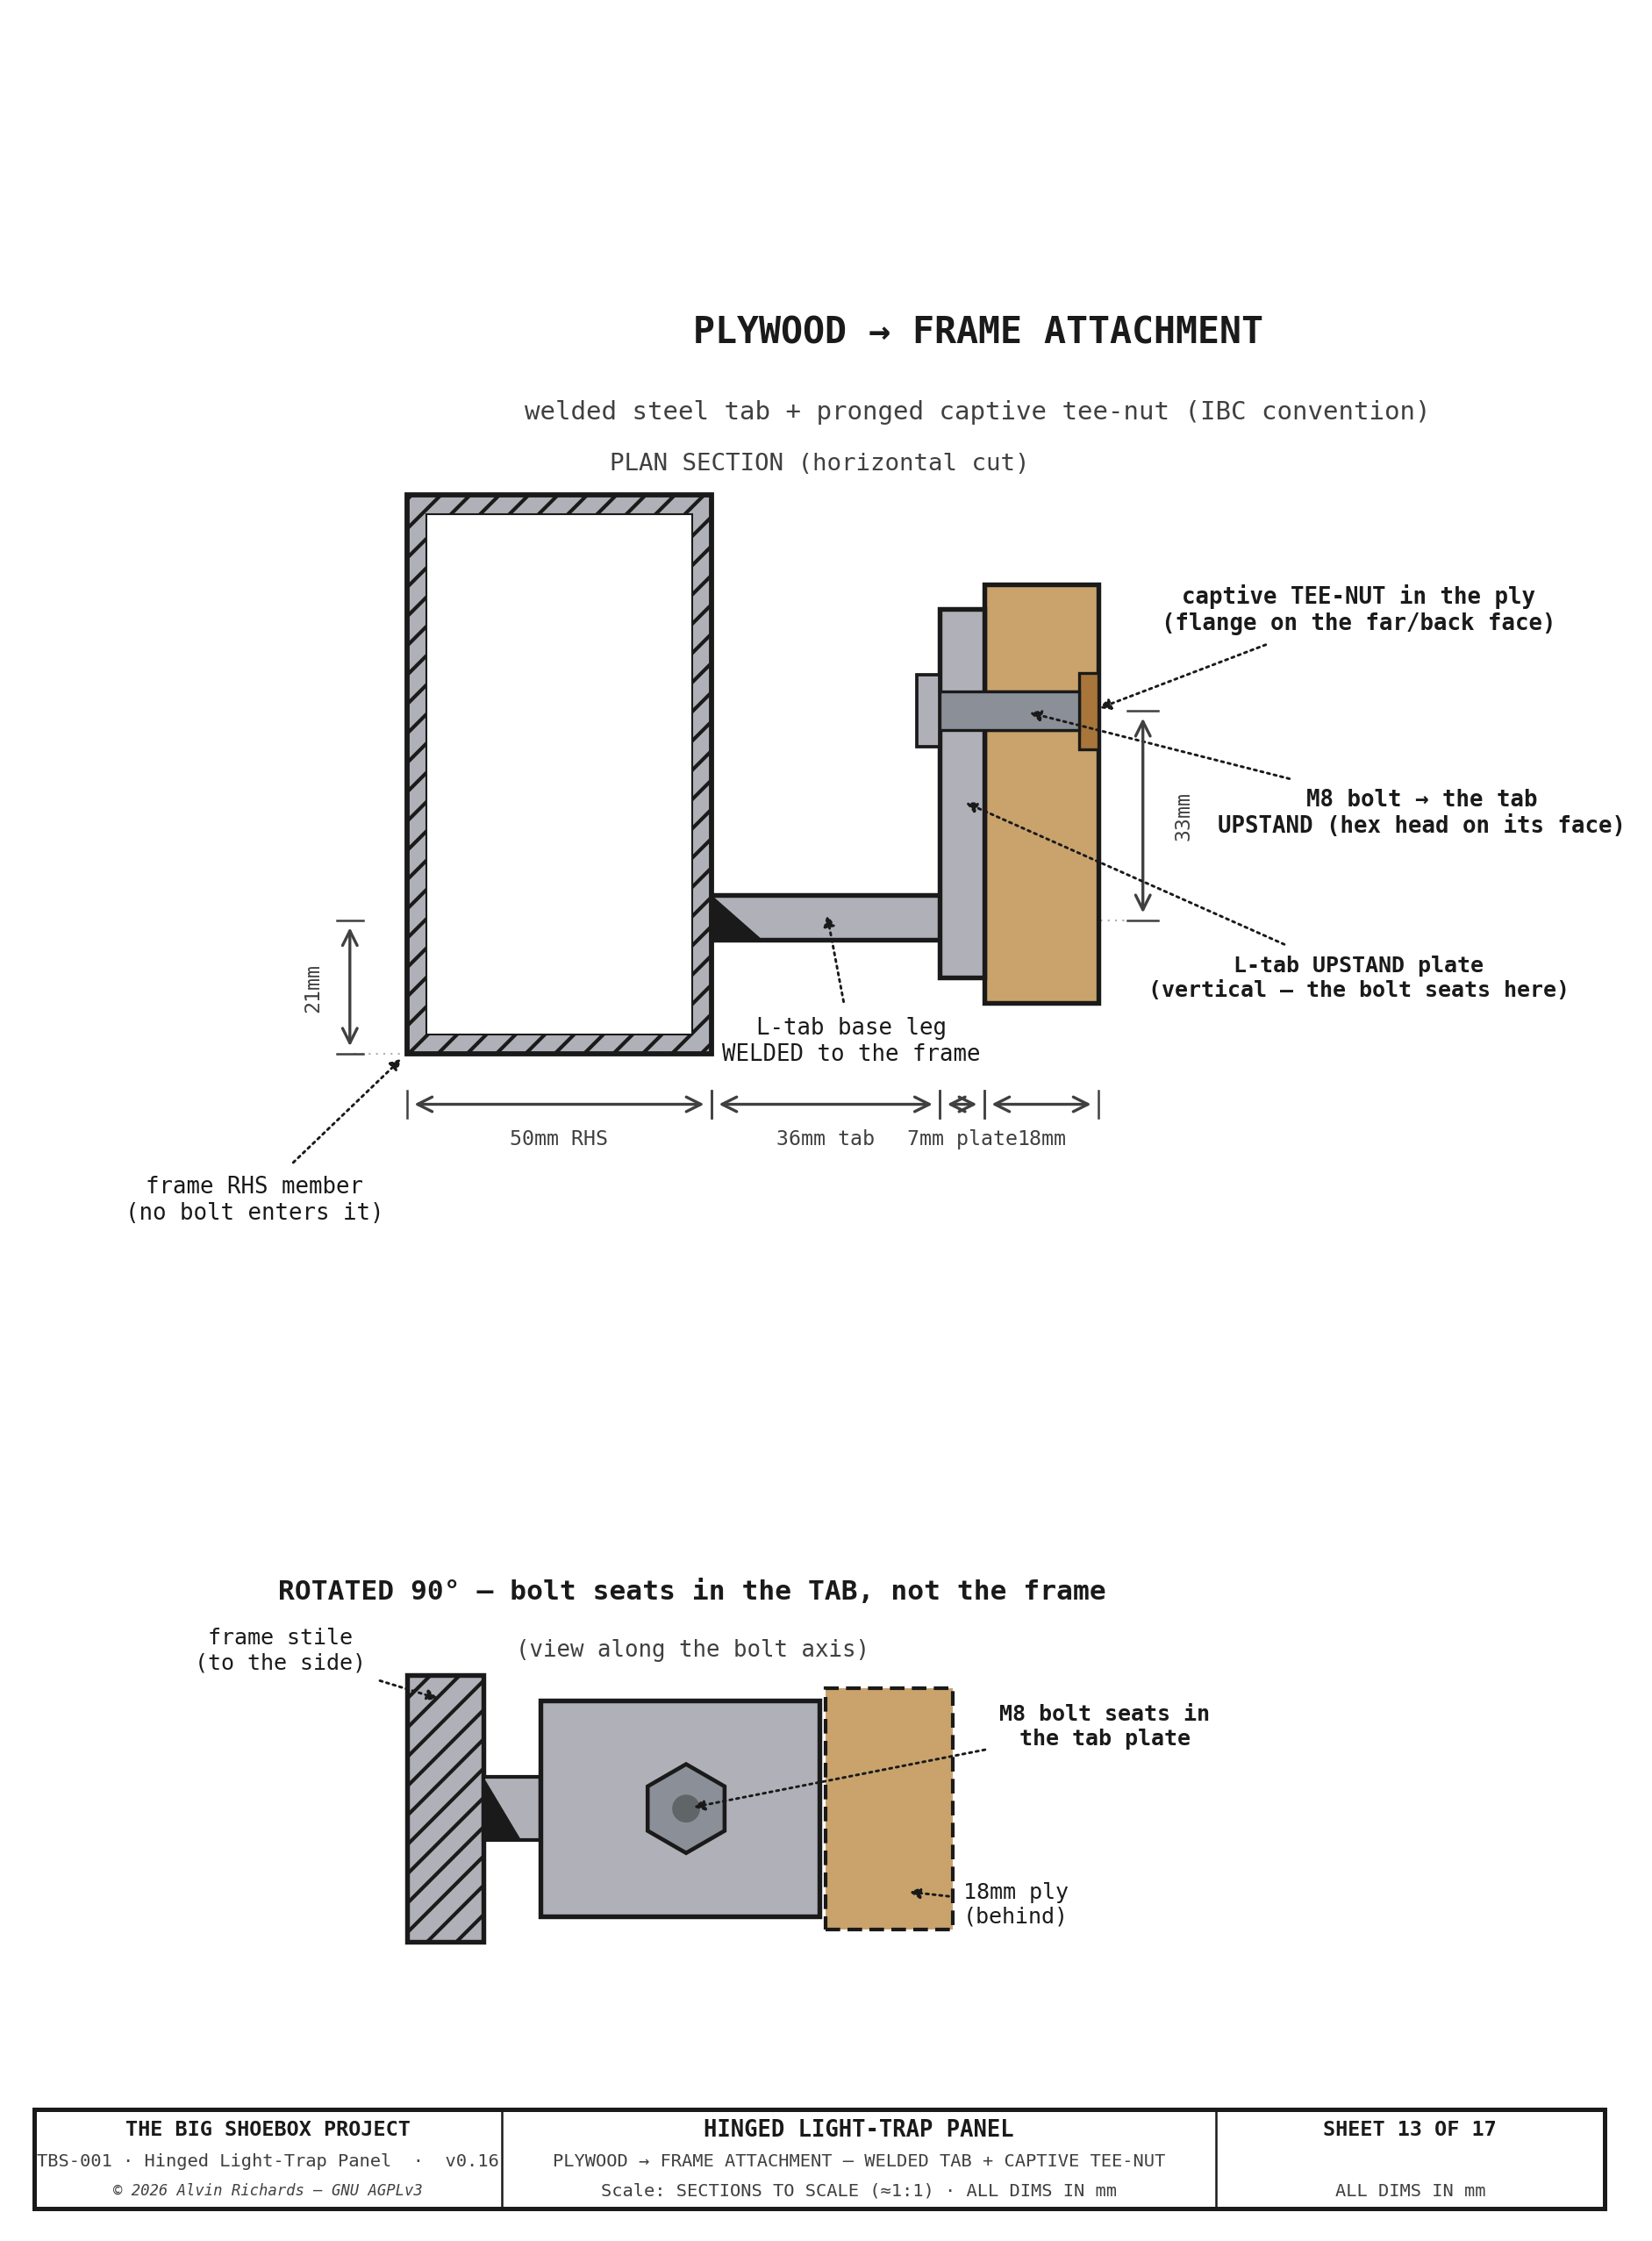
TBS-001 Hinged Panel — Sheet 13: Plywood → Frame Attachment (Welded Tab + Captive Tee-Nut)

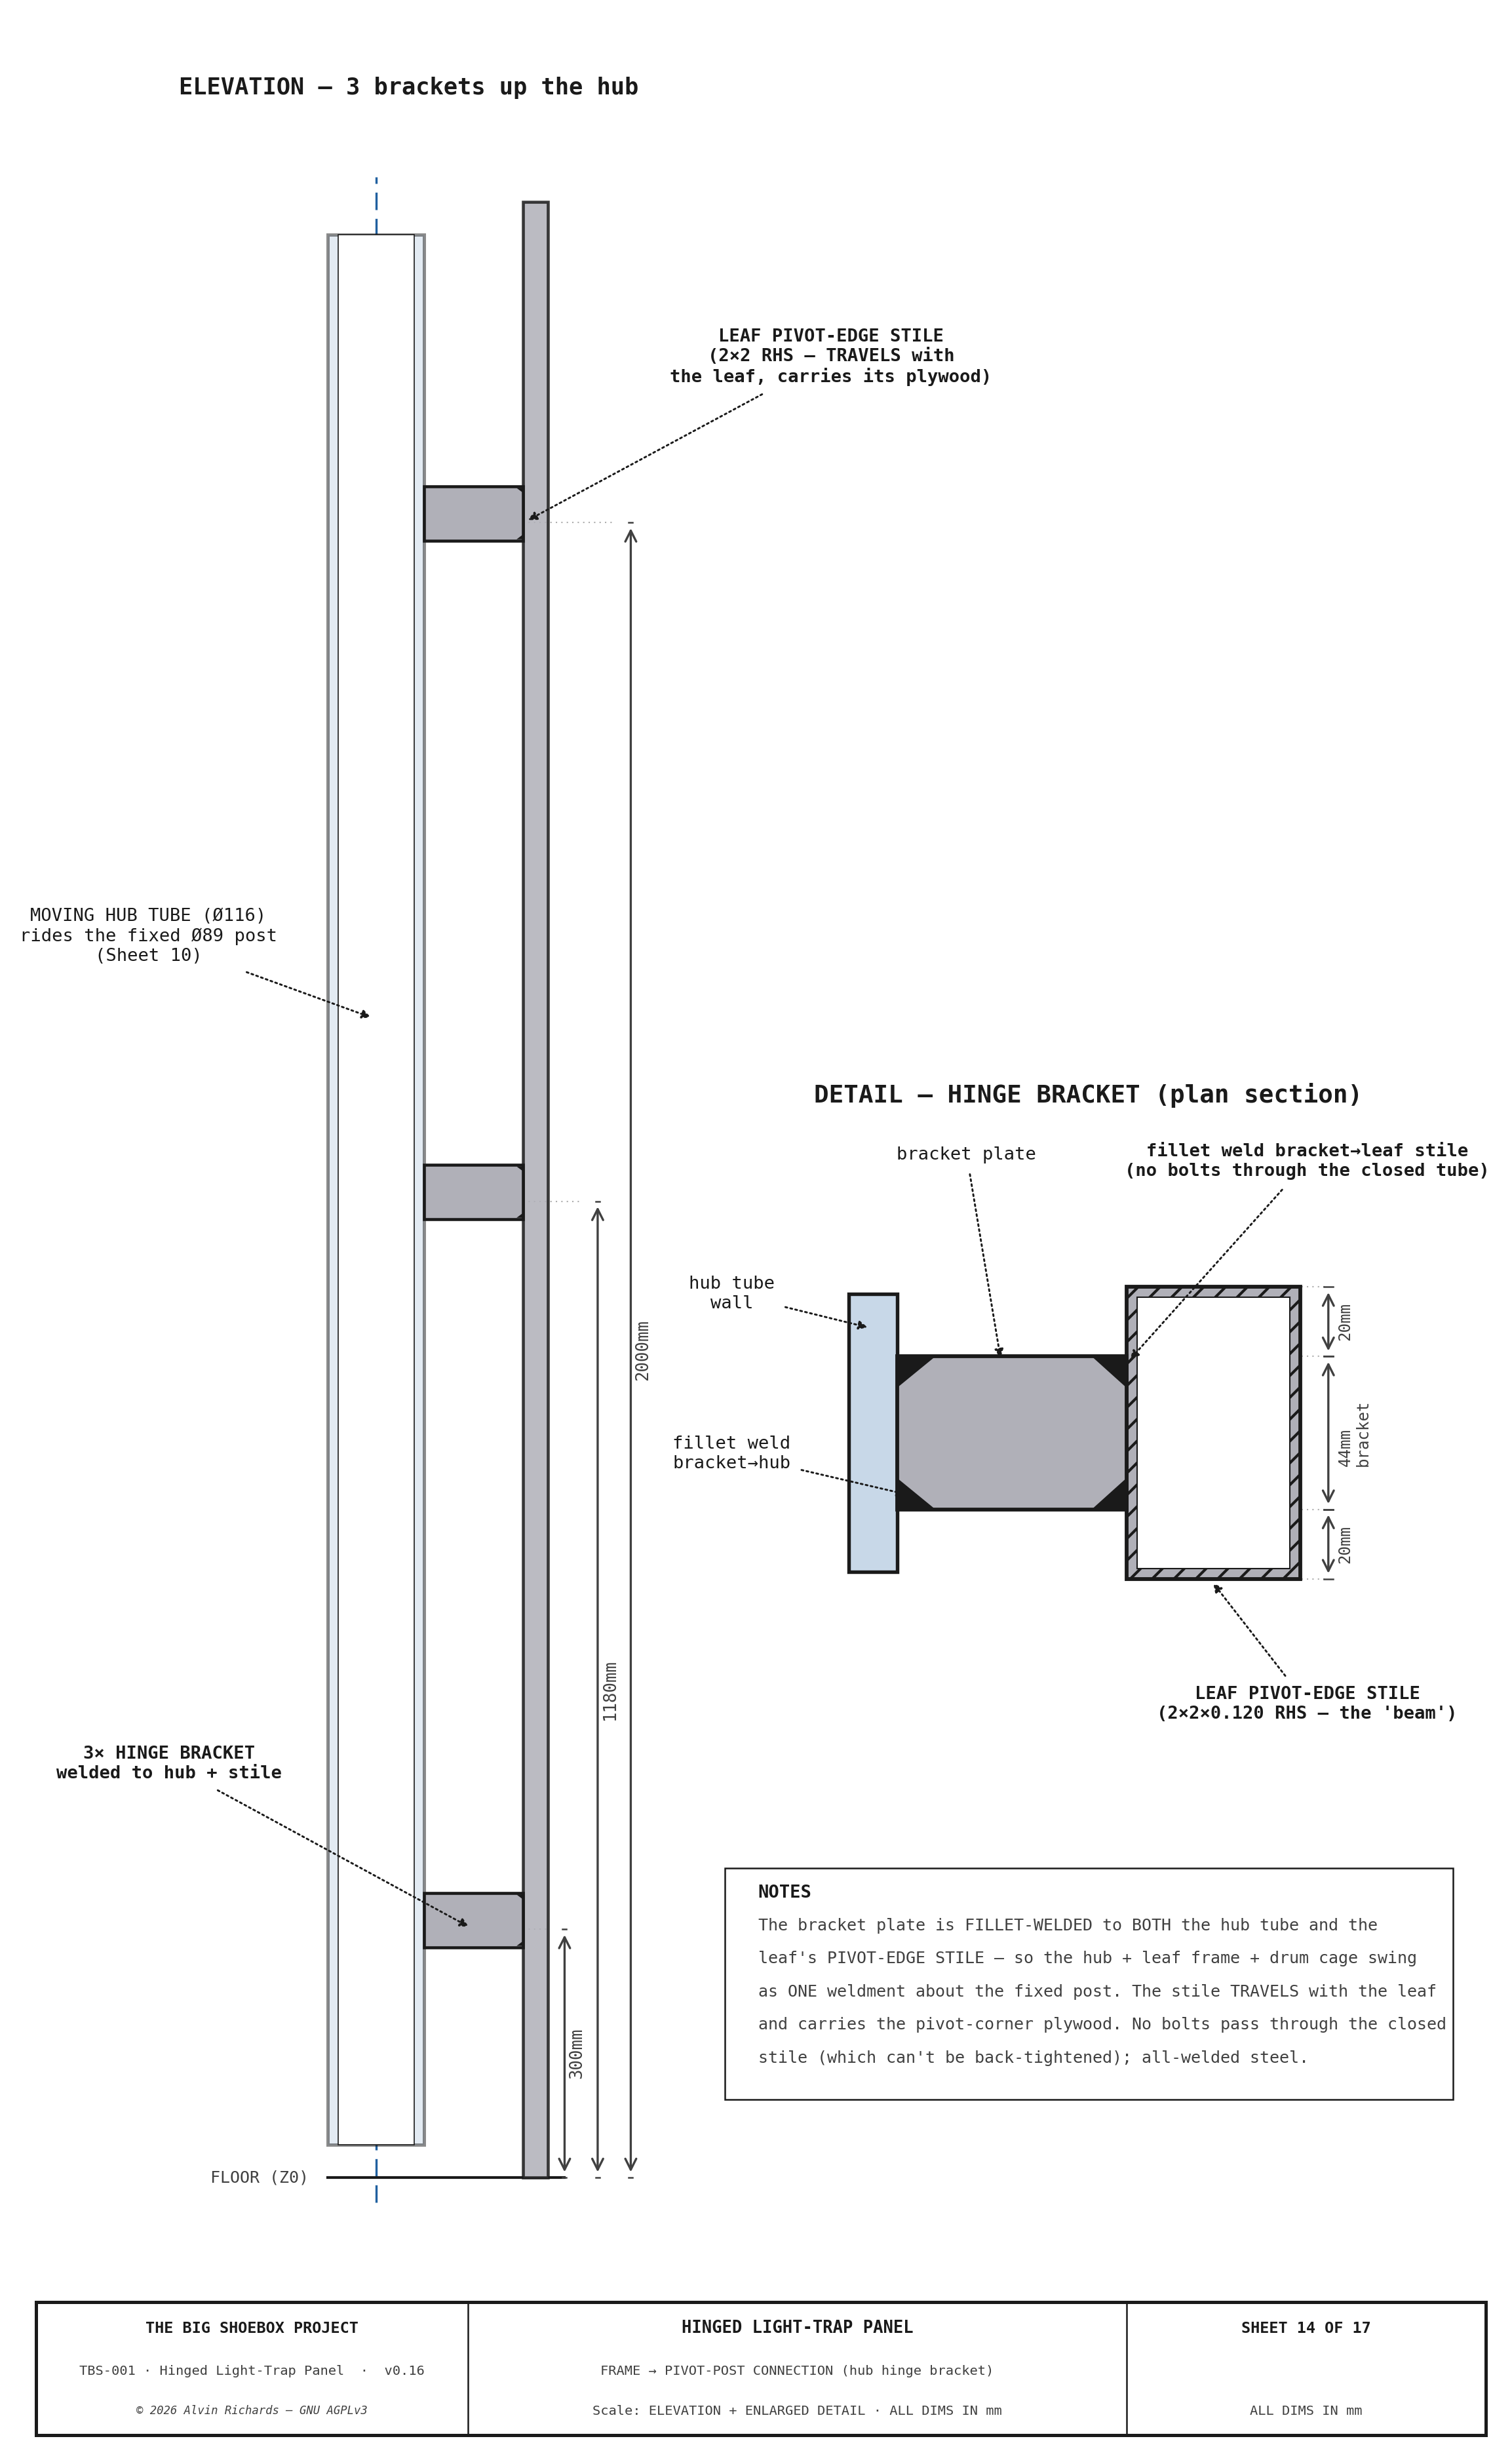
TBS-001 Hinged Panel — Sheet 14: Frame → Pivot-Post Connection

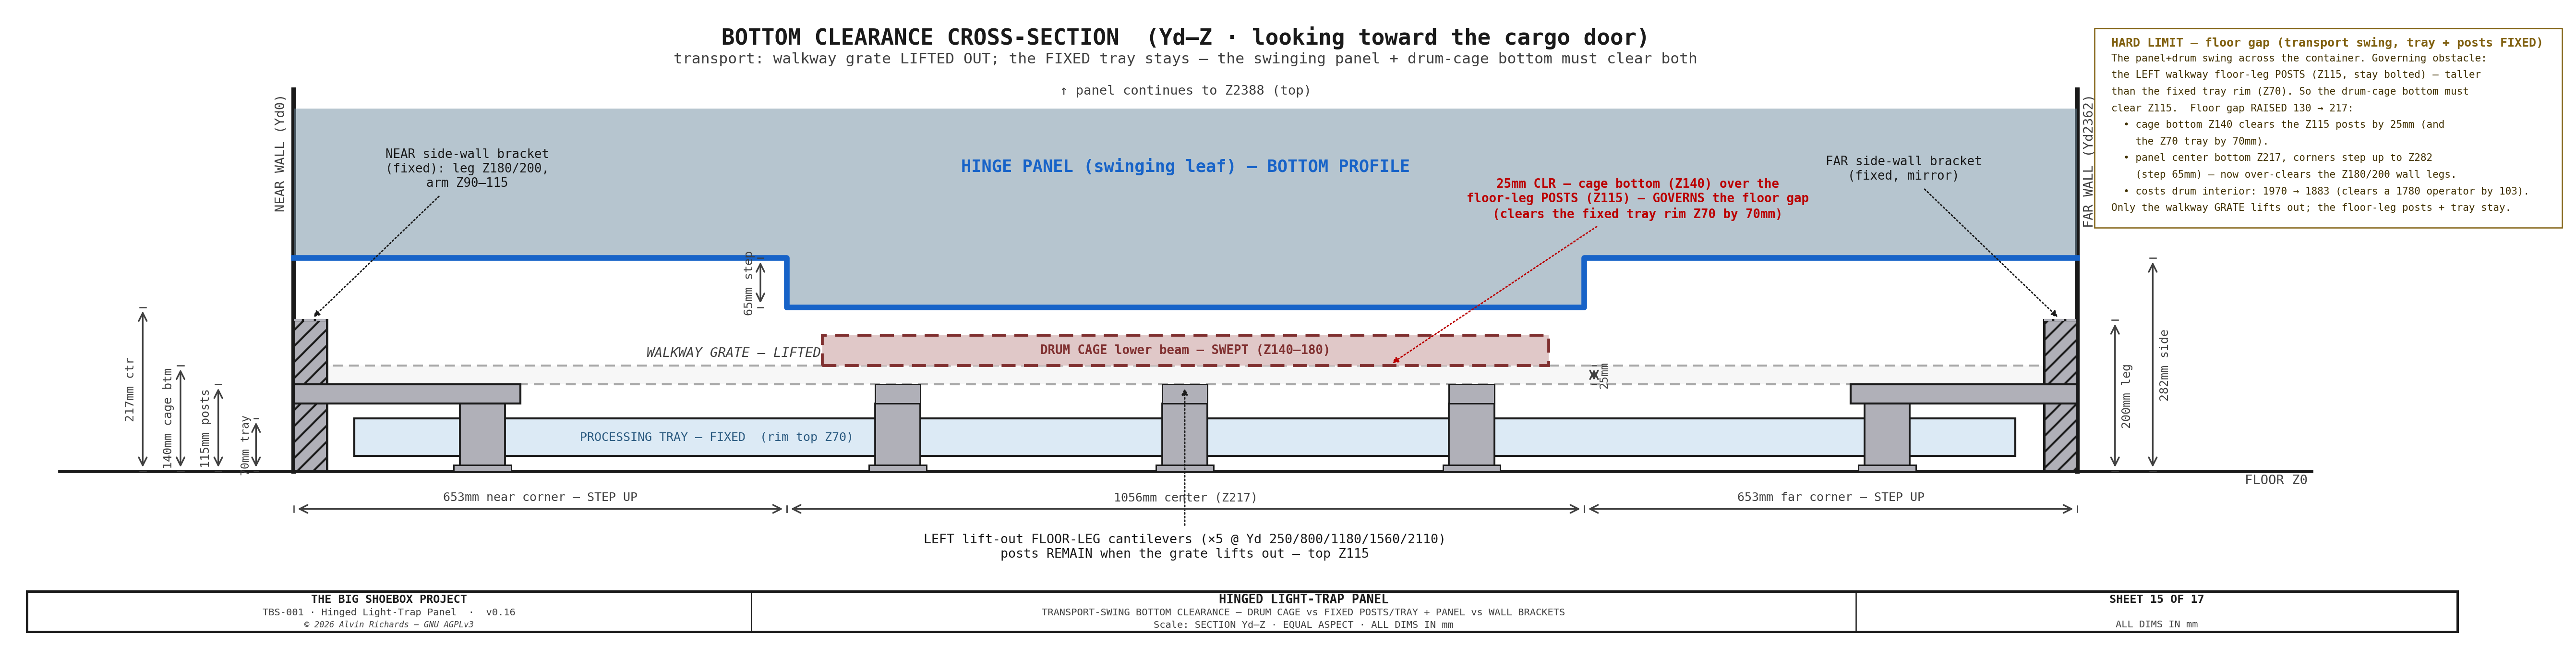
TBS-001 Hinged Panel — Sheet 15: Bottom Clearance Cross-Section (walkway/cantilever envelope)

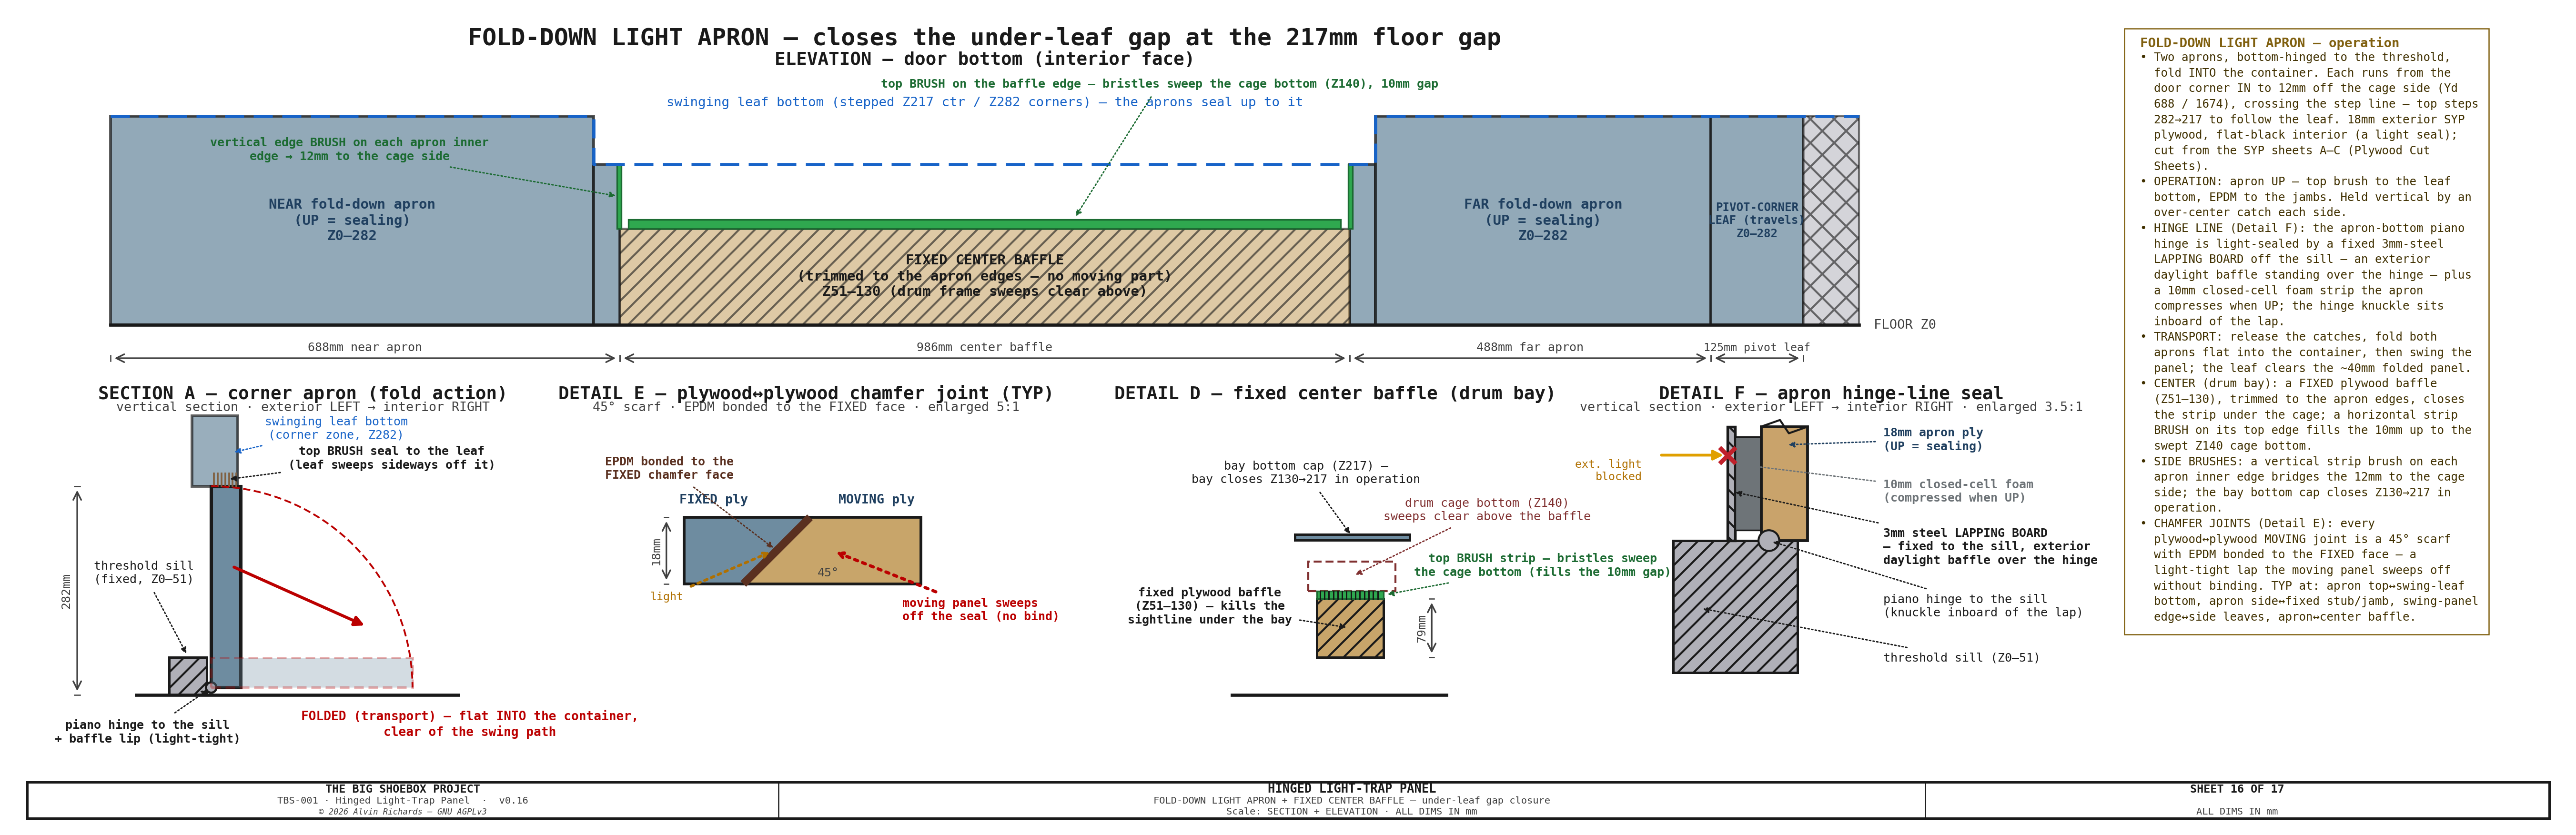
TBS-001 Hinged Panel — Sheet 16: Fold-Down Light Apron + Fixed Center Baffle

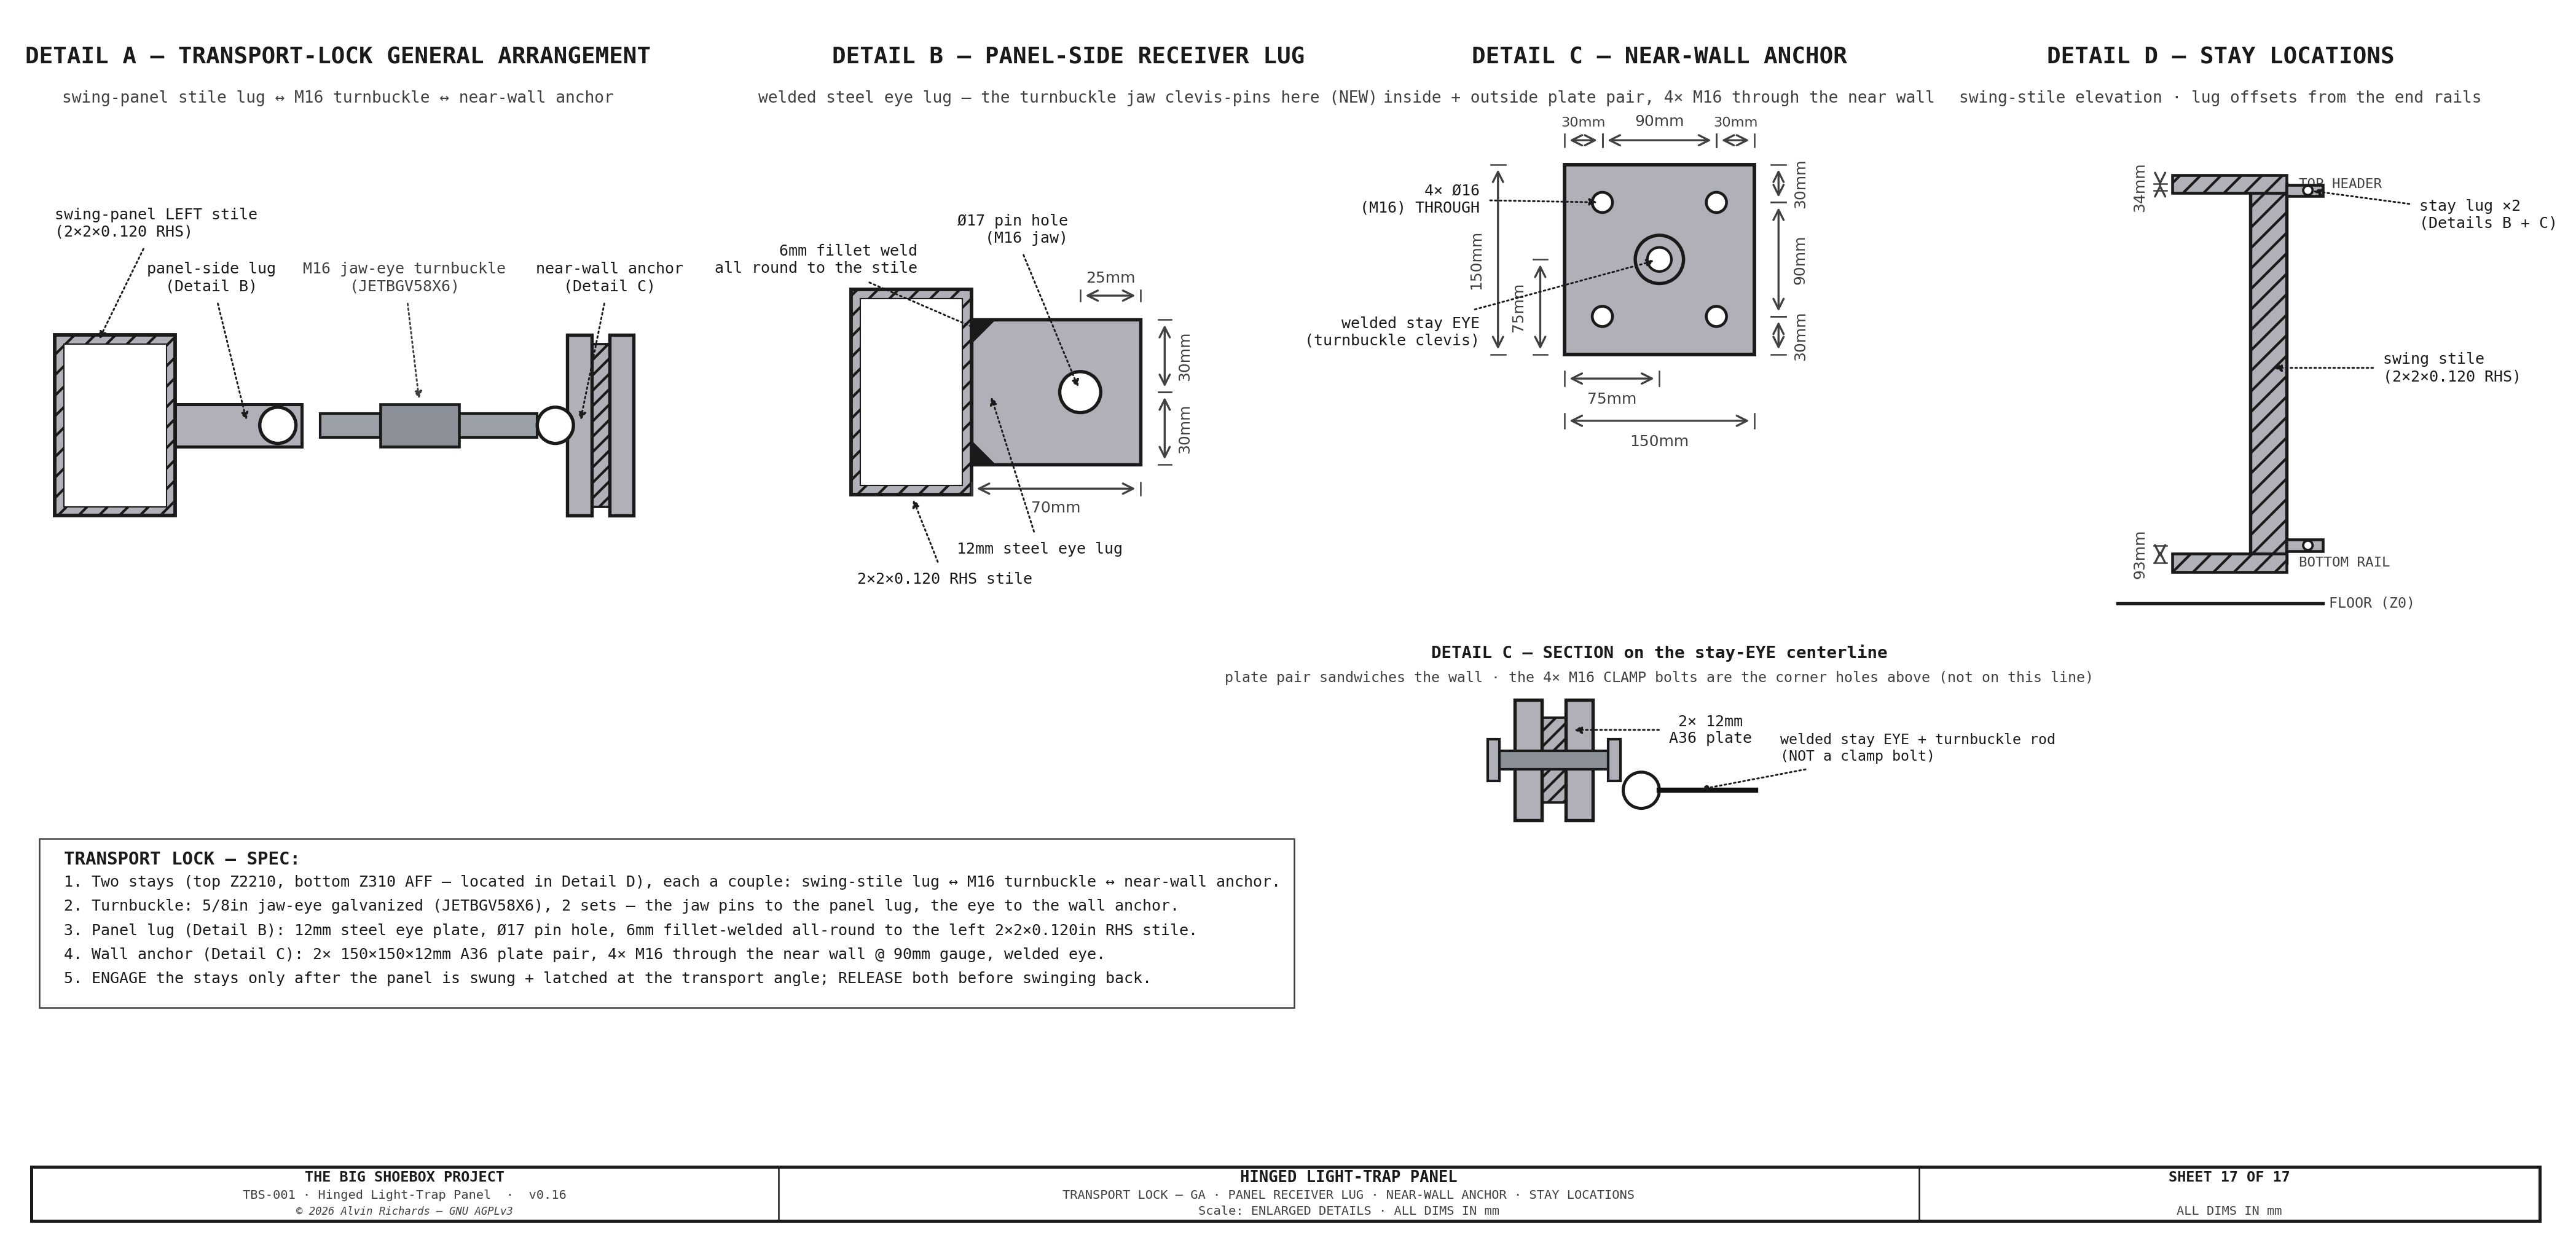
TBS-001 Hinged Panel — Sheet 17: Transport Lock


12. Perimeter Walkway

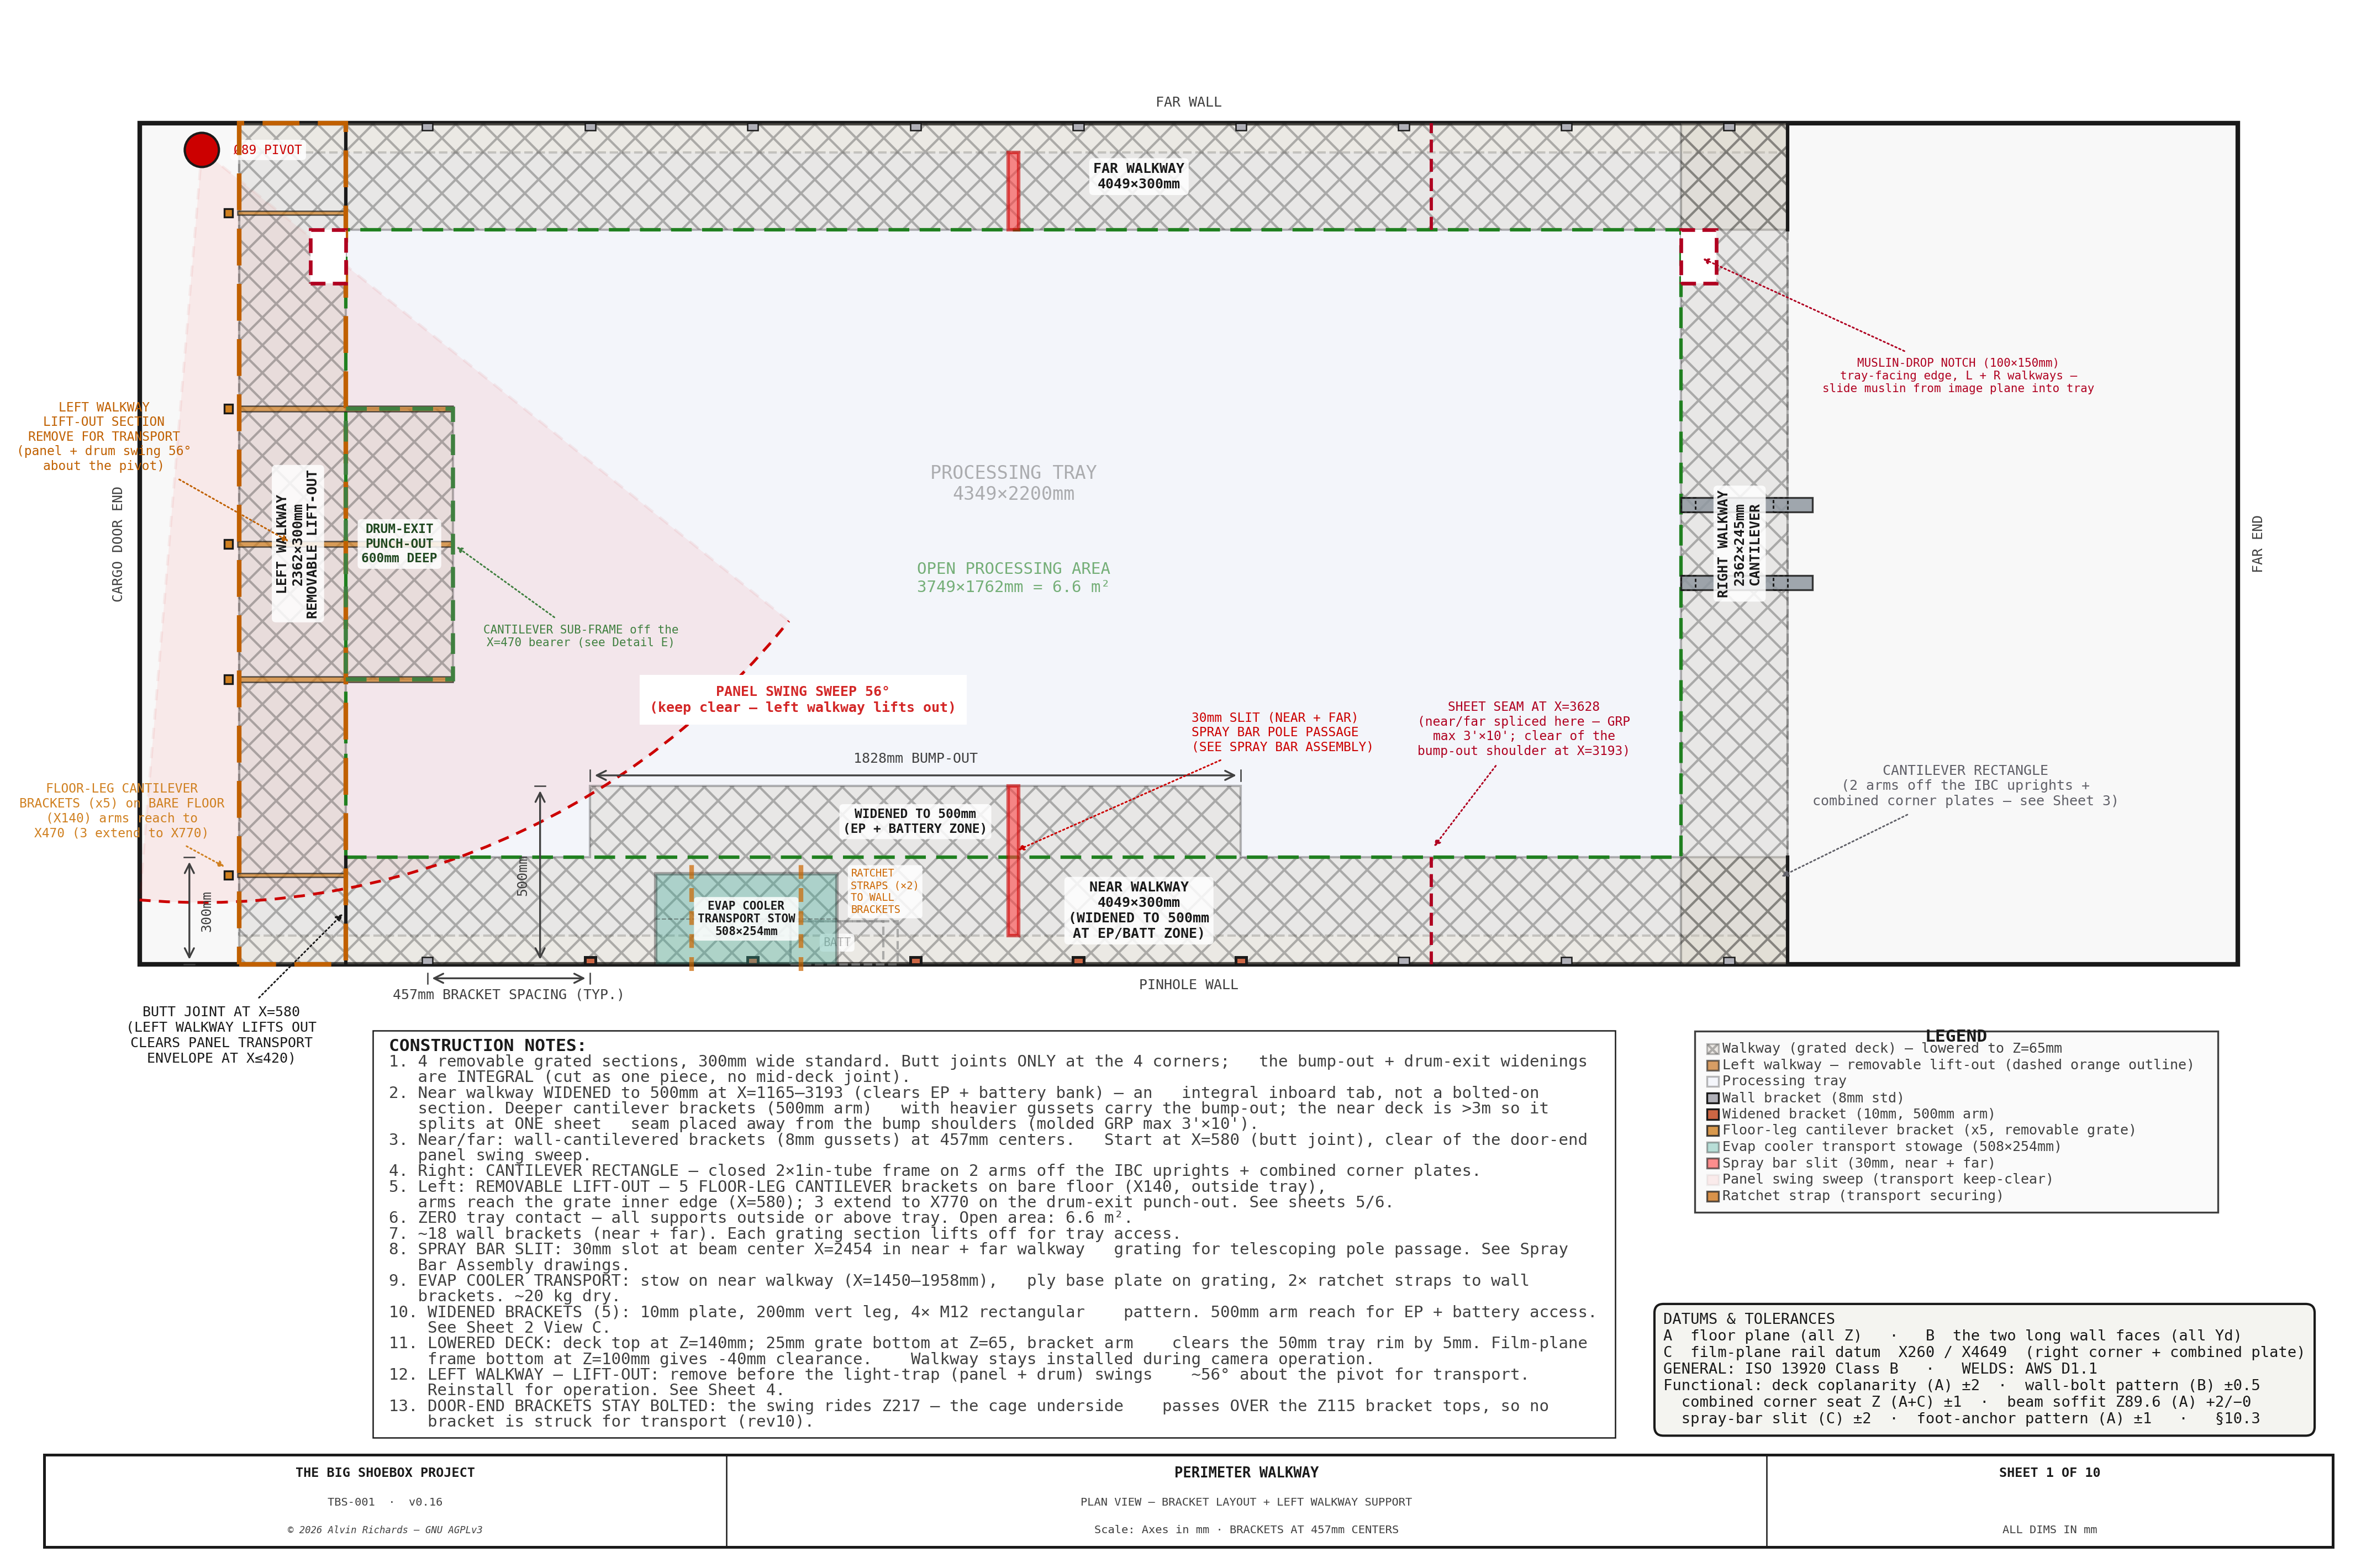
TBS-001 Walkway — Sheet 1: Plan View

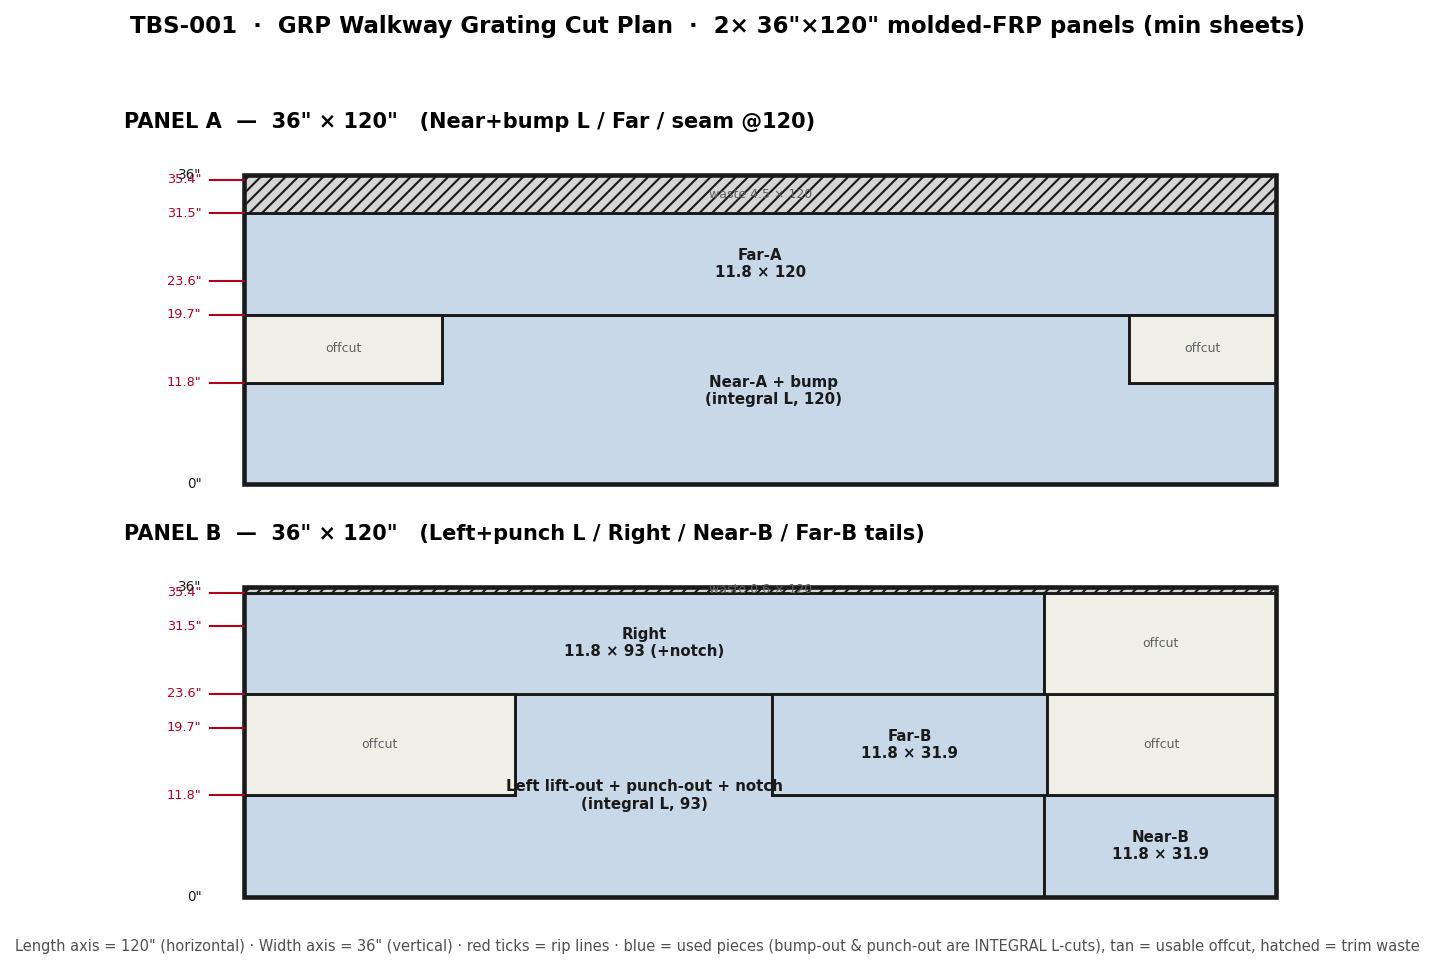
GRP Walkway Grating — Cut Plan (2× 36×120 panels)

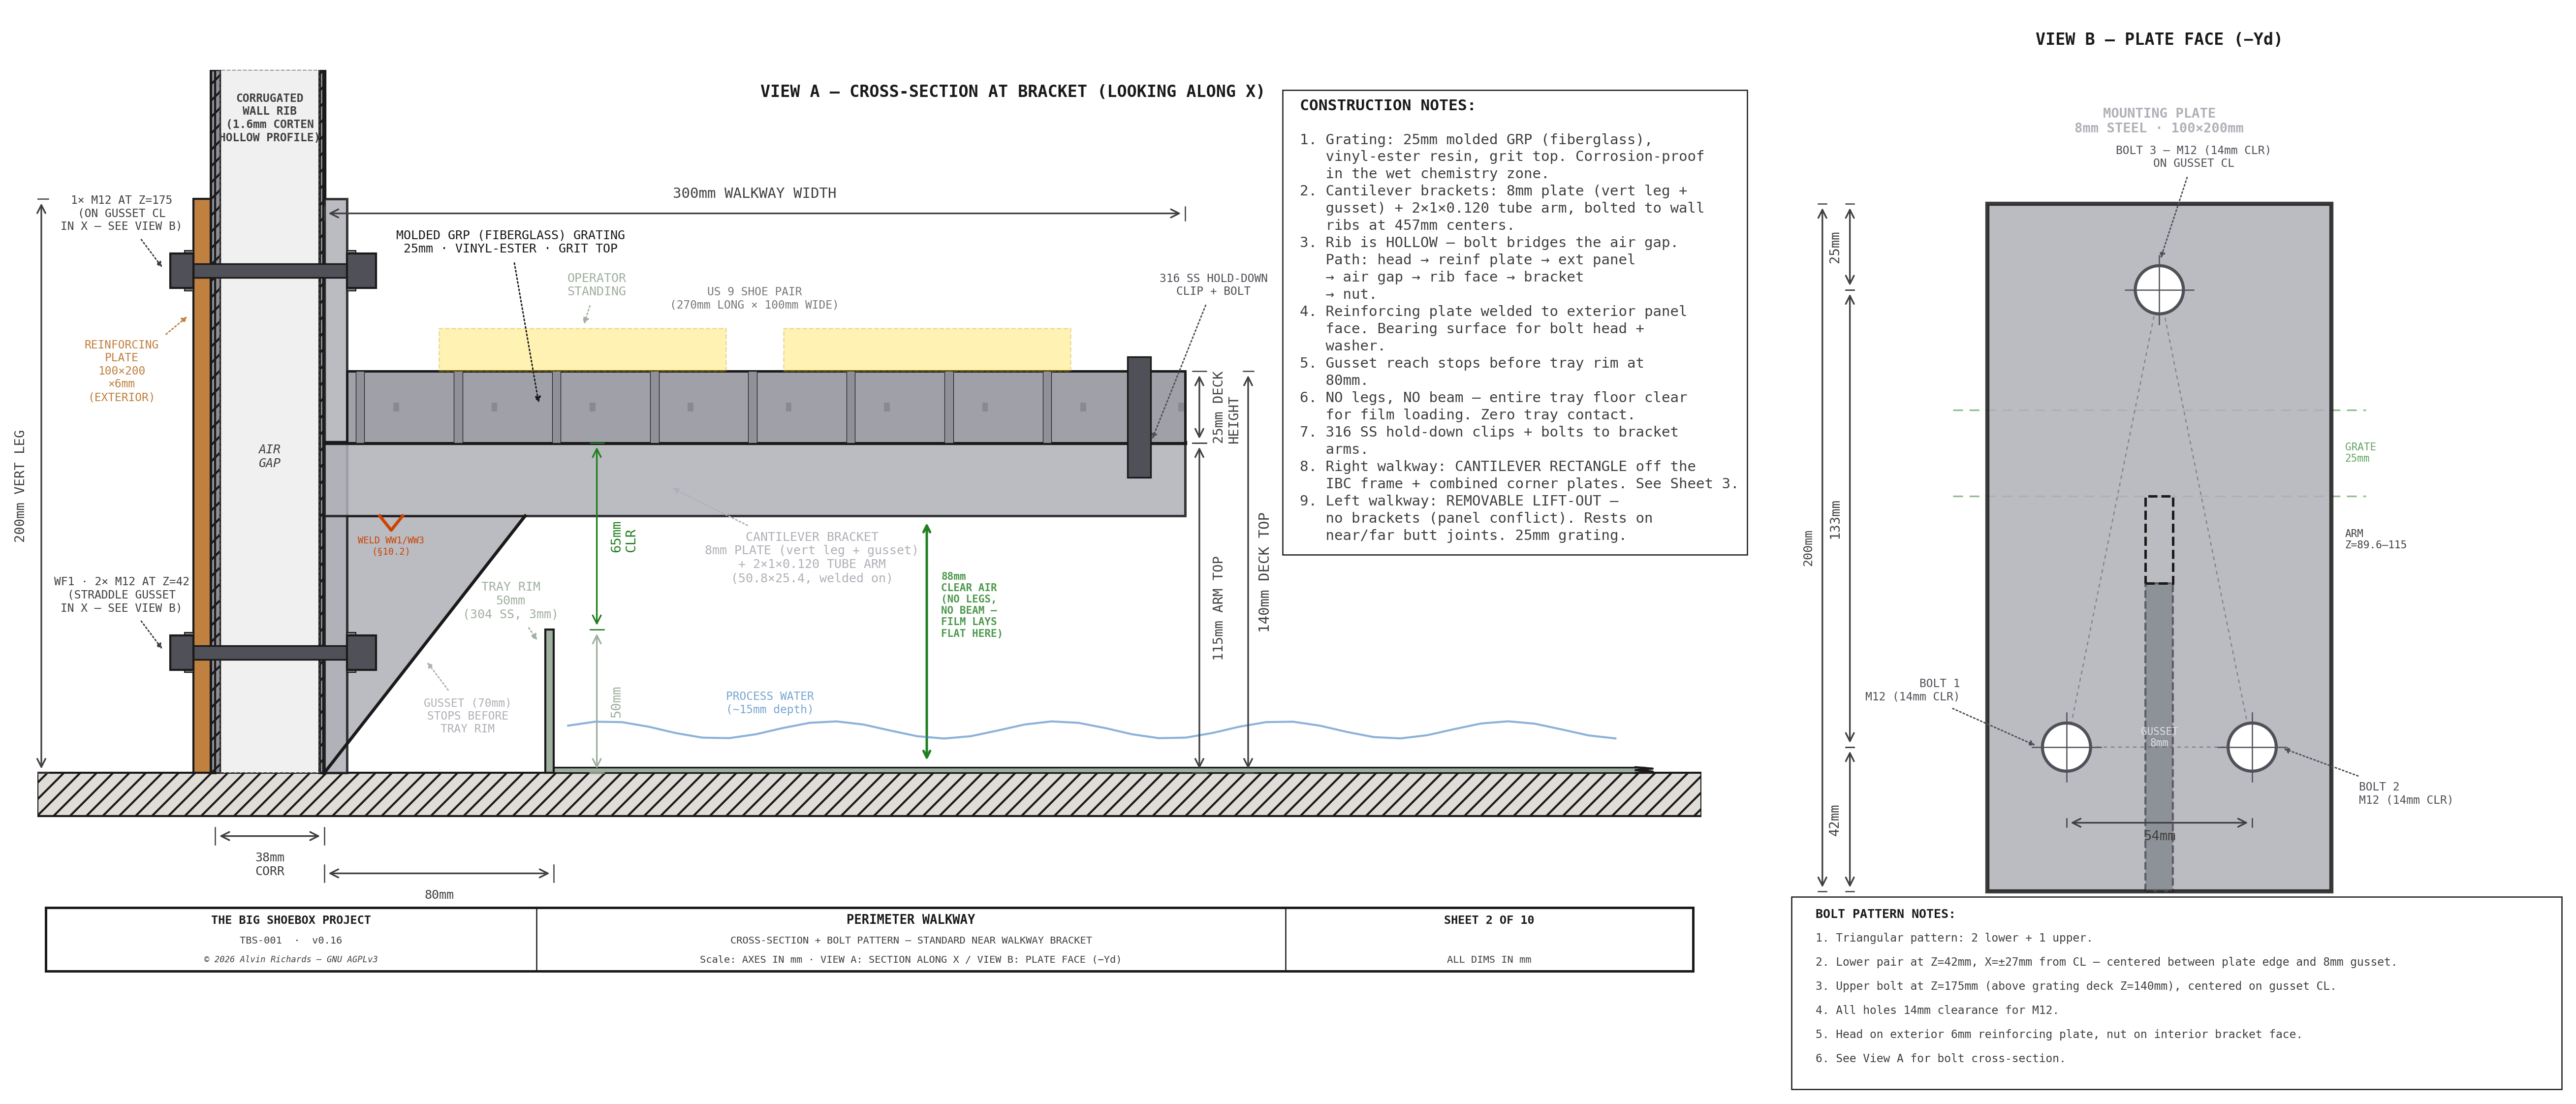
TBS-001 Walkway — Sheet 2: Cross-Section with Bracket Detail

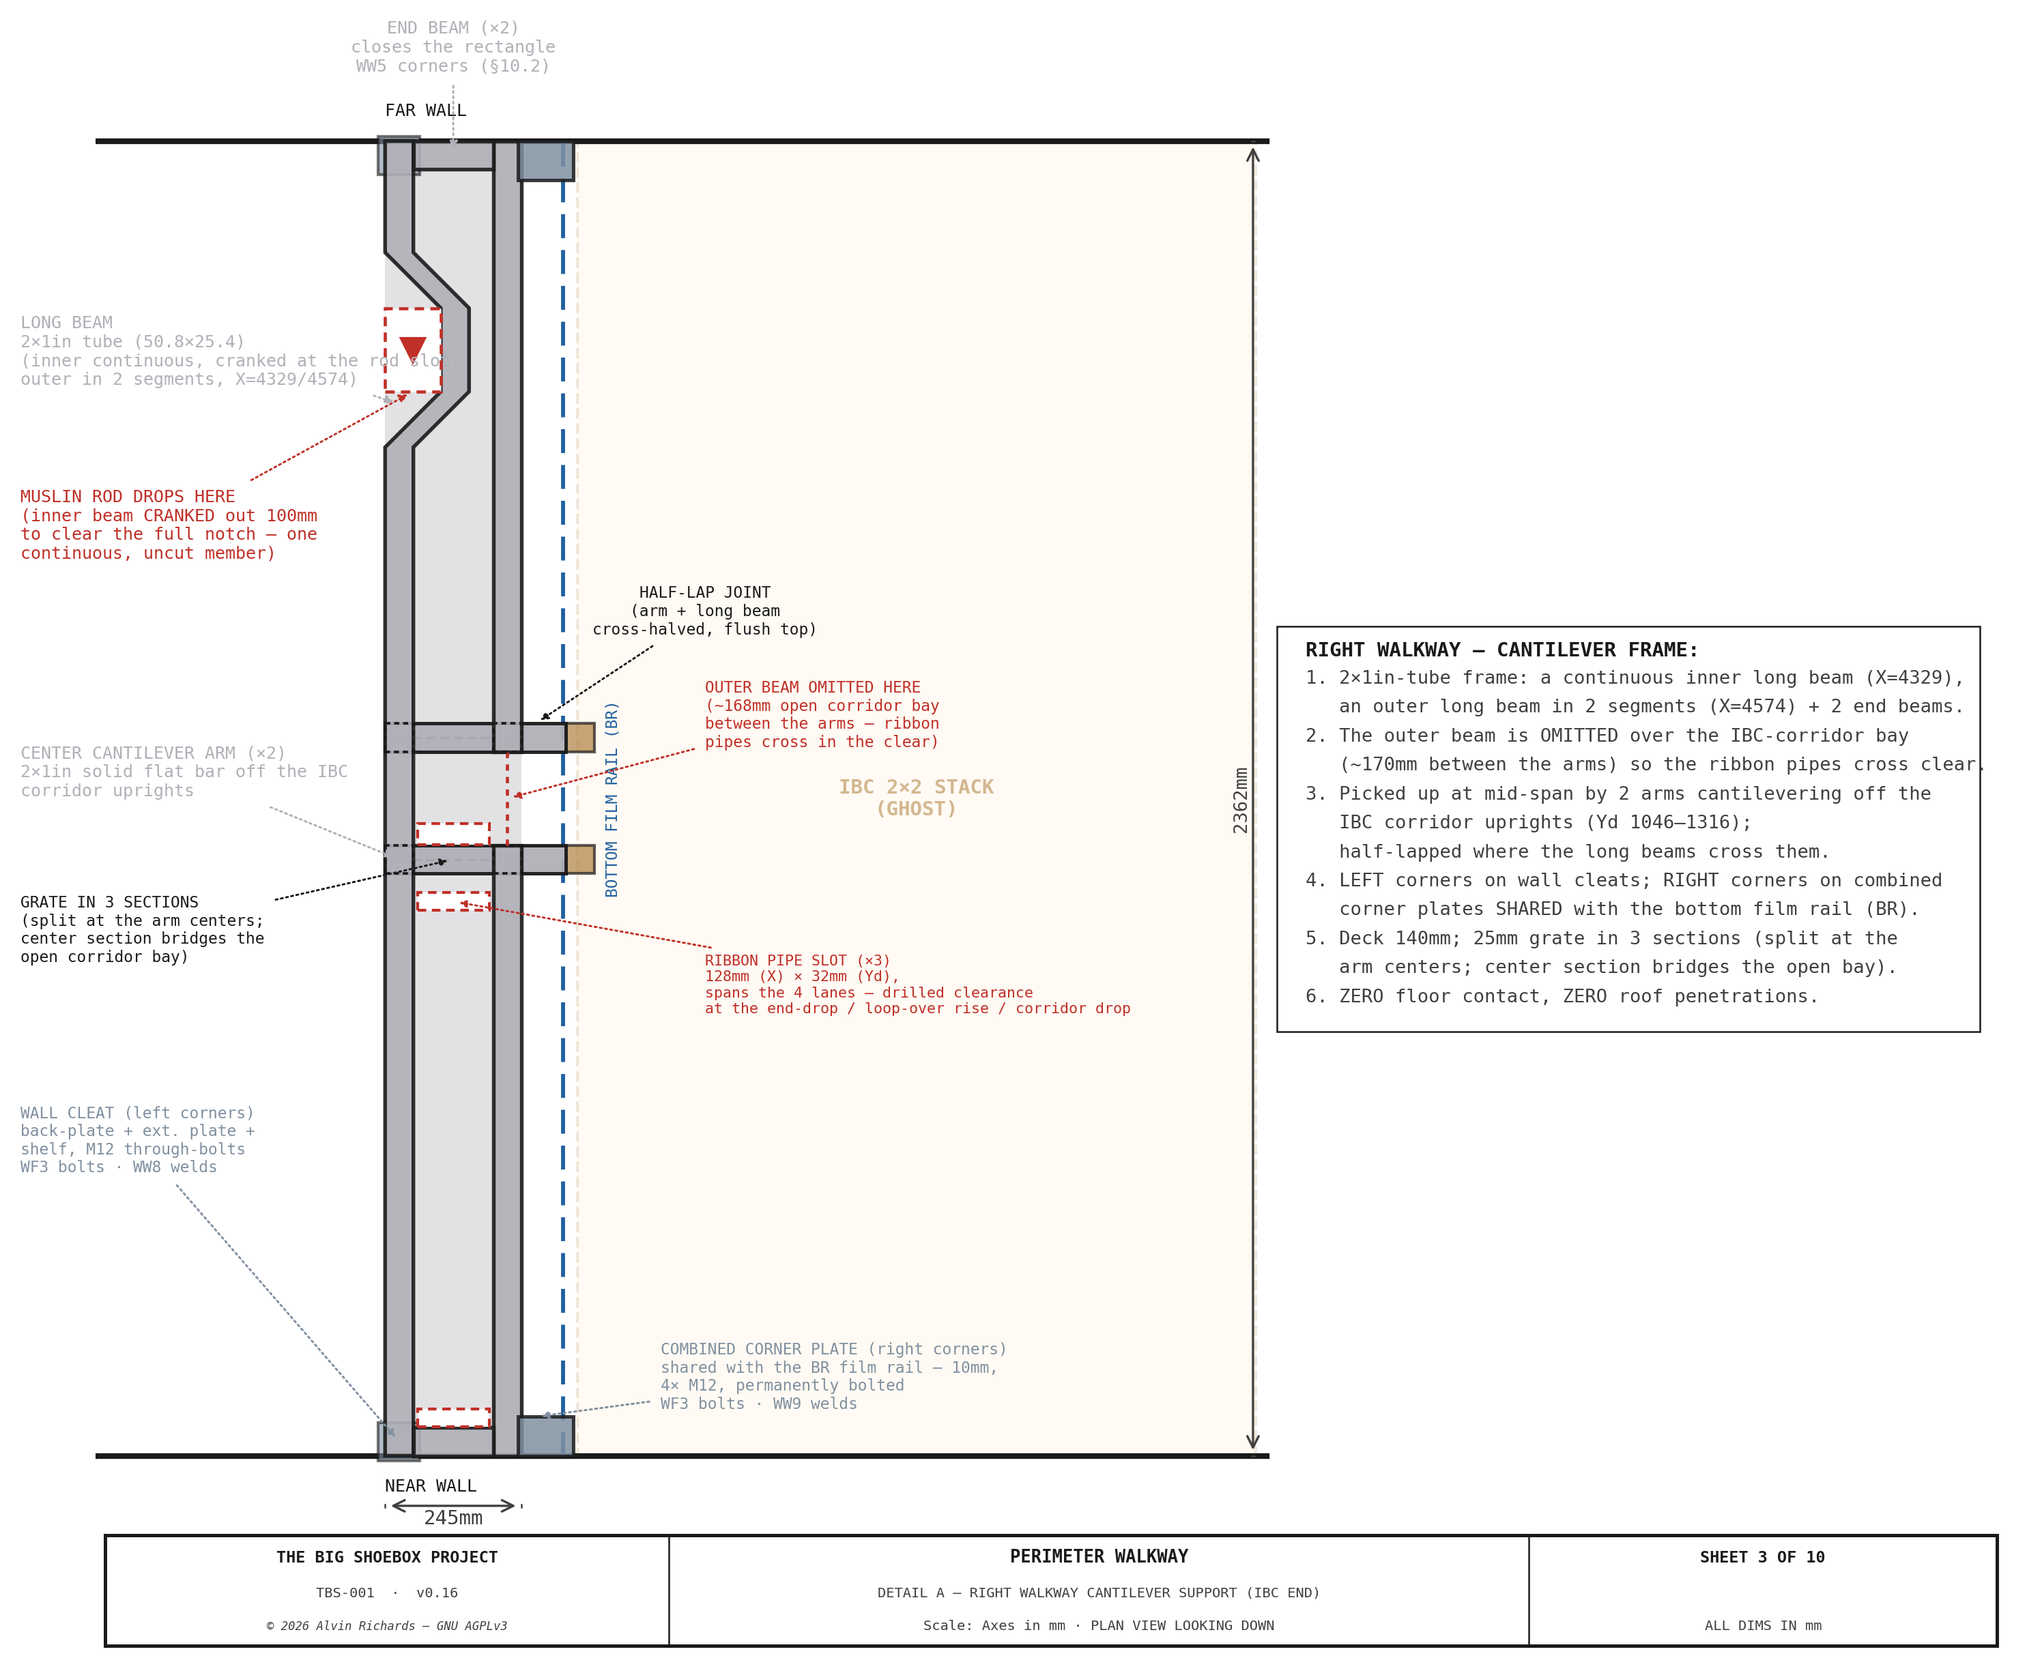
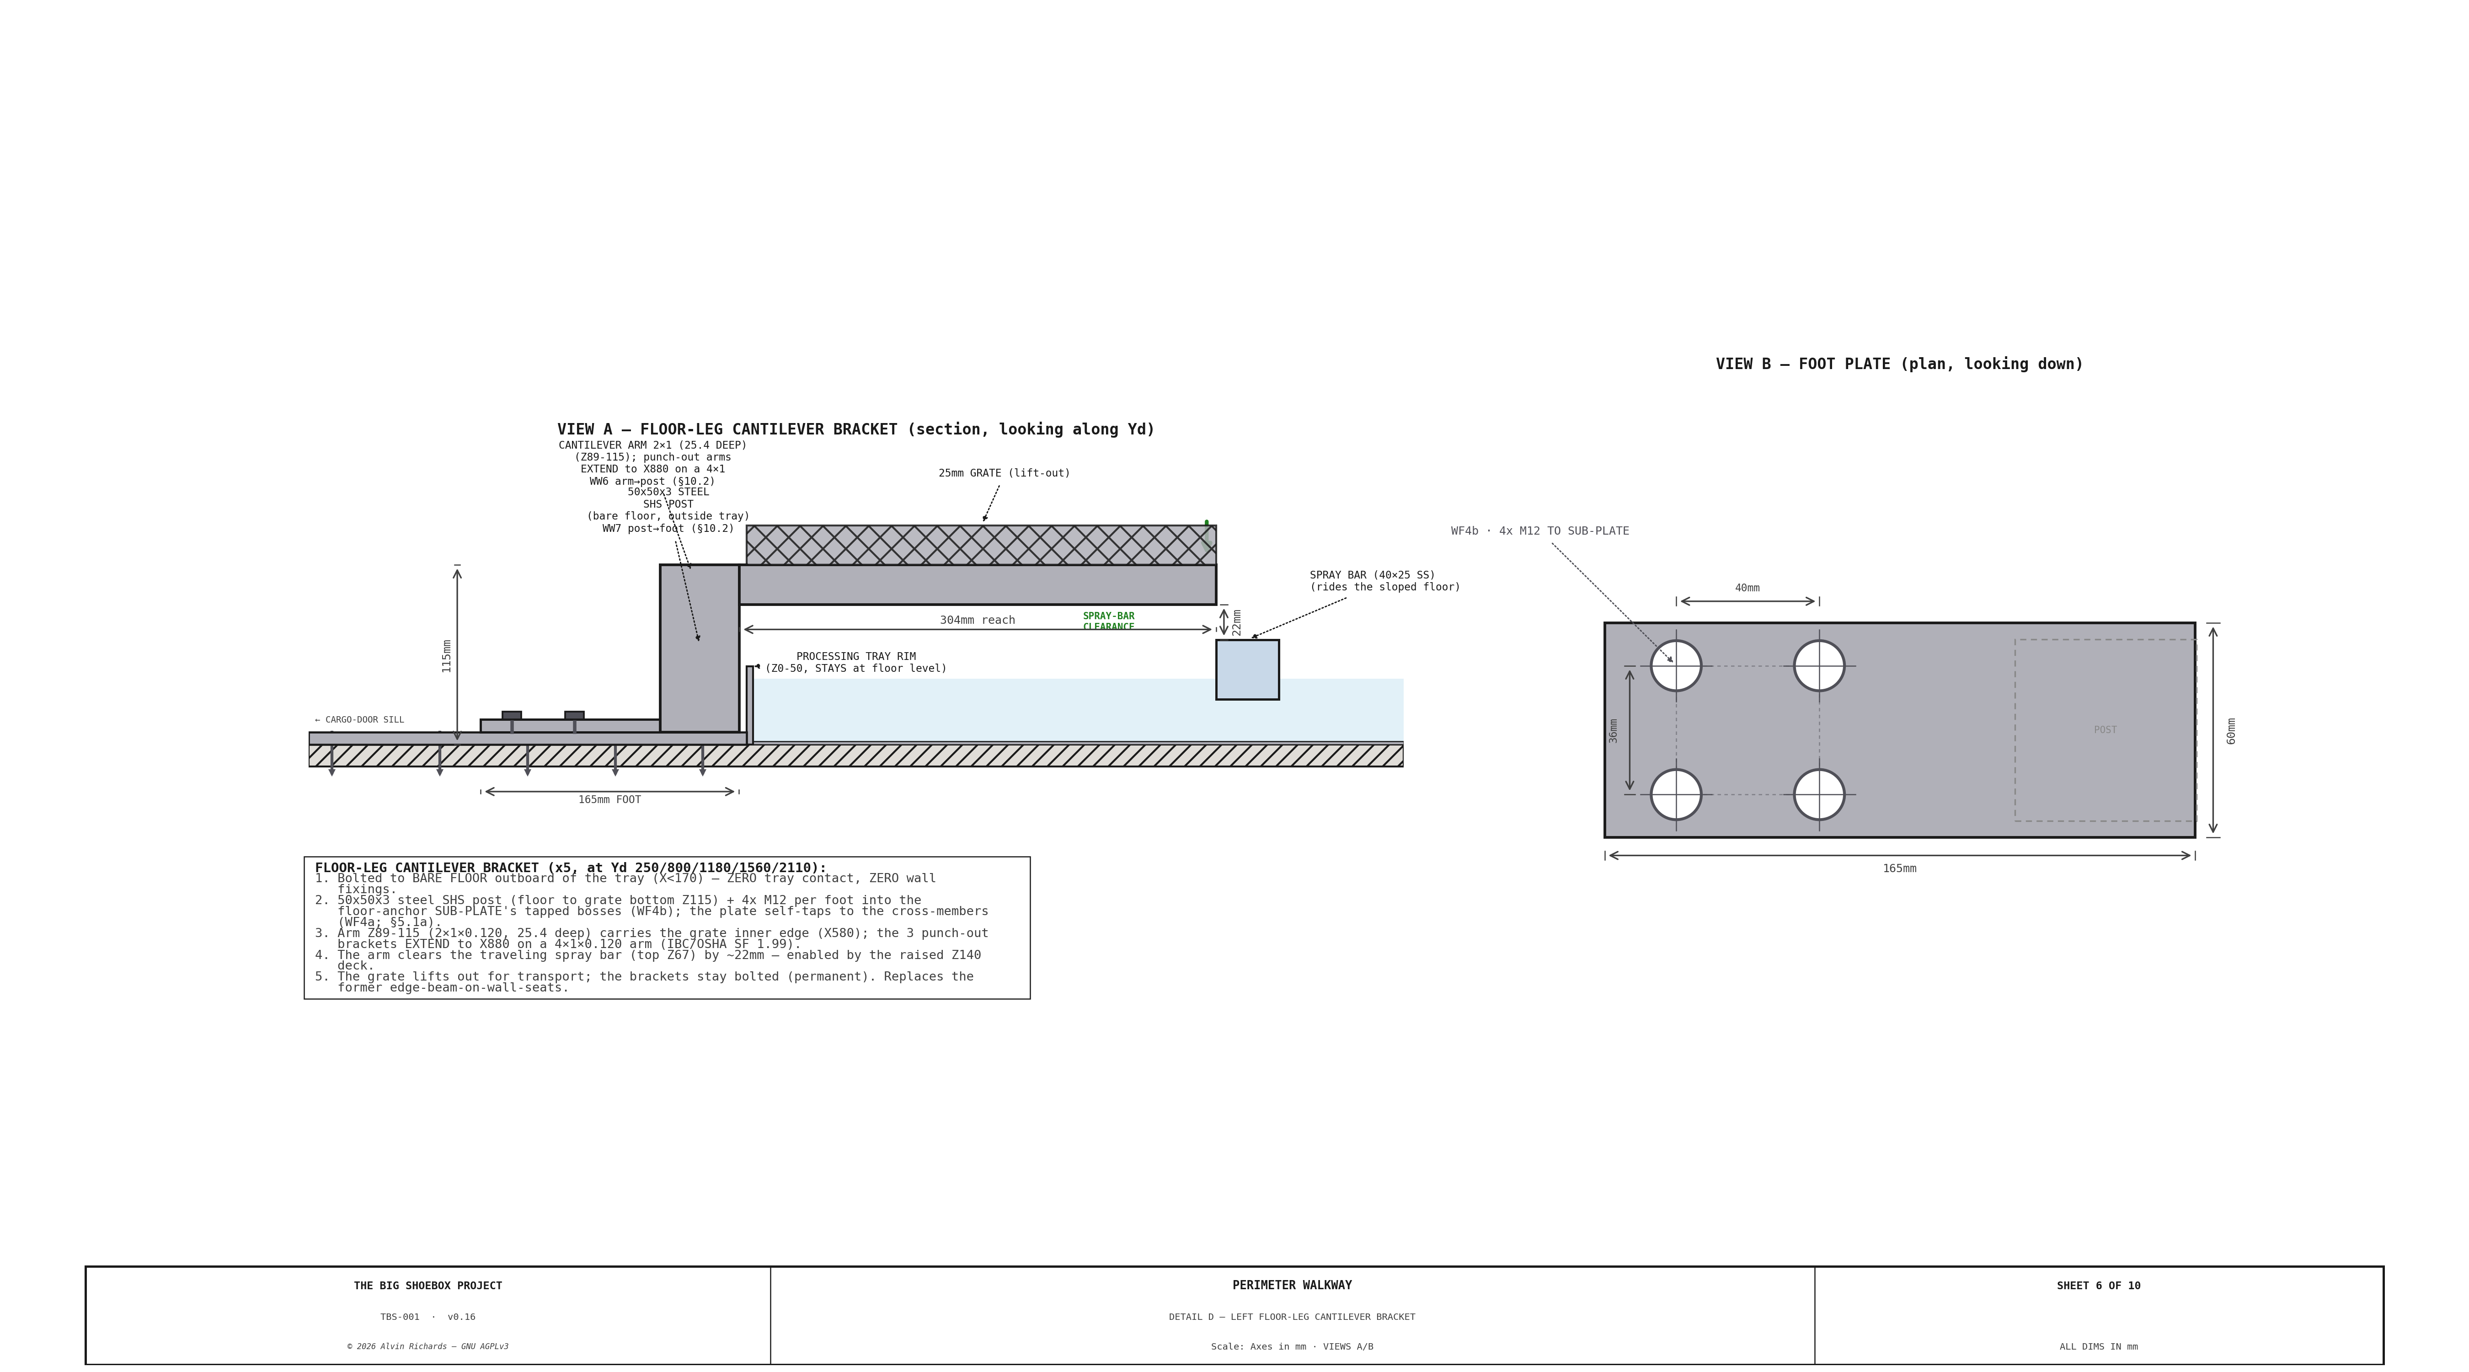
TBS-001 Walkway — Sheet 3: Cantilever Support

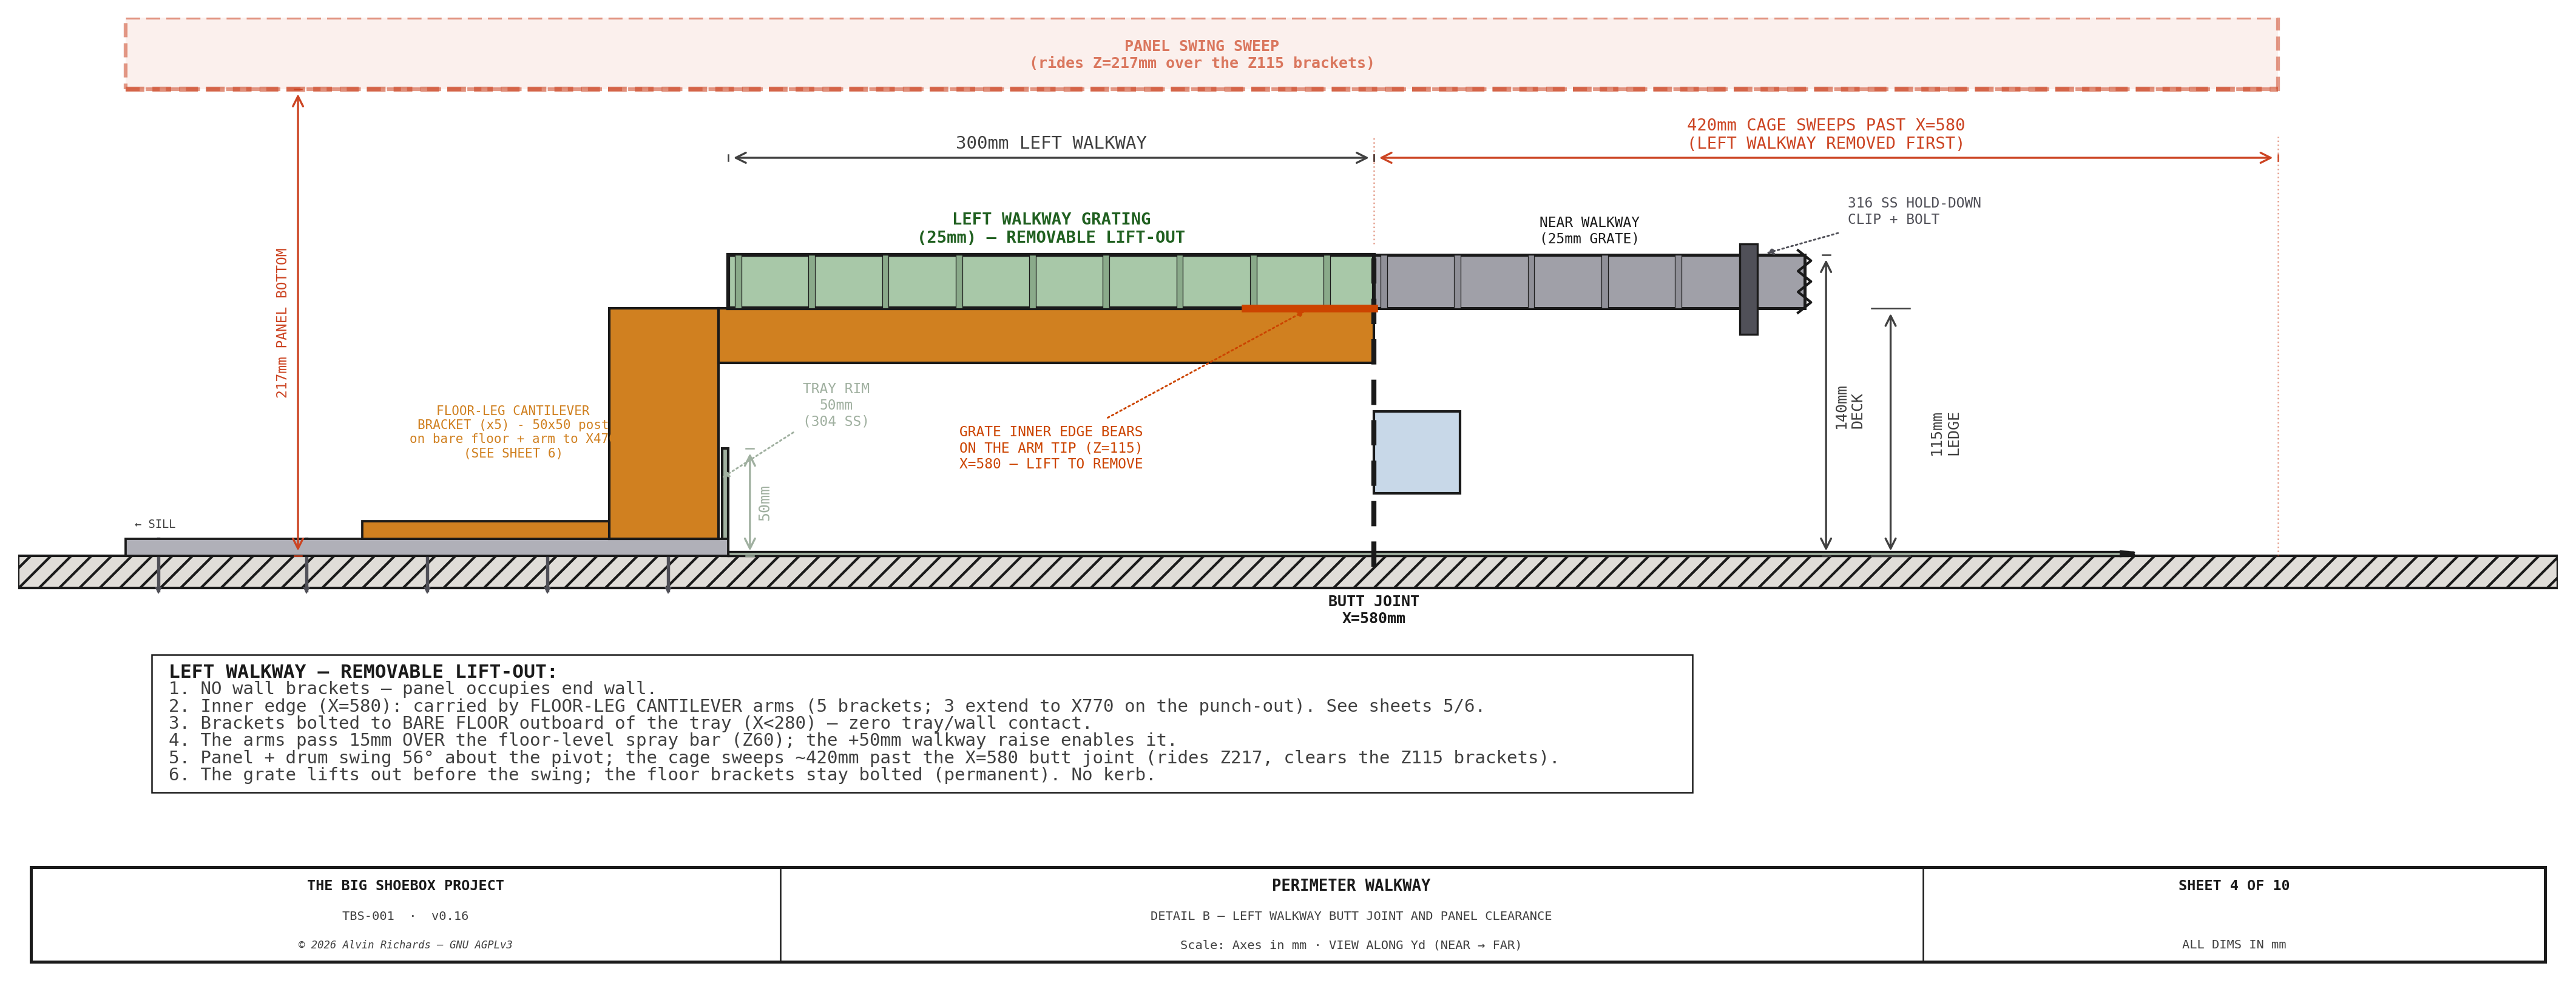
TBS-001 Walkway — Sheet 4: Lift-Out at Butt Joint

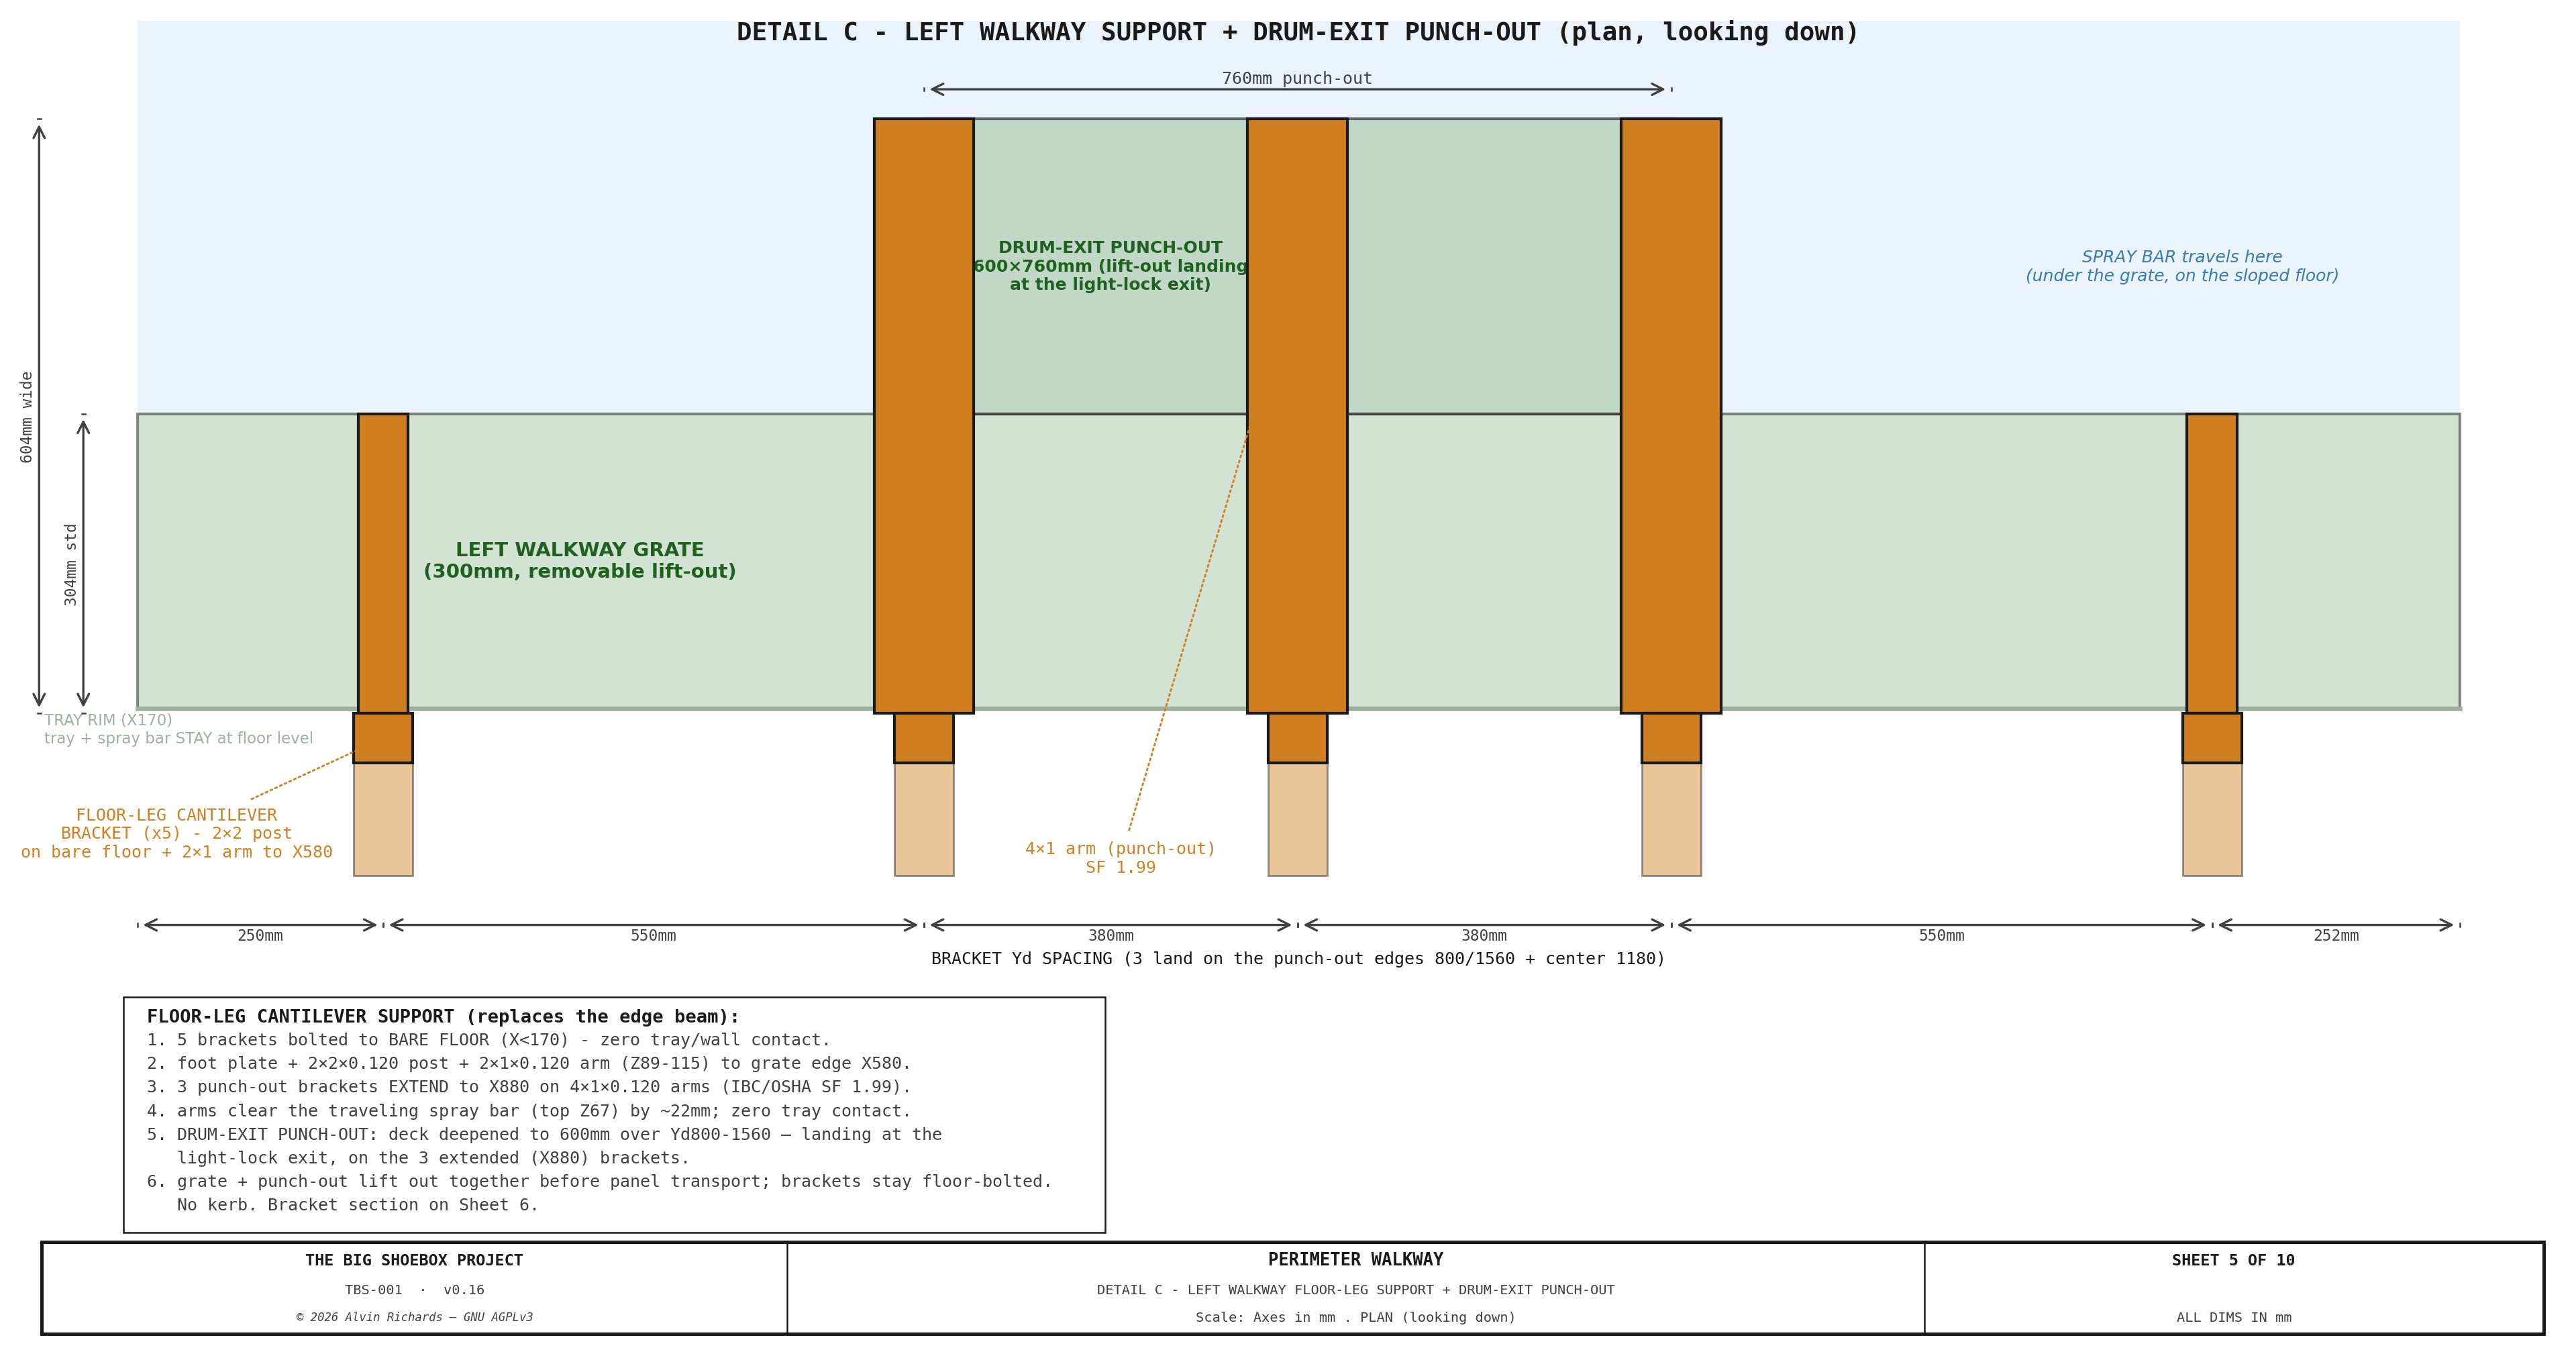
TBS-001 Walkway — Sheet 5: Left Walkway Support + Drum-Exit Punch-Out

TBS-001 Walkway — Sheet 6: Bearer Beam Connection

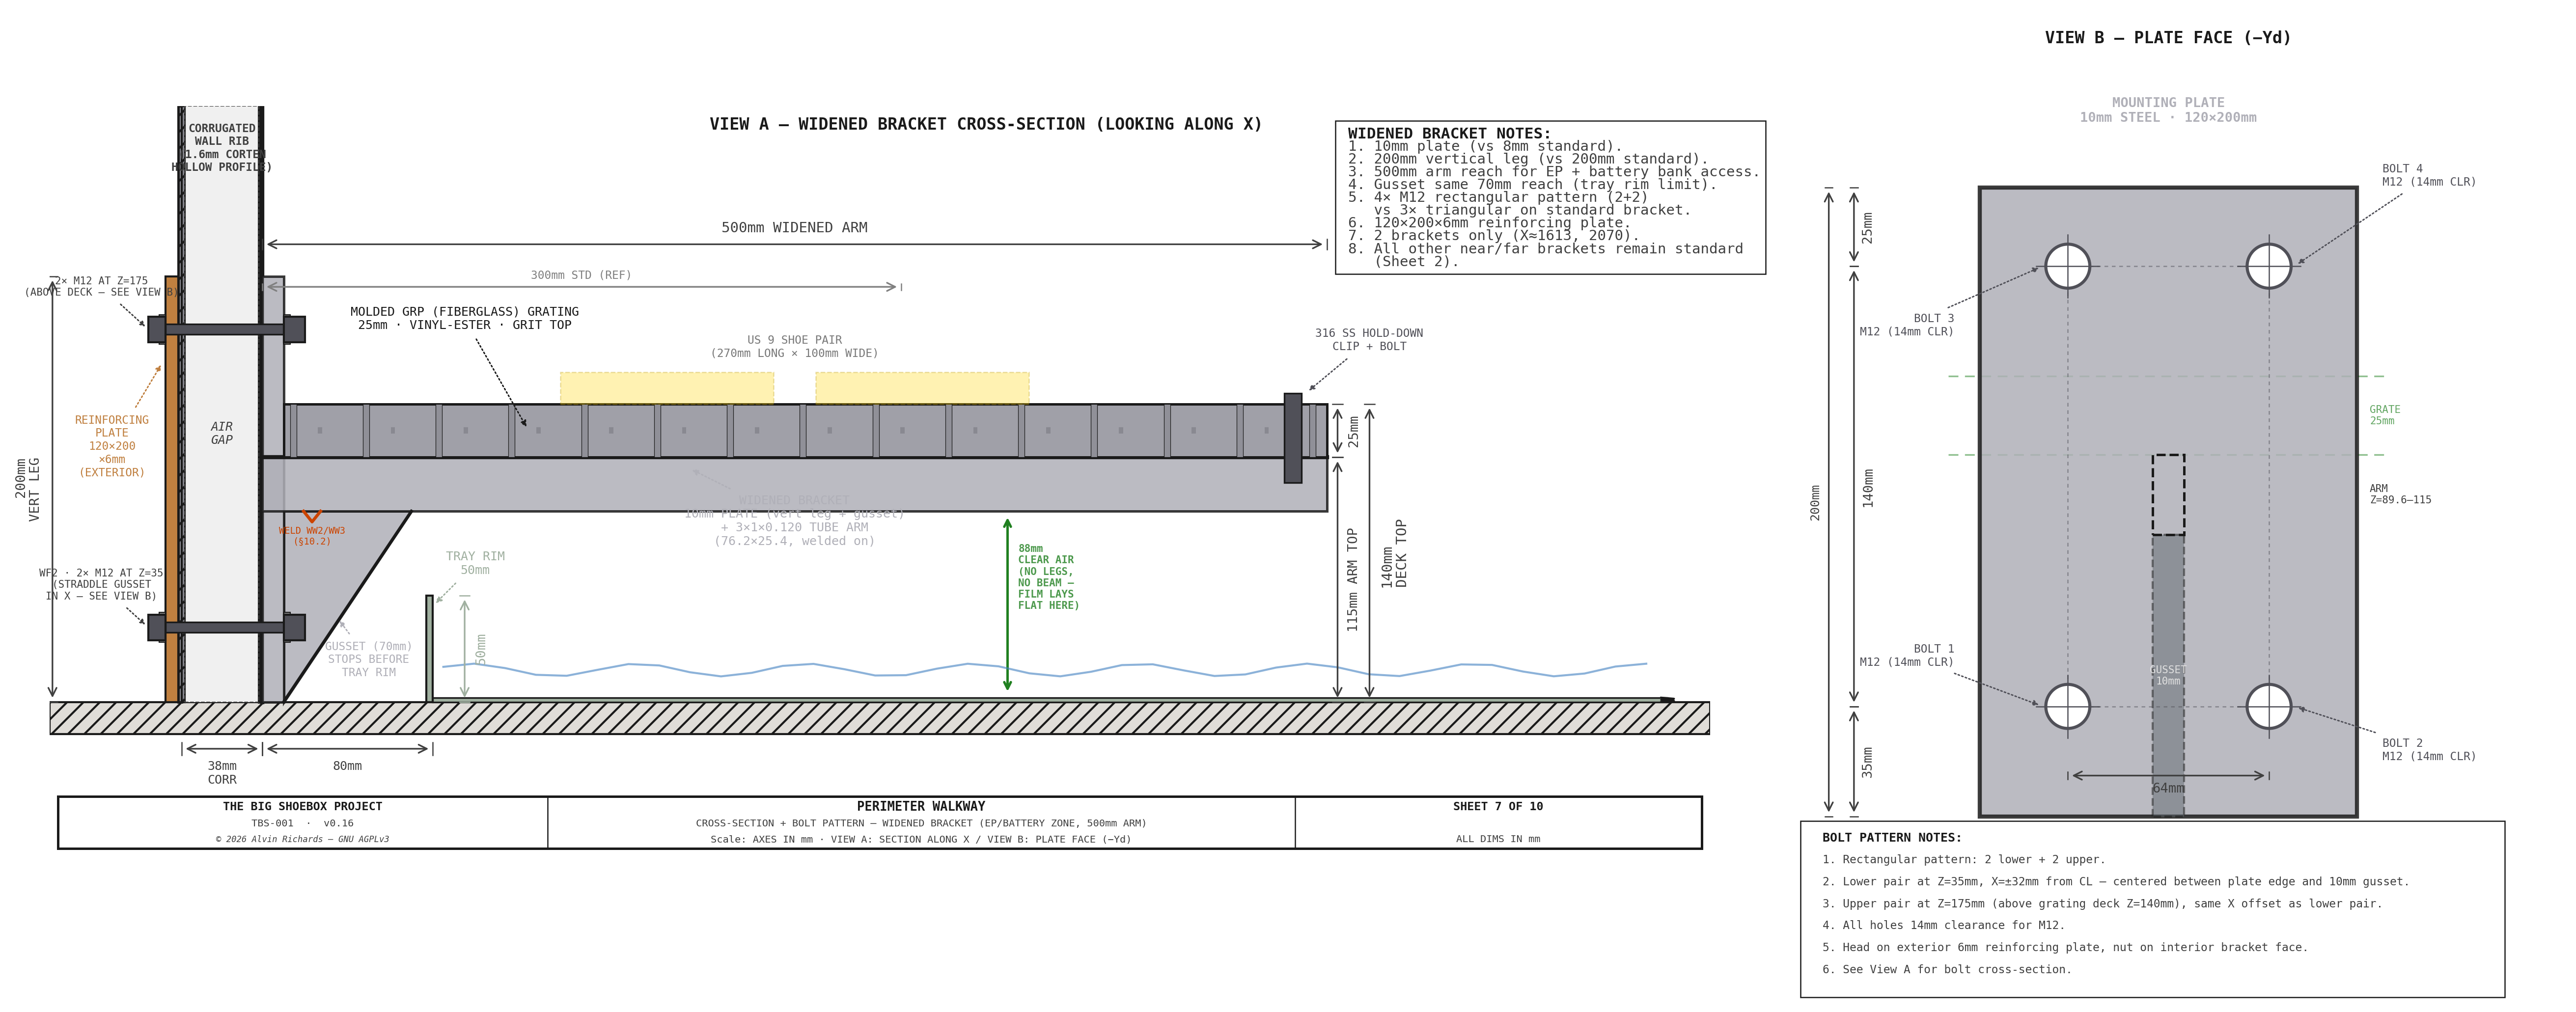
TBS-001 Walkway — Sheet 7: Widened Bracket Cross-Section + Bolt Pattern

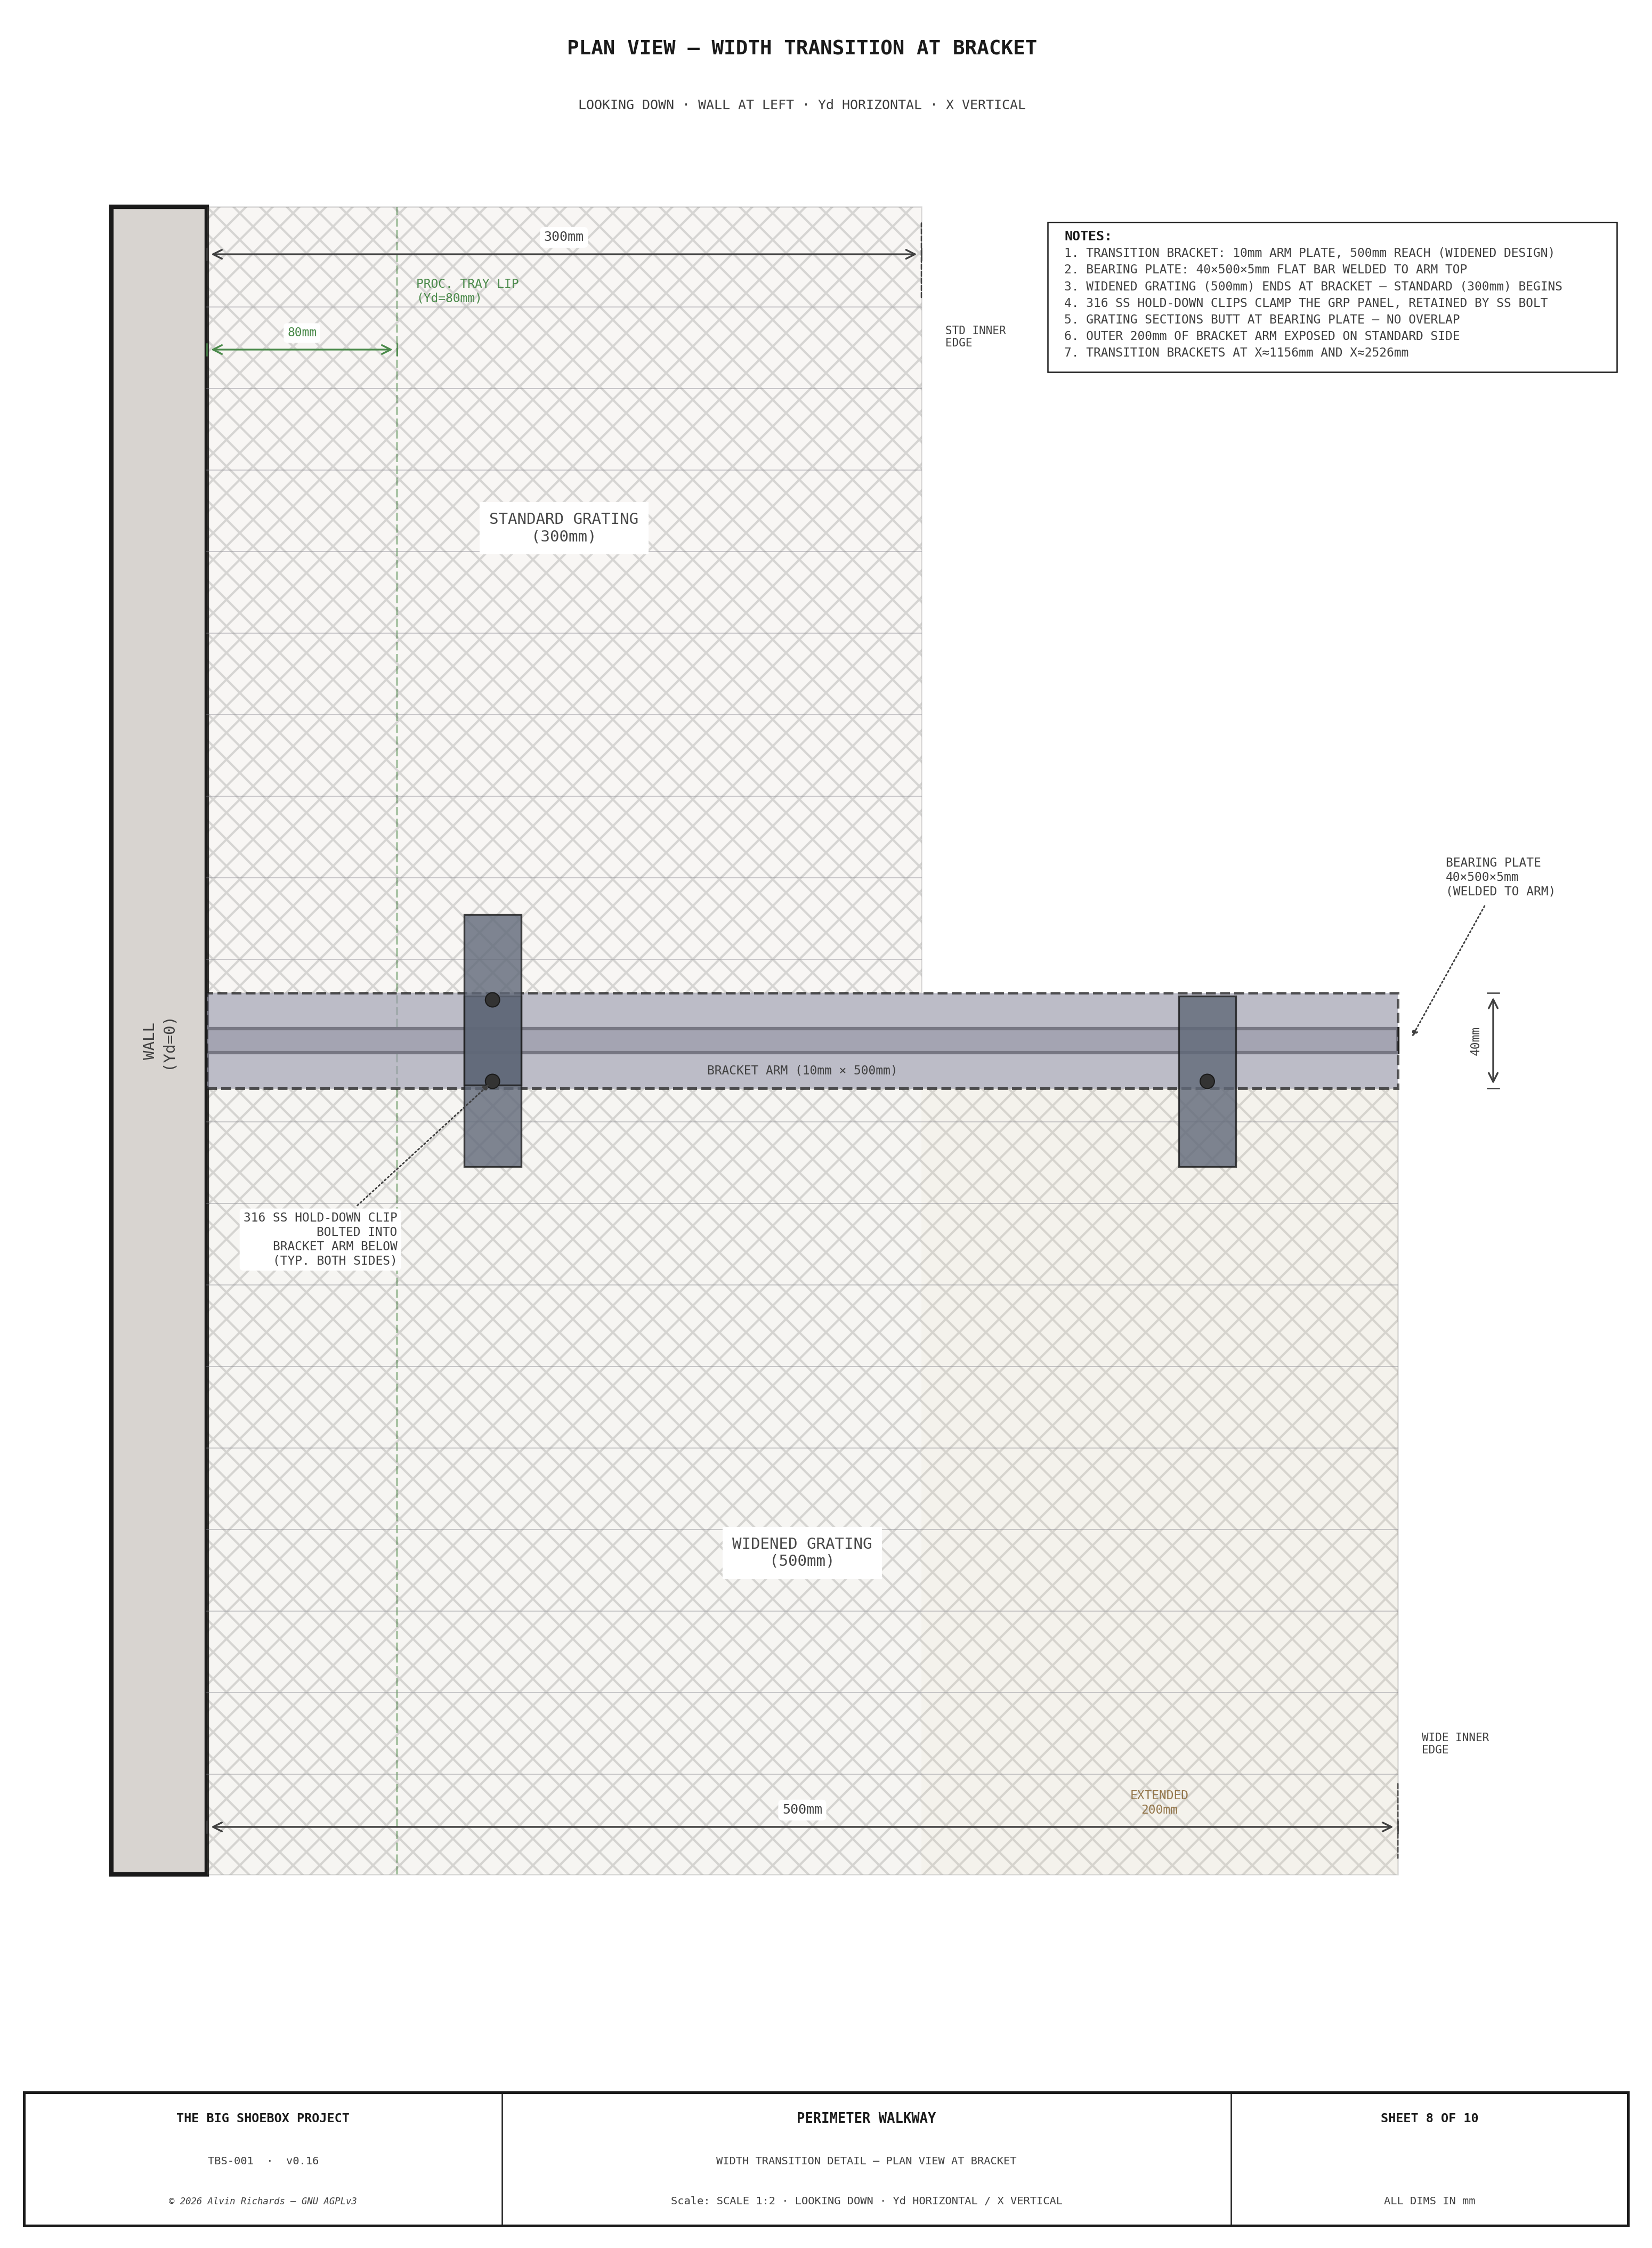
TBS-001 Walkway — Sheet 8: Width Transition Detail

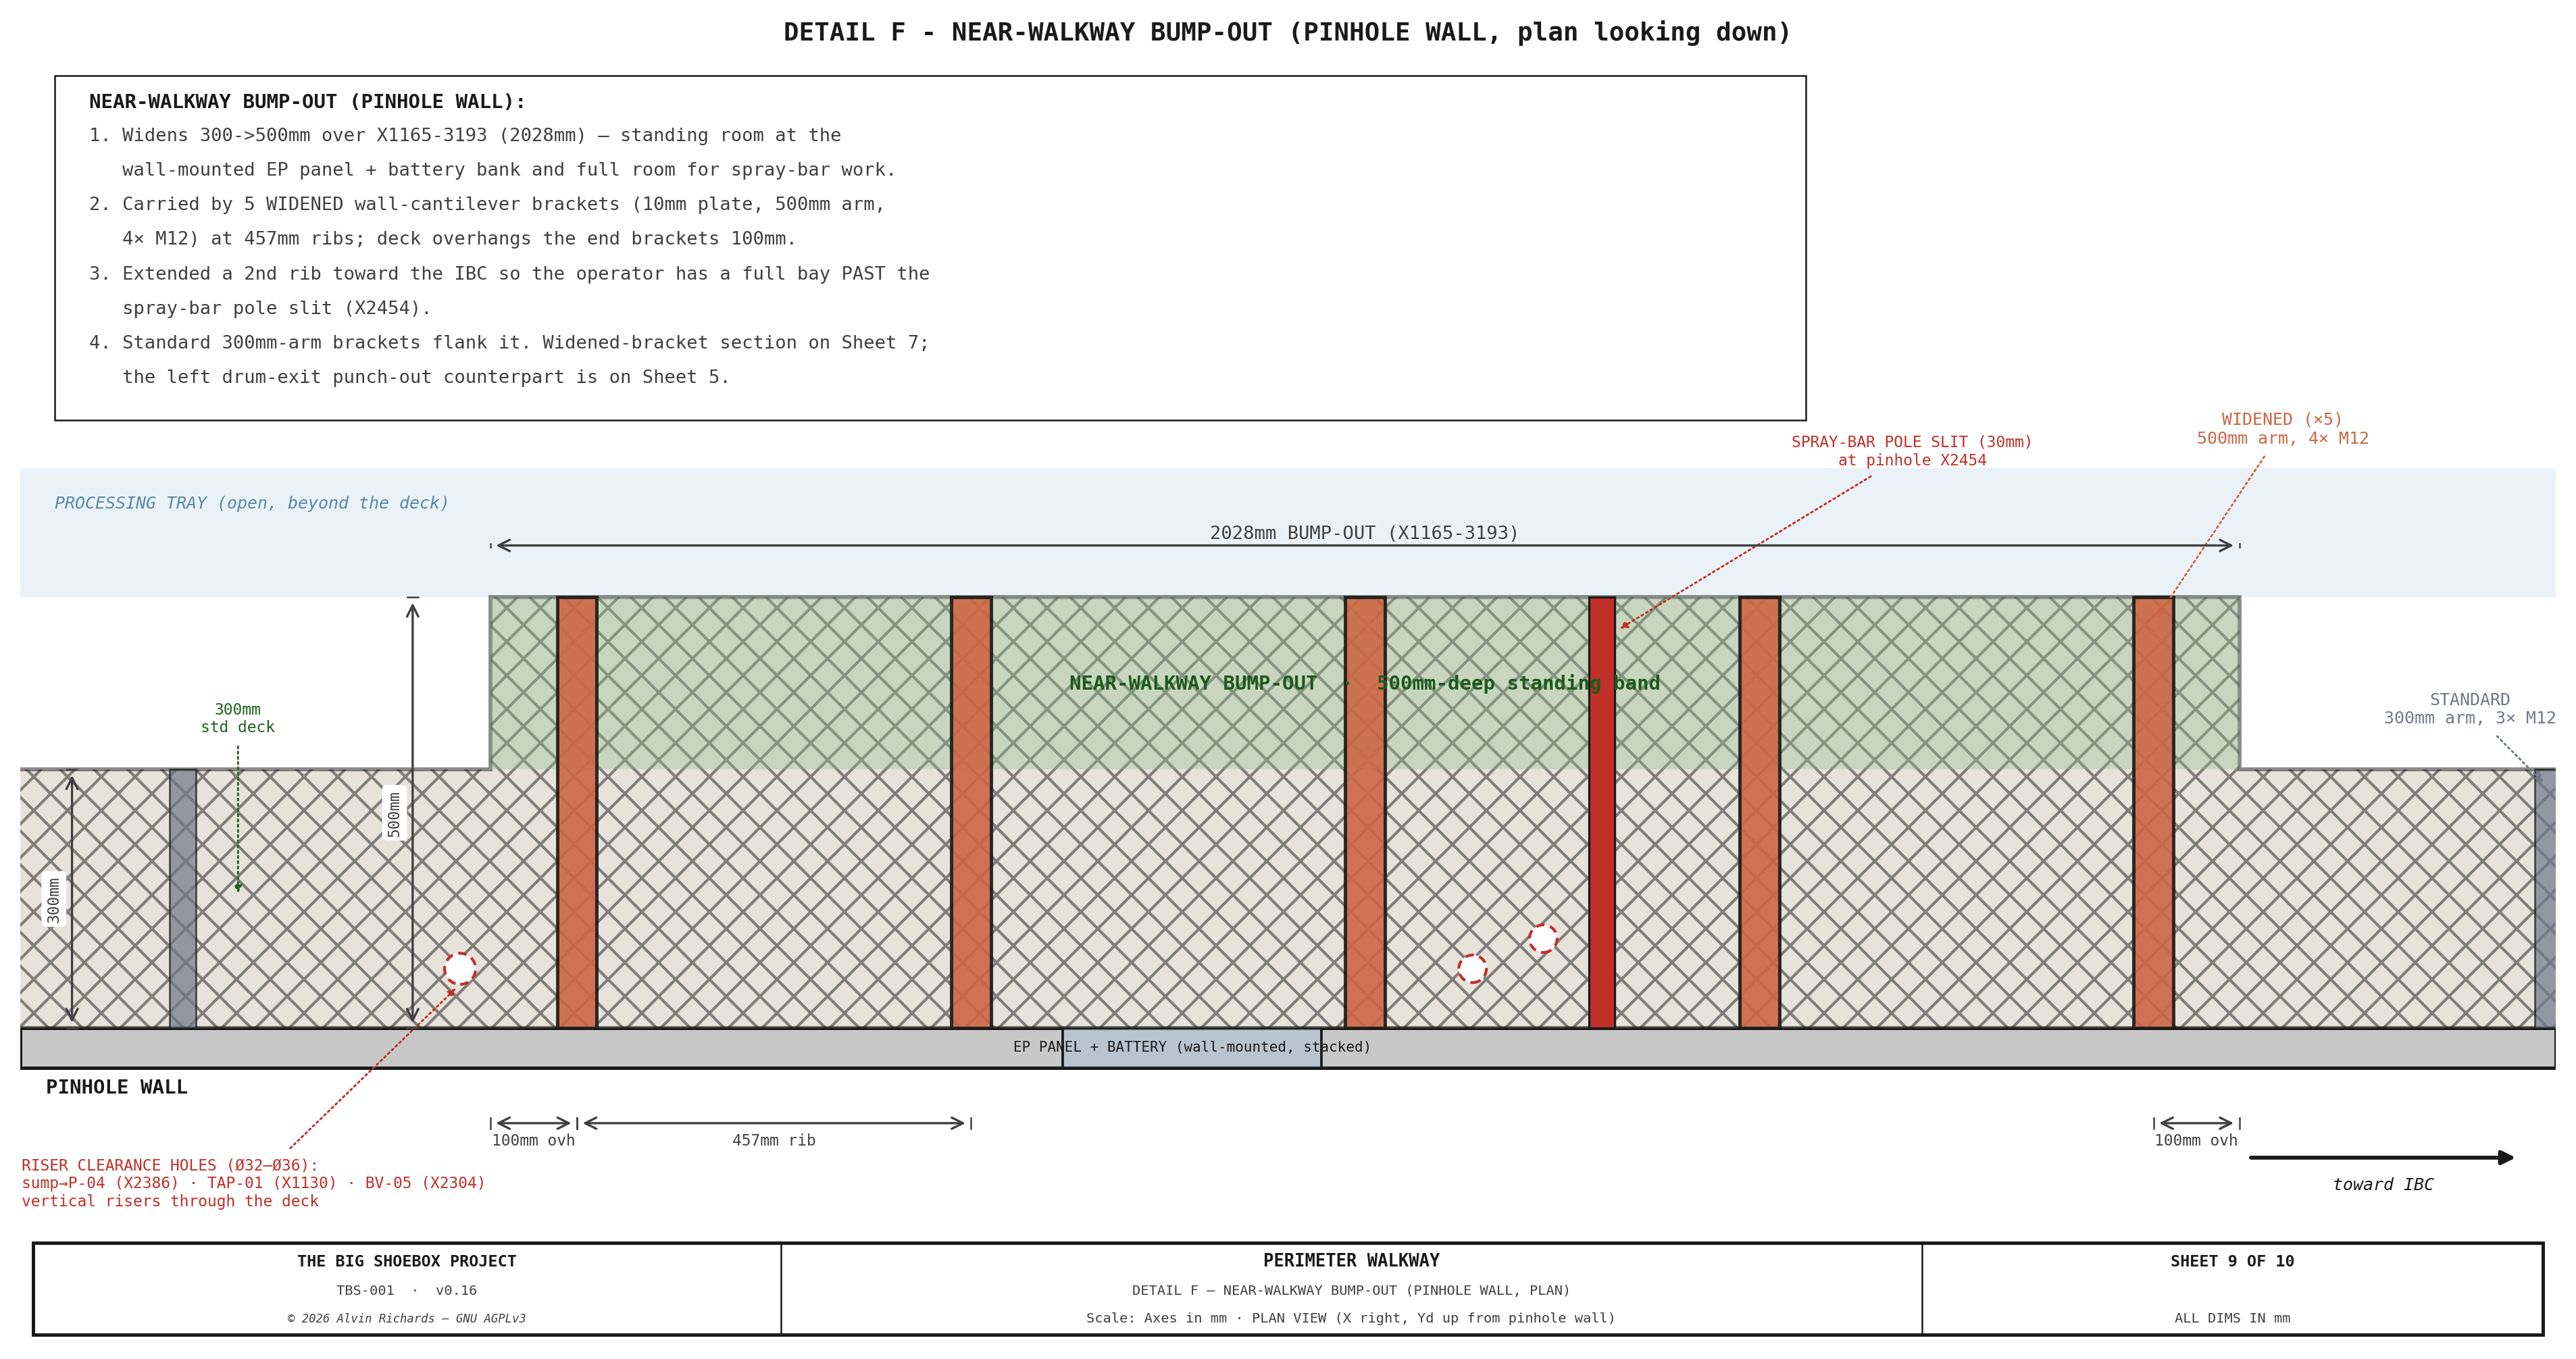
TBS-001 Walkway — Sheet 9: Near-Walkway Bump-Out (Pinhole Wall)

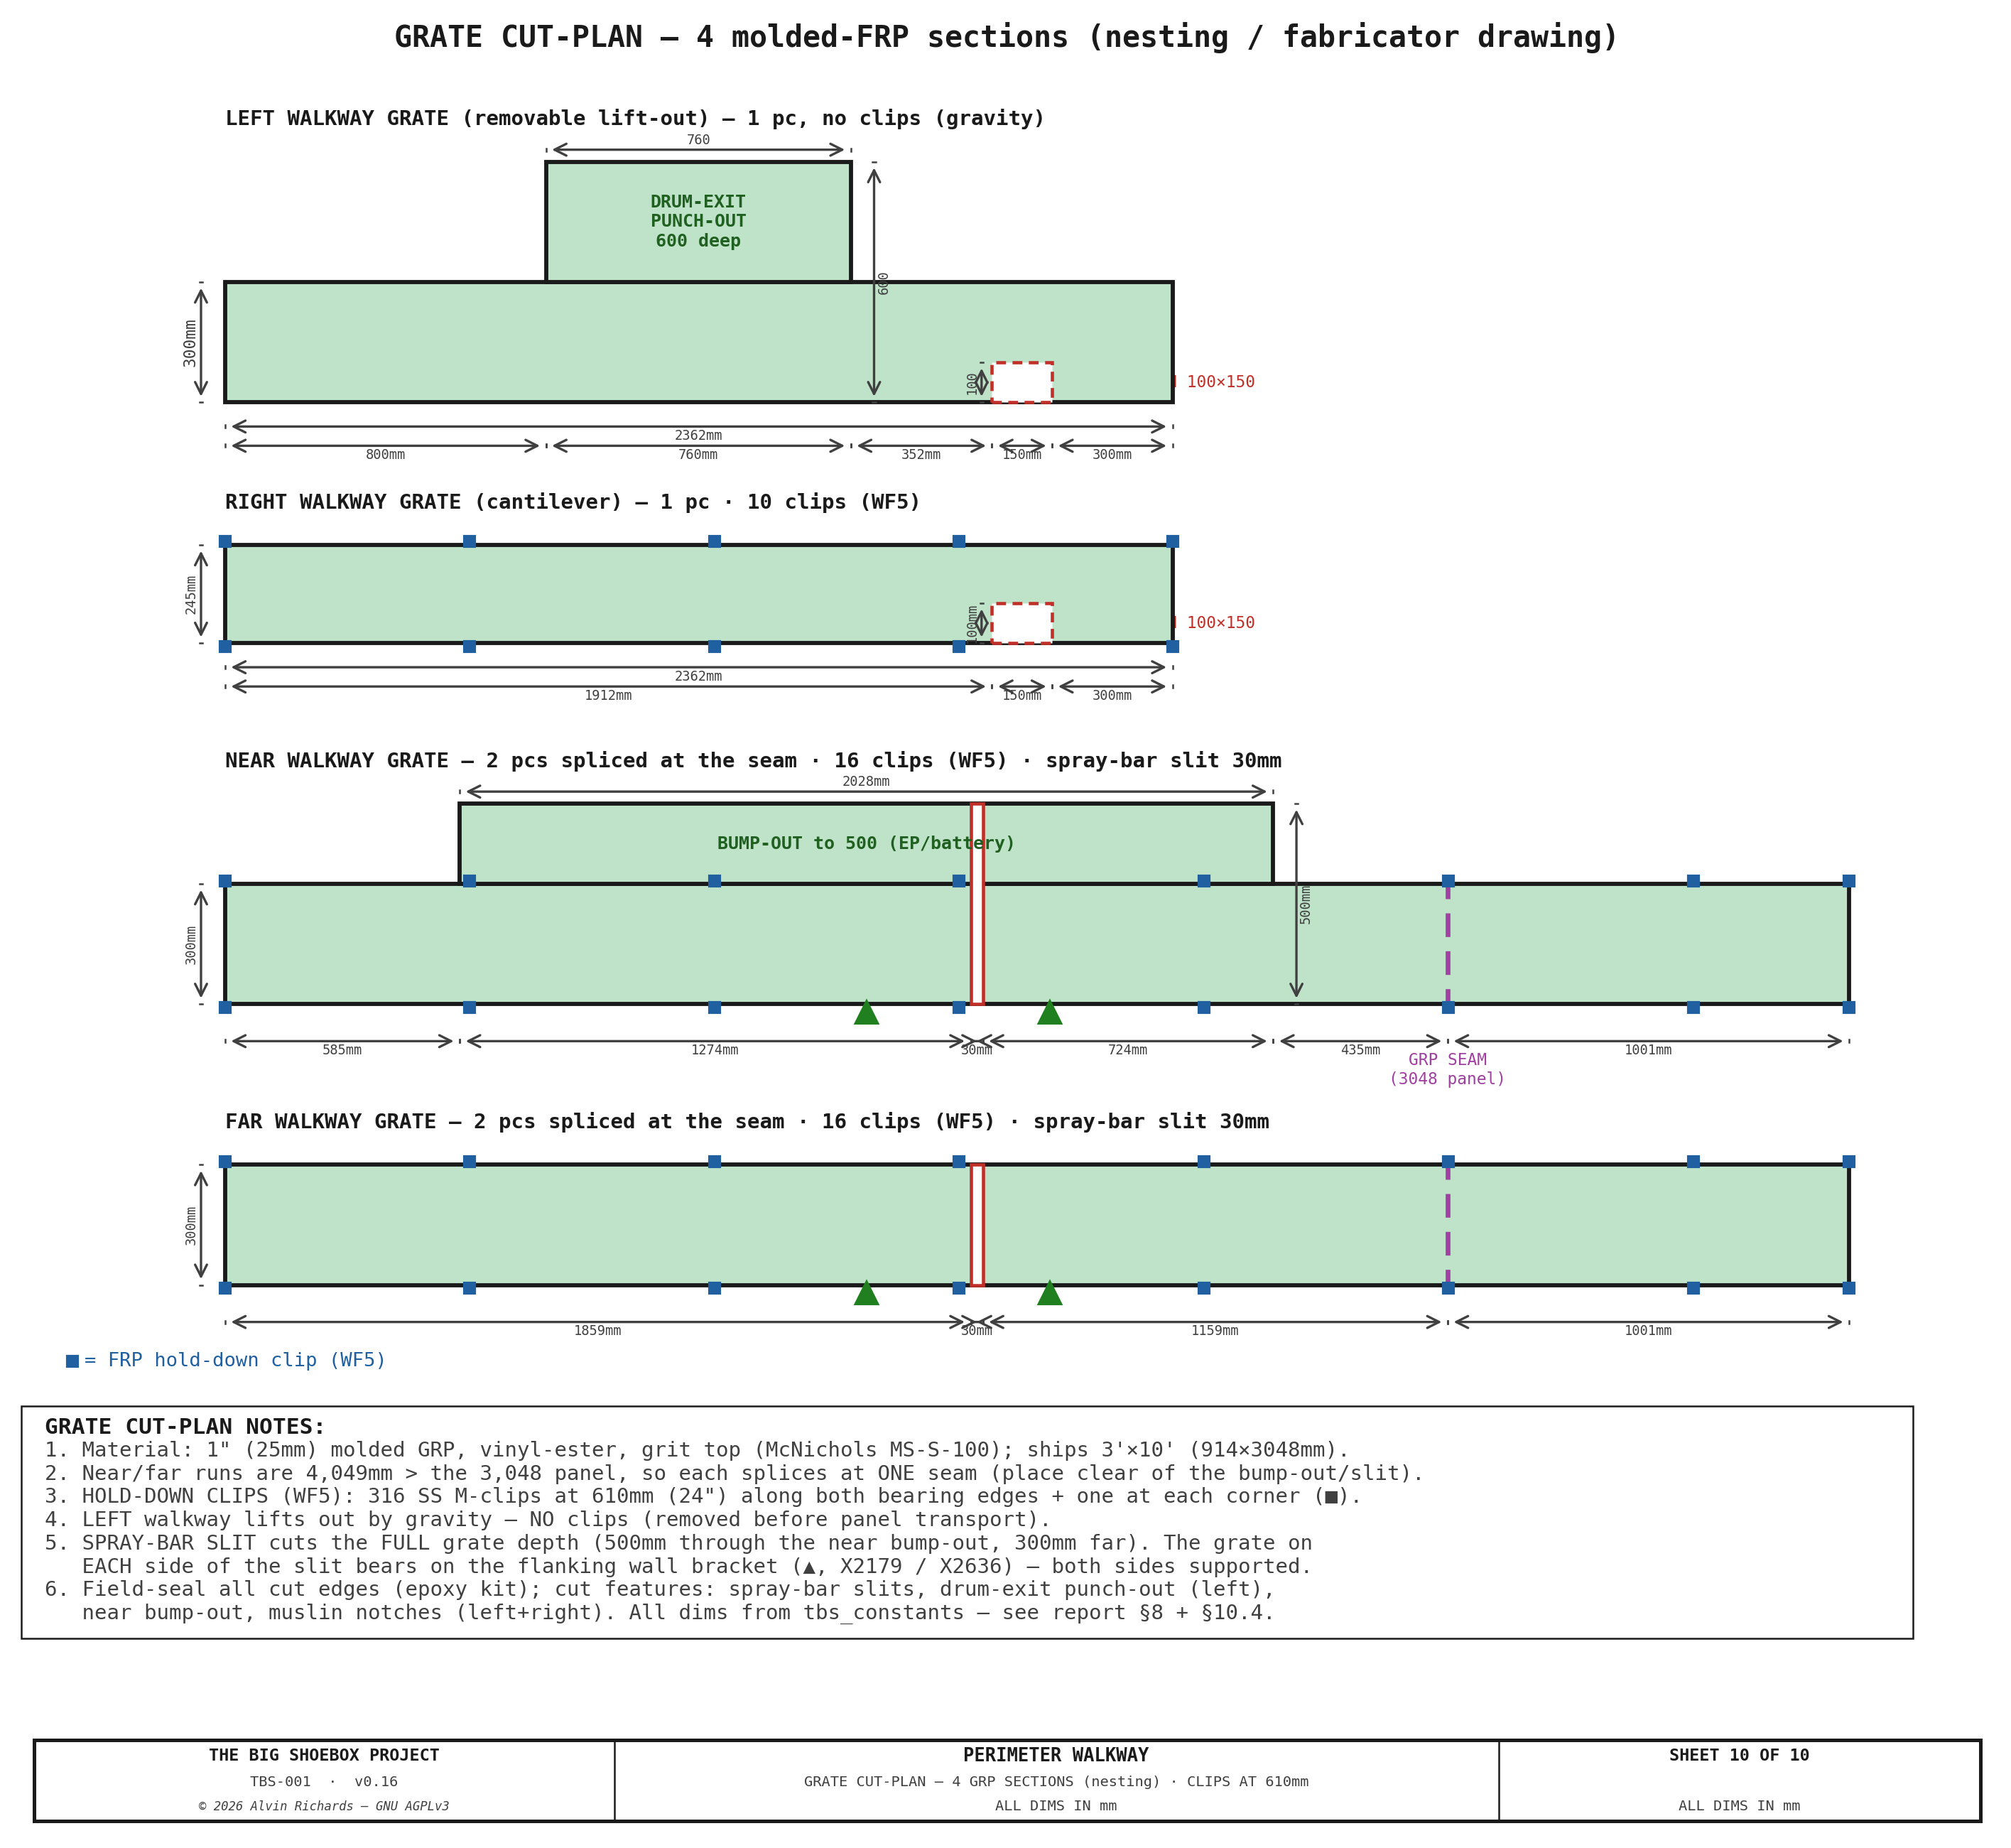
TBS-001 Walkway — Sheet 10: Grate Cut-Plan (GRP Nesting)


13. Plumbing Panel & Plumbing

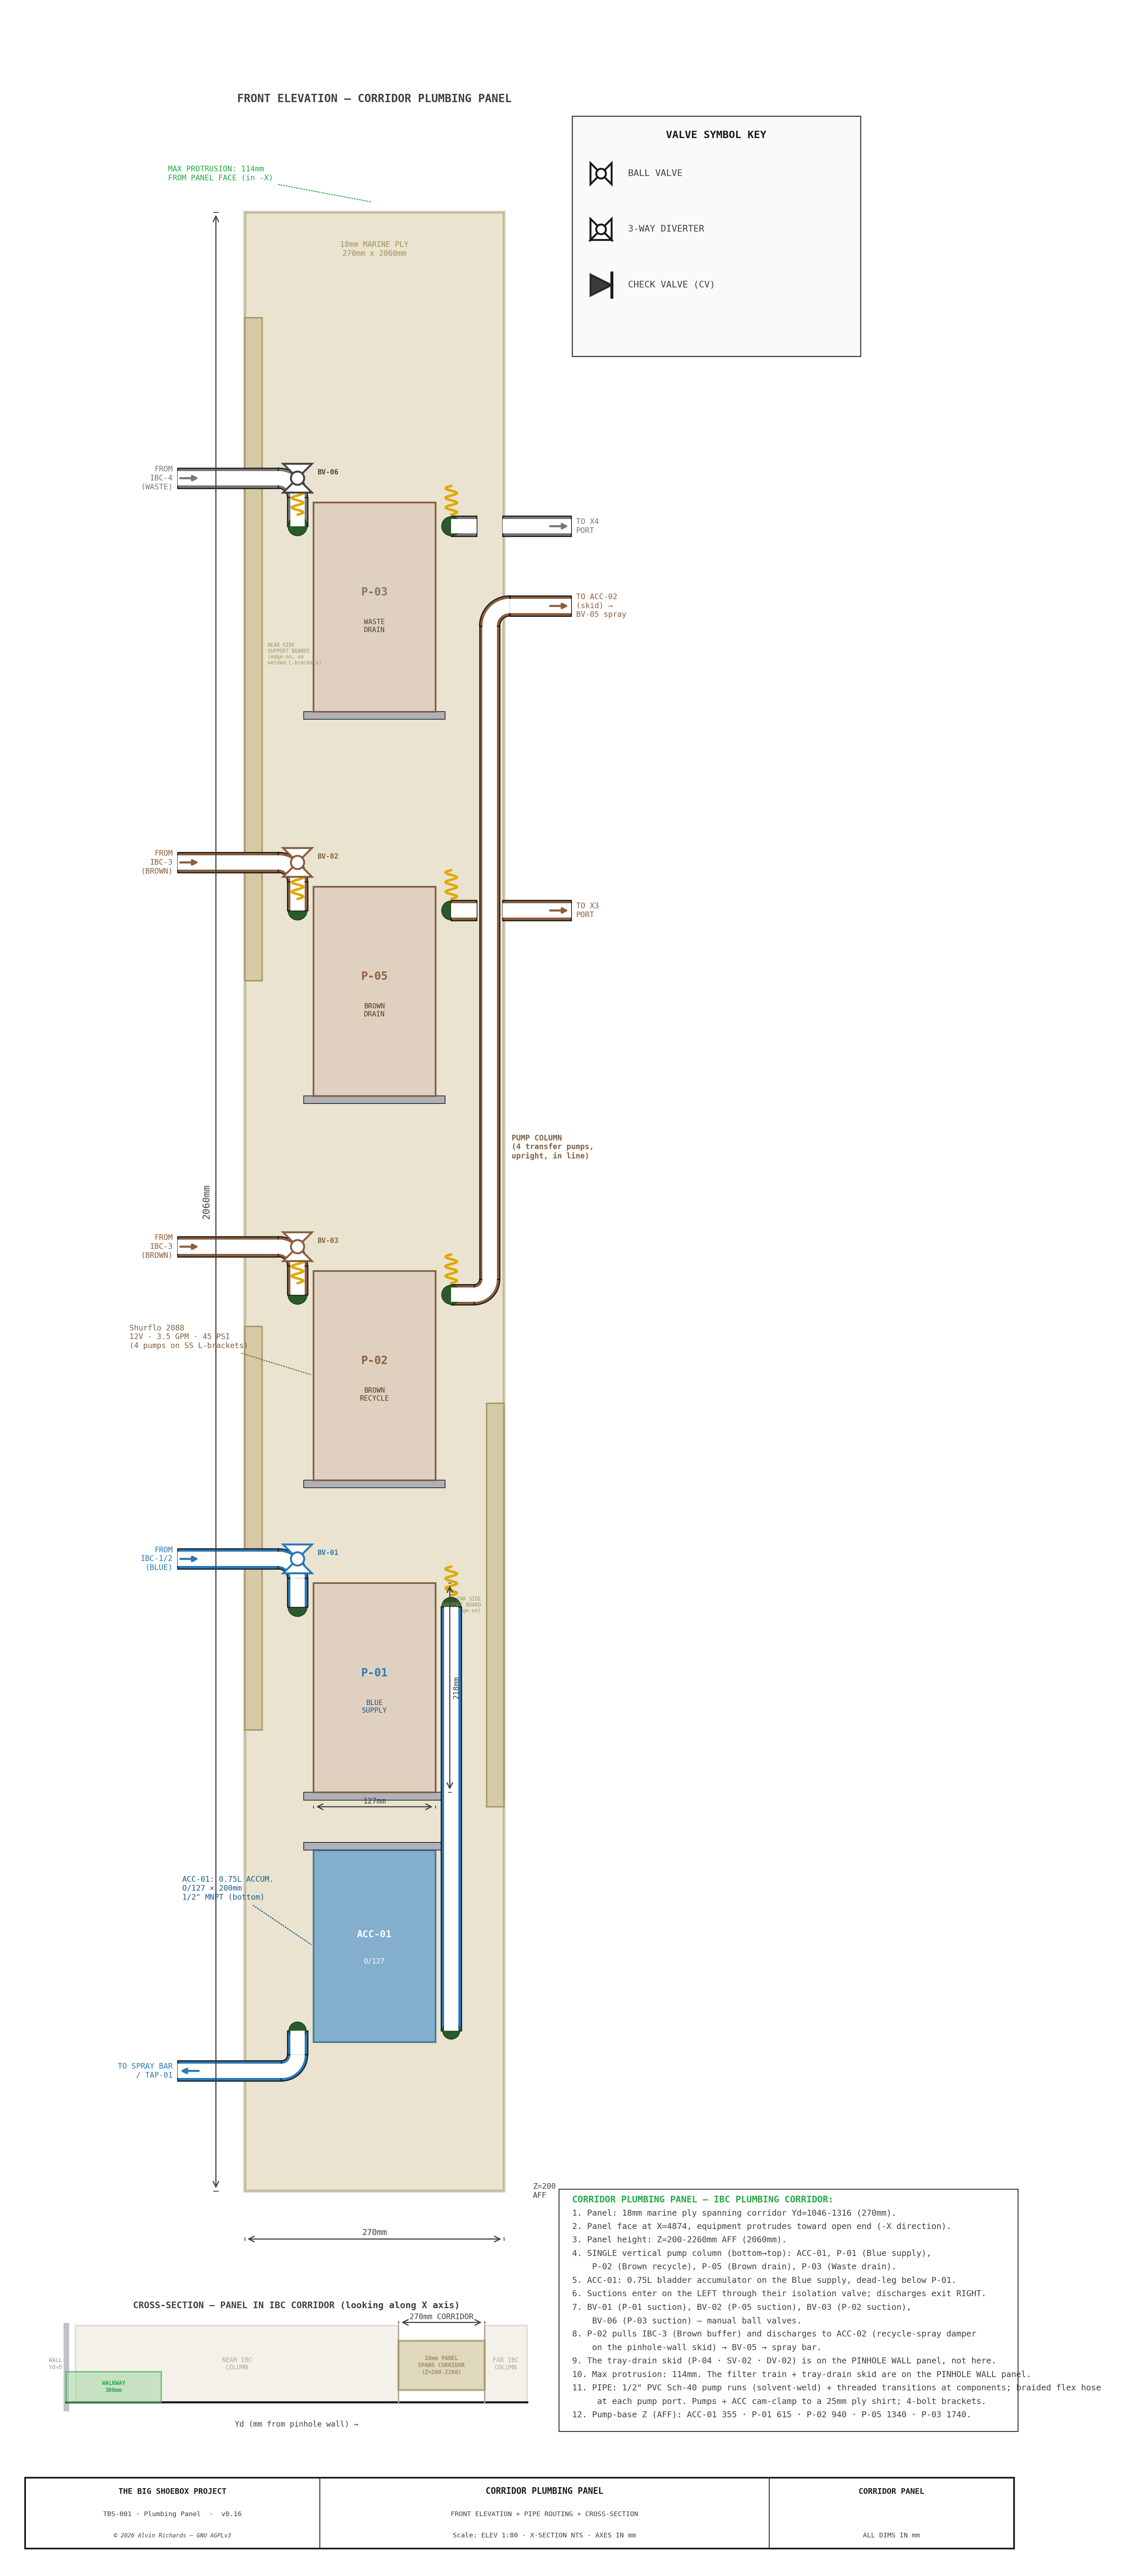
TBS-001 — Corridor Plumbing Panel Layout

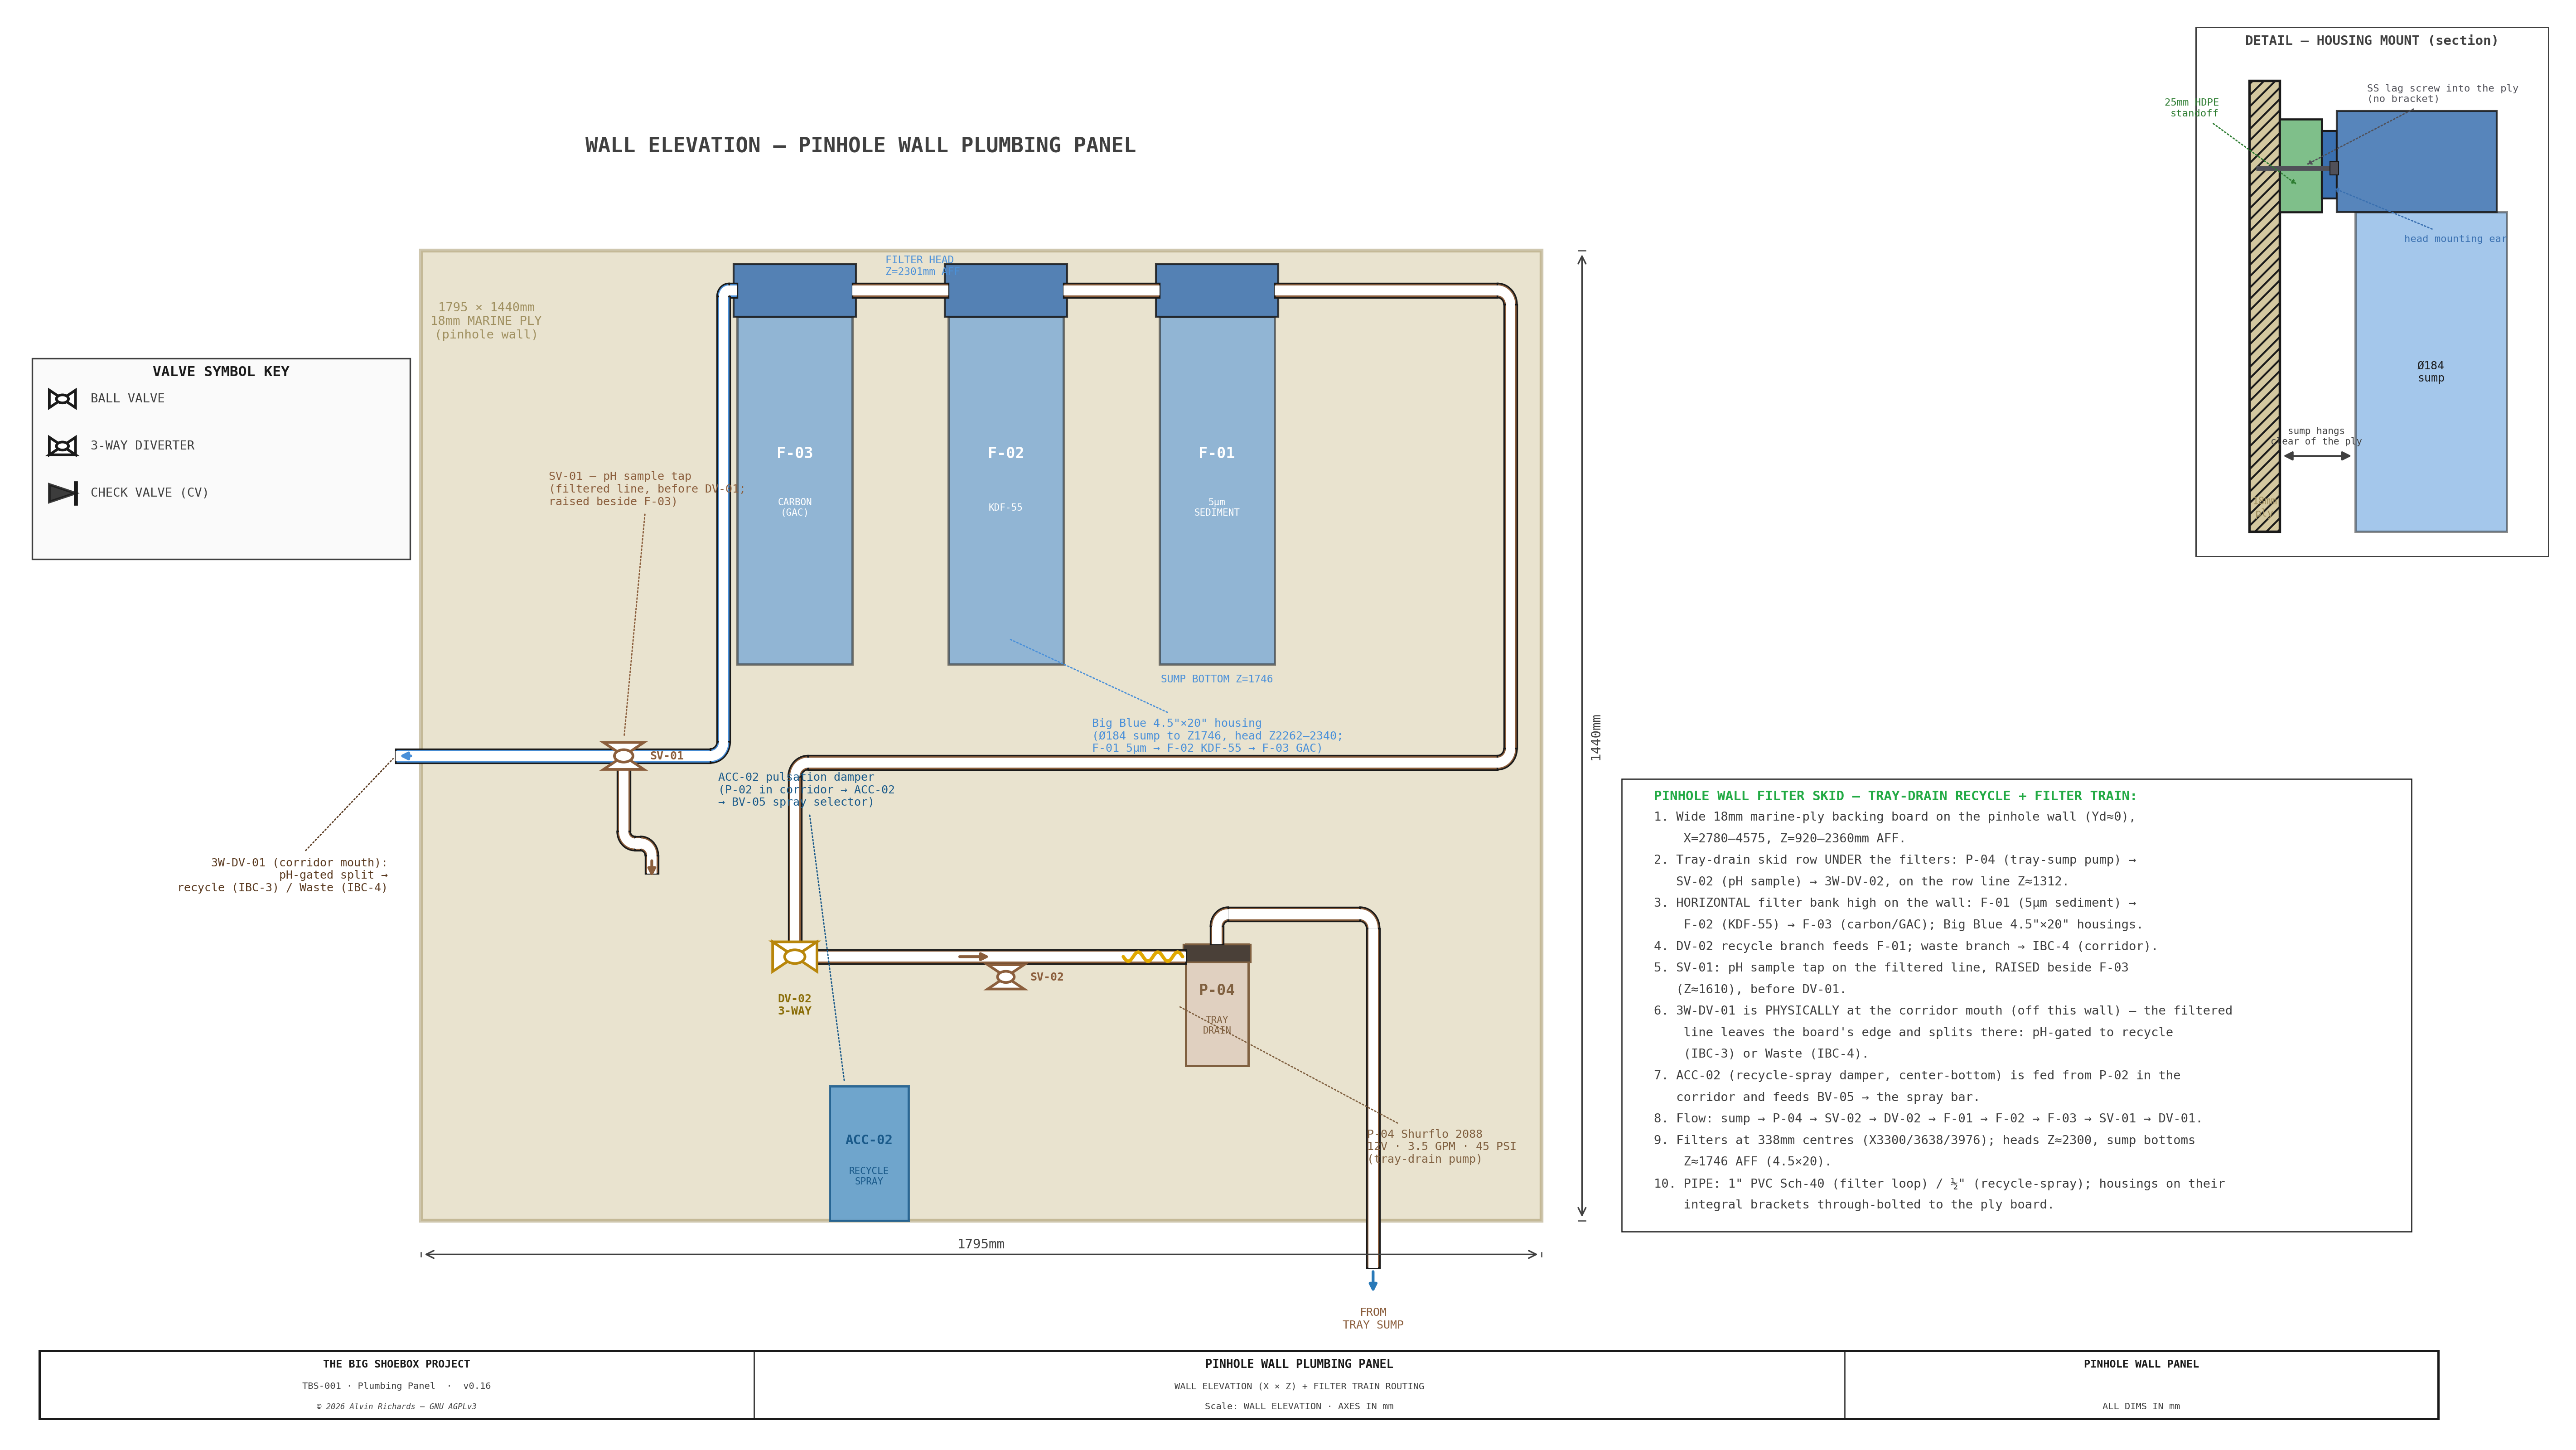
TBS-001 — Pinhole Wall Plumbing Panel Layout

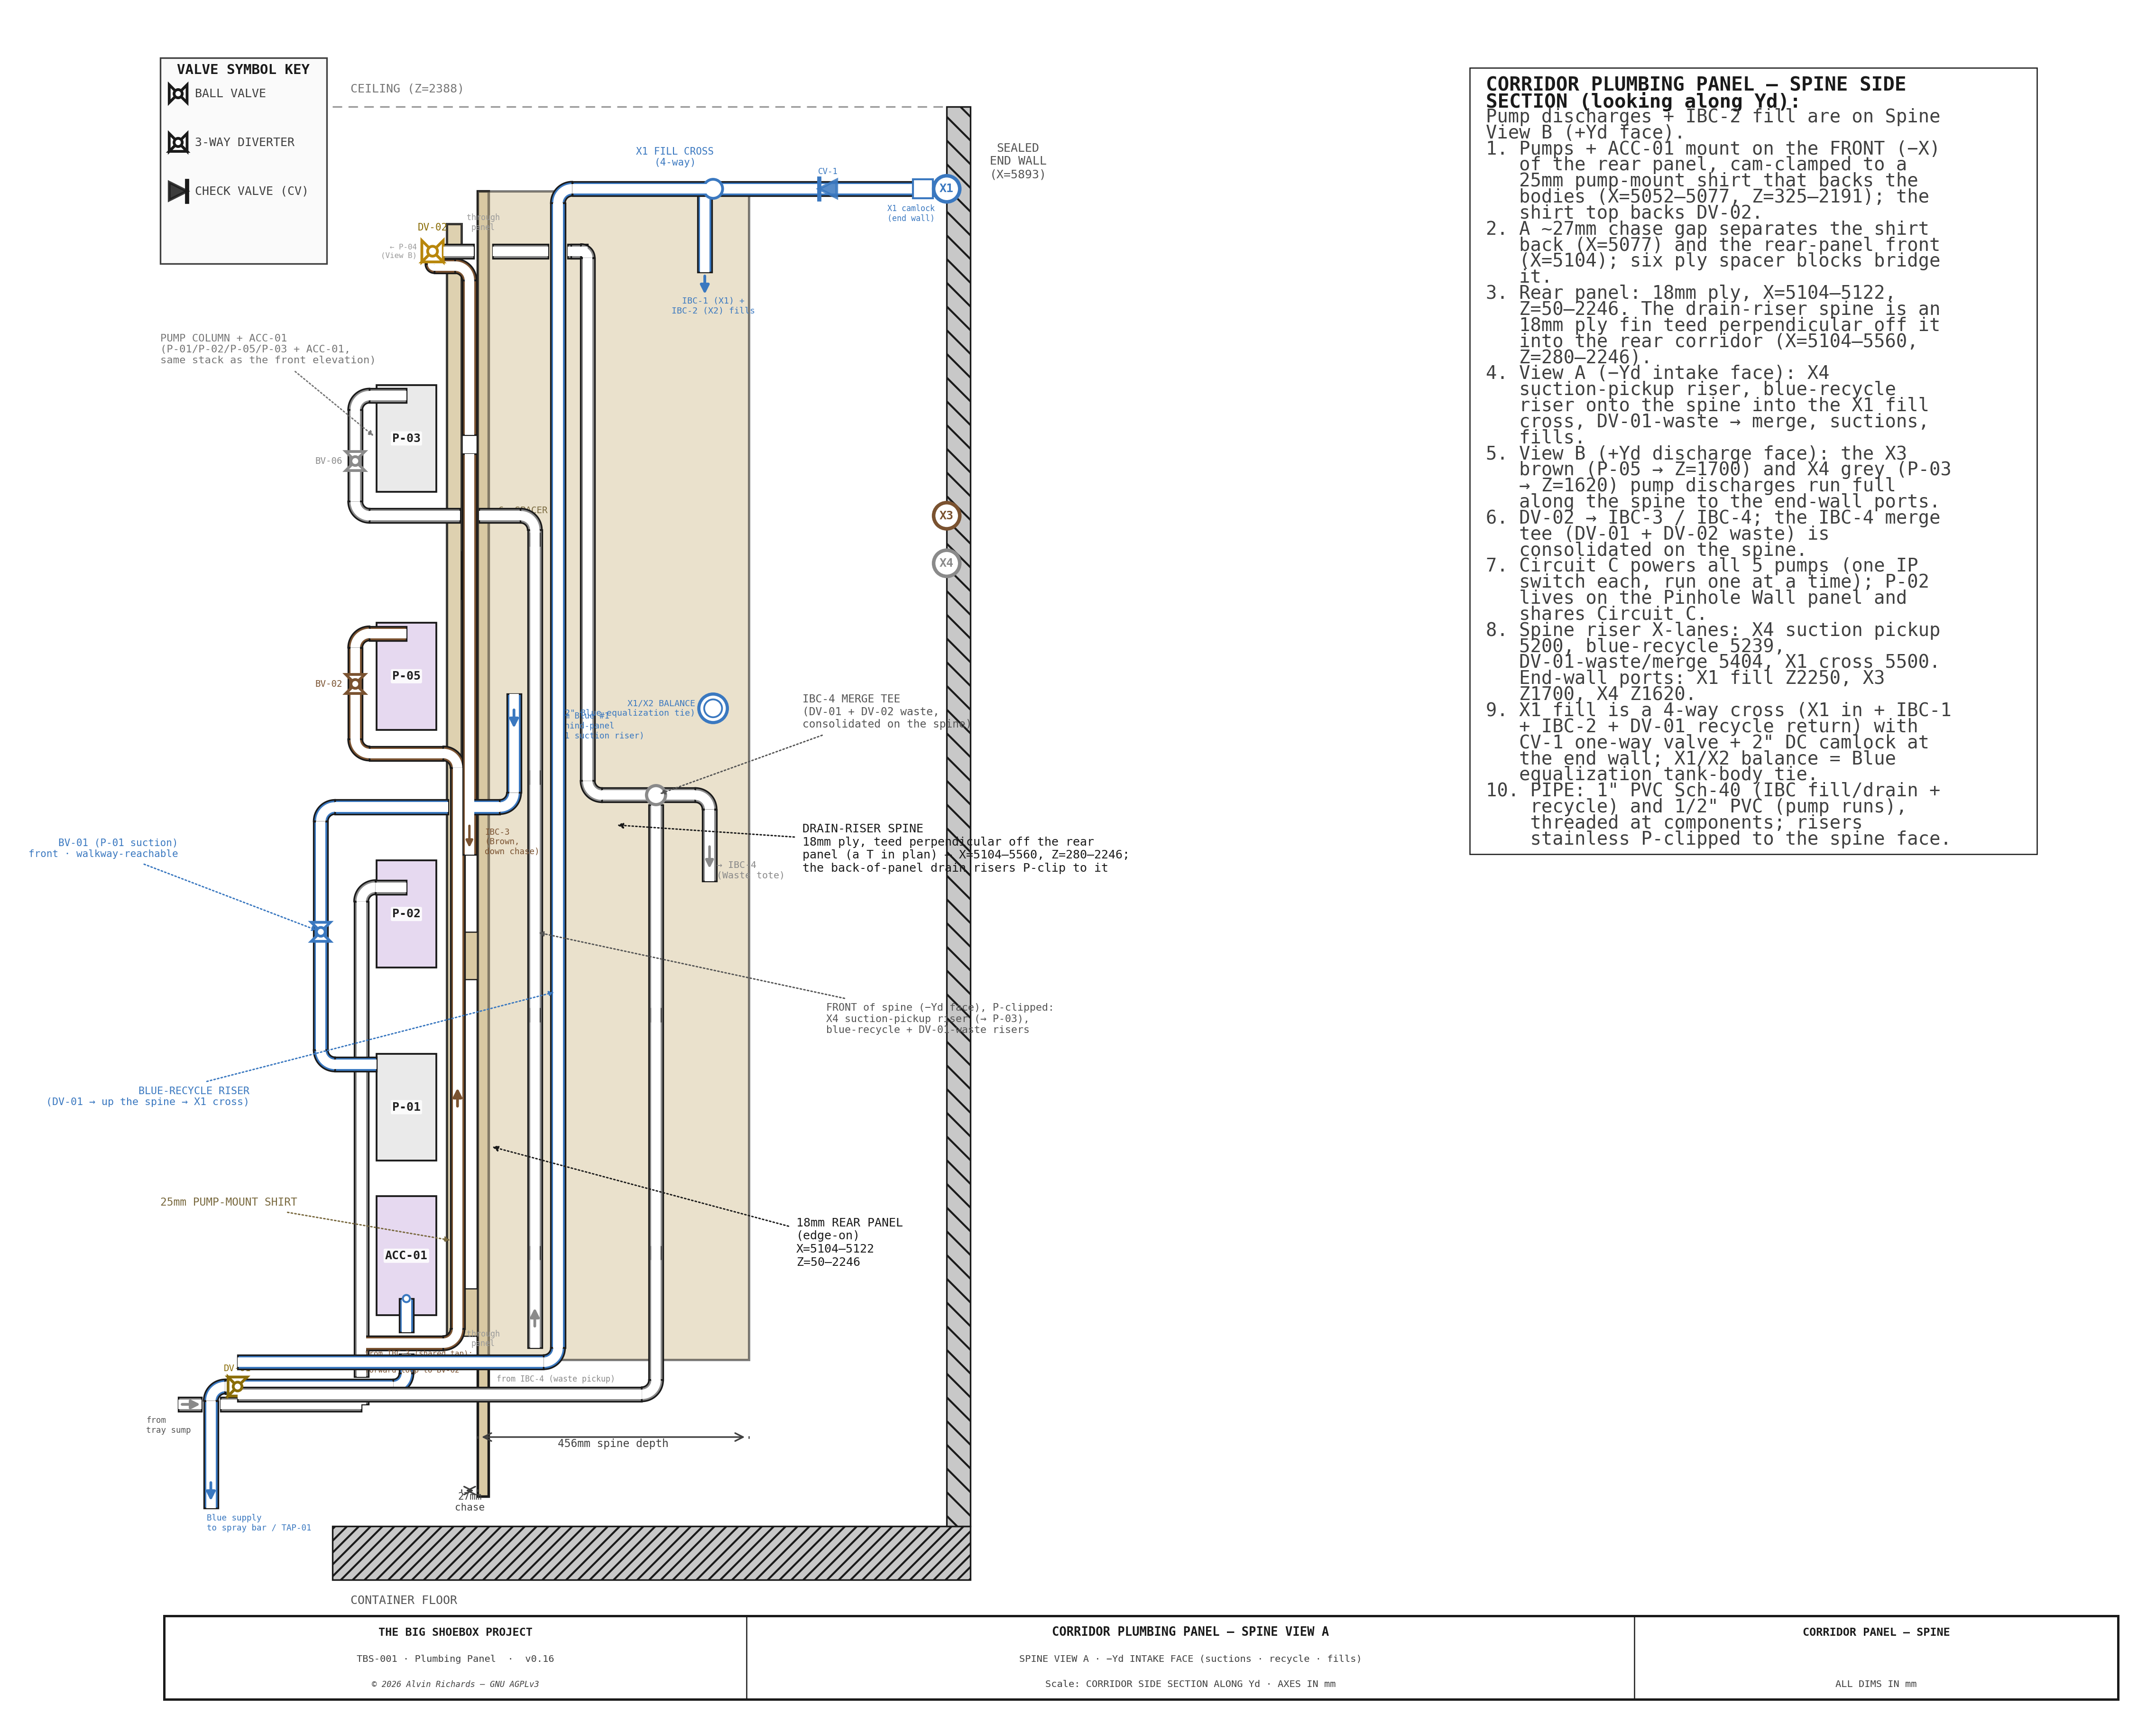
TBS-001 — Corridor Plumbing Panel Spine View A (−Yd intake face)

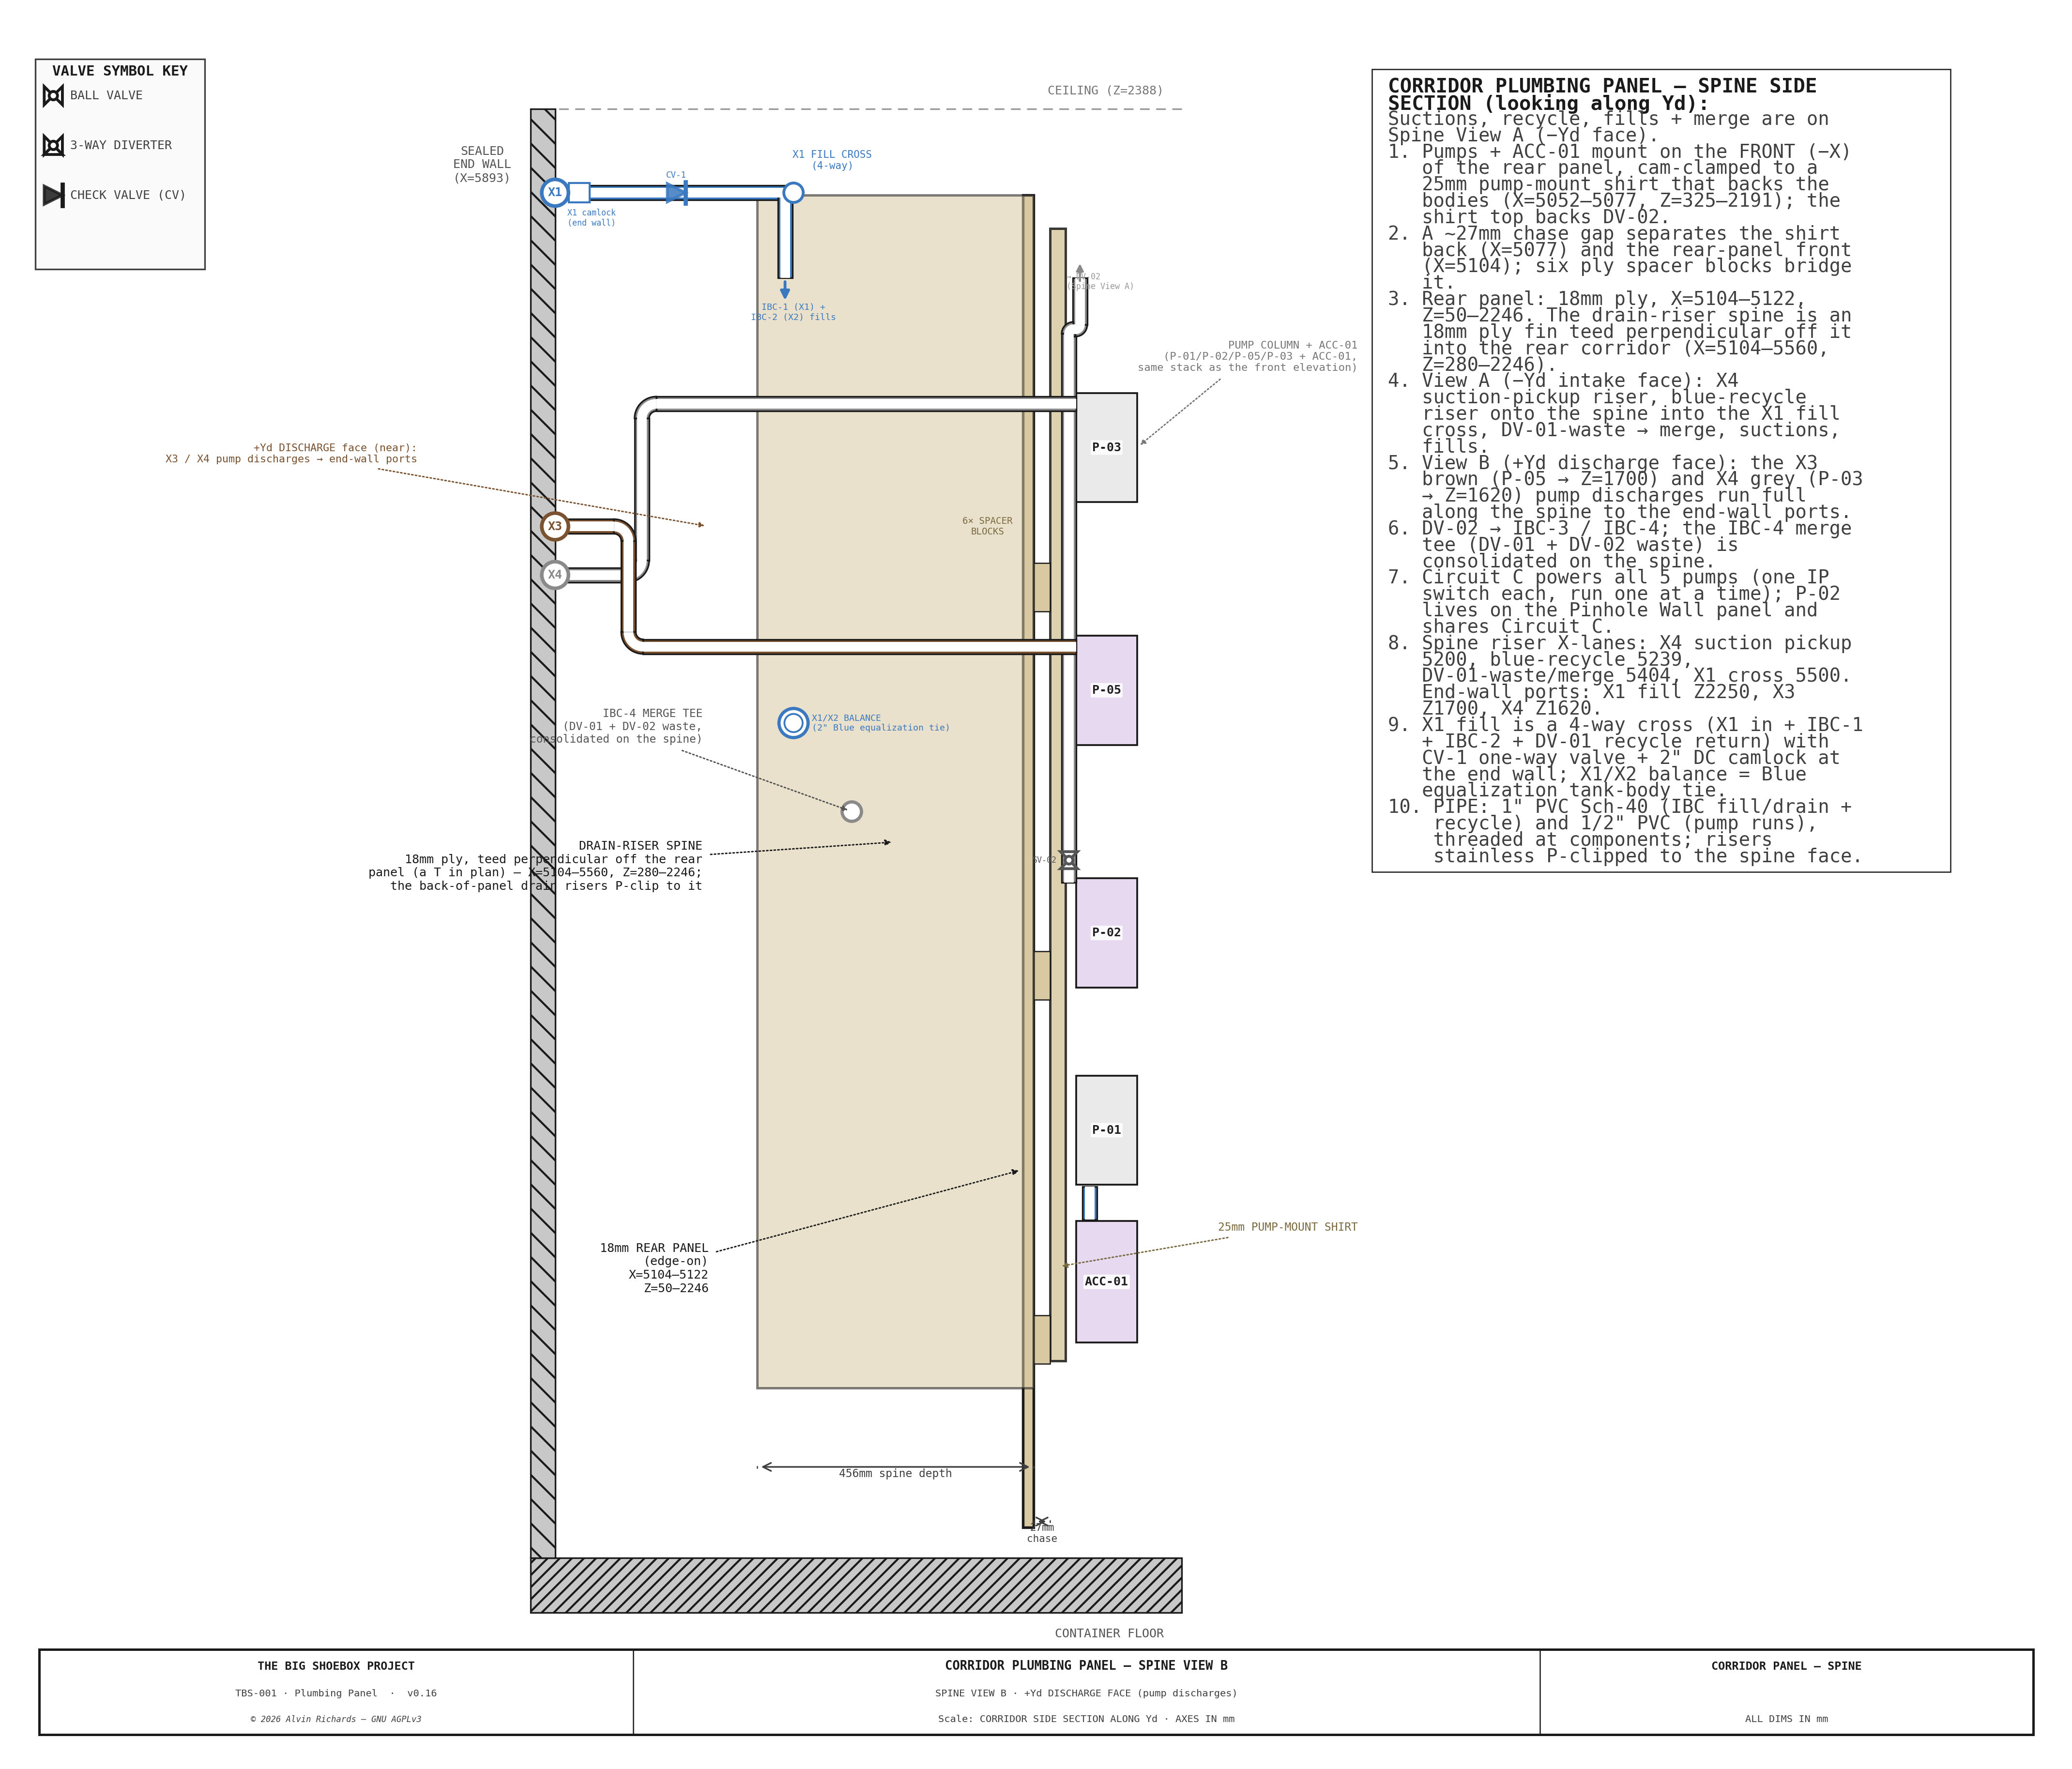
TBS-001 — Corridor Plumbing Panel Spine View B (+Yd discharge face)

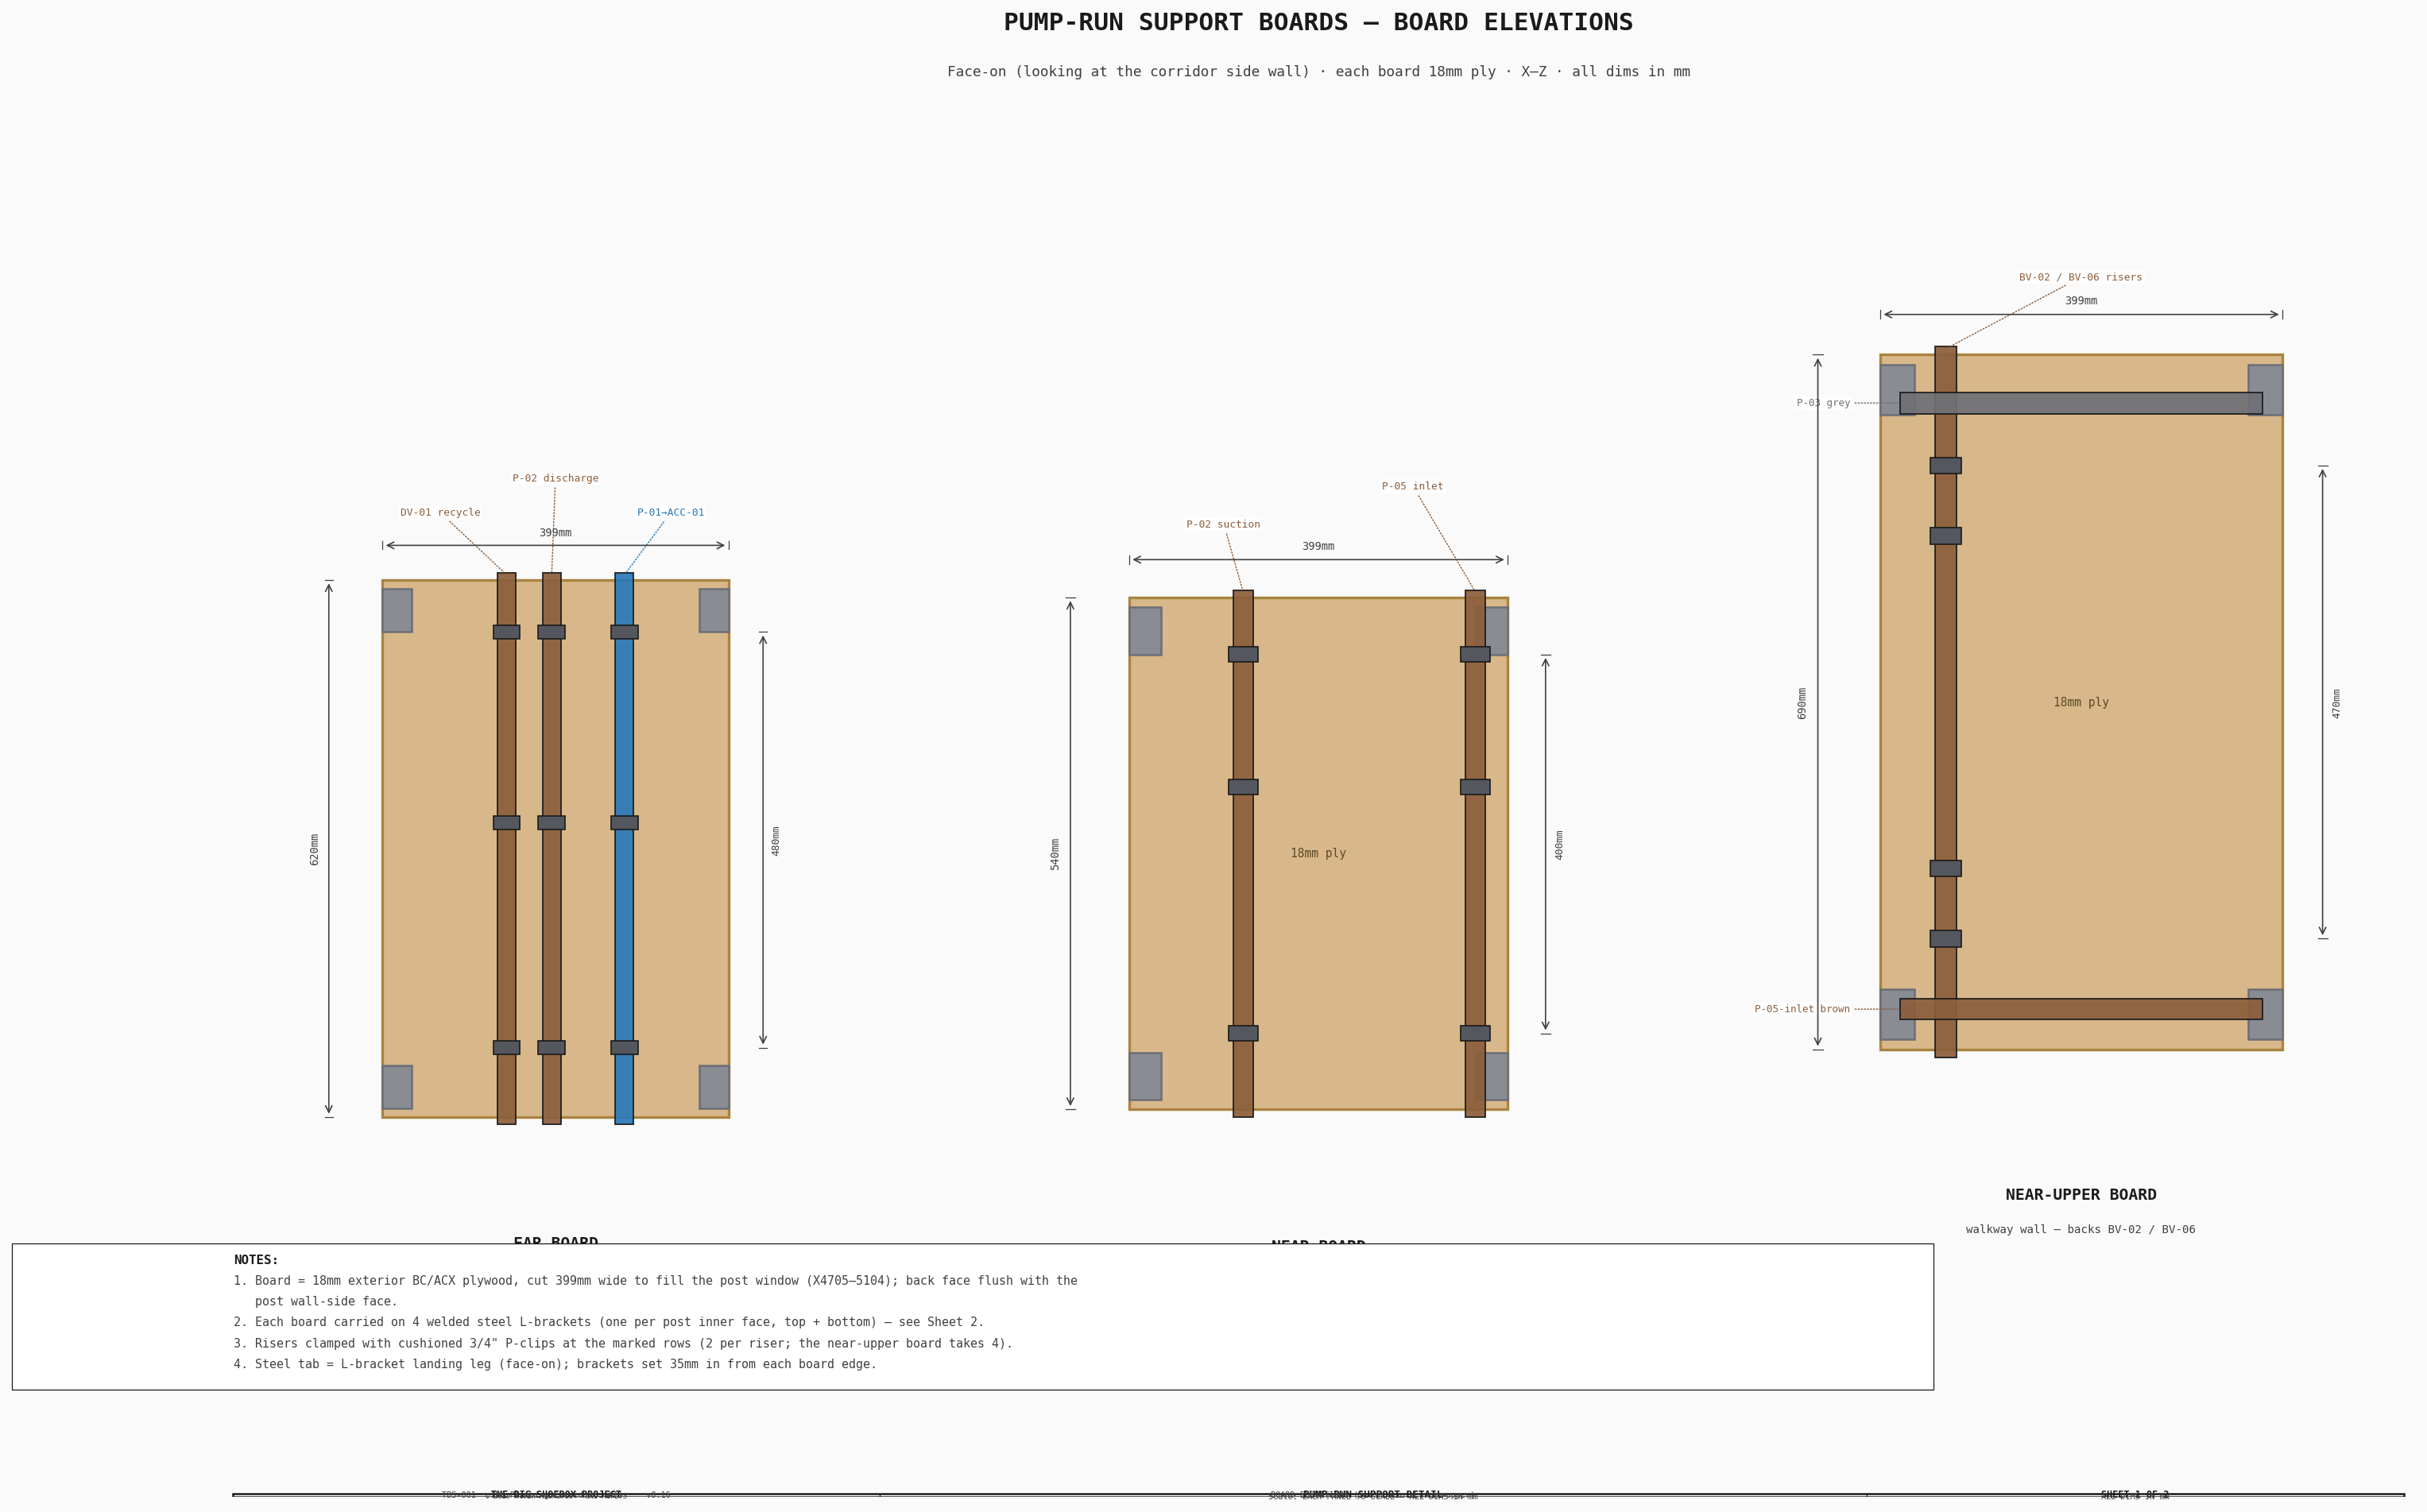
TBS-001 — Pump-Run Support Detail — Sheet 1: Board Elevations (far / near / near-upper)

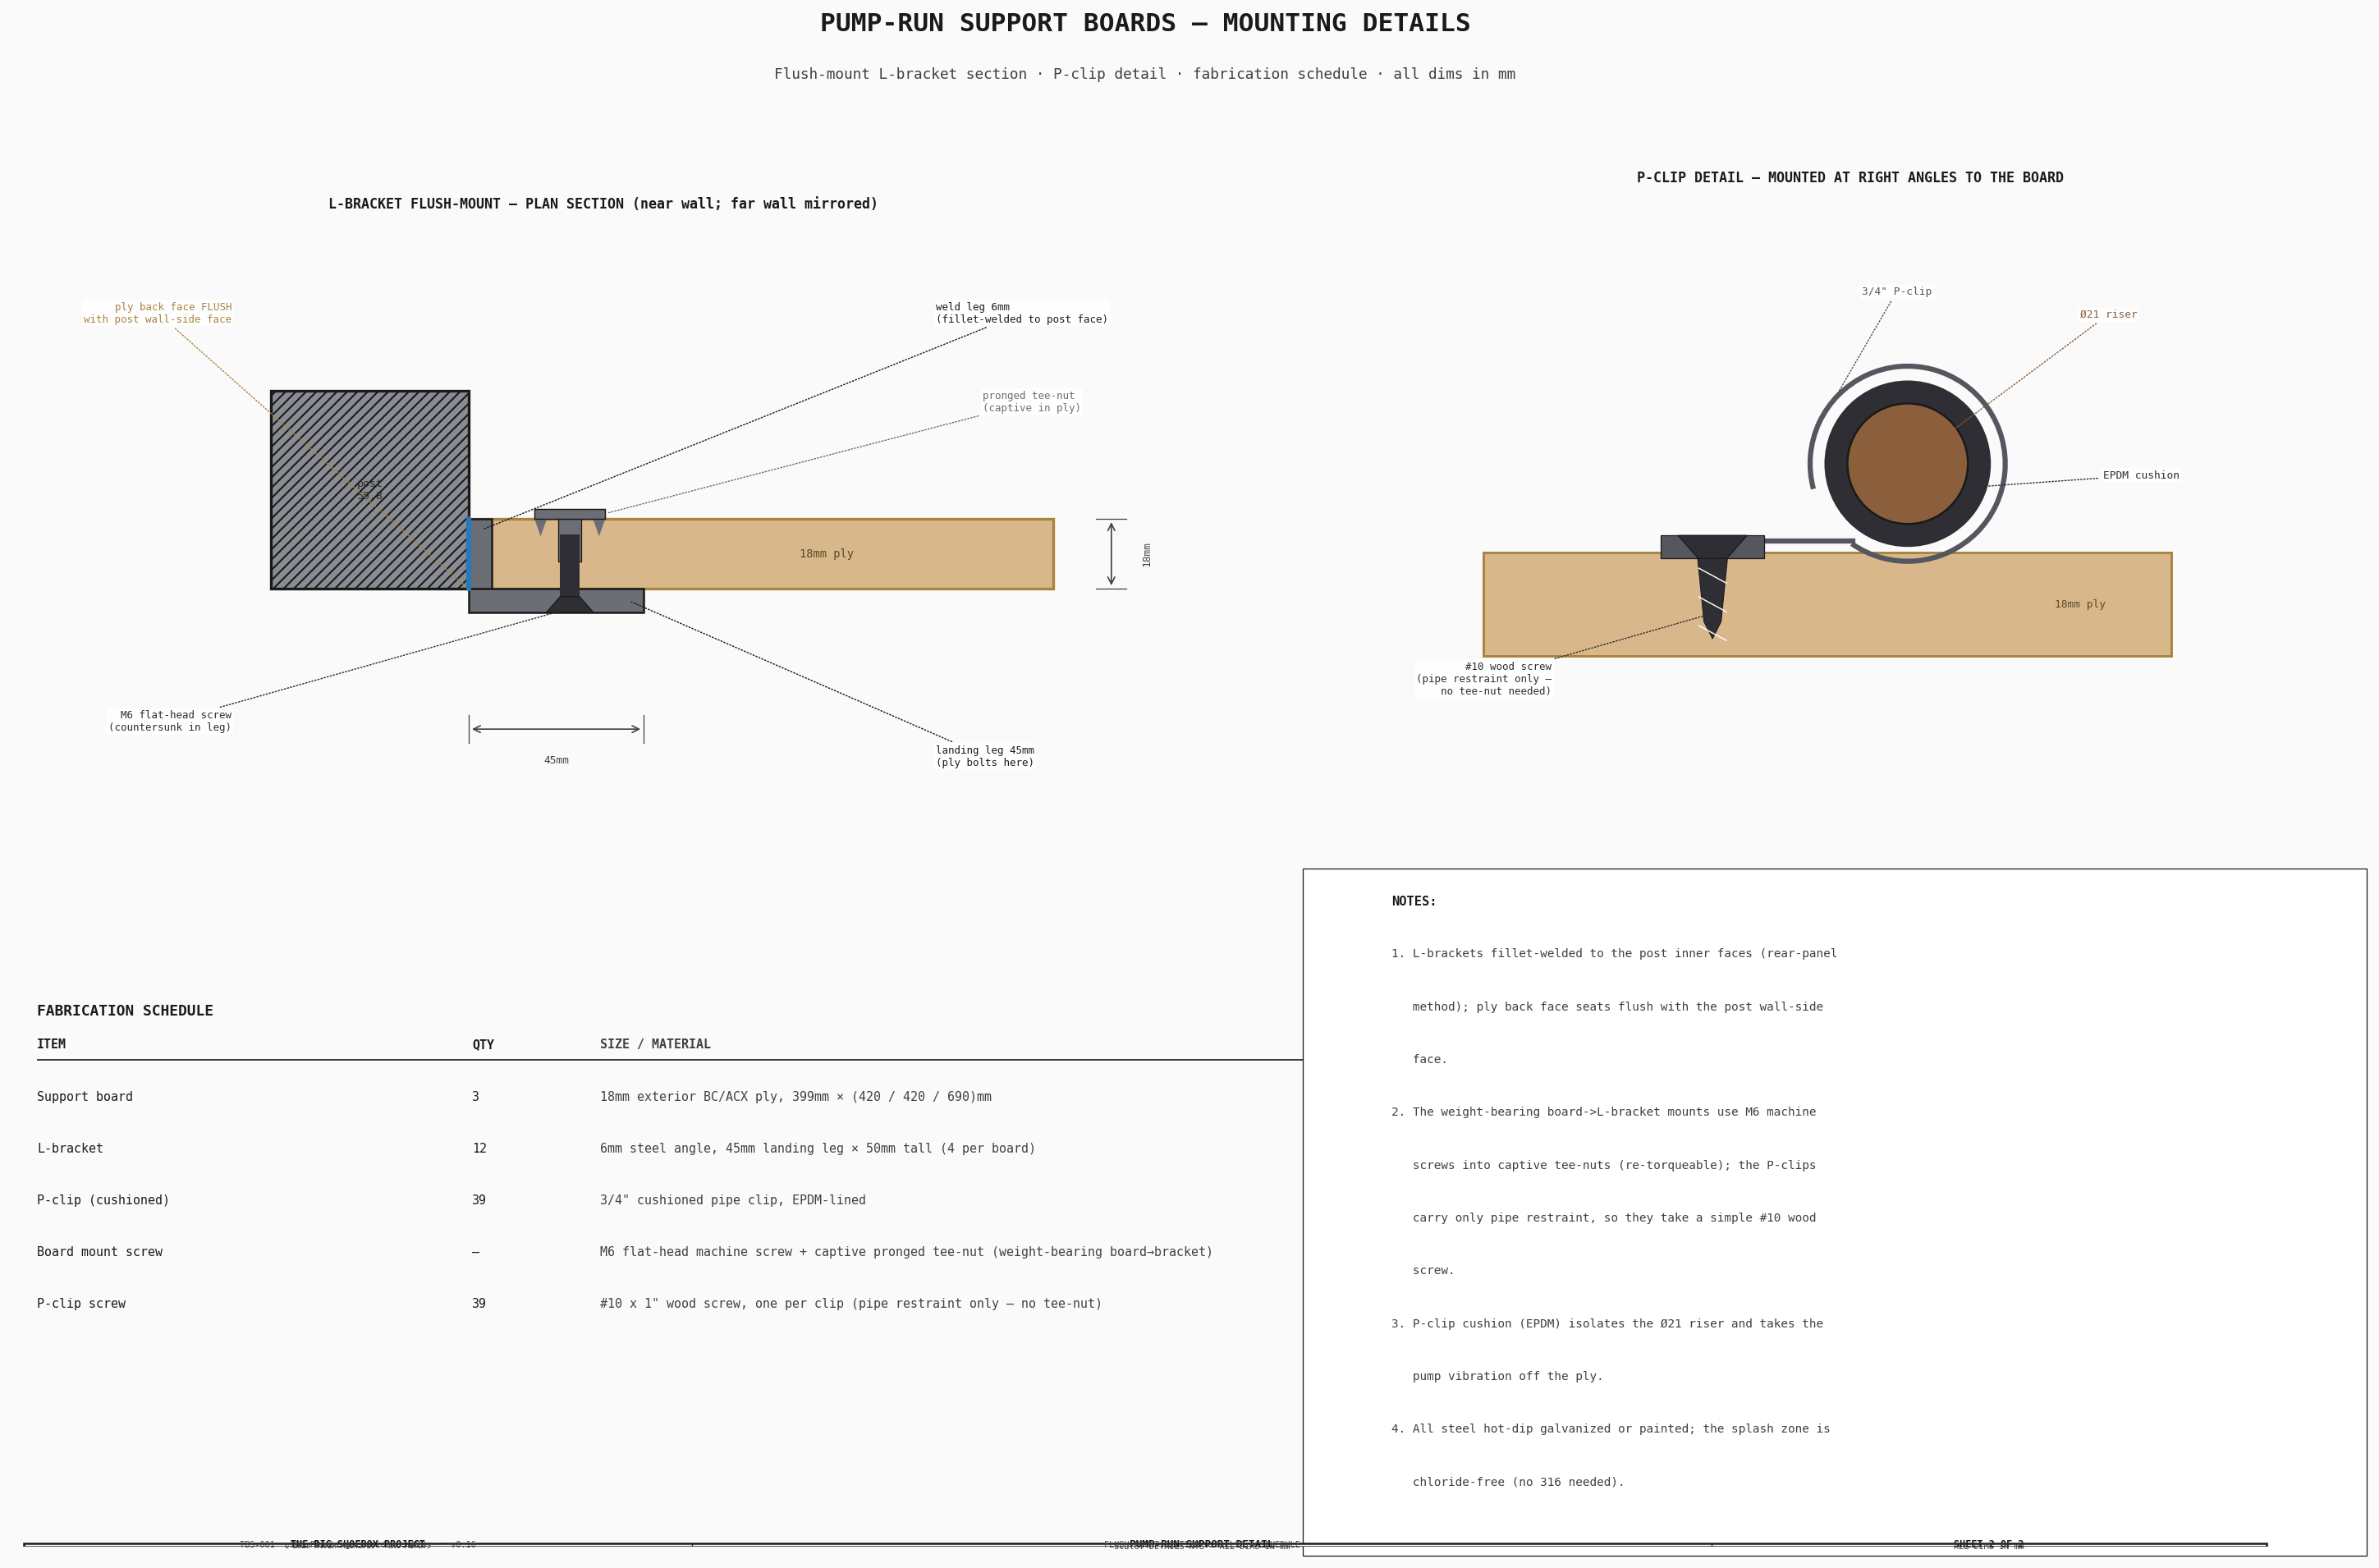
TBS-001 — Pump-Run Support Detail — Sheet 2: L-Bracket Flush-Mount Section + P-Clip + Schedule

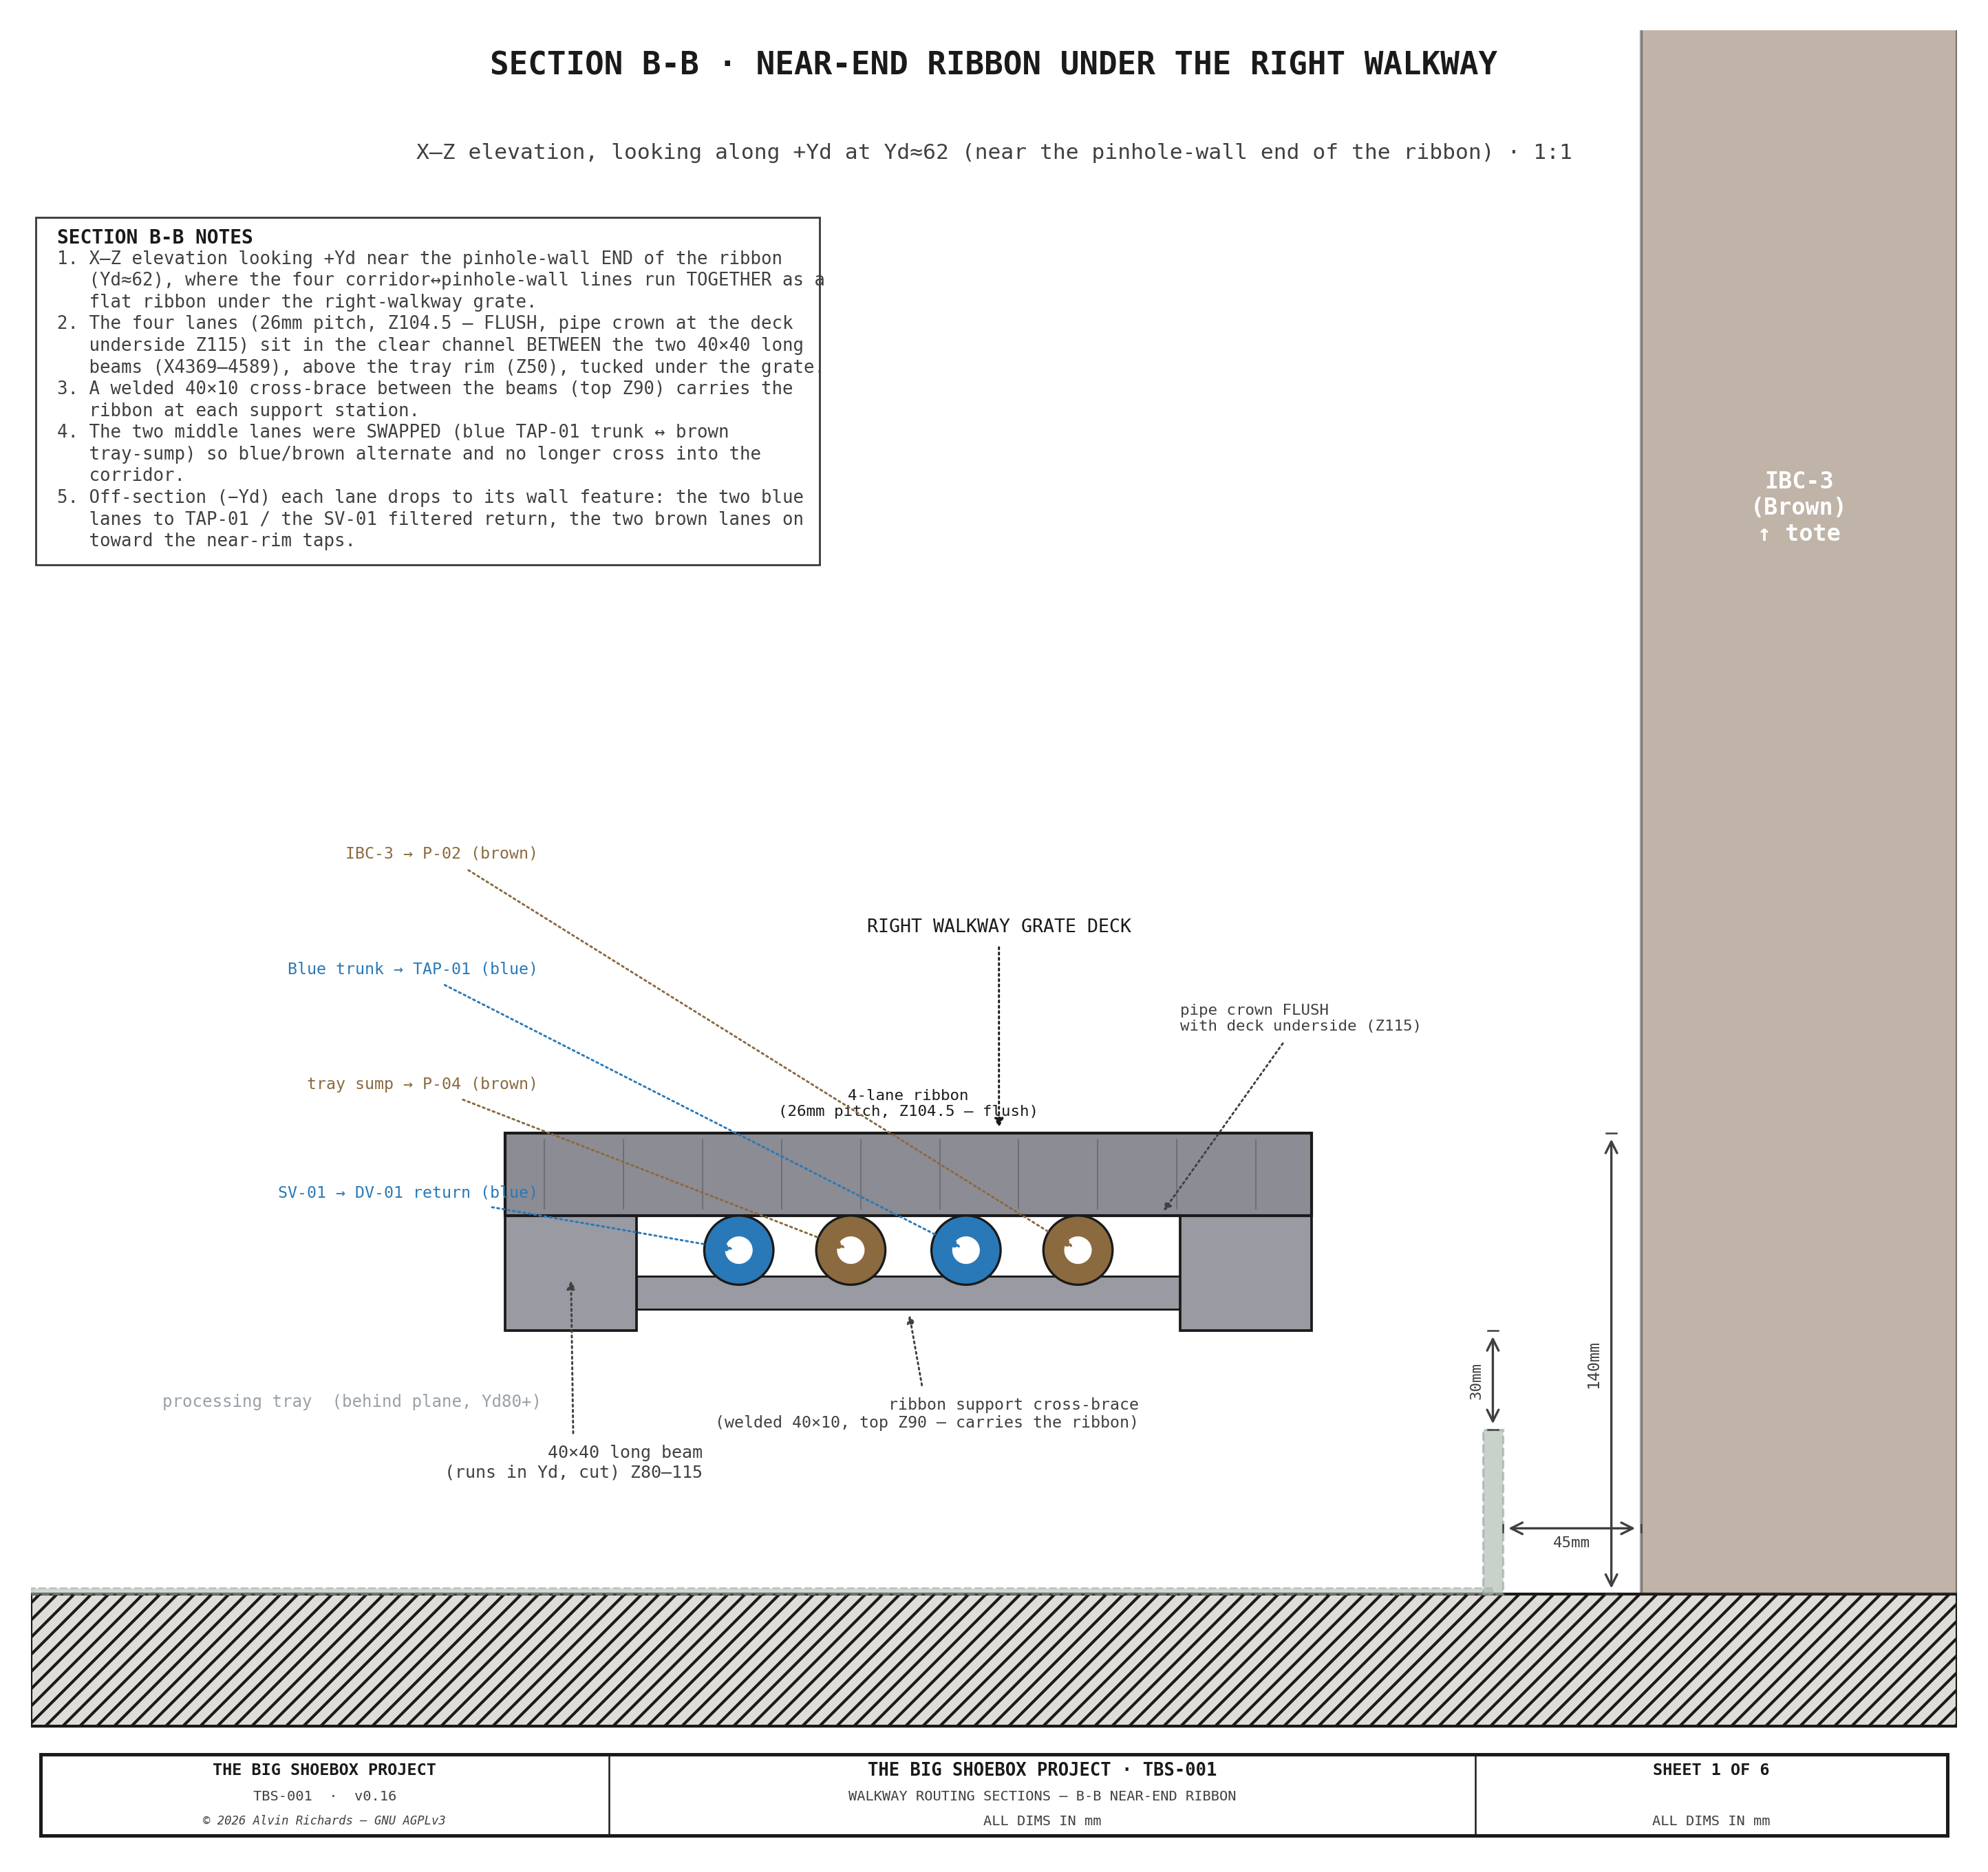
TBS-001 — Walkway Routing Section B-B: near-rim strip under the right walkway

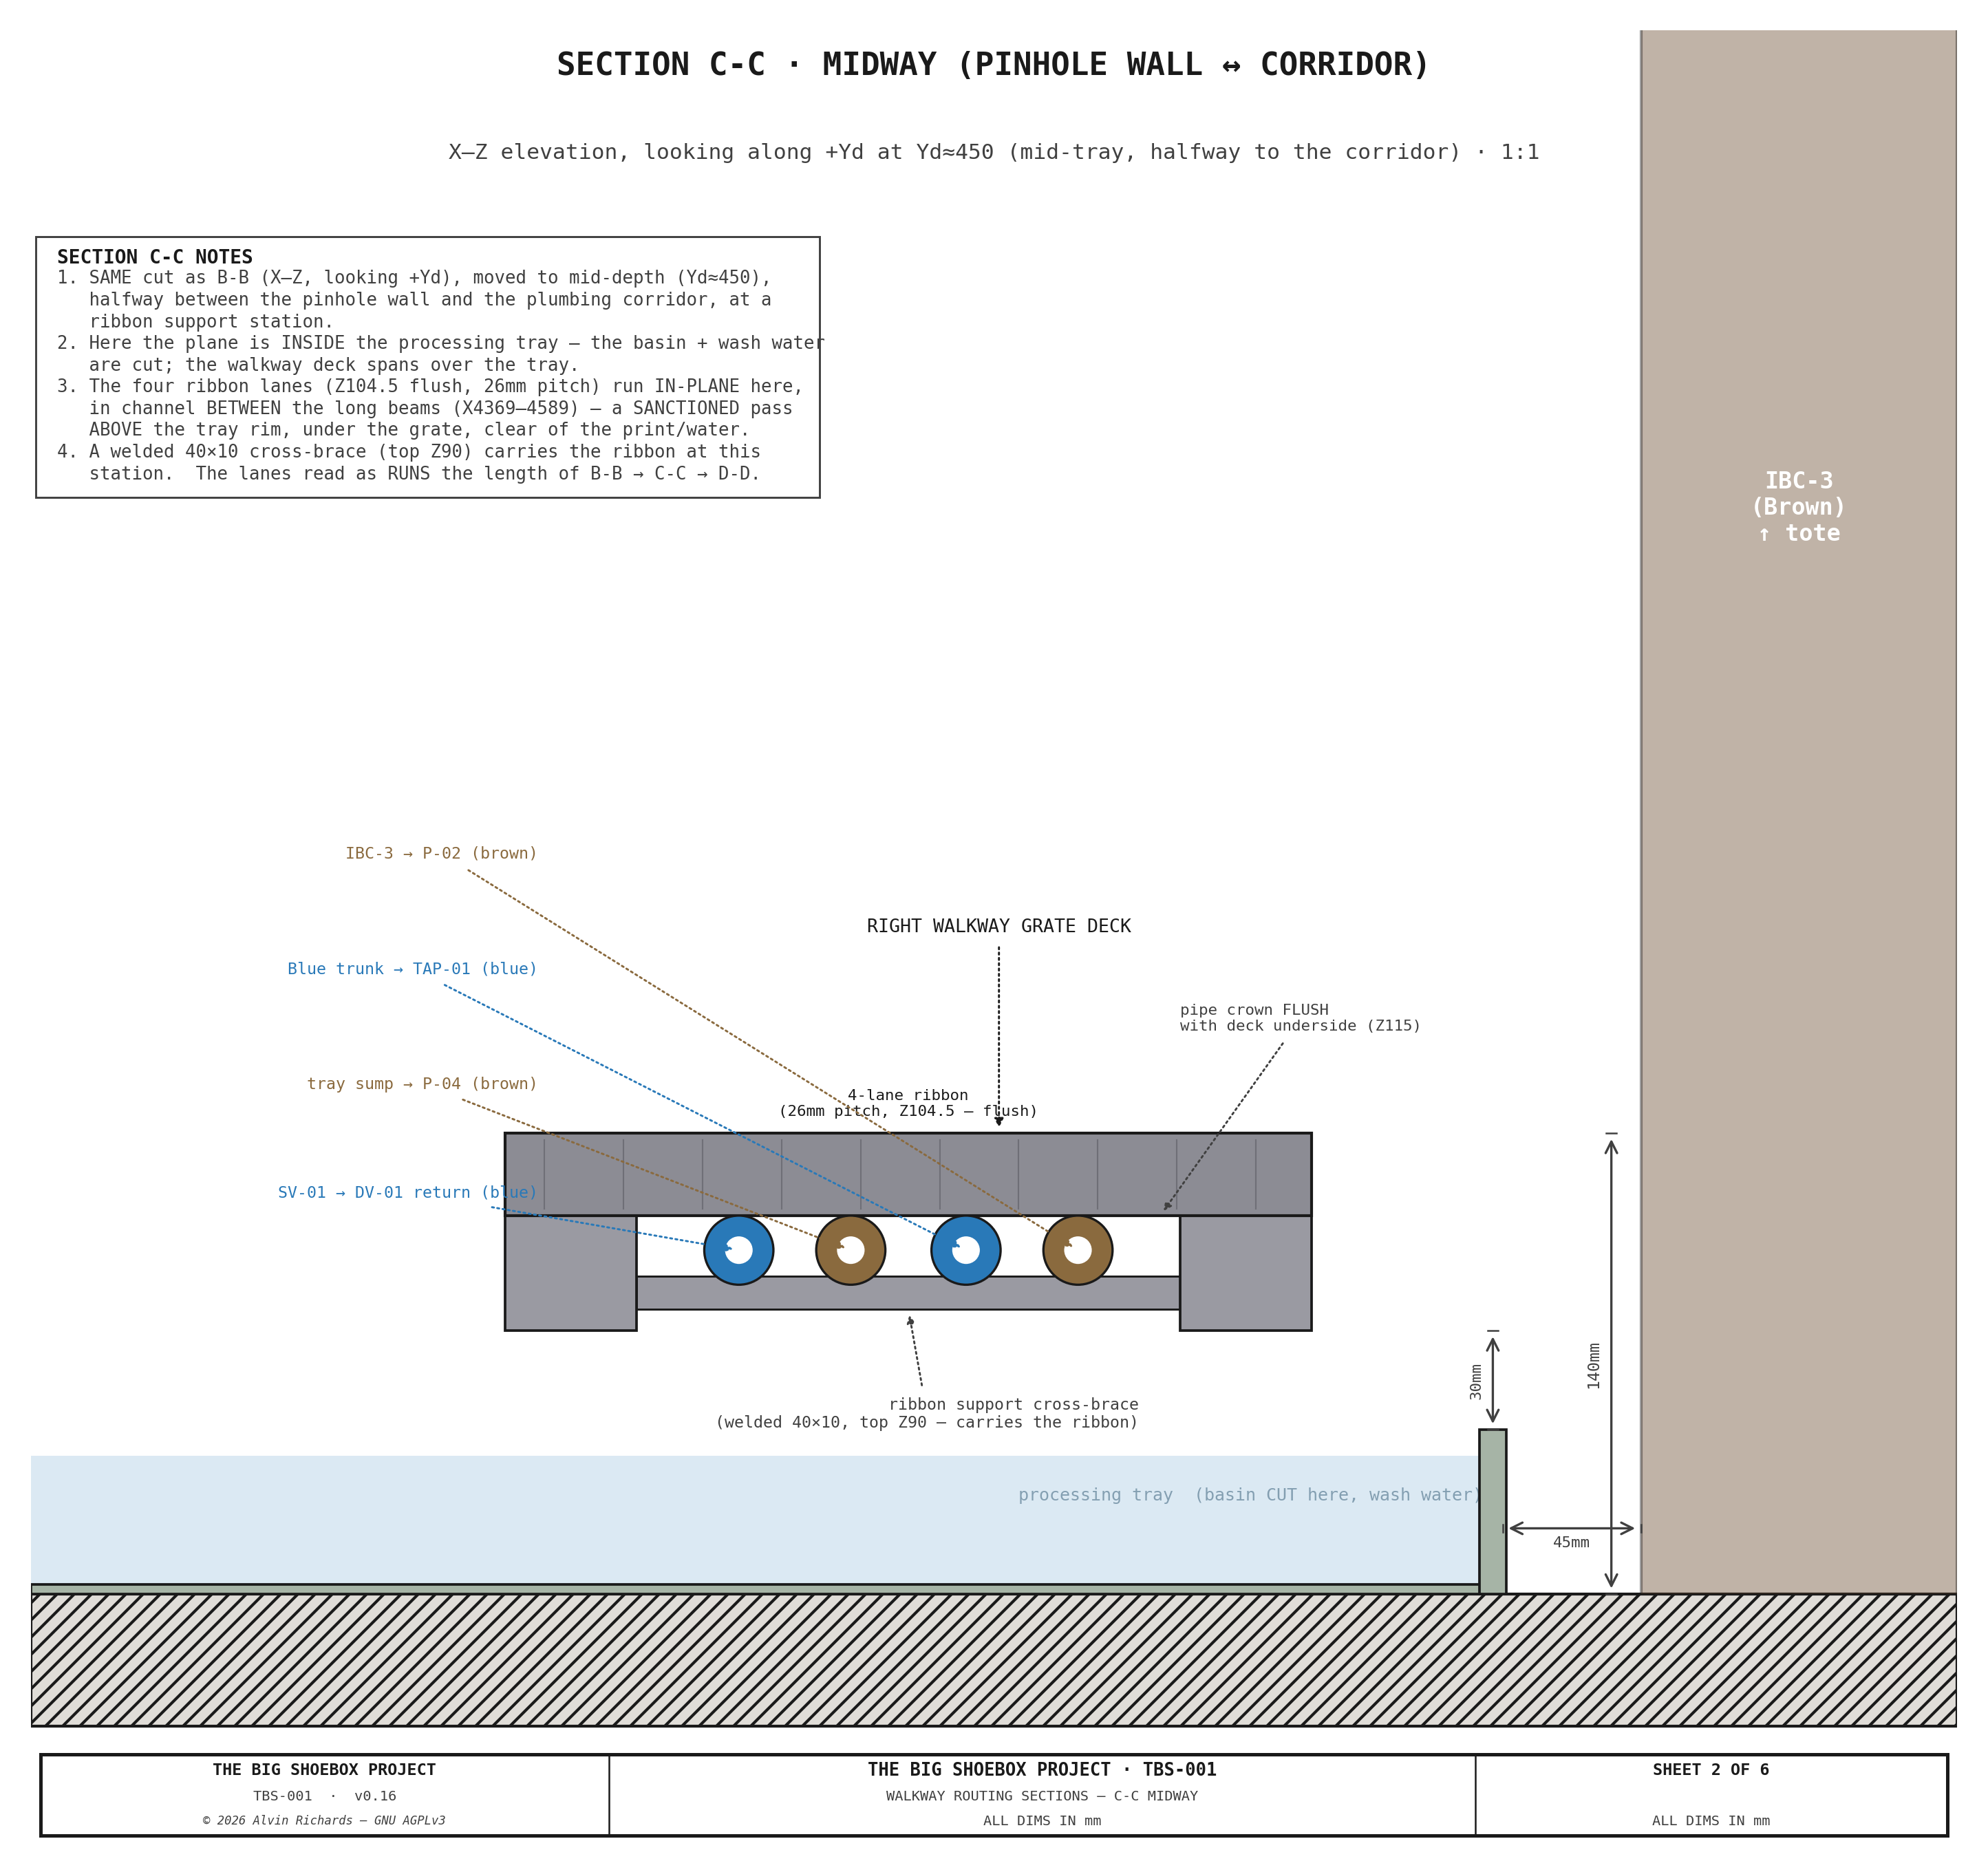
TBS-001 — Walkway Routing Section C-C: midway, mid-tray

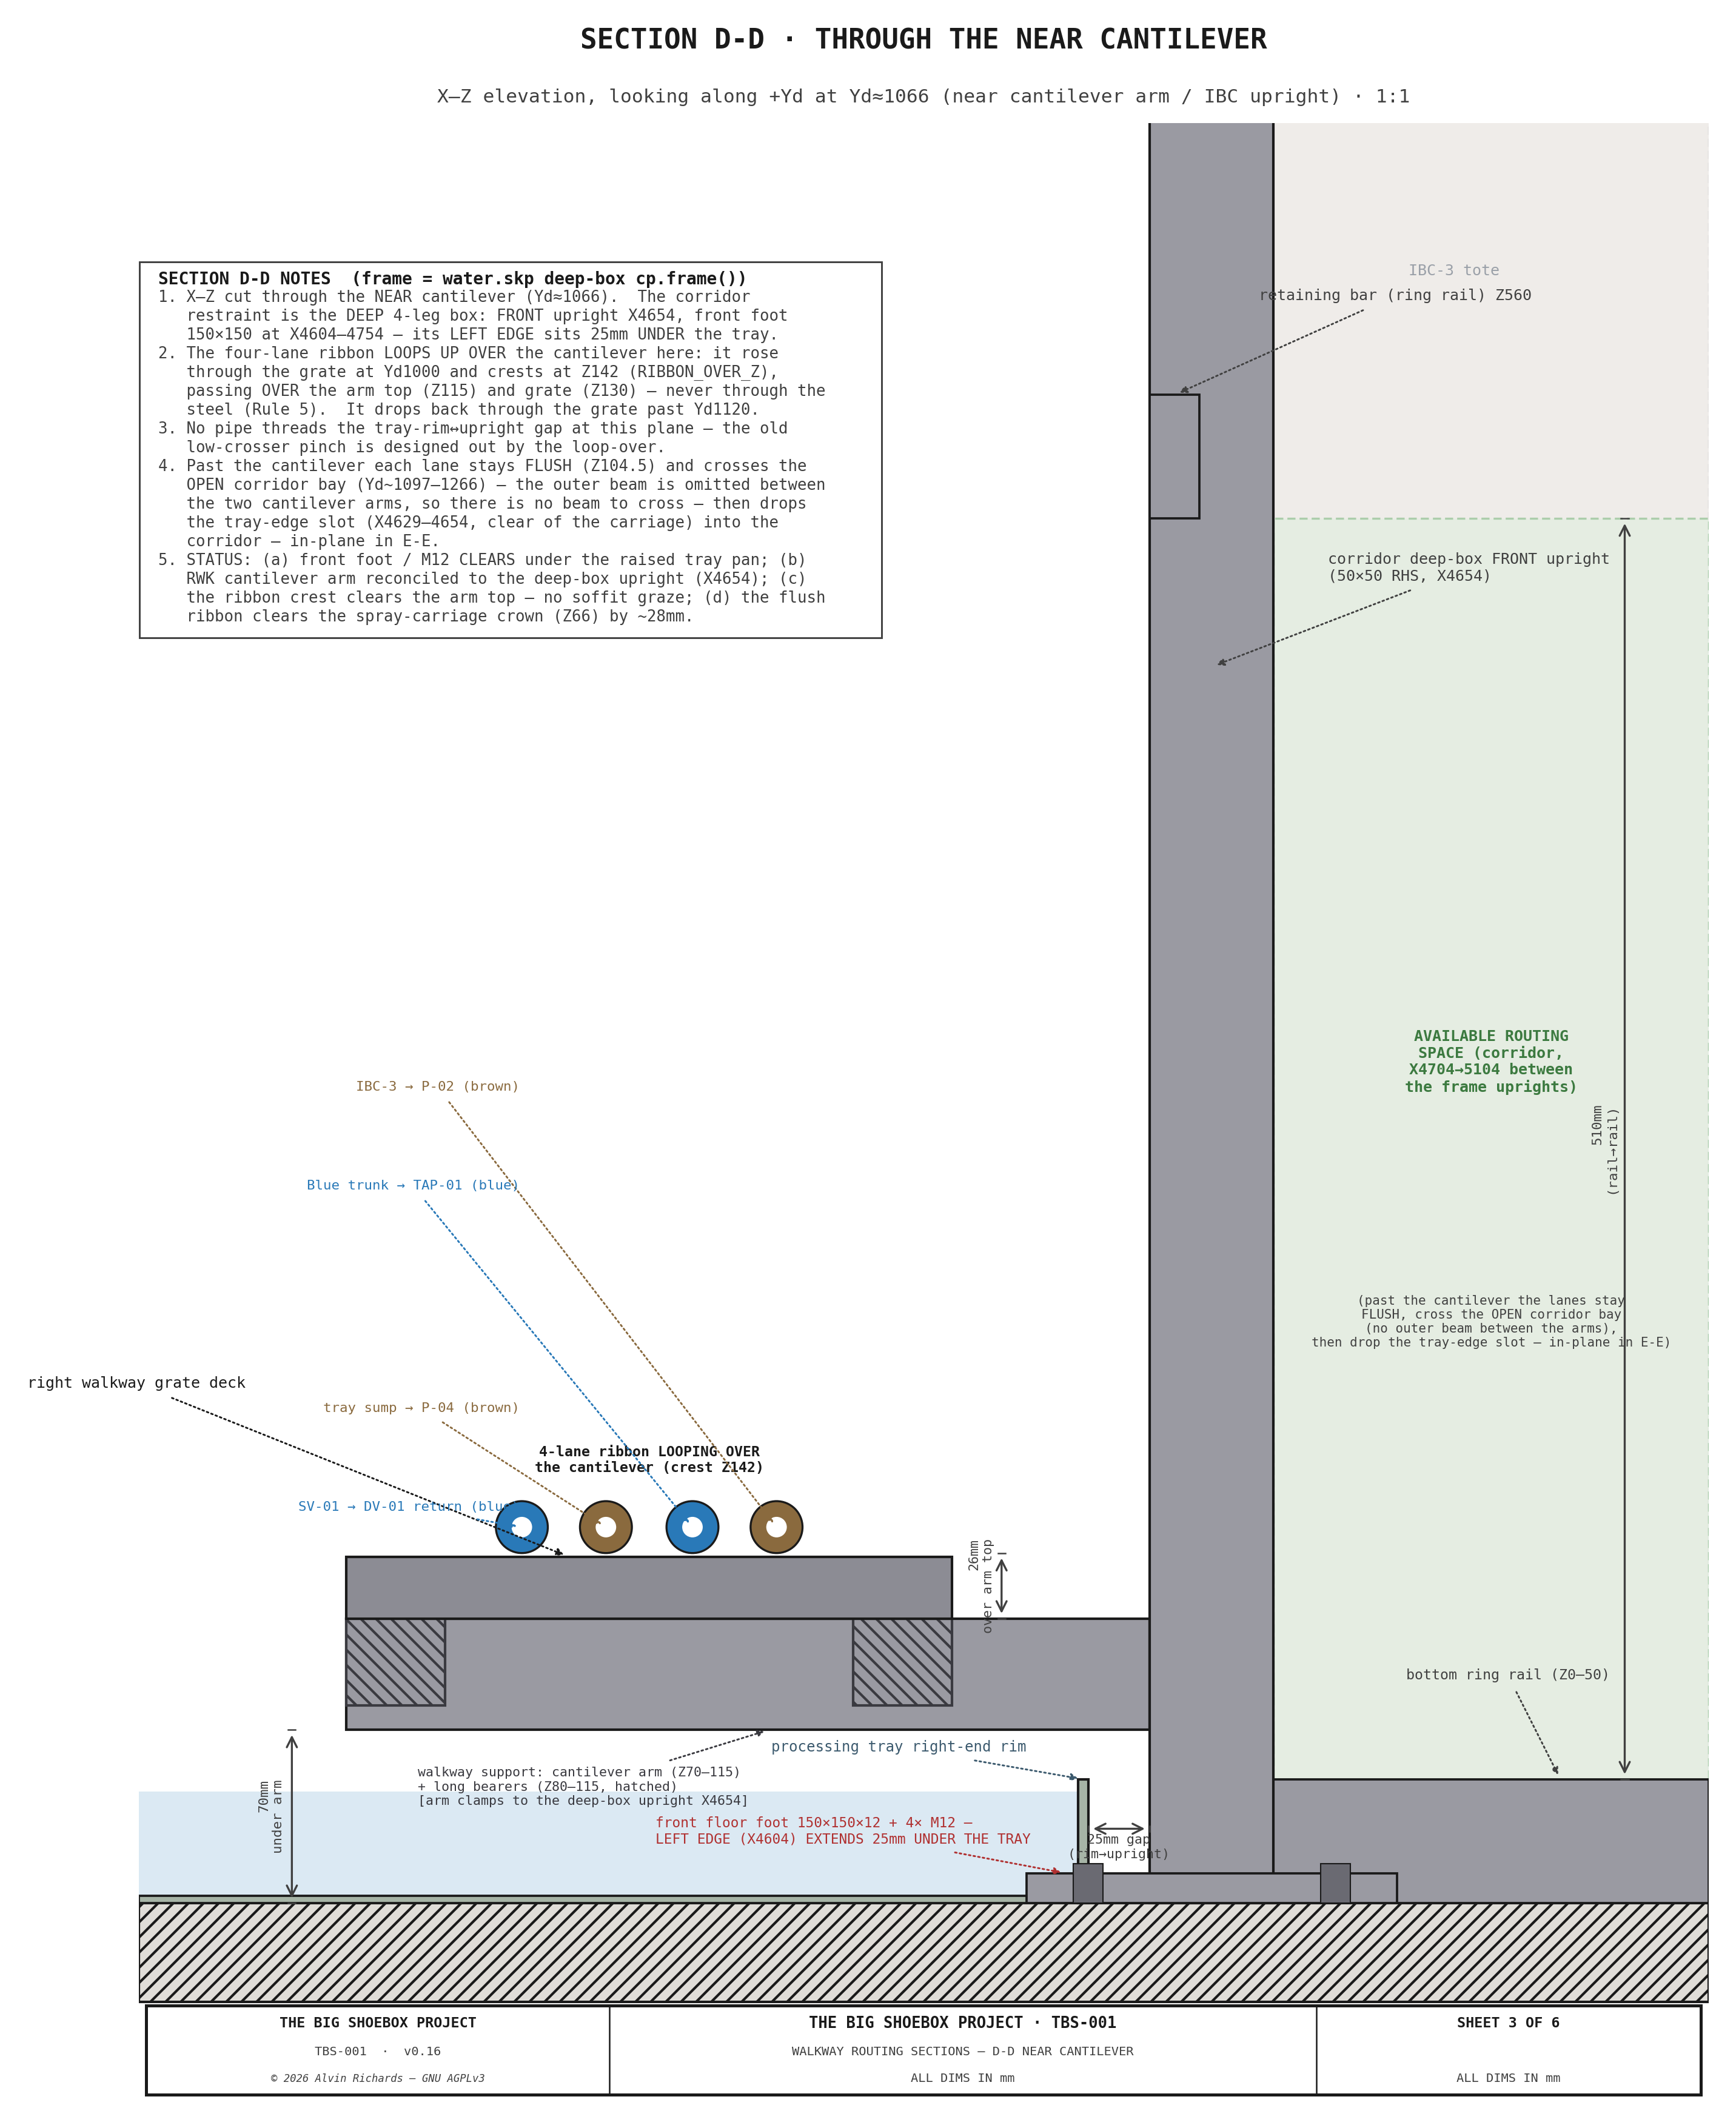
TBS-001 — Walkway Routing Section D-D: through the near cantilever

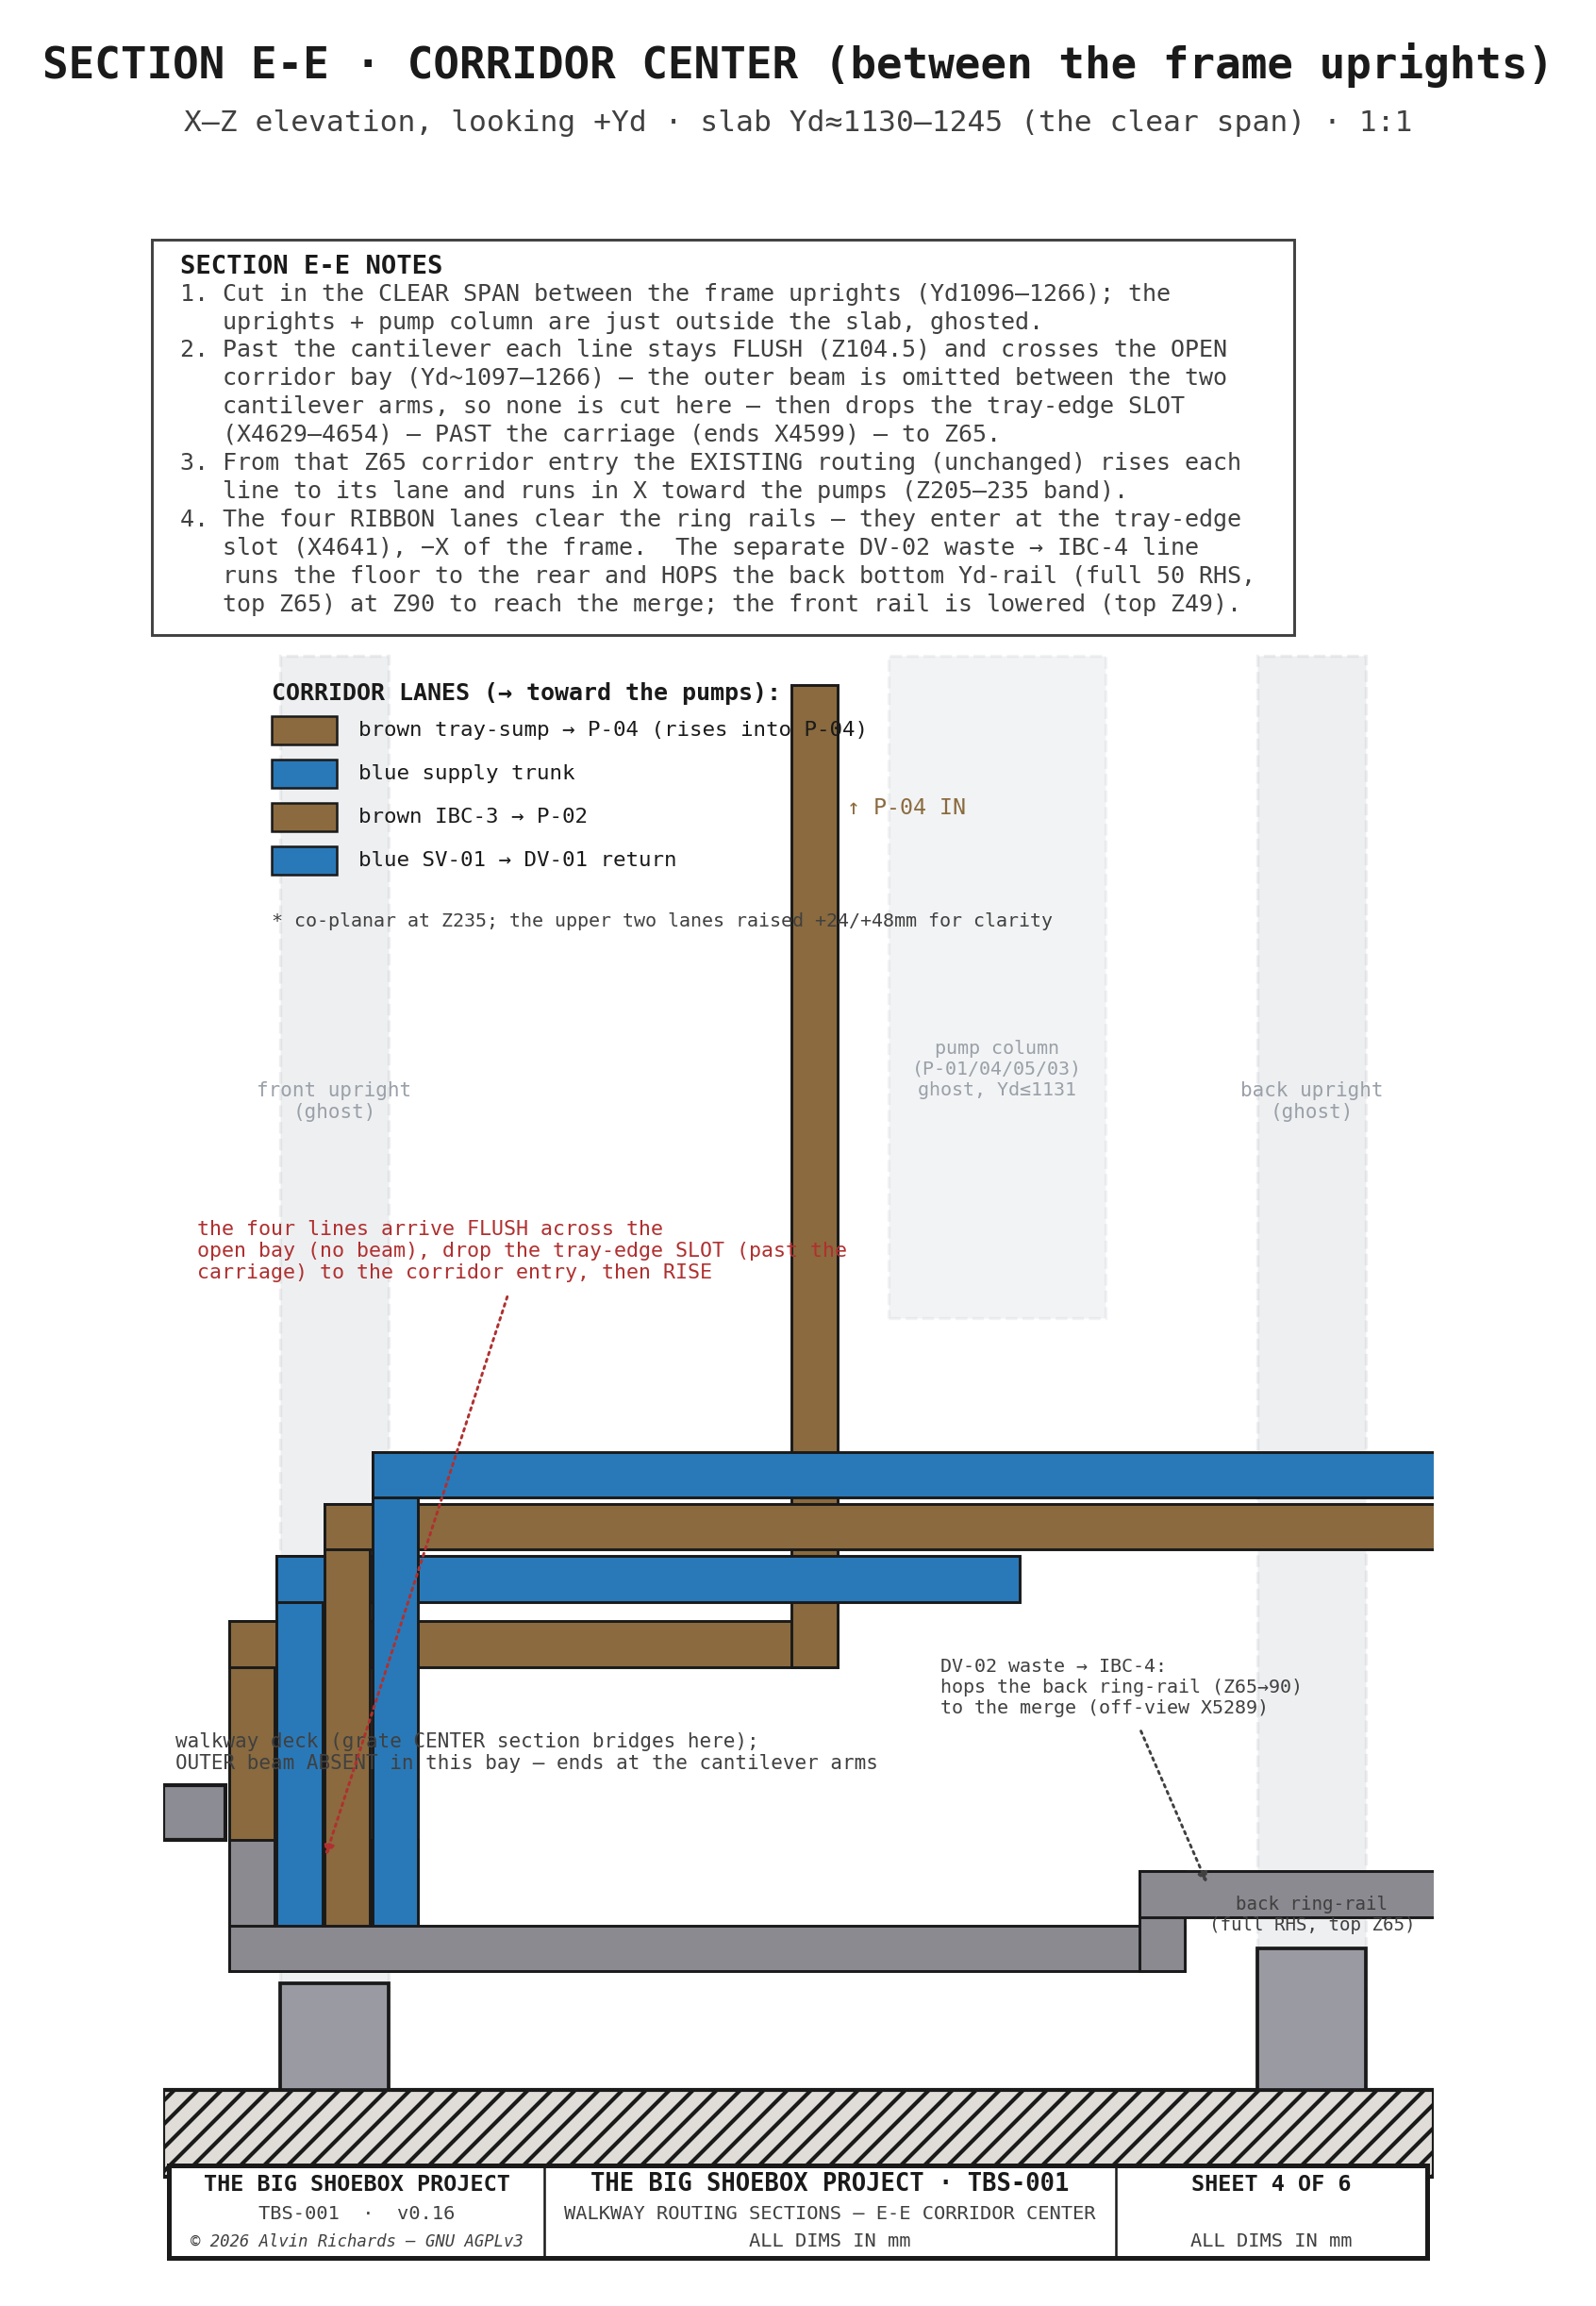
TBS-001 — Walkway Routing Section E-E: corridor center

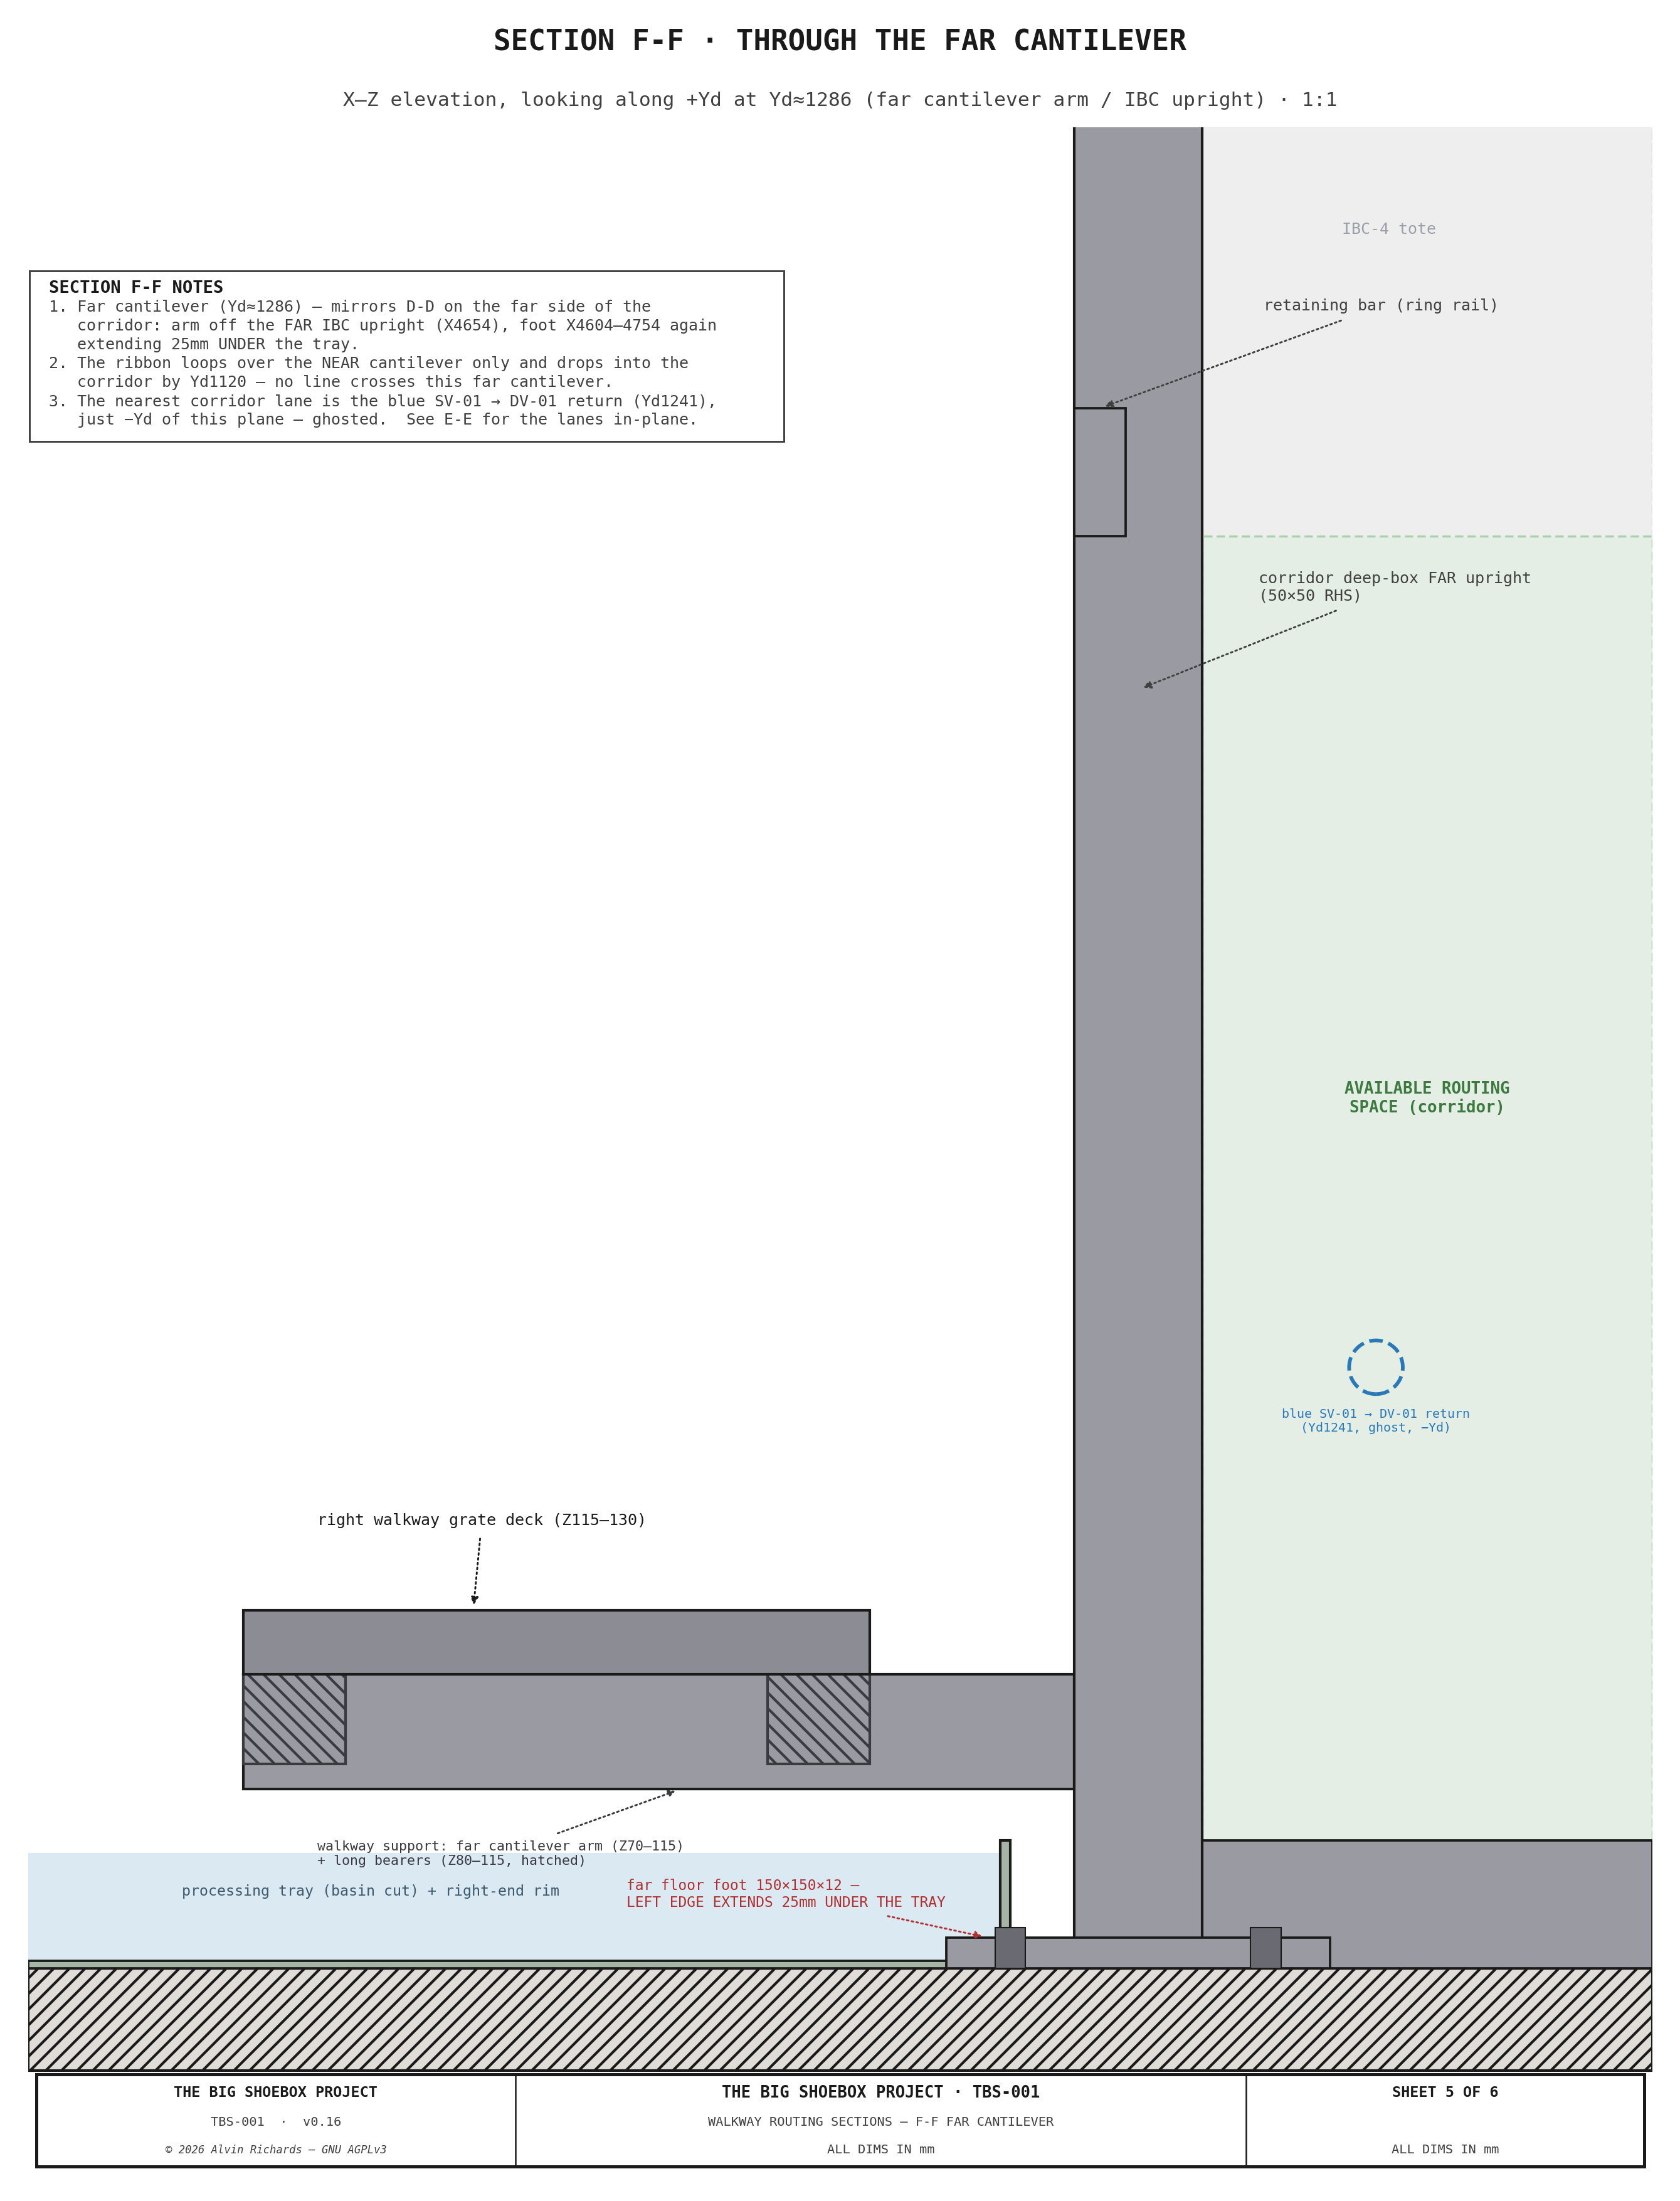
TBS-001 — Walkway Routing Section F-F: through the far cantilever

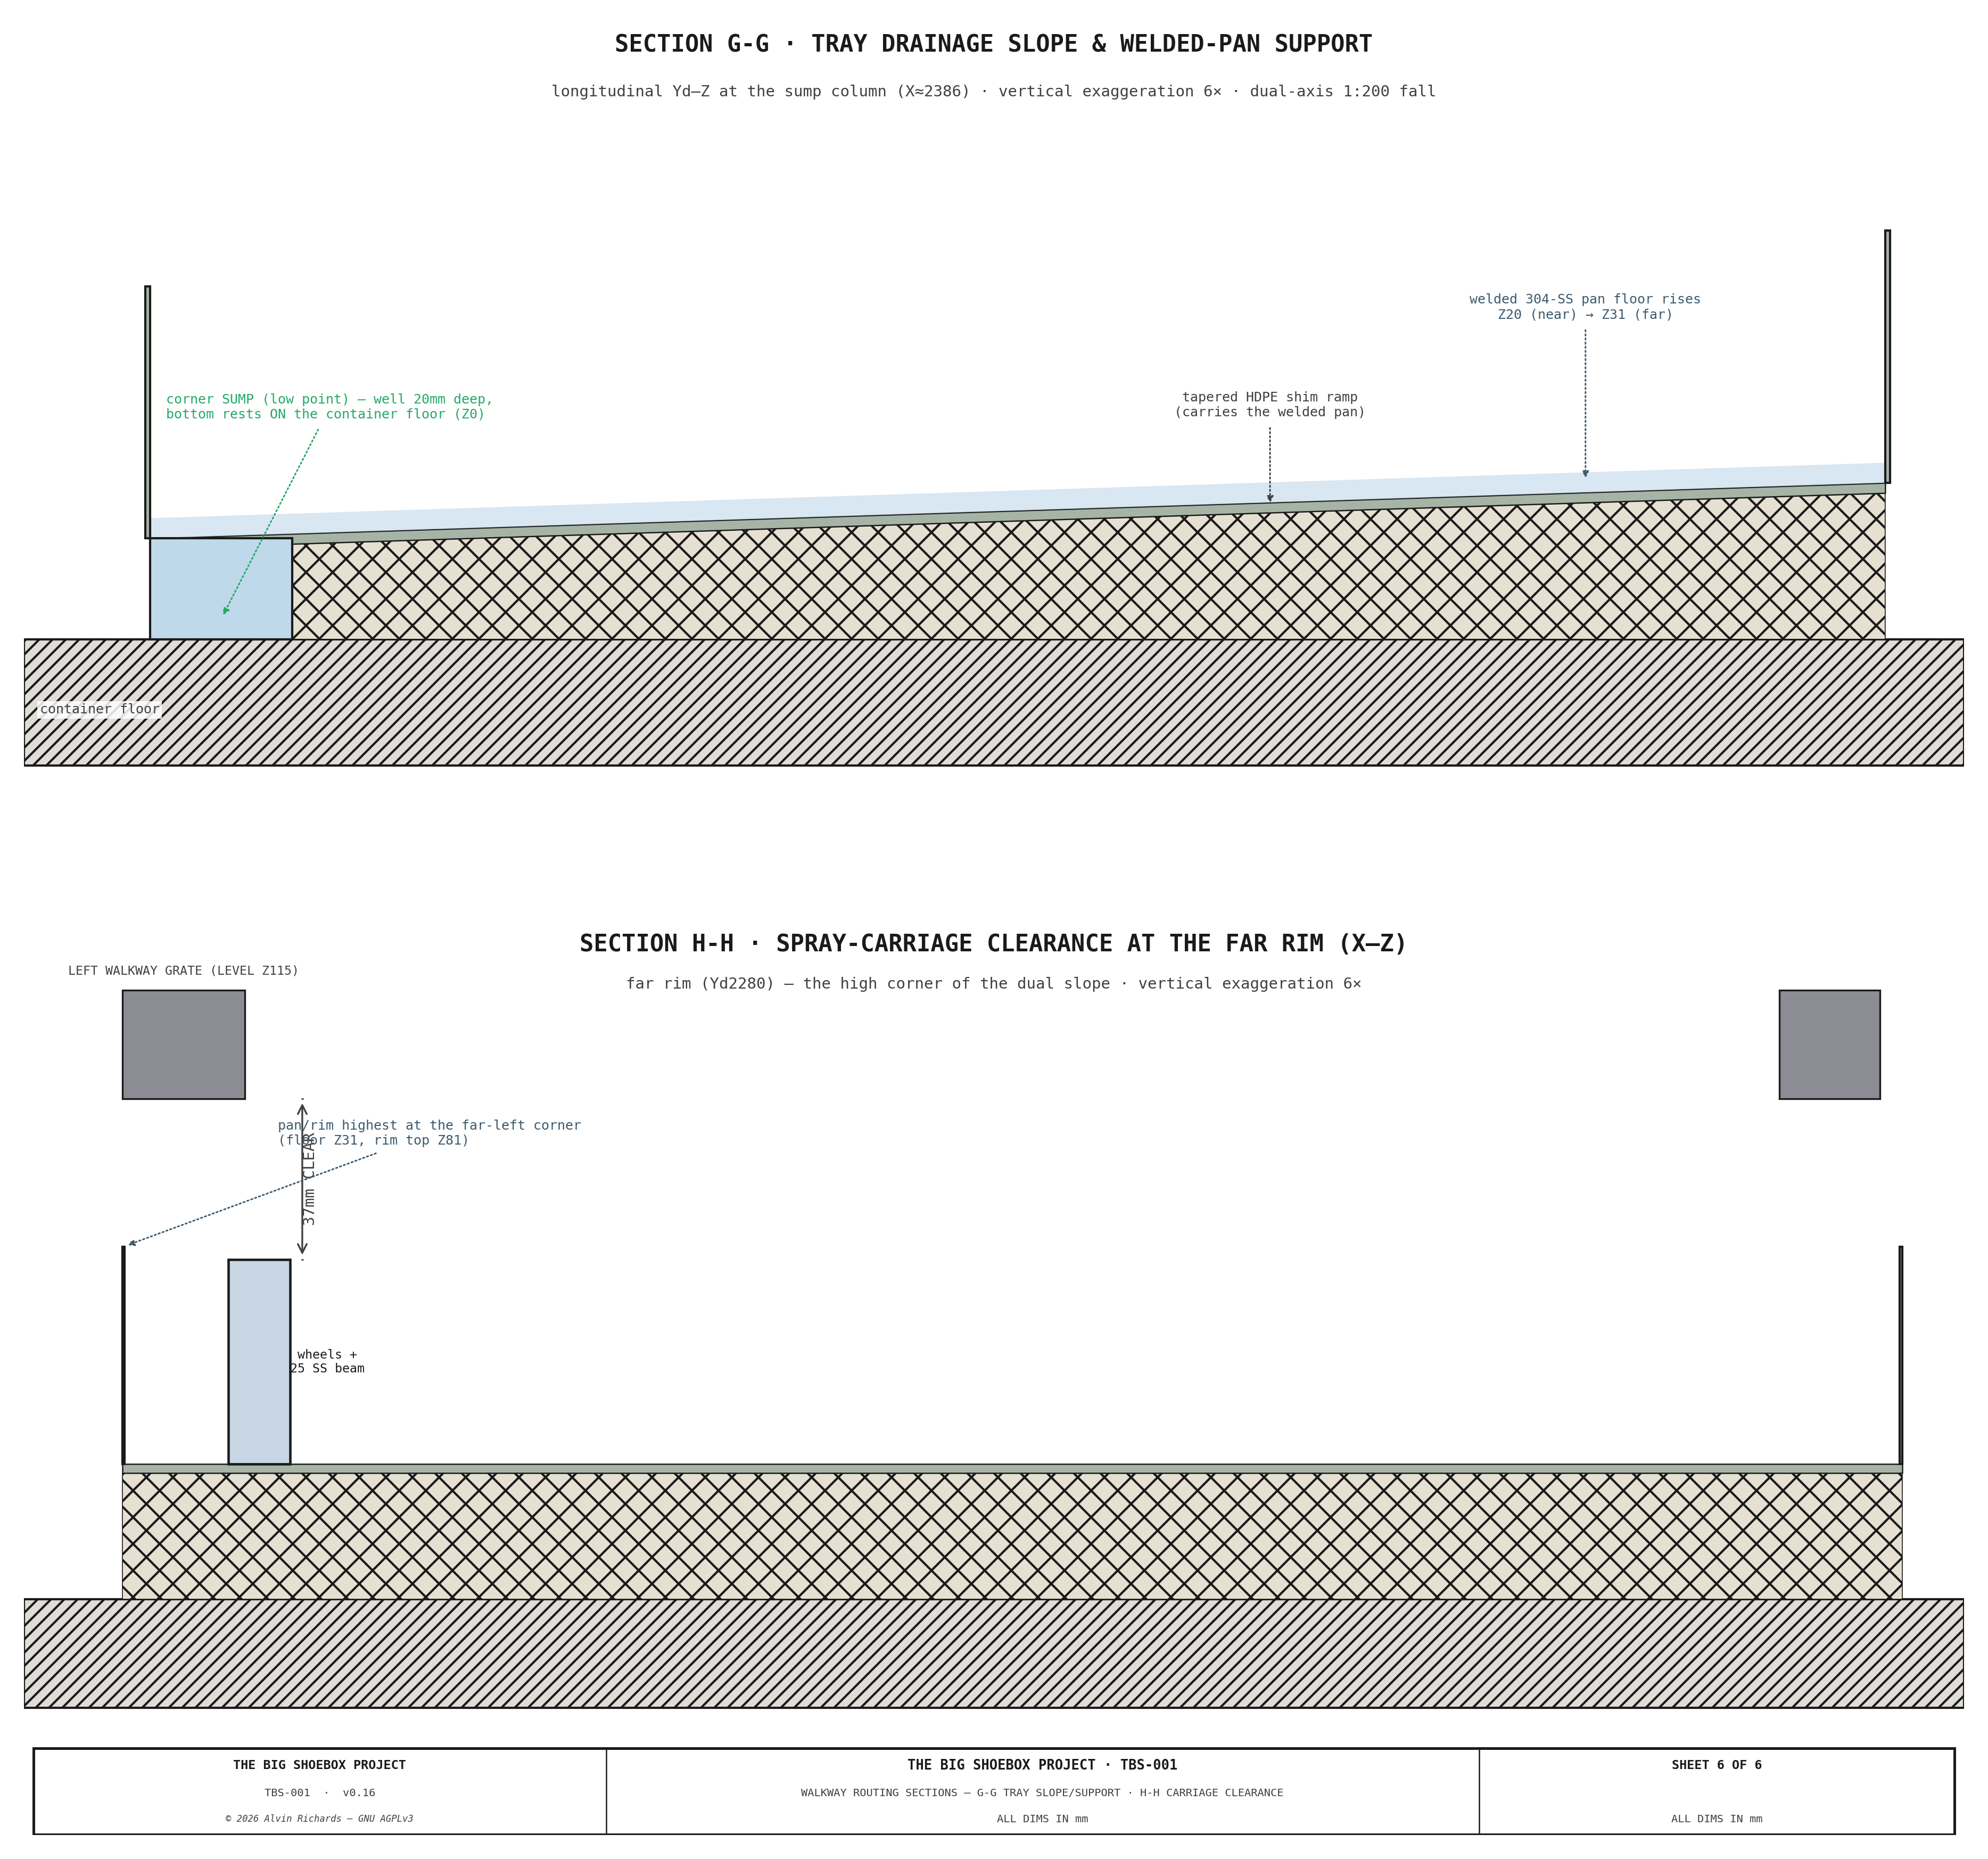
TBS-001 — Walkway Routing Section G-G/H-H: tray drainage slope, welded-pan support, and spray-carriage clearance


14. IBC Stacking & Securing

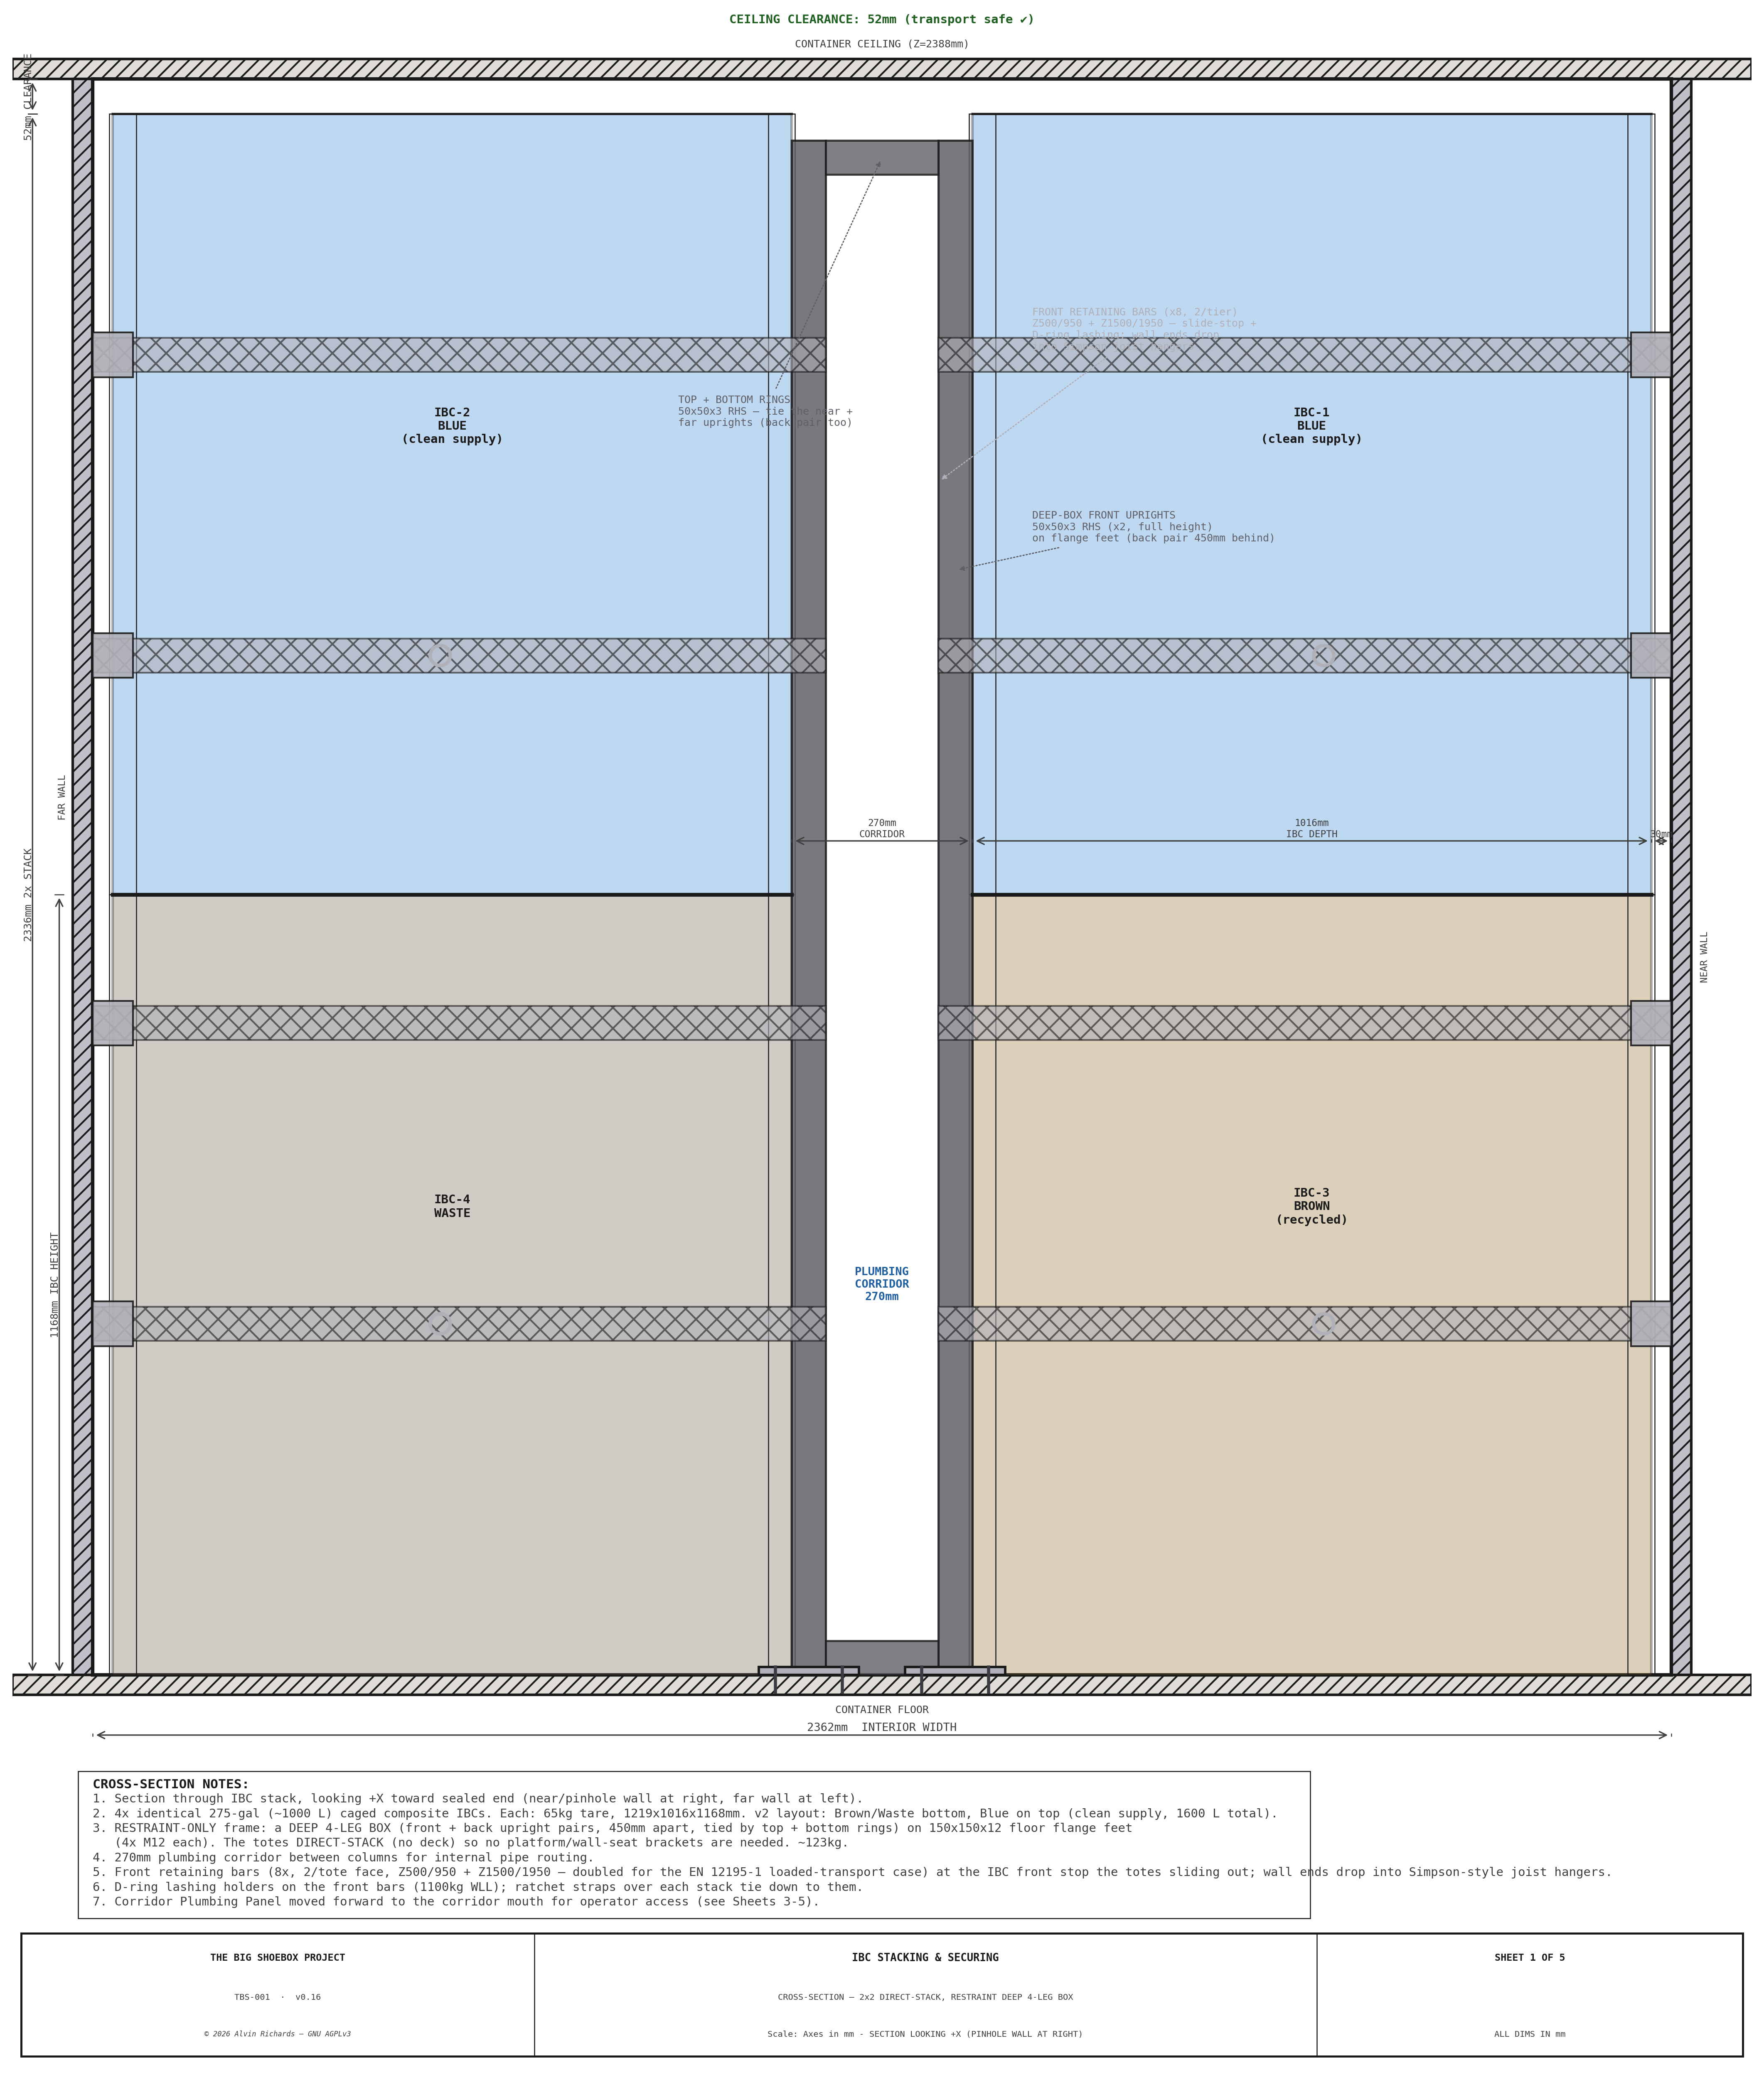
TBS-001 IBC Stacking — Sheet 1: Cross-Section Elevation

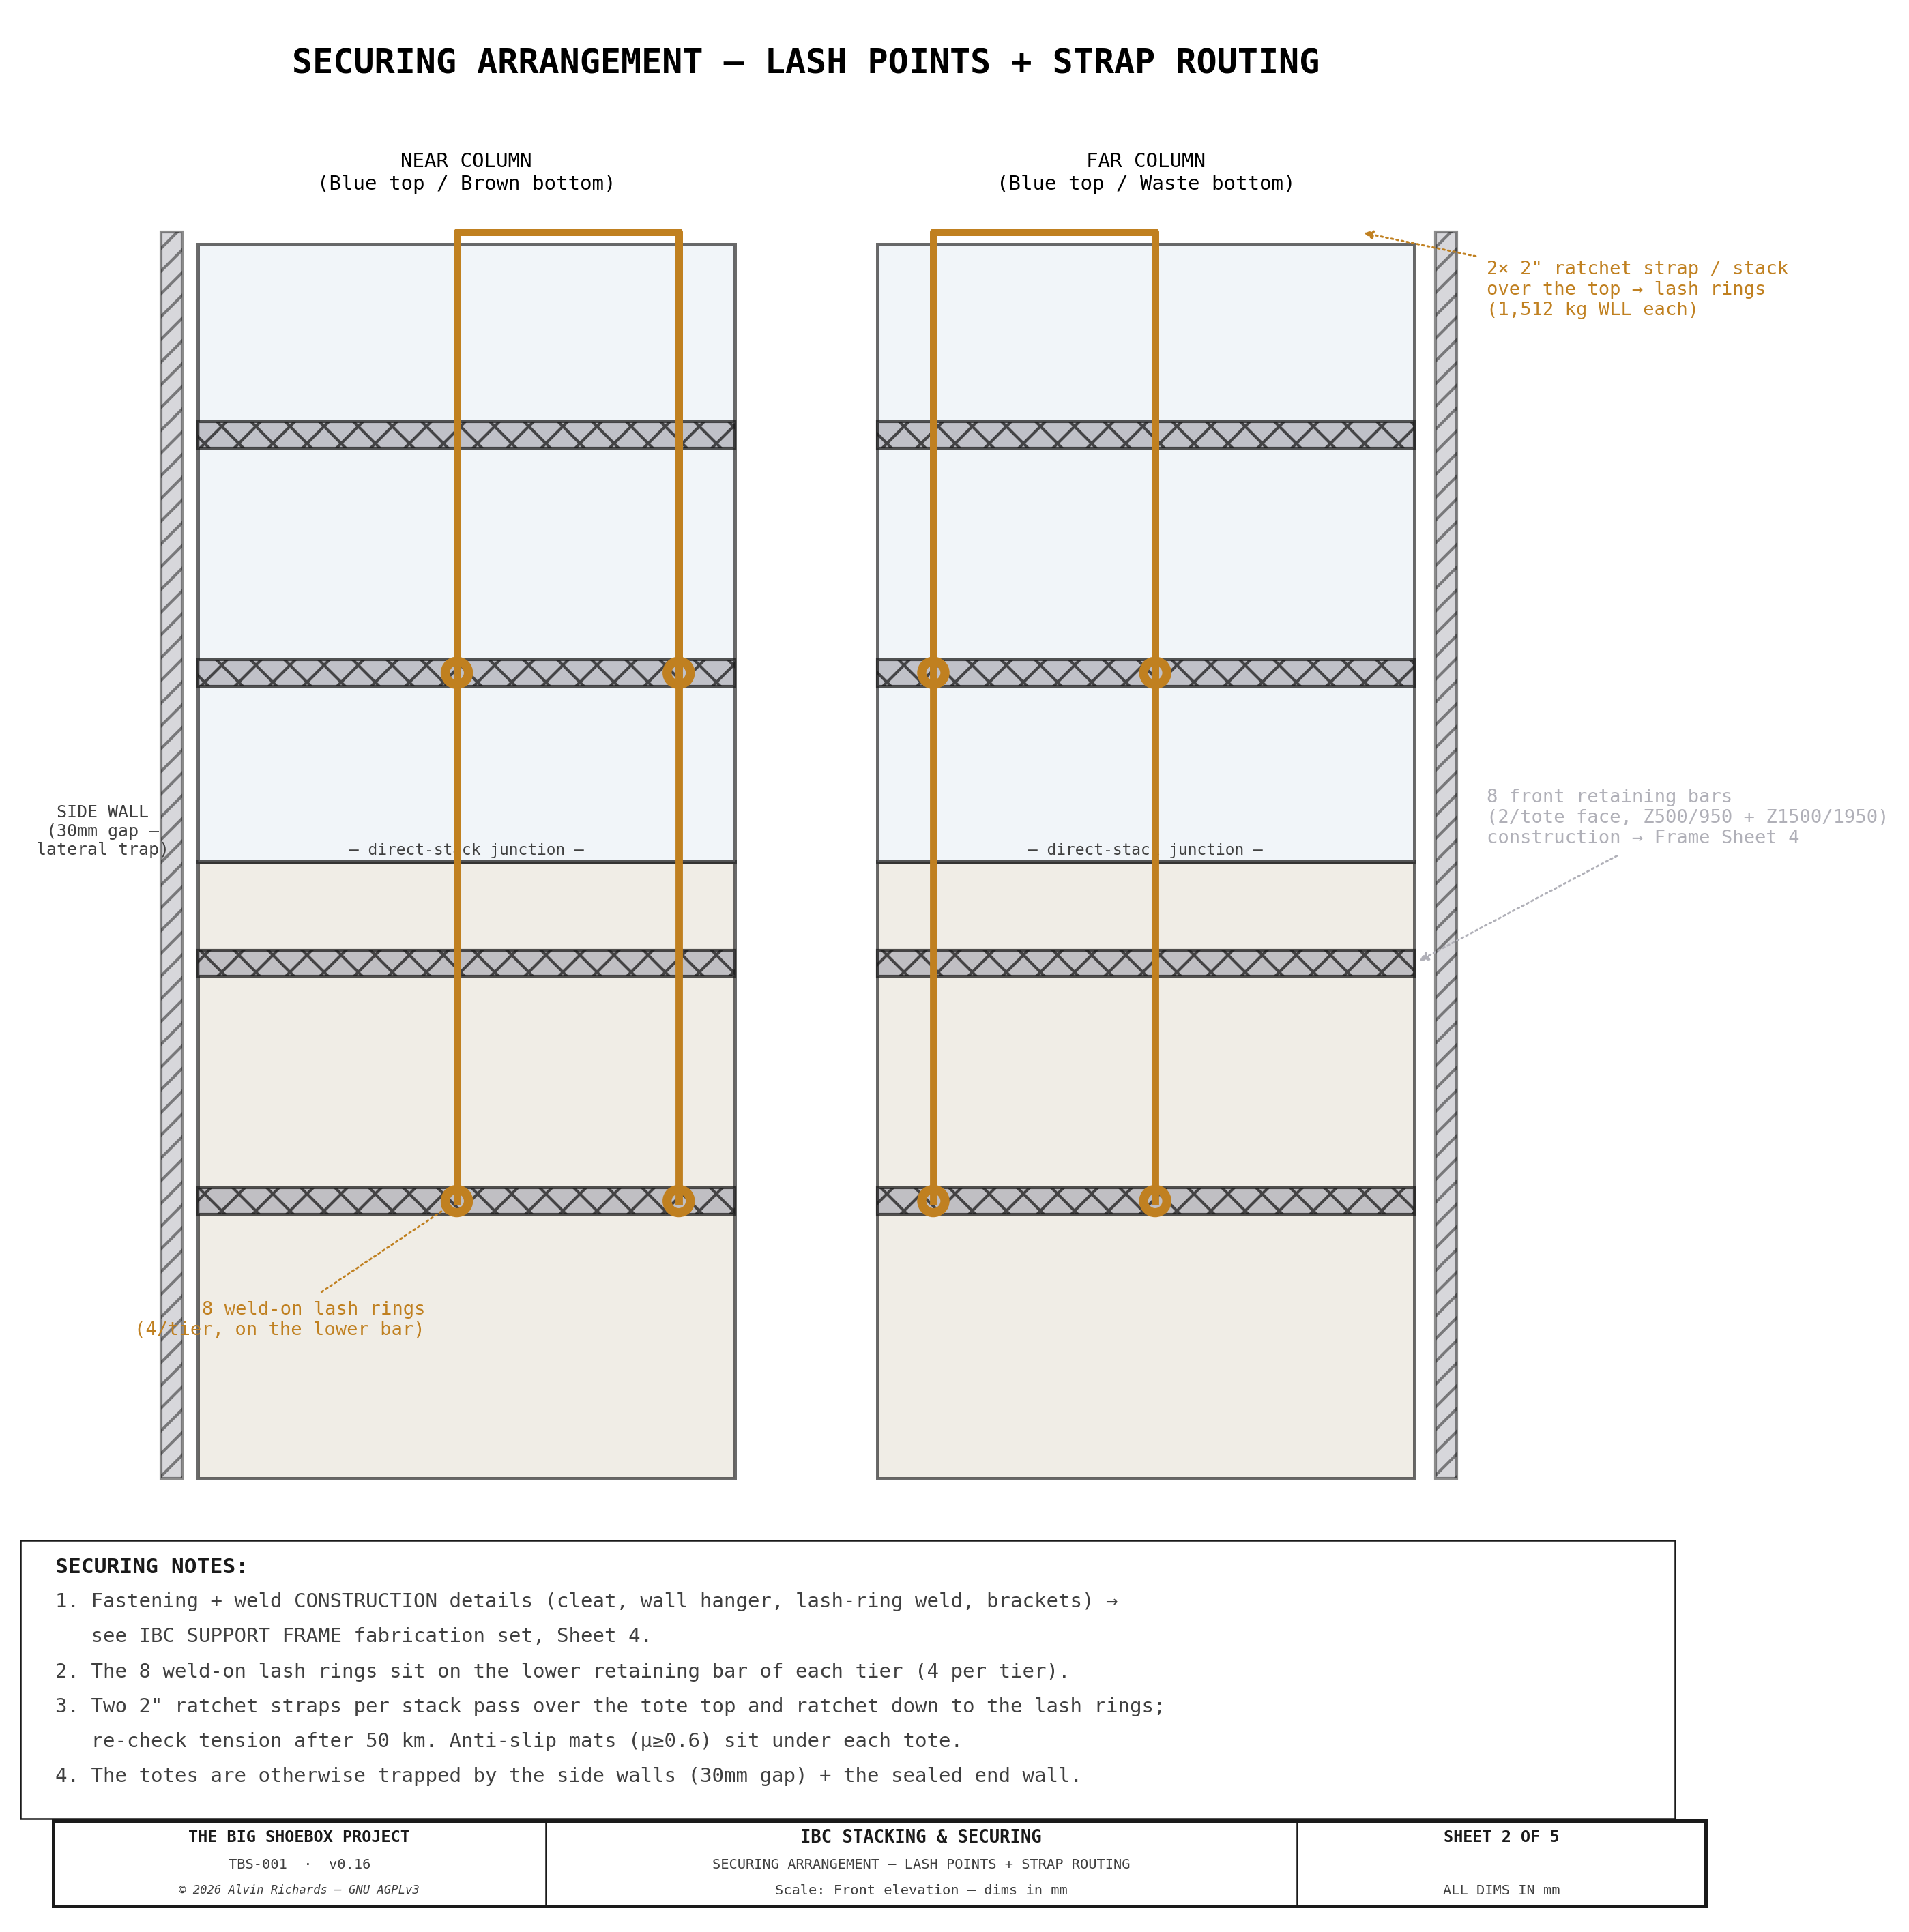
TBS-001 IBC Stacking — Sheet 2: Fastening Details

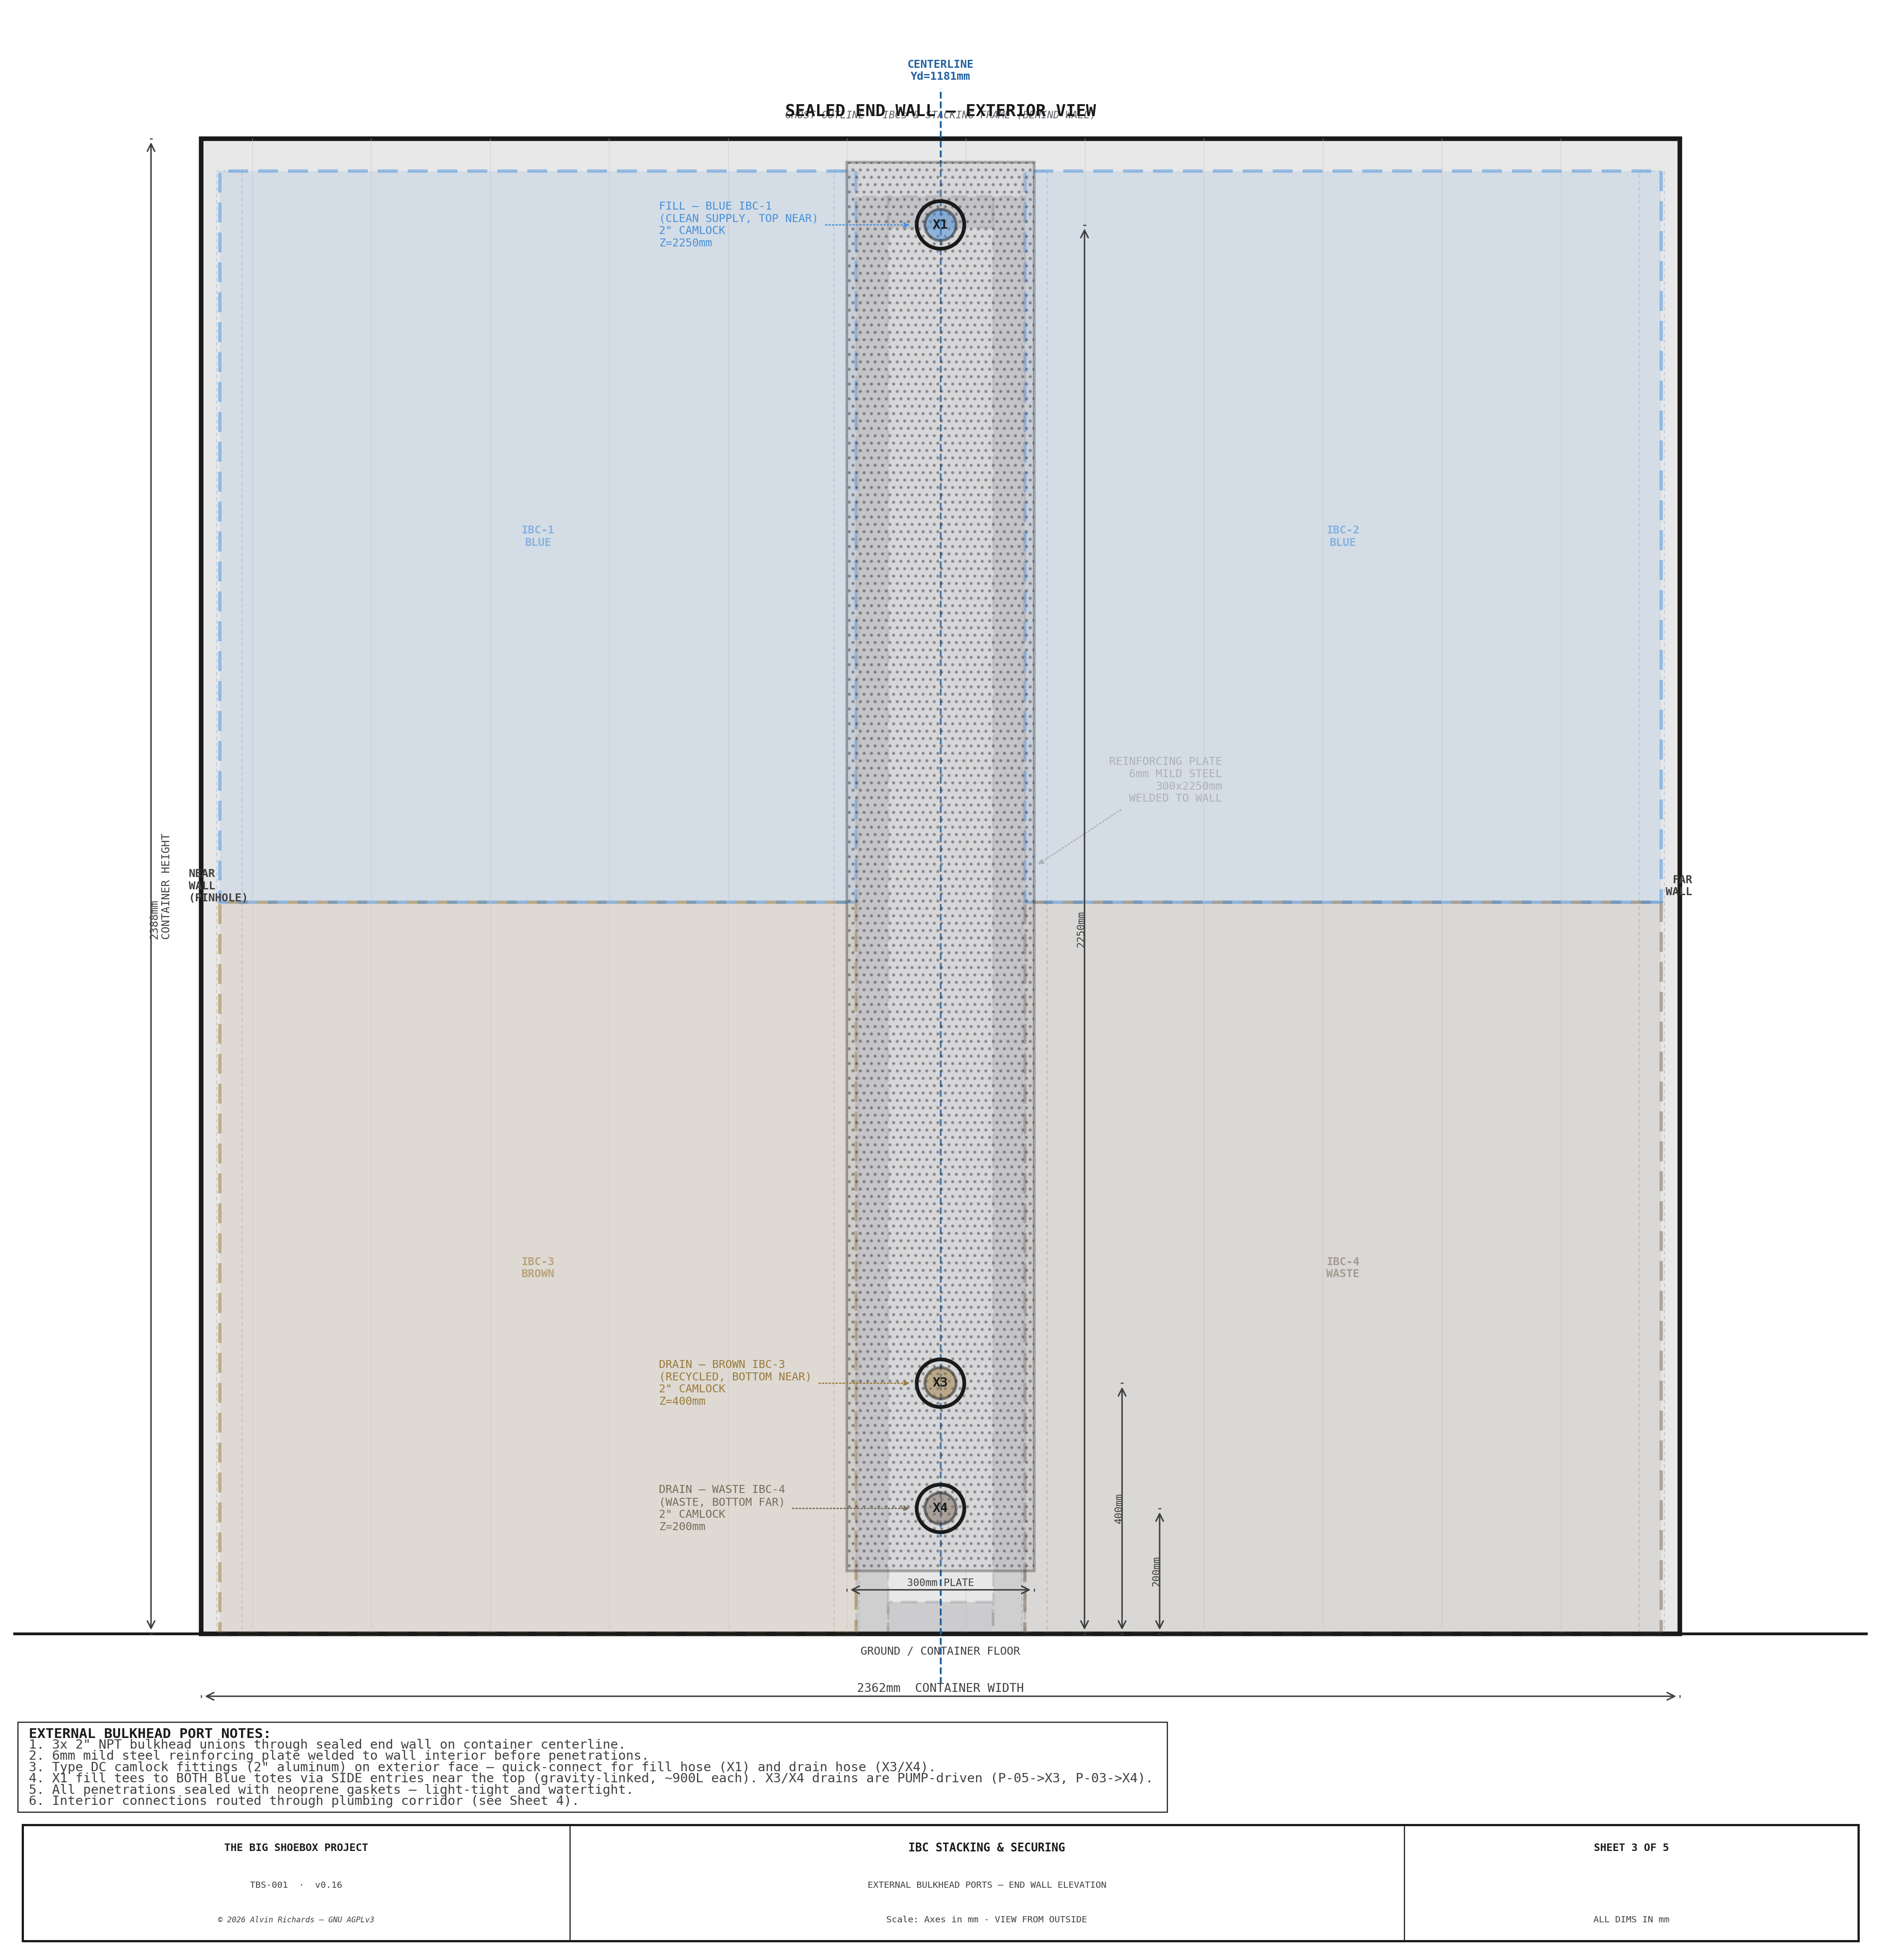
TBS-001 IBC Stacking — Sheet 3: External Bulkhead Ports Elevation

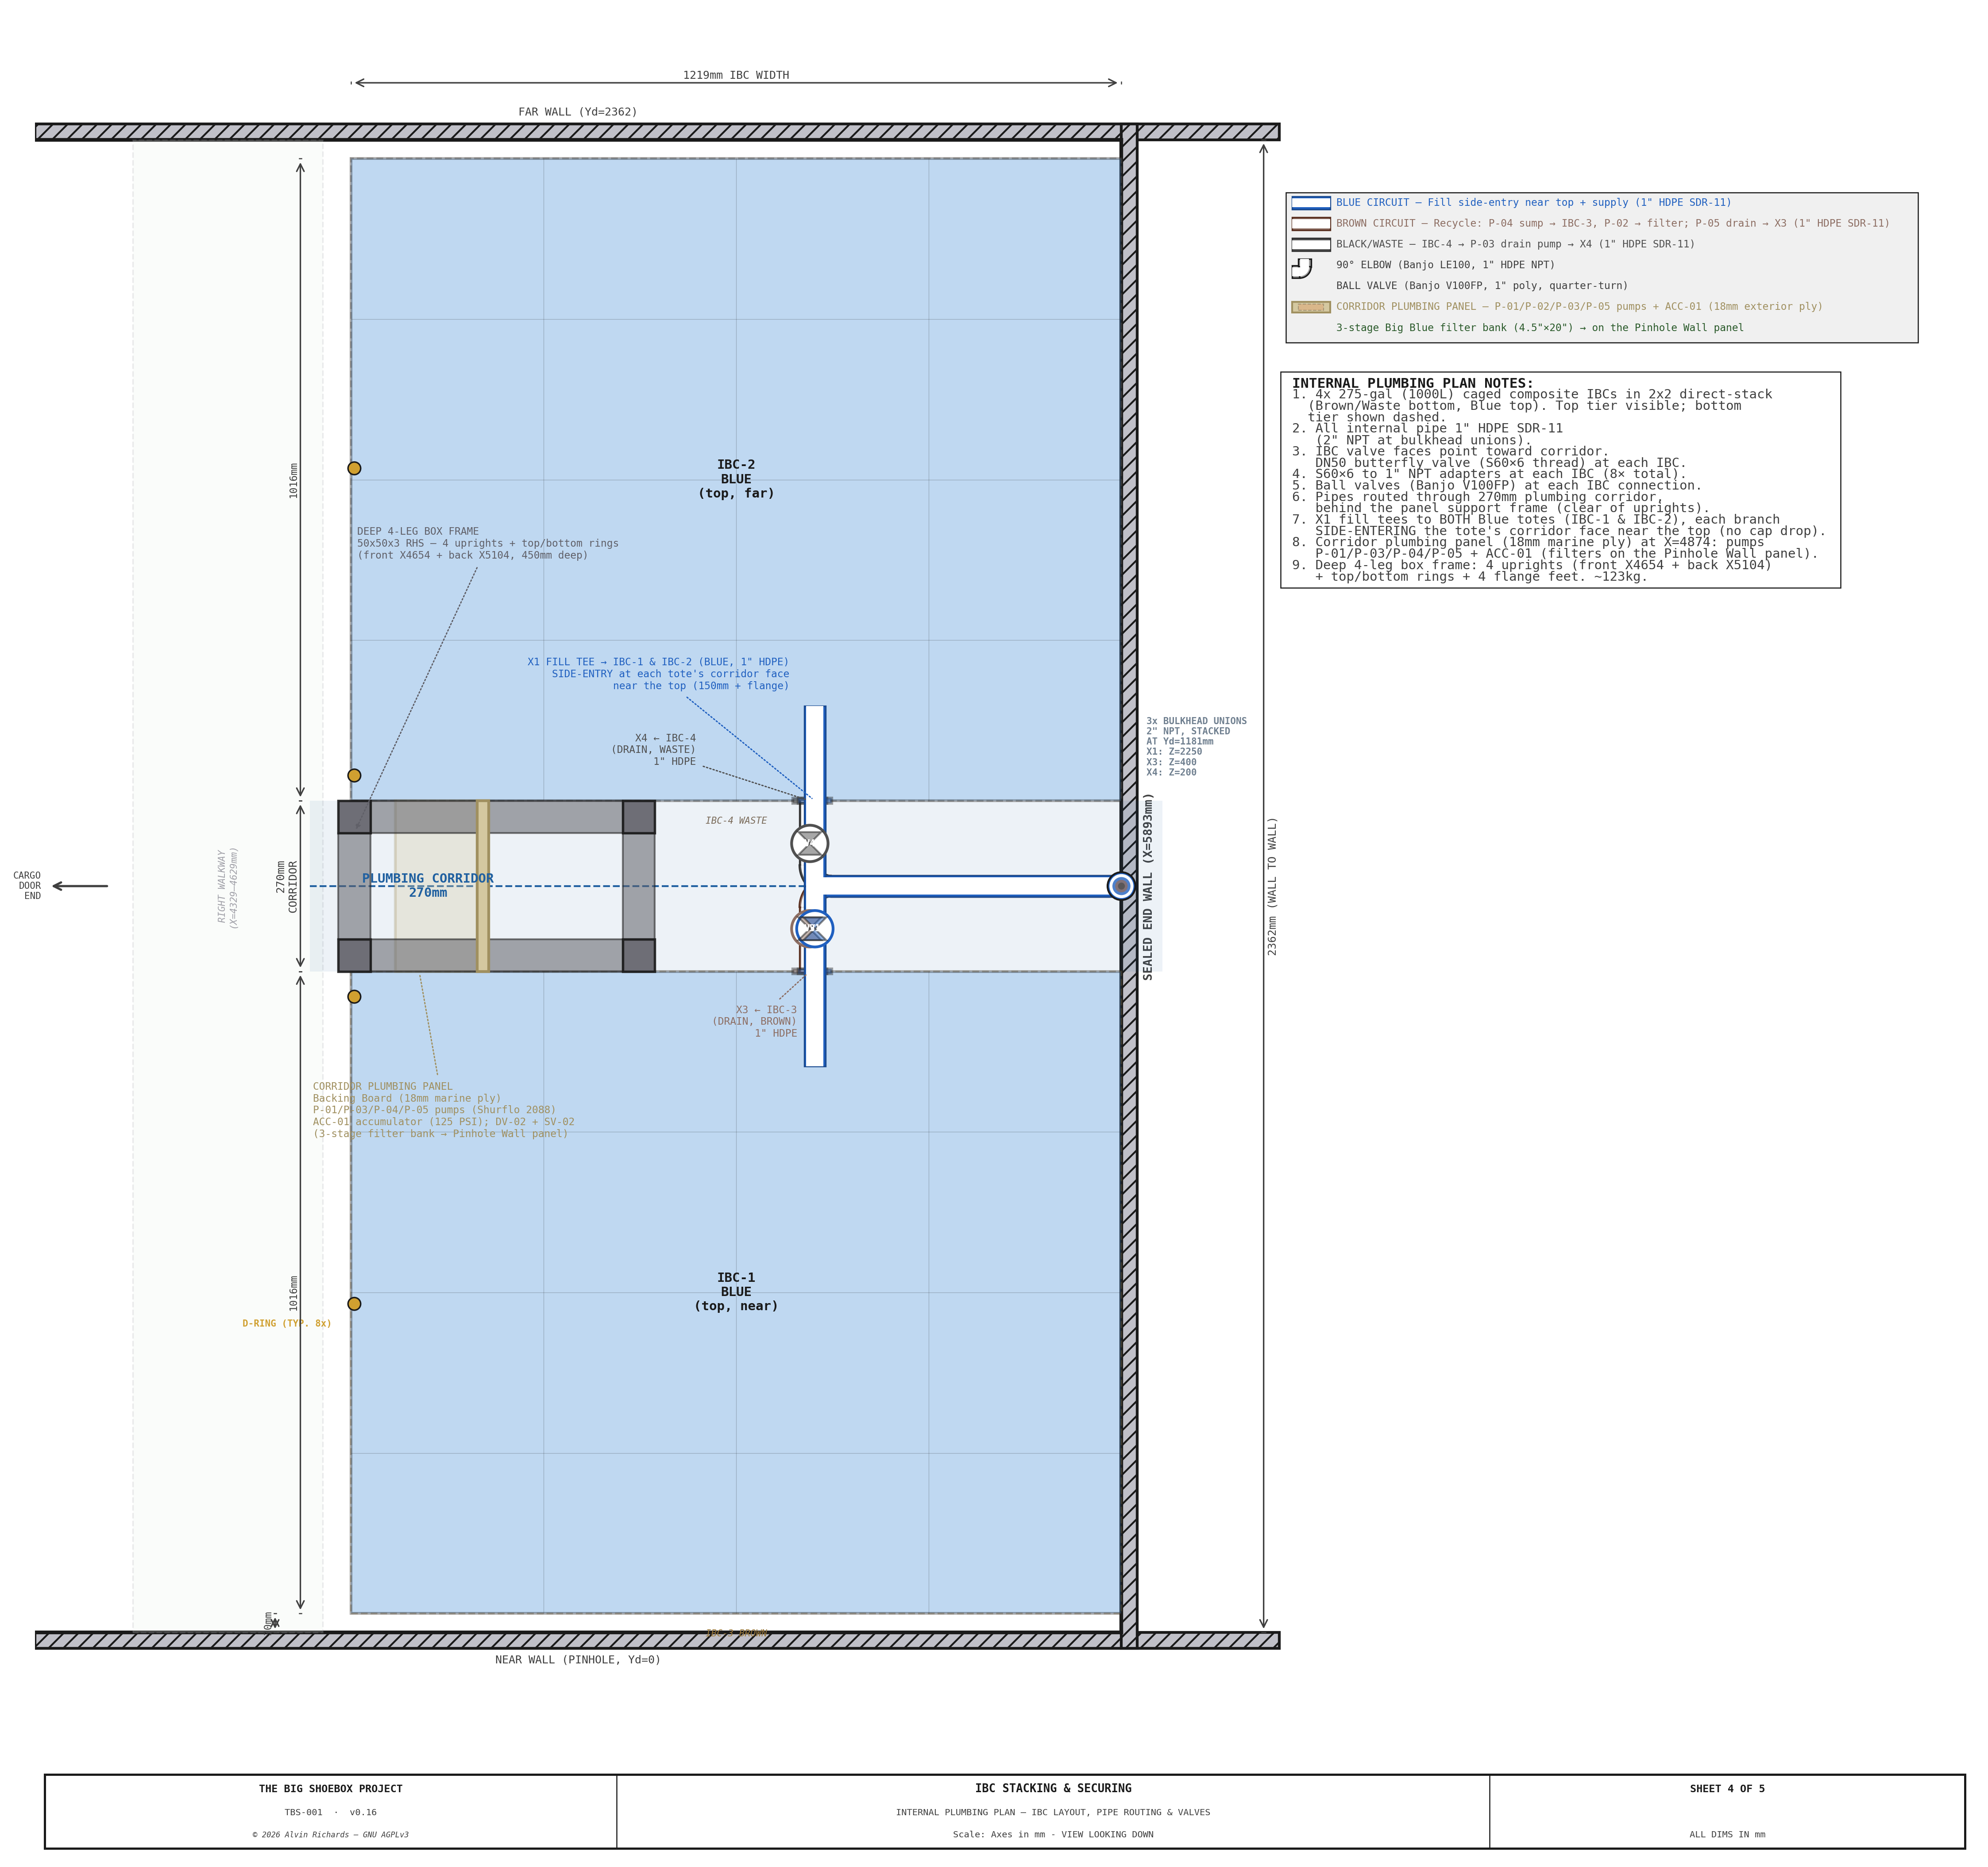
TBS-001 IBC Stacking — Sheet 4: Internal Plumbing Plan View

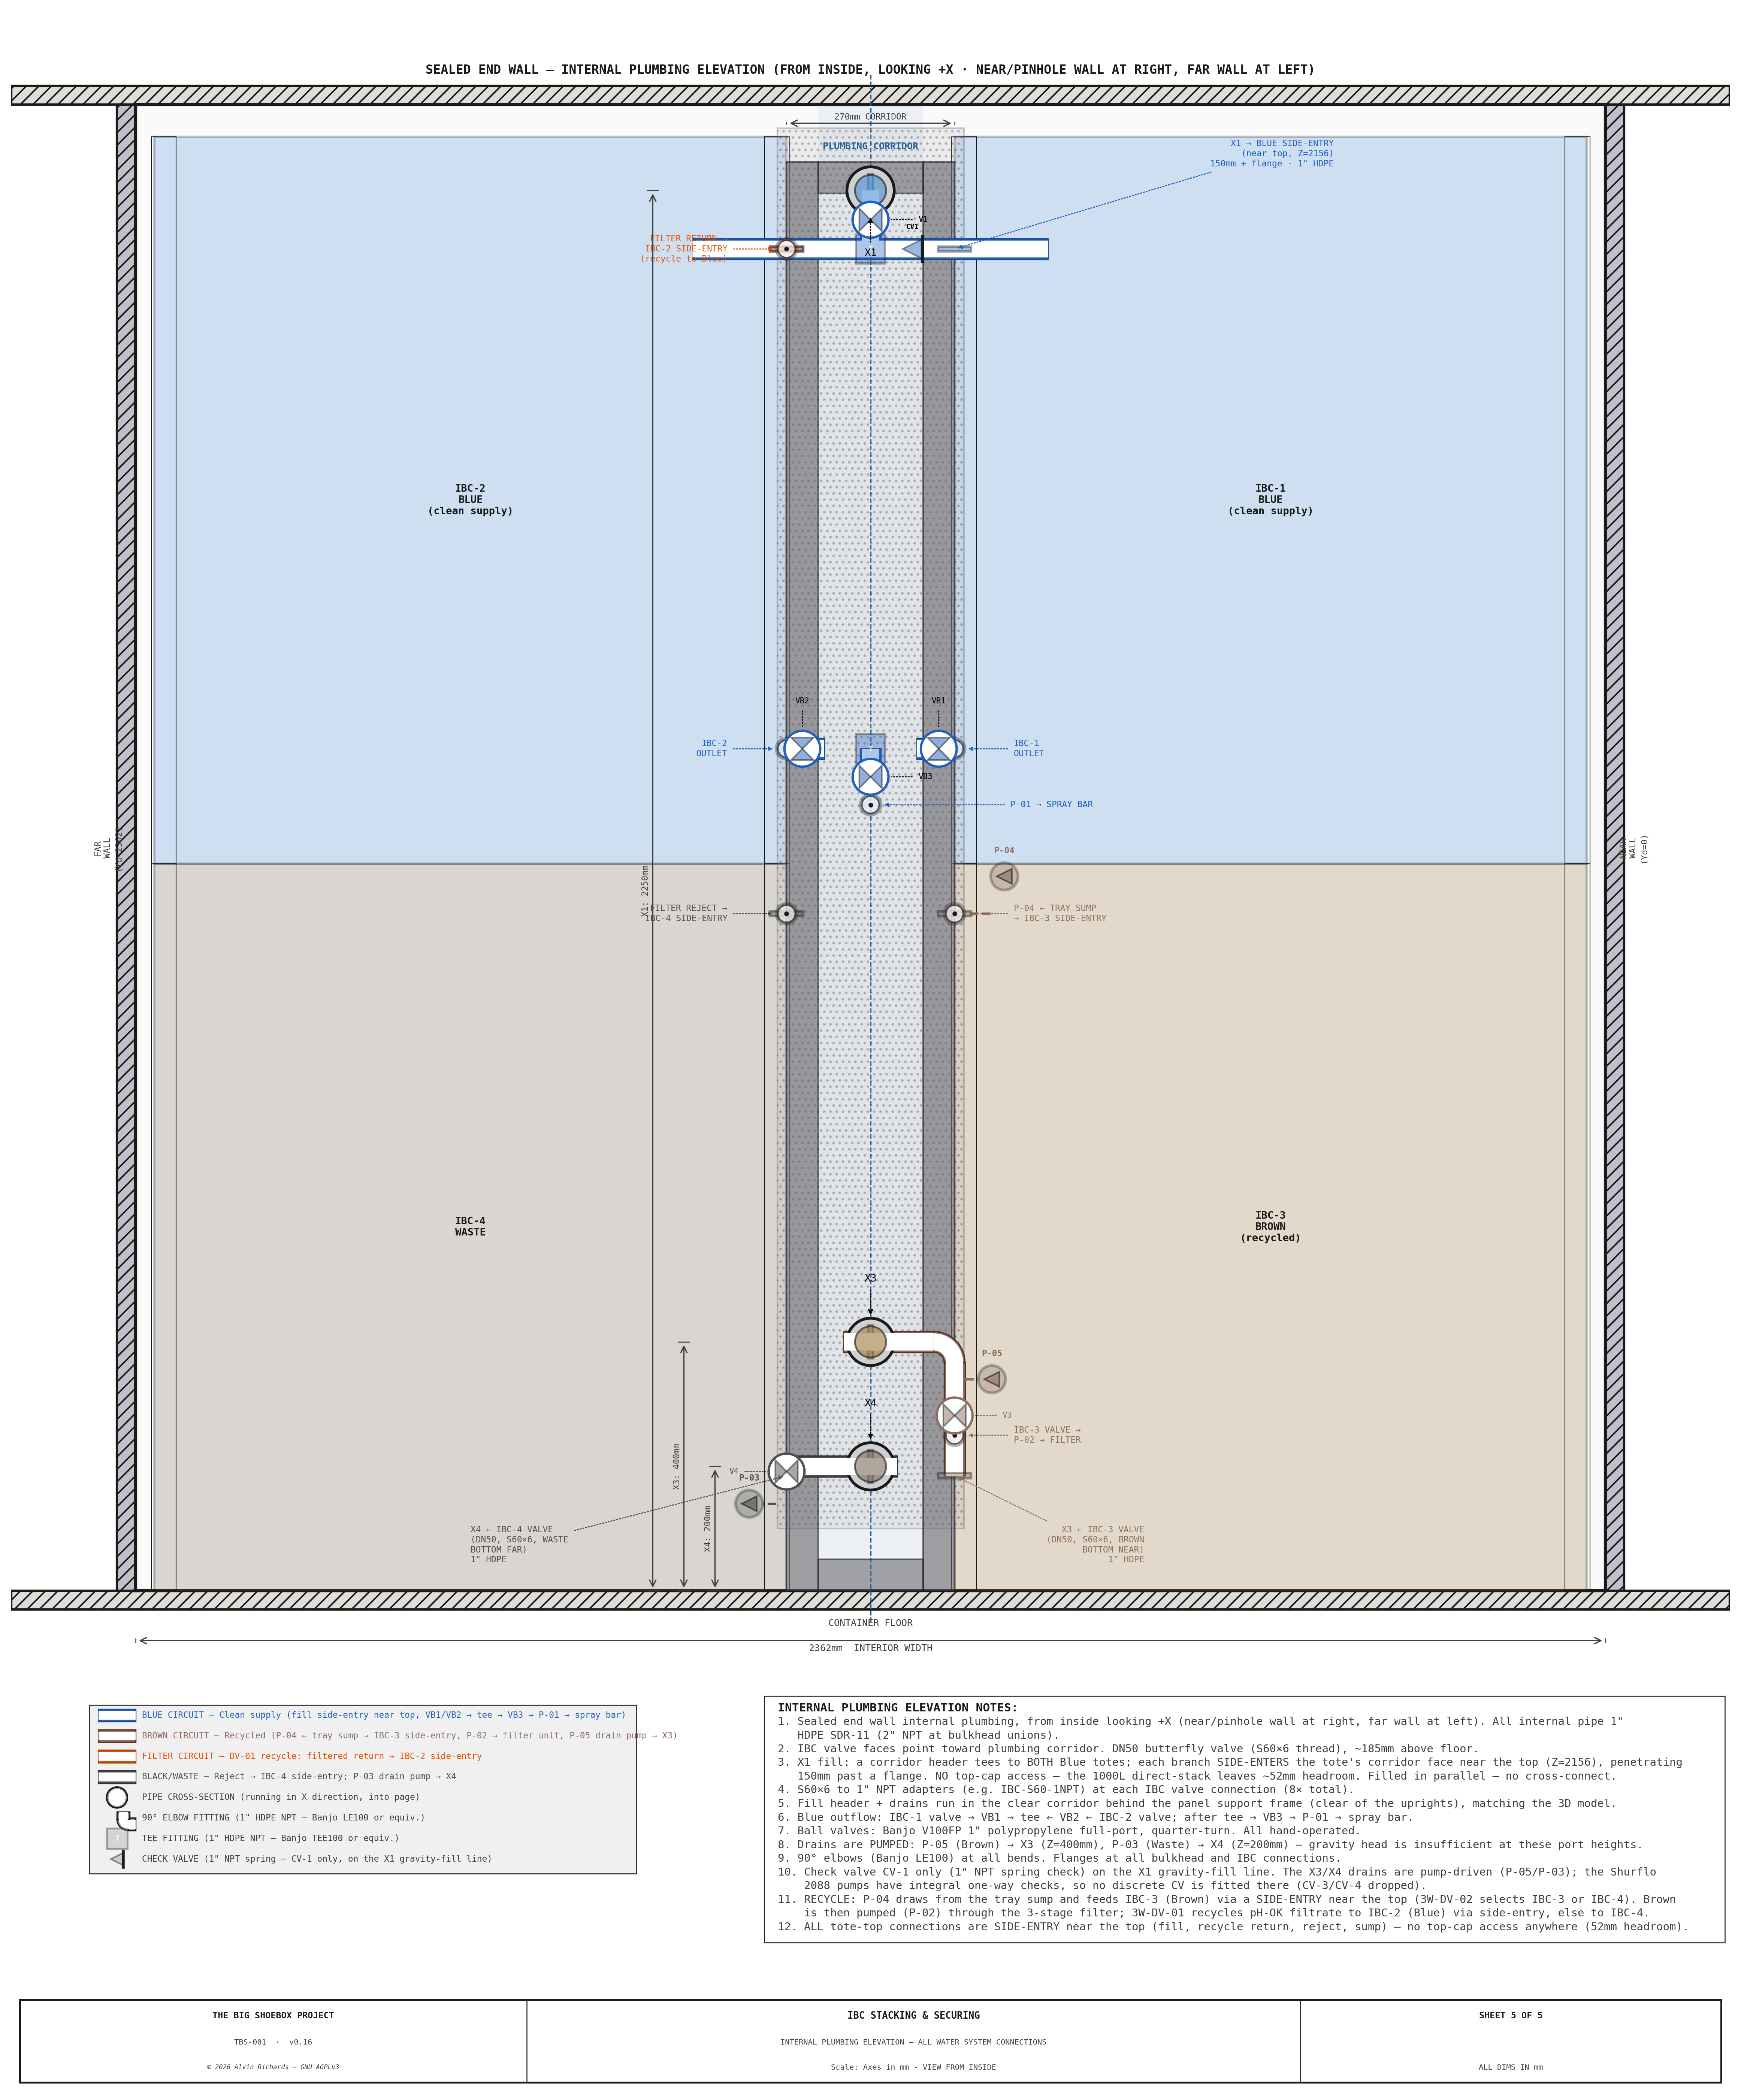
TBS-001 IBC Stacking — Sheet 5: Internal Plumbing Elevation

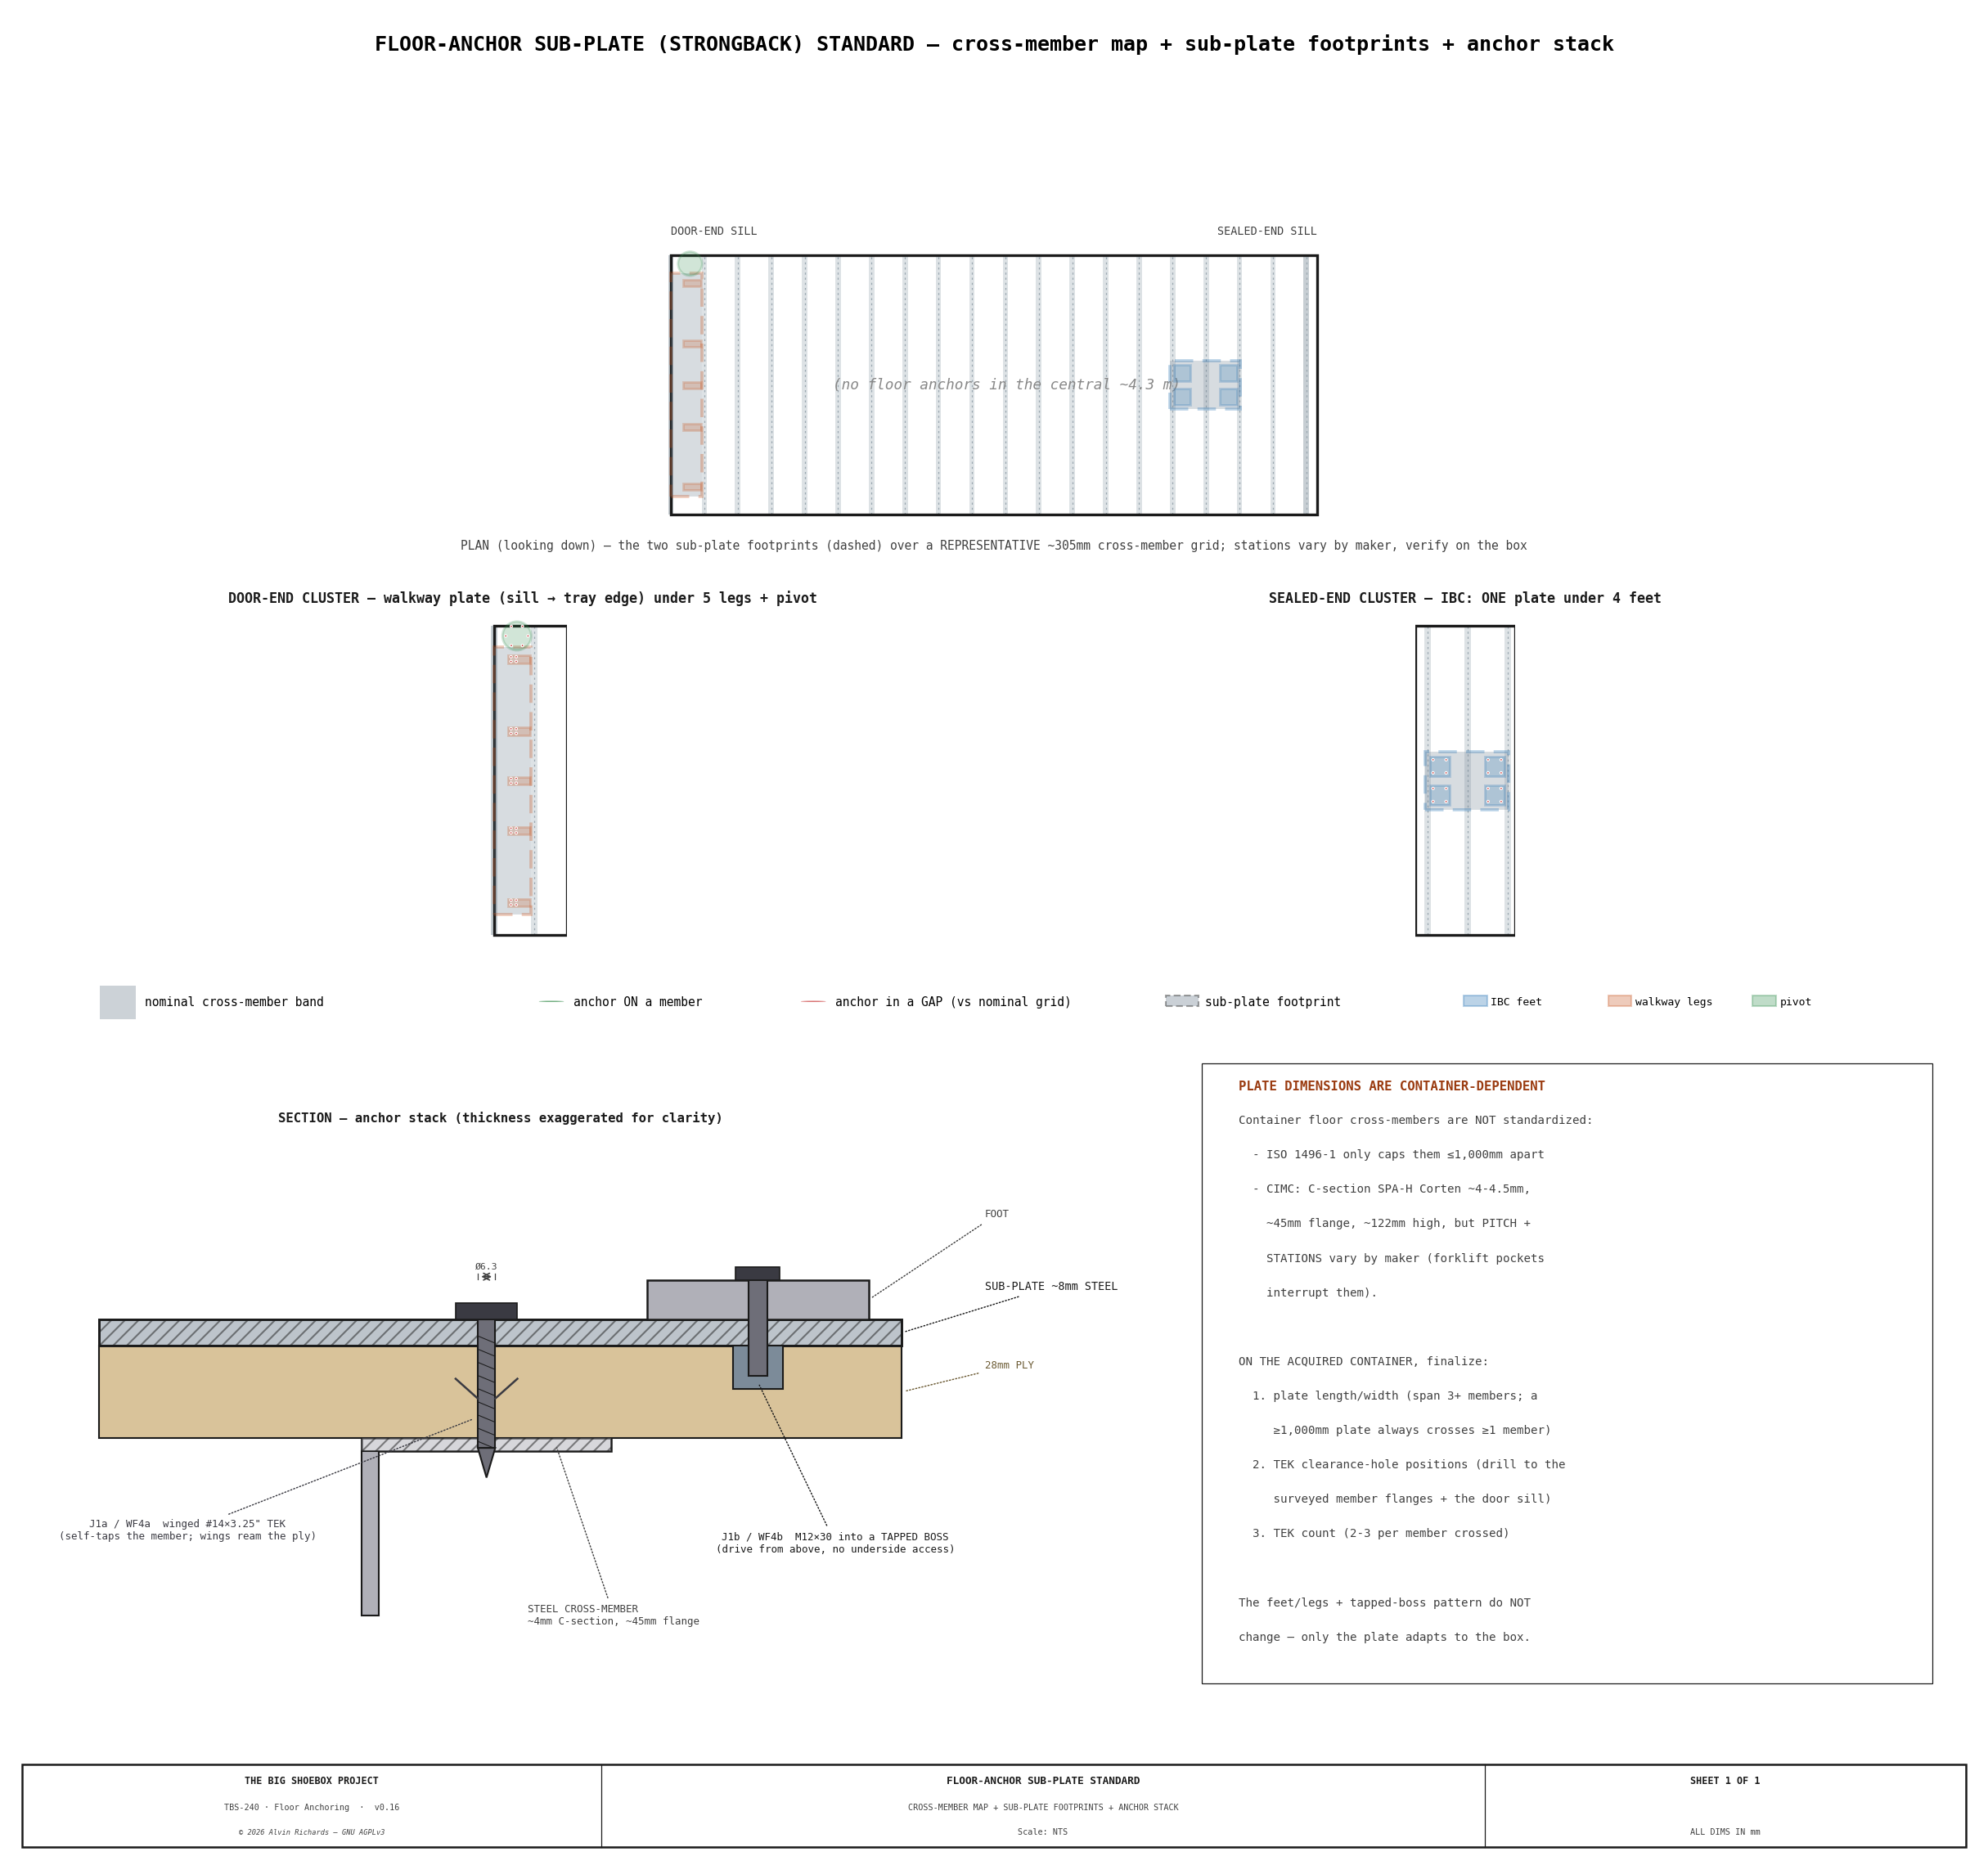
Floor Anchoring — Sub-Plate (Strongback) Standard: cross-member map + plate footprints + anchor stack


15. IBC Support Frame Fabrication

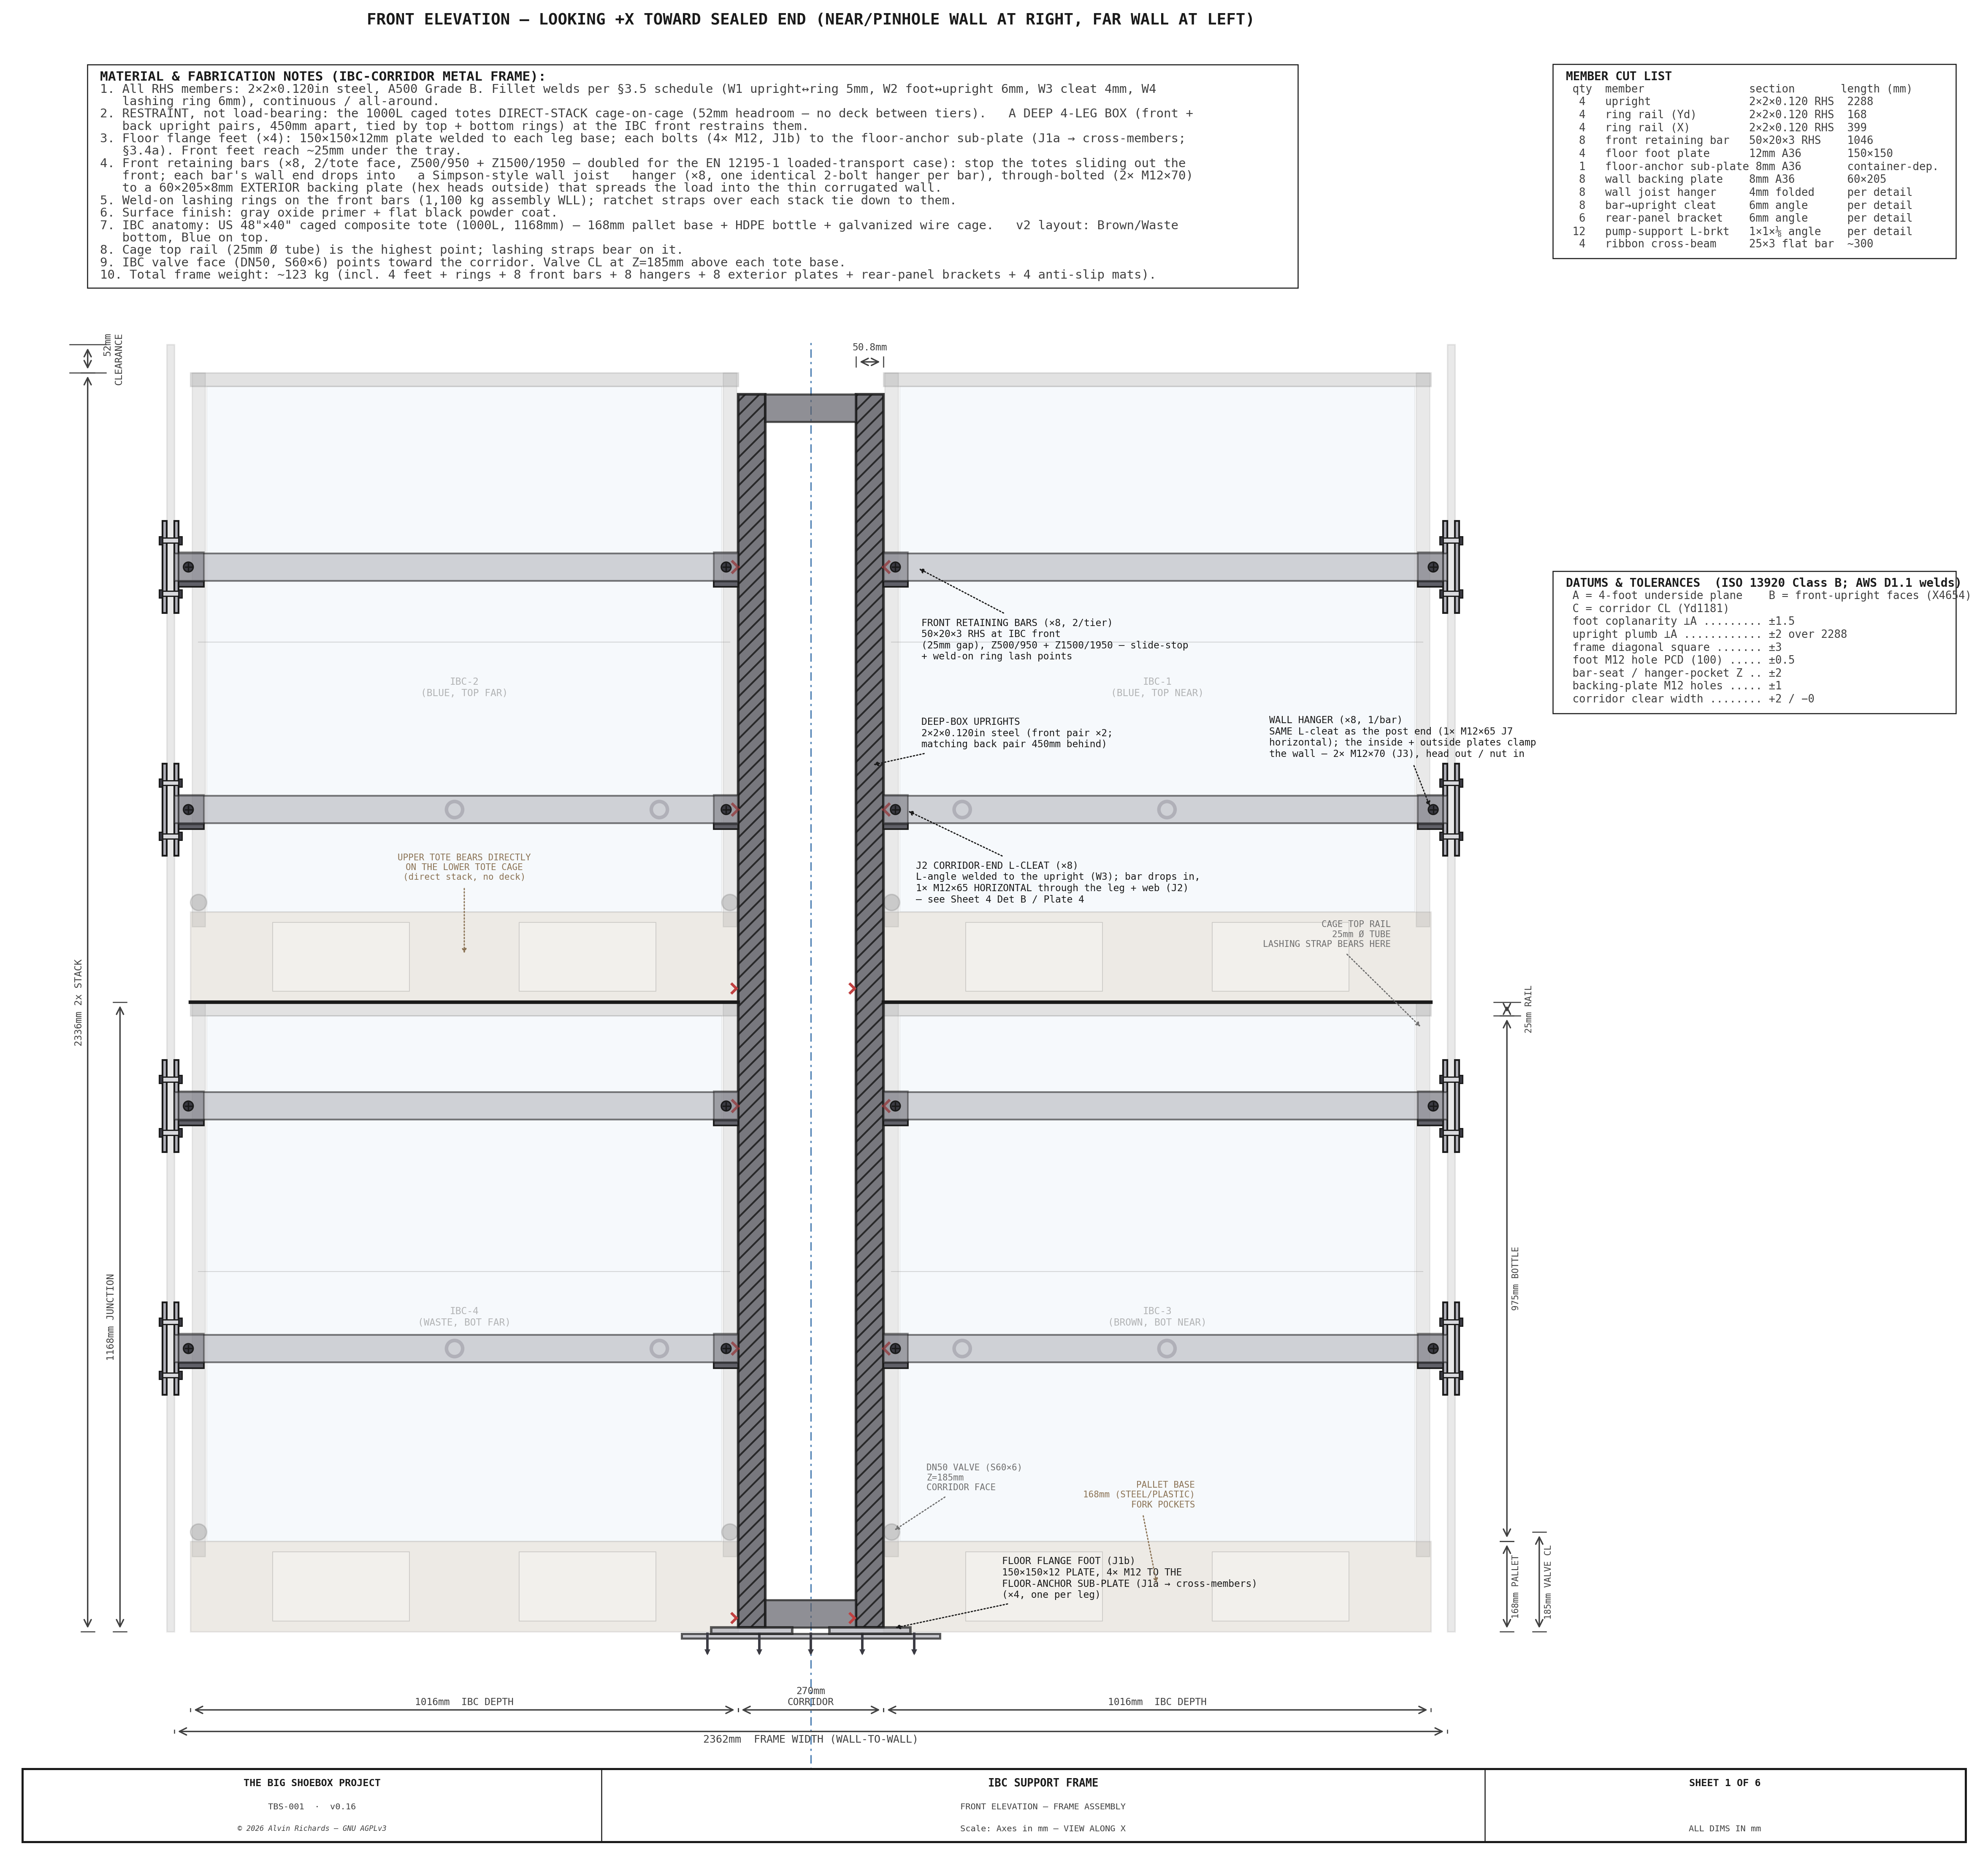
TBS-001 IBC Frame — Sheet 1: Front Elevation

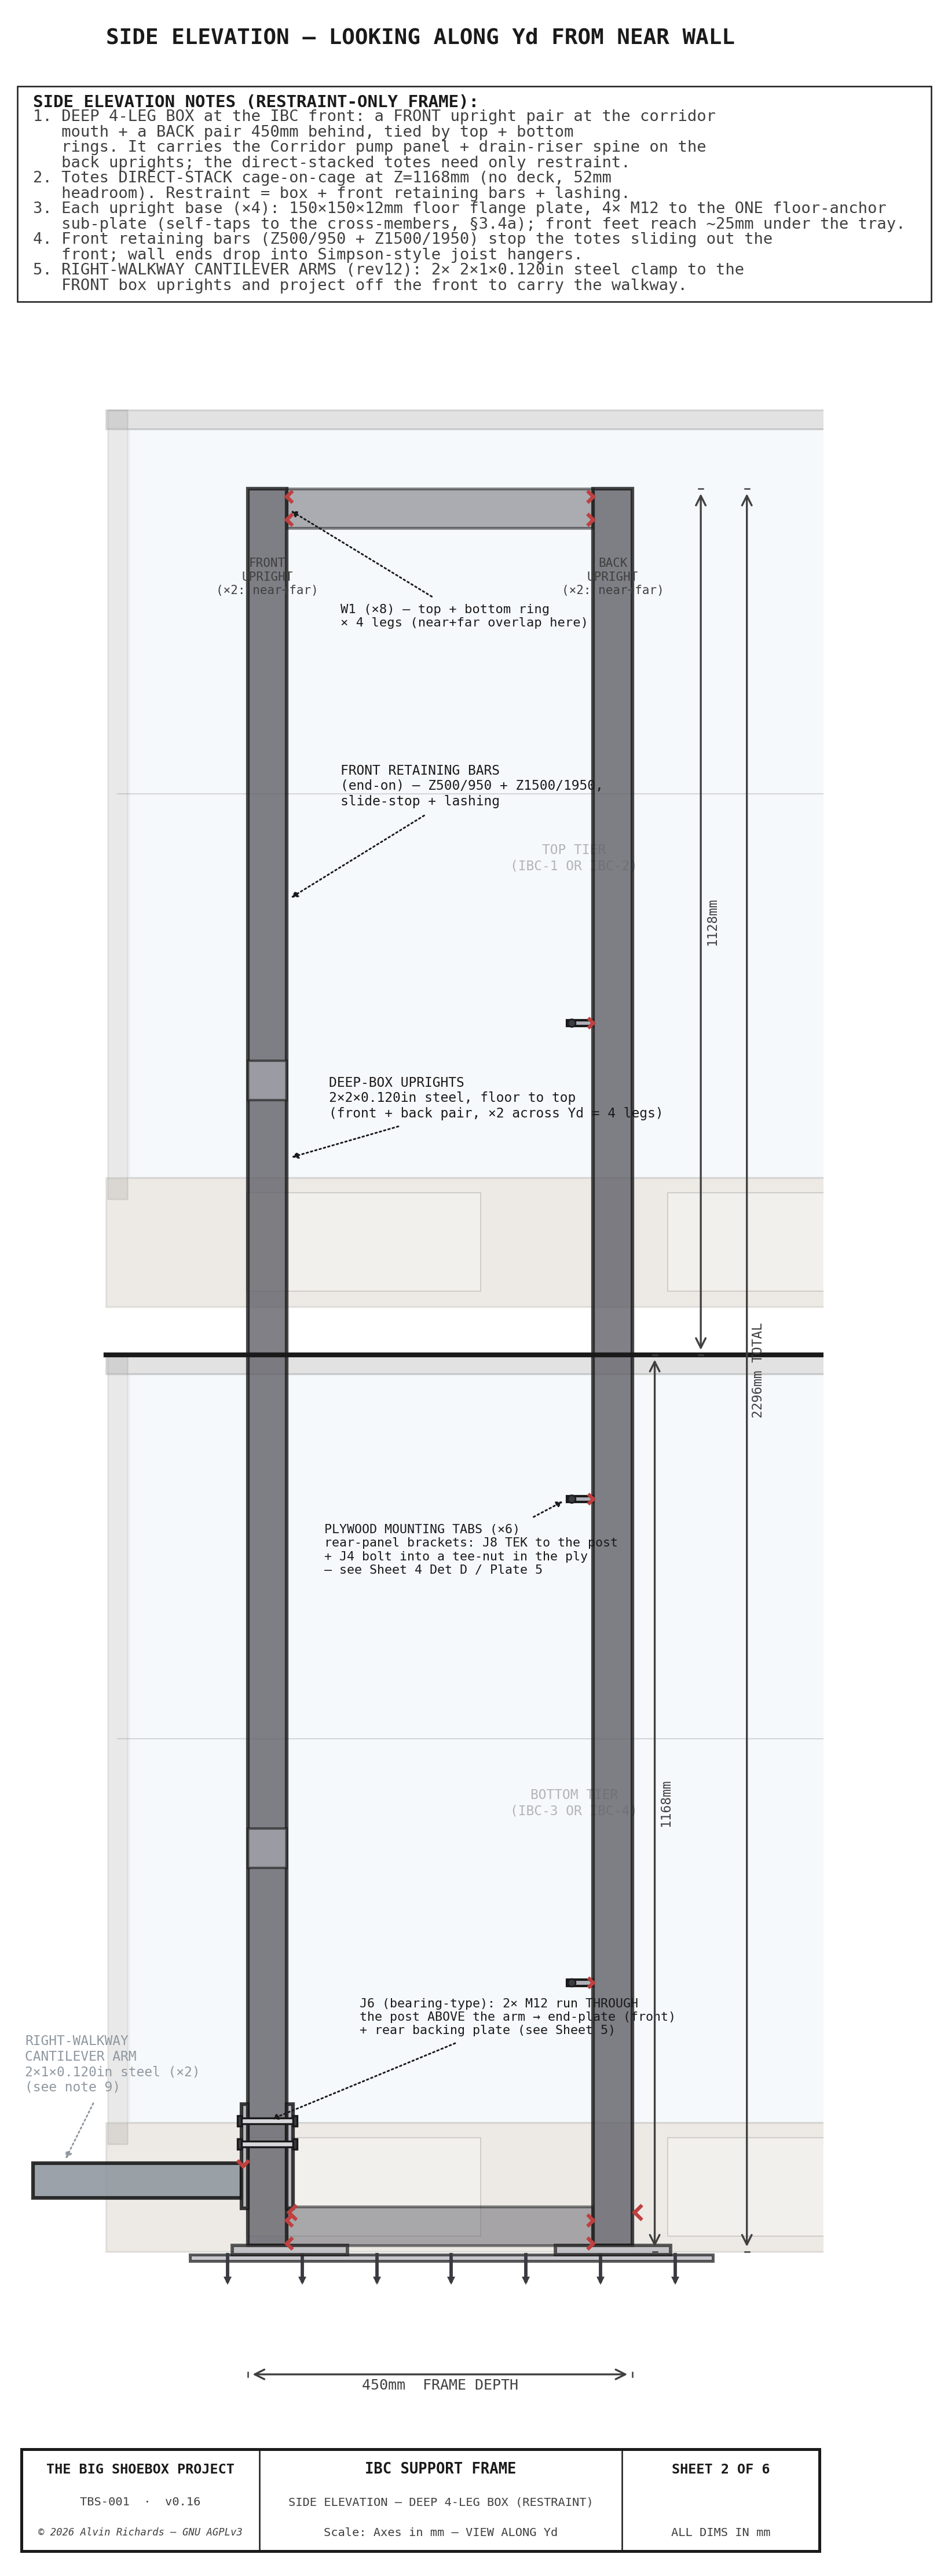
TBS-001 IBC Frame — Sheet 2: Side Elevation

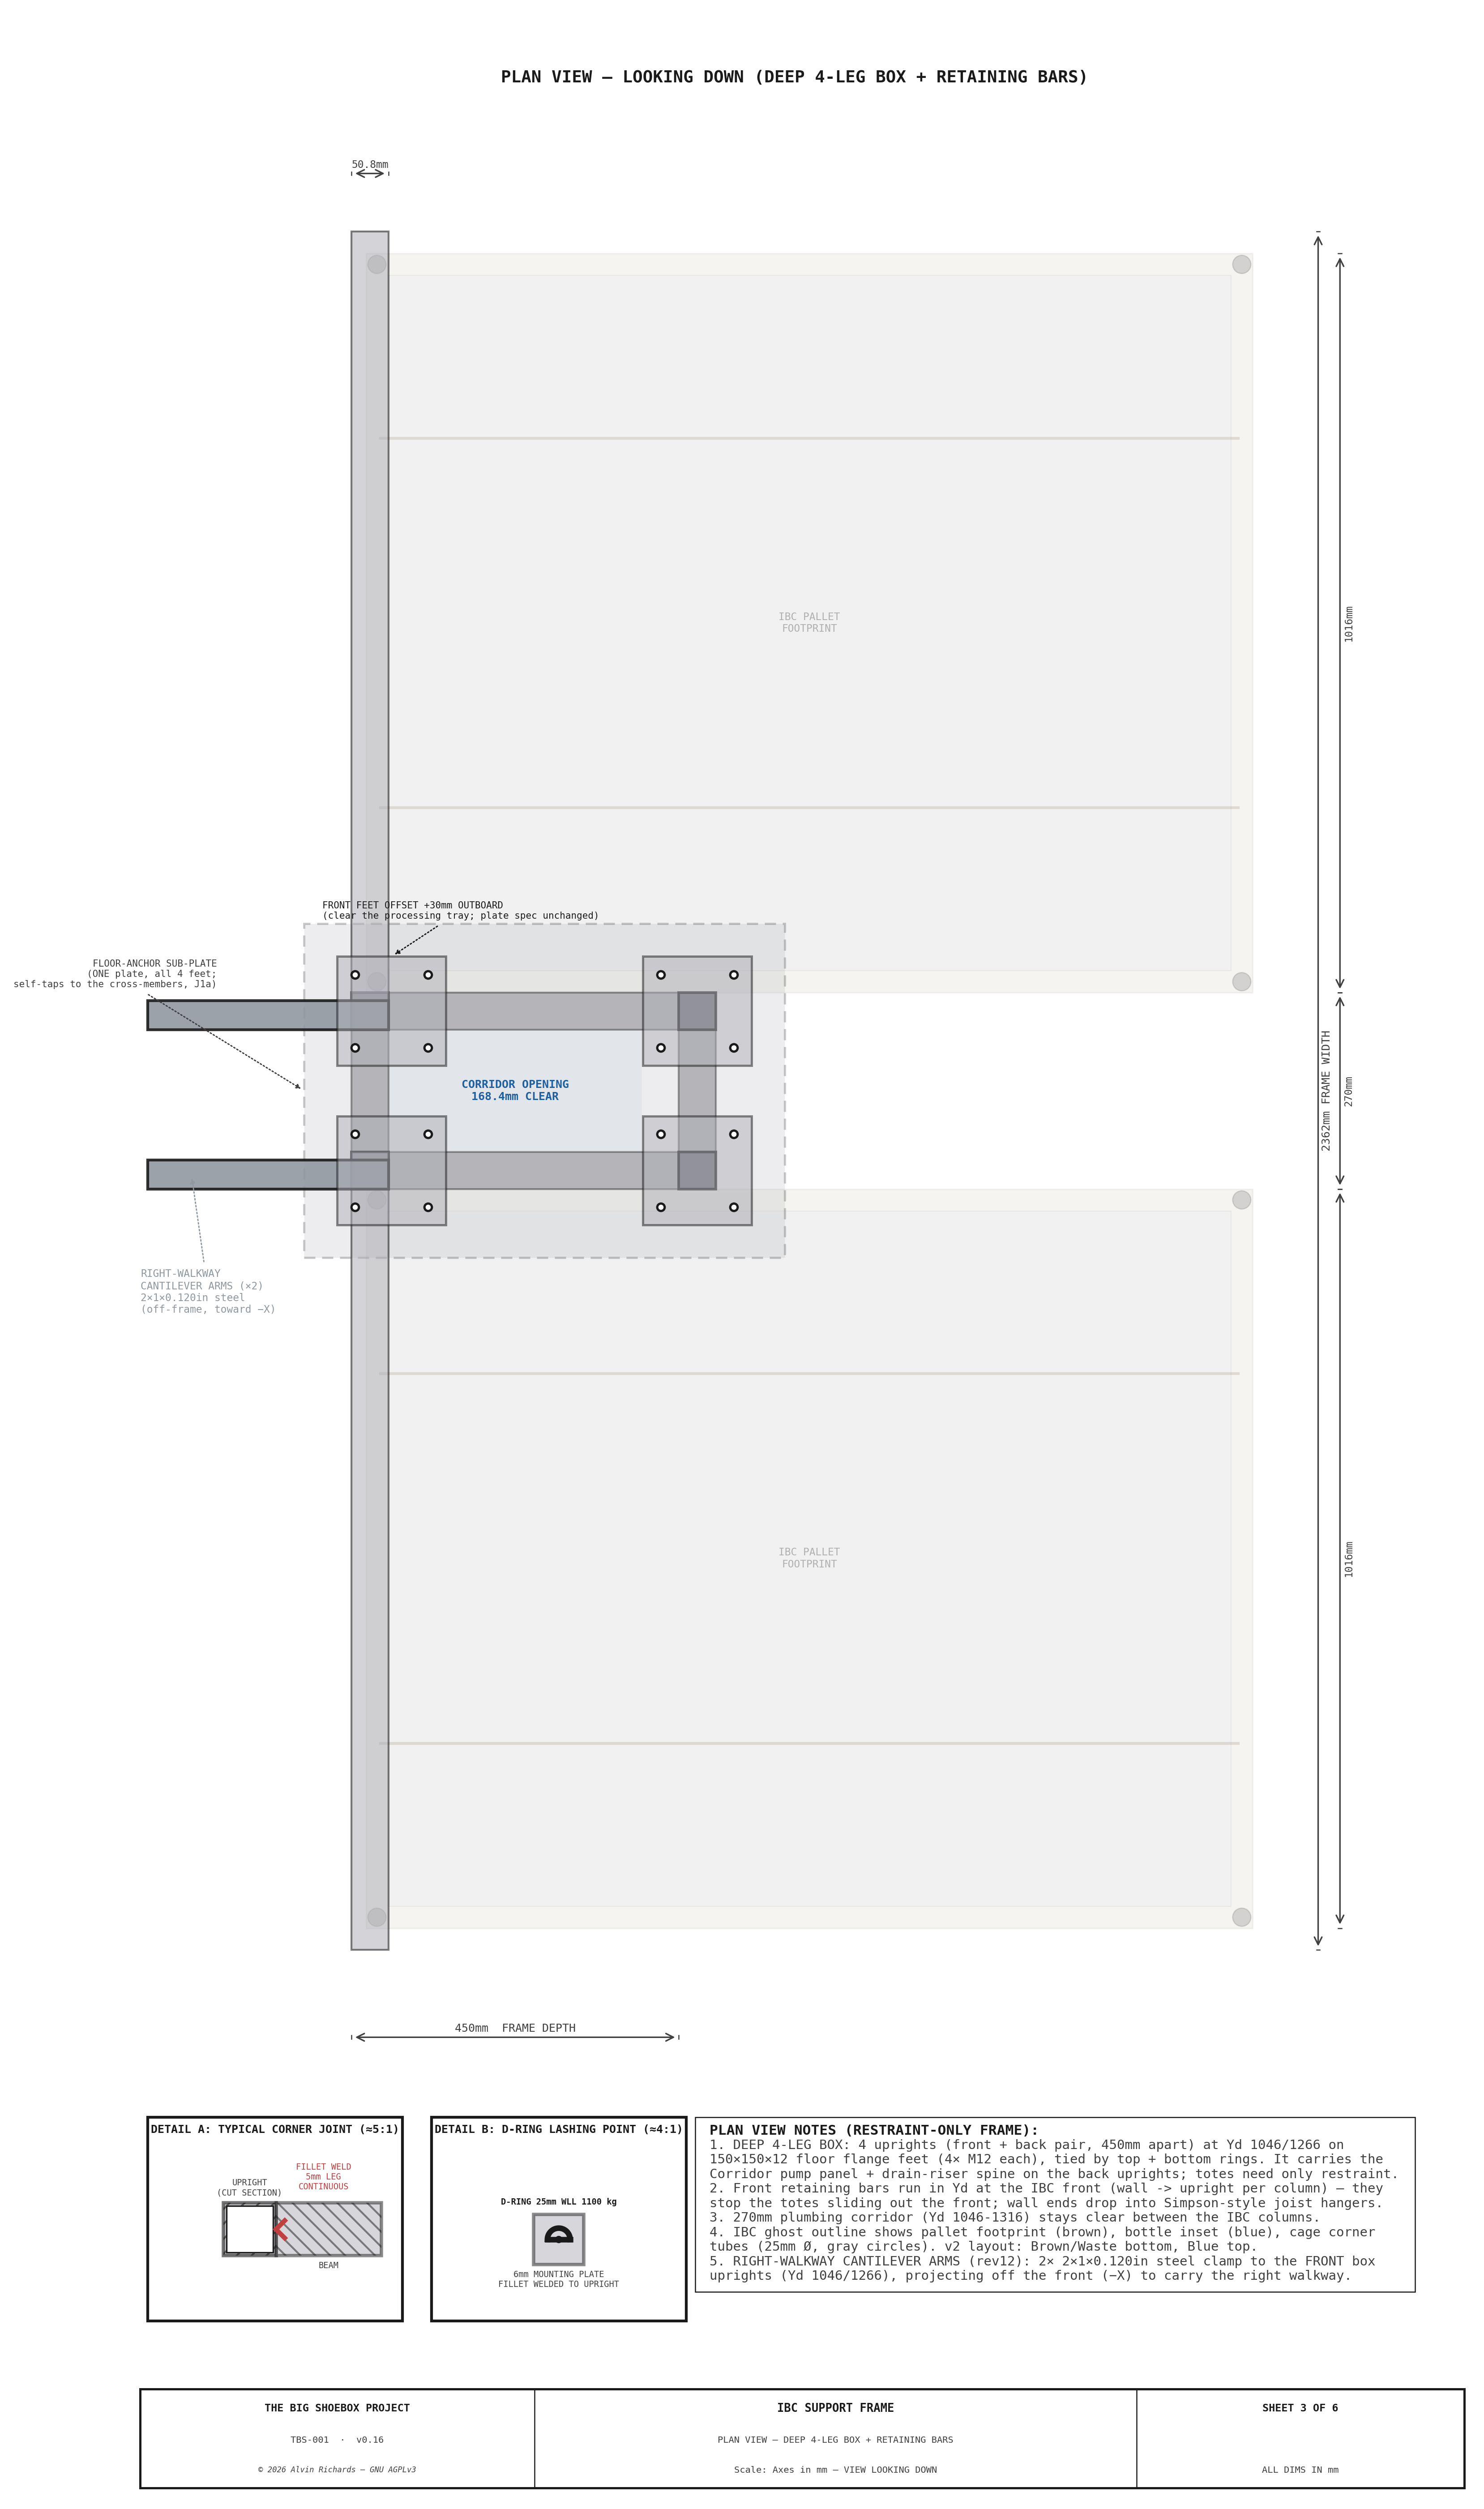
TBS-001 IBC Frame — Sheet 3: Plan View at Platform Level

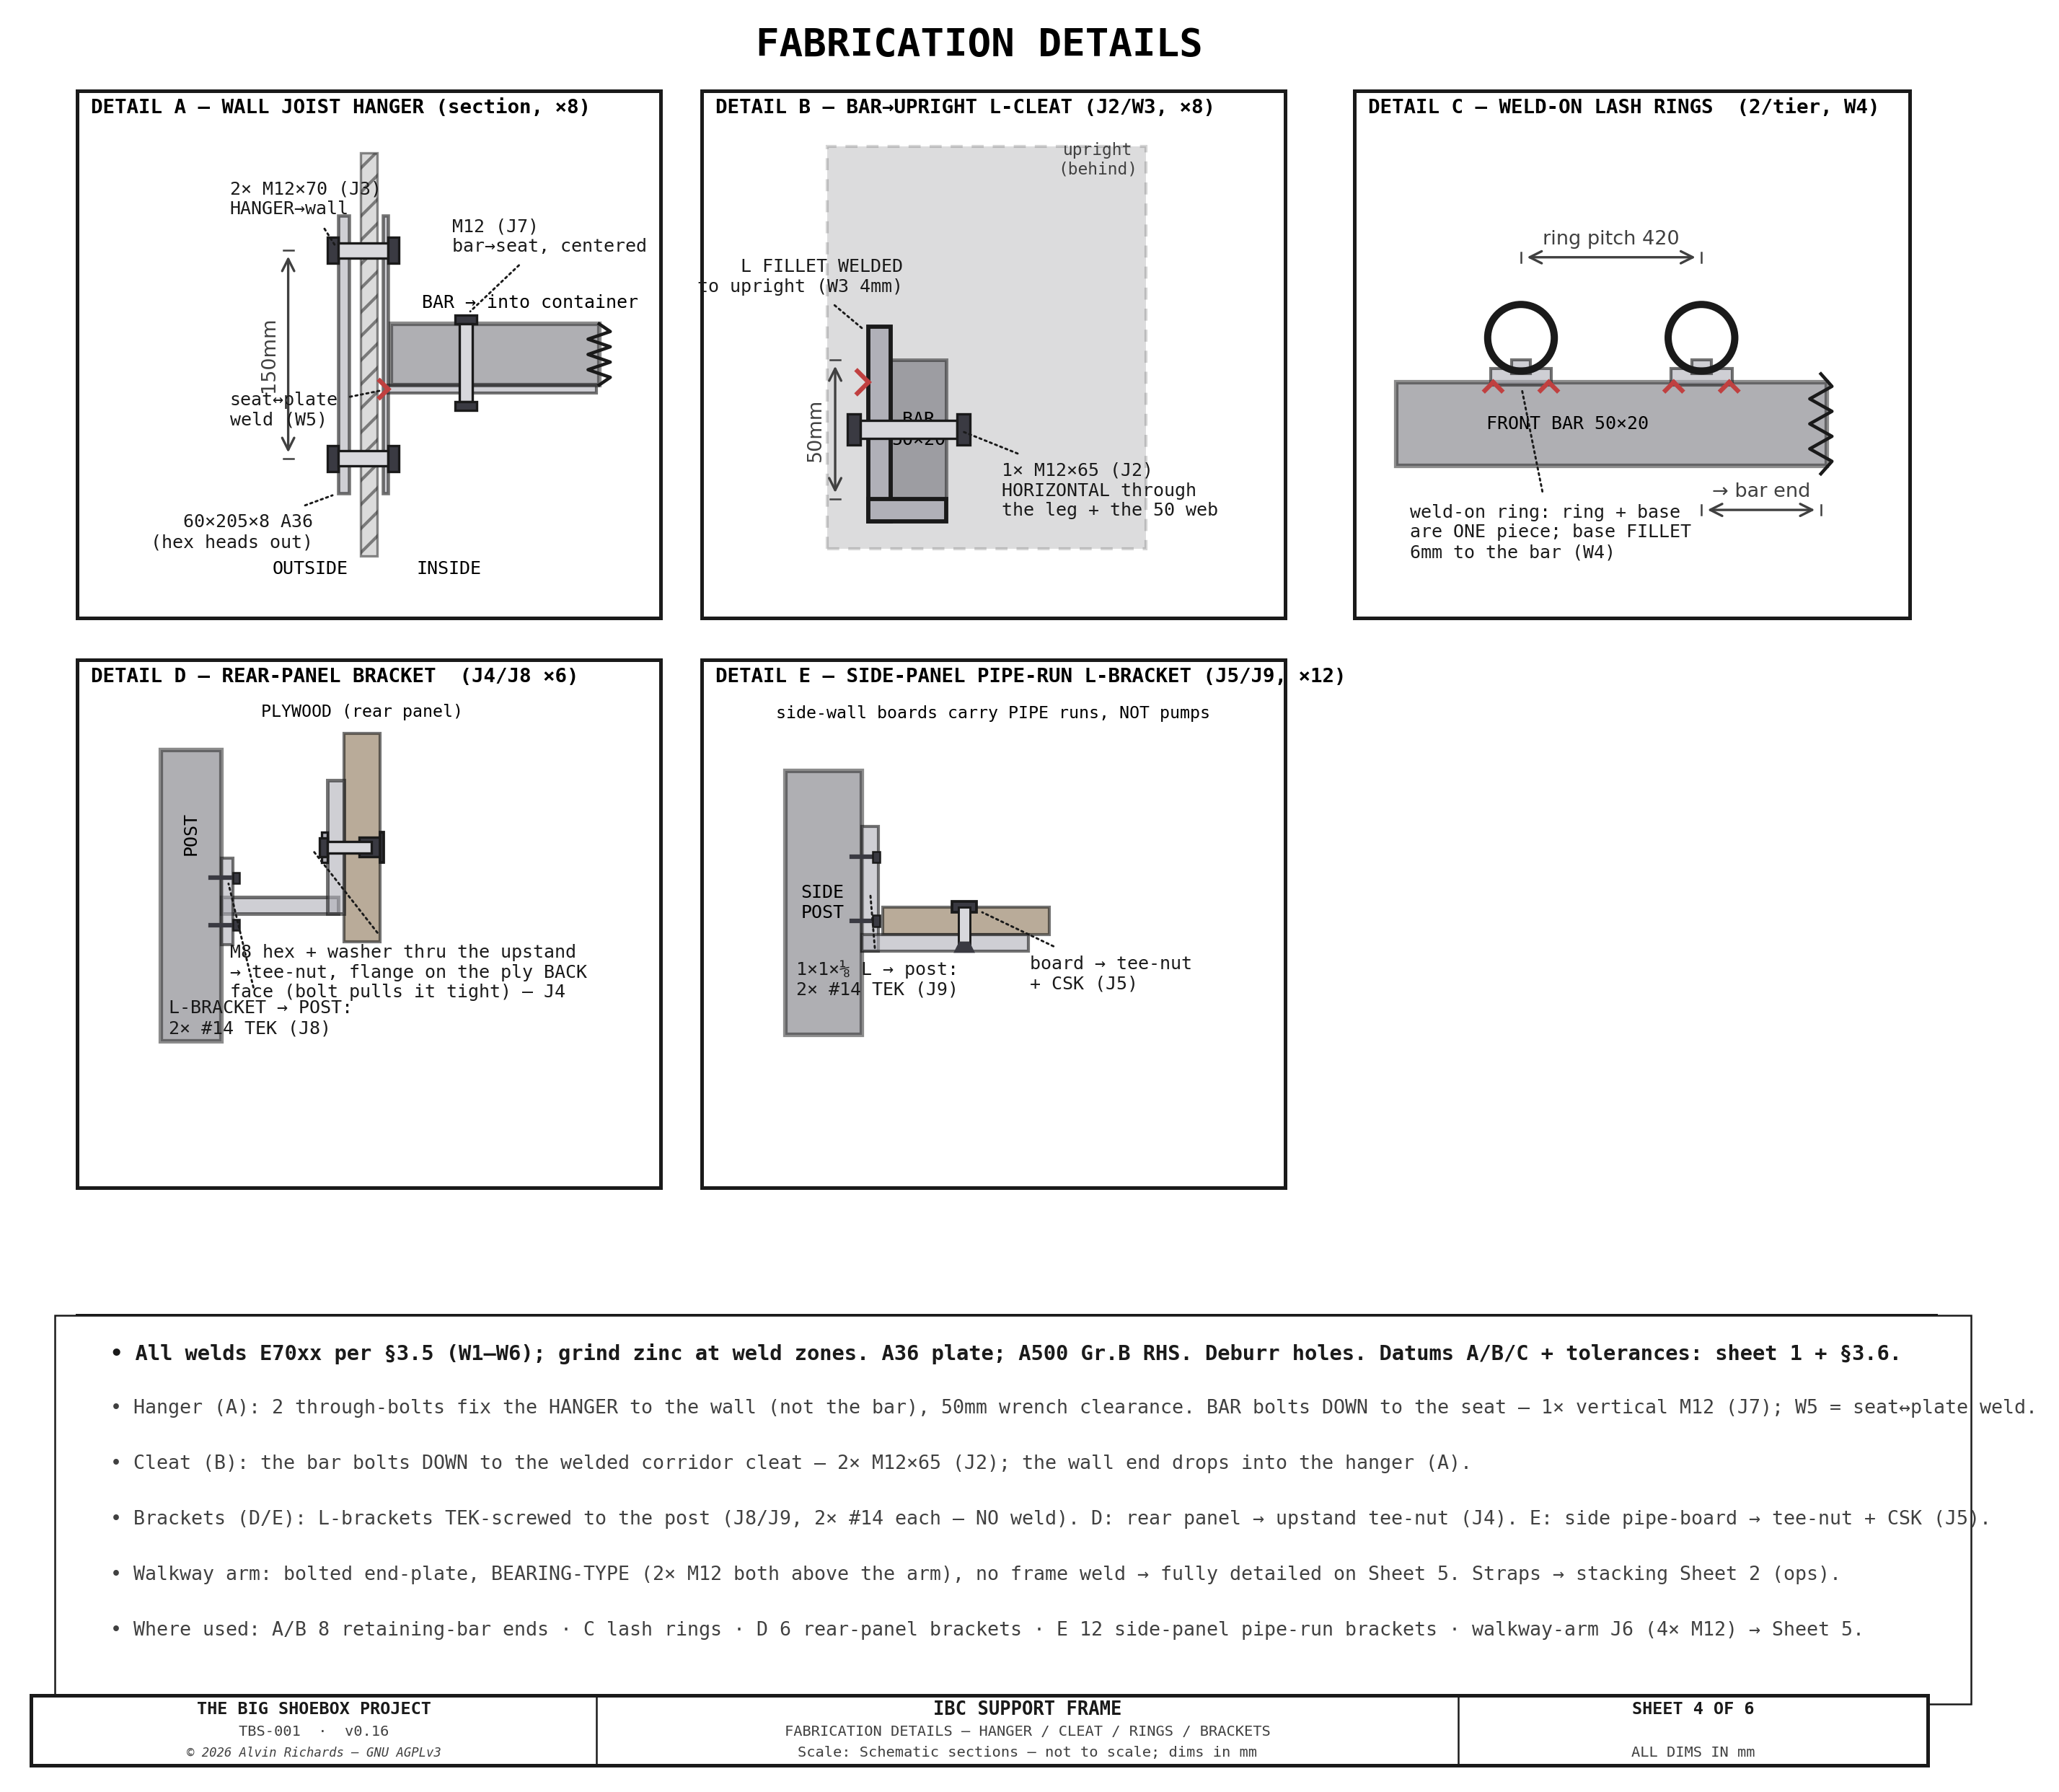
TBS-001 IBC Frame — Sheet 4: Fabrication Details

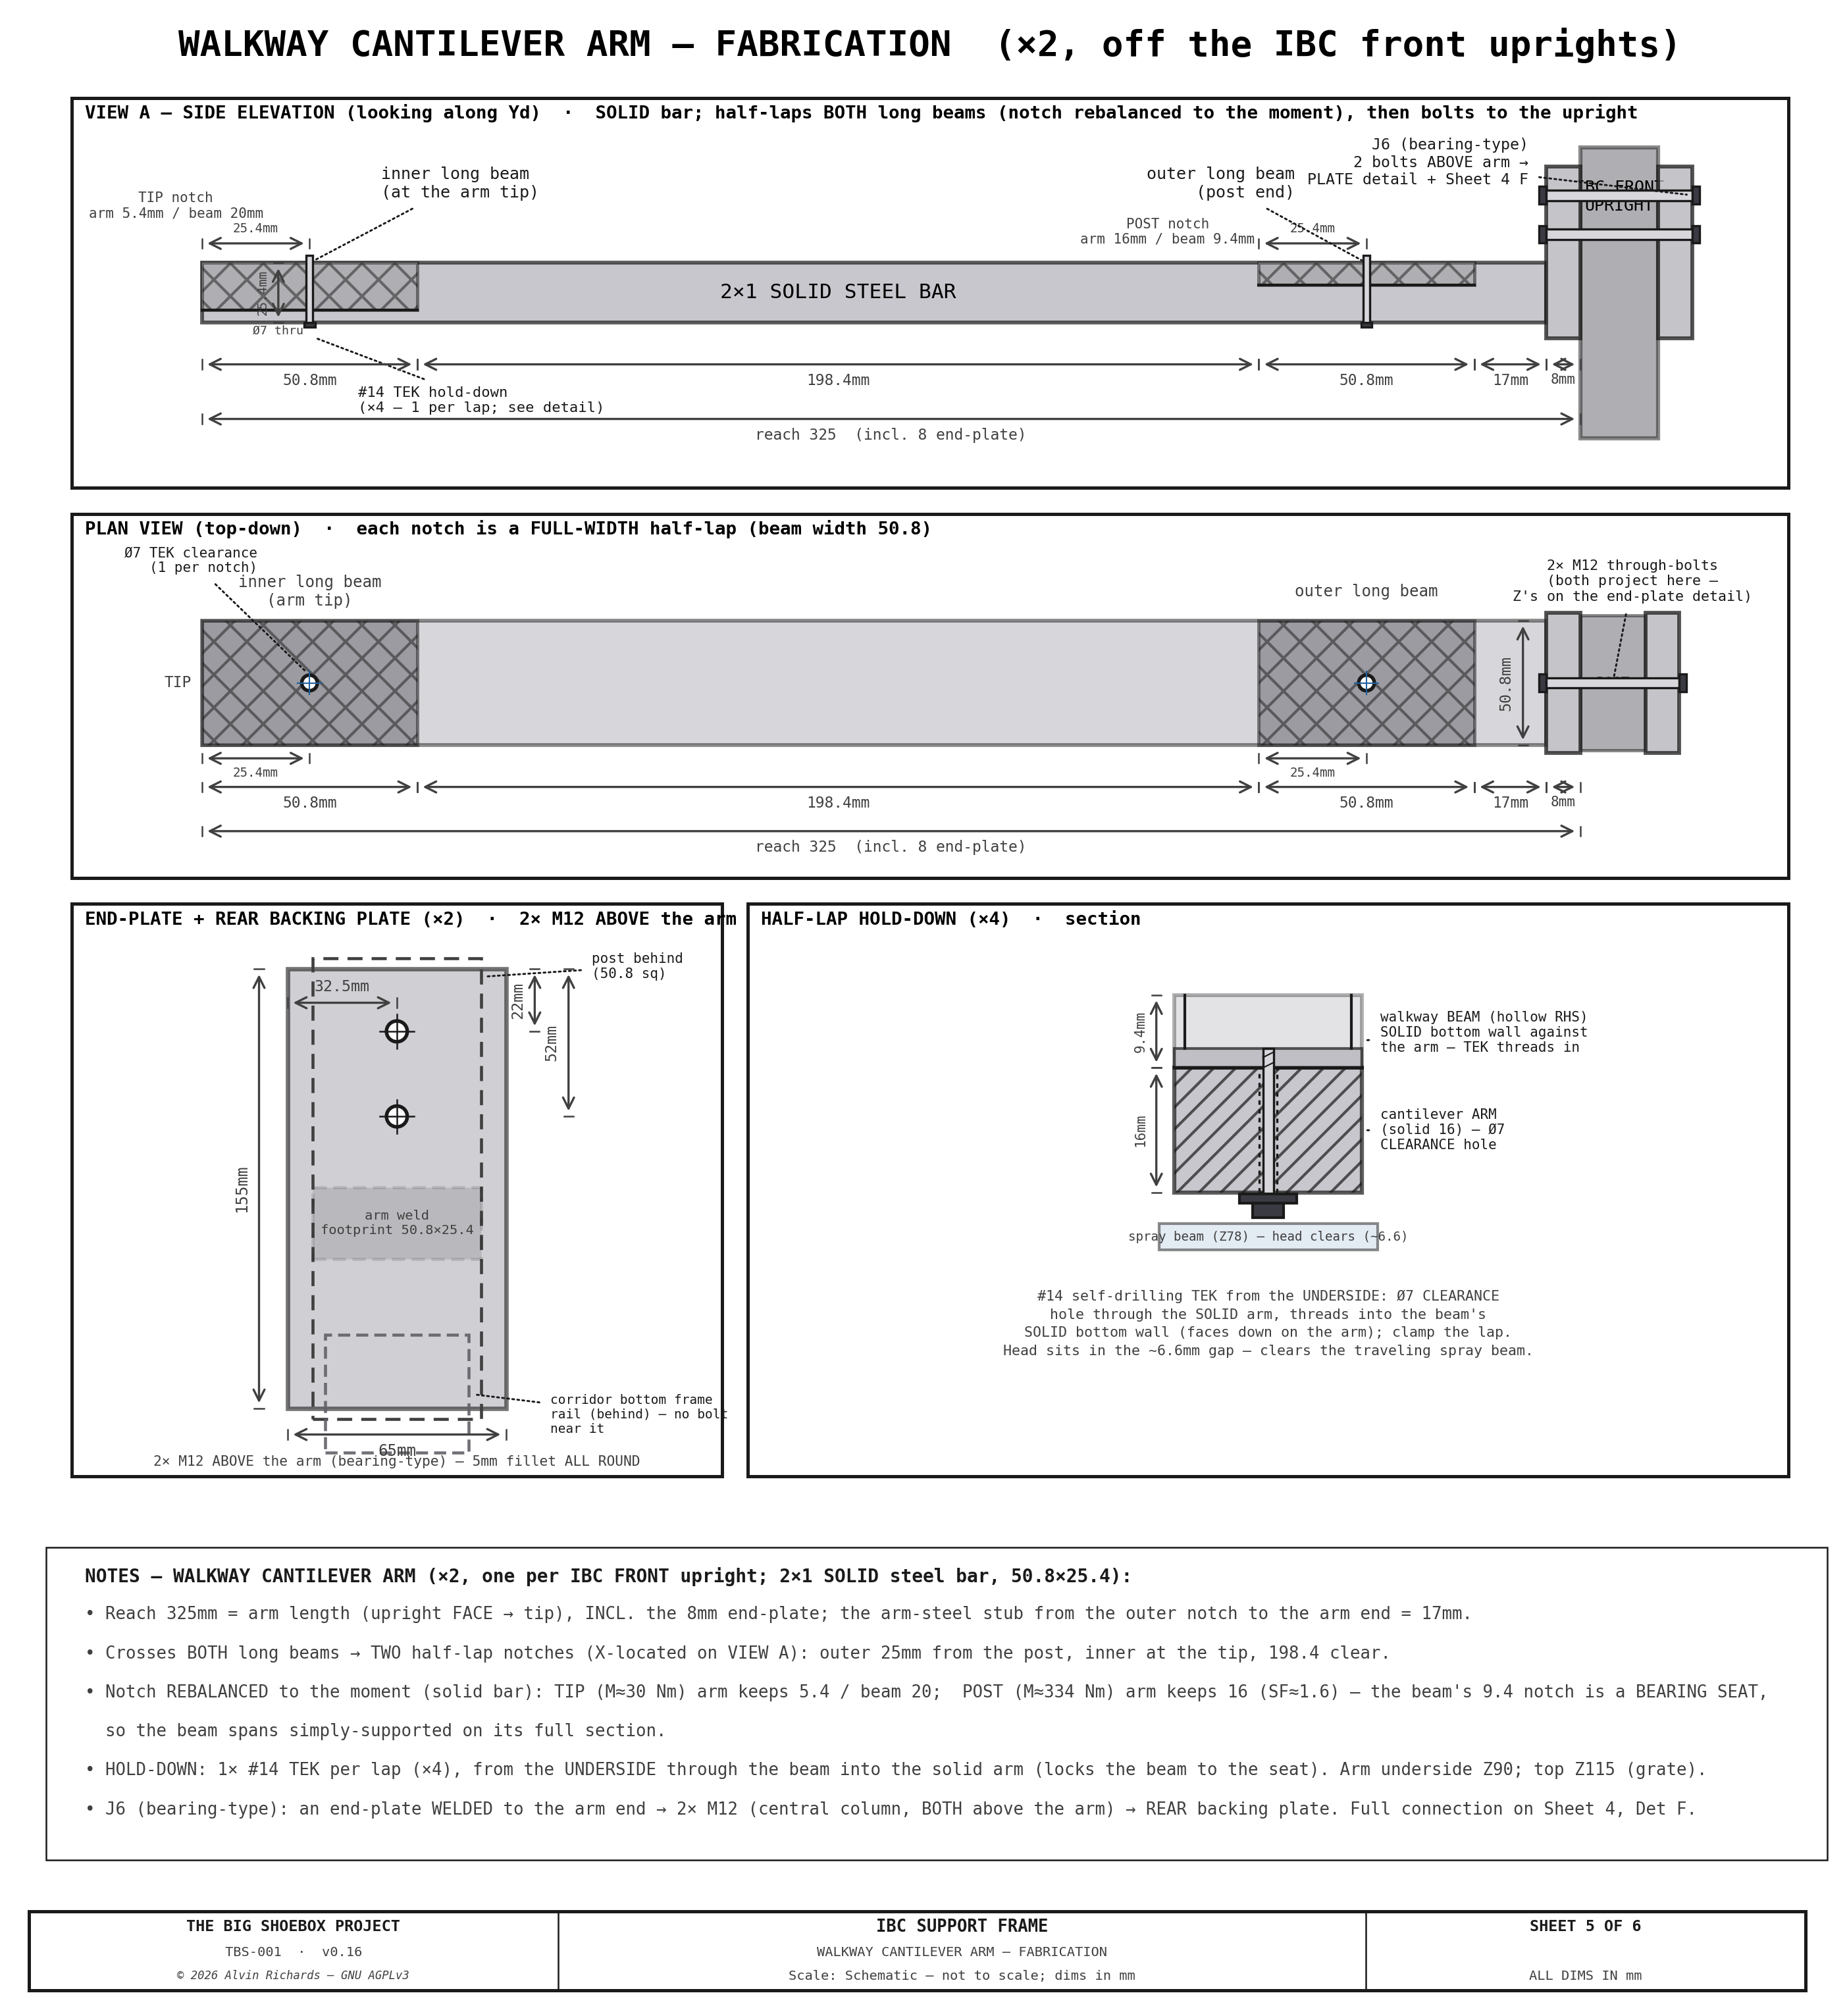
TBS-001 IBC Frame — Sheet 5: Walkway Cantilever Arm Fabrication

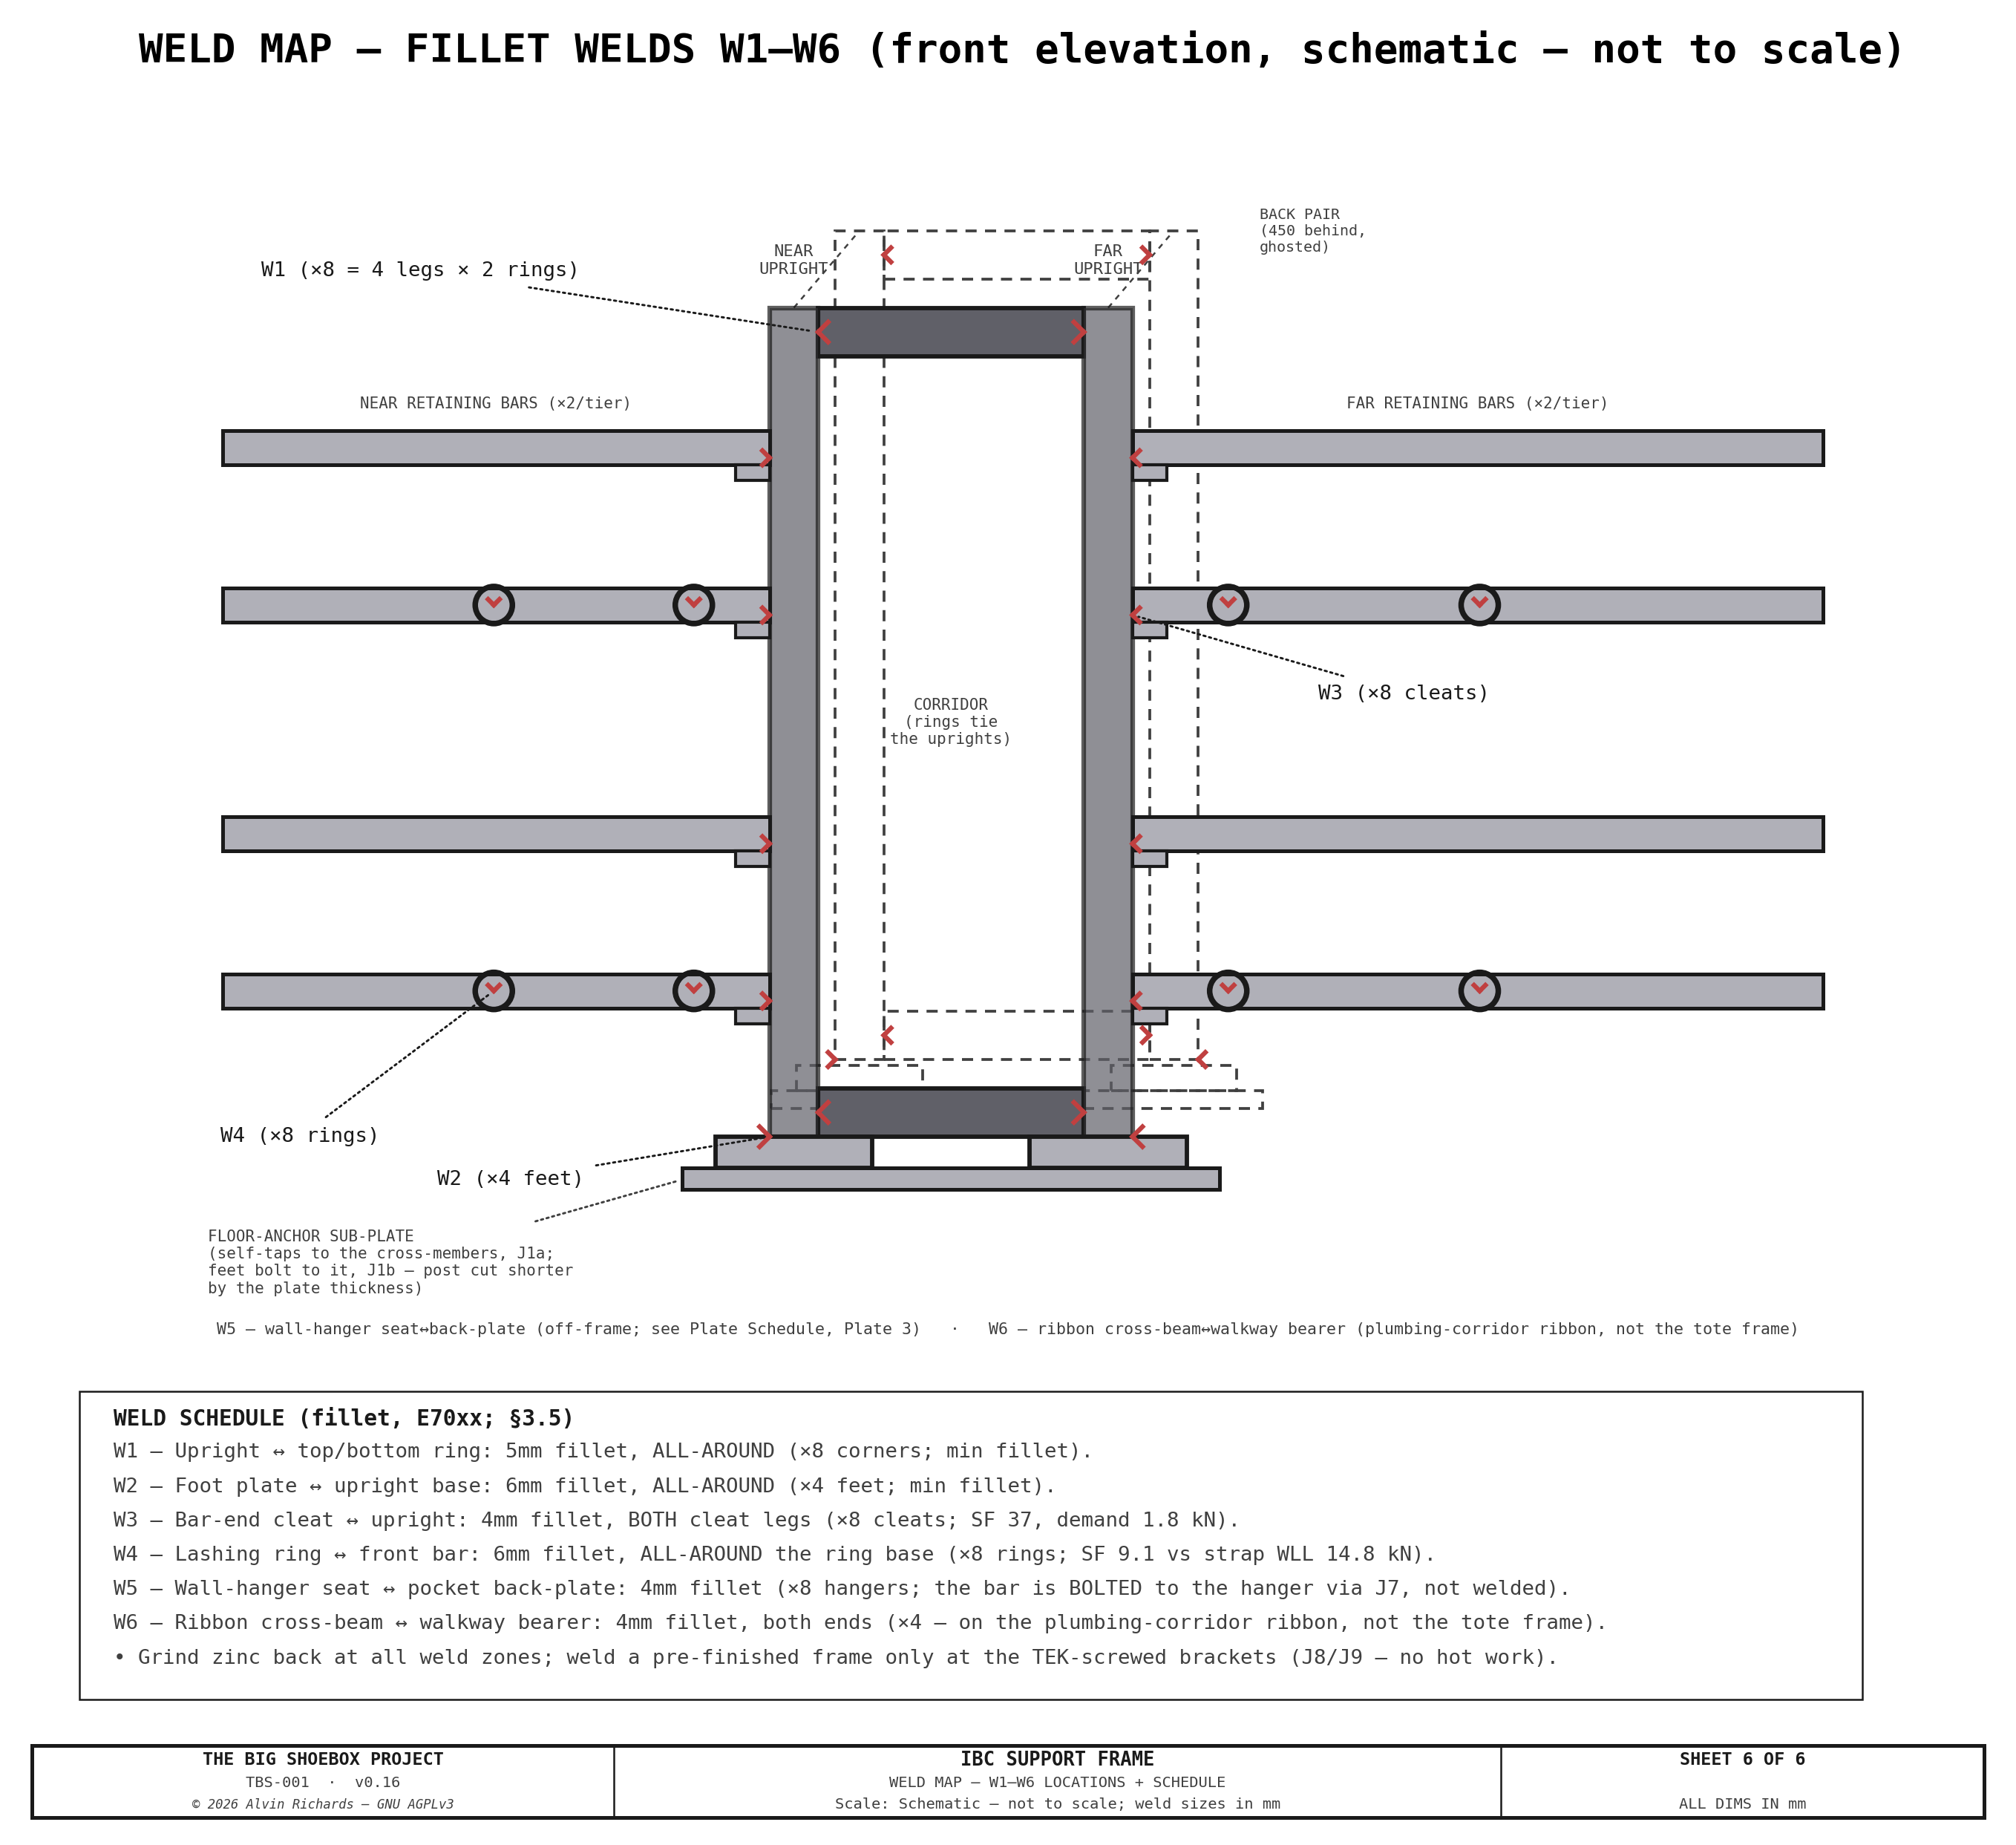
TBS-001 IBC Frame — Sheet 6: Weld Map

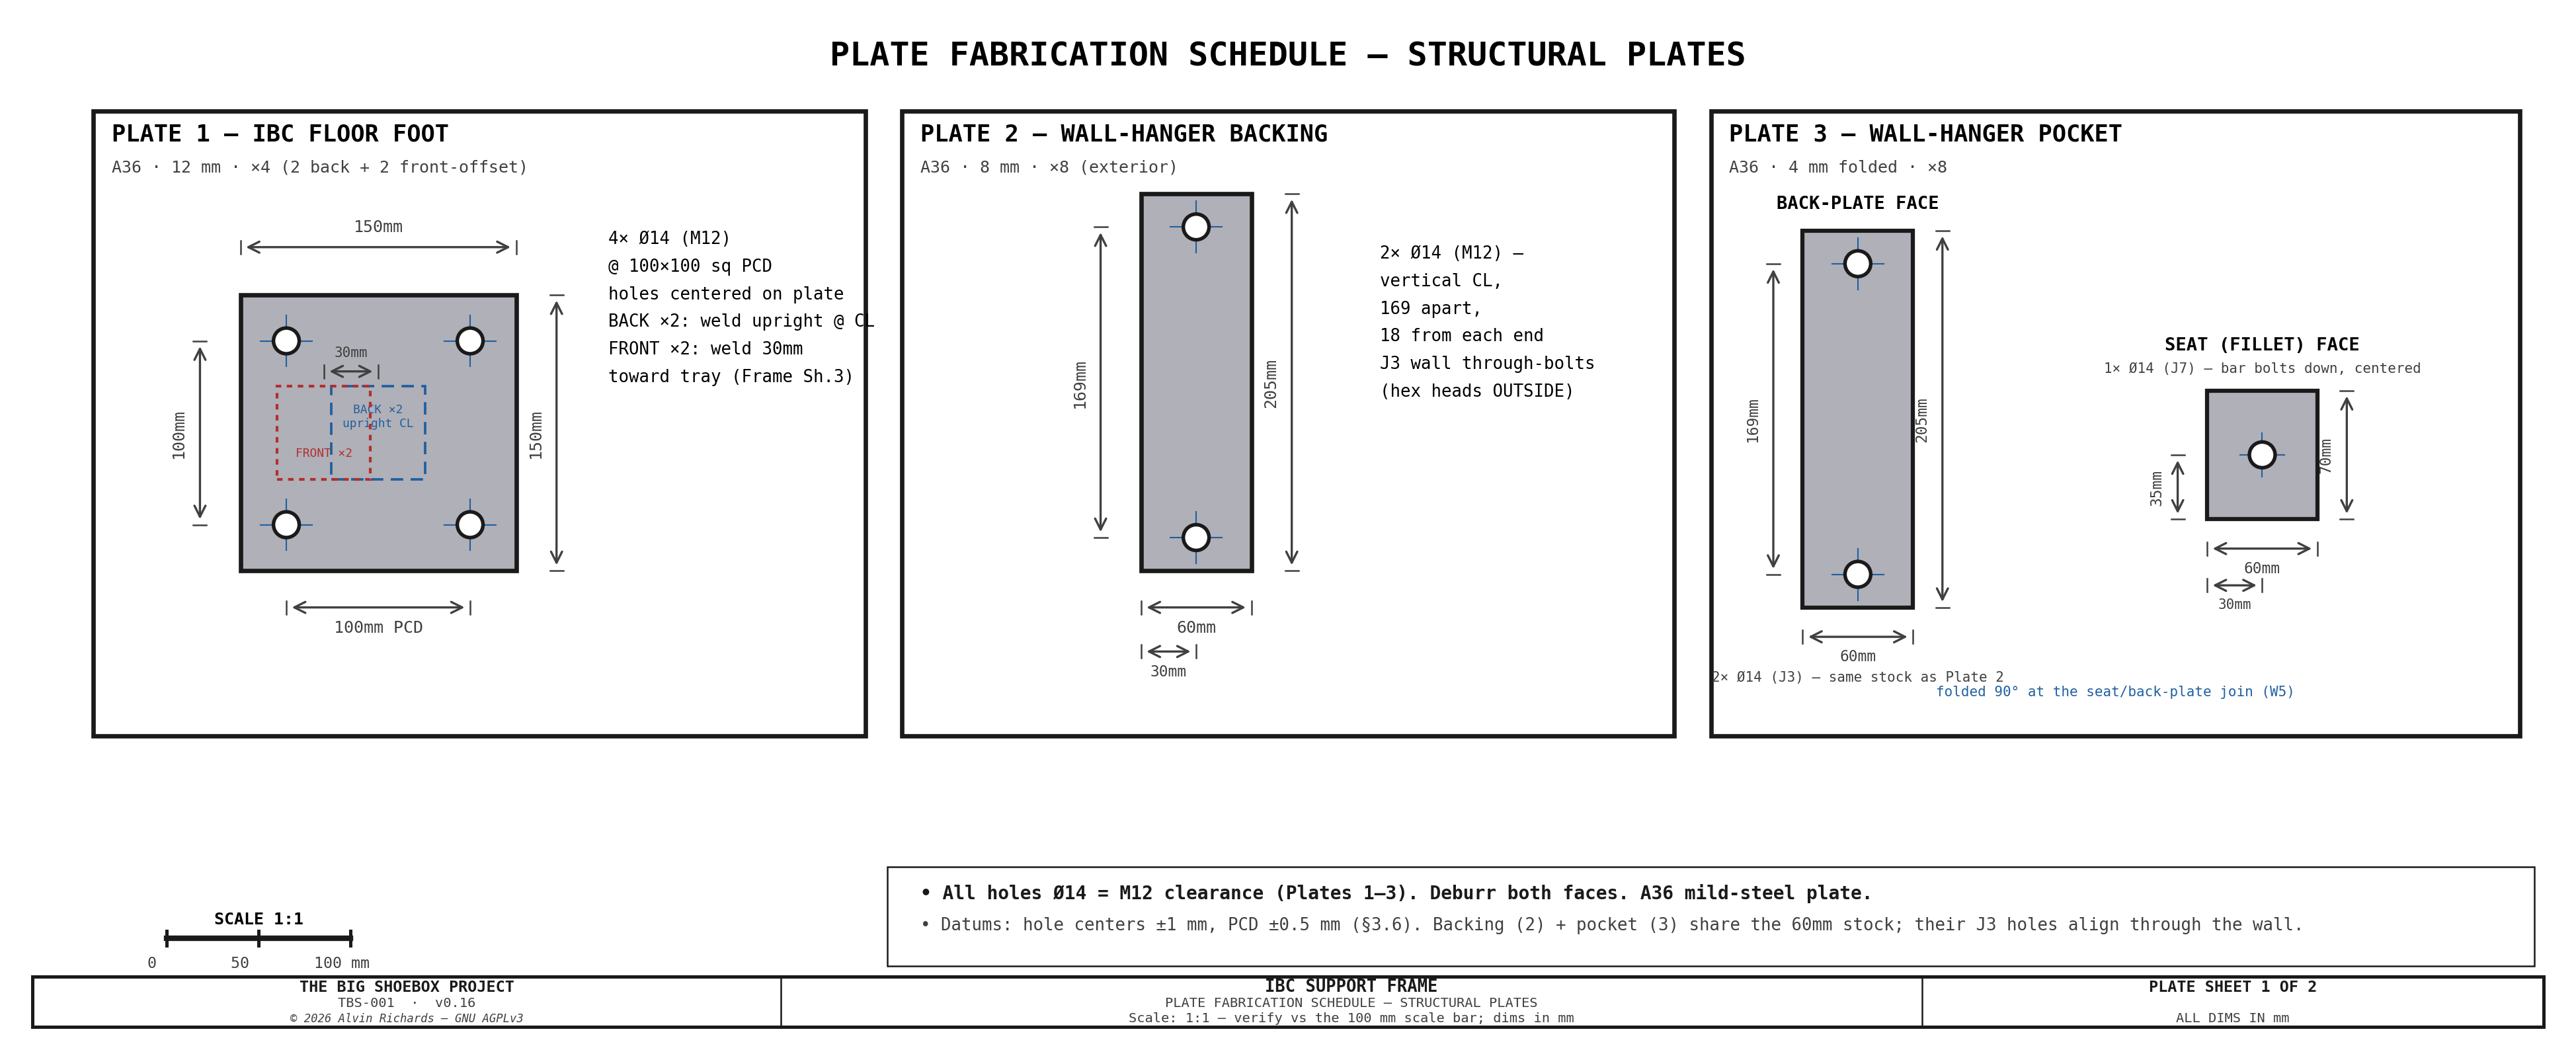
TBS-001 IBC Frame — Plate Schedule Sheet 1: Structural Plates

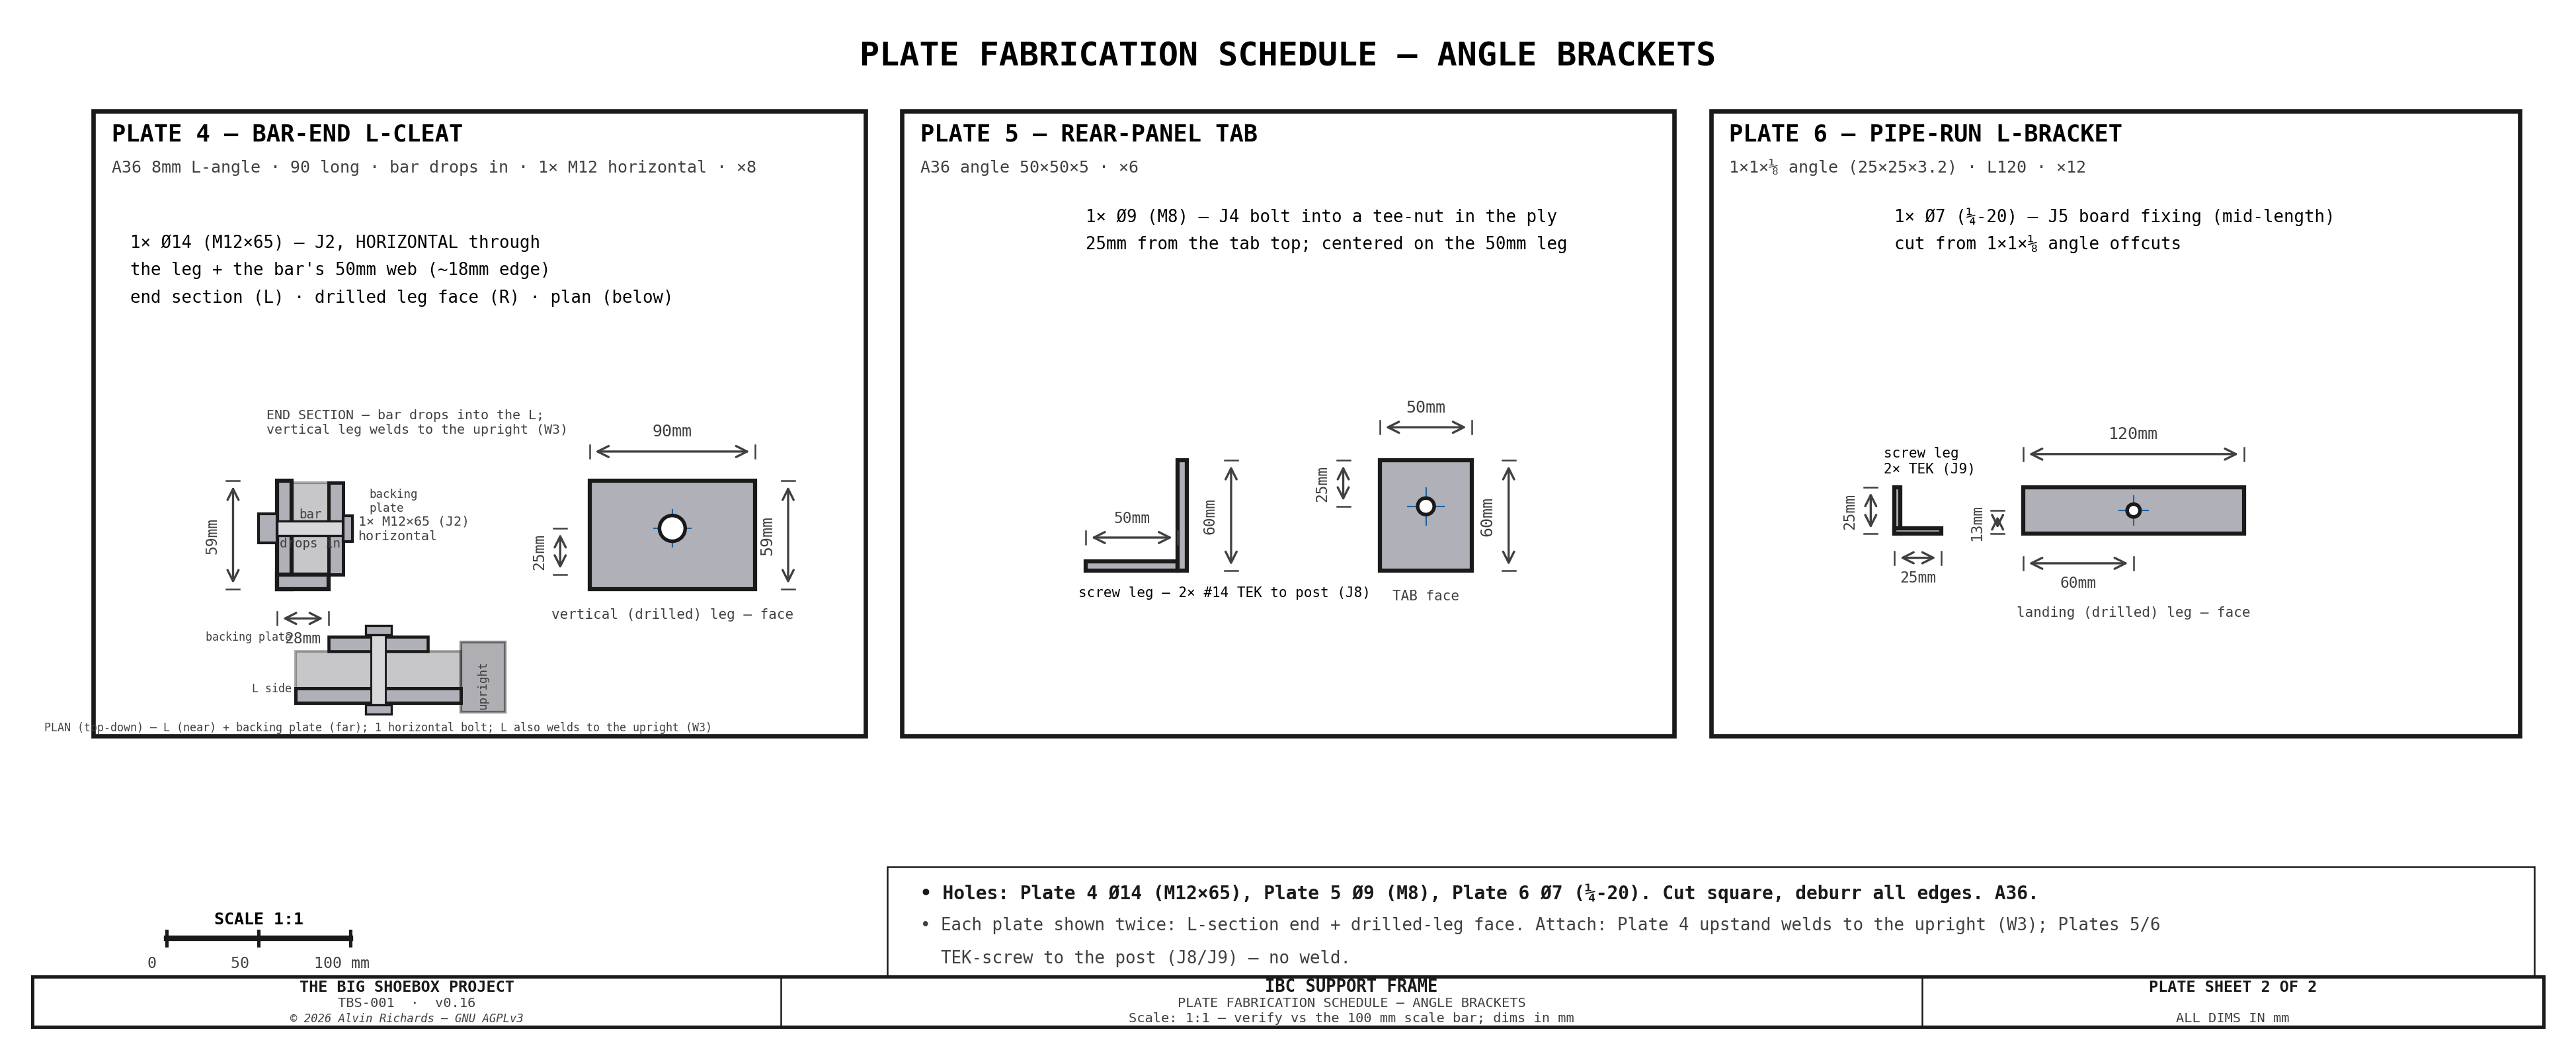
TBS-001 IBC Frame — Plate Schedule Sheet 2: Angle Brackets

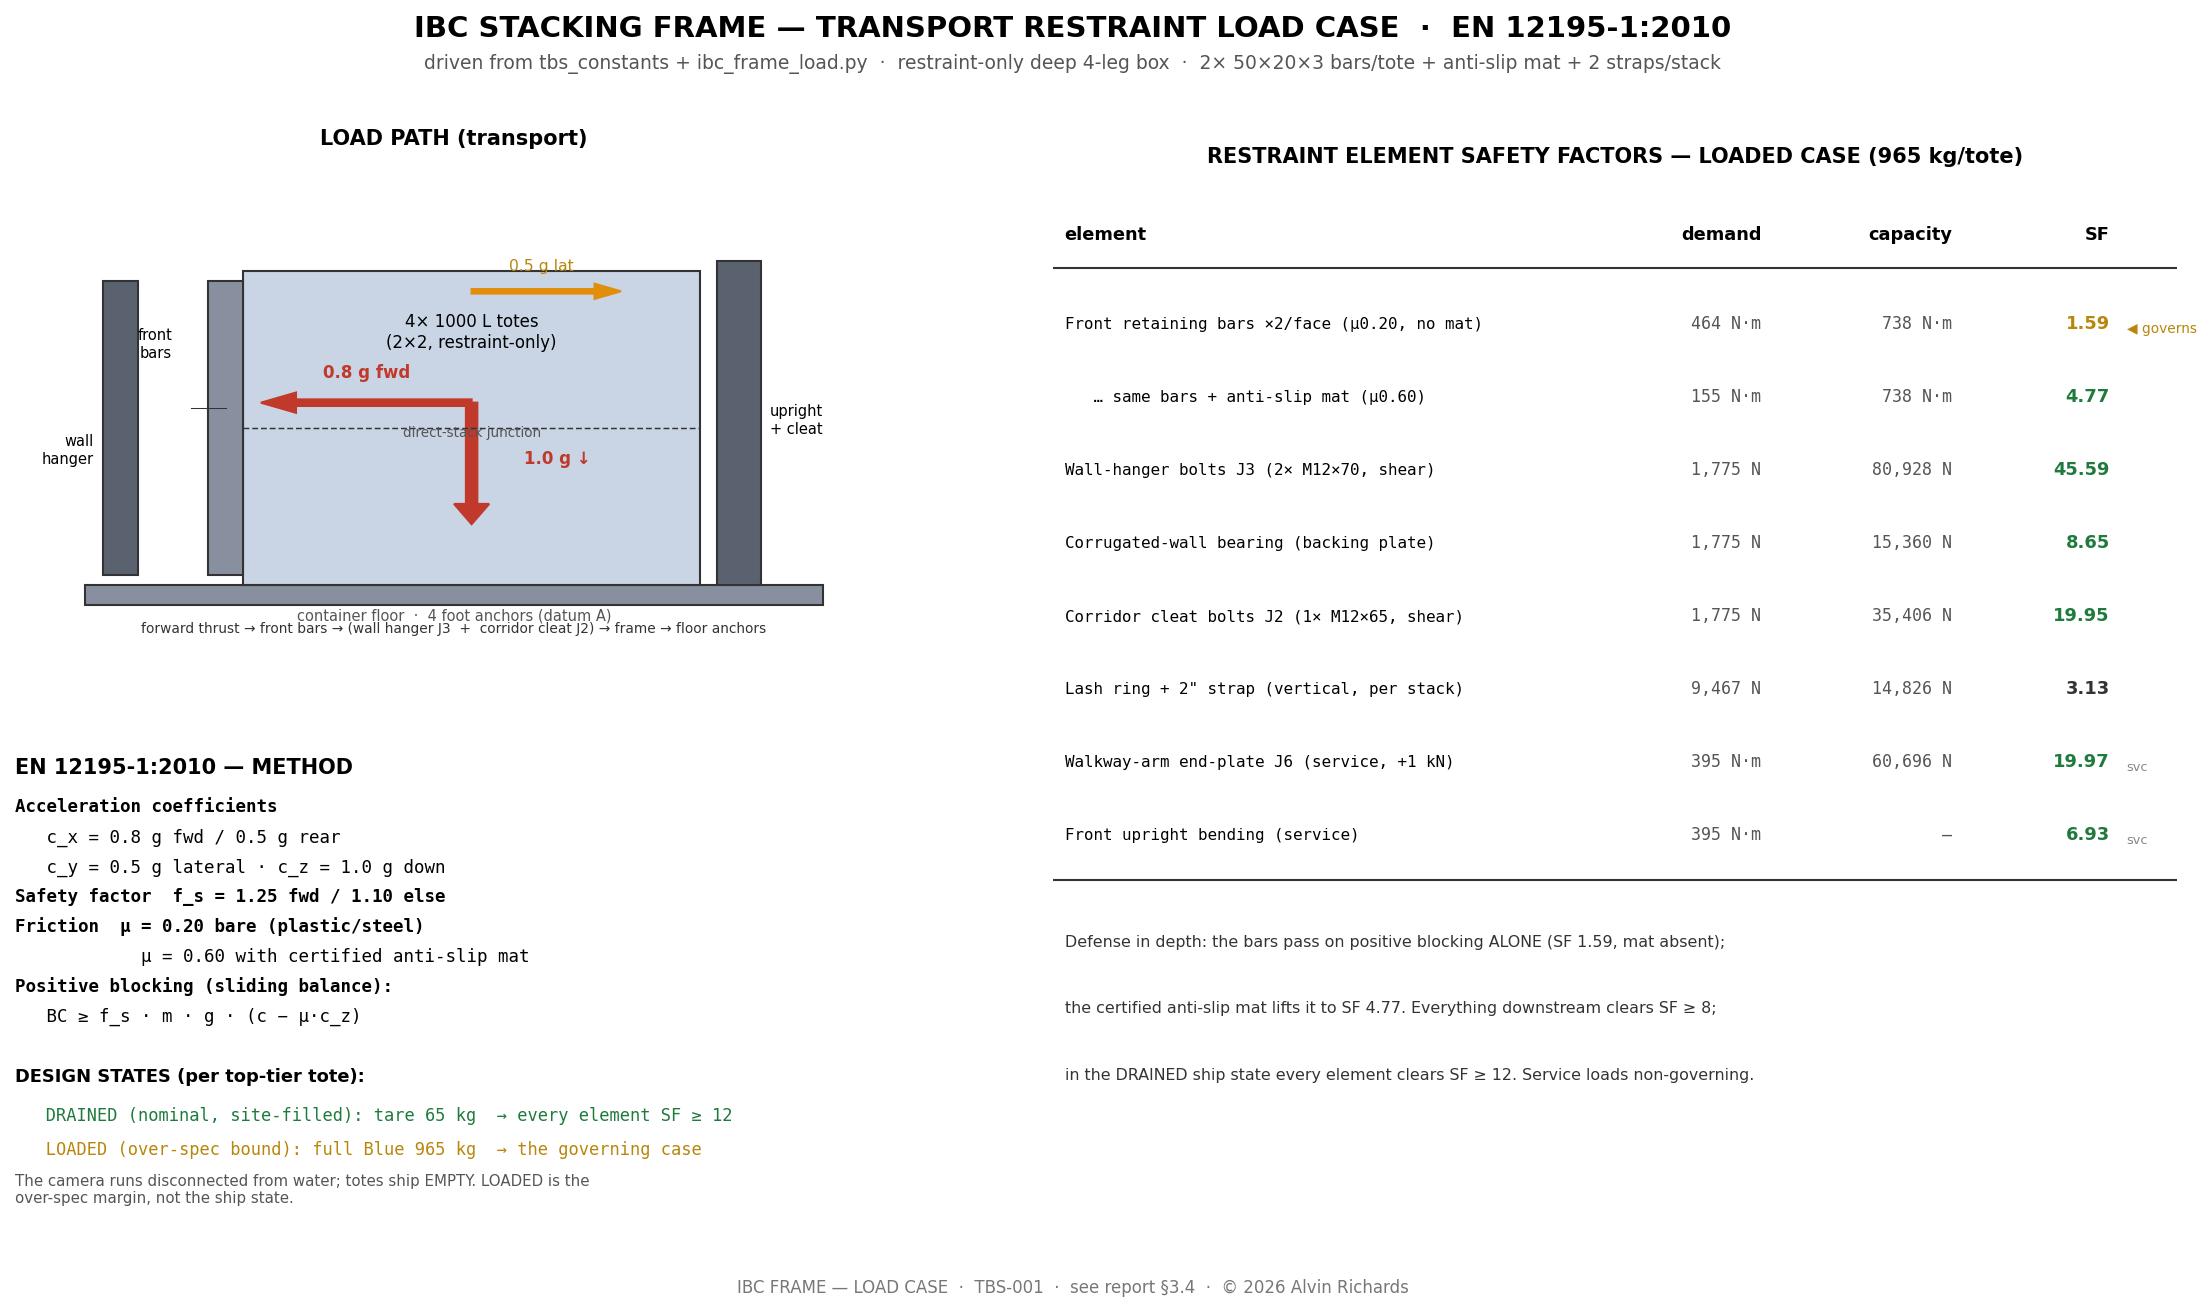
TBS-001 IBC Frame — Load Case (EN 12195-1)


16. Chemistry Prep Shelves

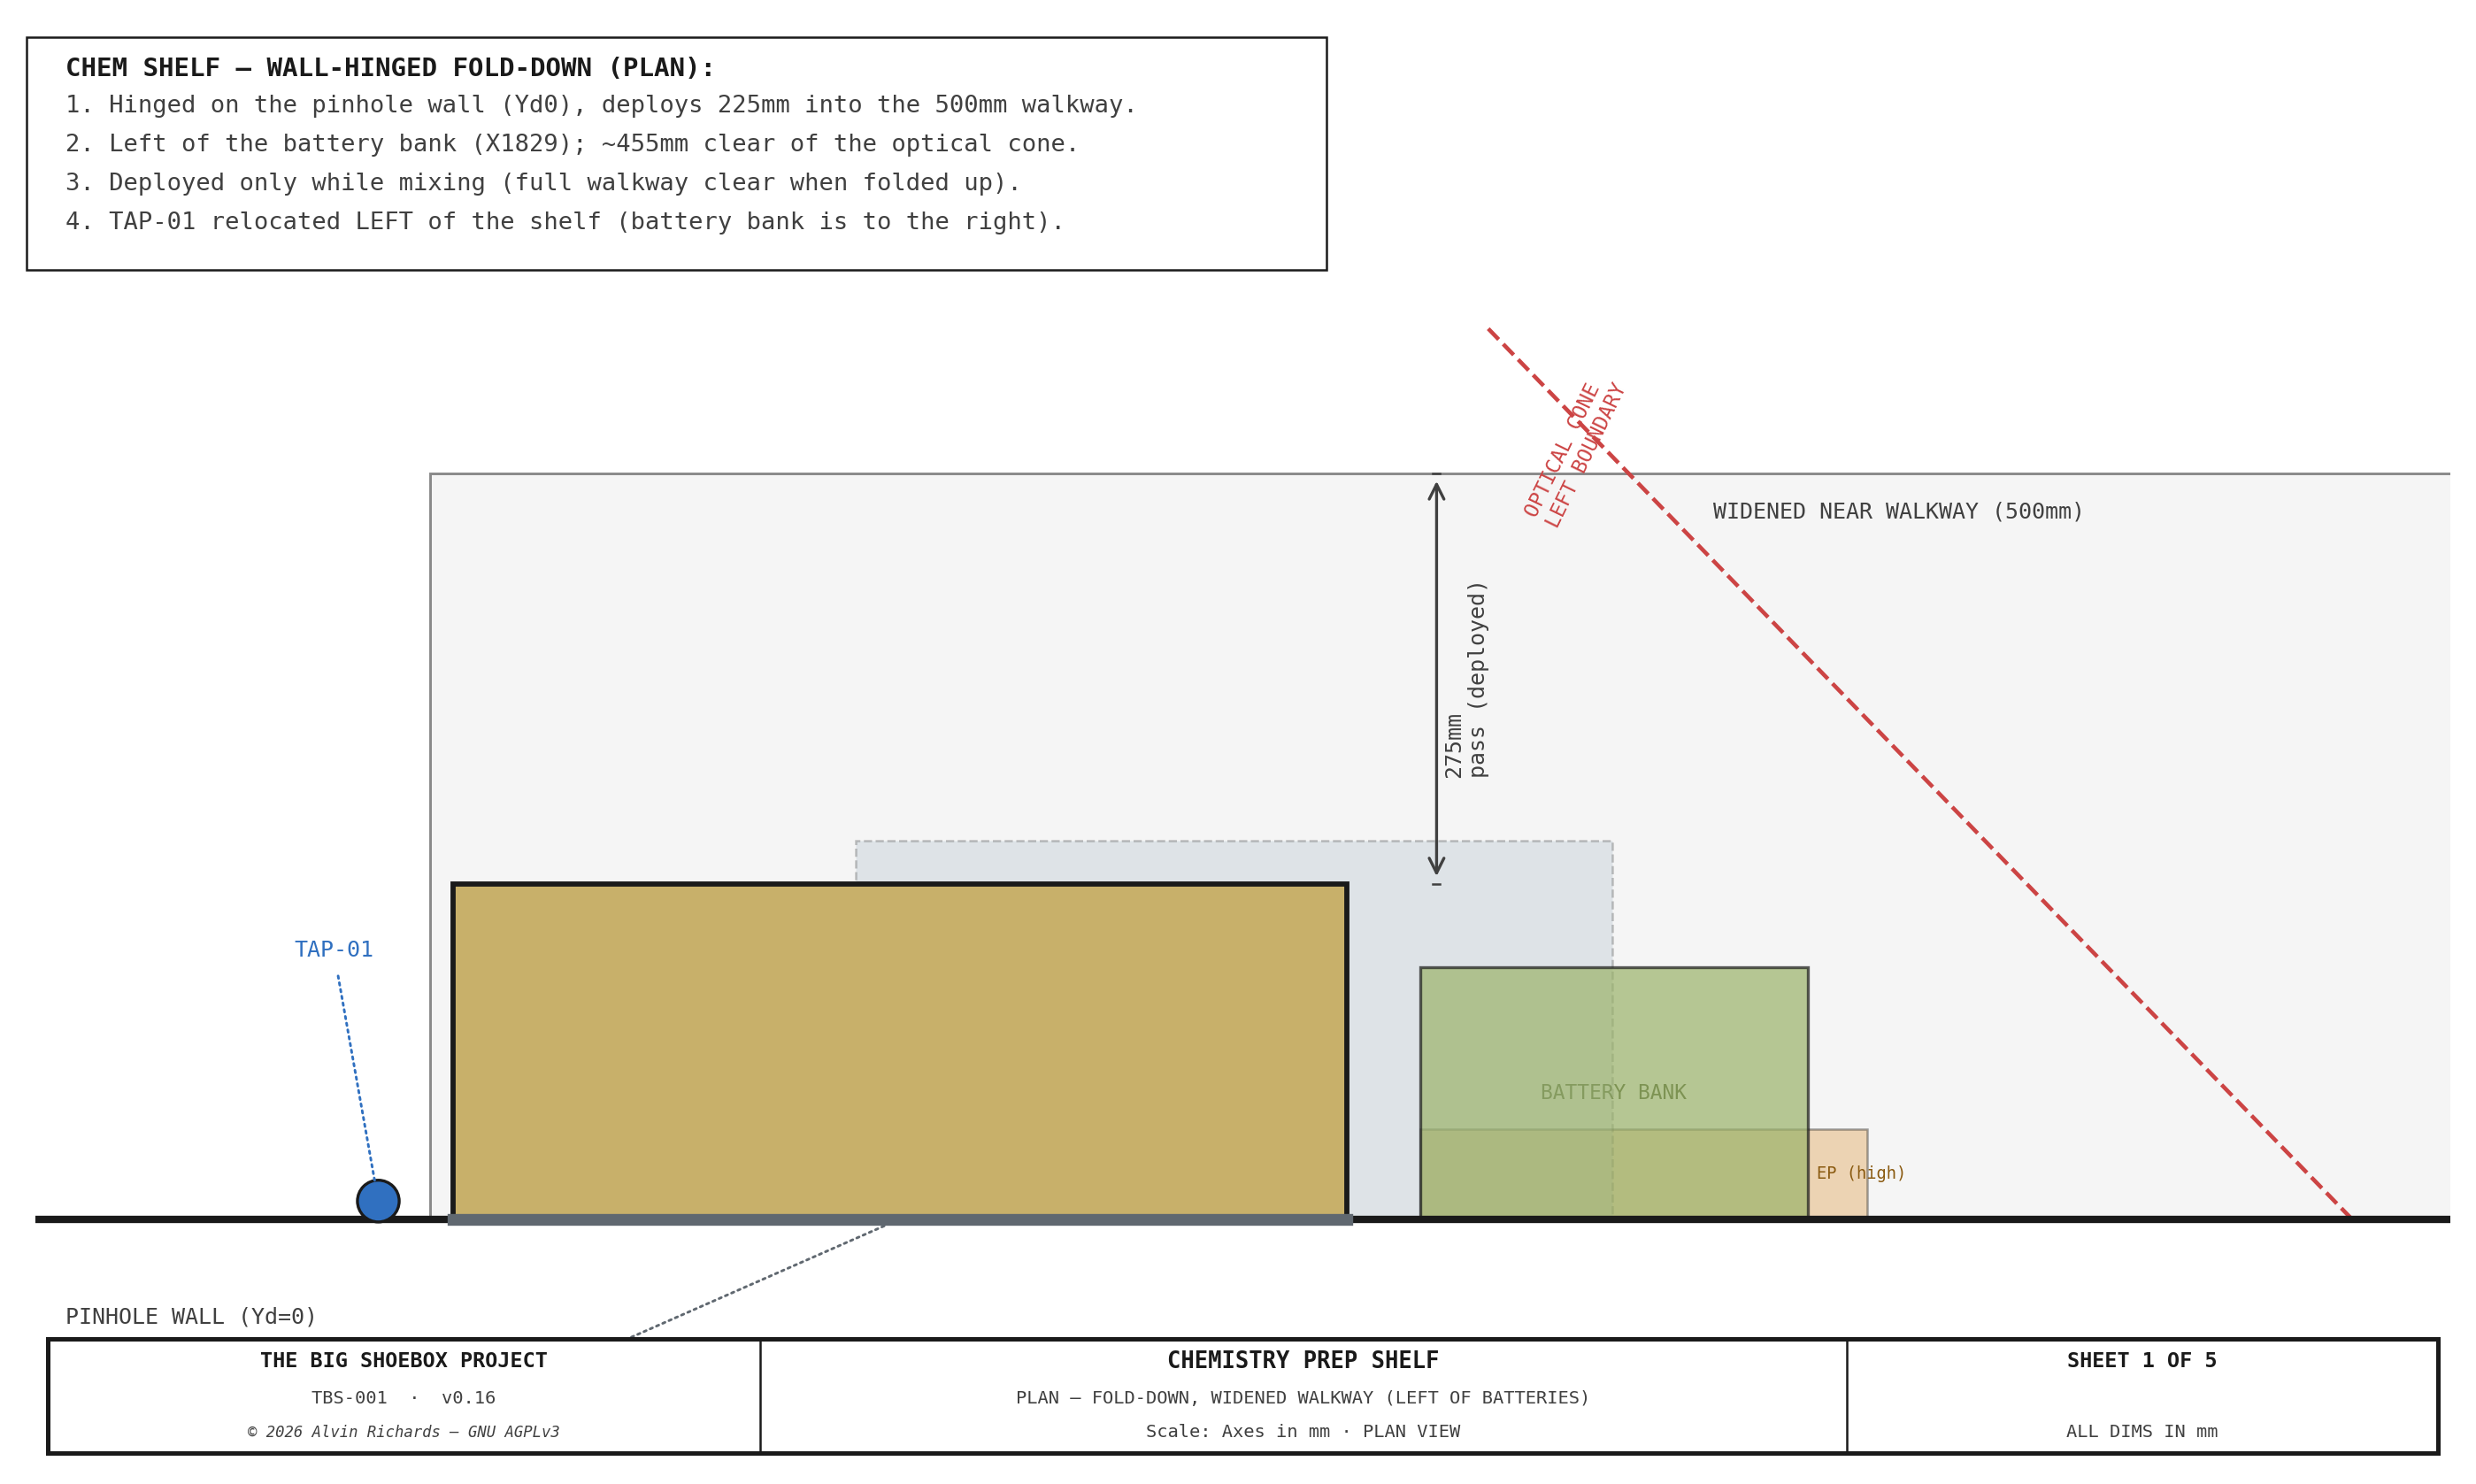
Chemistry Prep Shelf — Sheet 1: Plan View

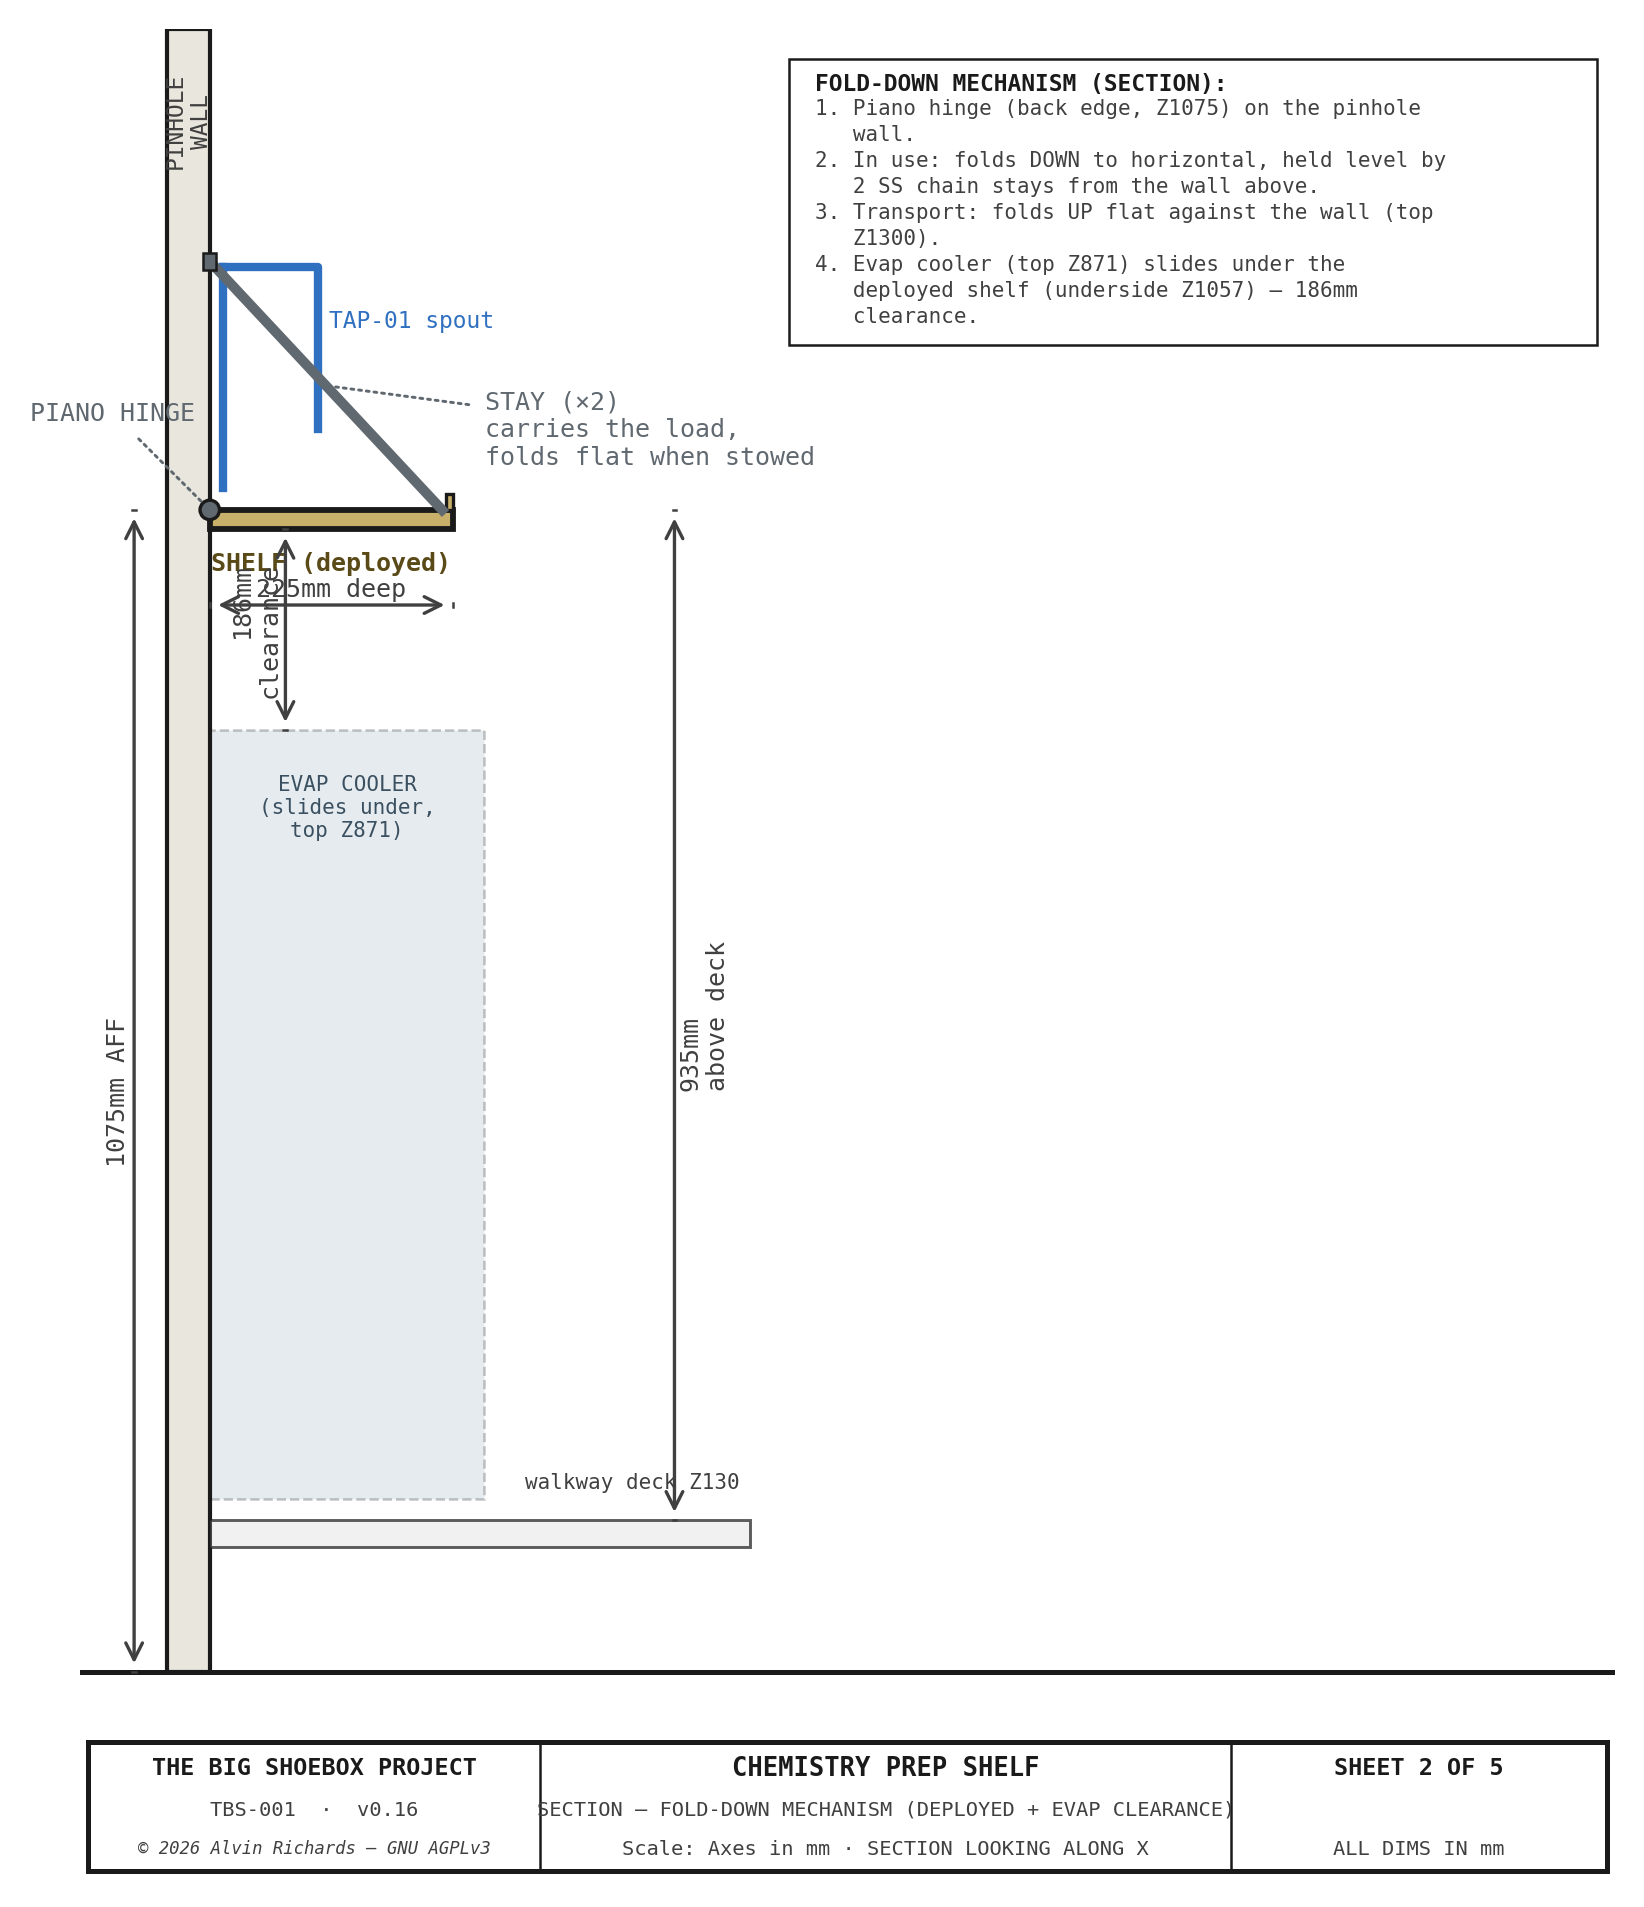
Chemistry Prep Shelf — Sheet 2: Section (fold-down mechanism)

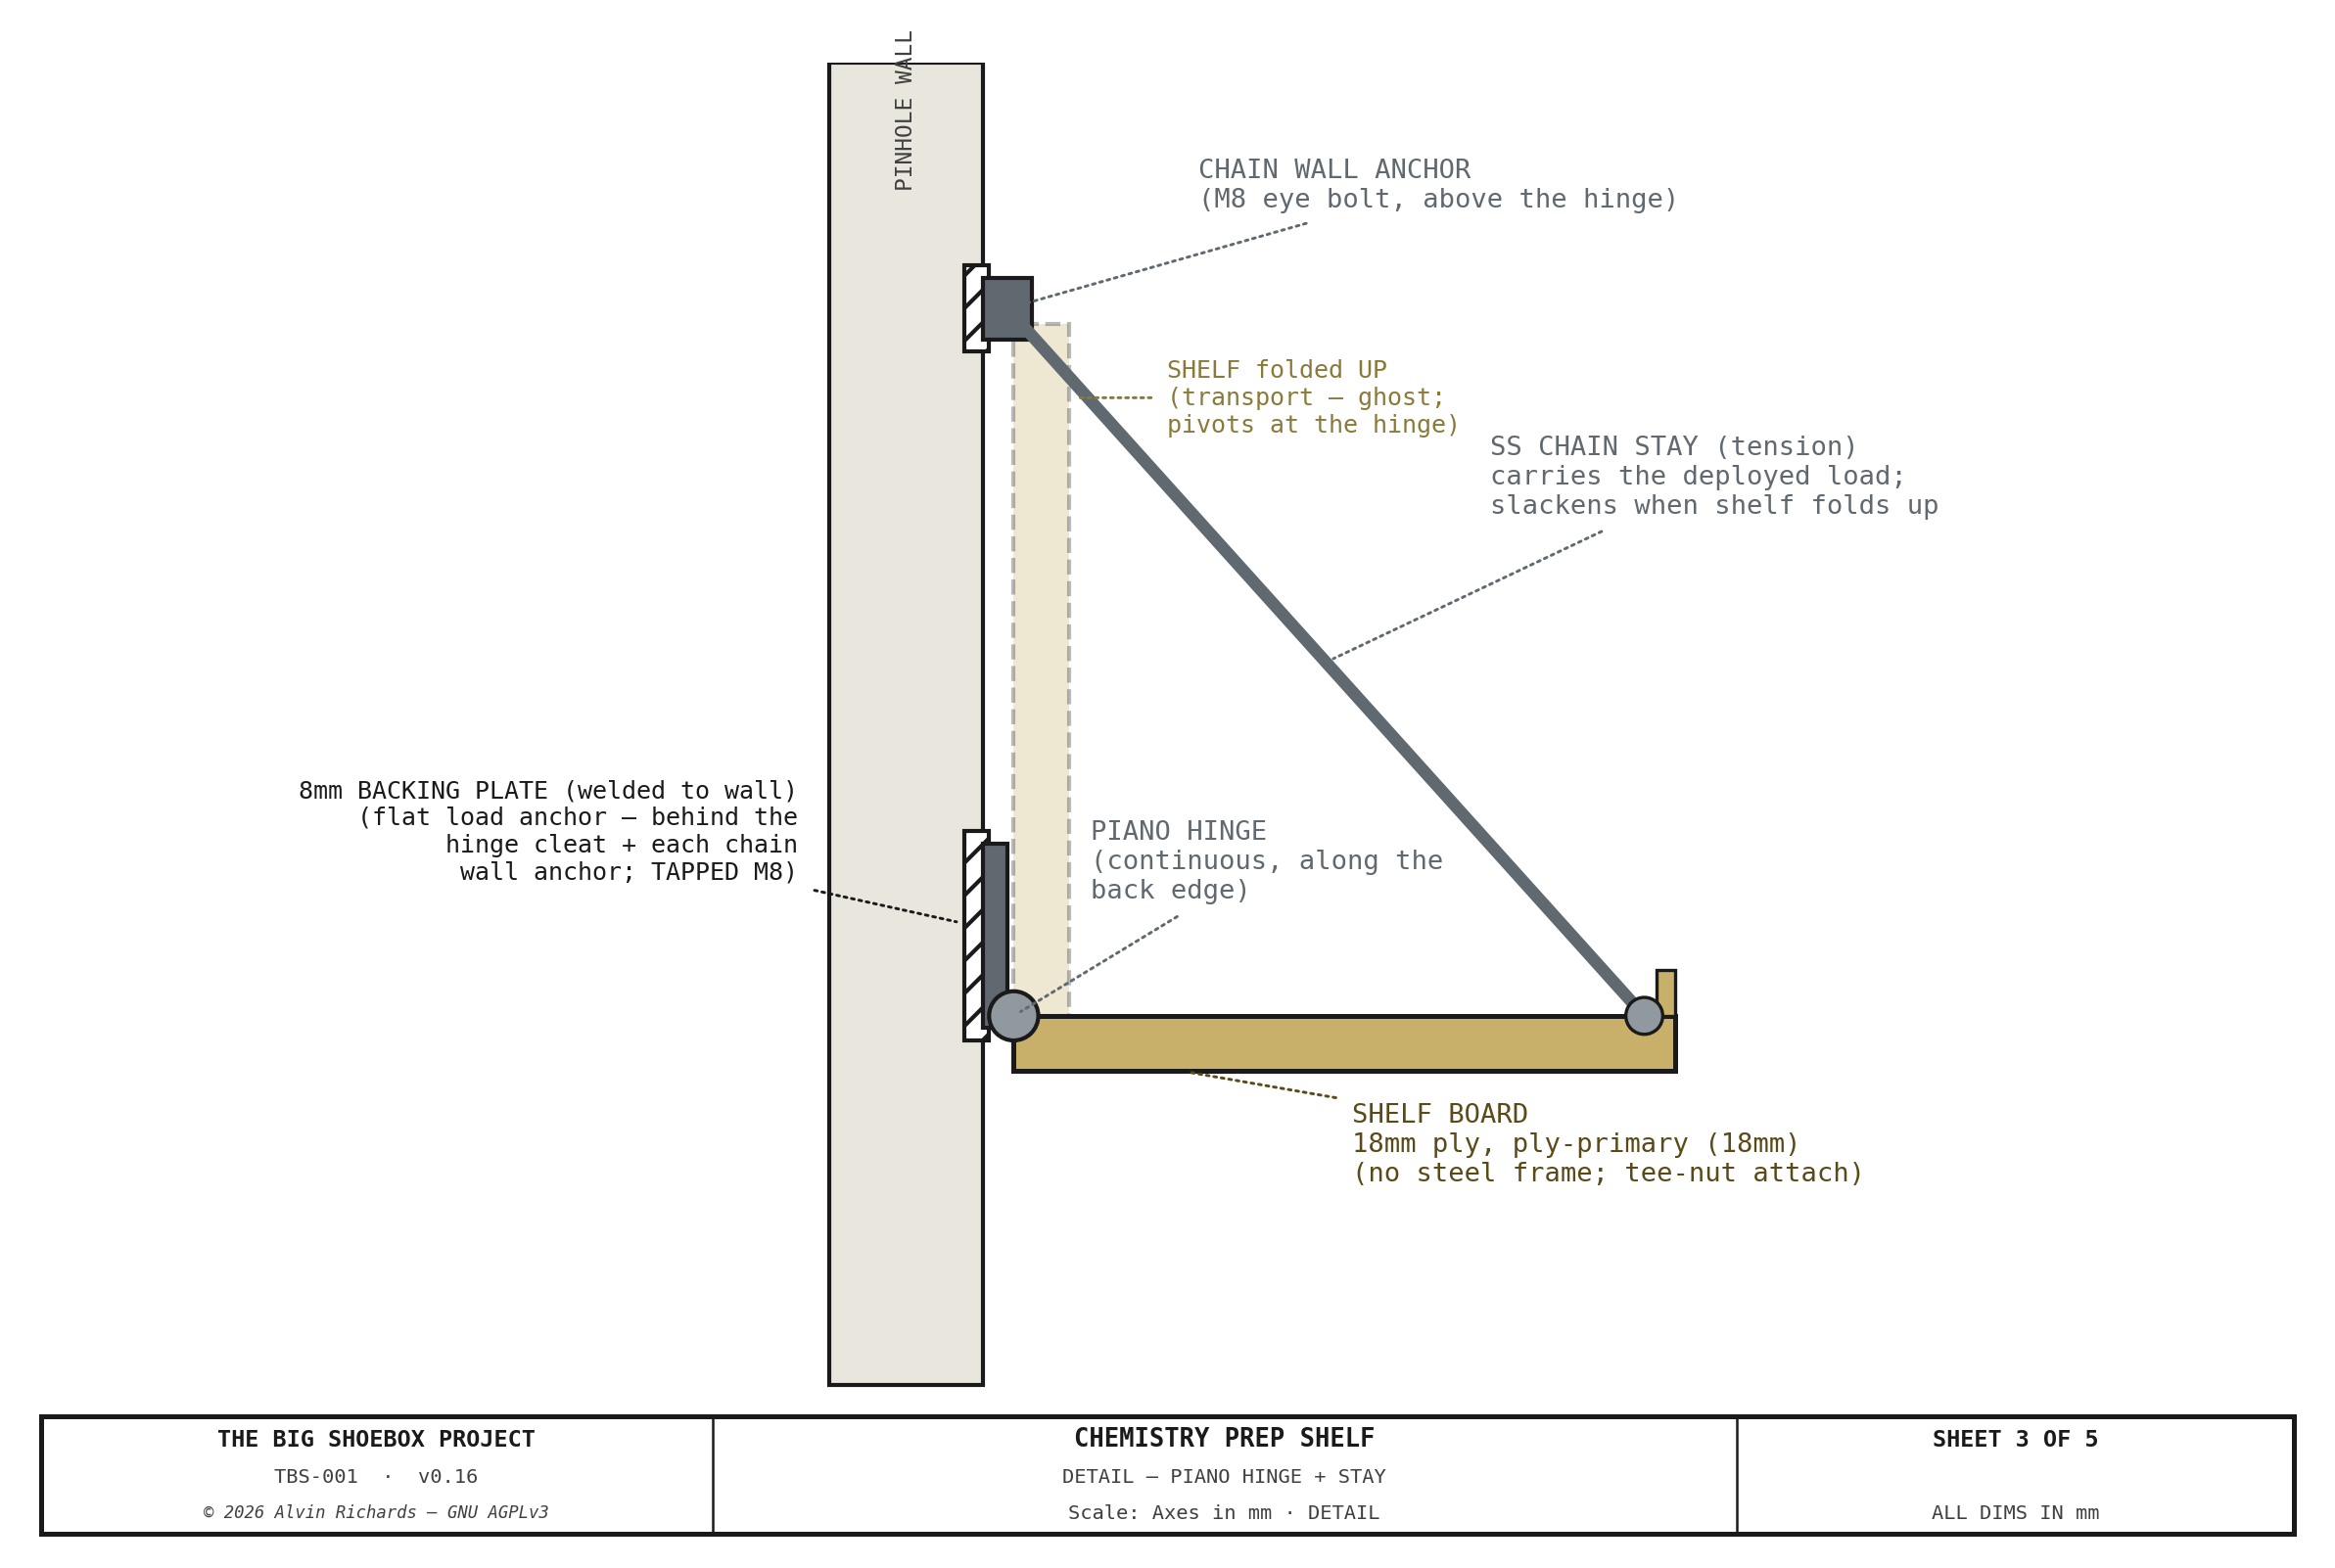
Chemistry Prep Shelf — Sheet 3: Hinge + stay detail

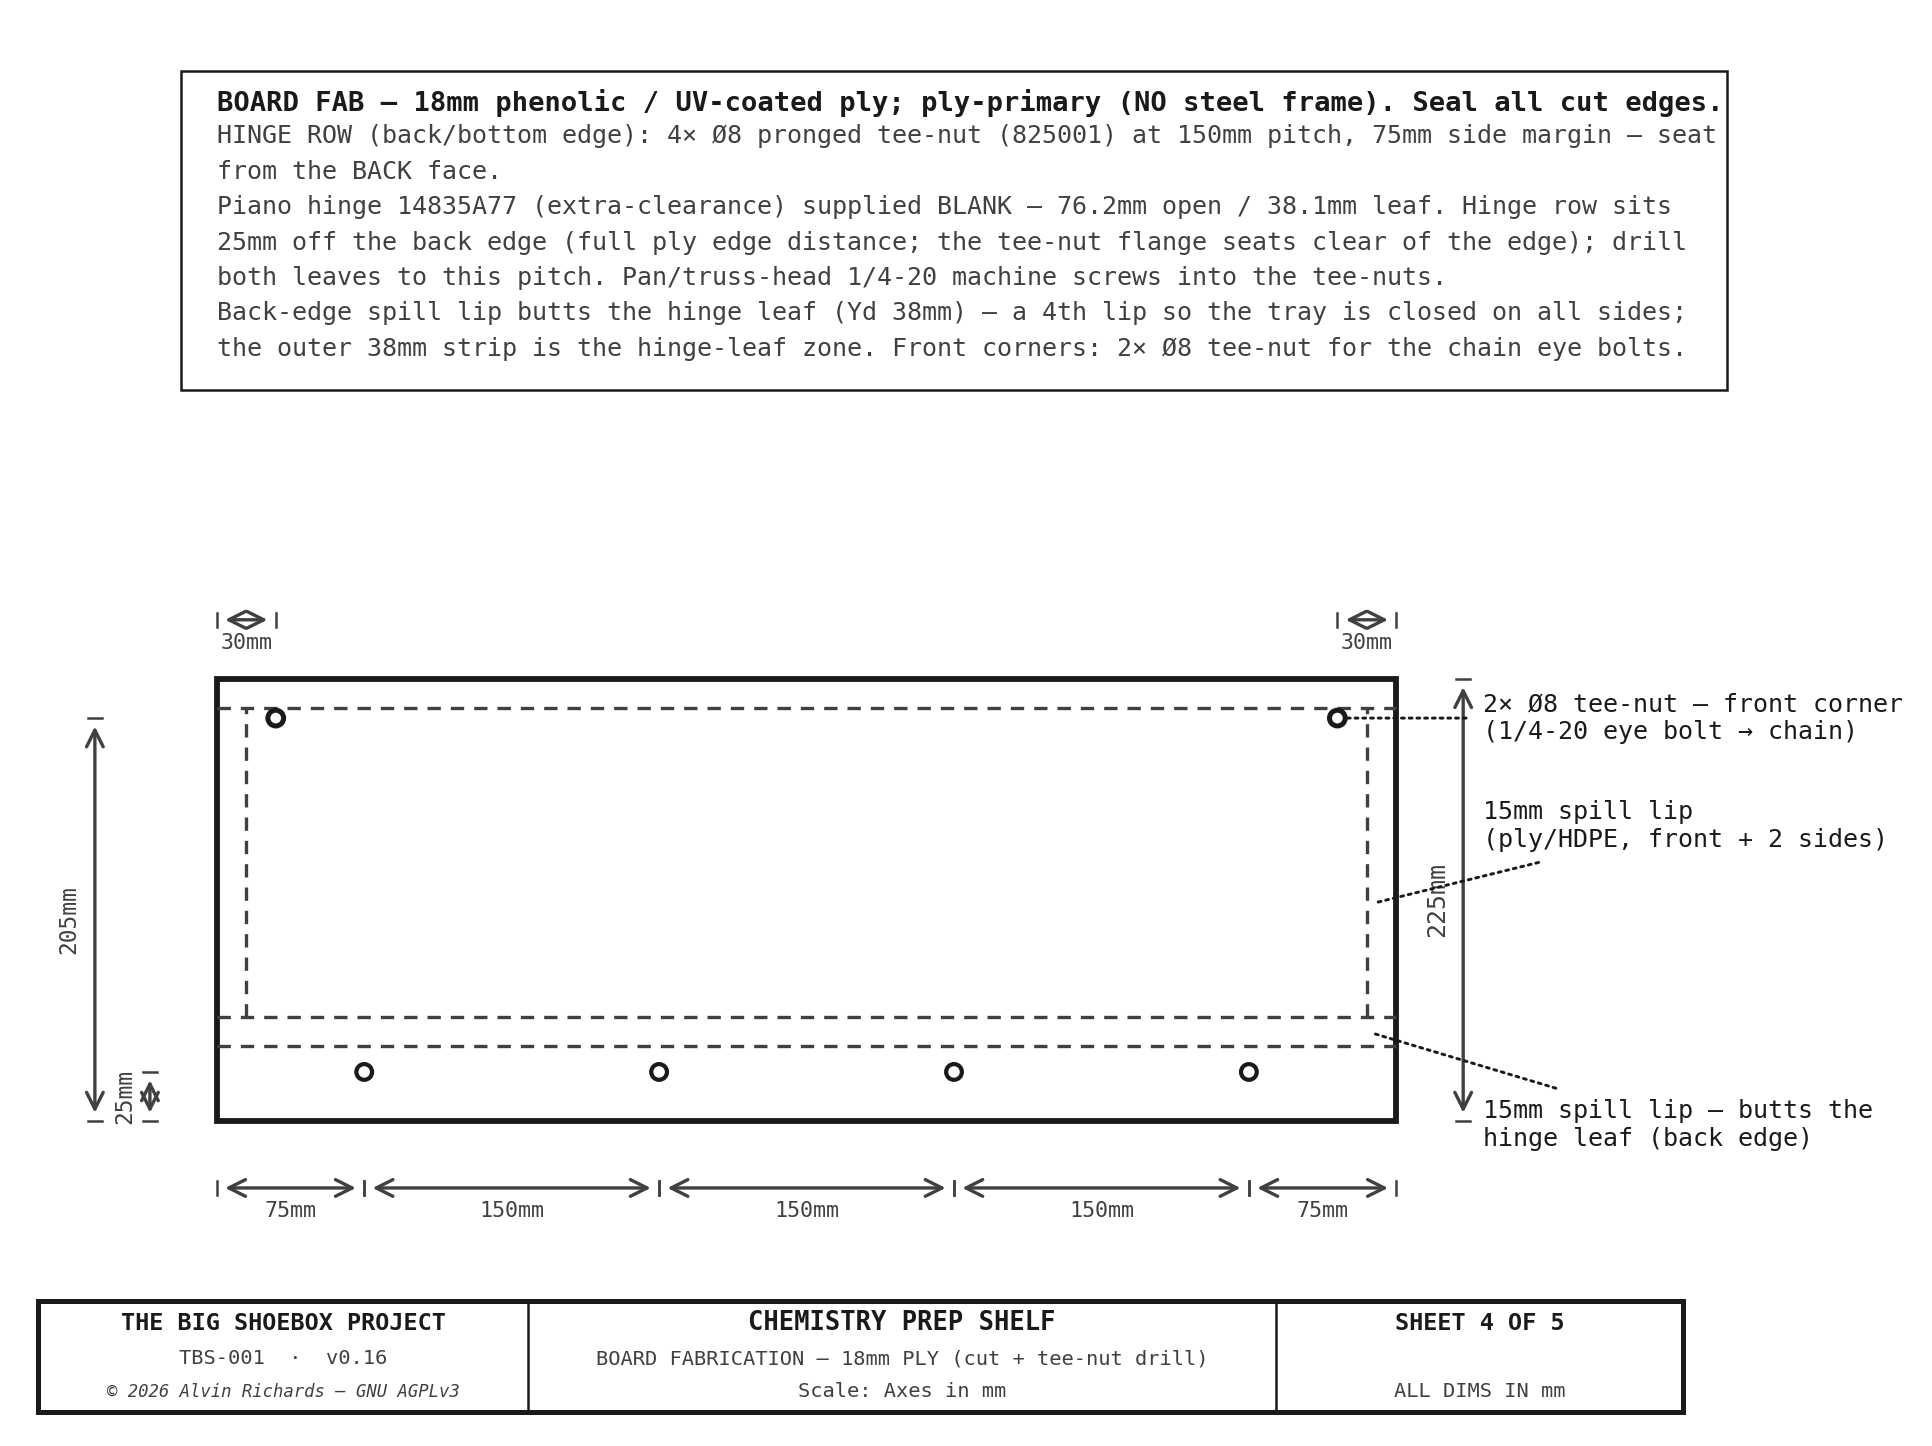
Chemistry Prep Shelf — Sheet 4: Board fabrication (cut + tee-nut drill)

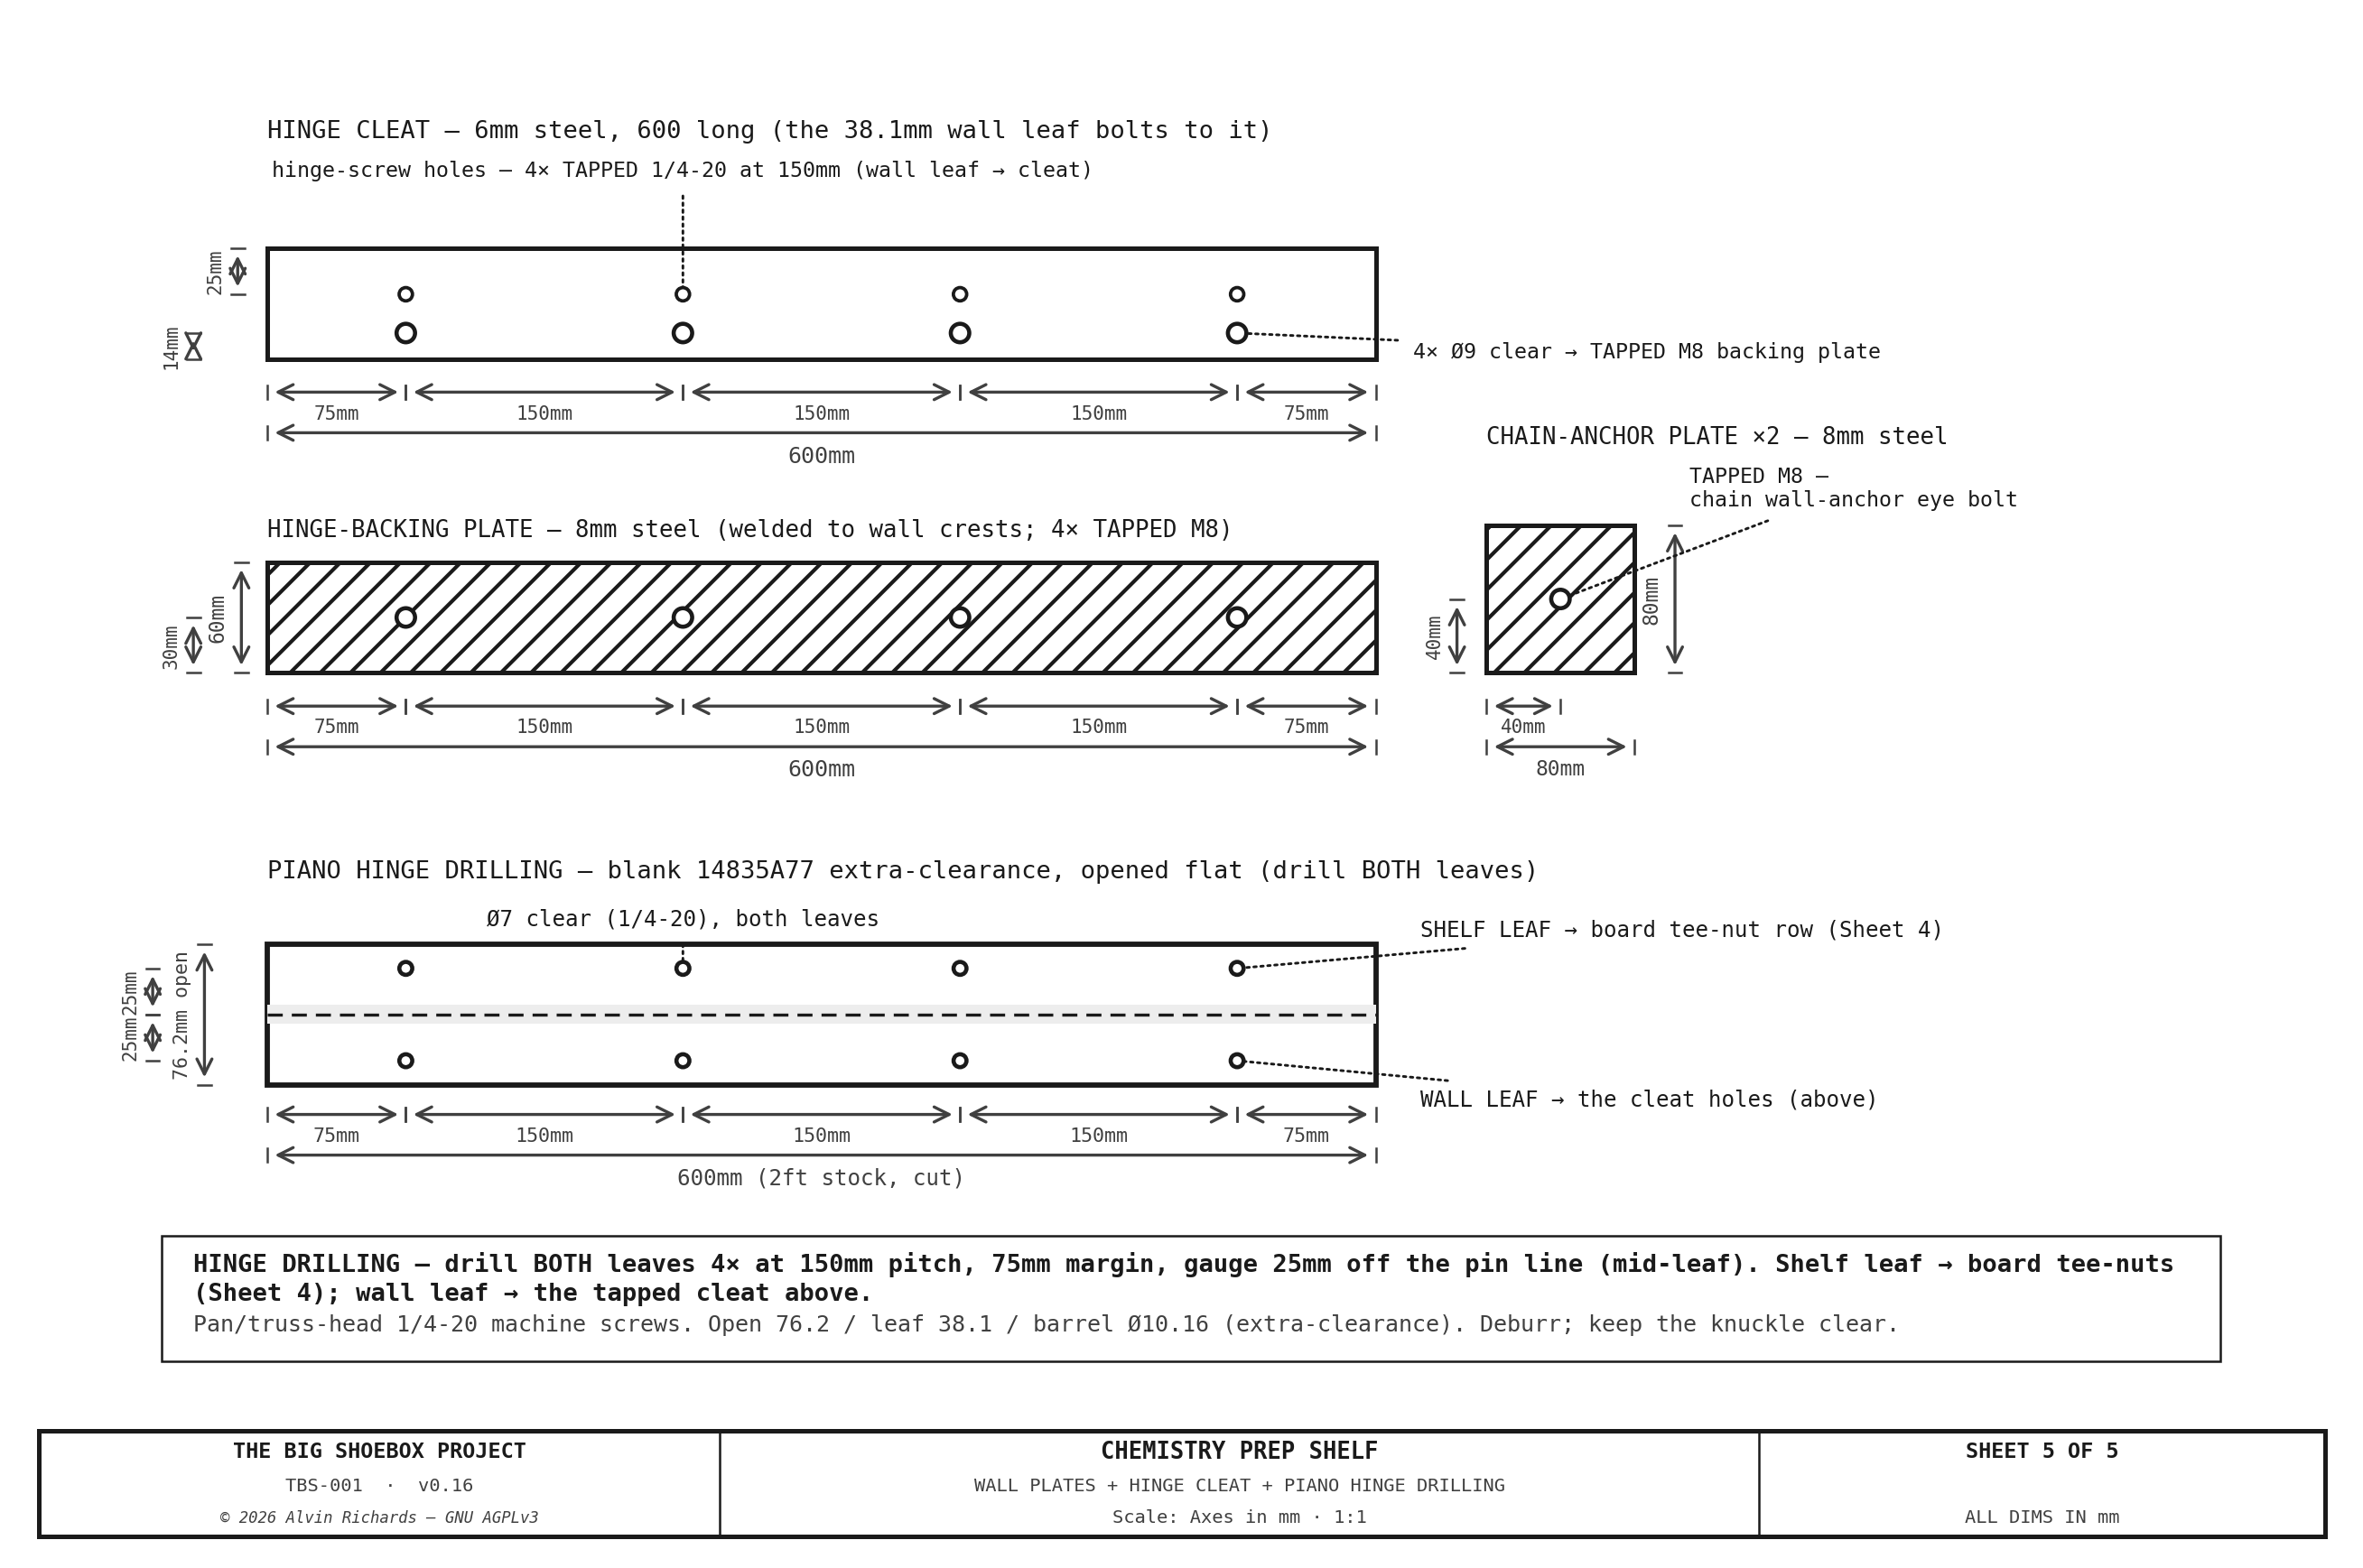
Chemistry Prep Shelf — Sheet 5: Wall plates + hinge cleat + piano hinge drilling


17. Processing Tray & Spray Bar

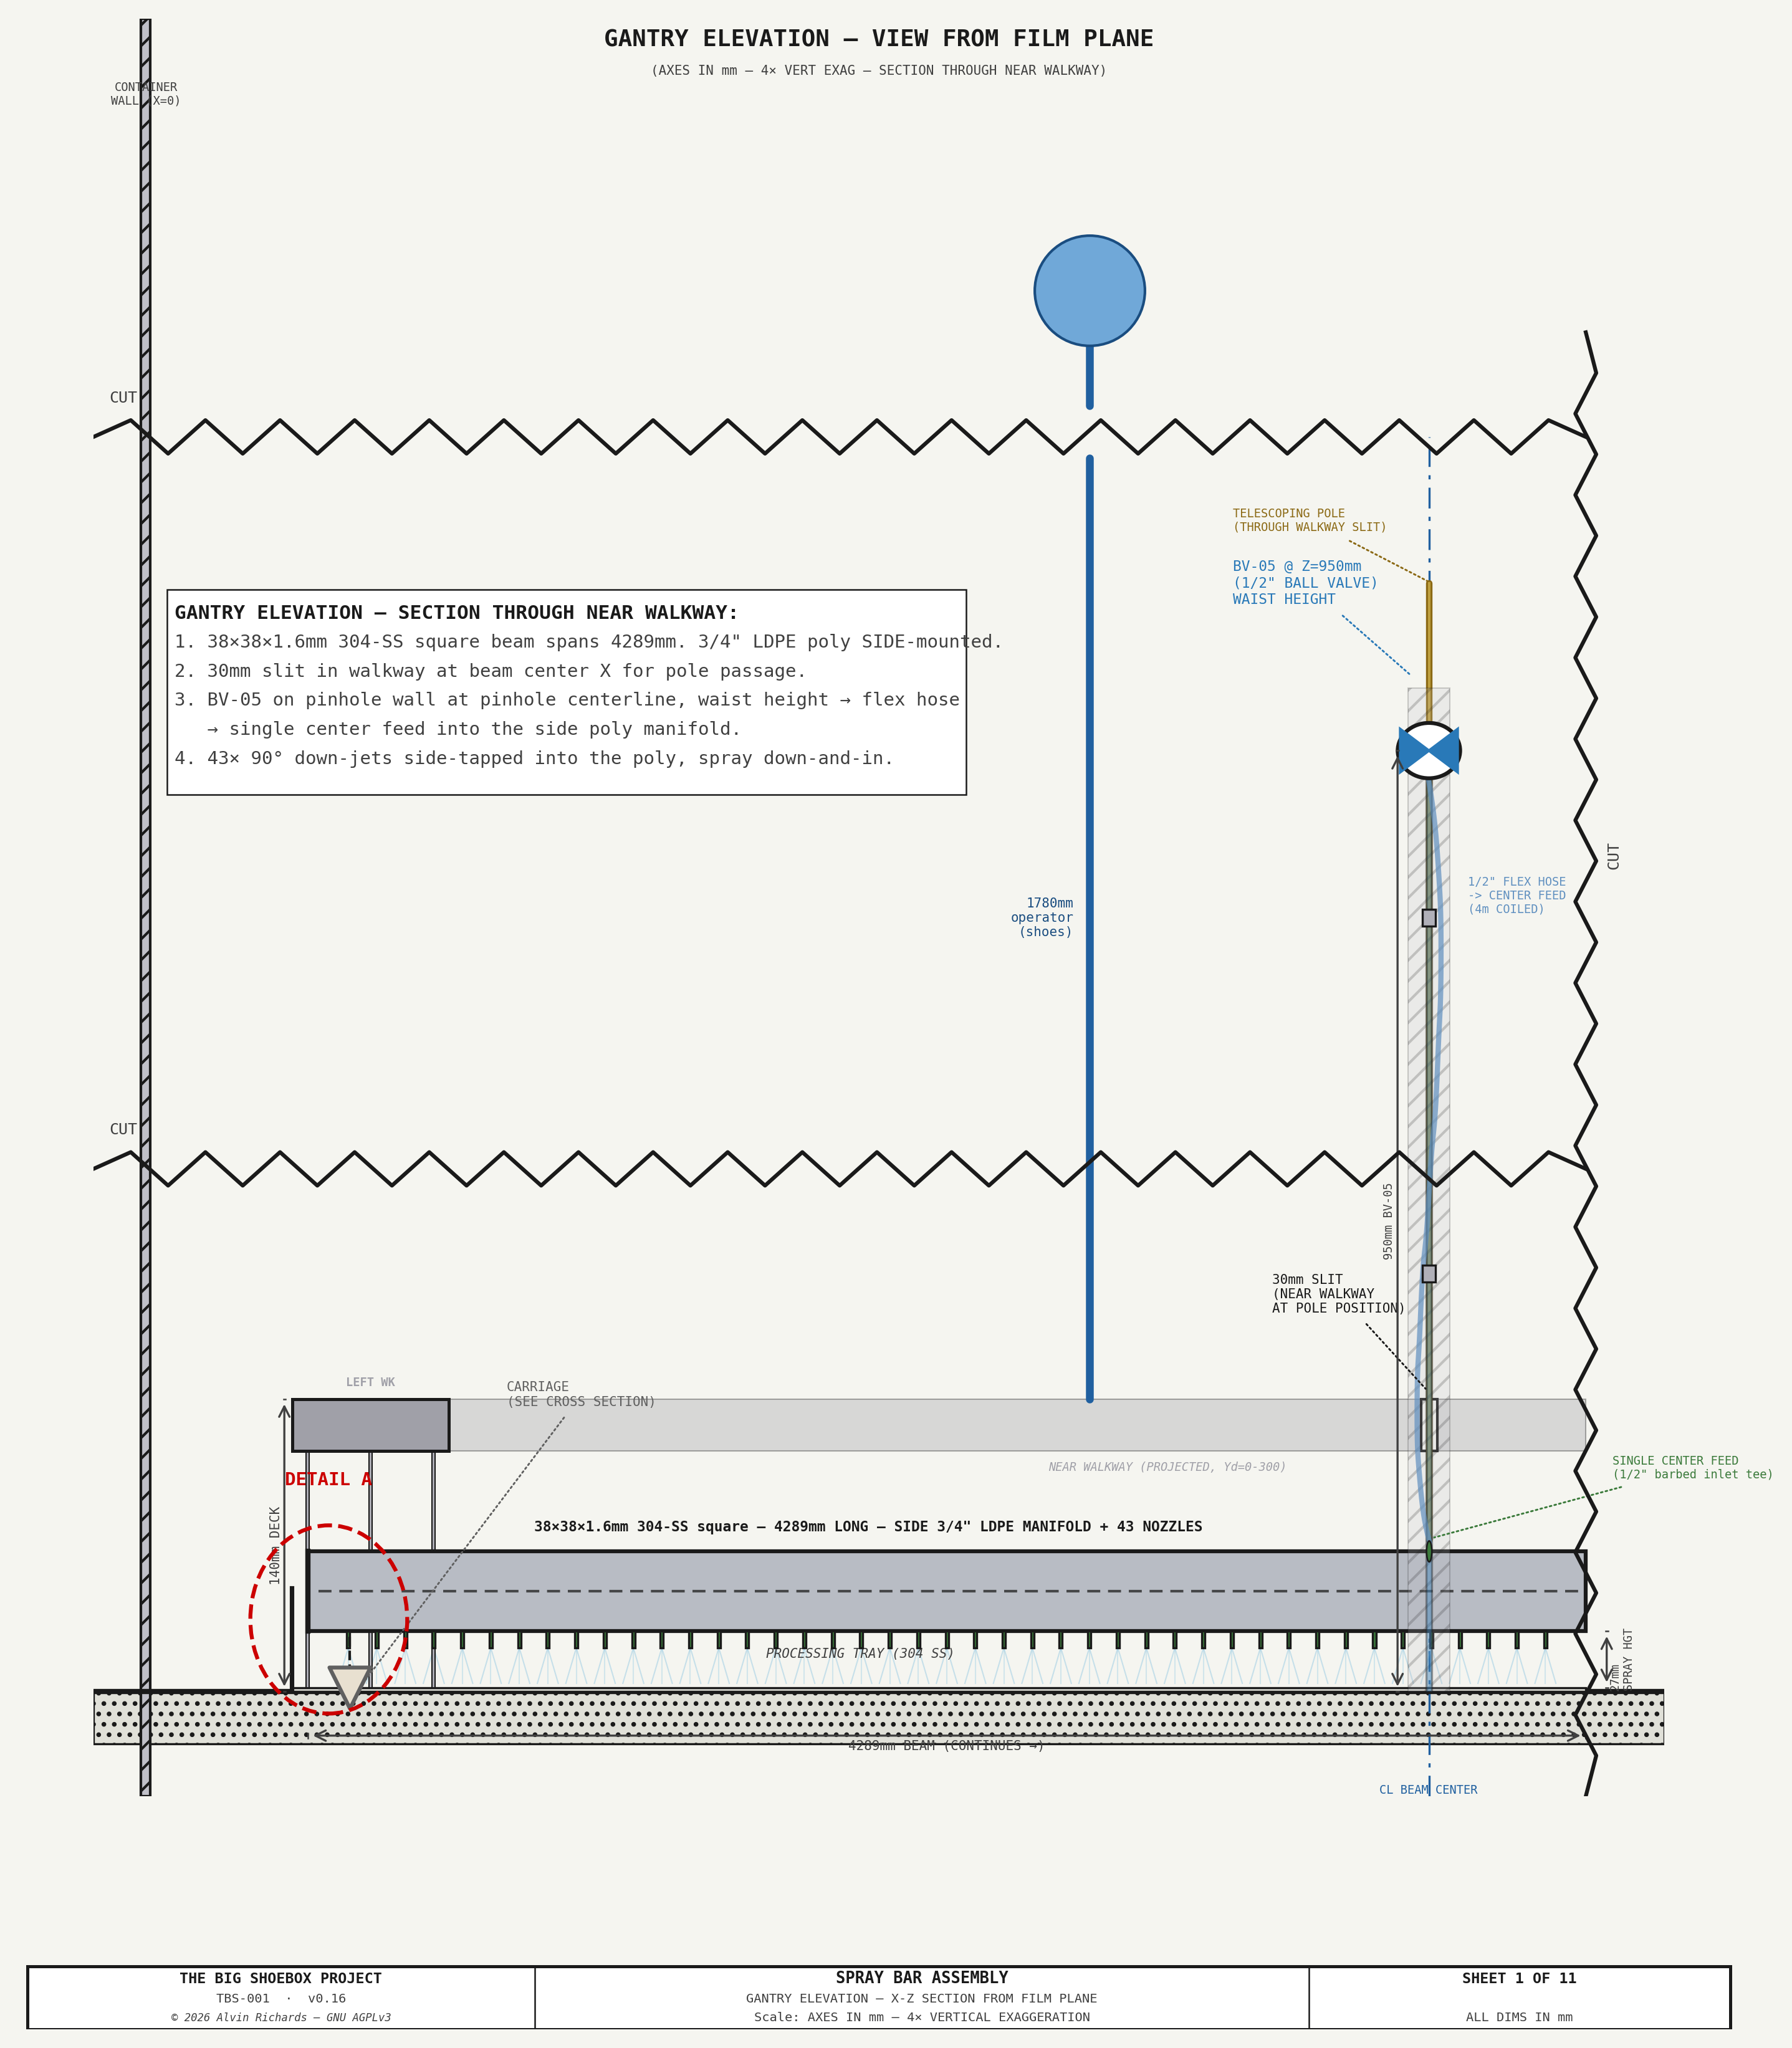
TBS-001 — Spray Bar Gantry Elevation

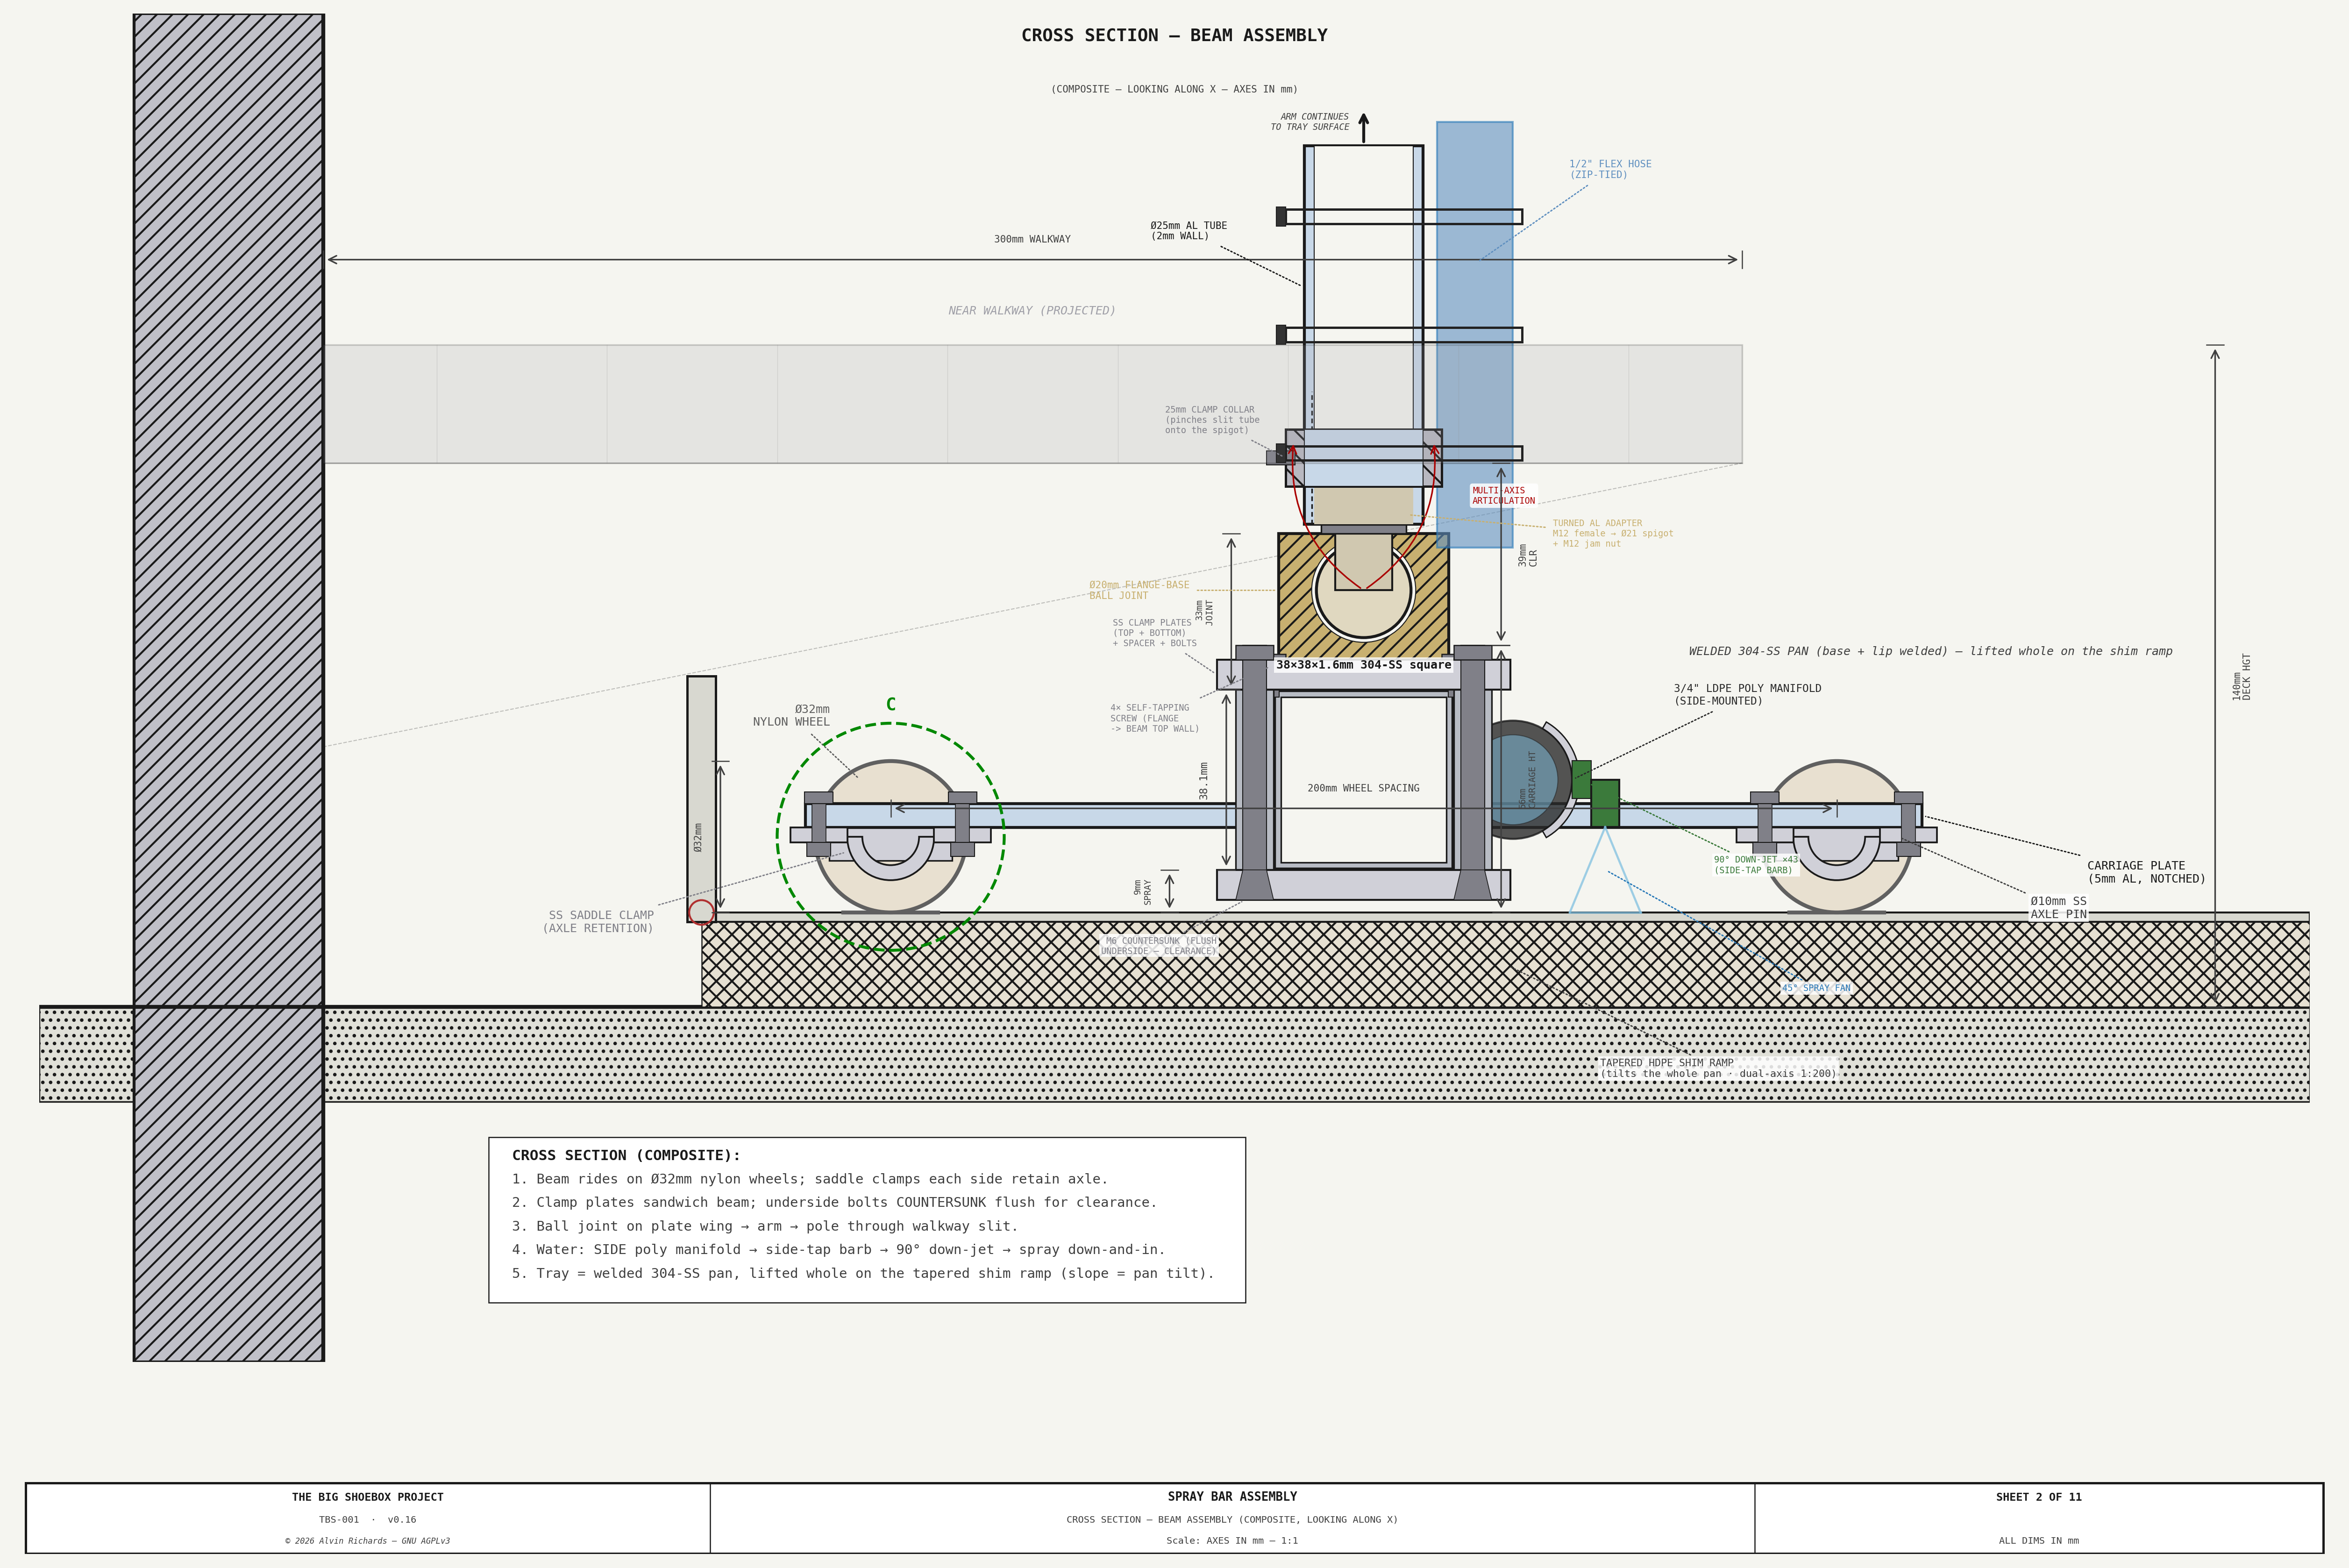
TBS-001 — Spray Bar Cross Section

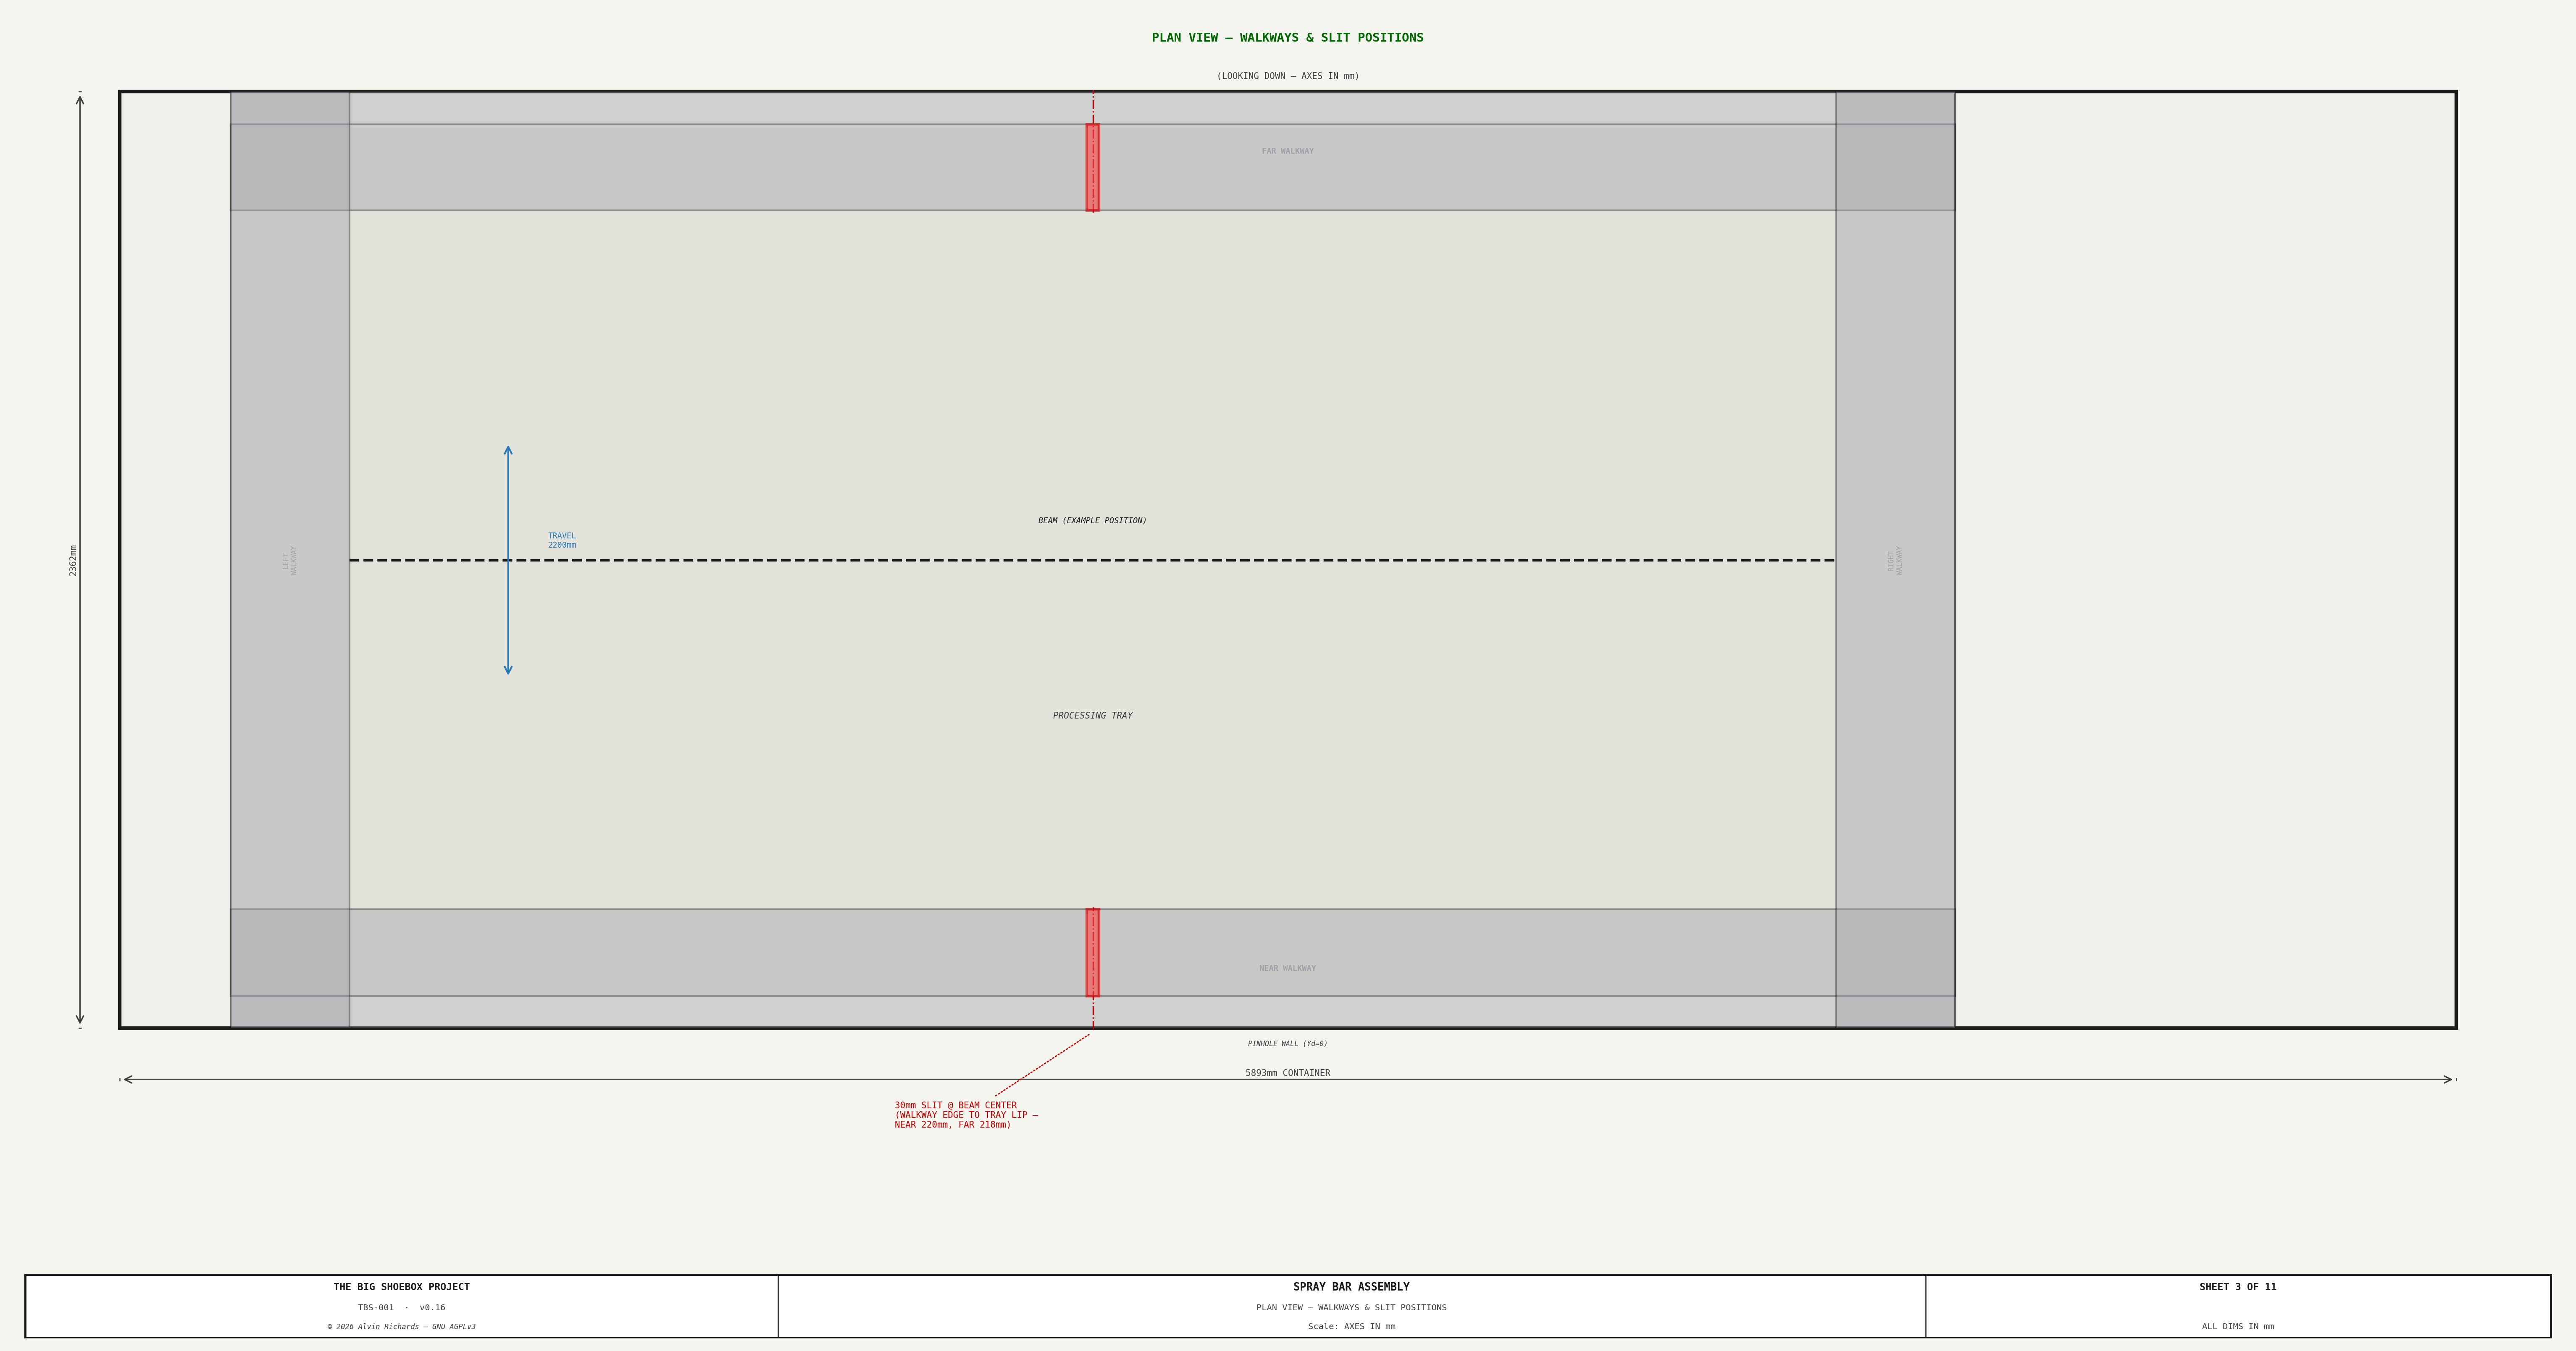
TBS-001 — Spray Bar Plan View

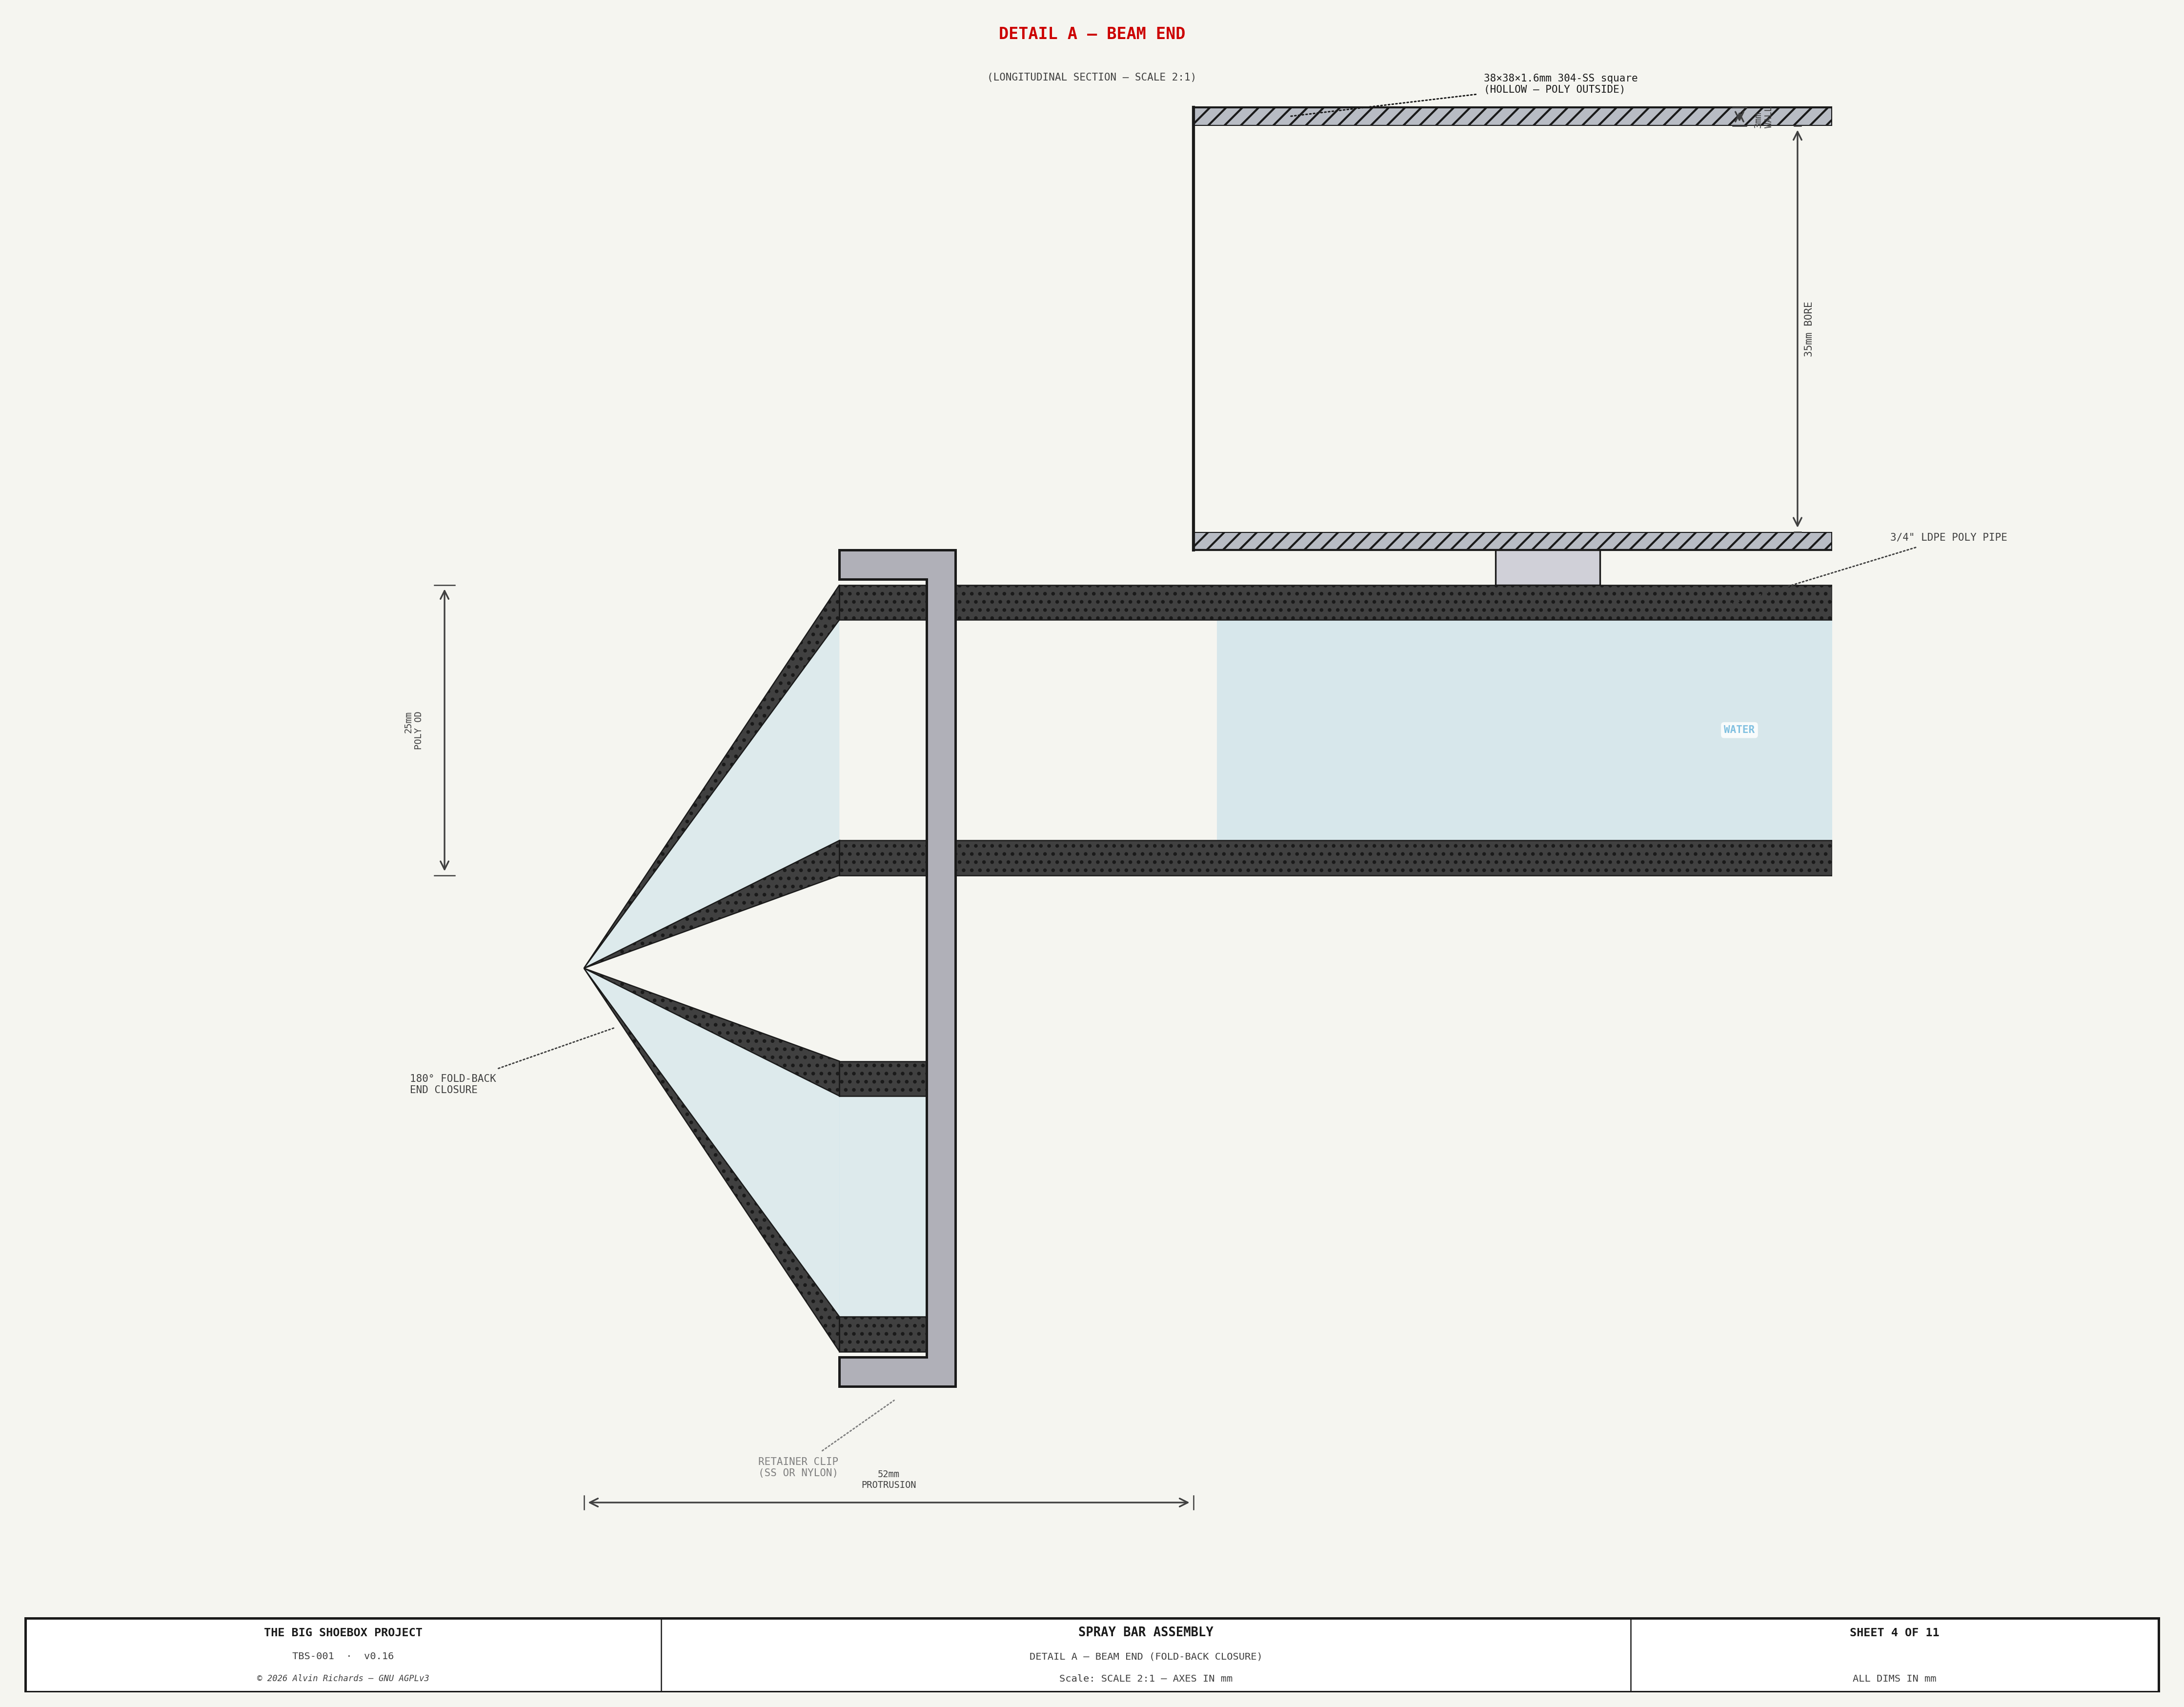
TBS-001 — Spray Bar Detail A: Beam End

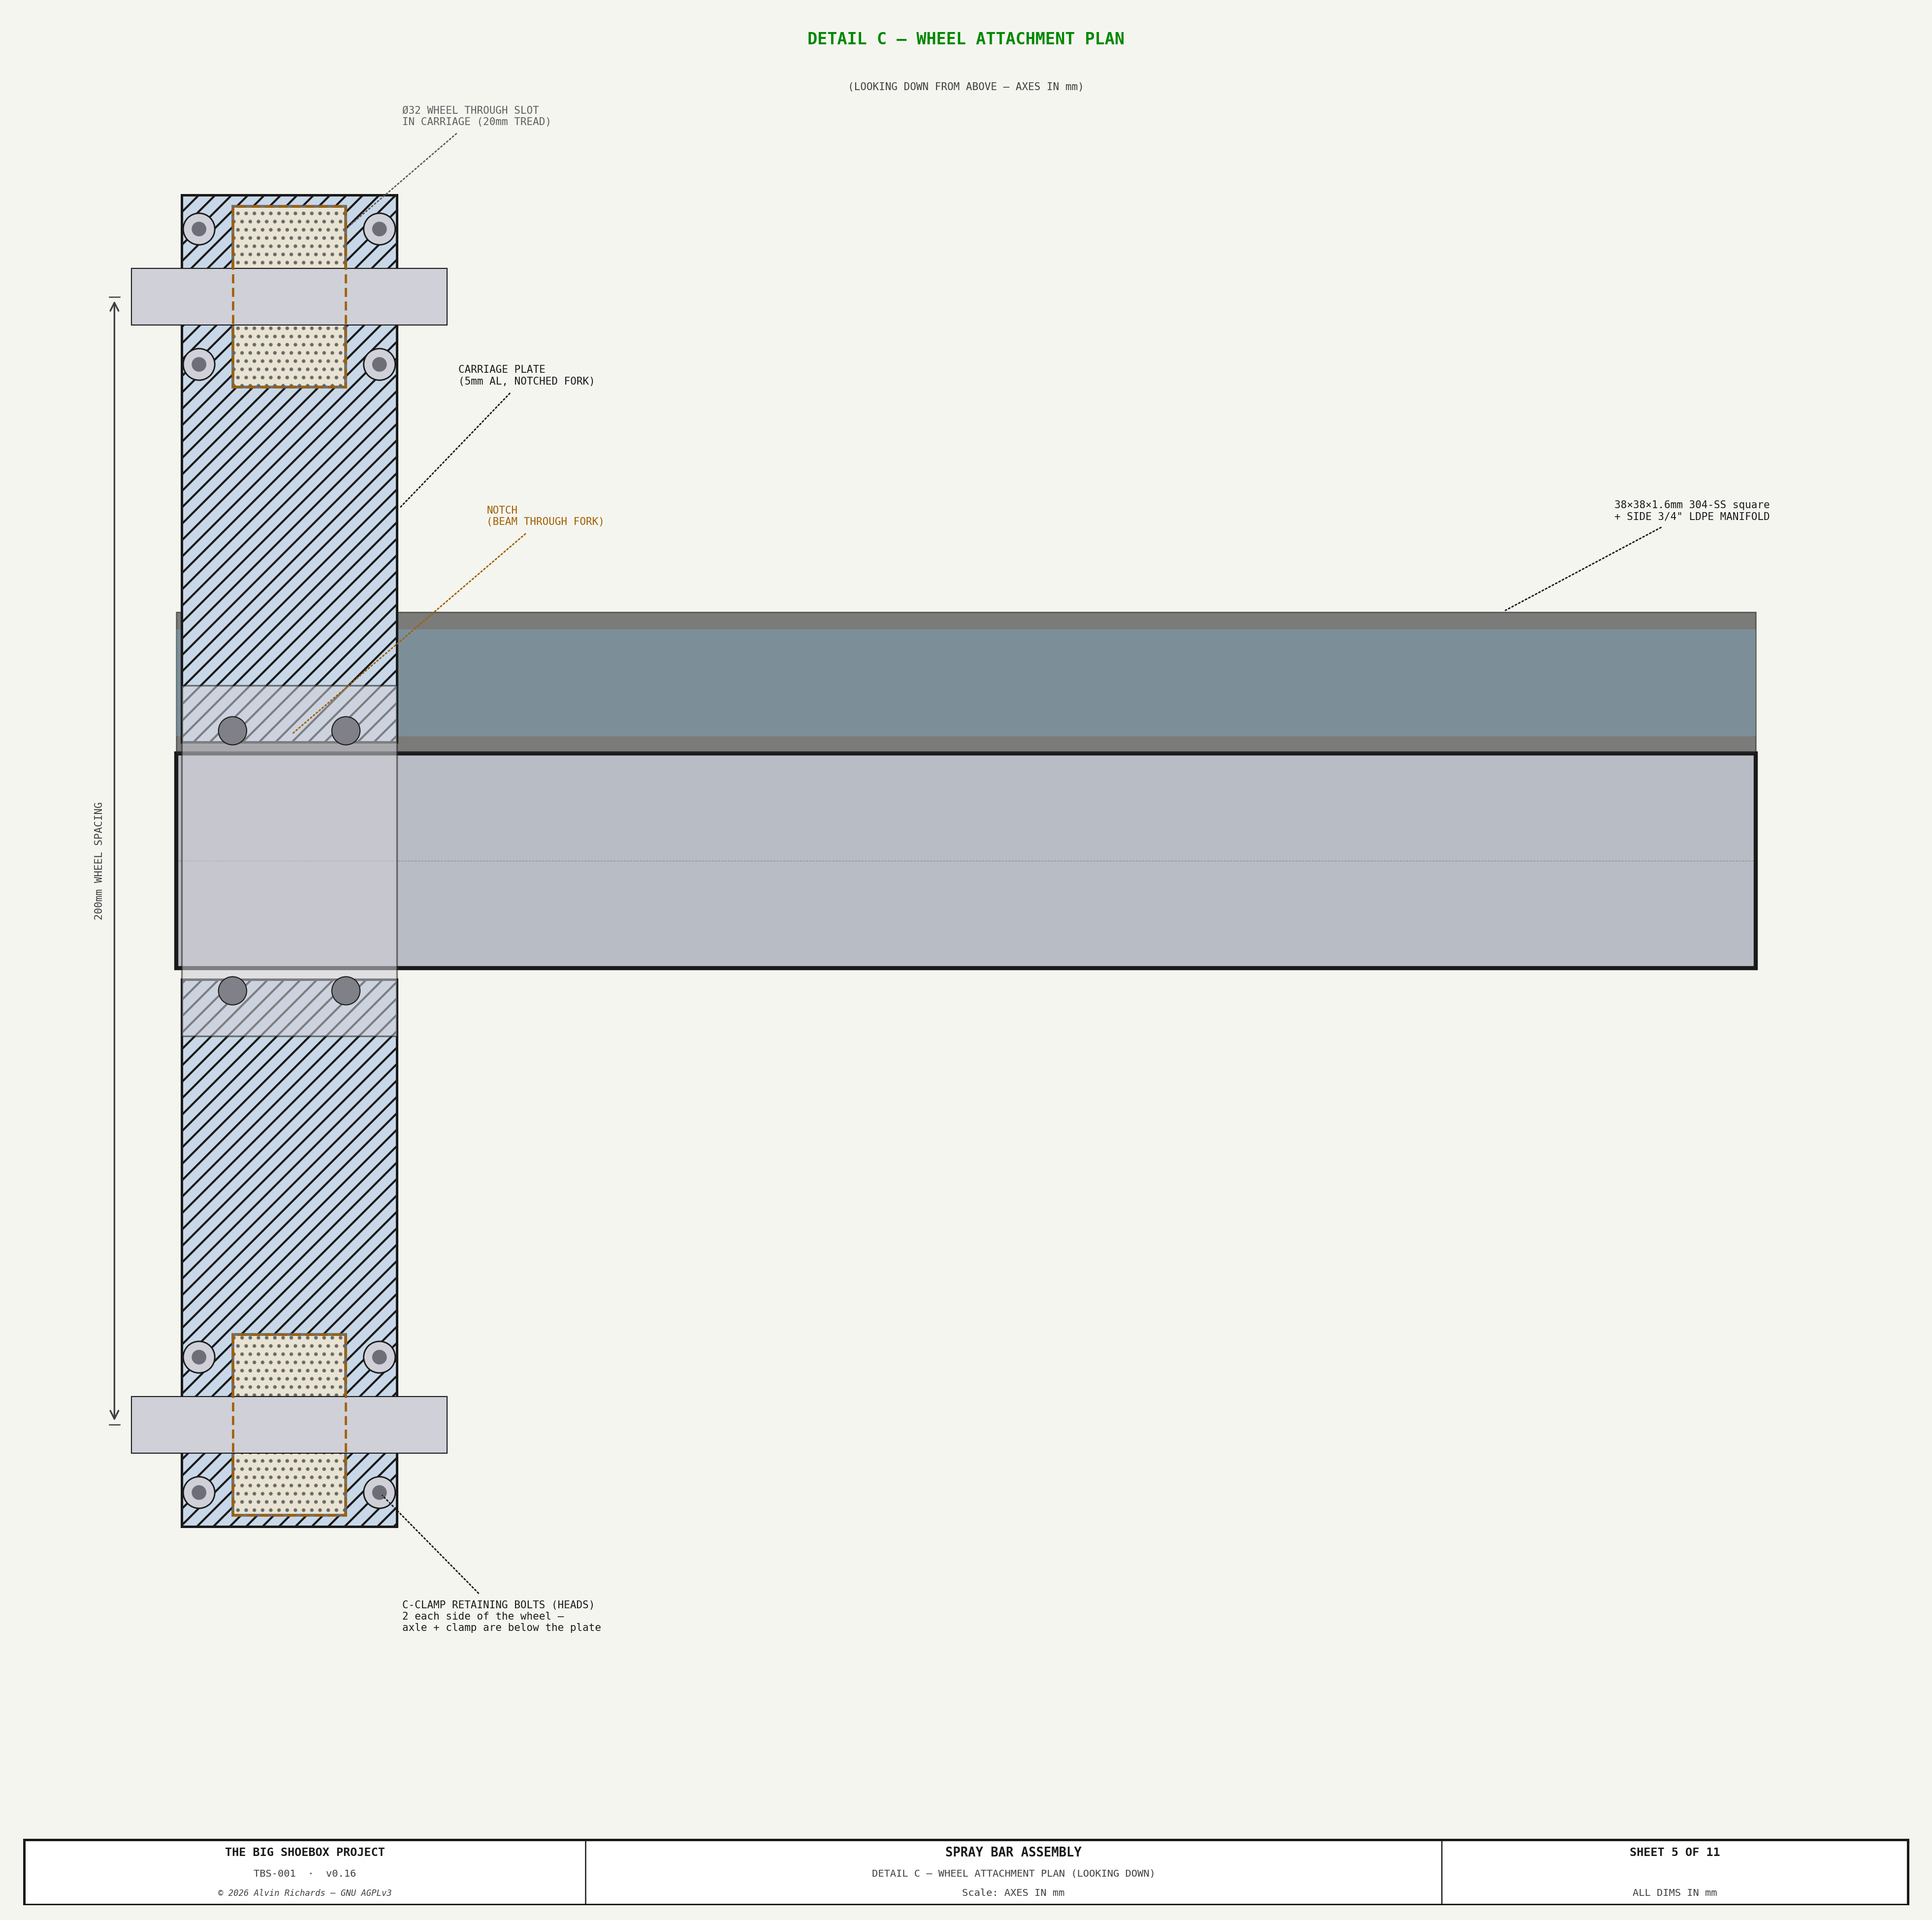
TBS-001 — Spray Bar Detail C: Wheel Attachment

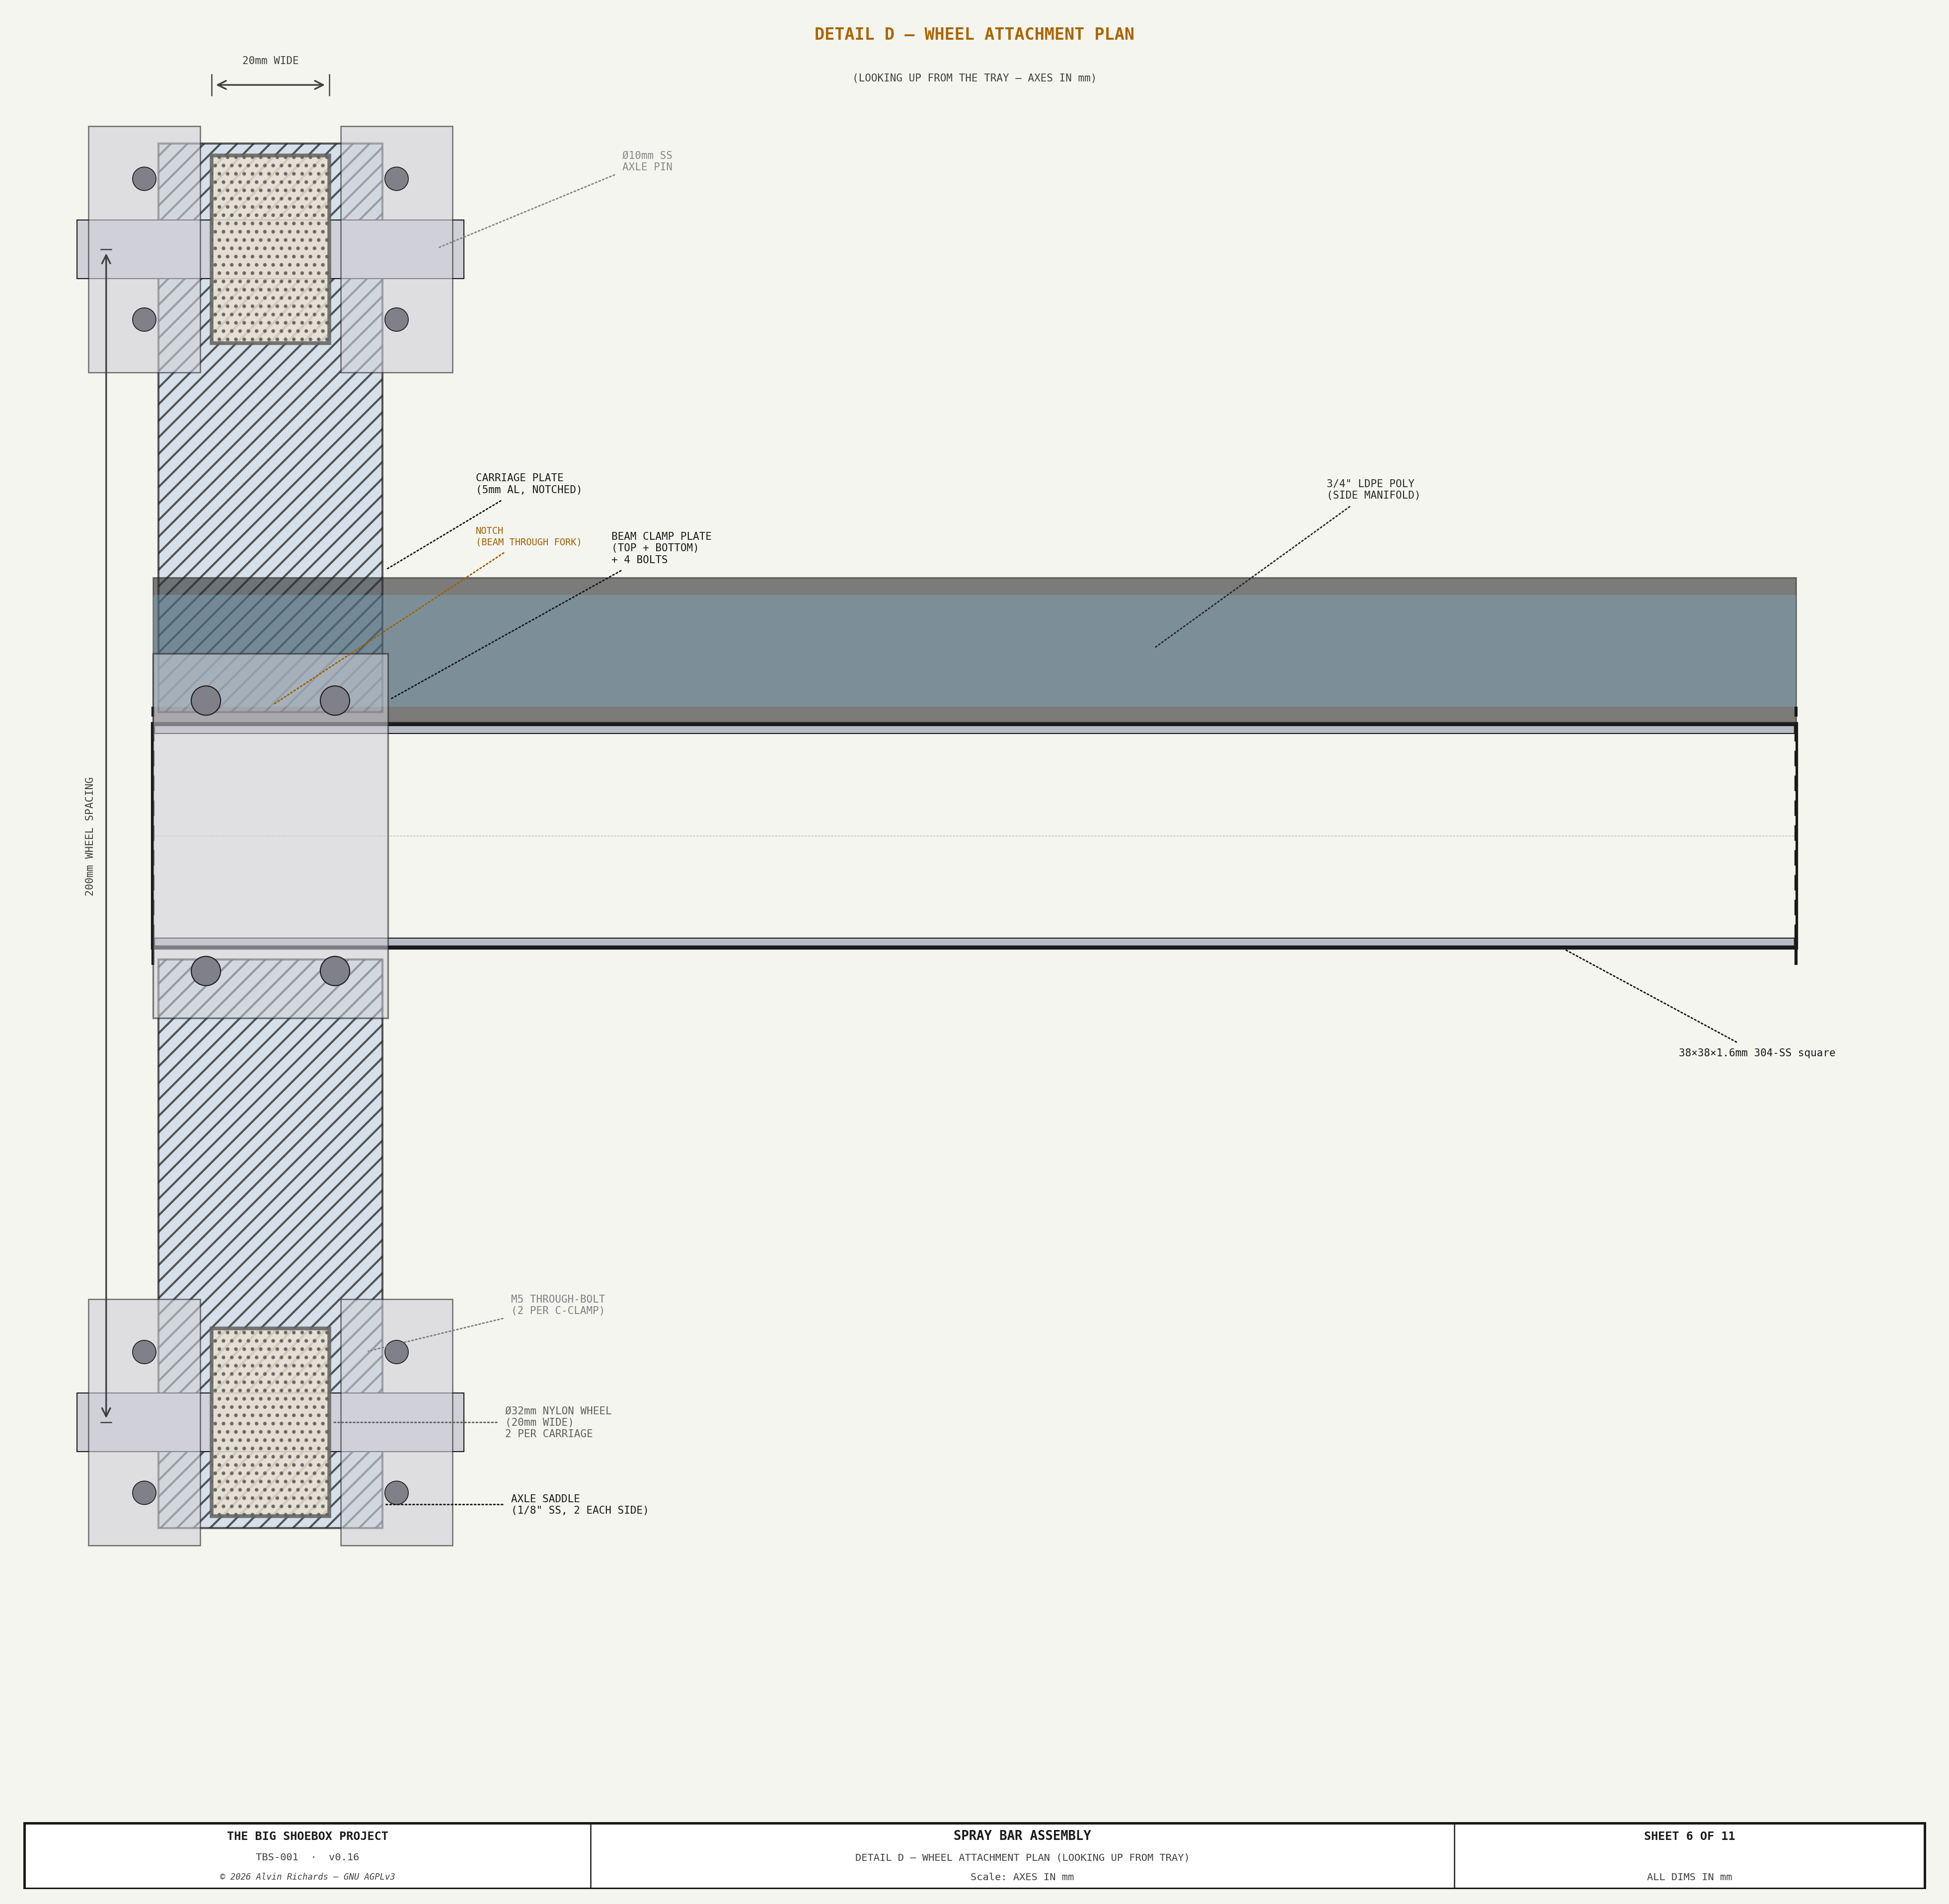
TBS-001 — Spray Bar Detail D: Wheel Plan

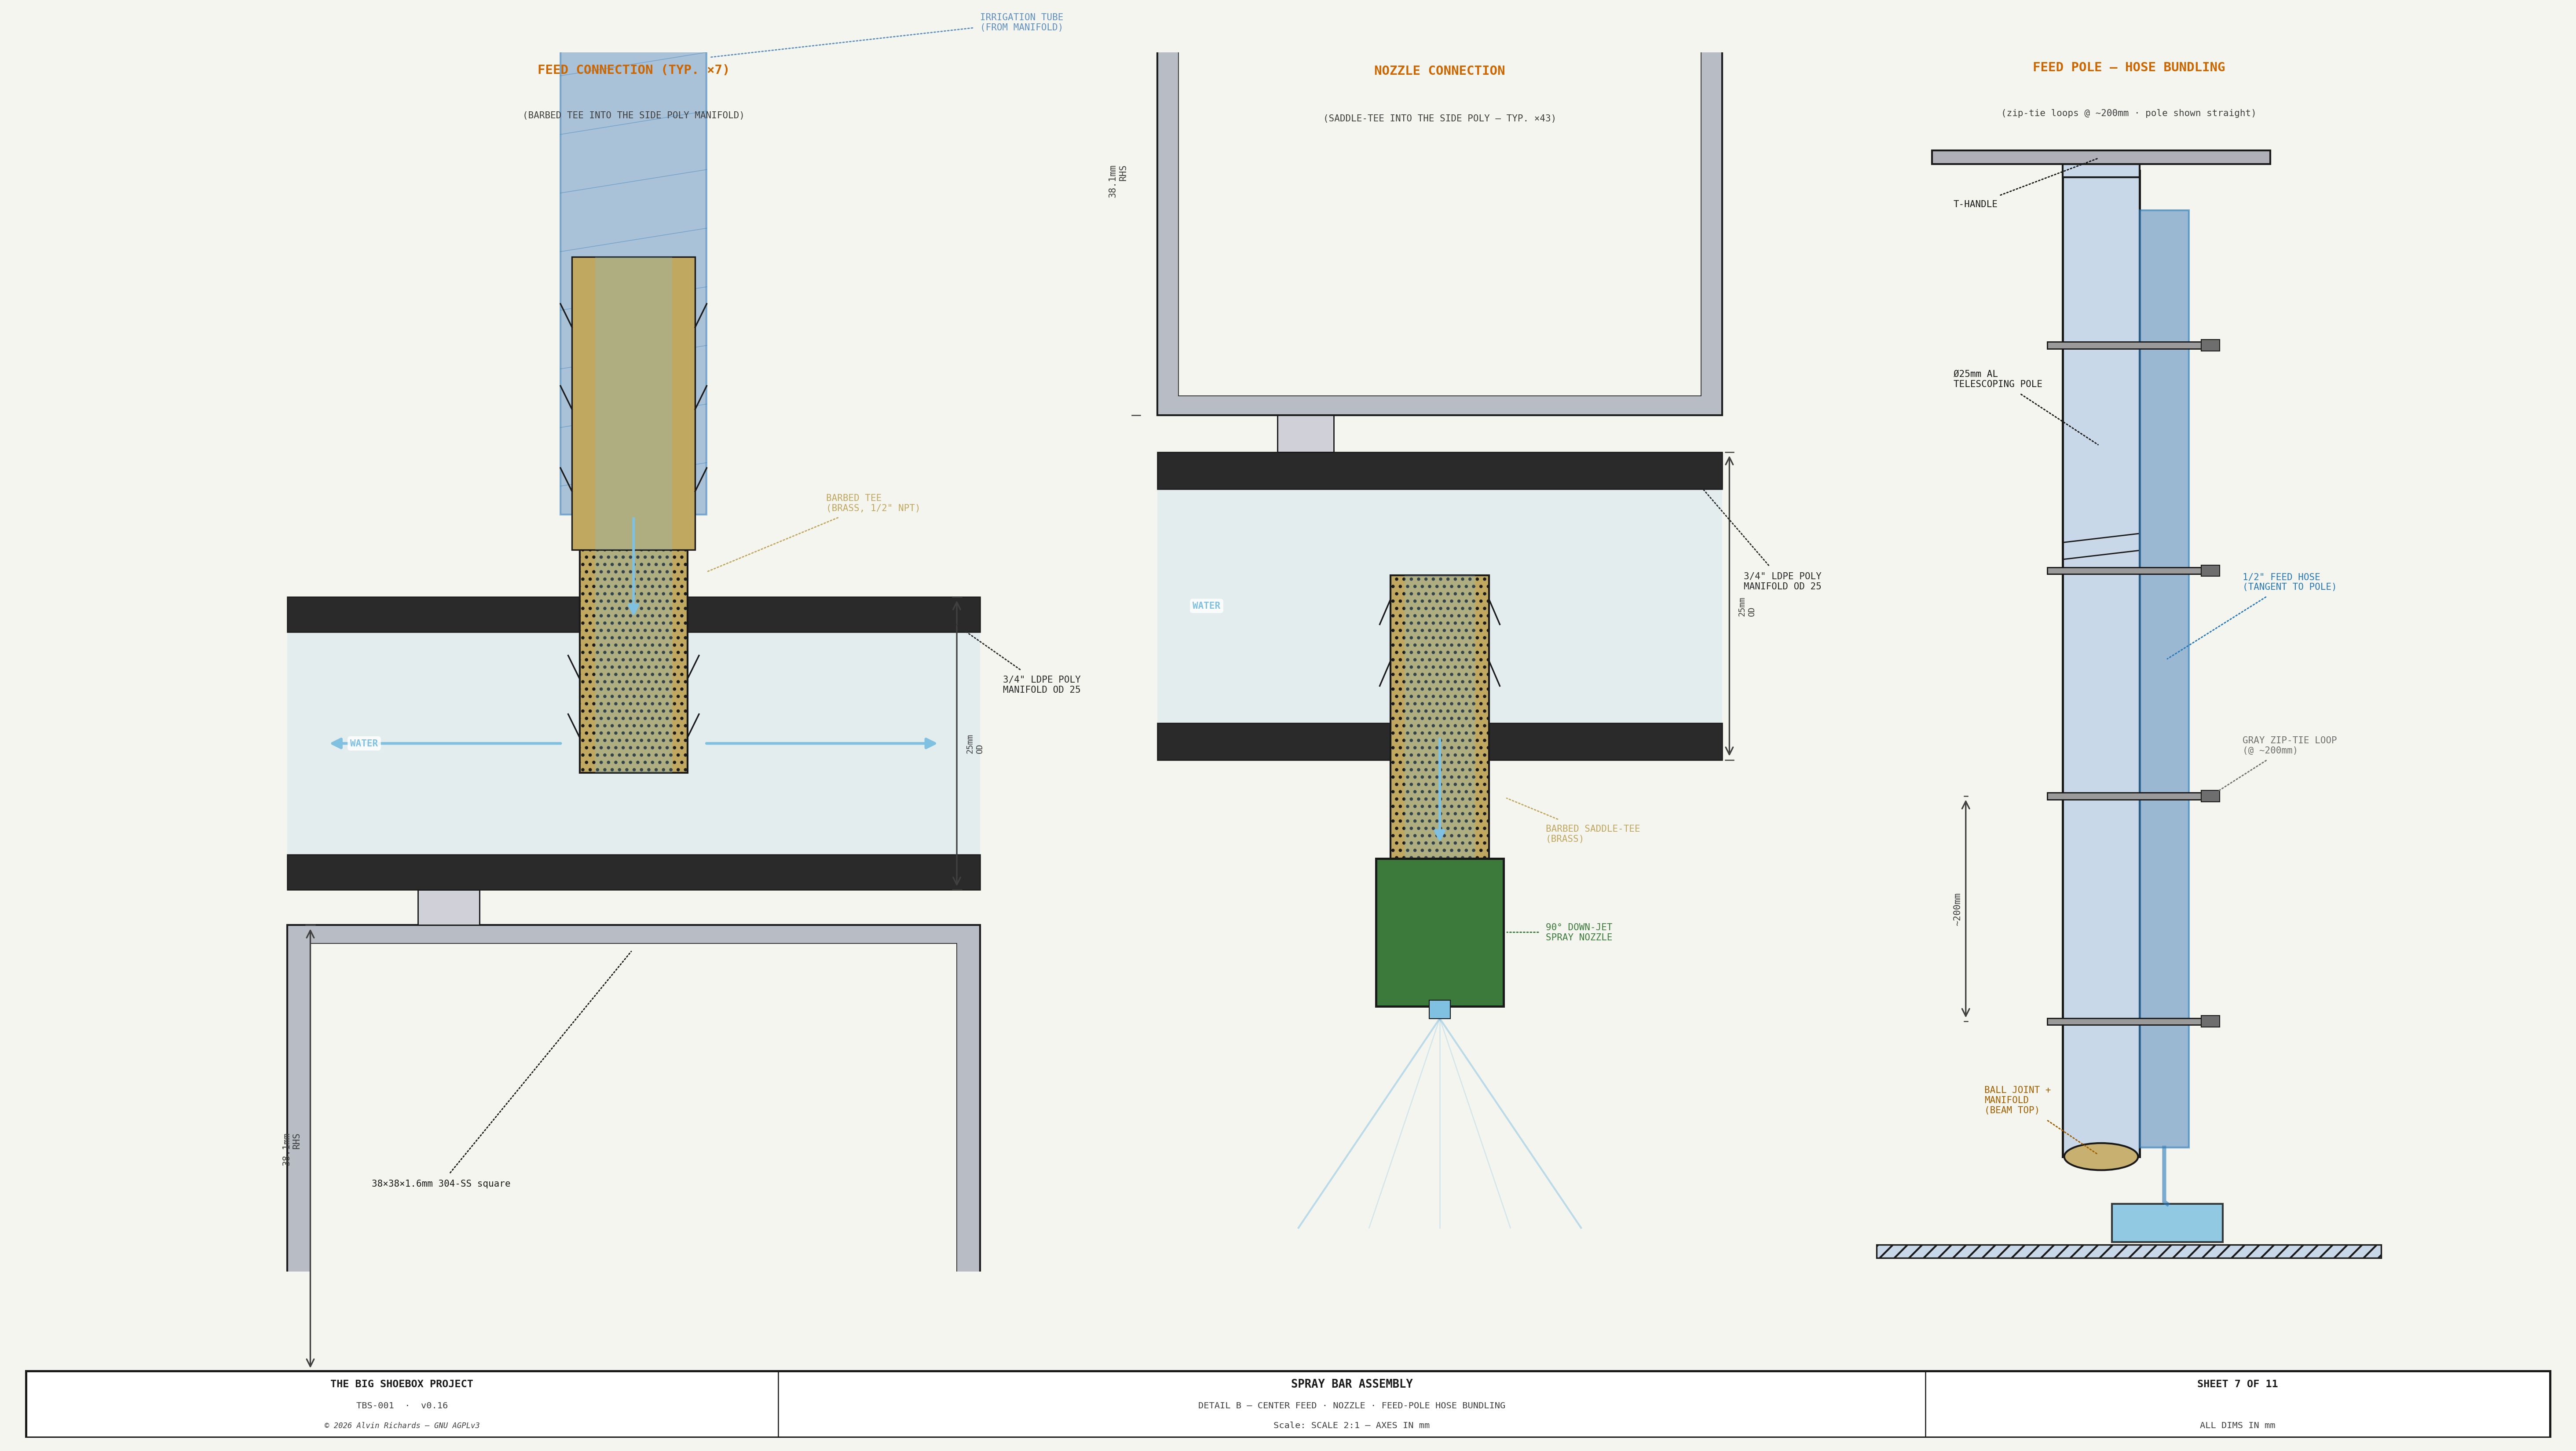
TBS-001 — Spray Bar Detail B: Center Feed Connection

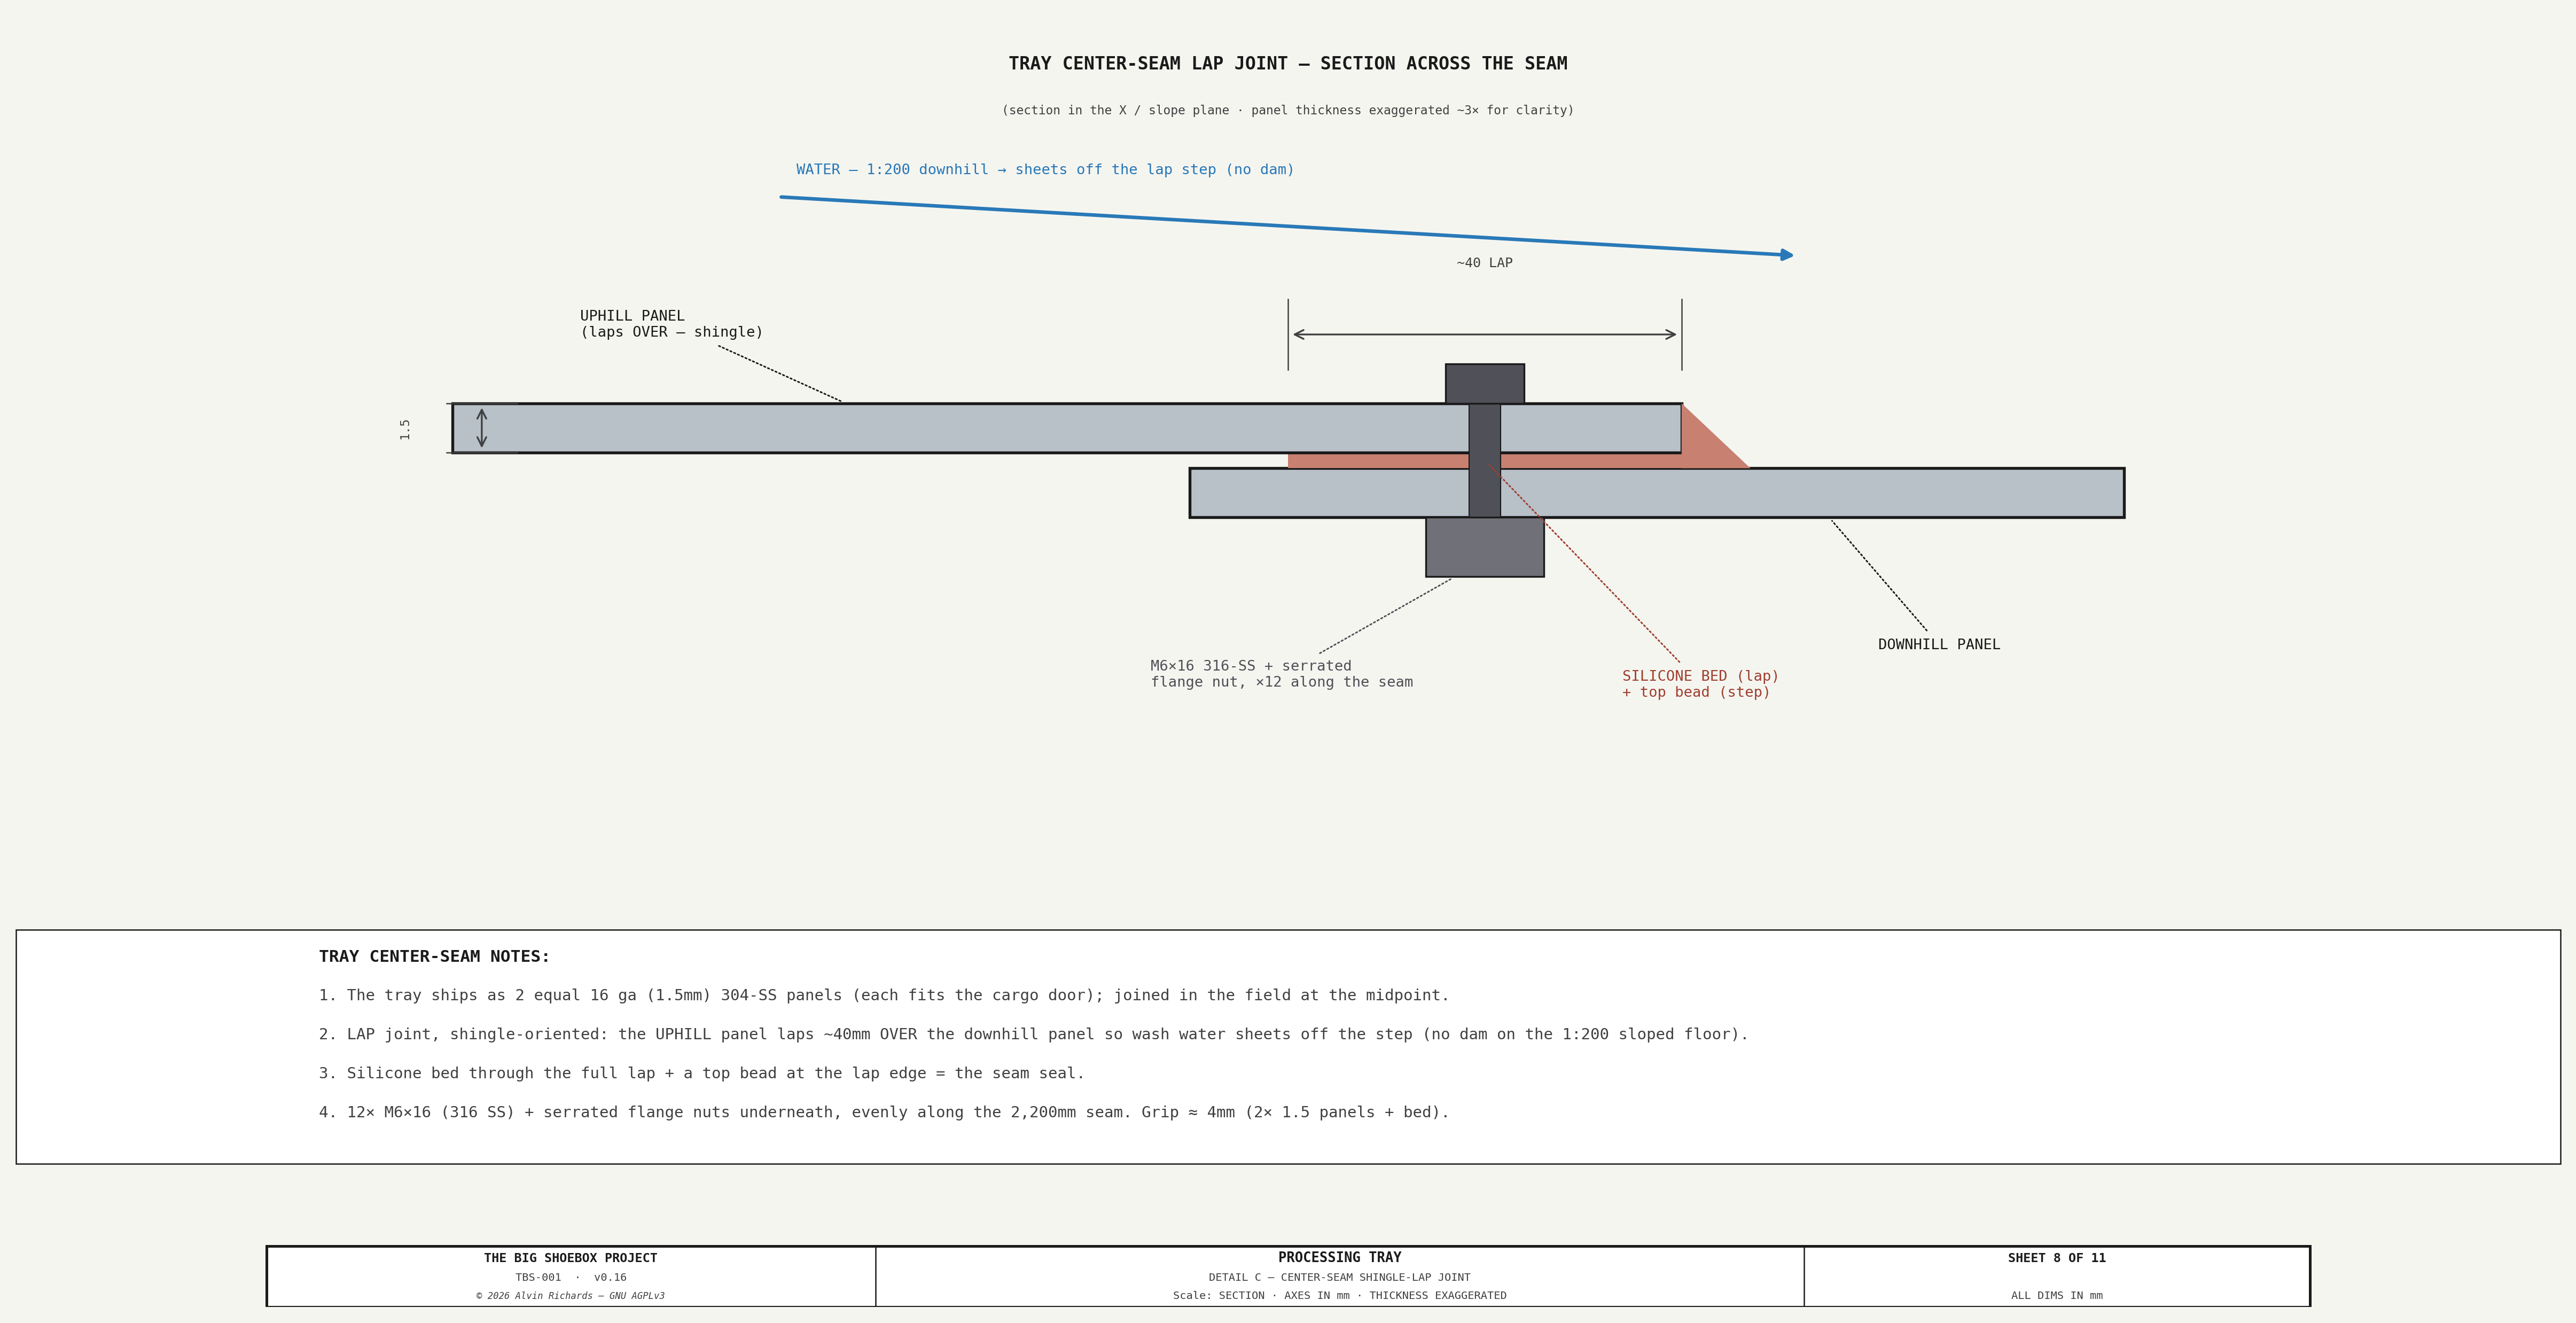
TBS-001 — Processing Tray Detail C: Center-Seam Shingle-Lap Joint

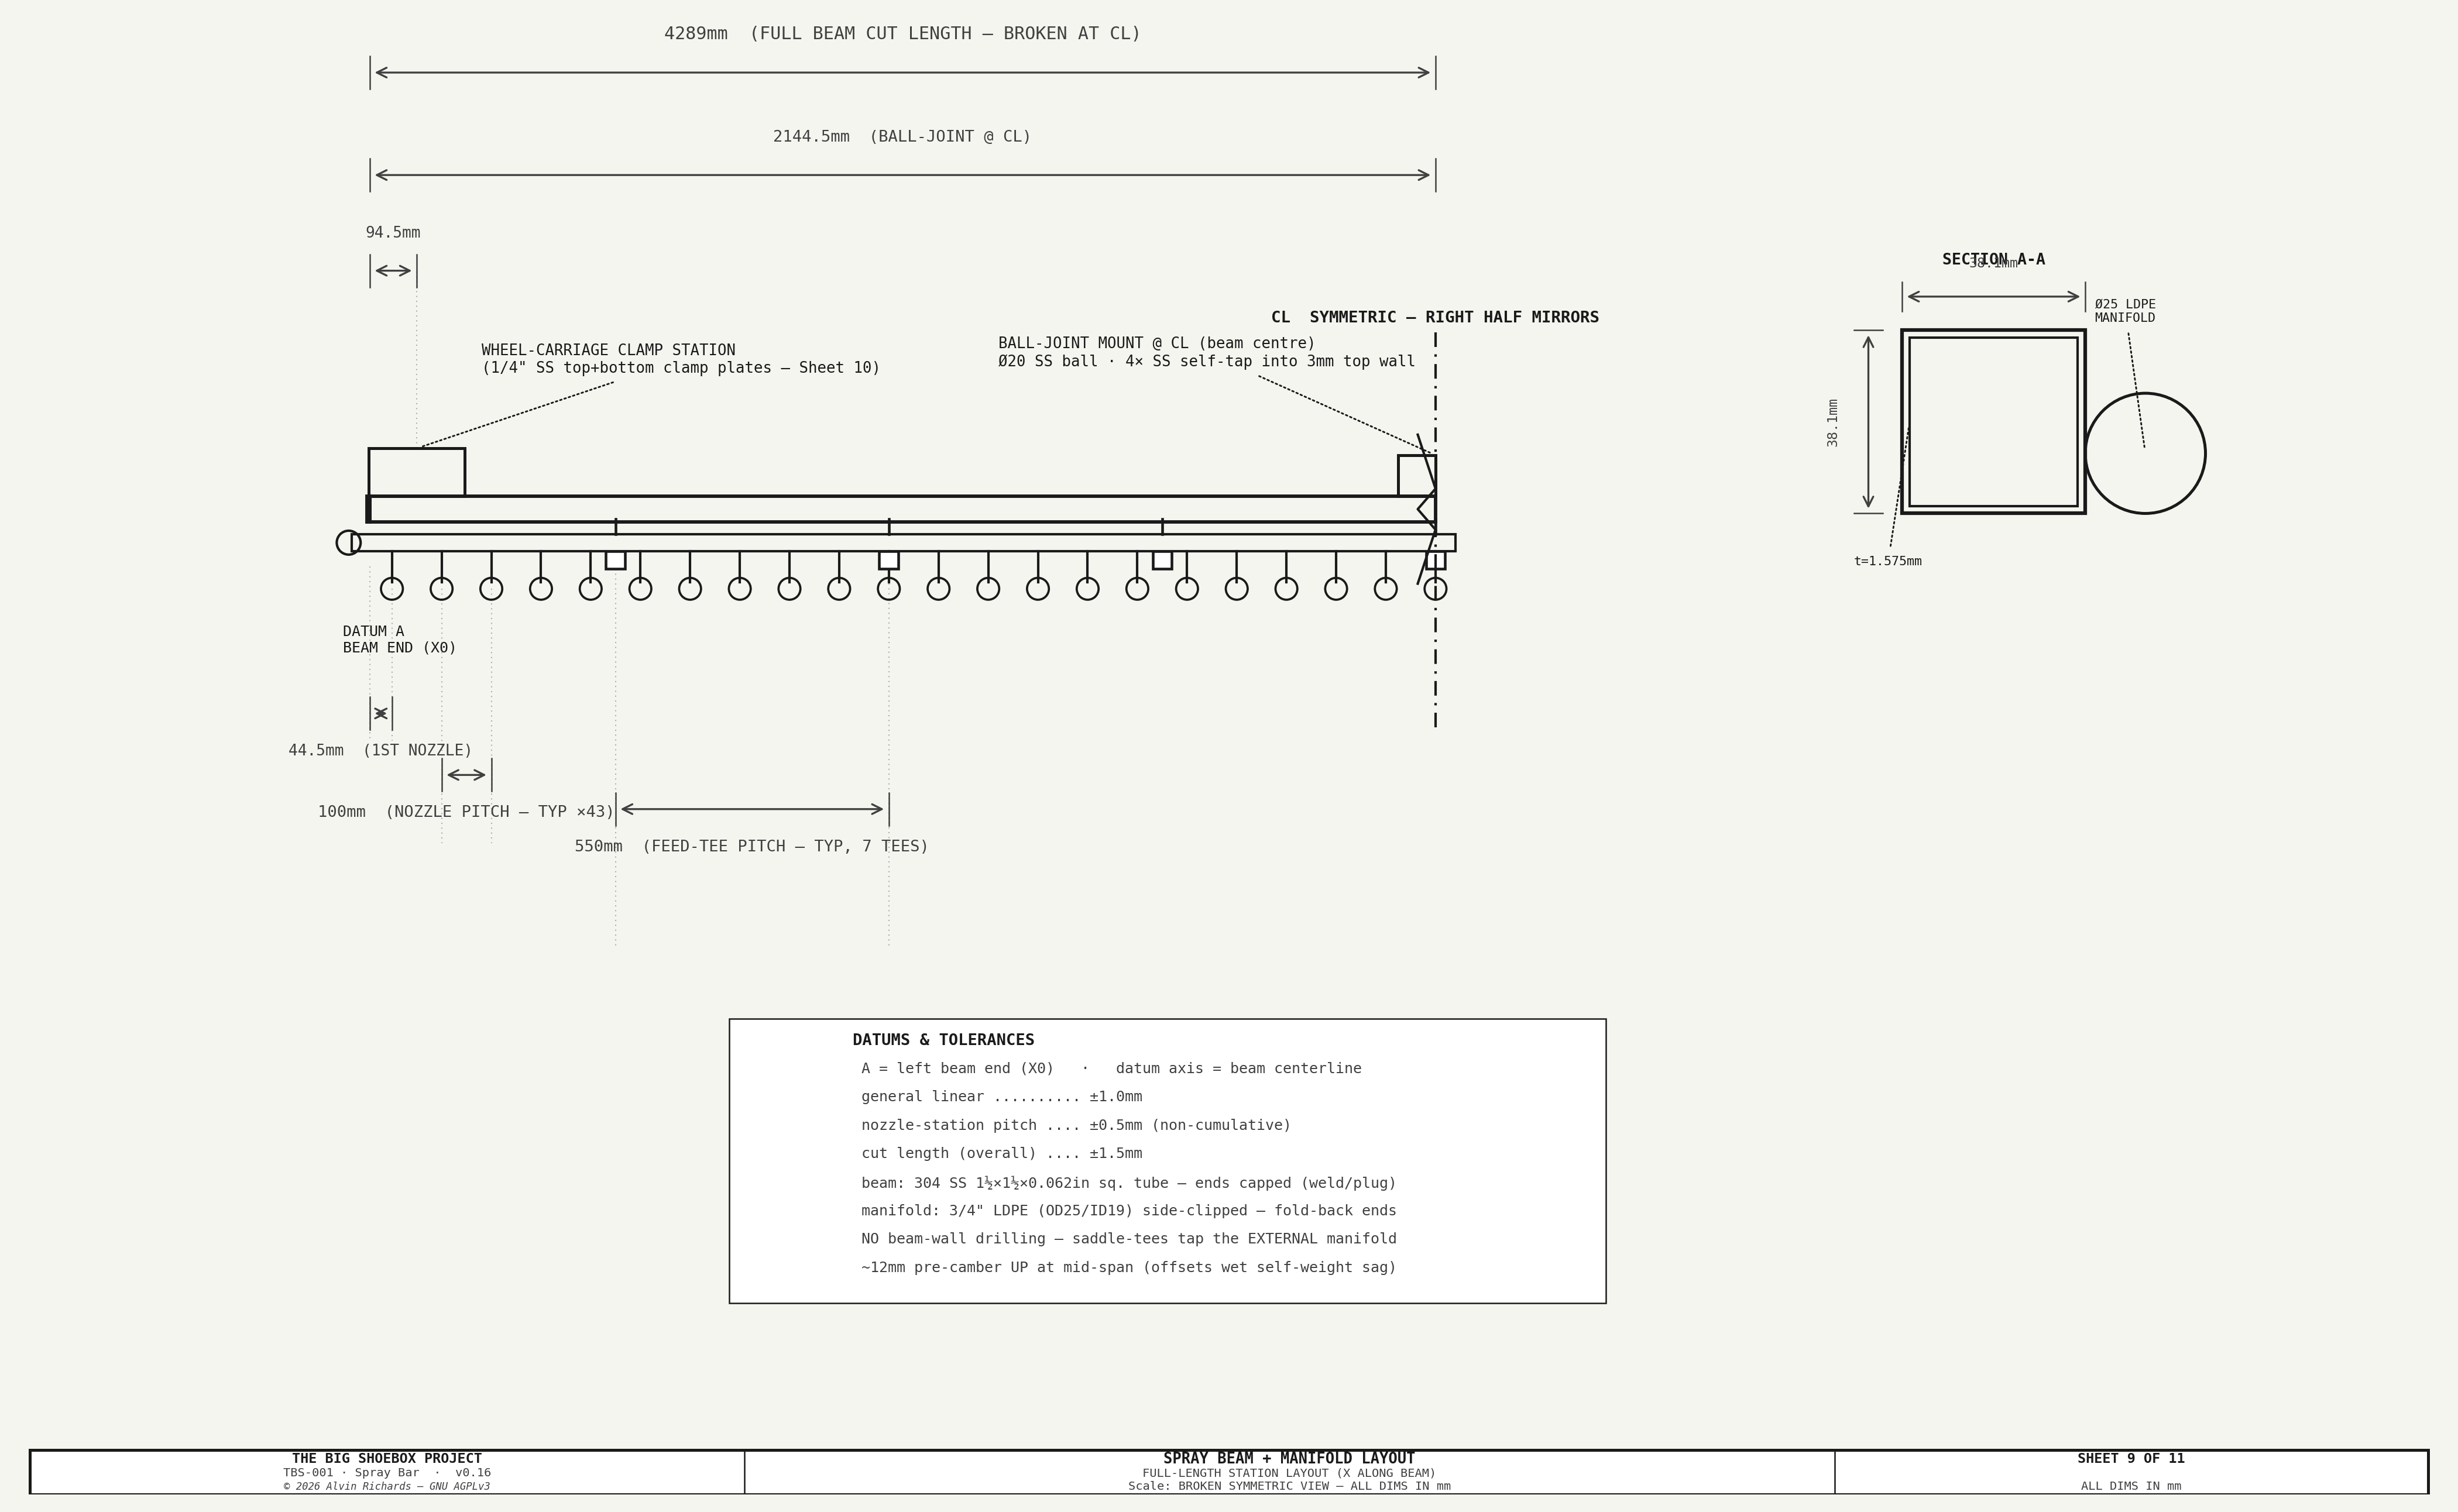
TBS-001 — Spray Beam + Manifold Layout (Sheet 9)

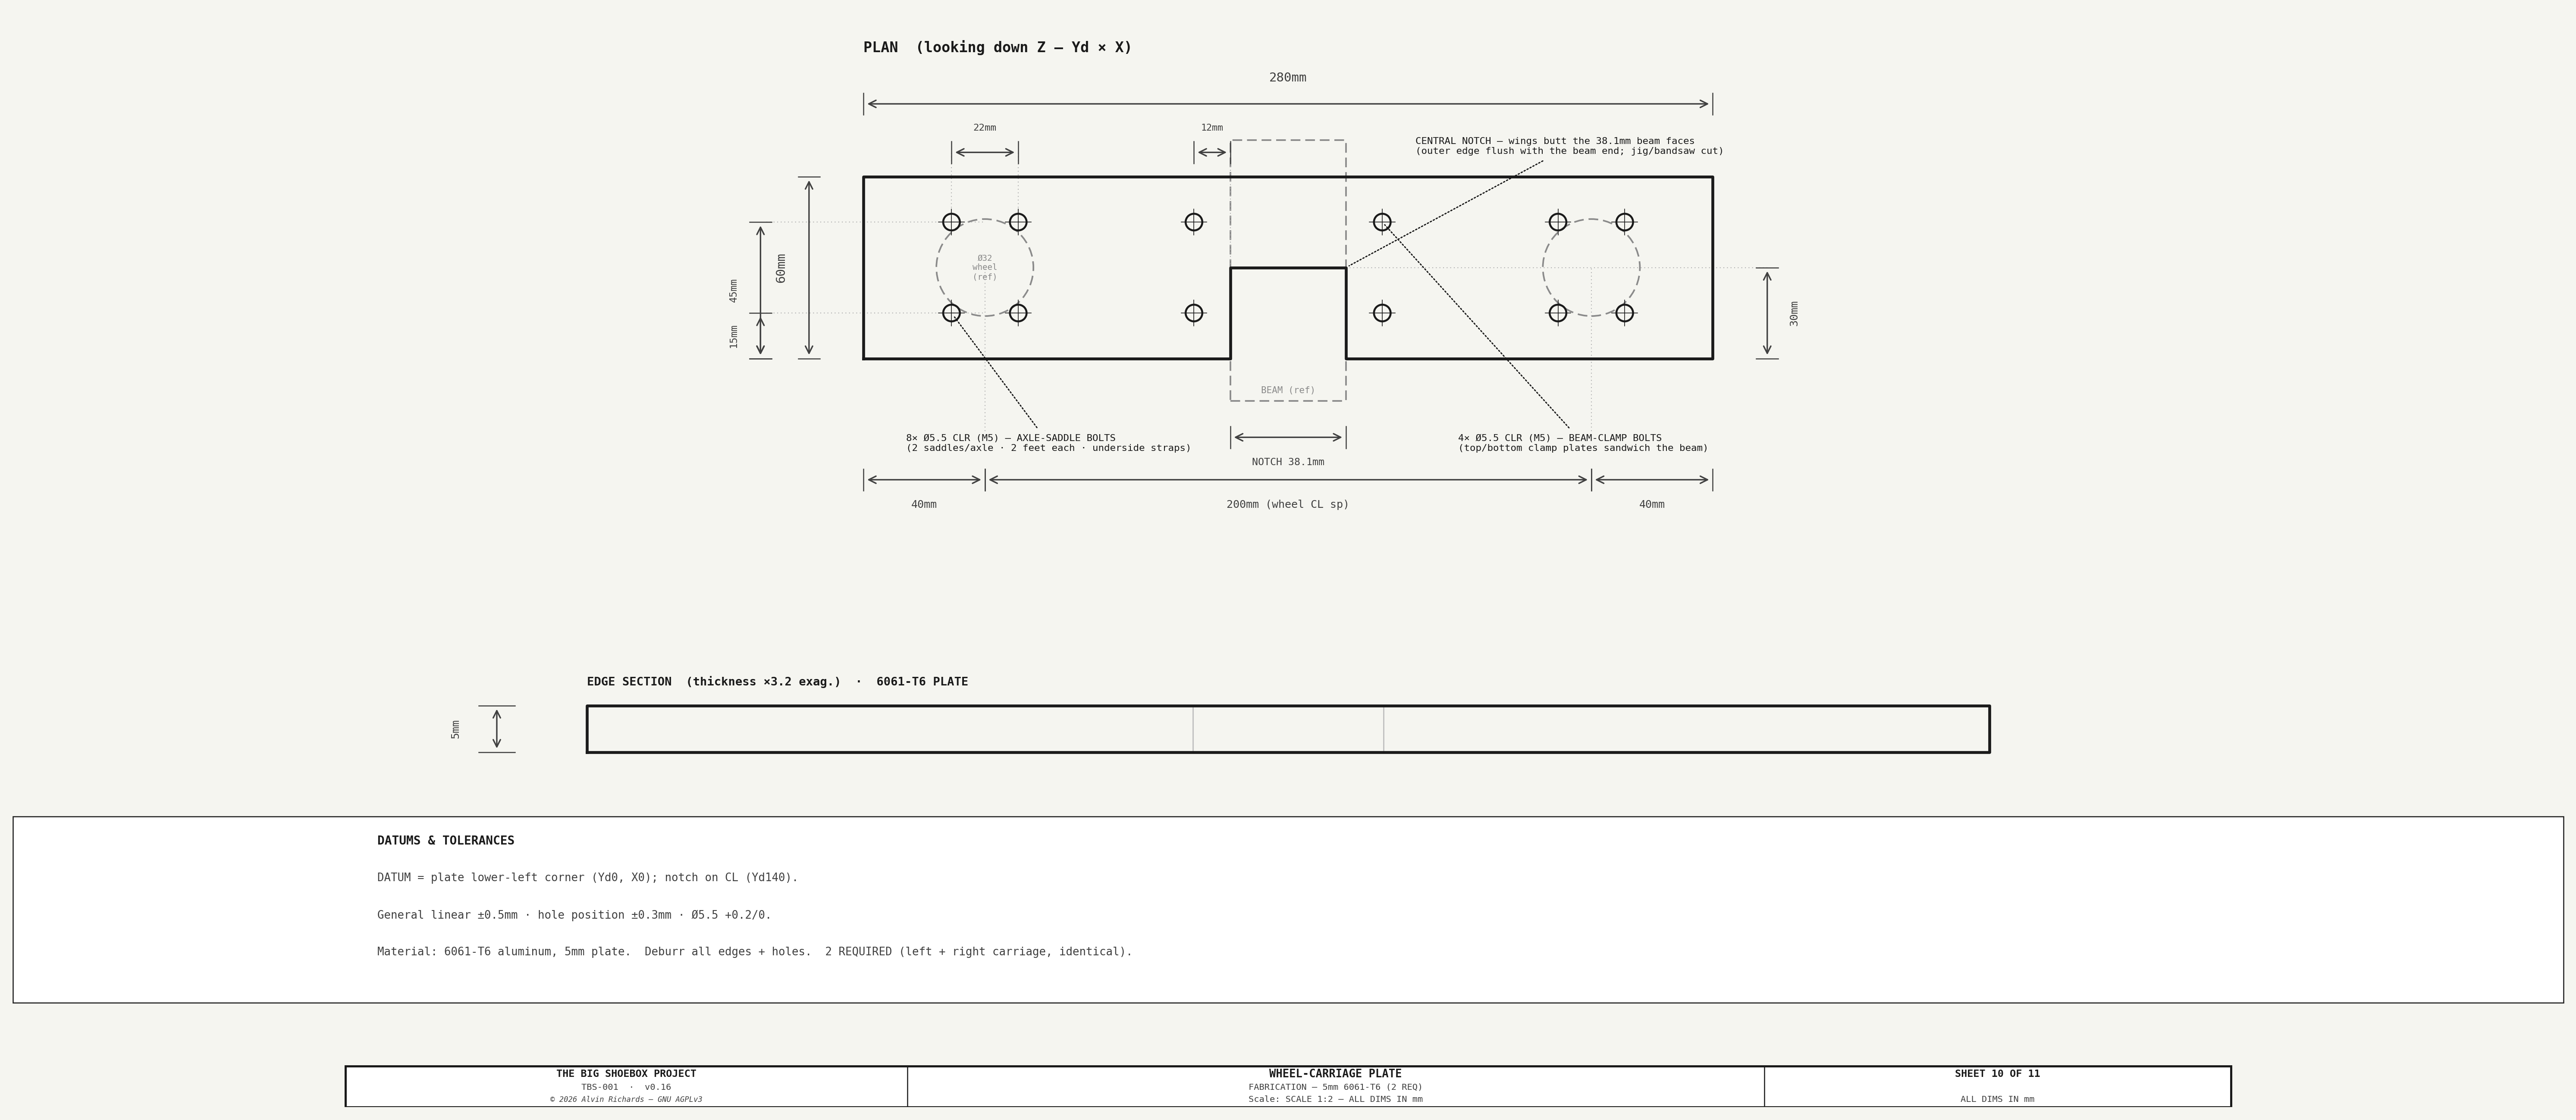
TBS-001 — Wheel-Carriage Plate Fabrication (Sheet 10)

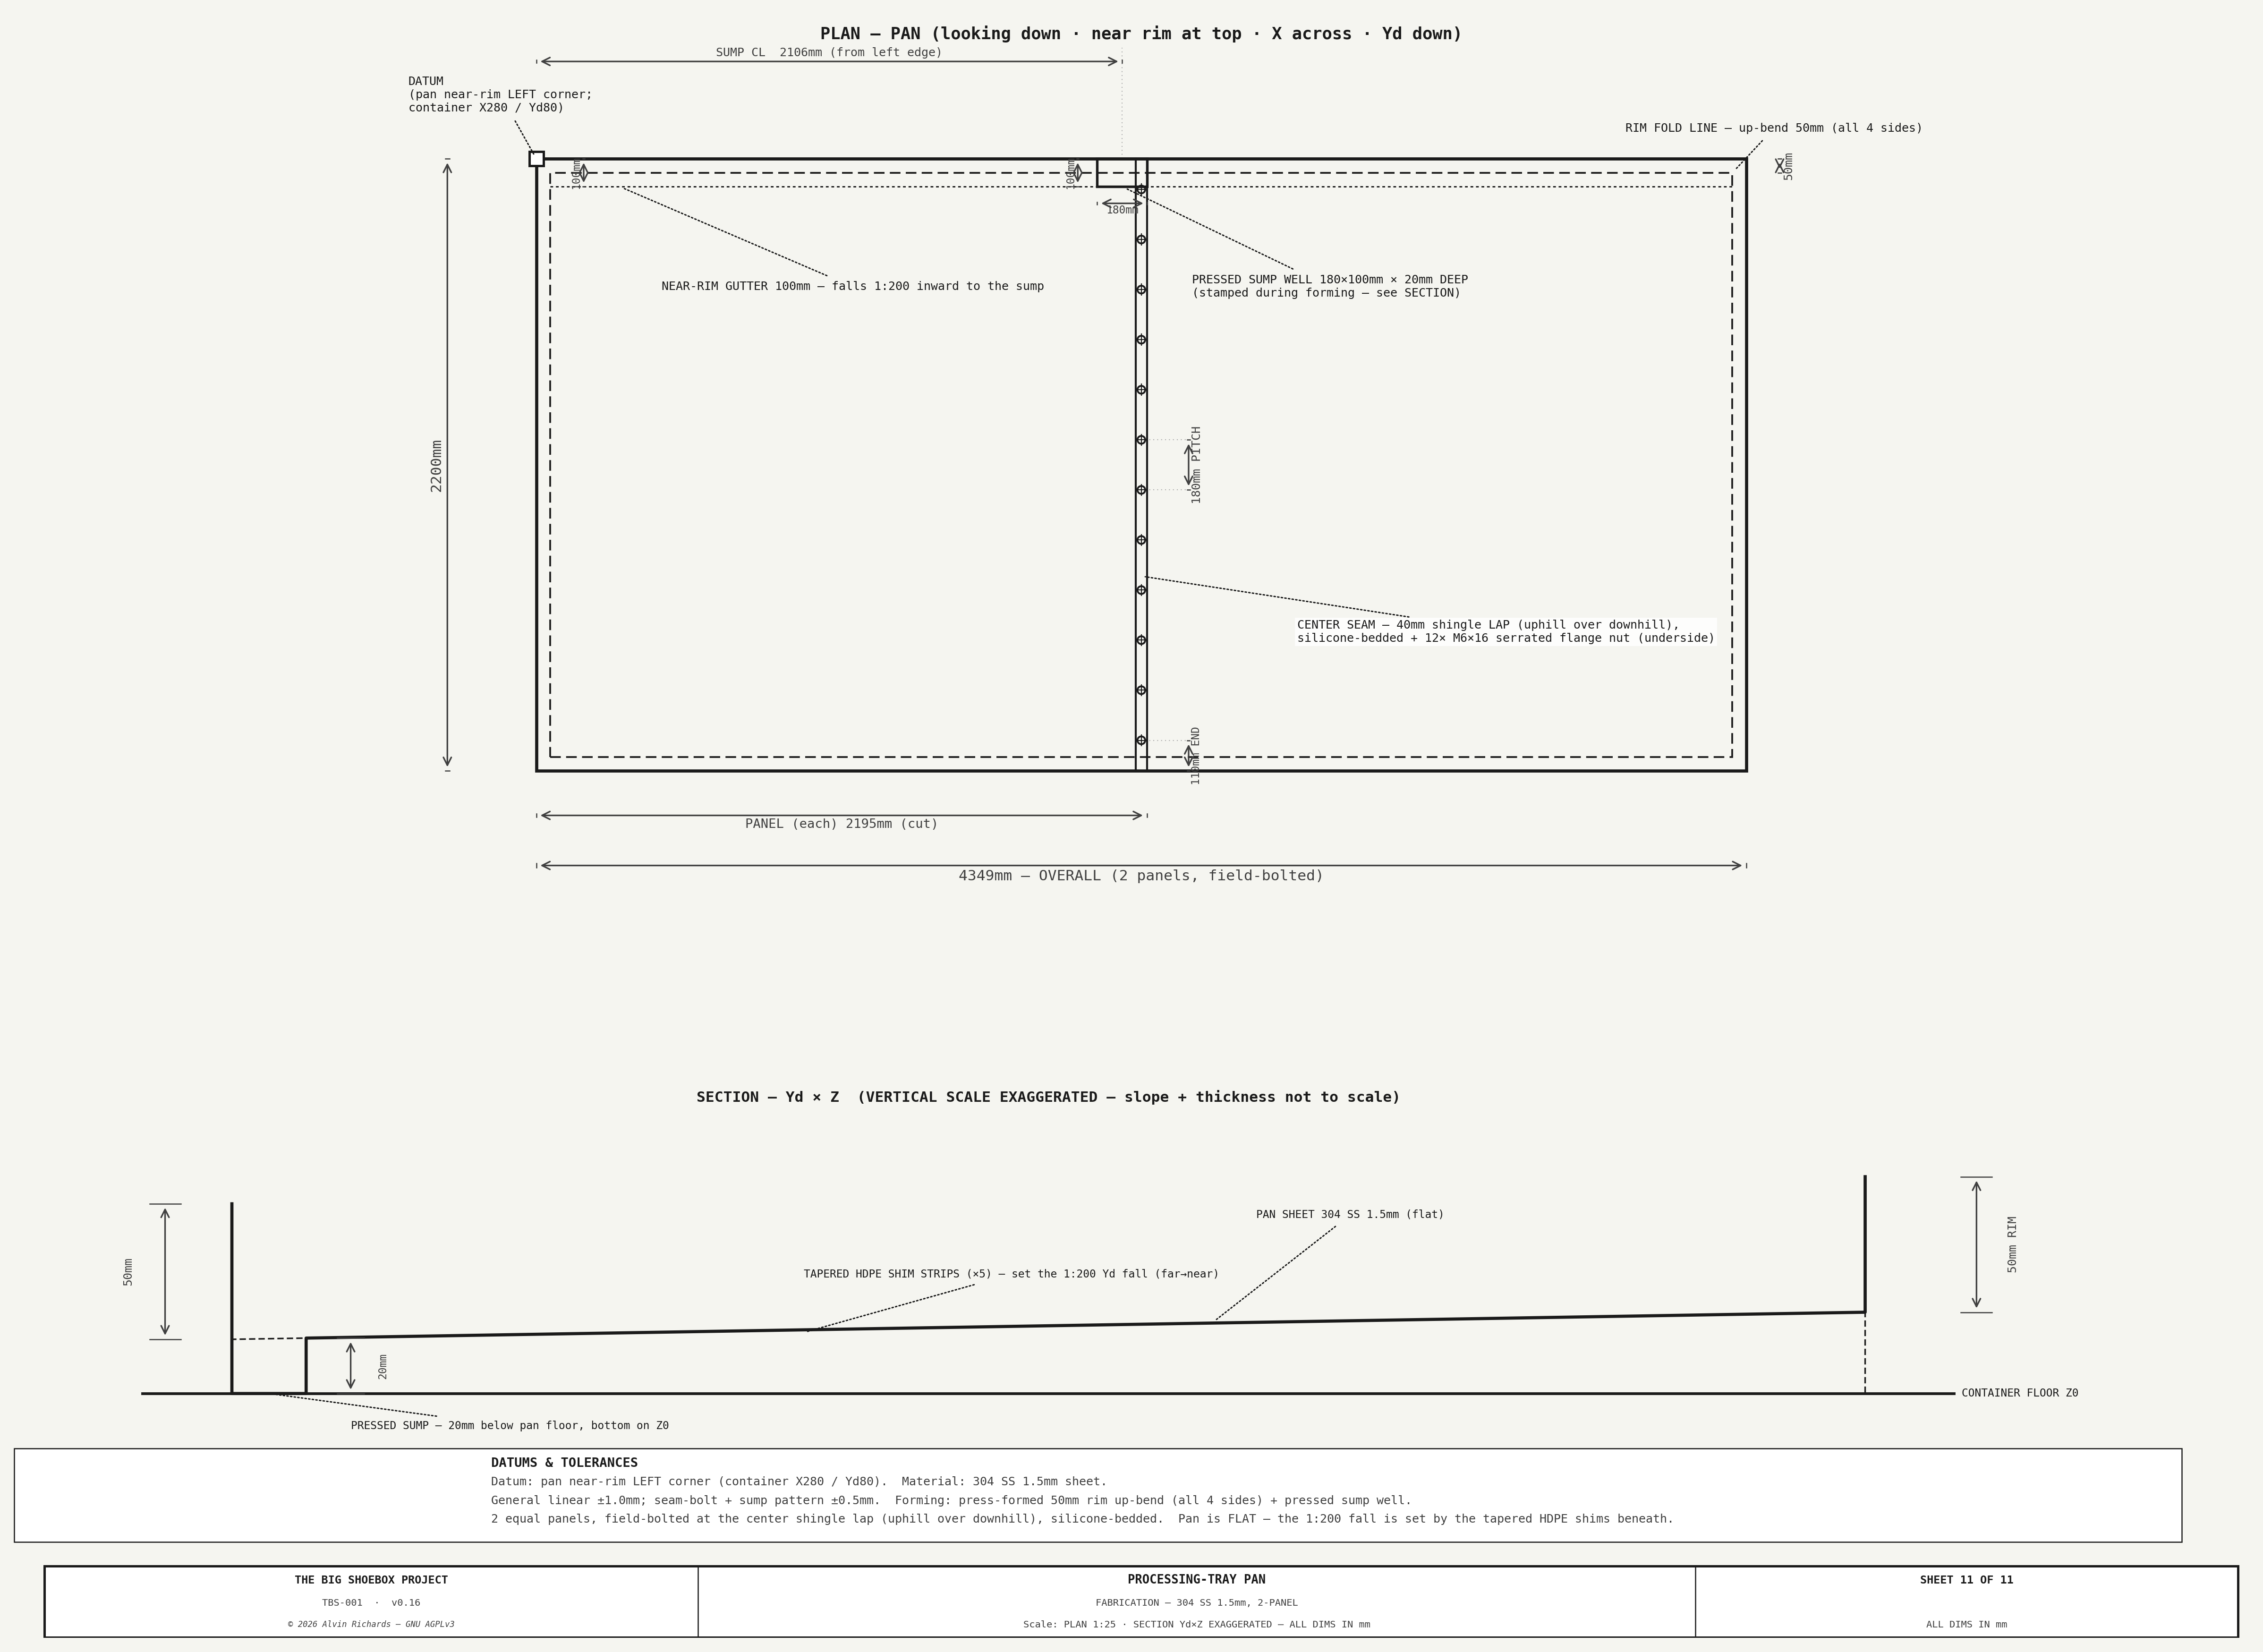
TBS-001 — Processing-Tray Pan Fabrication (Sheet 11)

Tray drainage — Yd surface slope + center-draining near-rim gutter:
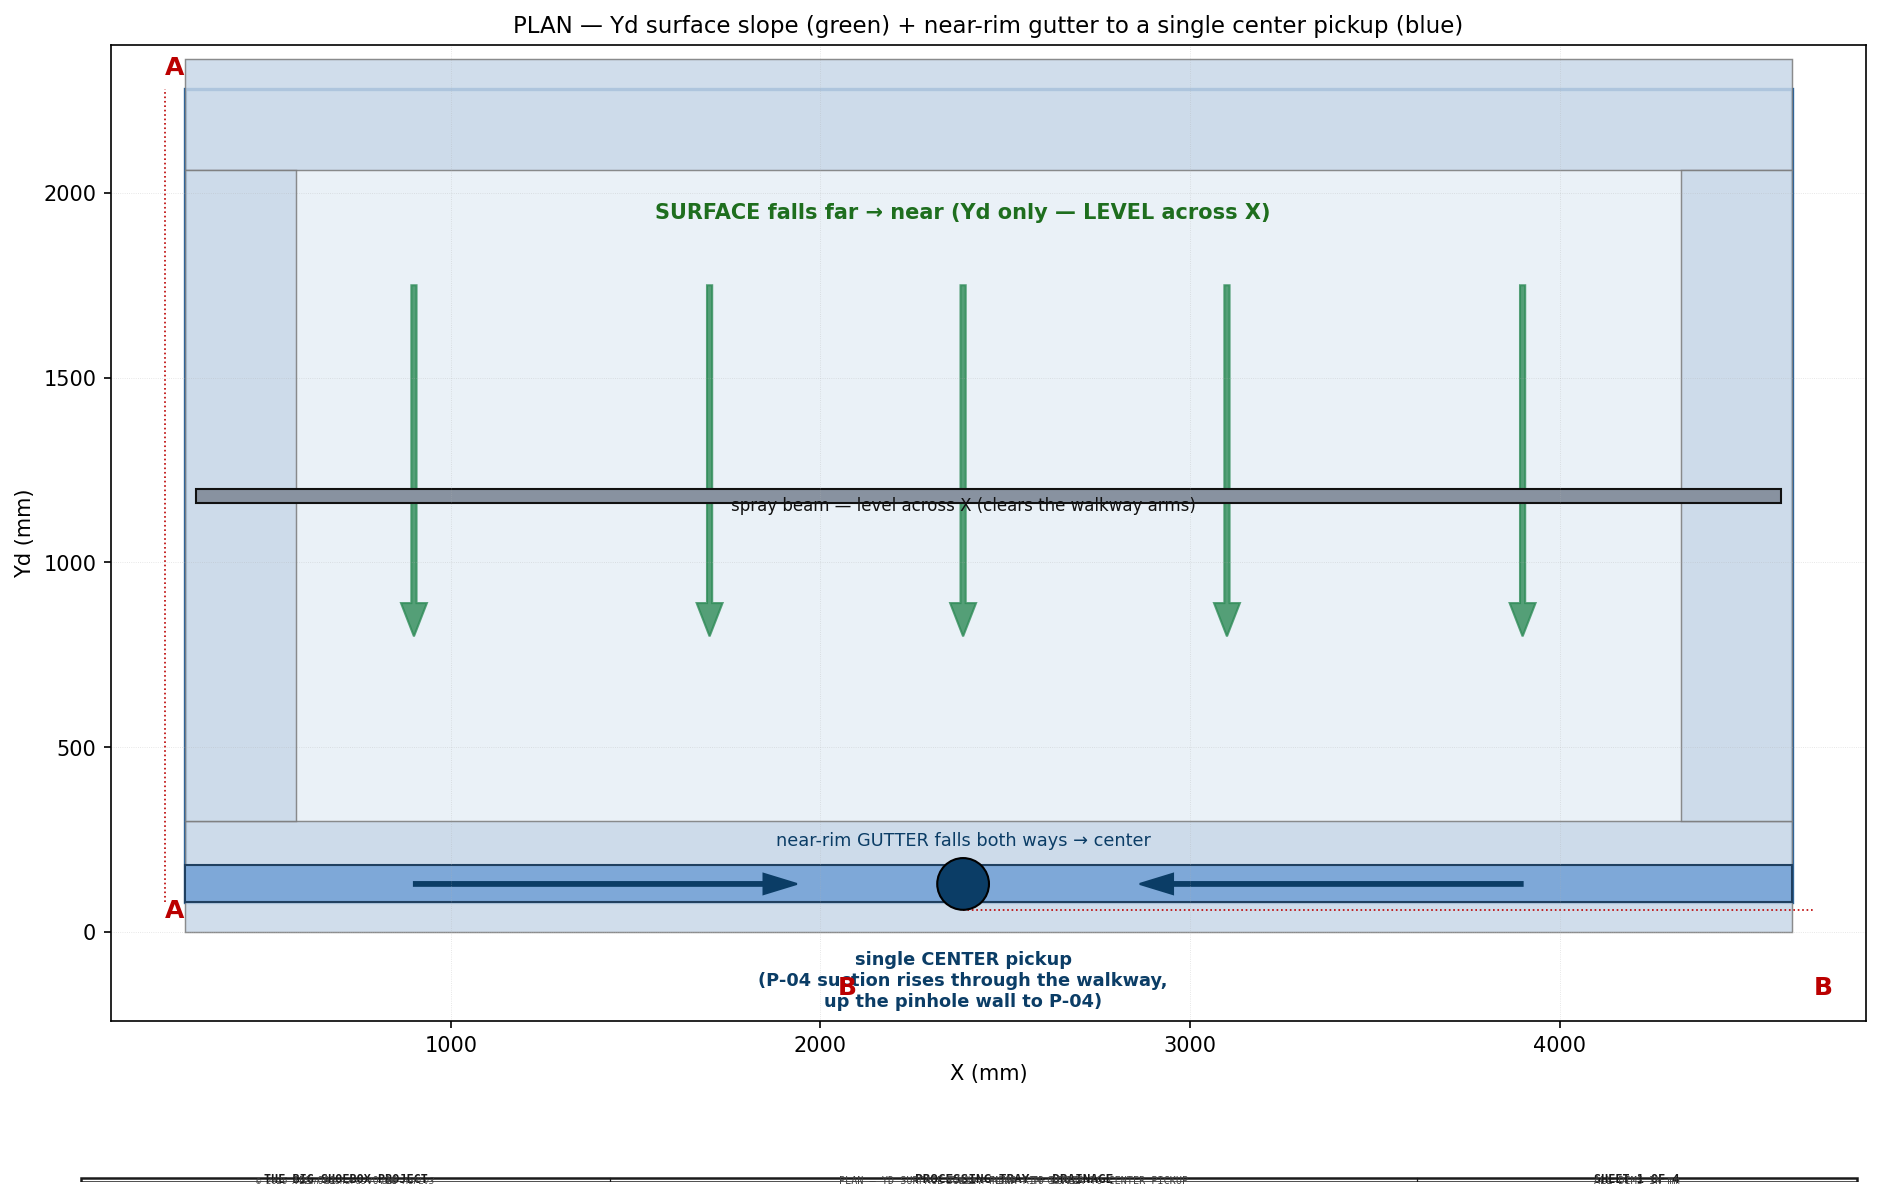
TBS-001 — Tray drainage plan: Yd fall + gutter to center pickup

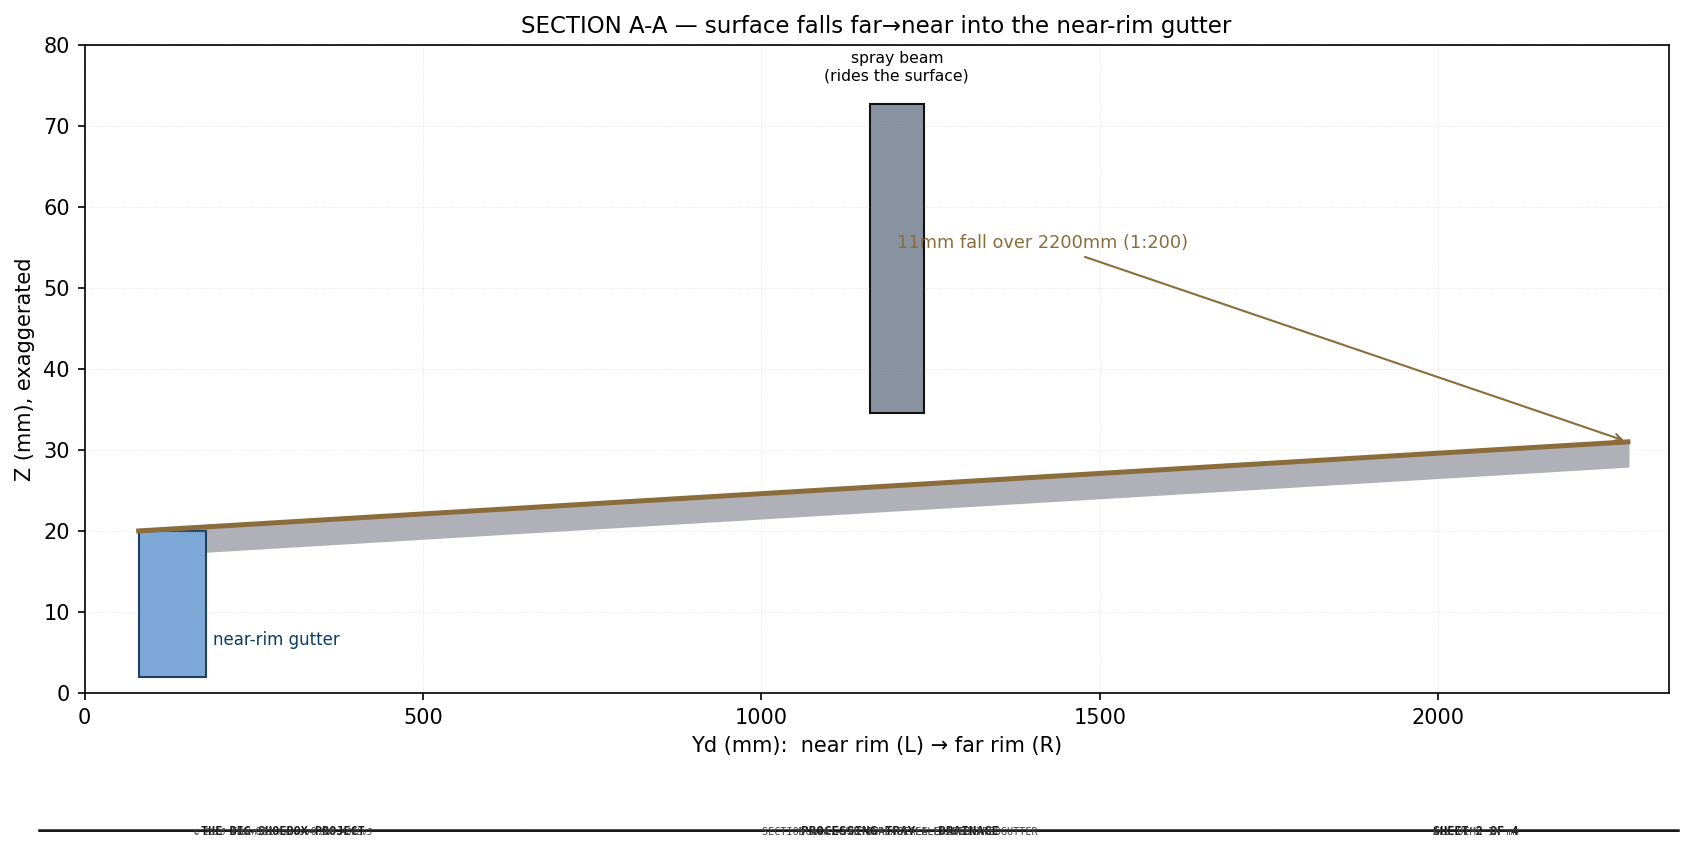
TBS-001 — Tray drainage Section A-A: surface fall into the gutter

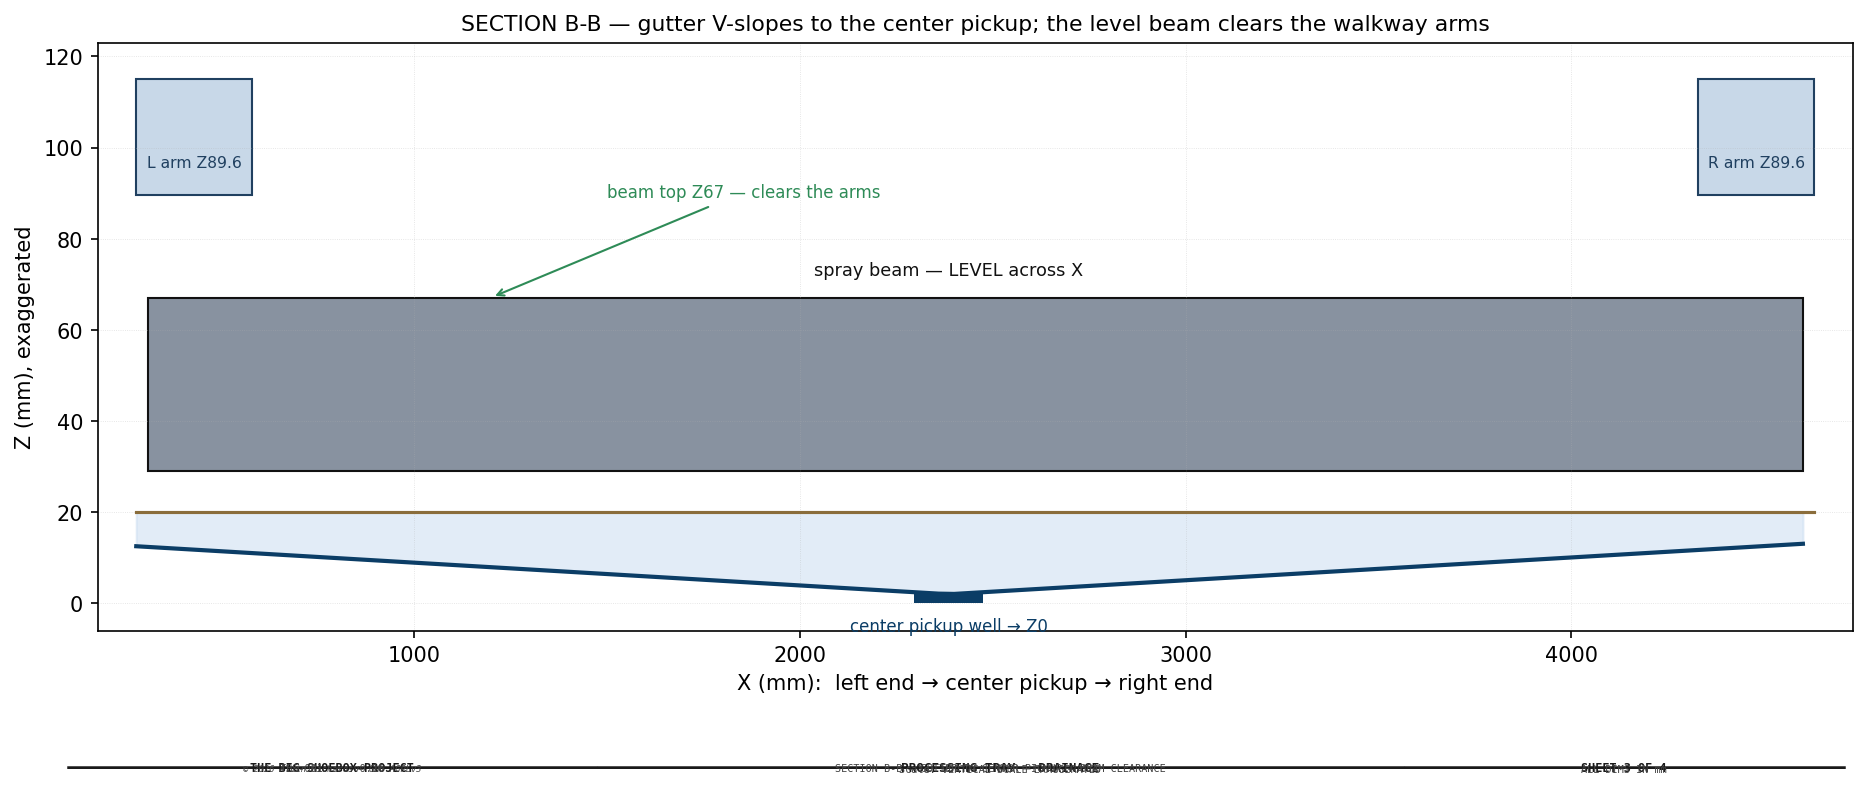
TBS-001 — Tray drainage Section B-B: gutter to center pickup + beam clearance

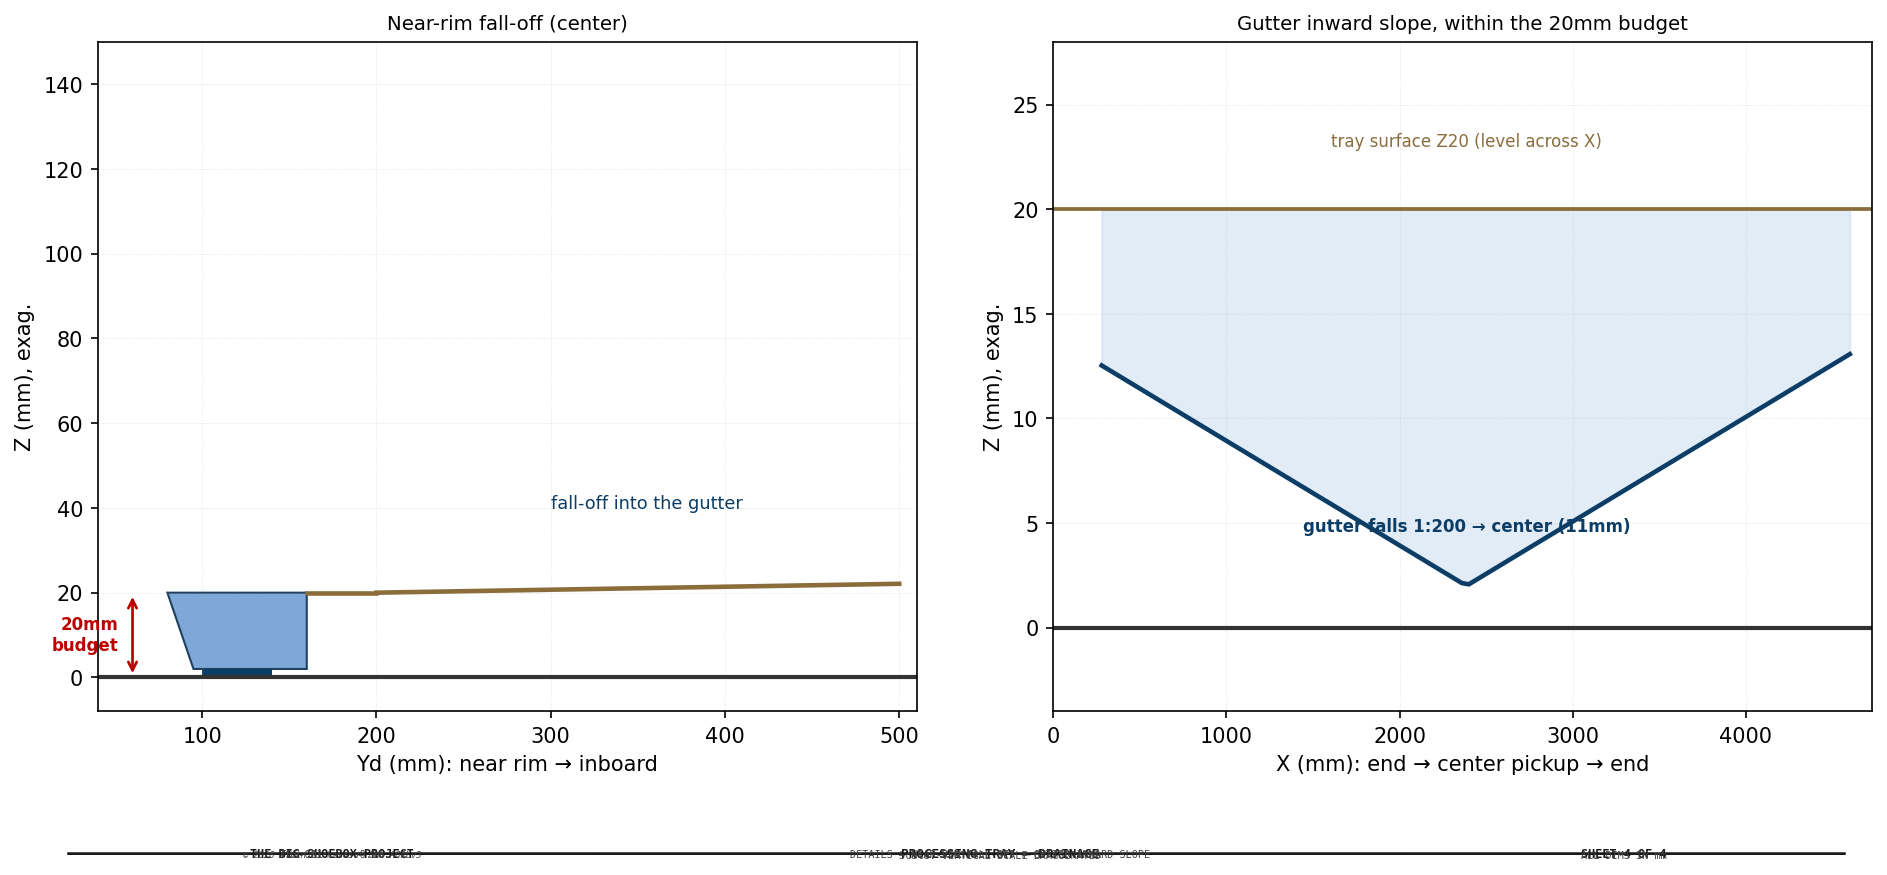
TBS-001 — Tray drainage details: near-rim fall-off + gutter inward slope

Tray material research (decision record — evaluated, not adopted):
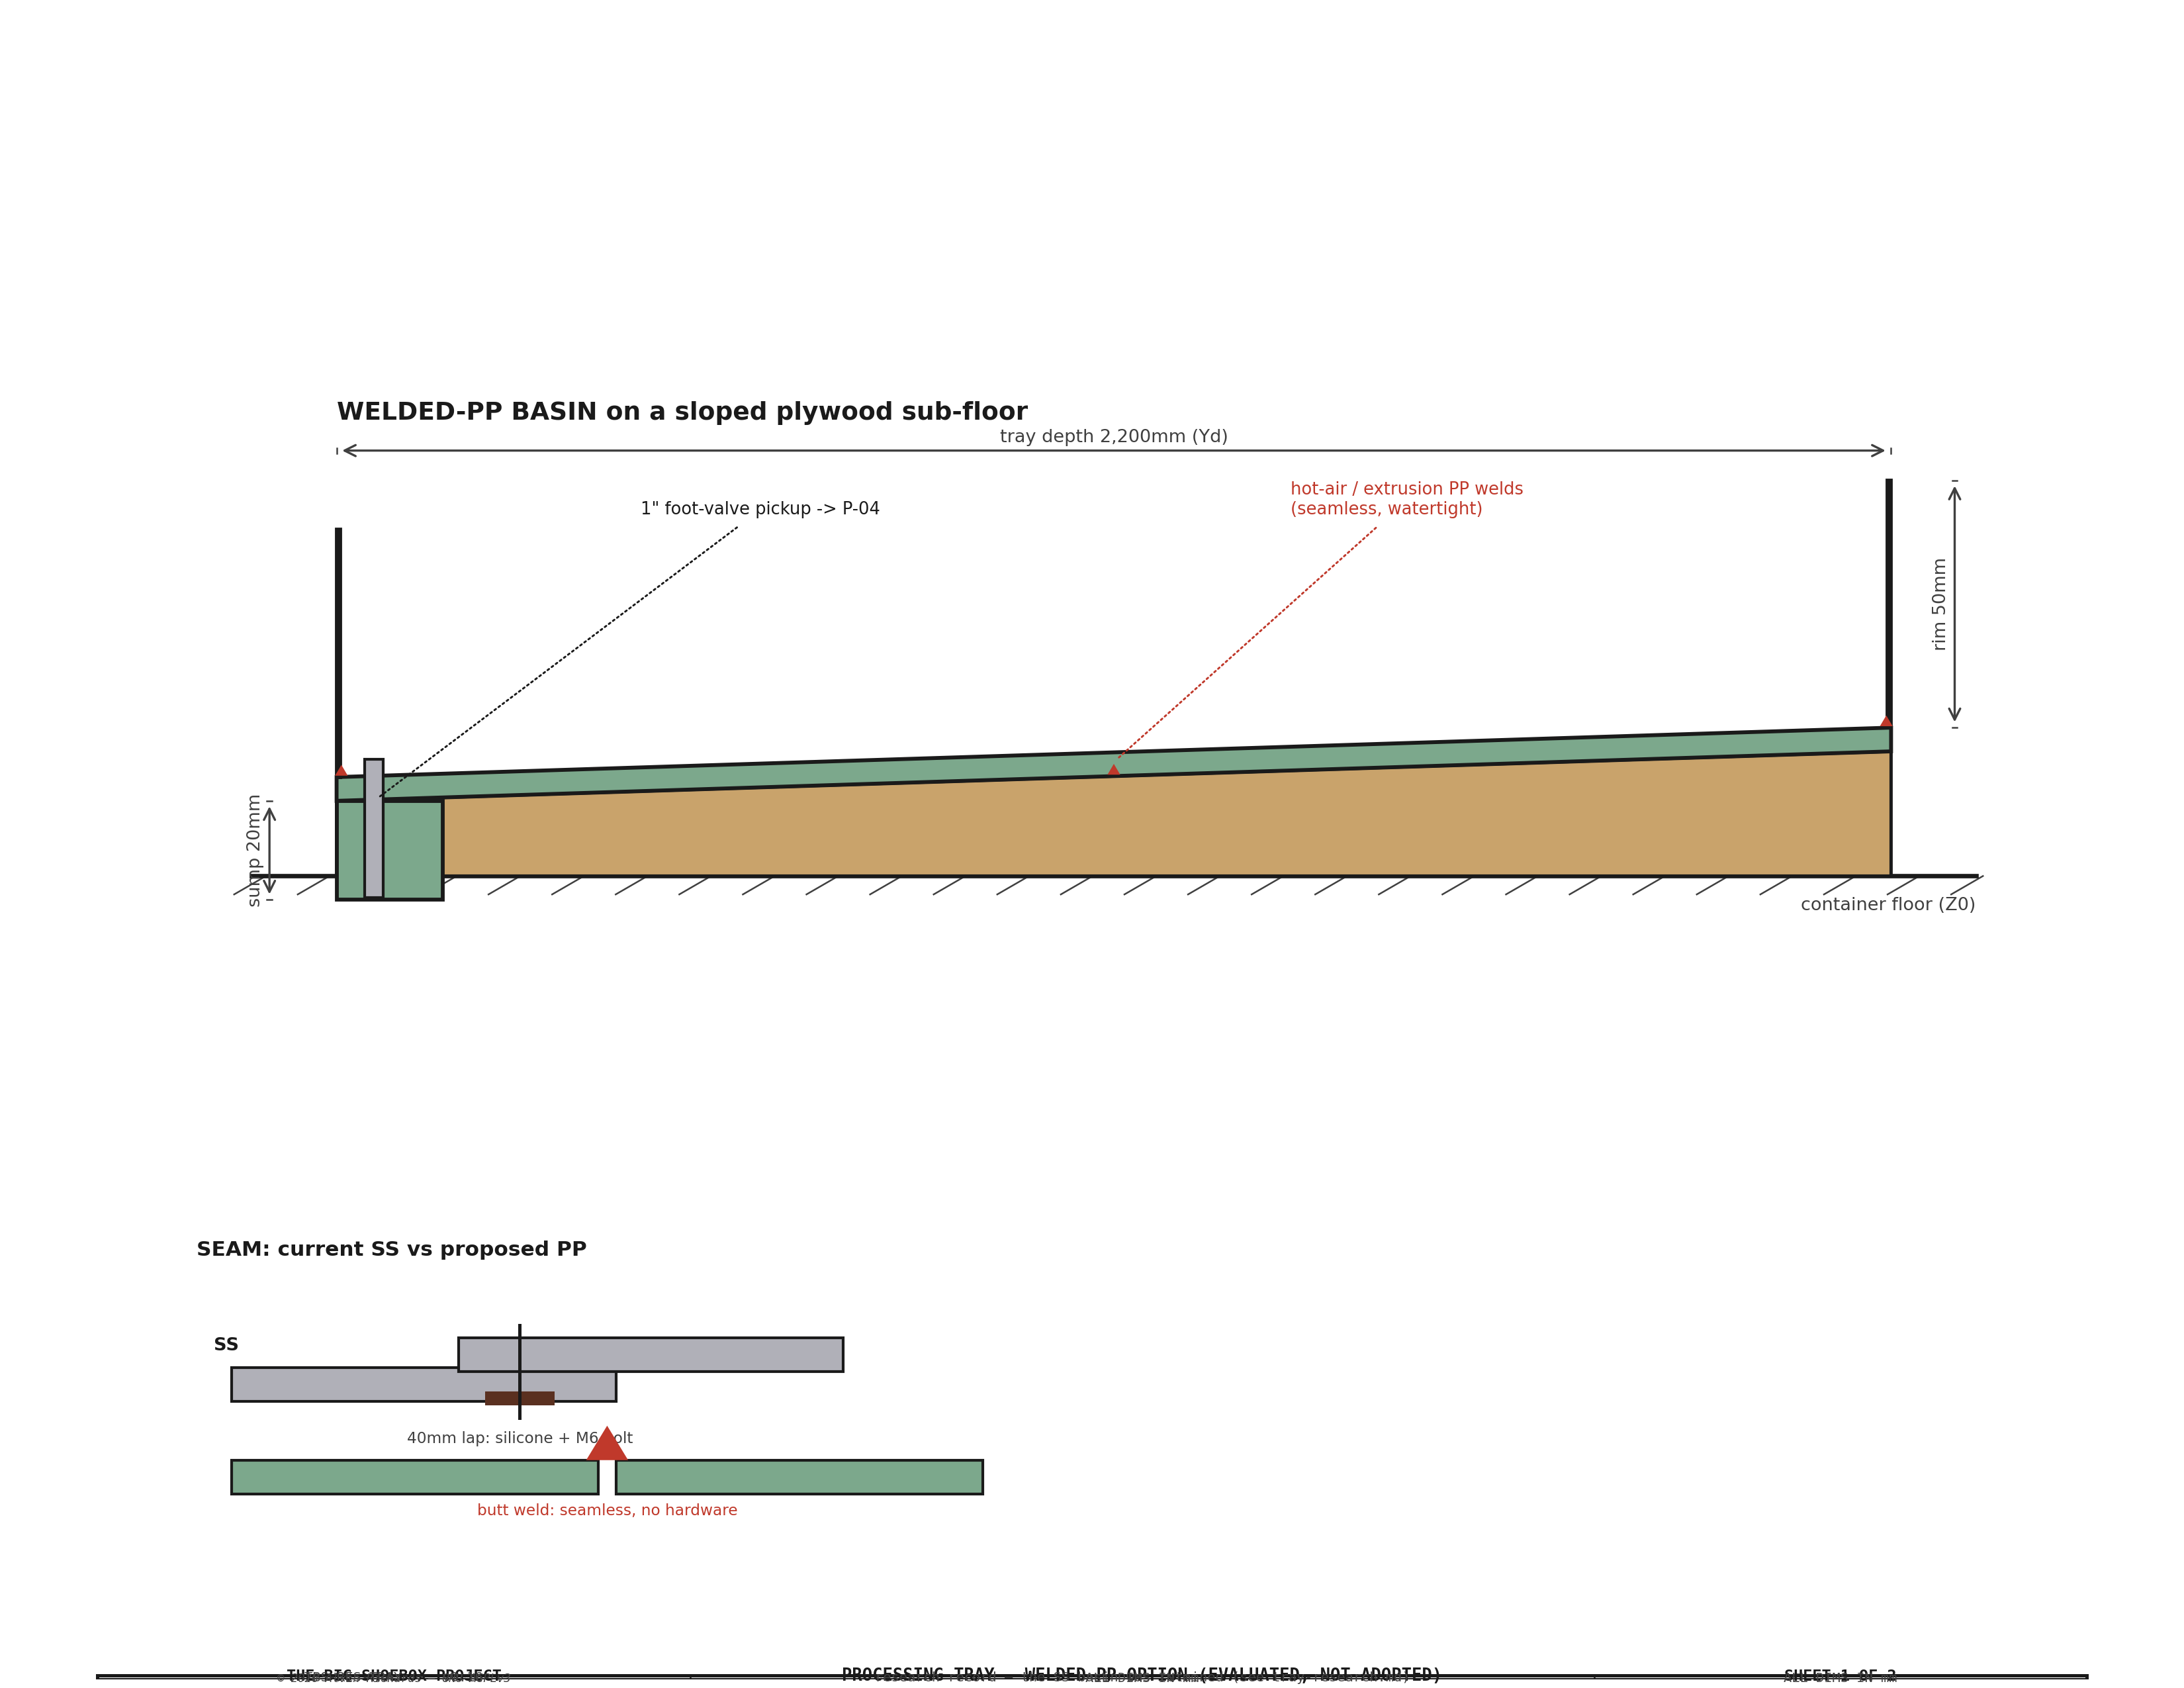
TBS-001 — Tray research: welded-PP construction cross-section (evaluated)

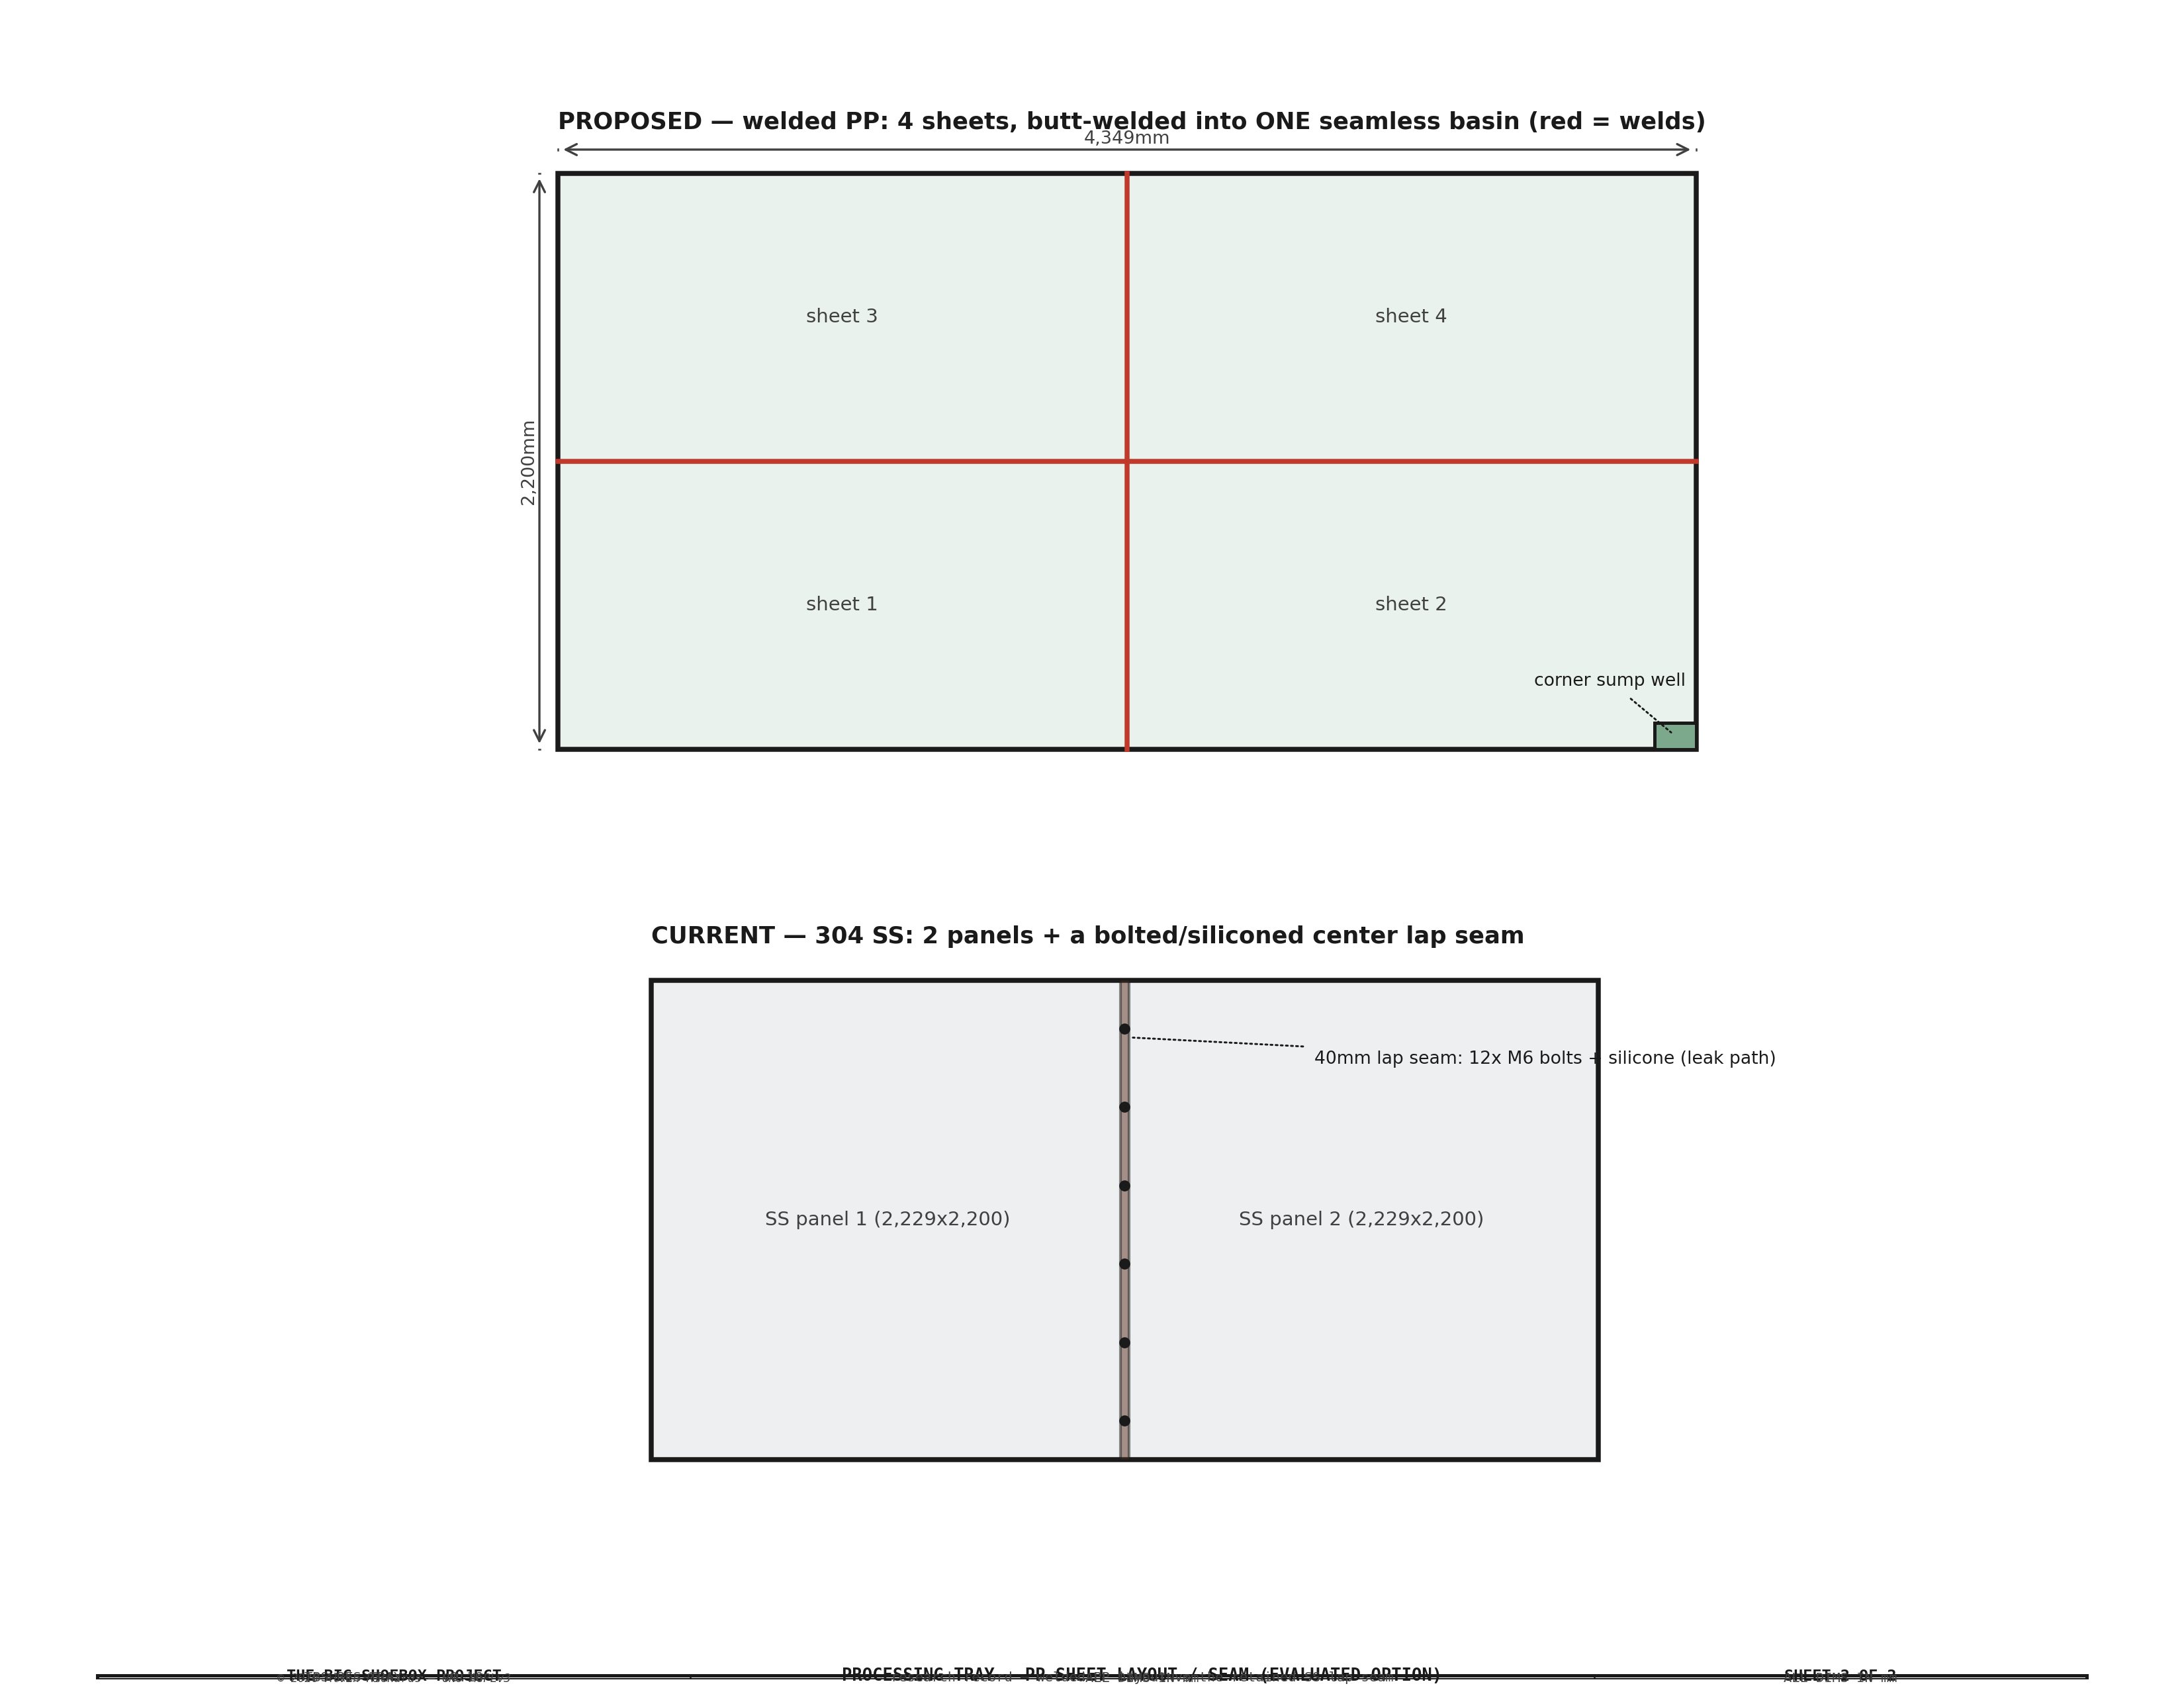
TBS-001 — Tray research: PP sheet layout / seam vs retained SS (evaluated)


18. Weight Distribution Analysis

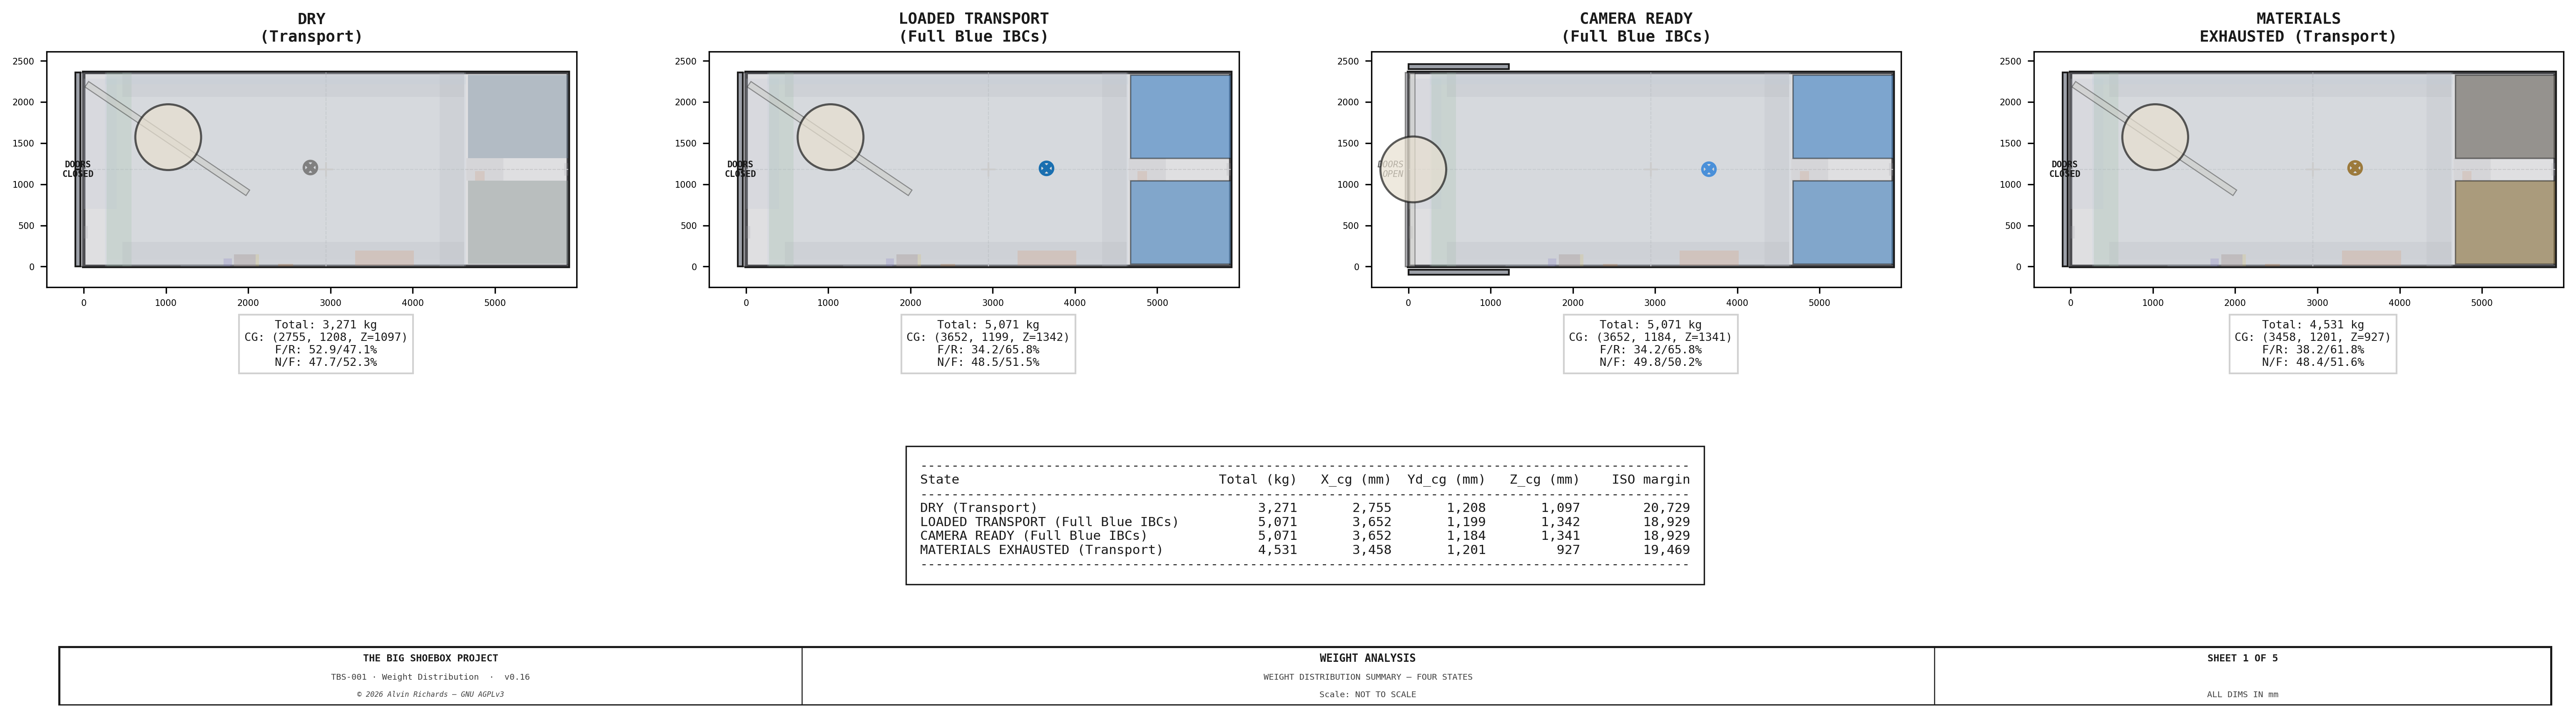
TBS-001 — Weight Analysis: Summary Comparison

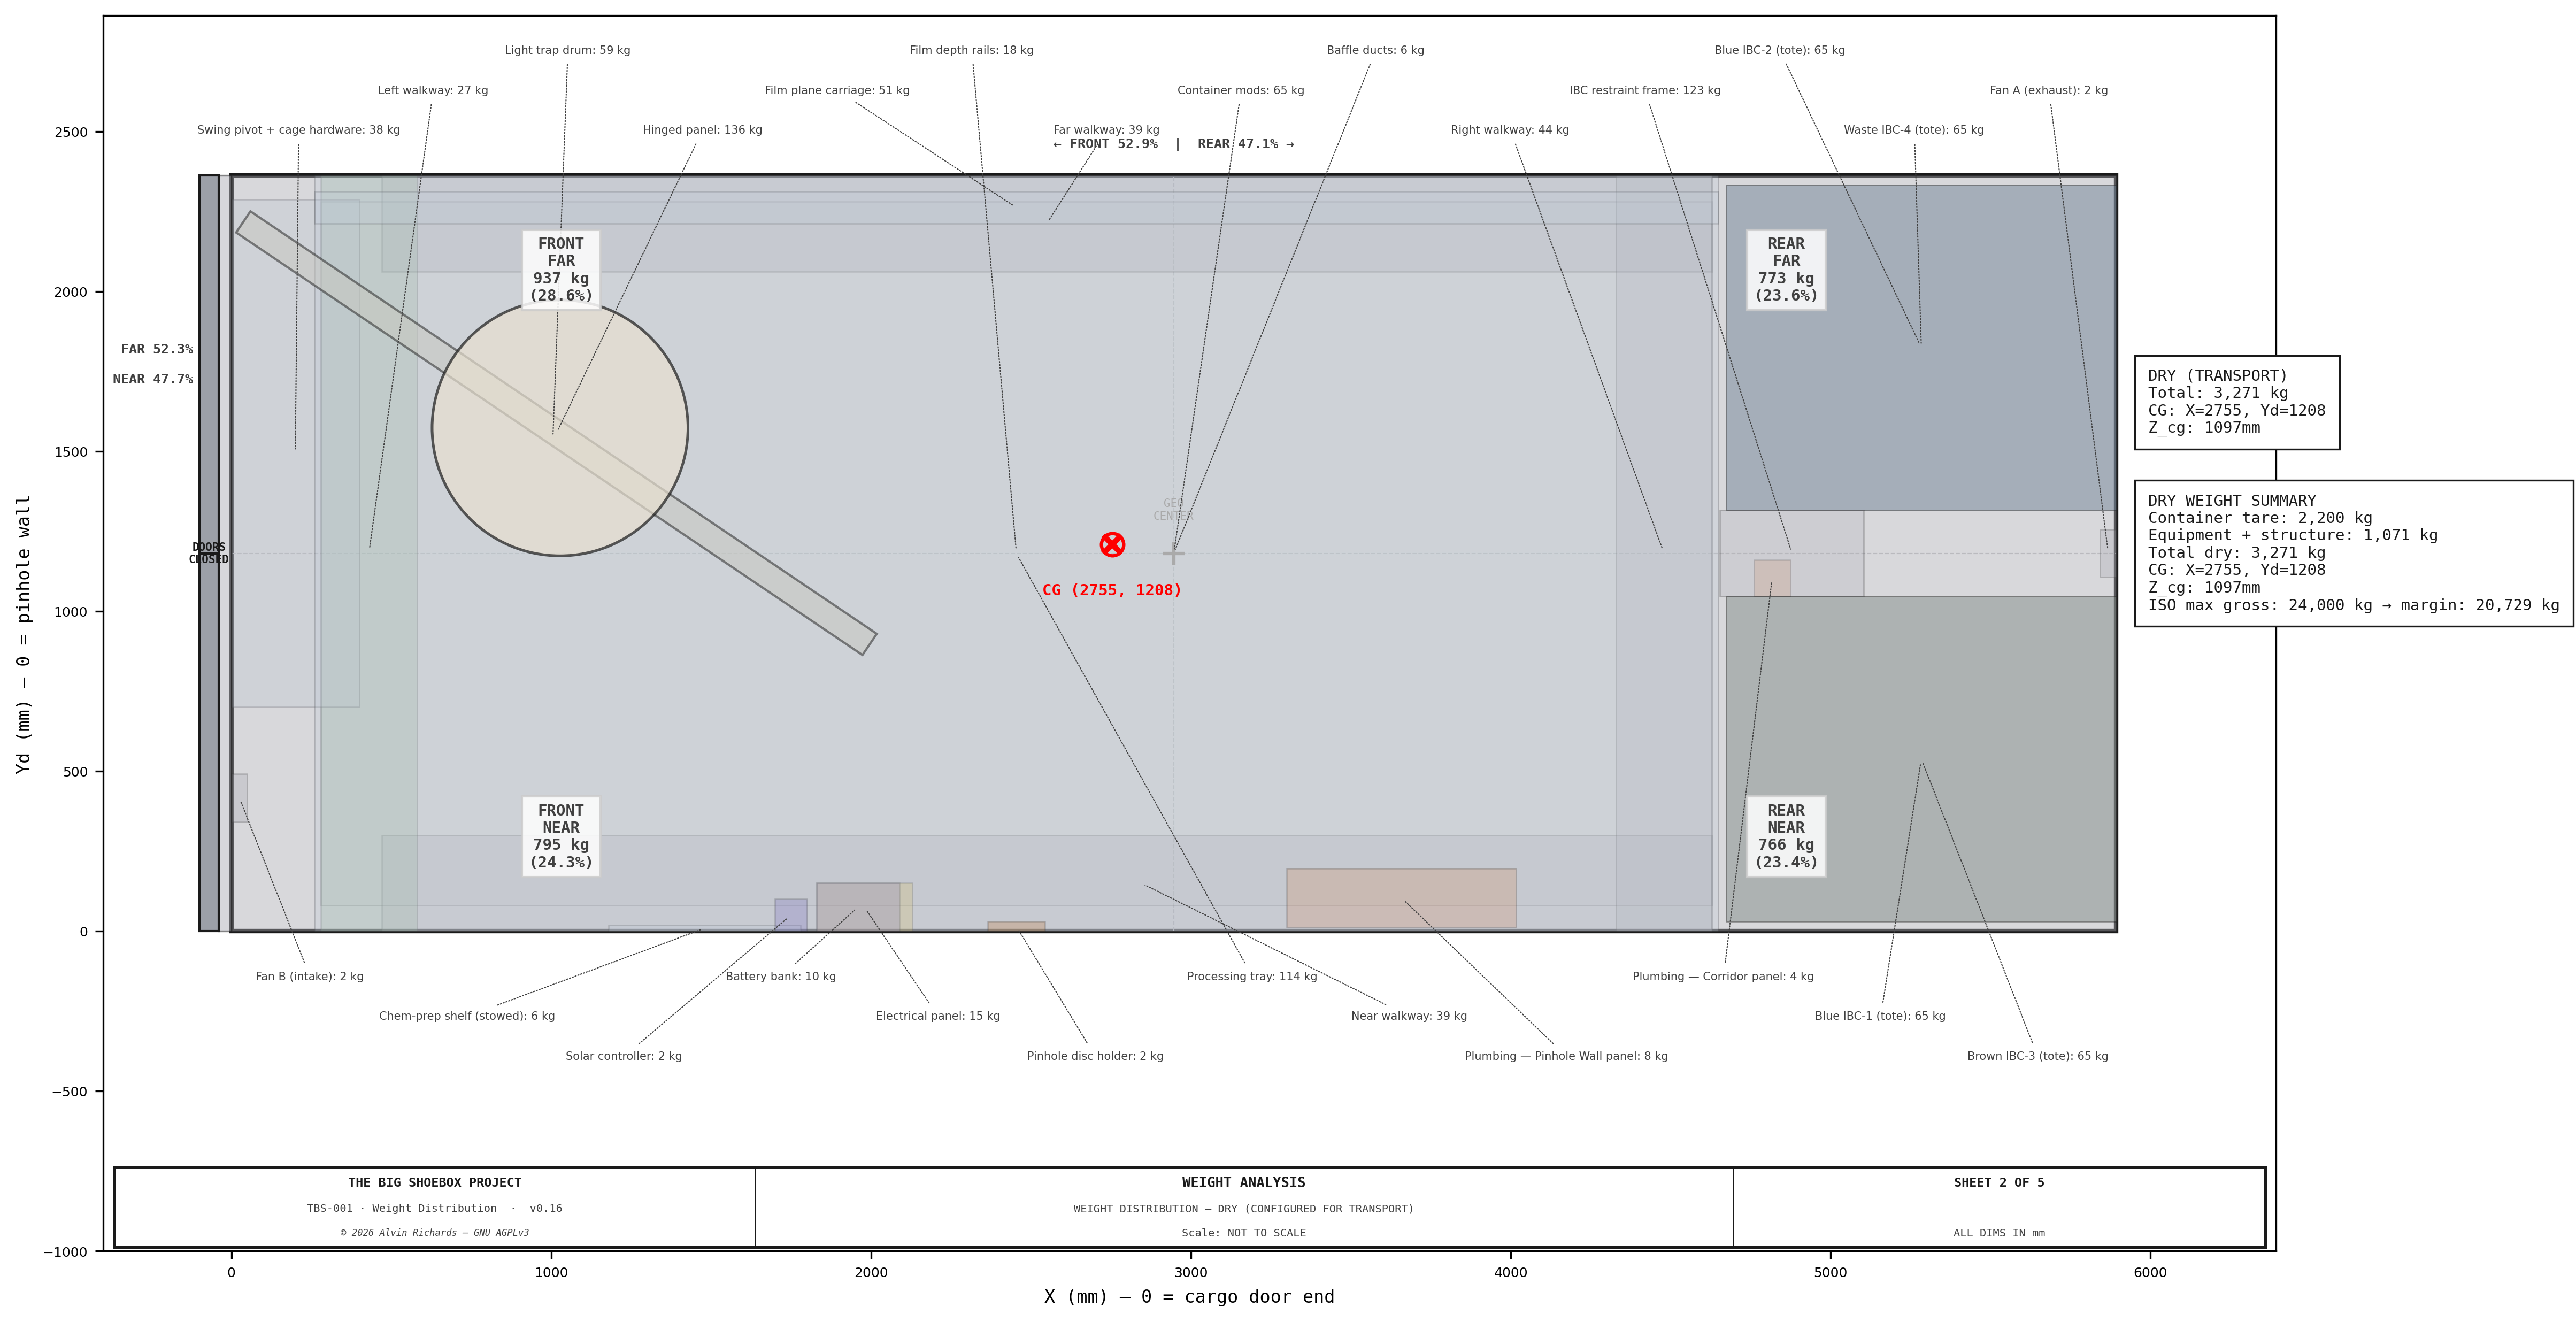
TBS-001 — Weight Analysis: Dry — Transport

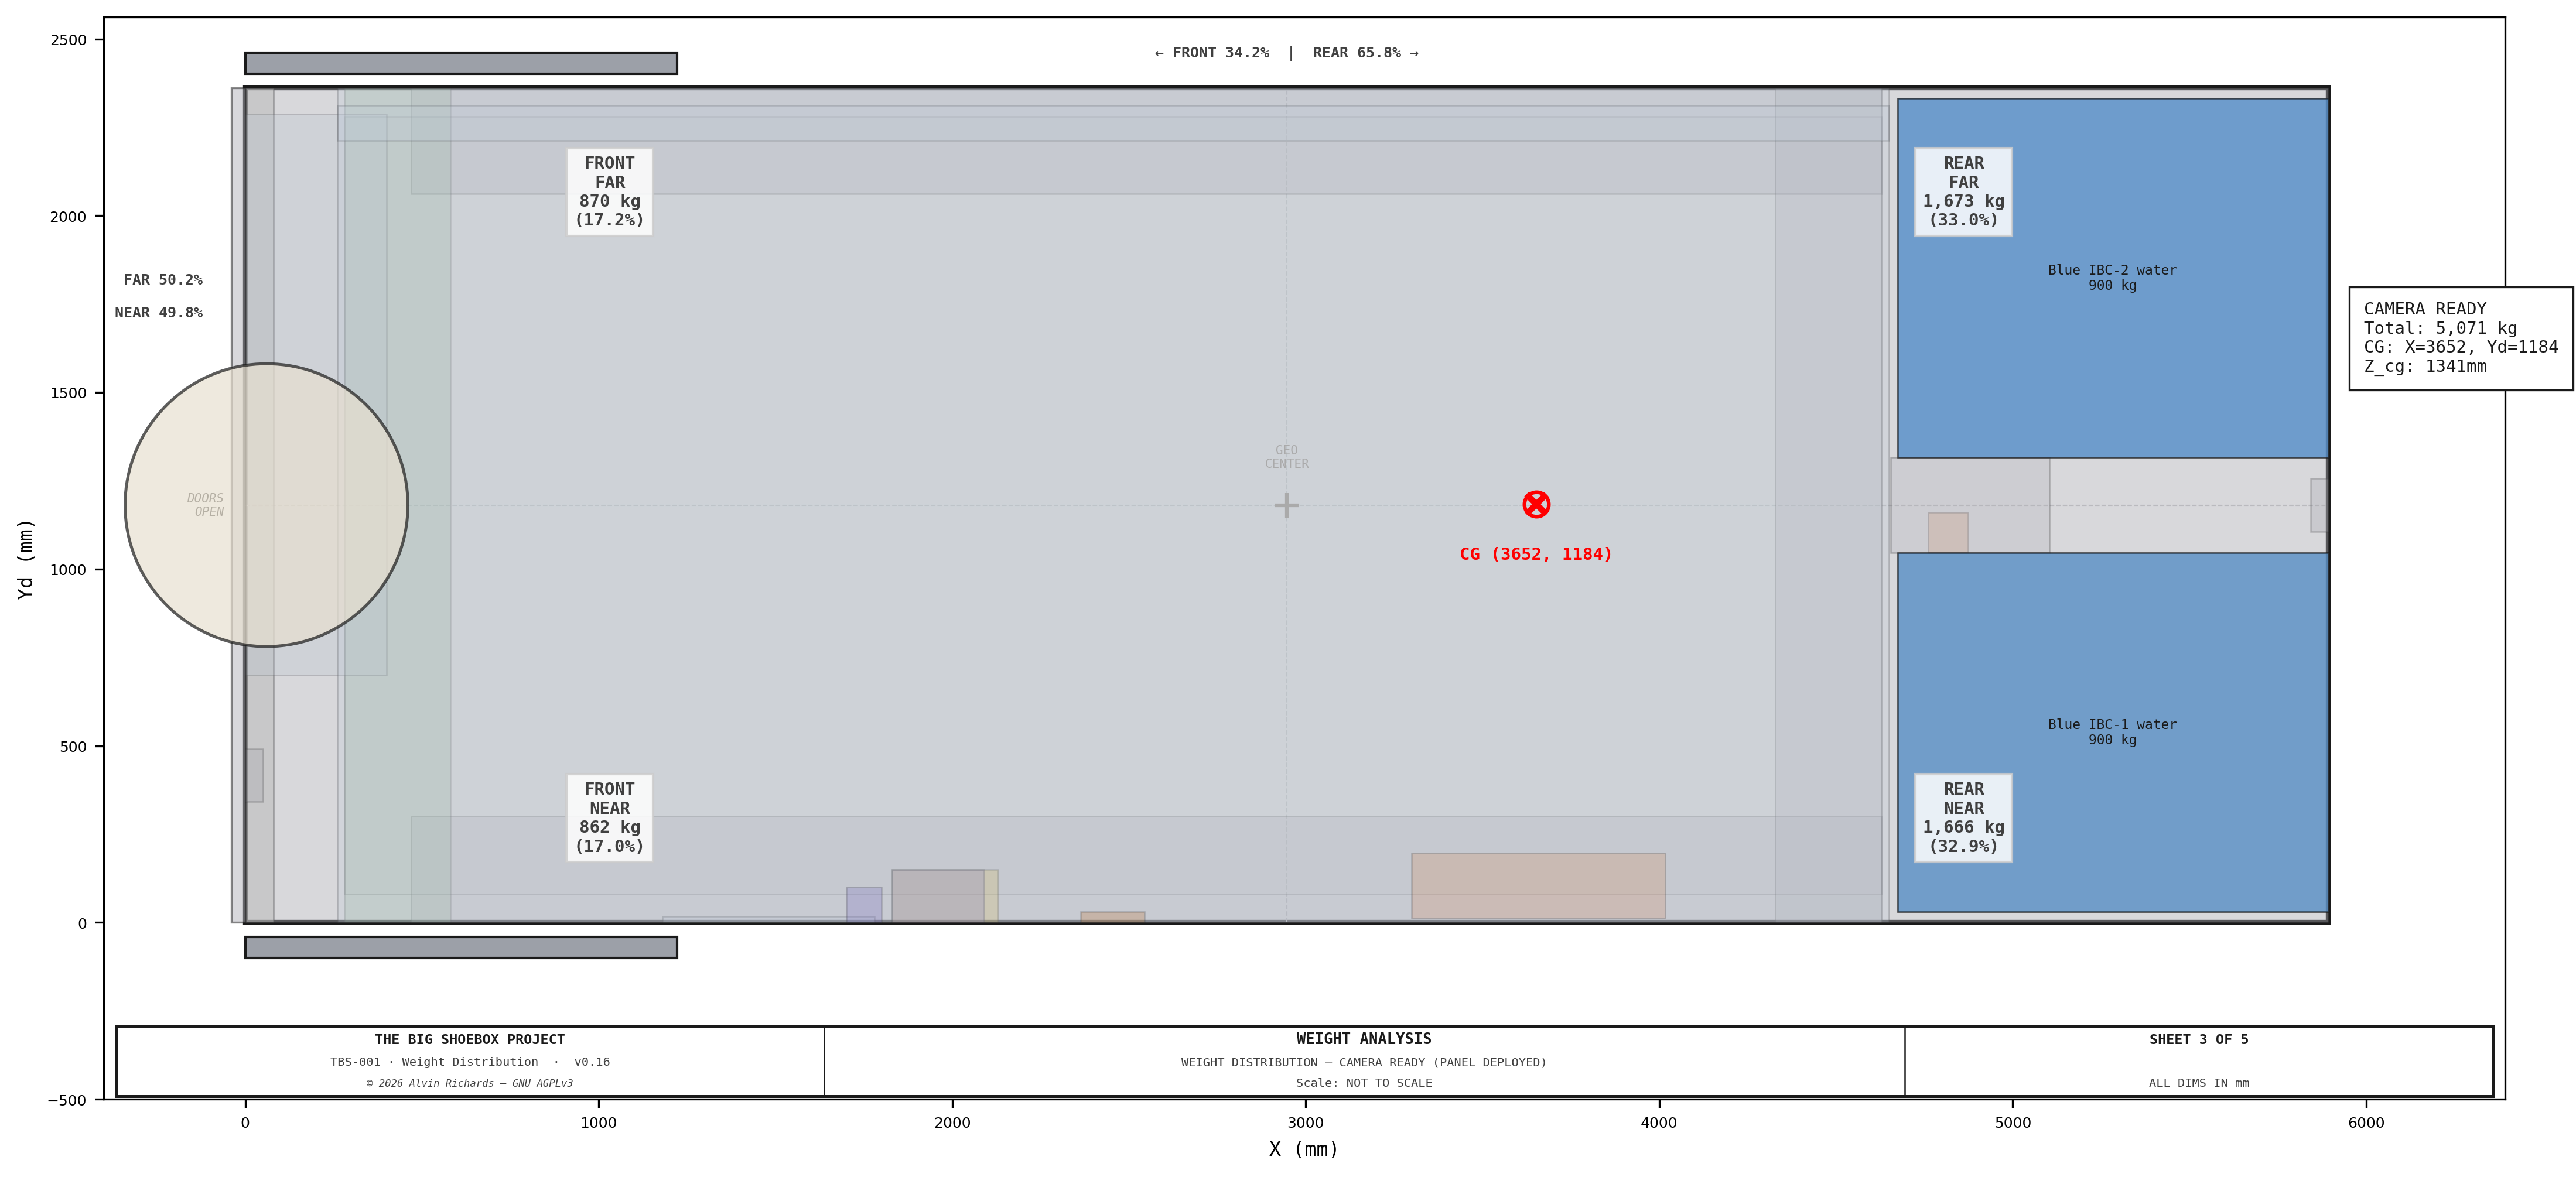
TBS-001 — Weight Analysis: Camera Ready

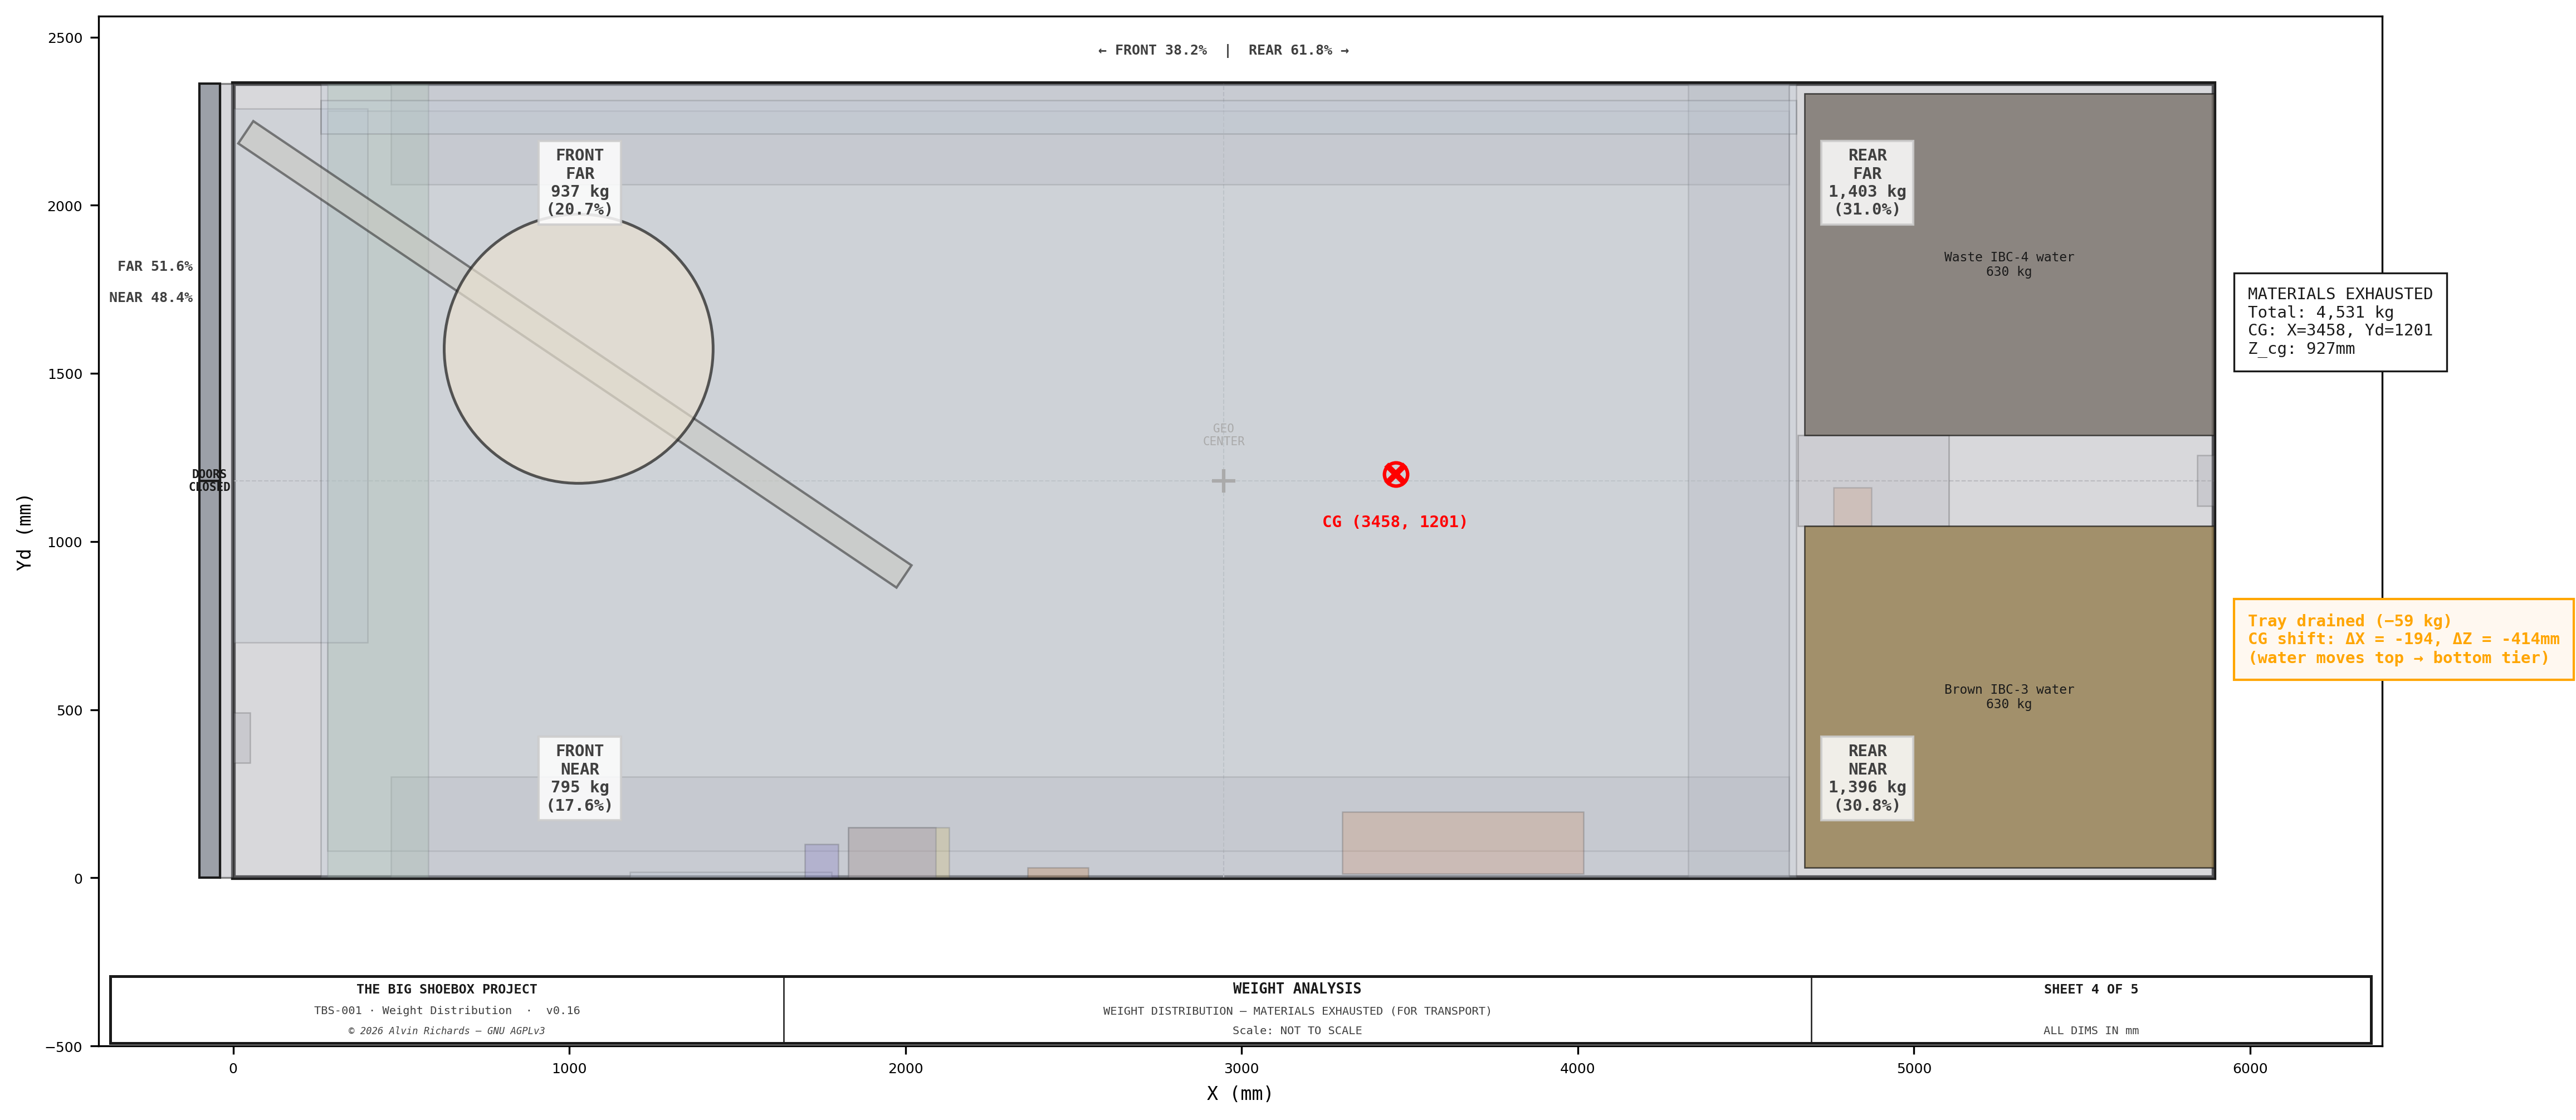
TBS-001 — Weight Analysis: Materials Exhausted

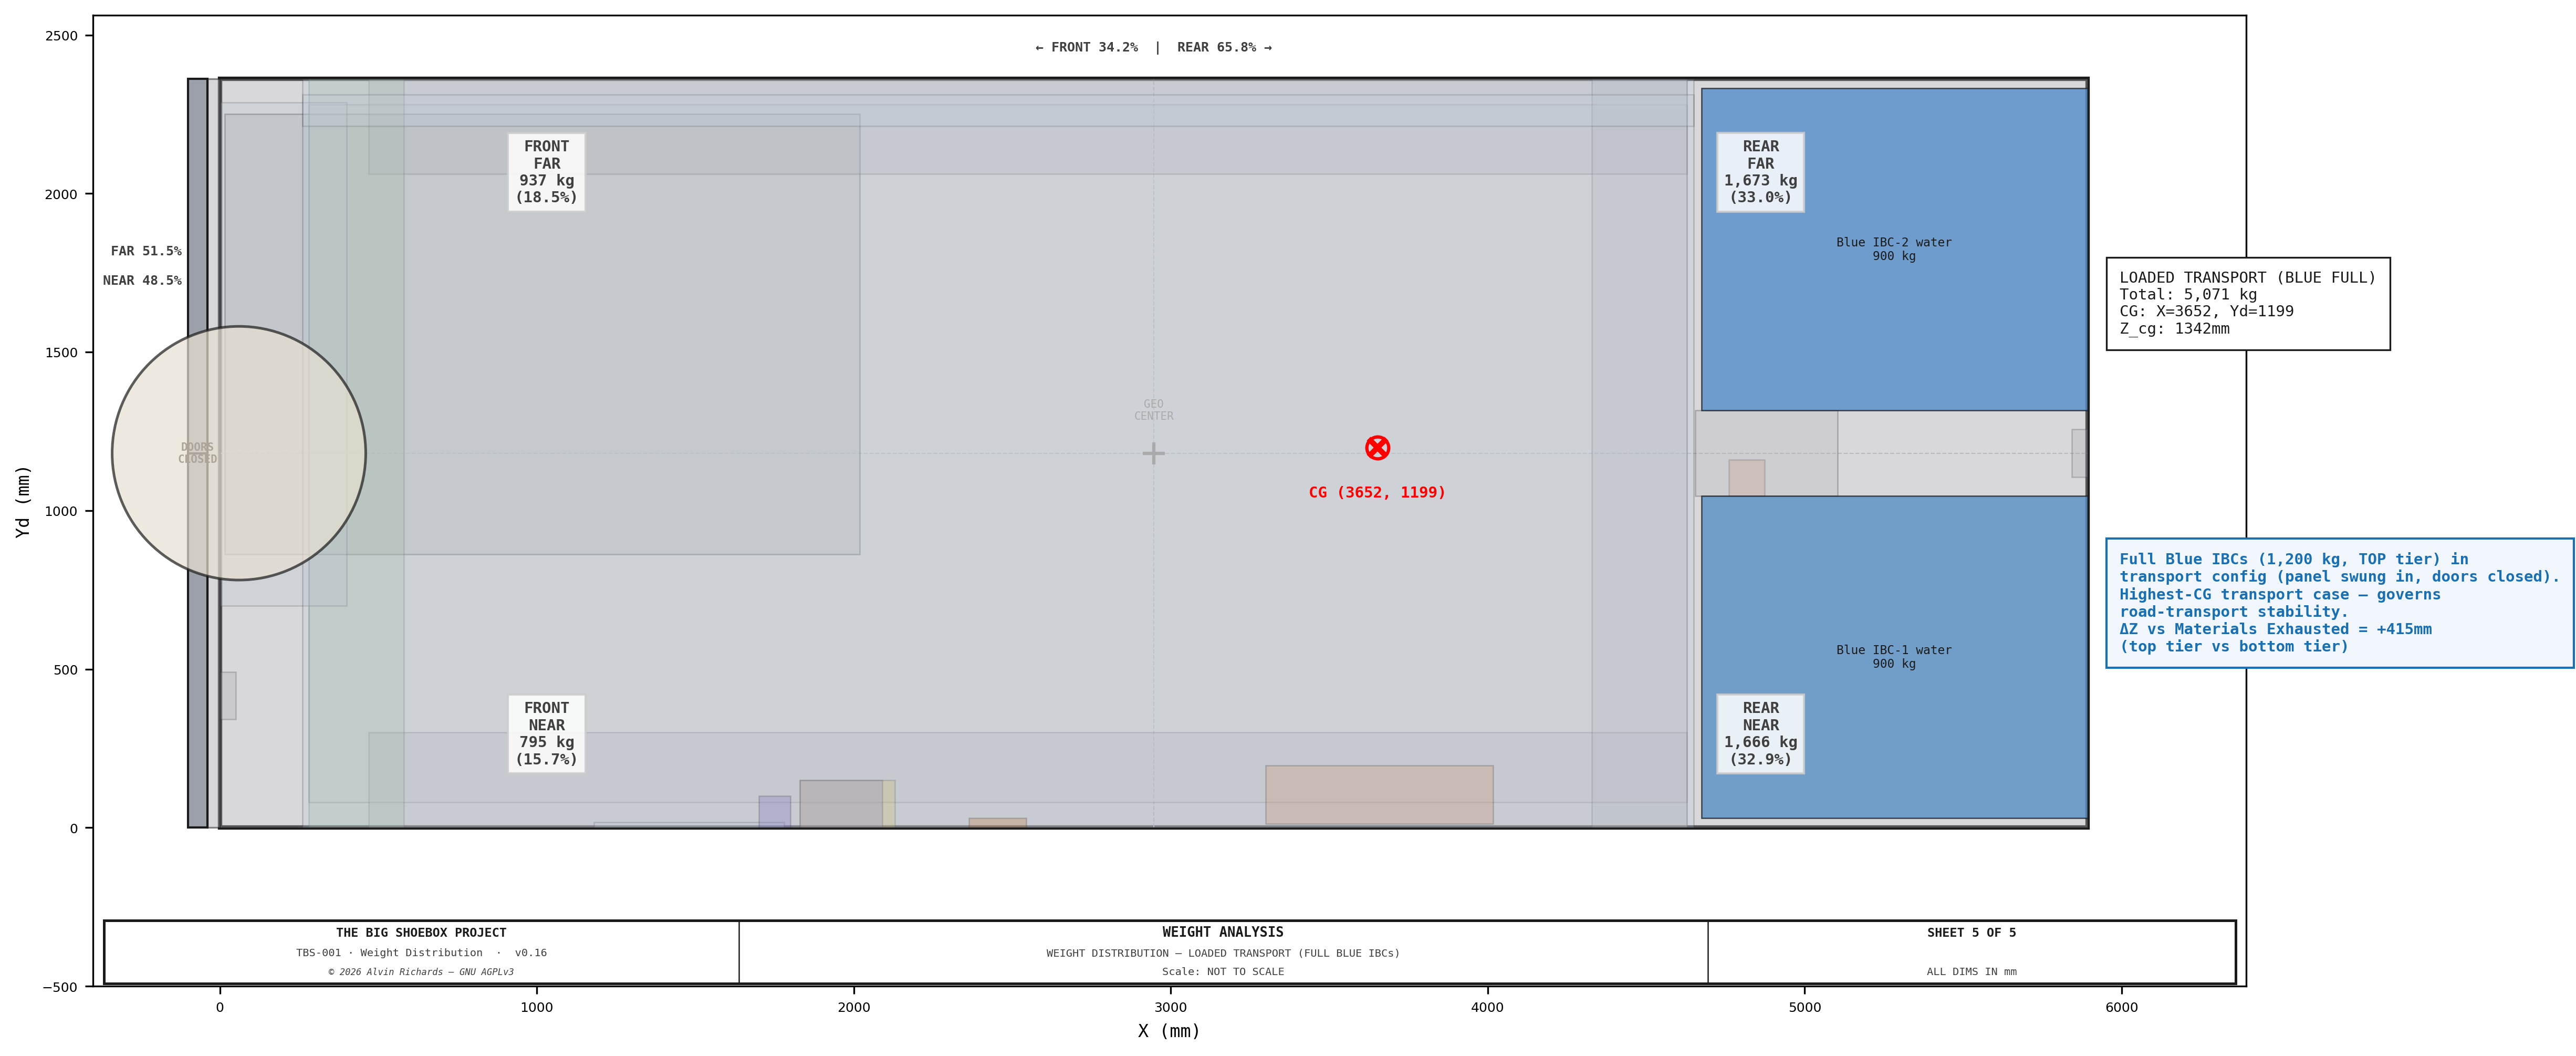
TBS-001 — Weight Analysis: Loaded Transport


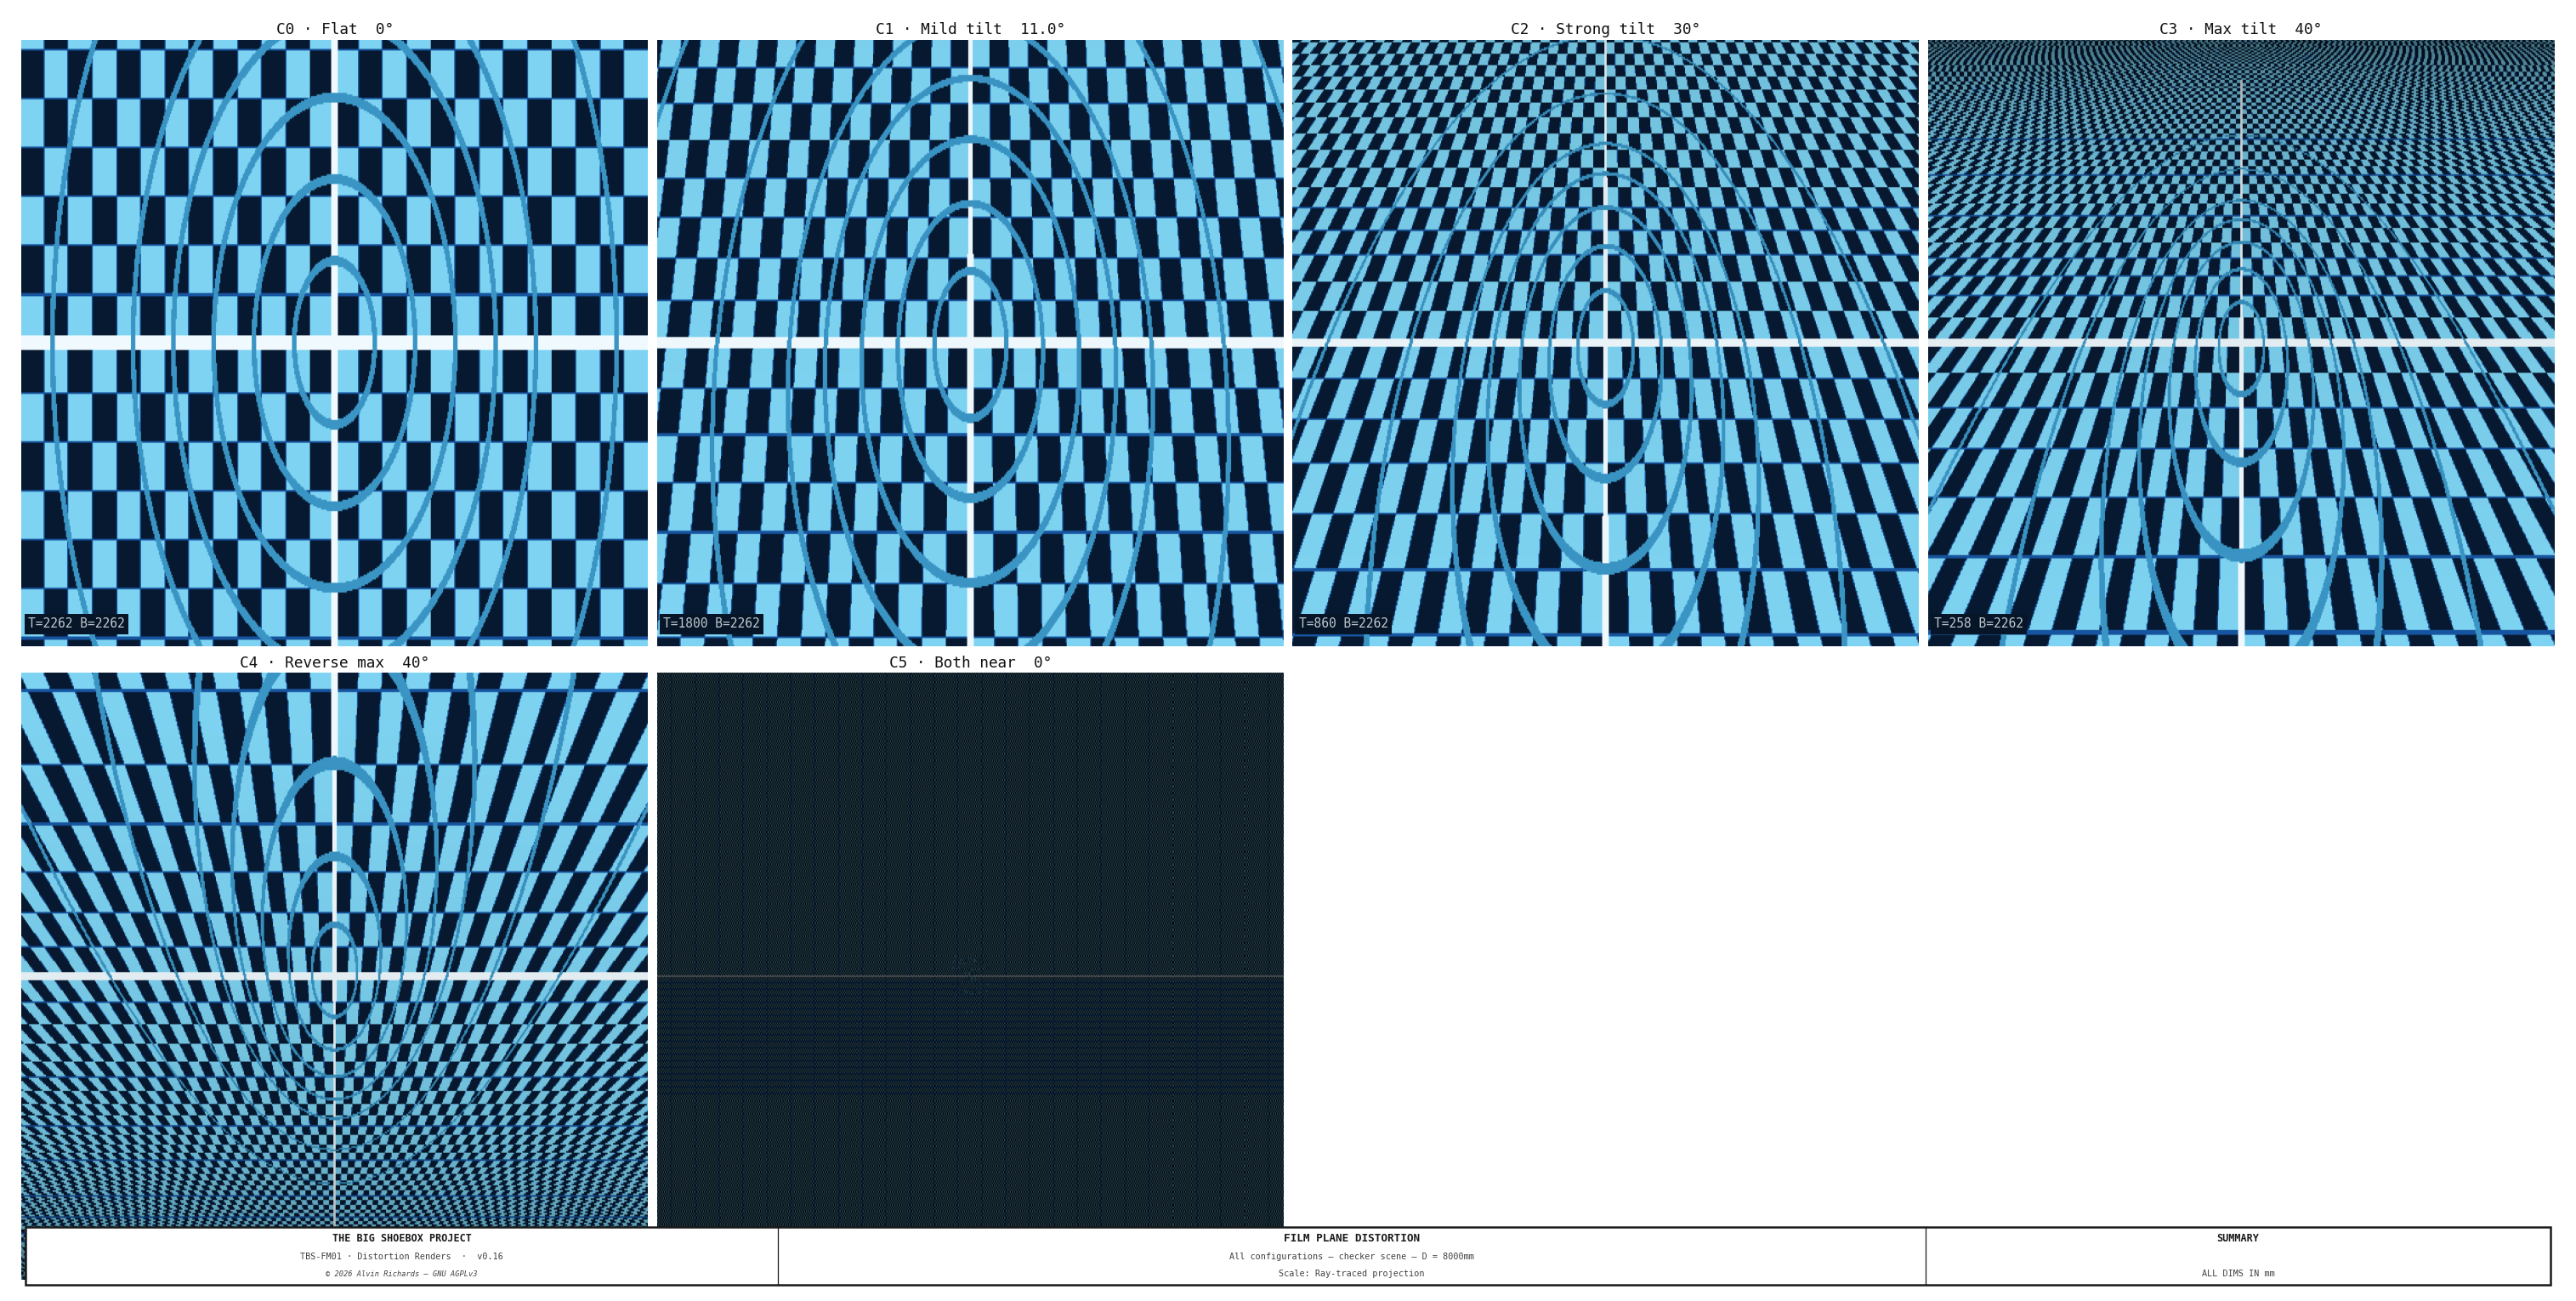
19. Film Plane Distortion Renders

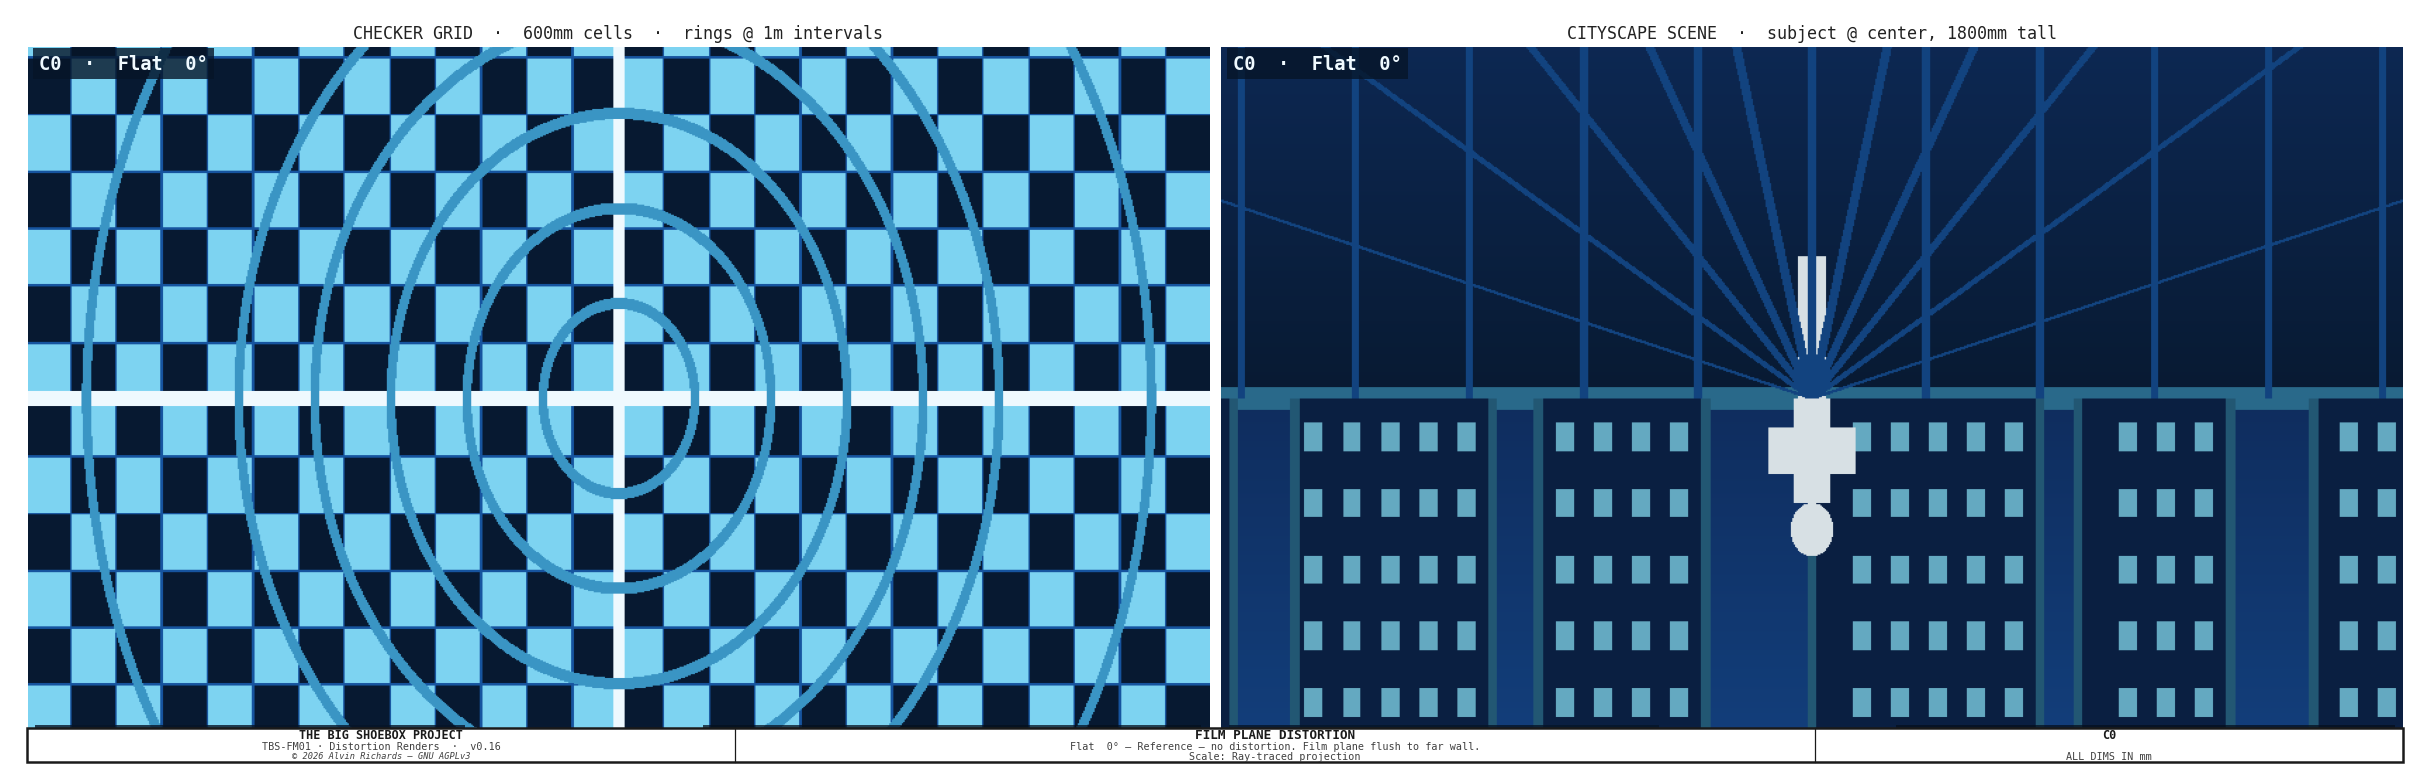
Film Plane Distortion — Configuration 0

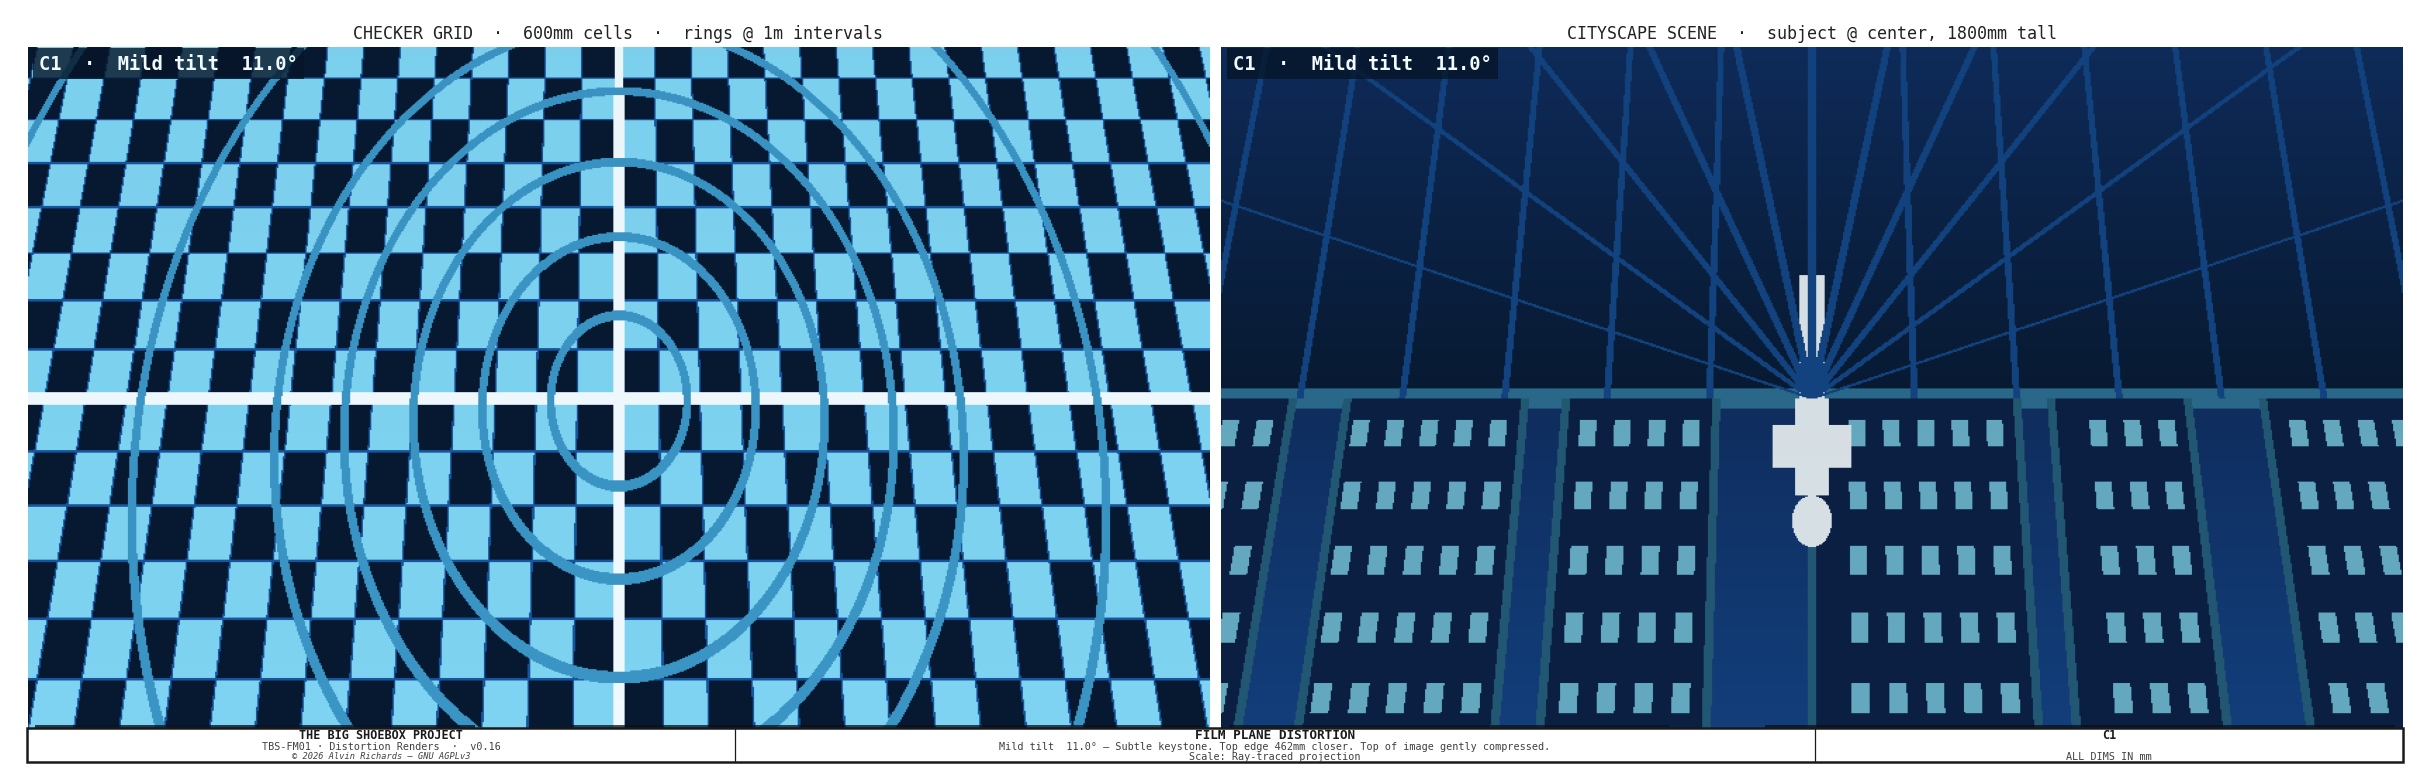
Film Plane Distortion — Configuration 1

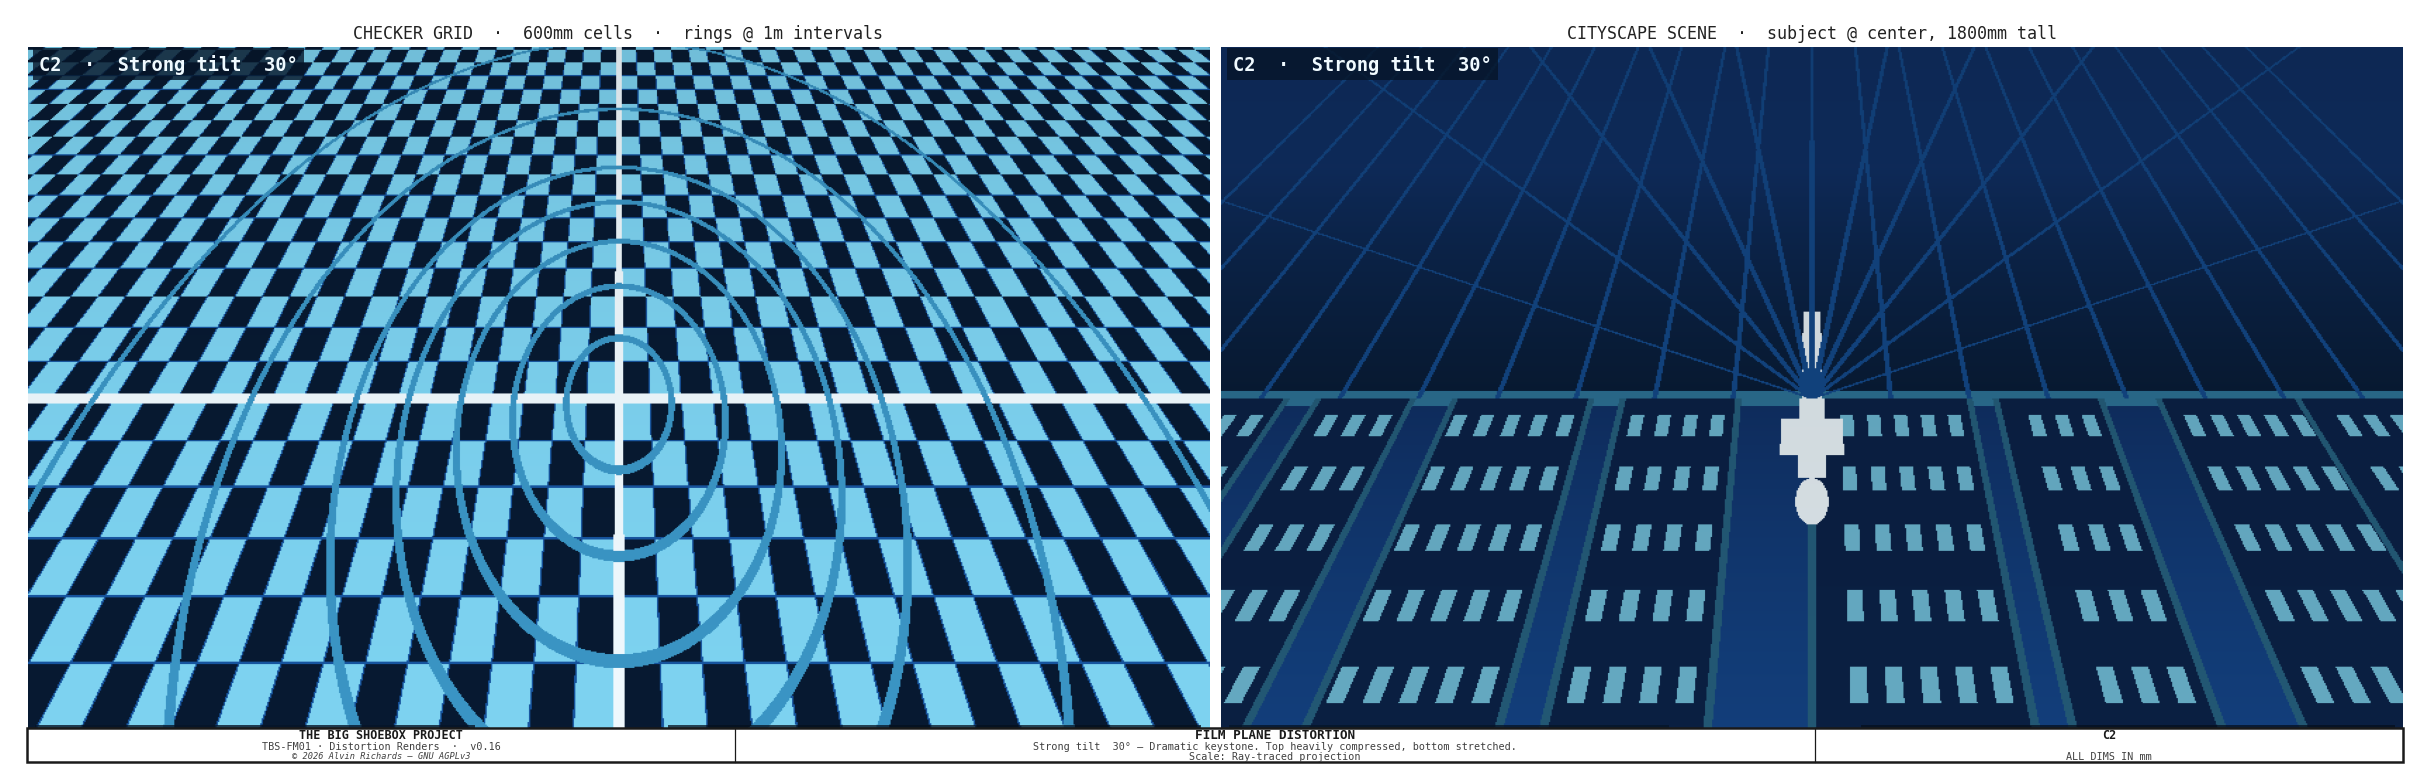
Film Plane Distortion — Configuration 2

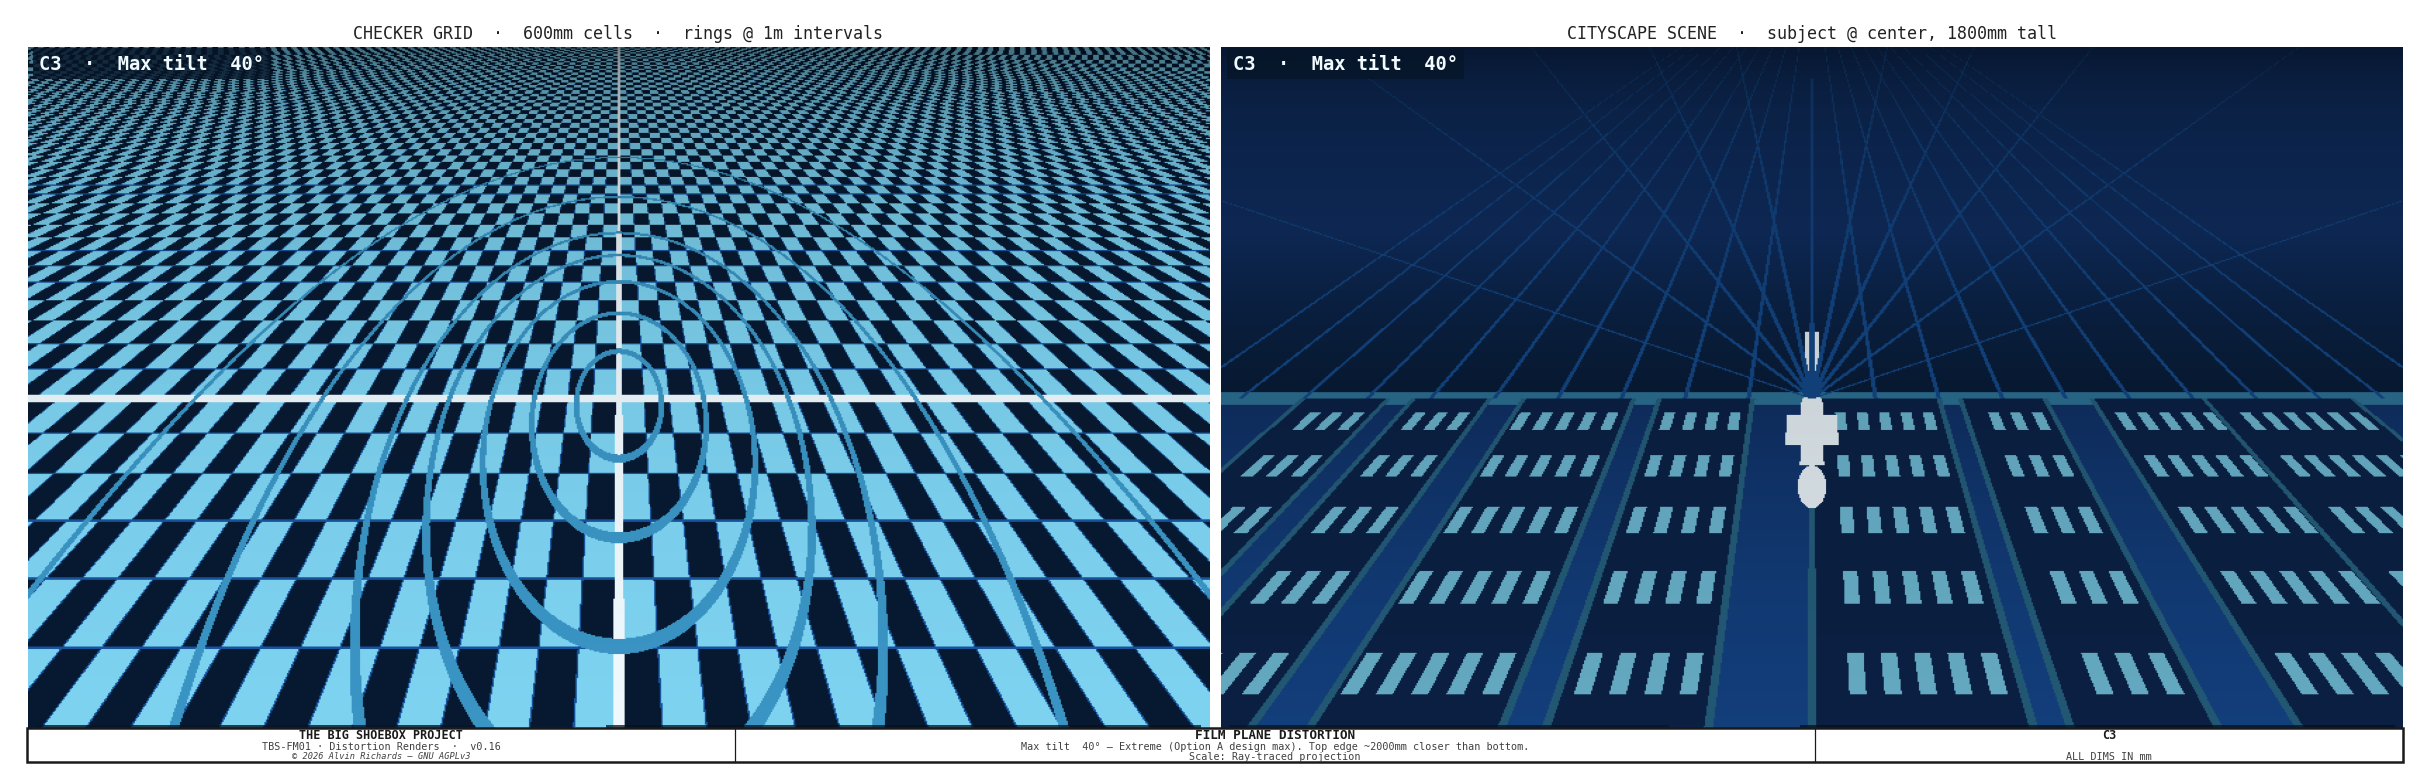
Film Plane Distortion — Configuration 3

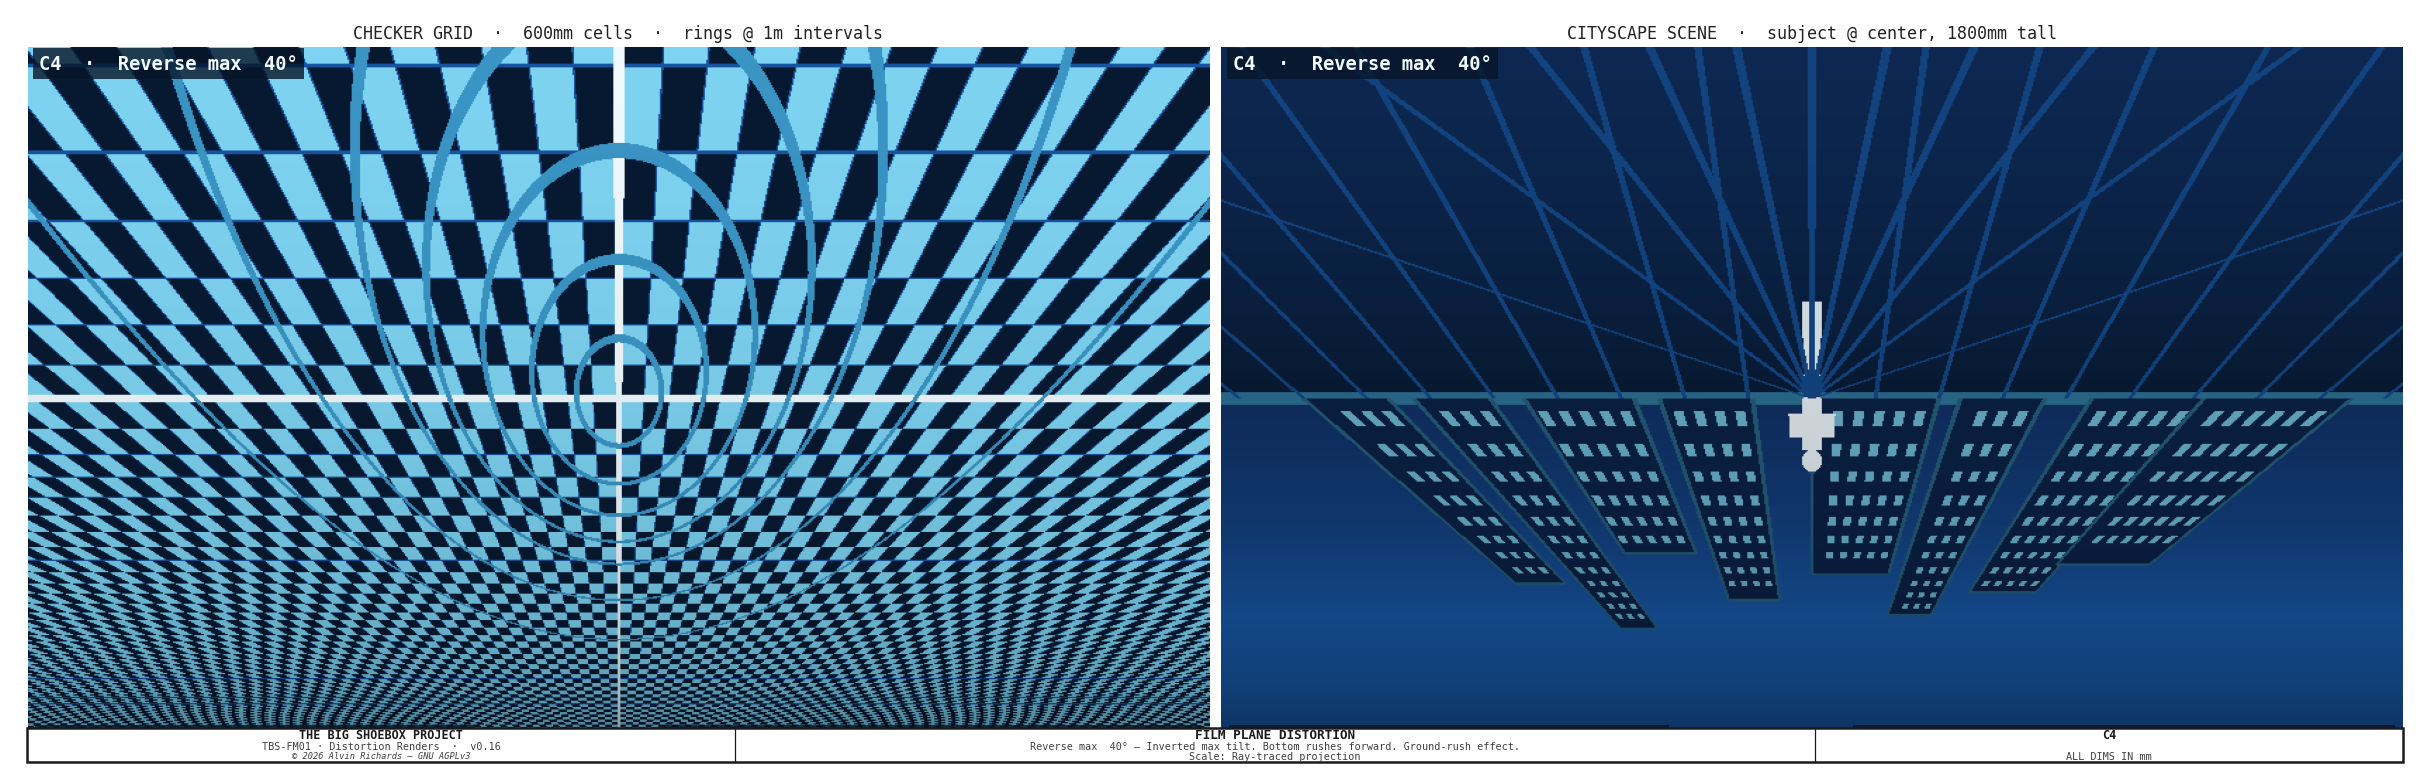
Film Plane Distortion — Configuration 4

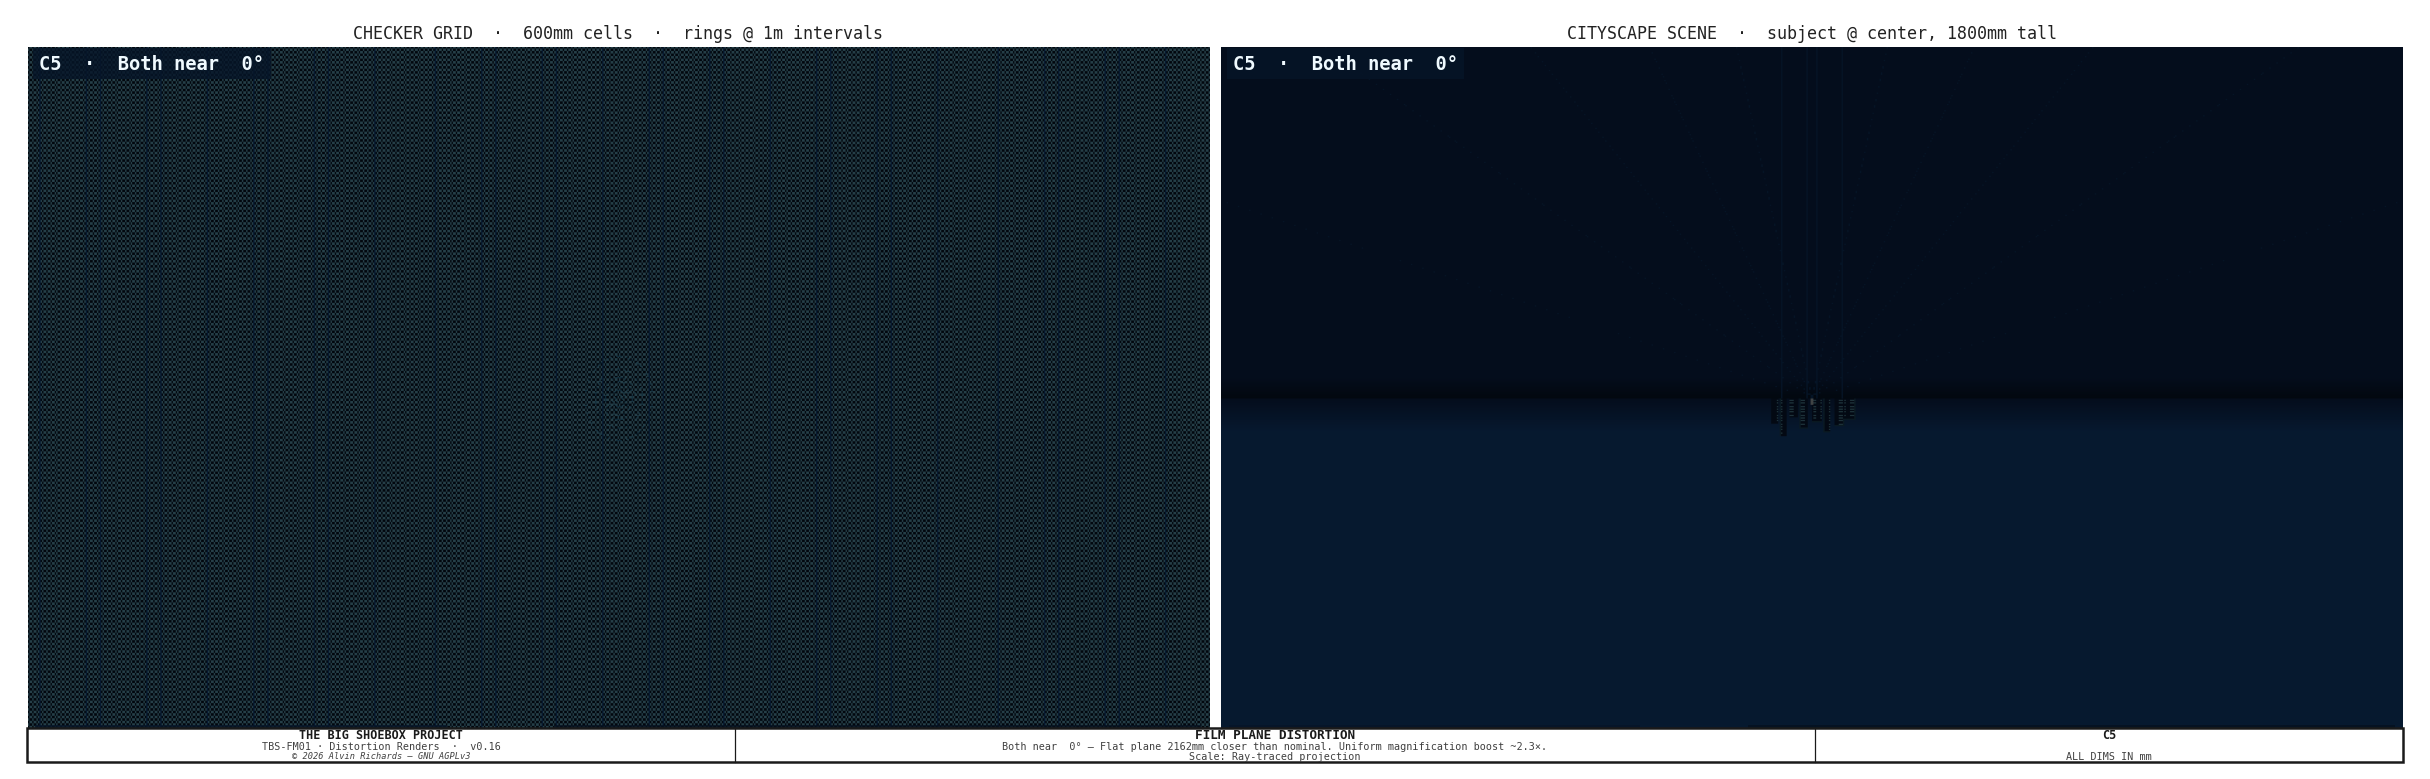
Film Plane Distortion — Configuration 5

Film Plane Distortion — Summary Grid


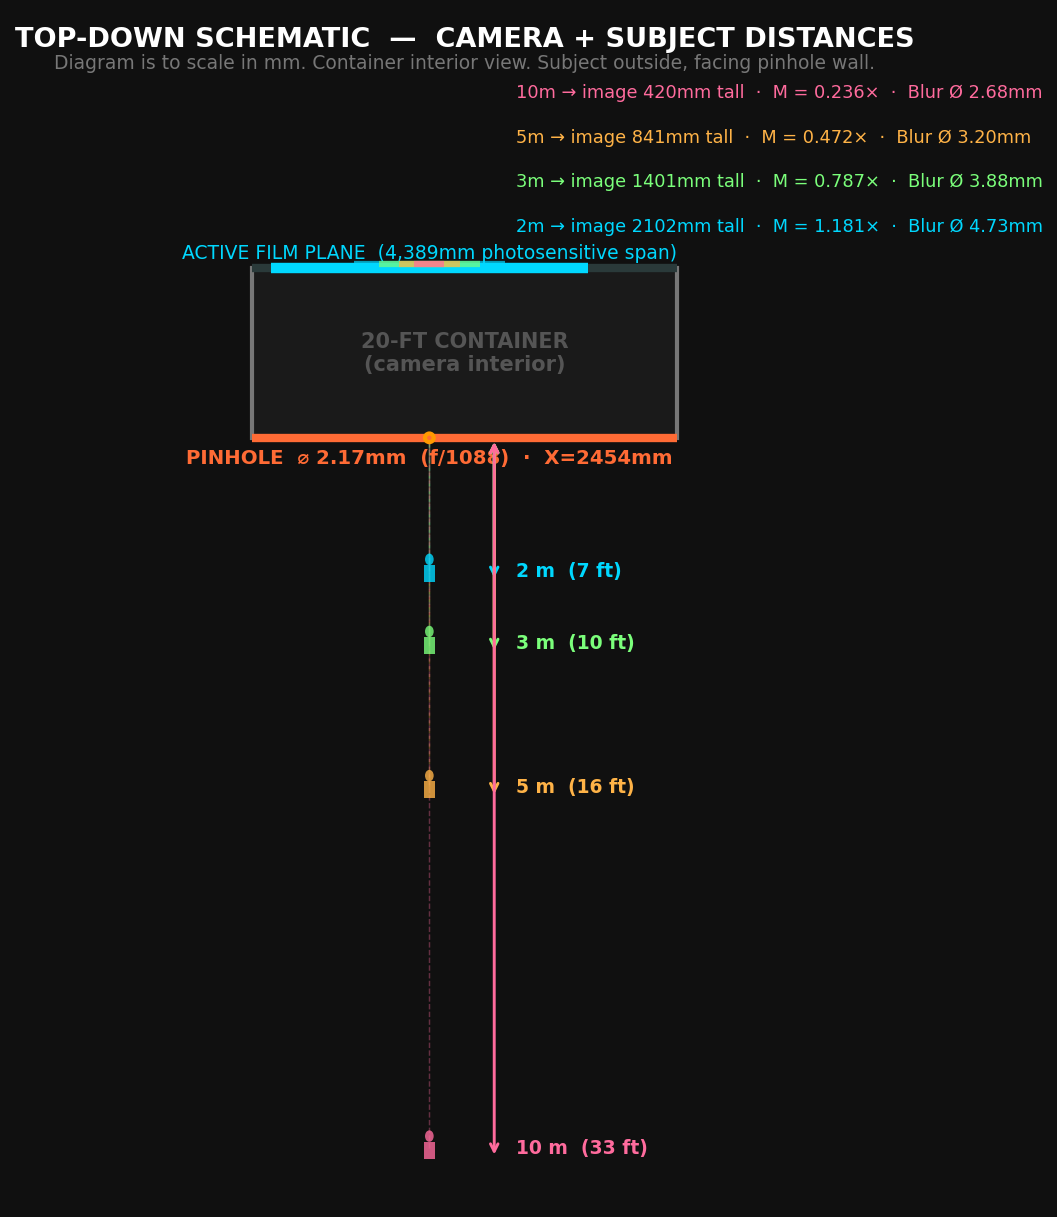
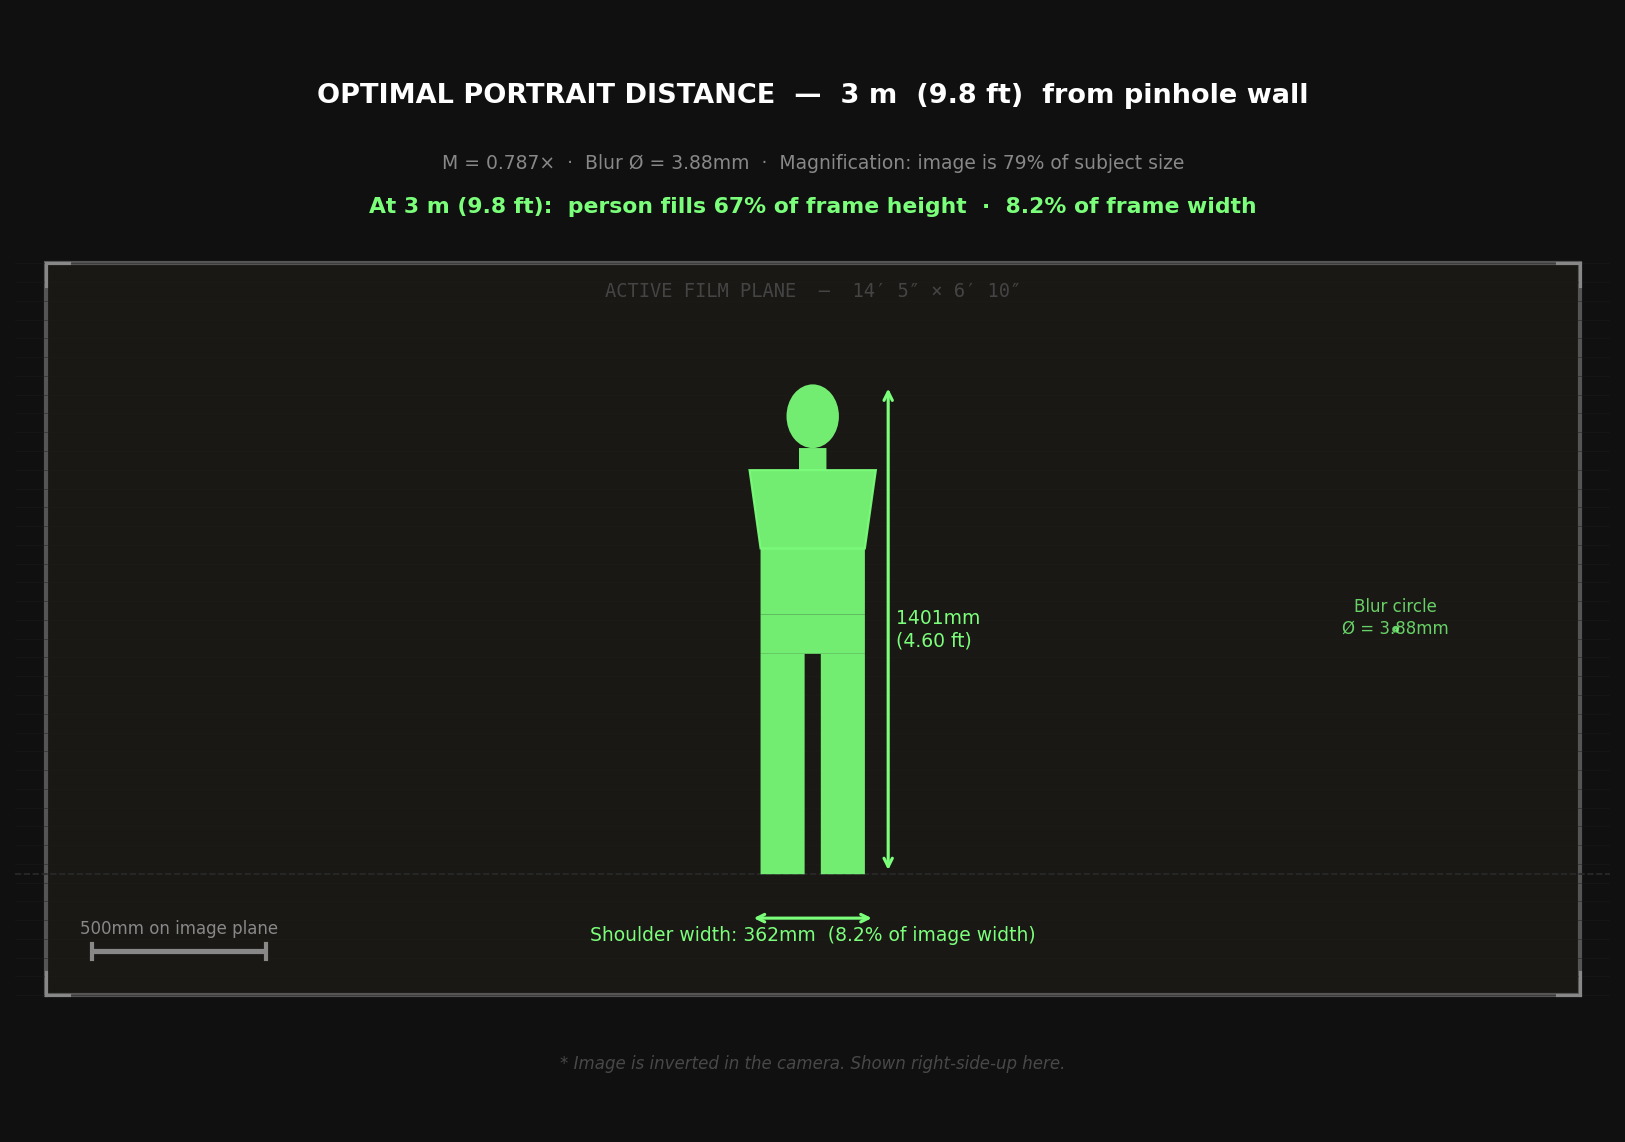
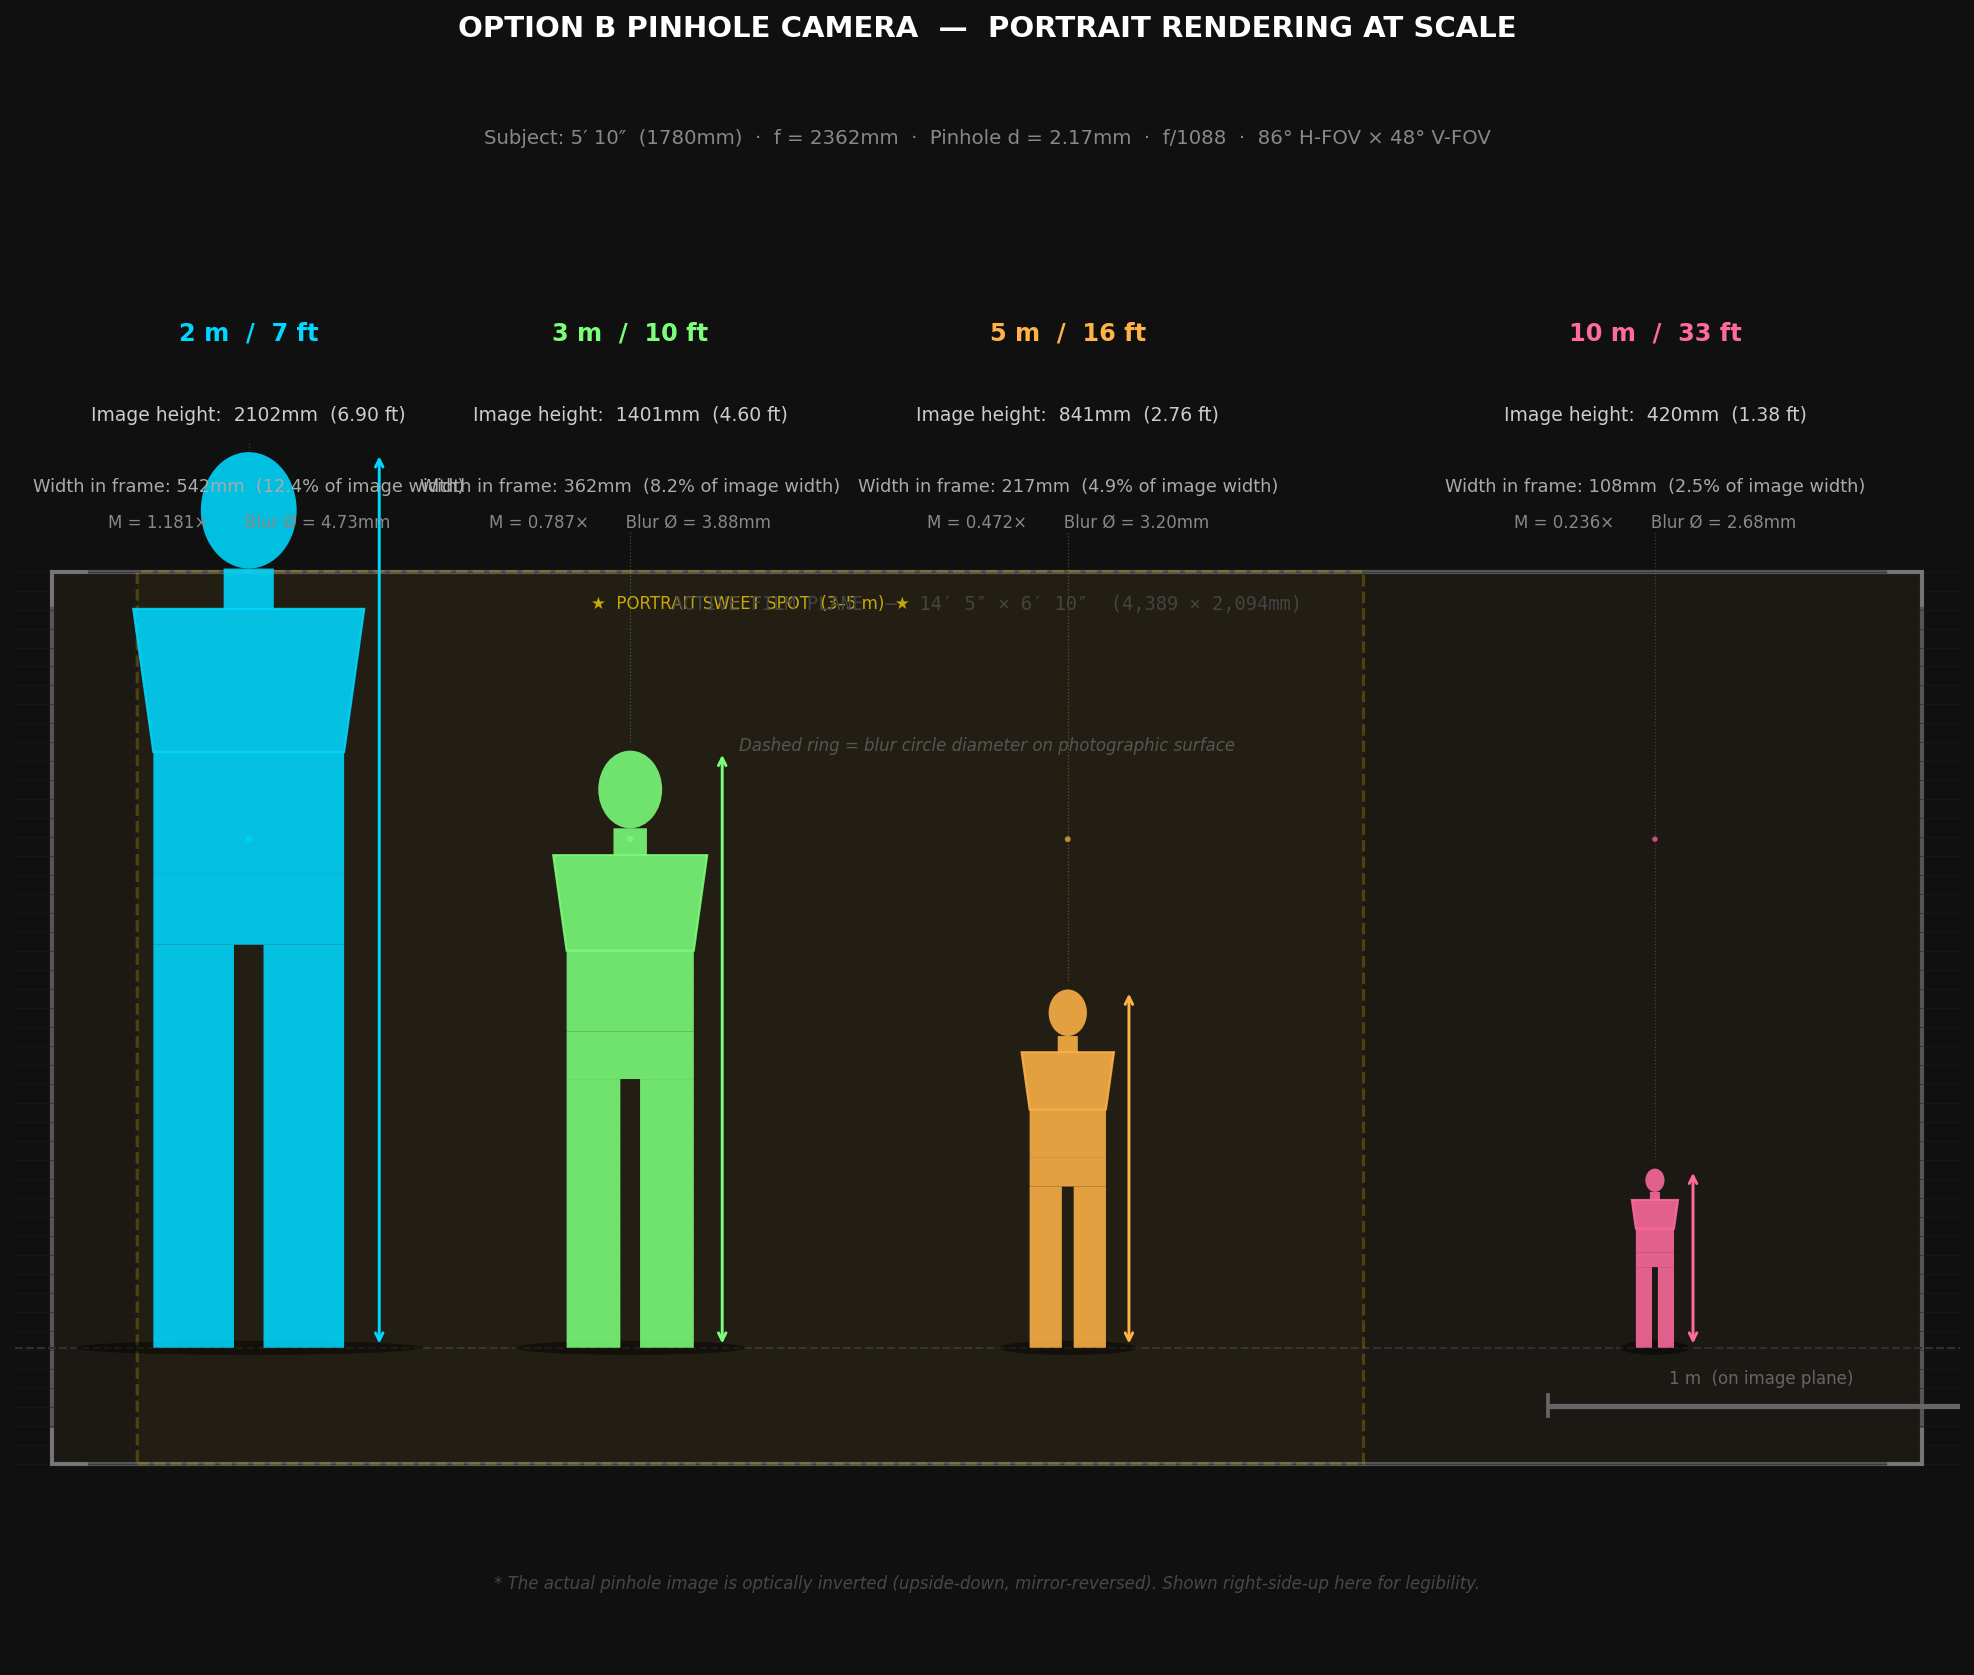
20. Optics Visualization

TBS-001 — Portrait Camera Schematic

TBS-001 — Portrait at Optimal 3m Distance

TBS-001 — Portrait Scale Comparison


21. TBS-002 Proof of Concept


Mini-TBS — Two-Box Design


22. Revolving Light-Trap — Fabrication Blueprints

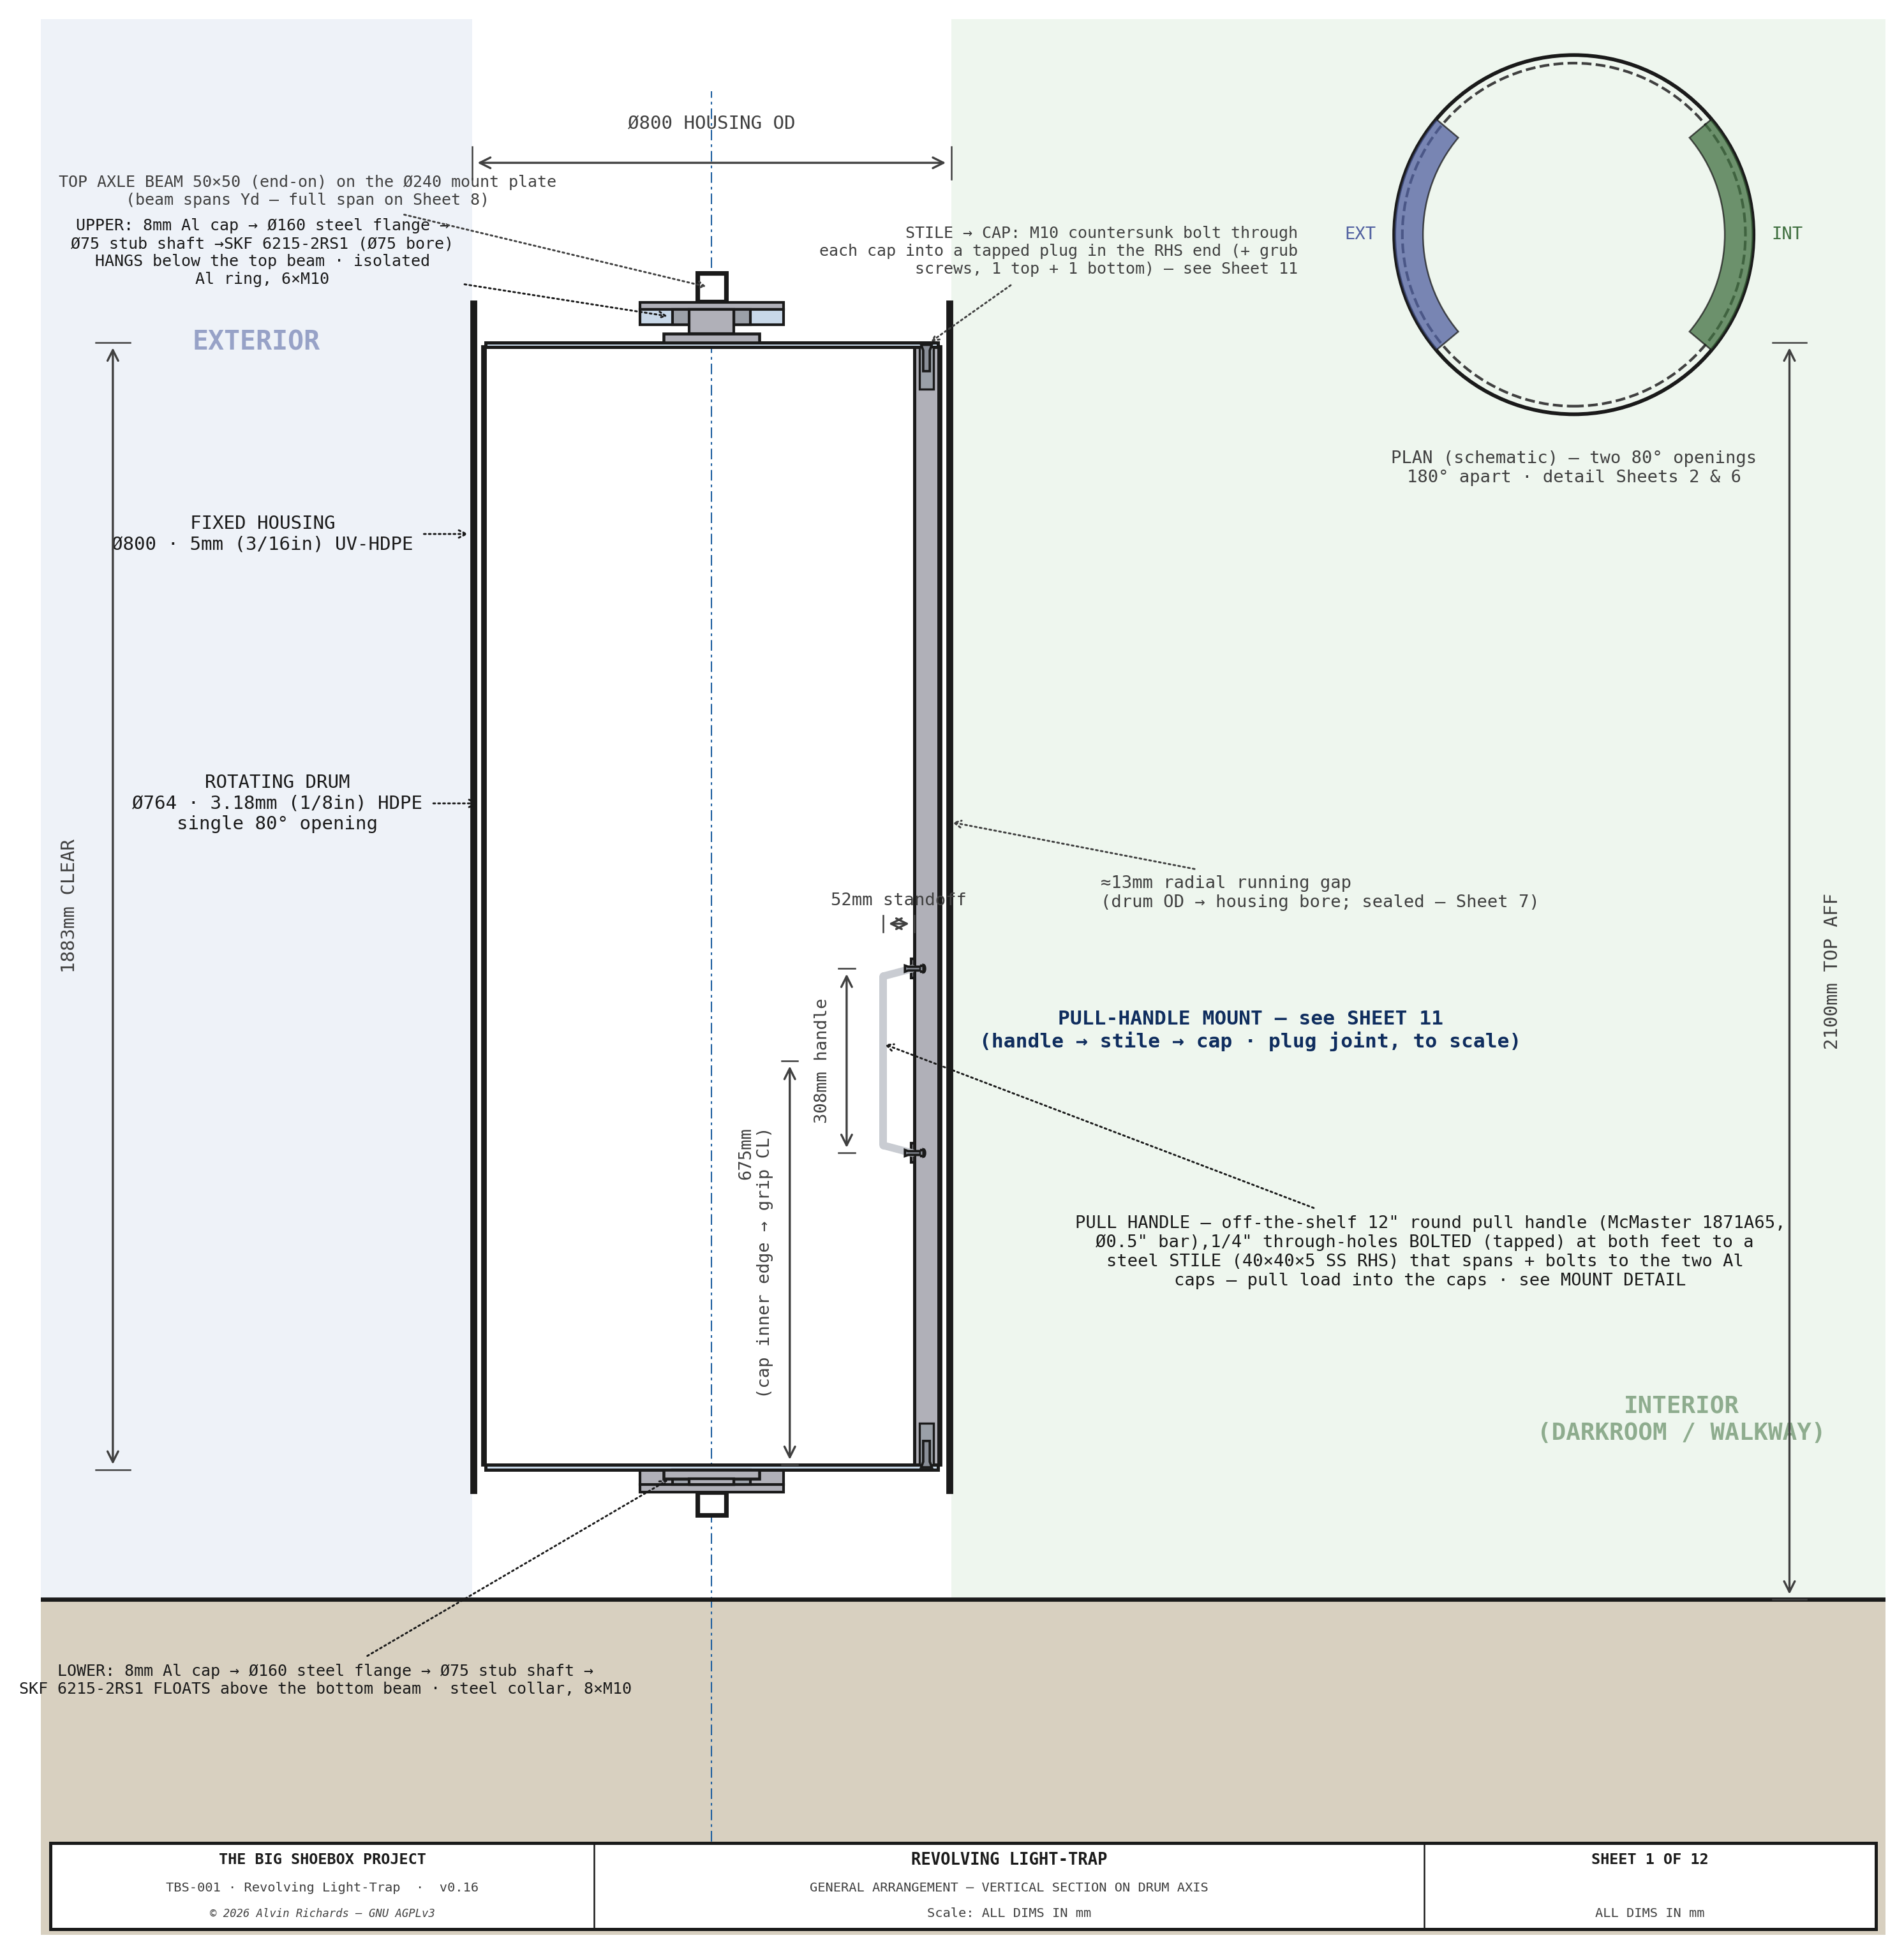
TBS-001 Light-Trap — Sheet 1: General Arrangement

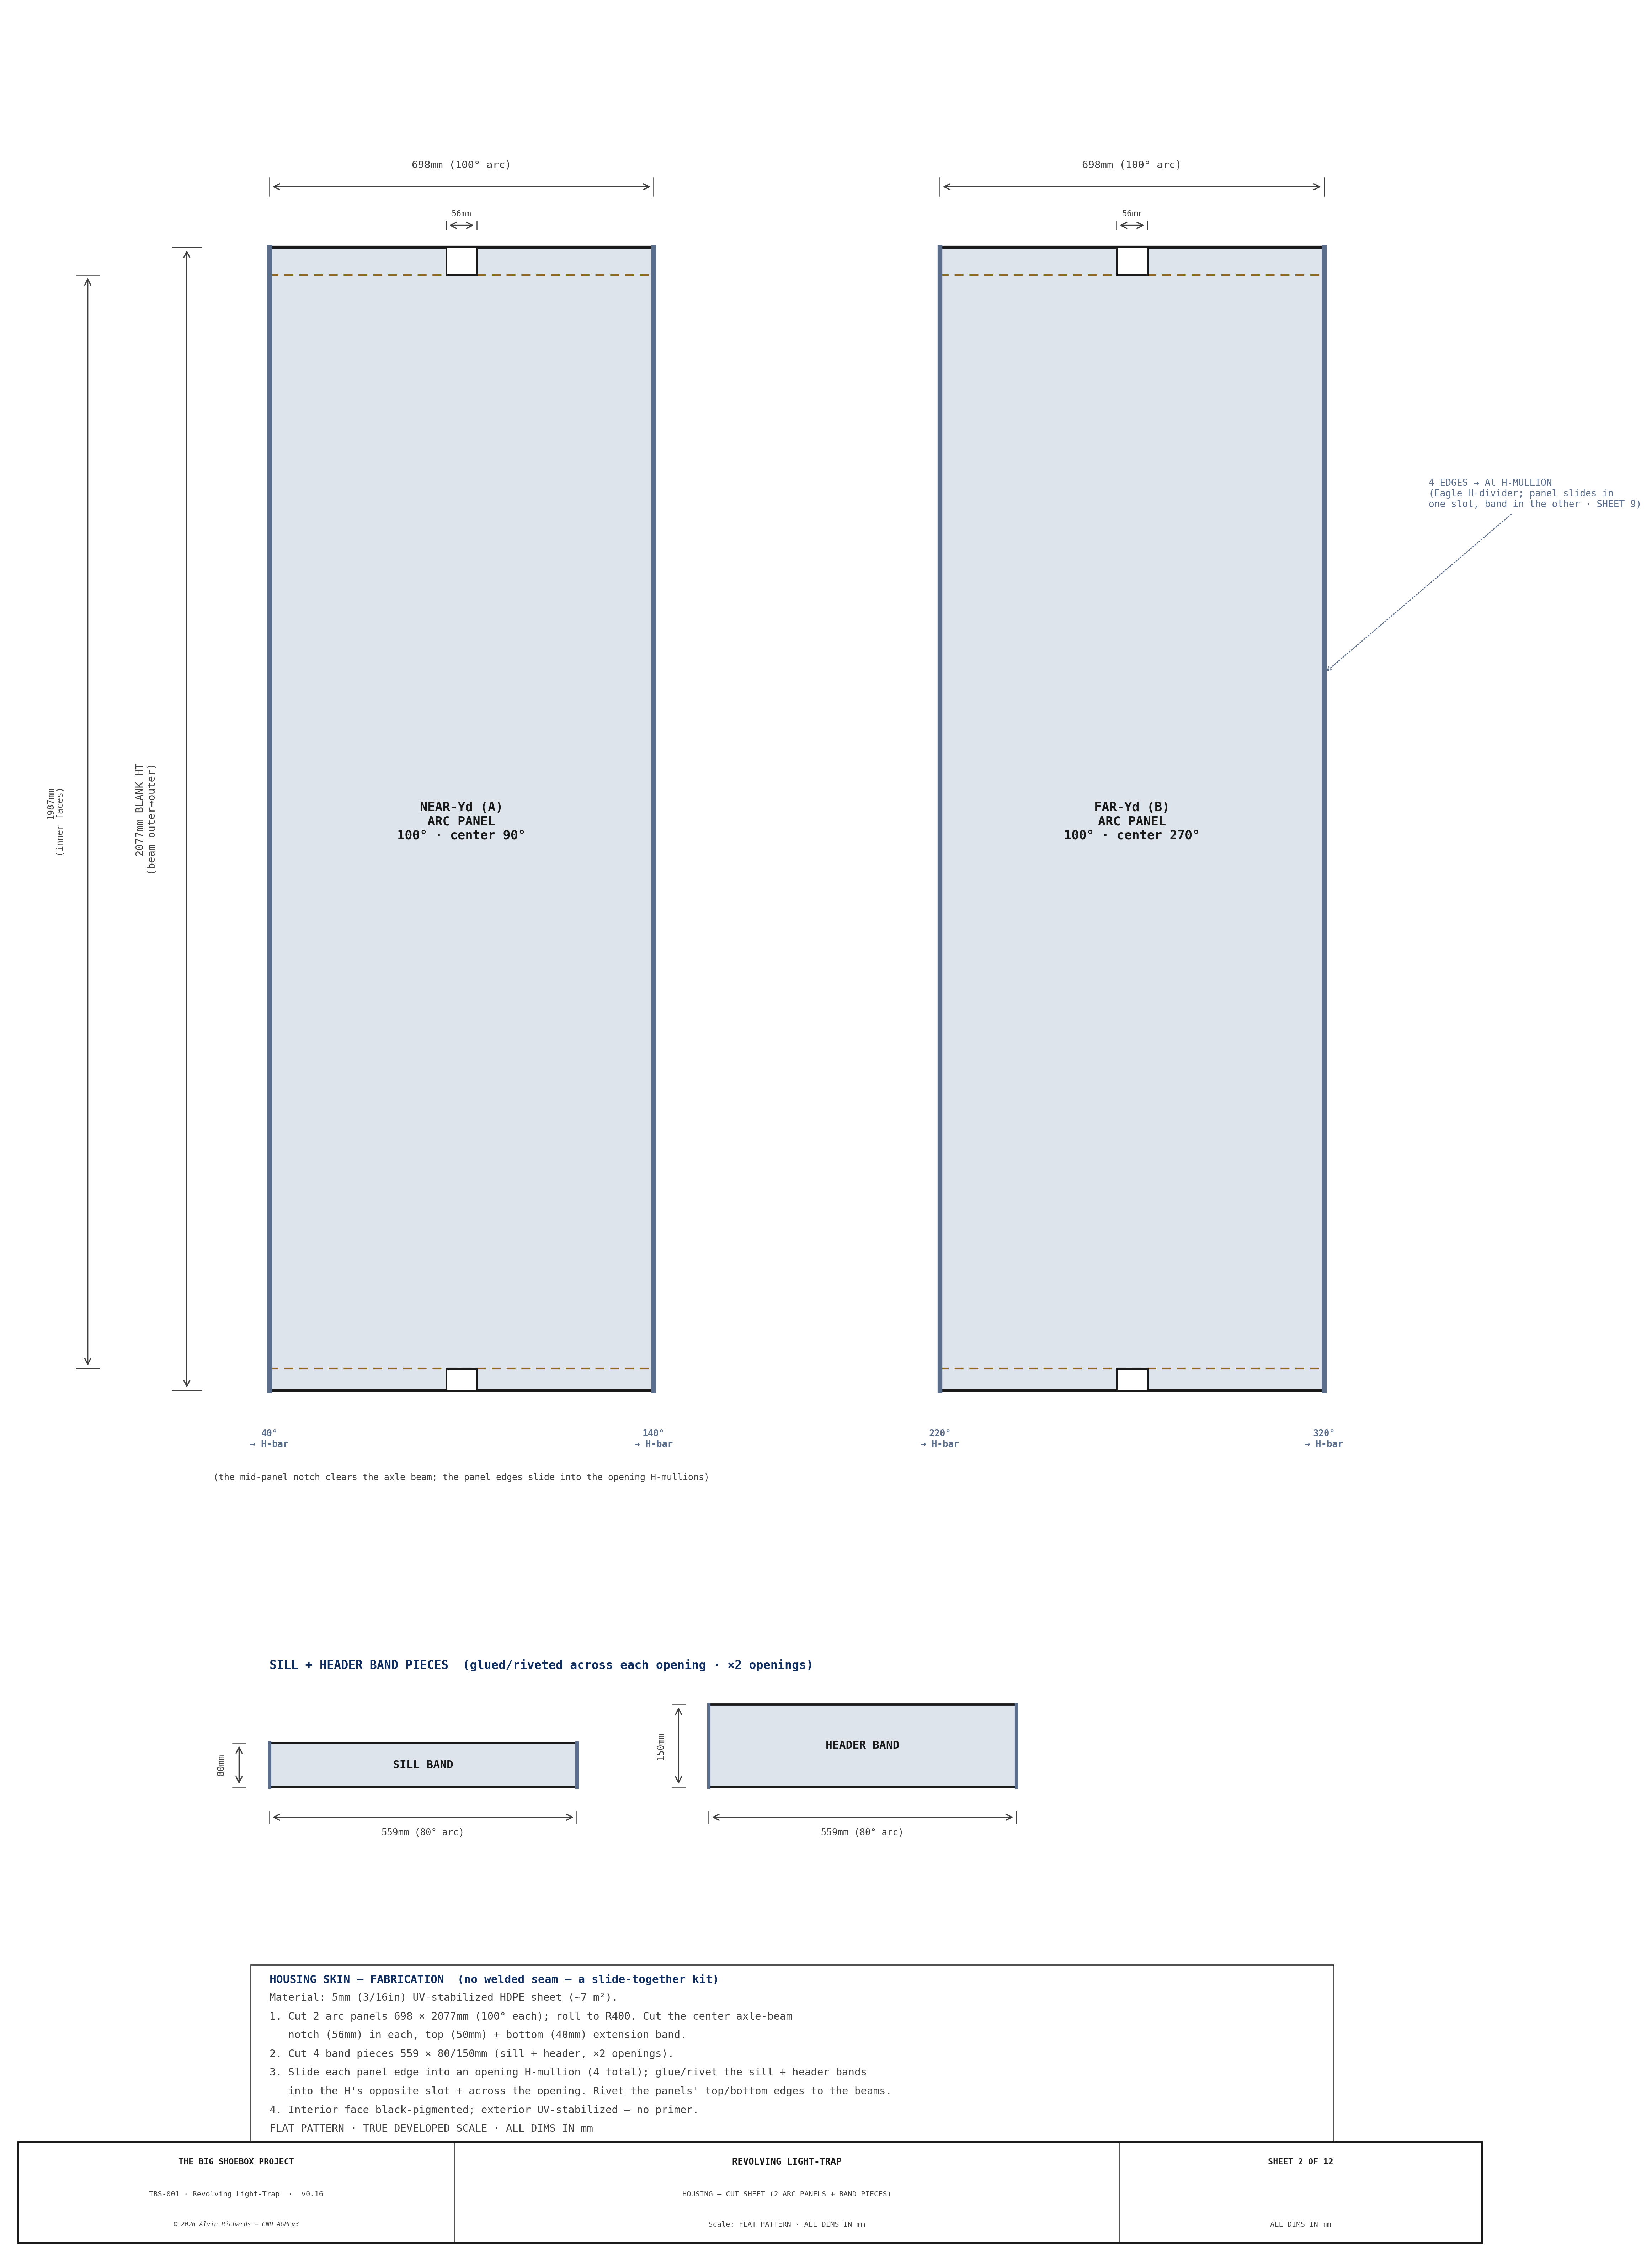
TBS-001 Light-Trap — Sheet 2: Housing Cylinder Cut Sheet

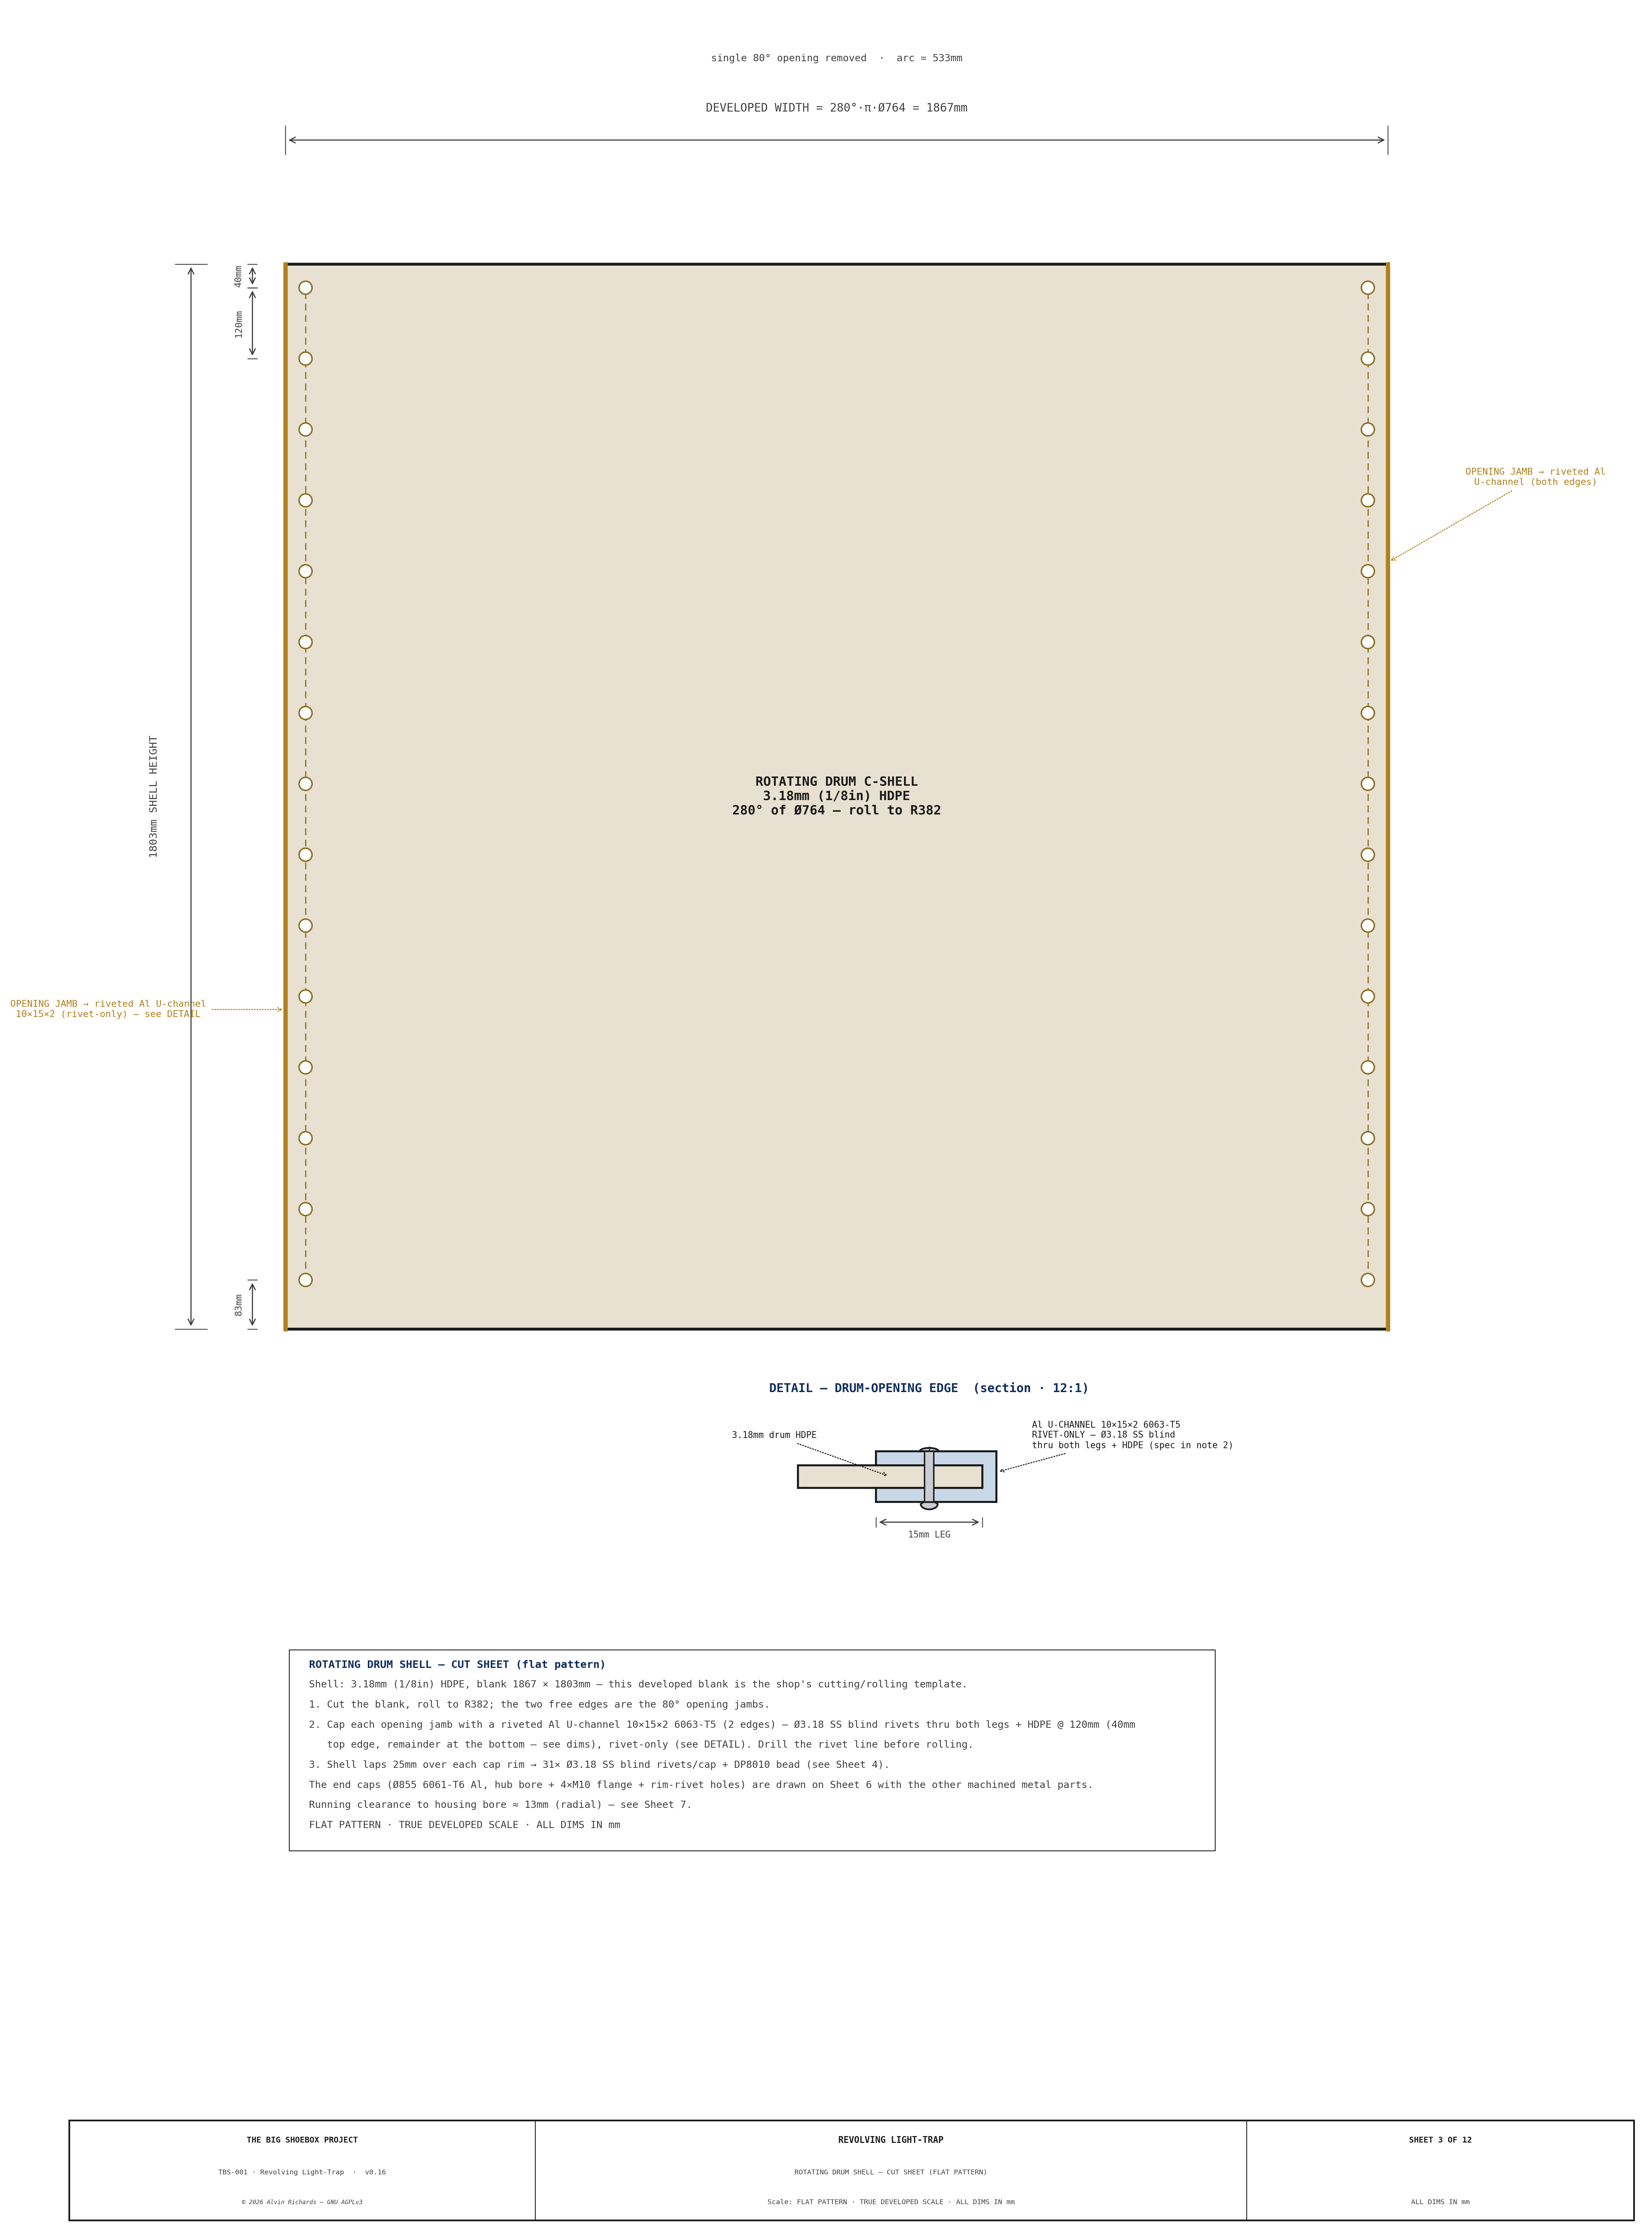
TBS-001 Light-Trap — Sheet 3: Drum Shell — Cut Sheet (flat pattern)

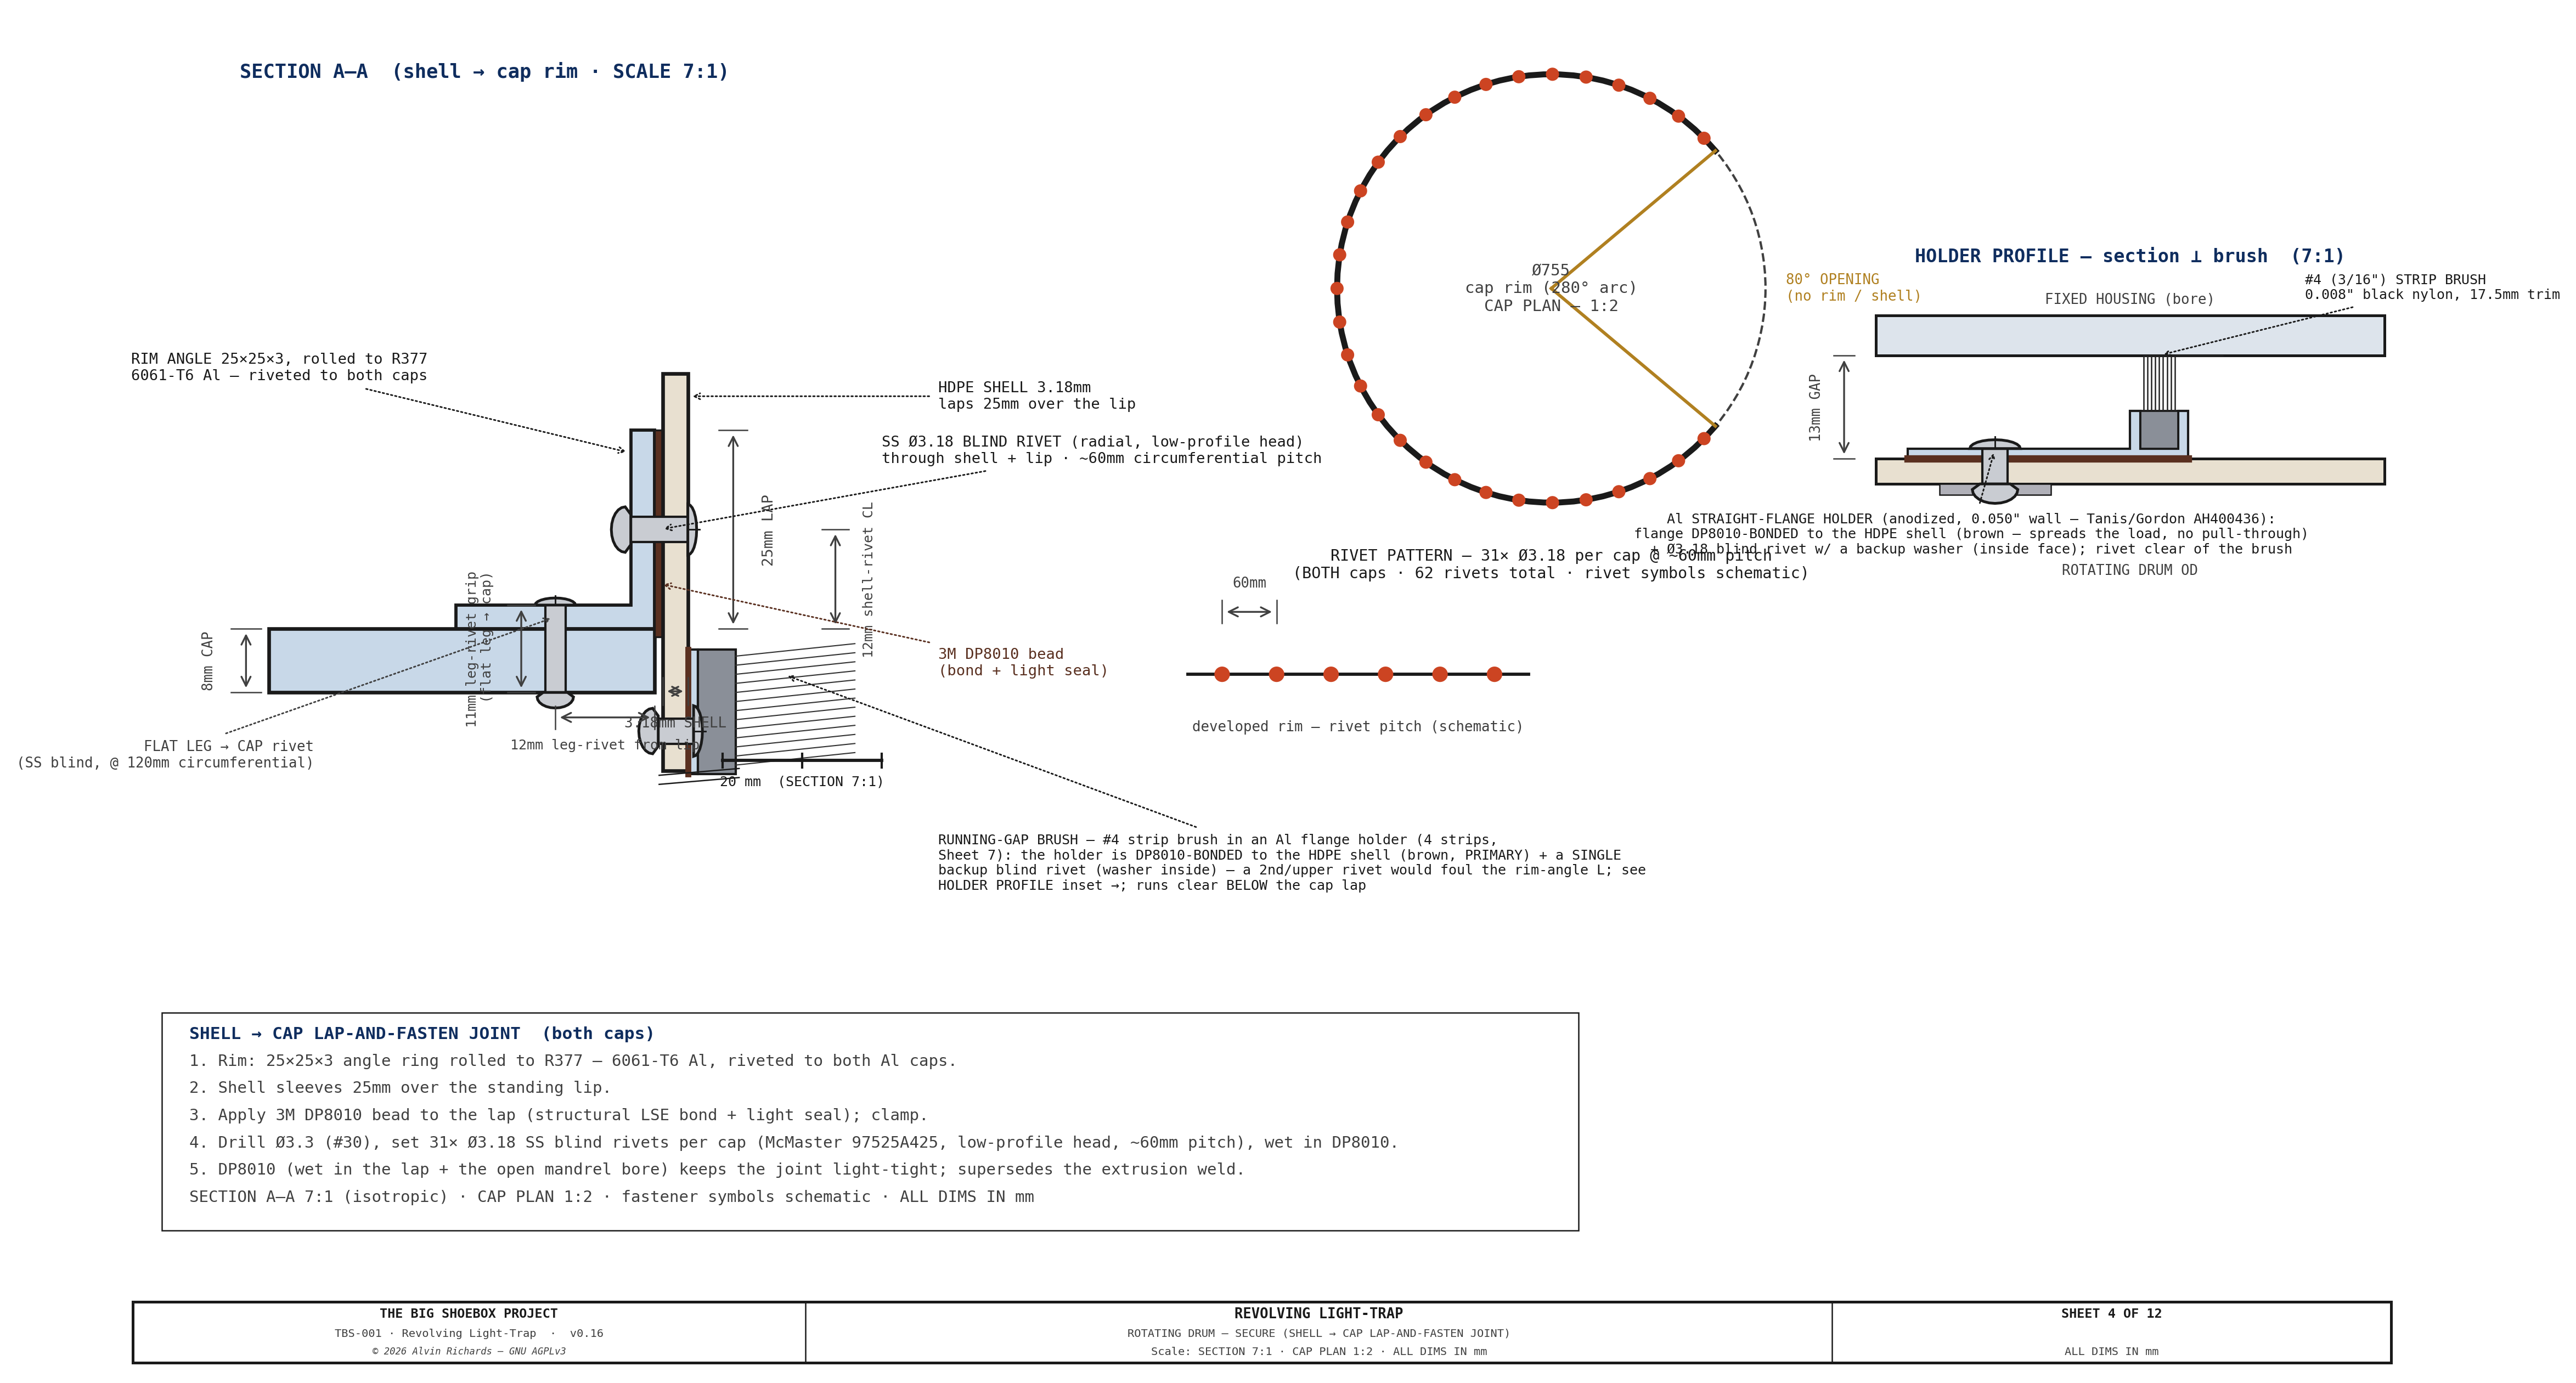
TBS-001 Light-Trap — Sheet 4: Drum — Secure (lap-and-fasten joint)

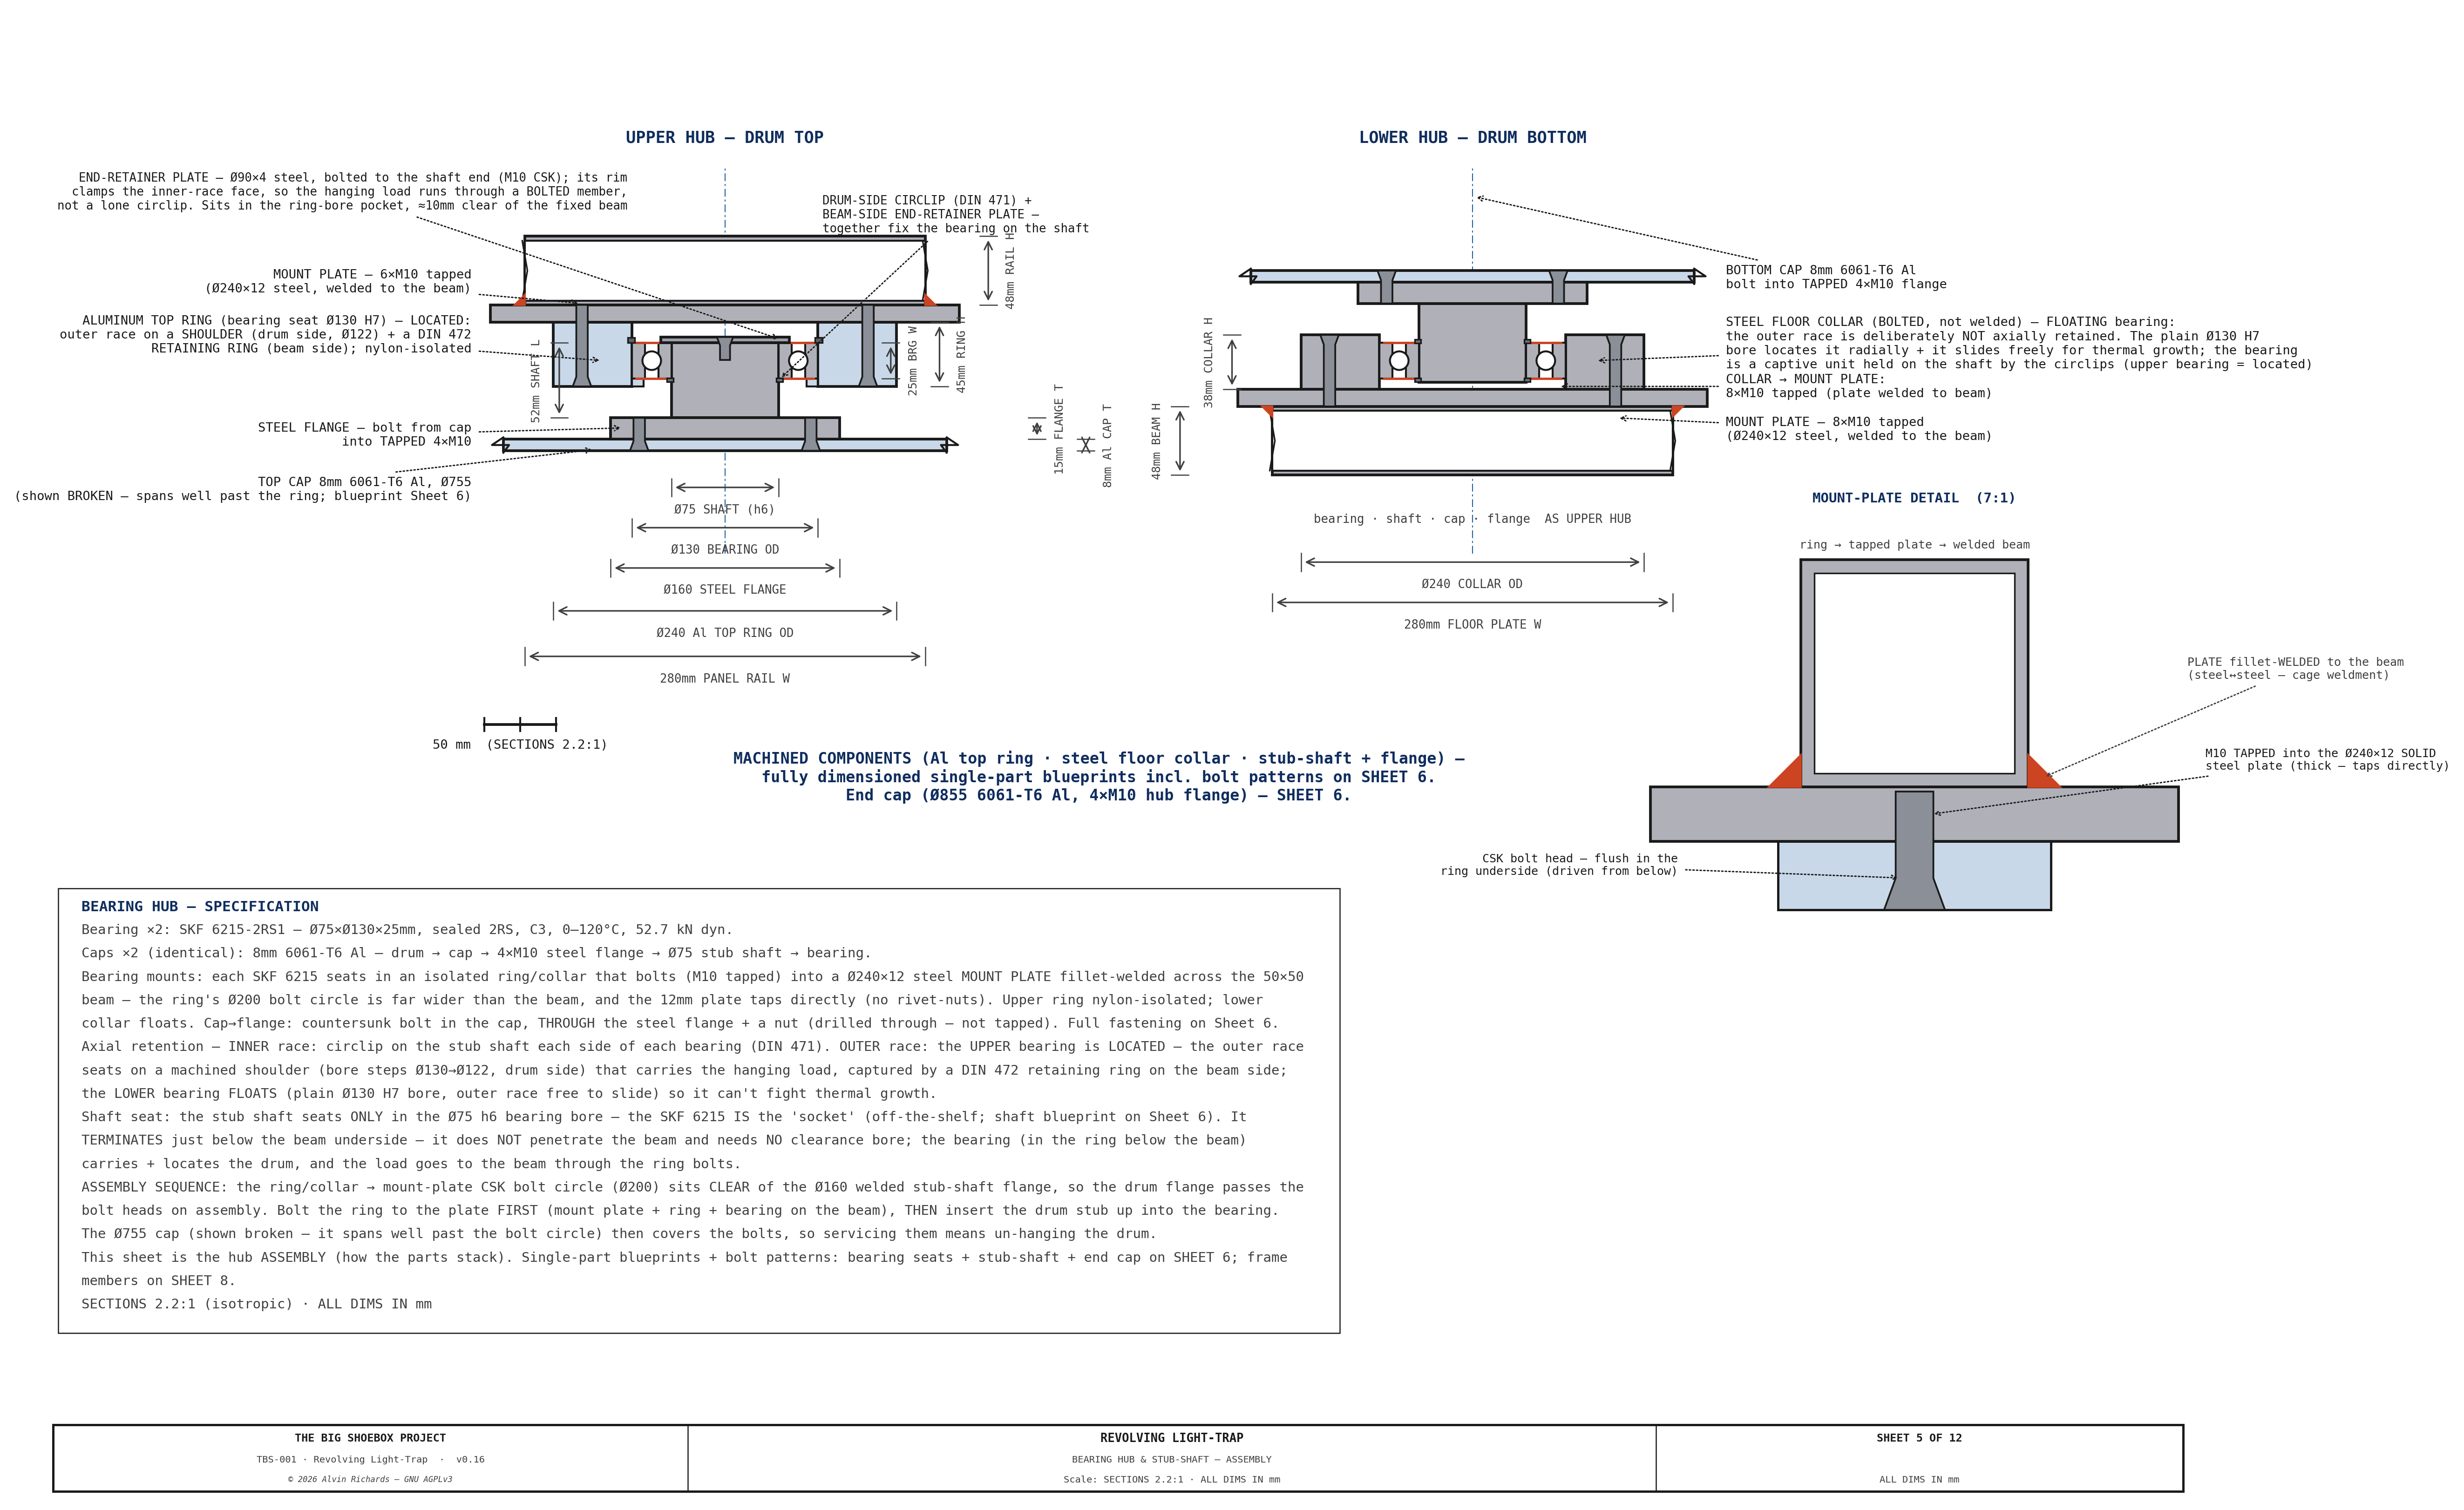
TBS-001 Light-Trap — Sheet 5: Bearing Hub & Stub-Shaft — Assembly

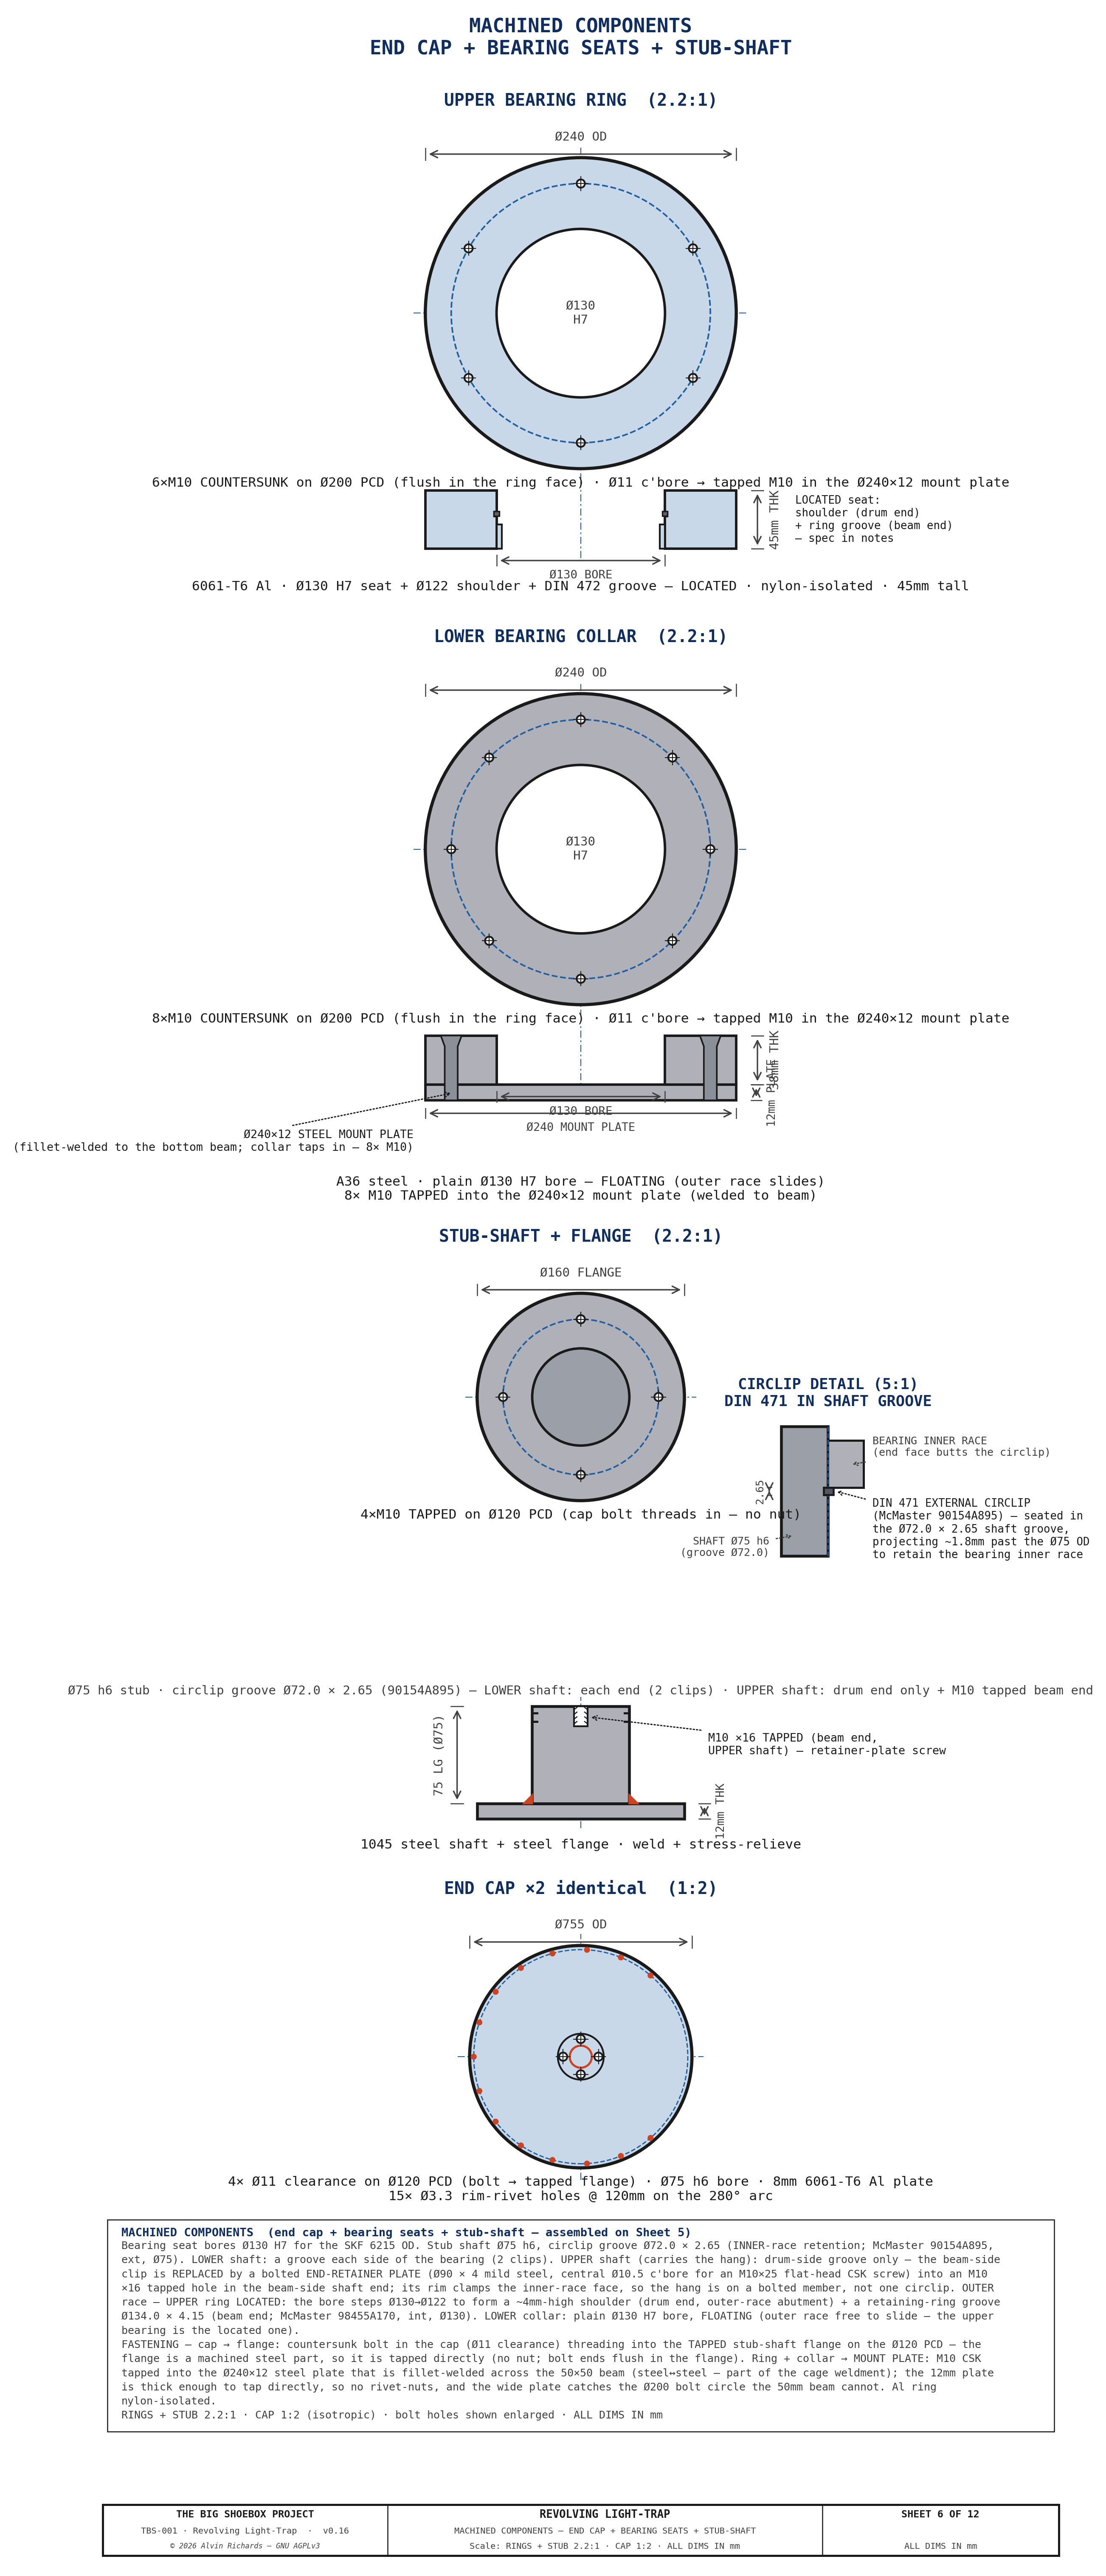
TBS-001 Light-Trap — Sheet 6: Machined Components — End Cap + Bearing Seats + Stub-Shaft

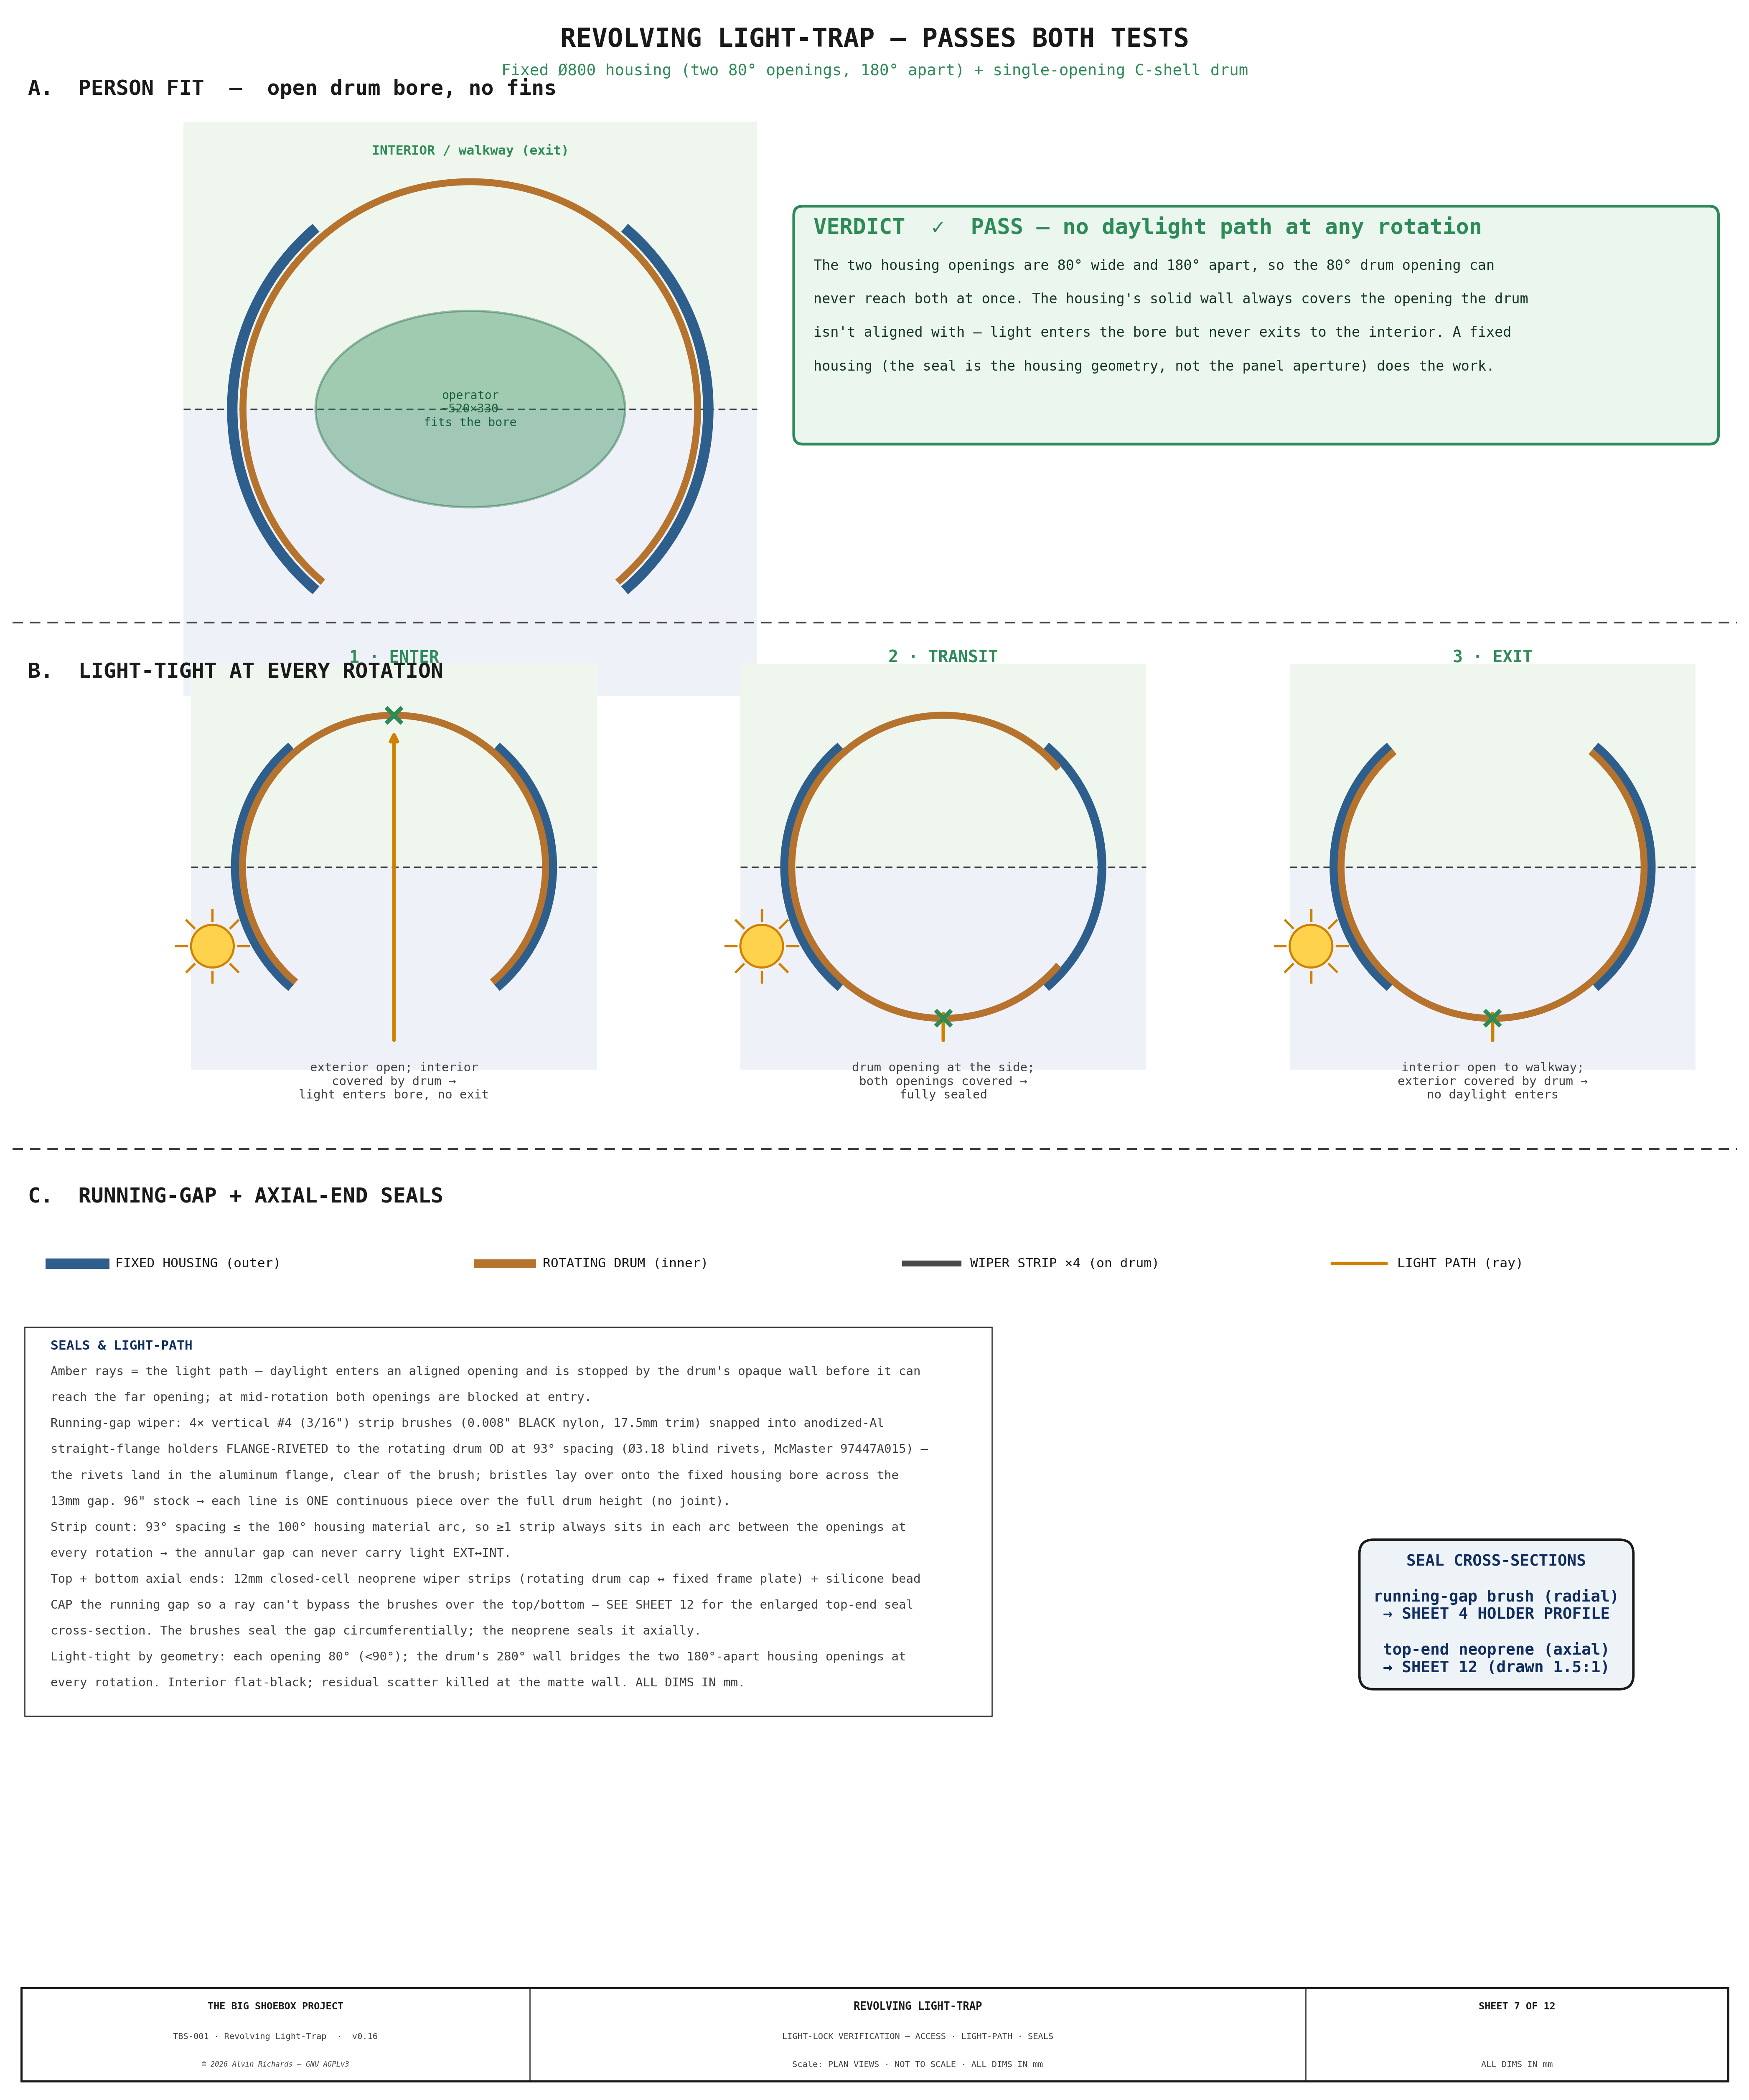
TBS-001 Light-Trap — Sheet 7: Light-Lock Verification (Access · Light-Path · Seals)

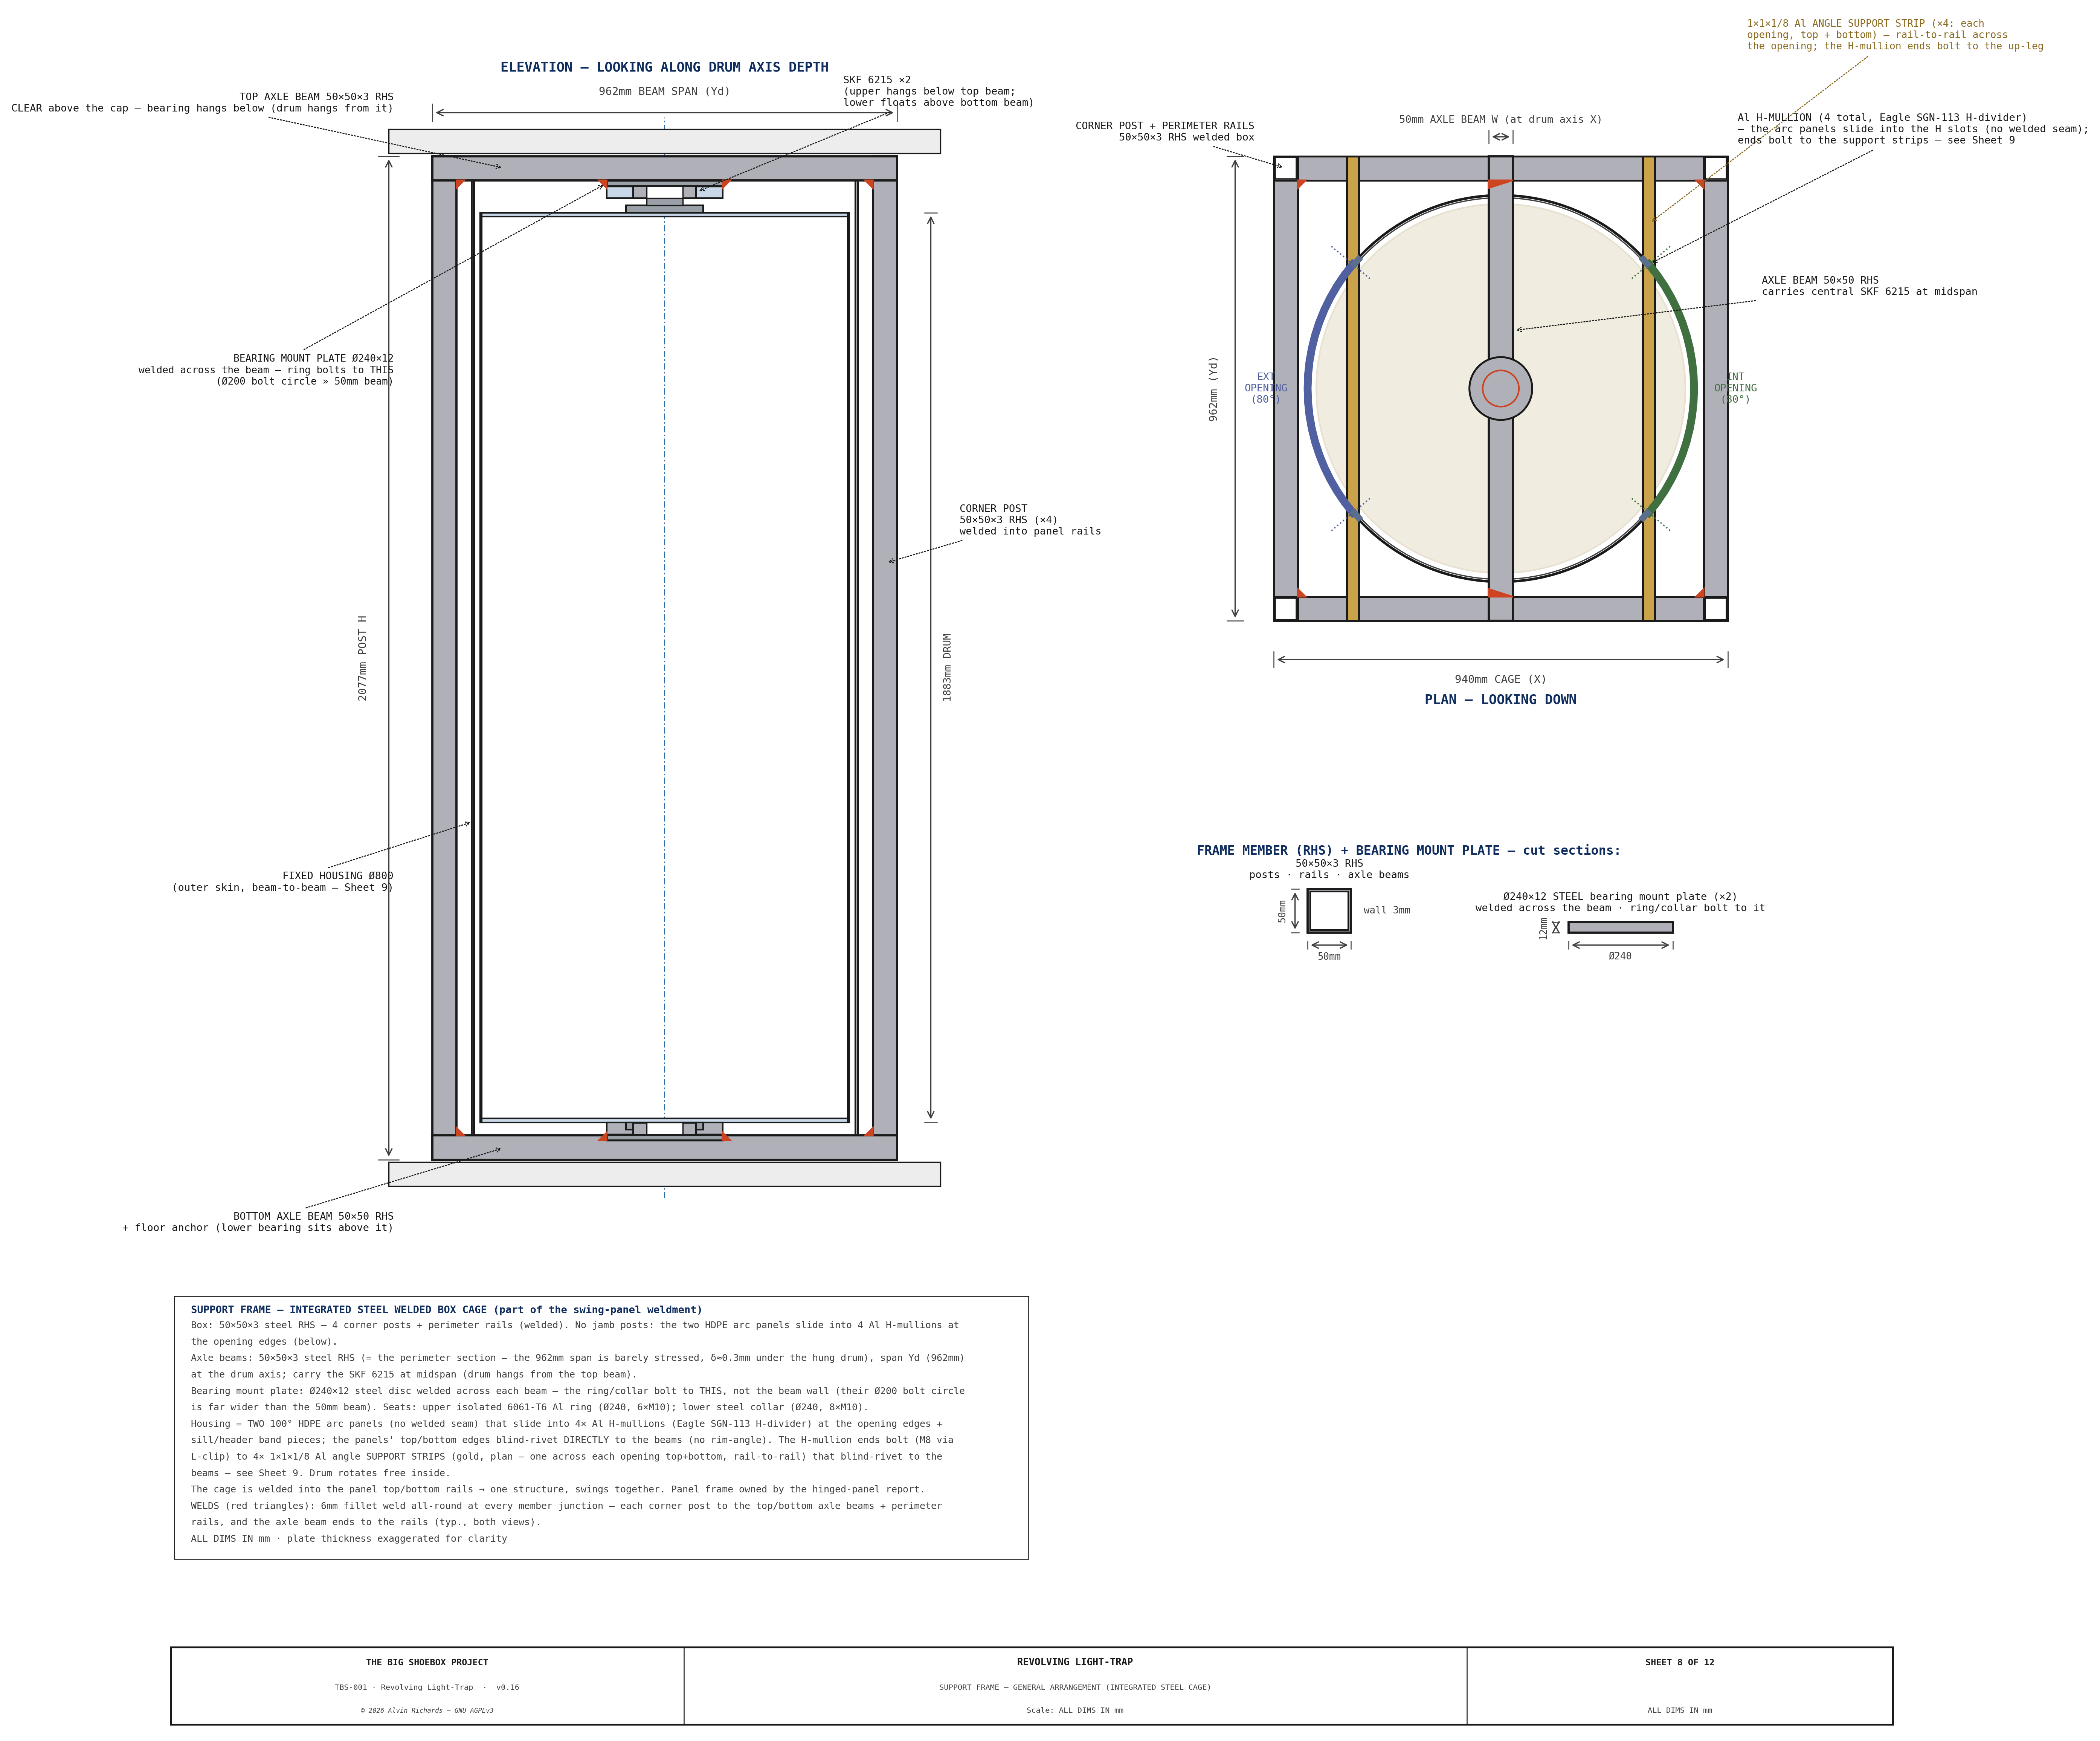
TBS-001 Light-Trap — Sheet 8: Support Frame General Arrangement

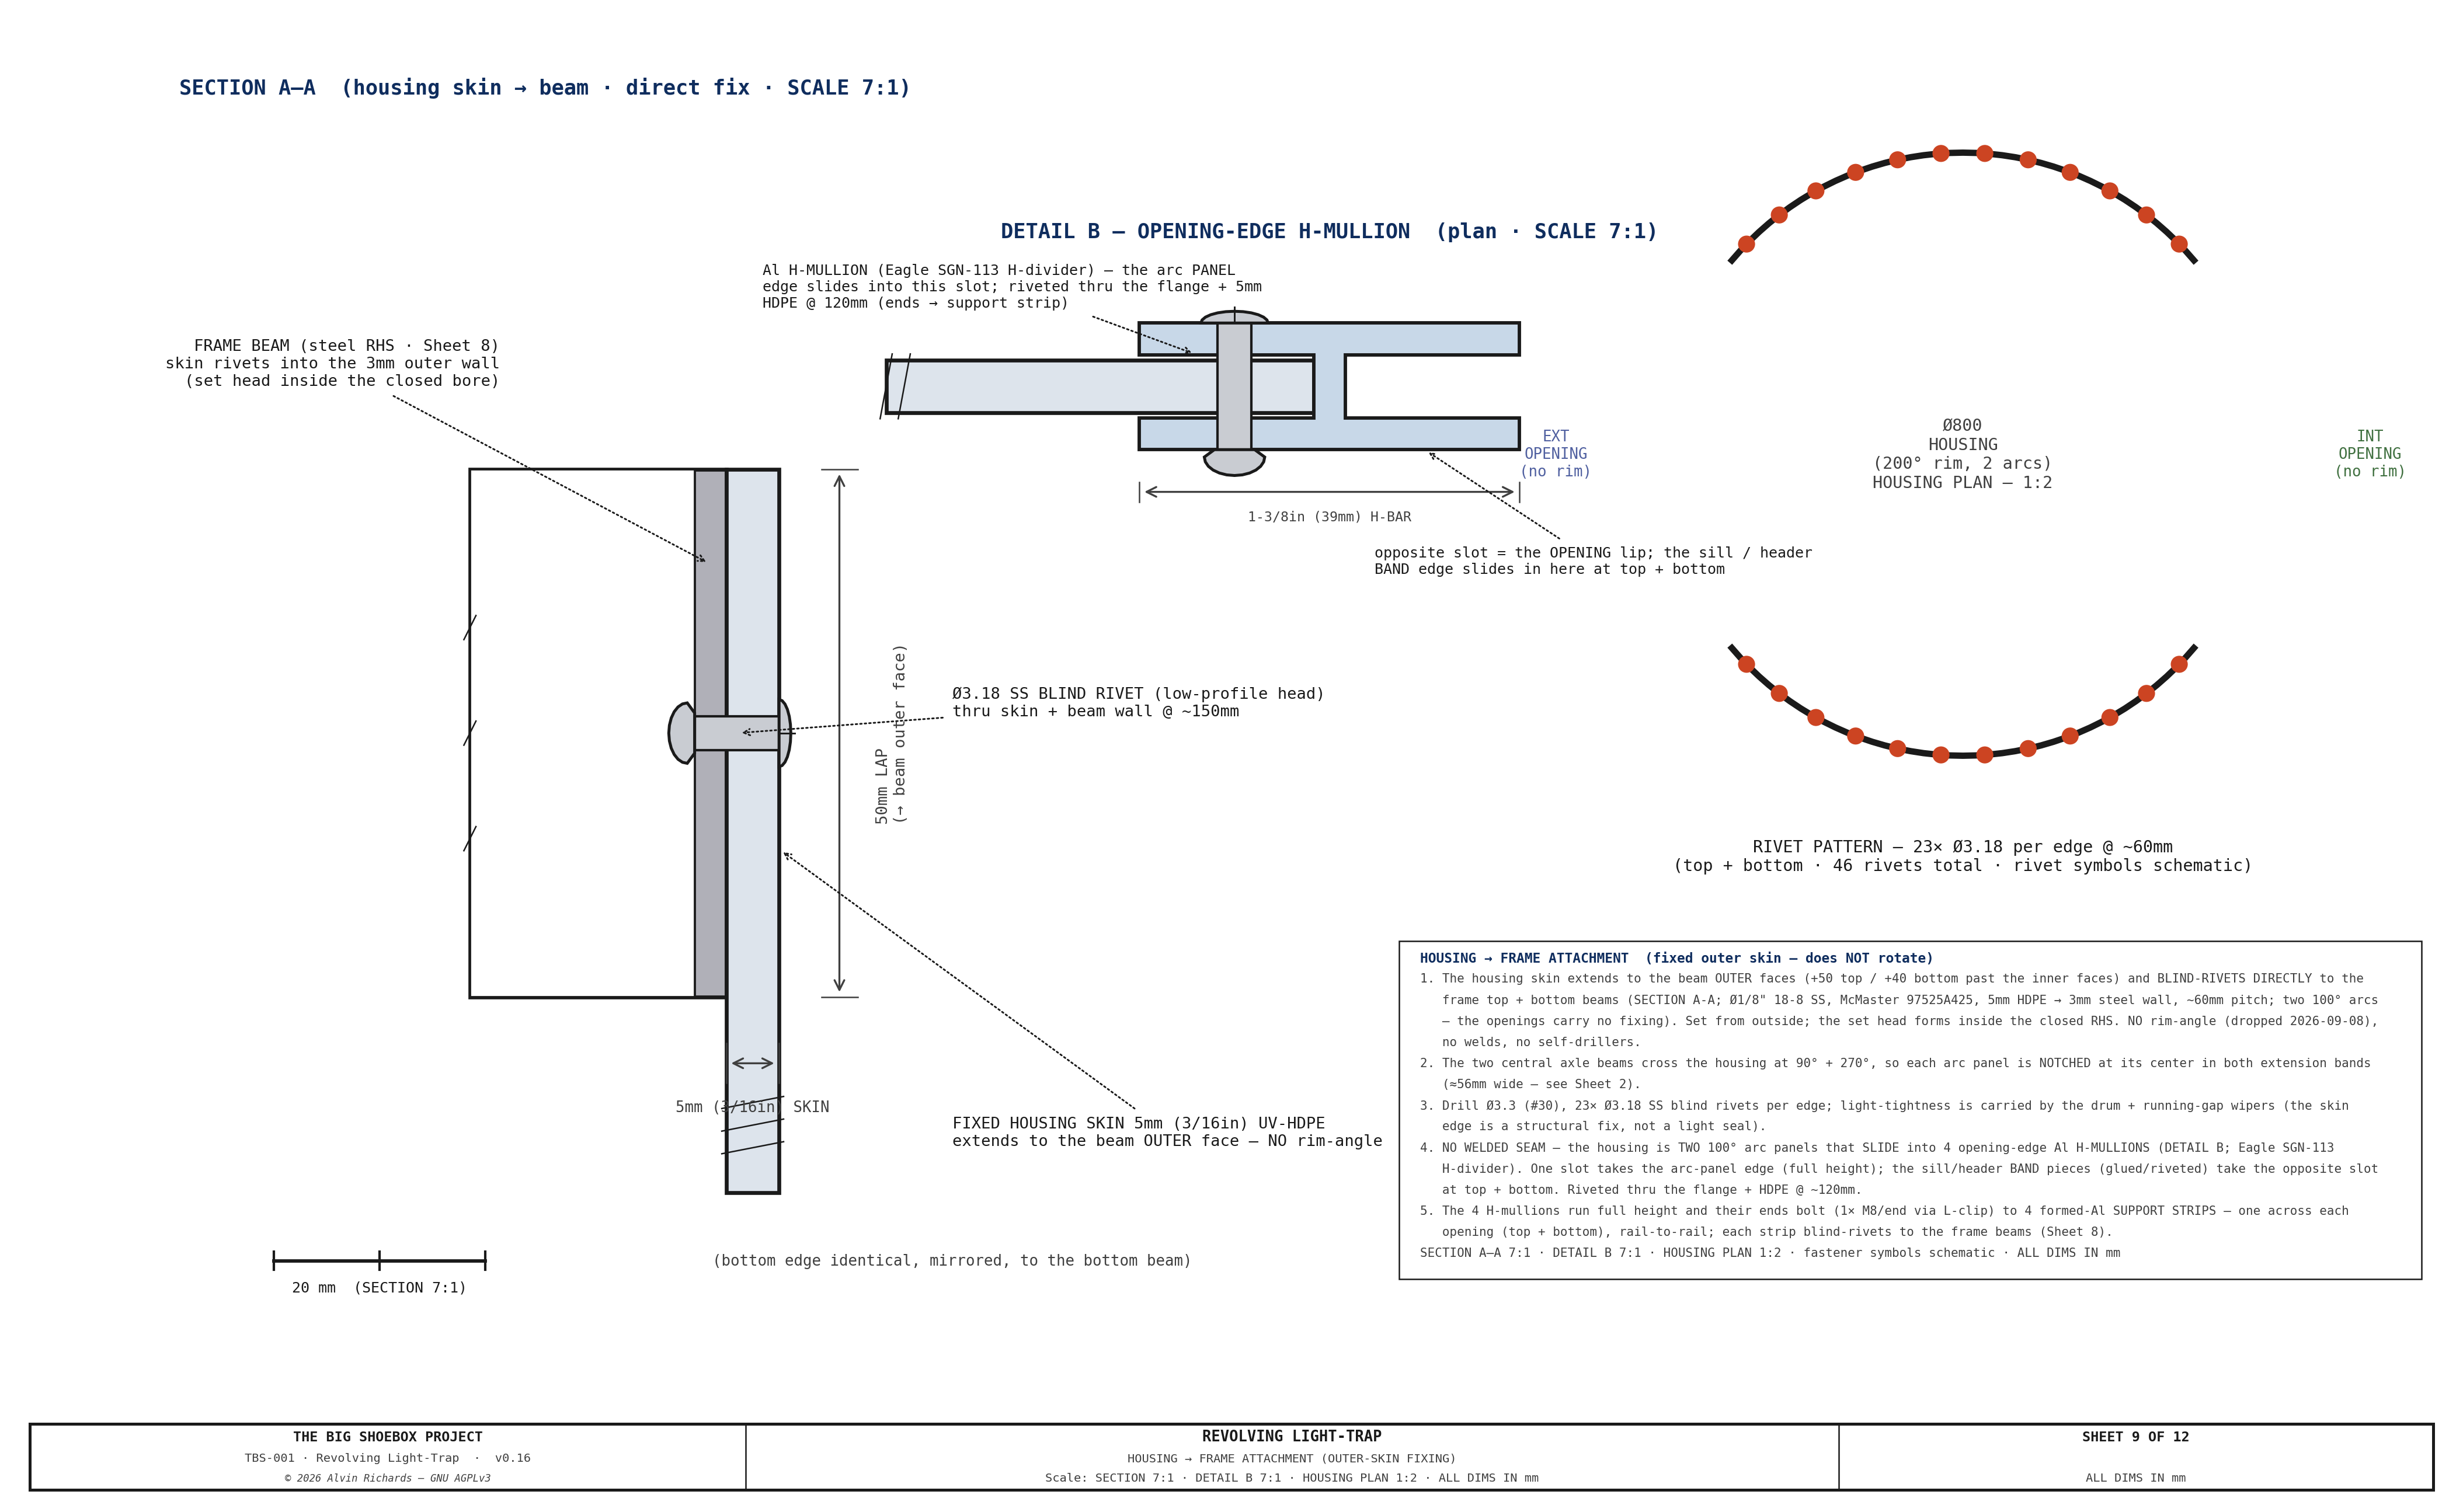
TBS-001 Light-Trap — Sheet 9: Housing → Frame Attachment

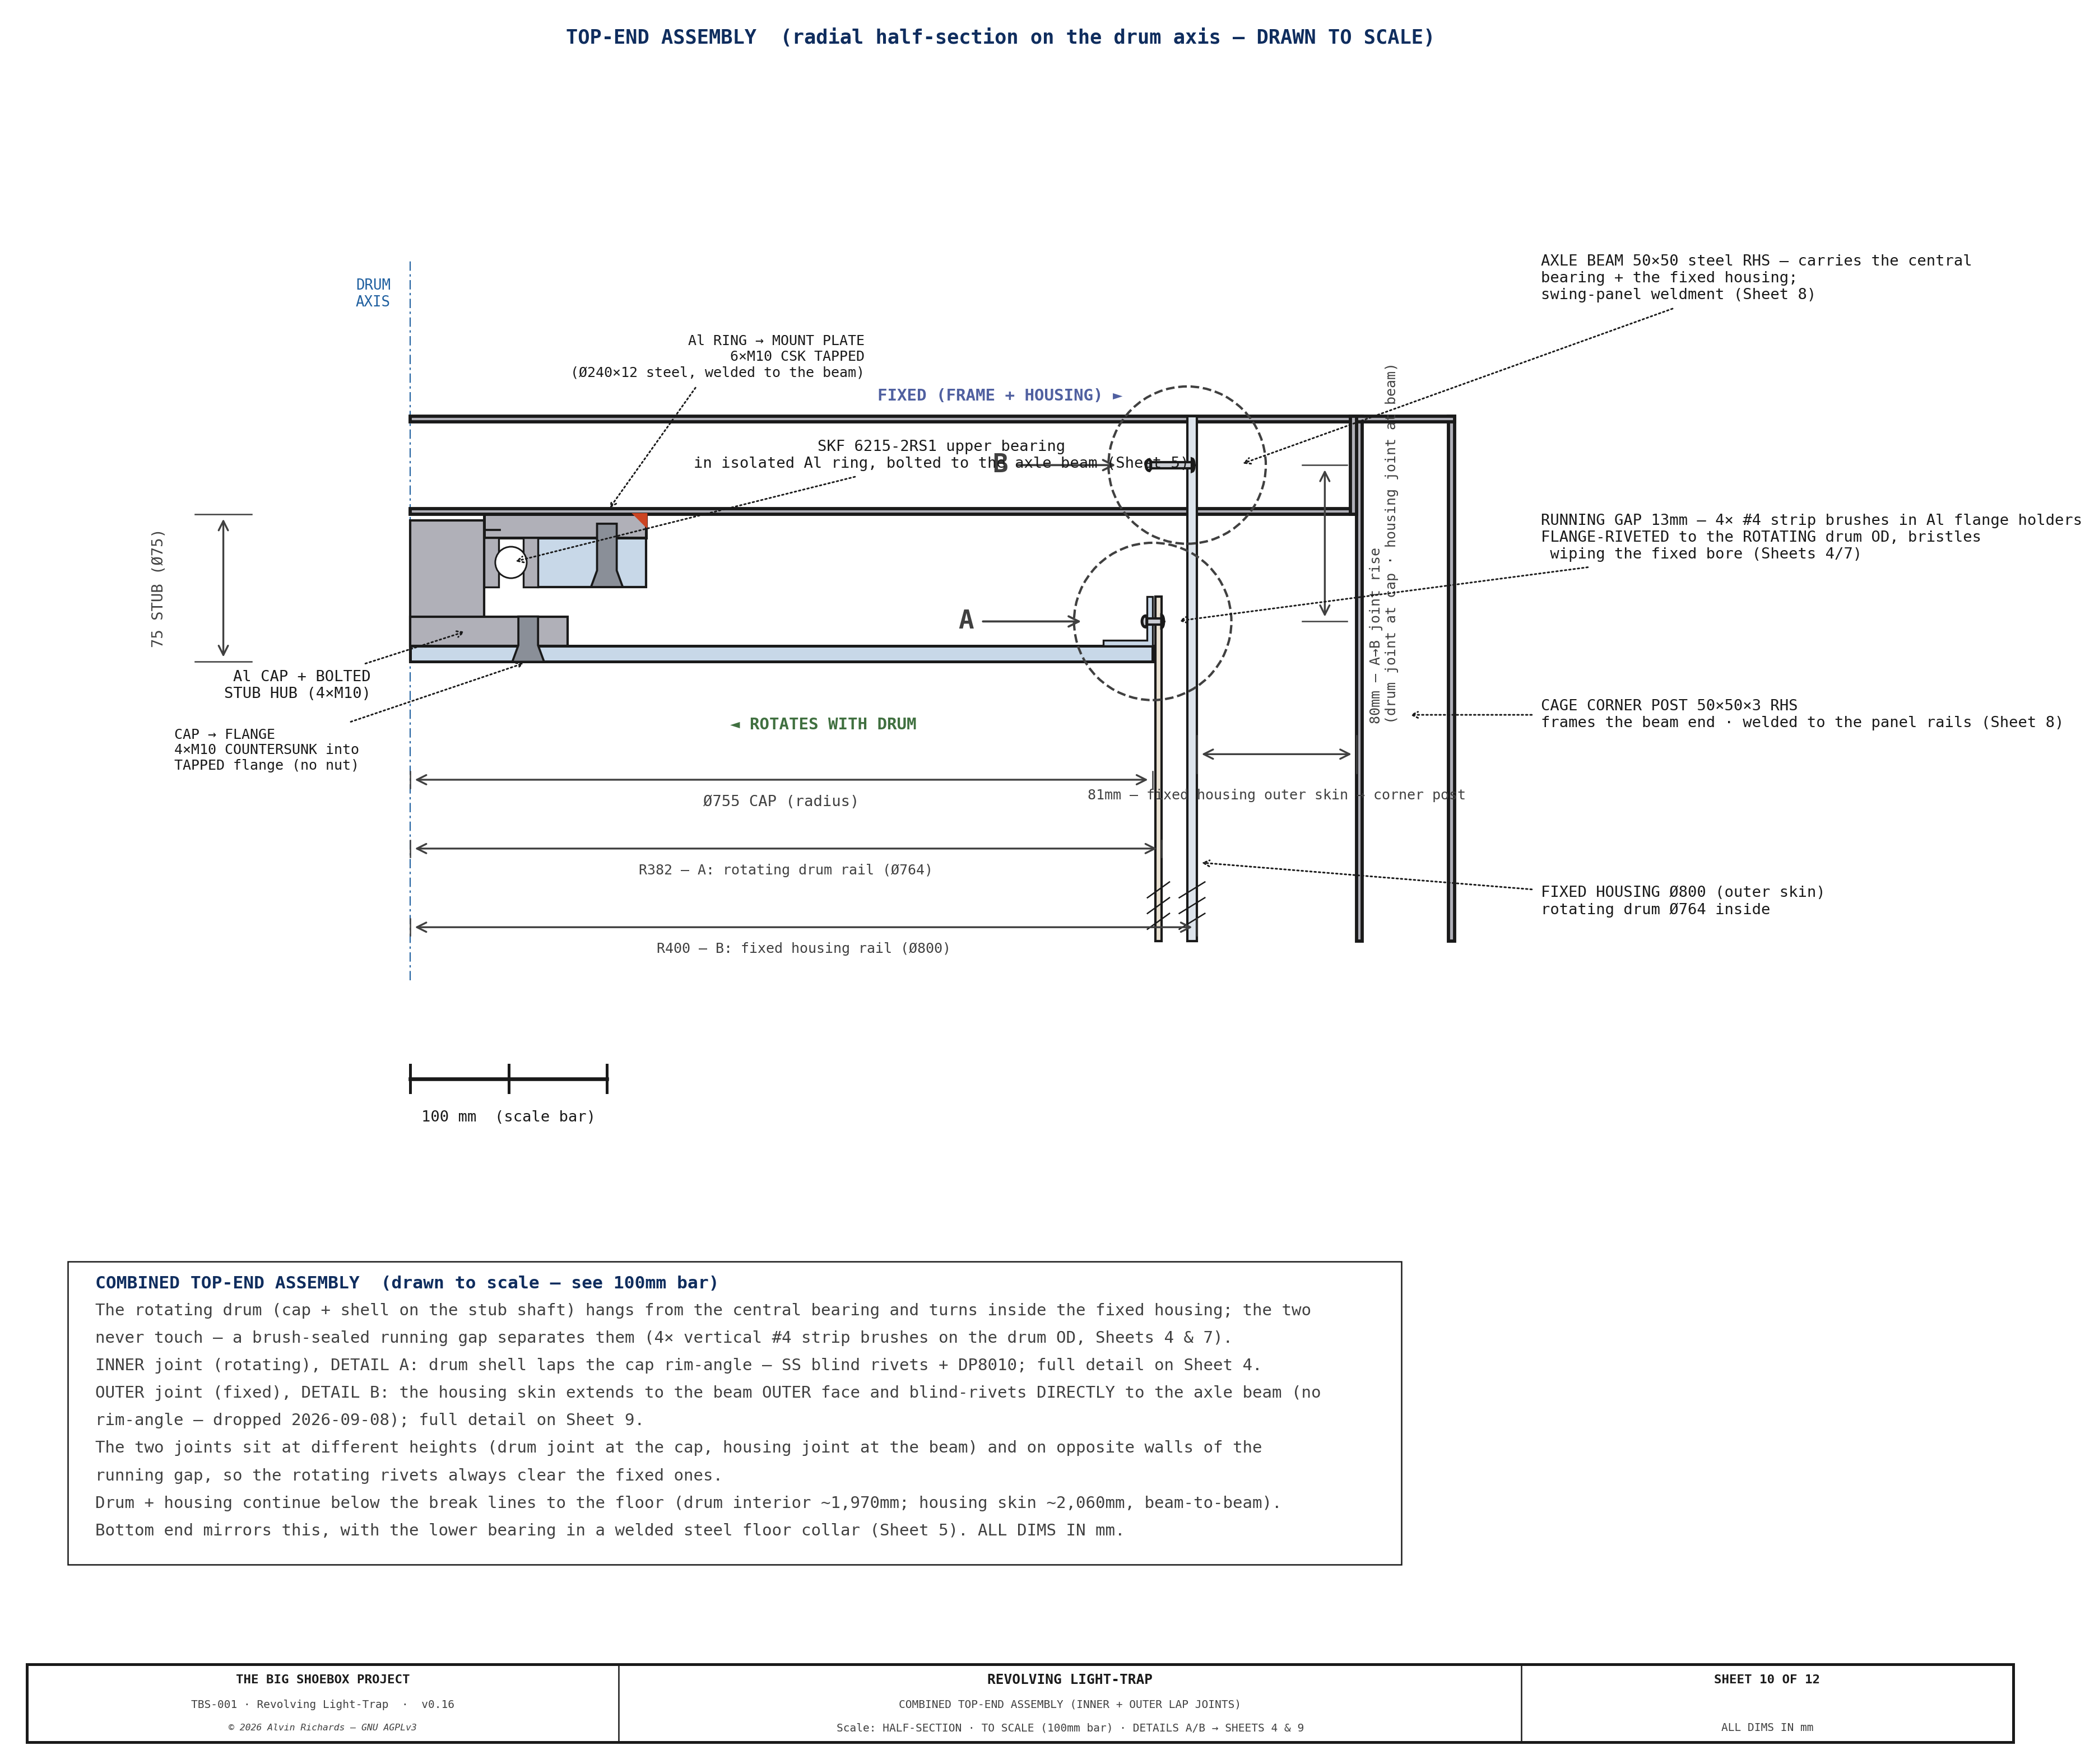
TBS-001 Light-Trap — Sheet 10: Combined Top-End Assembly

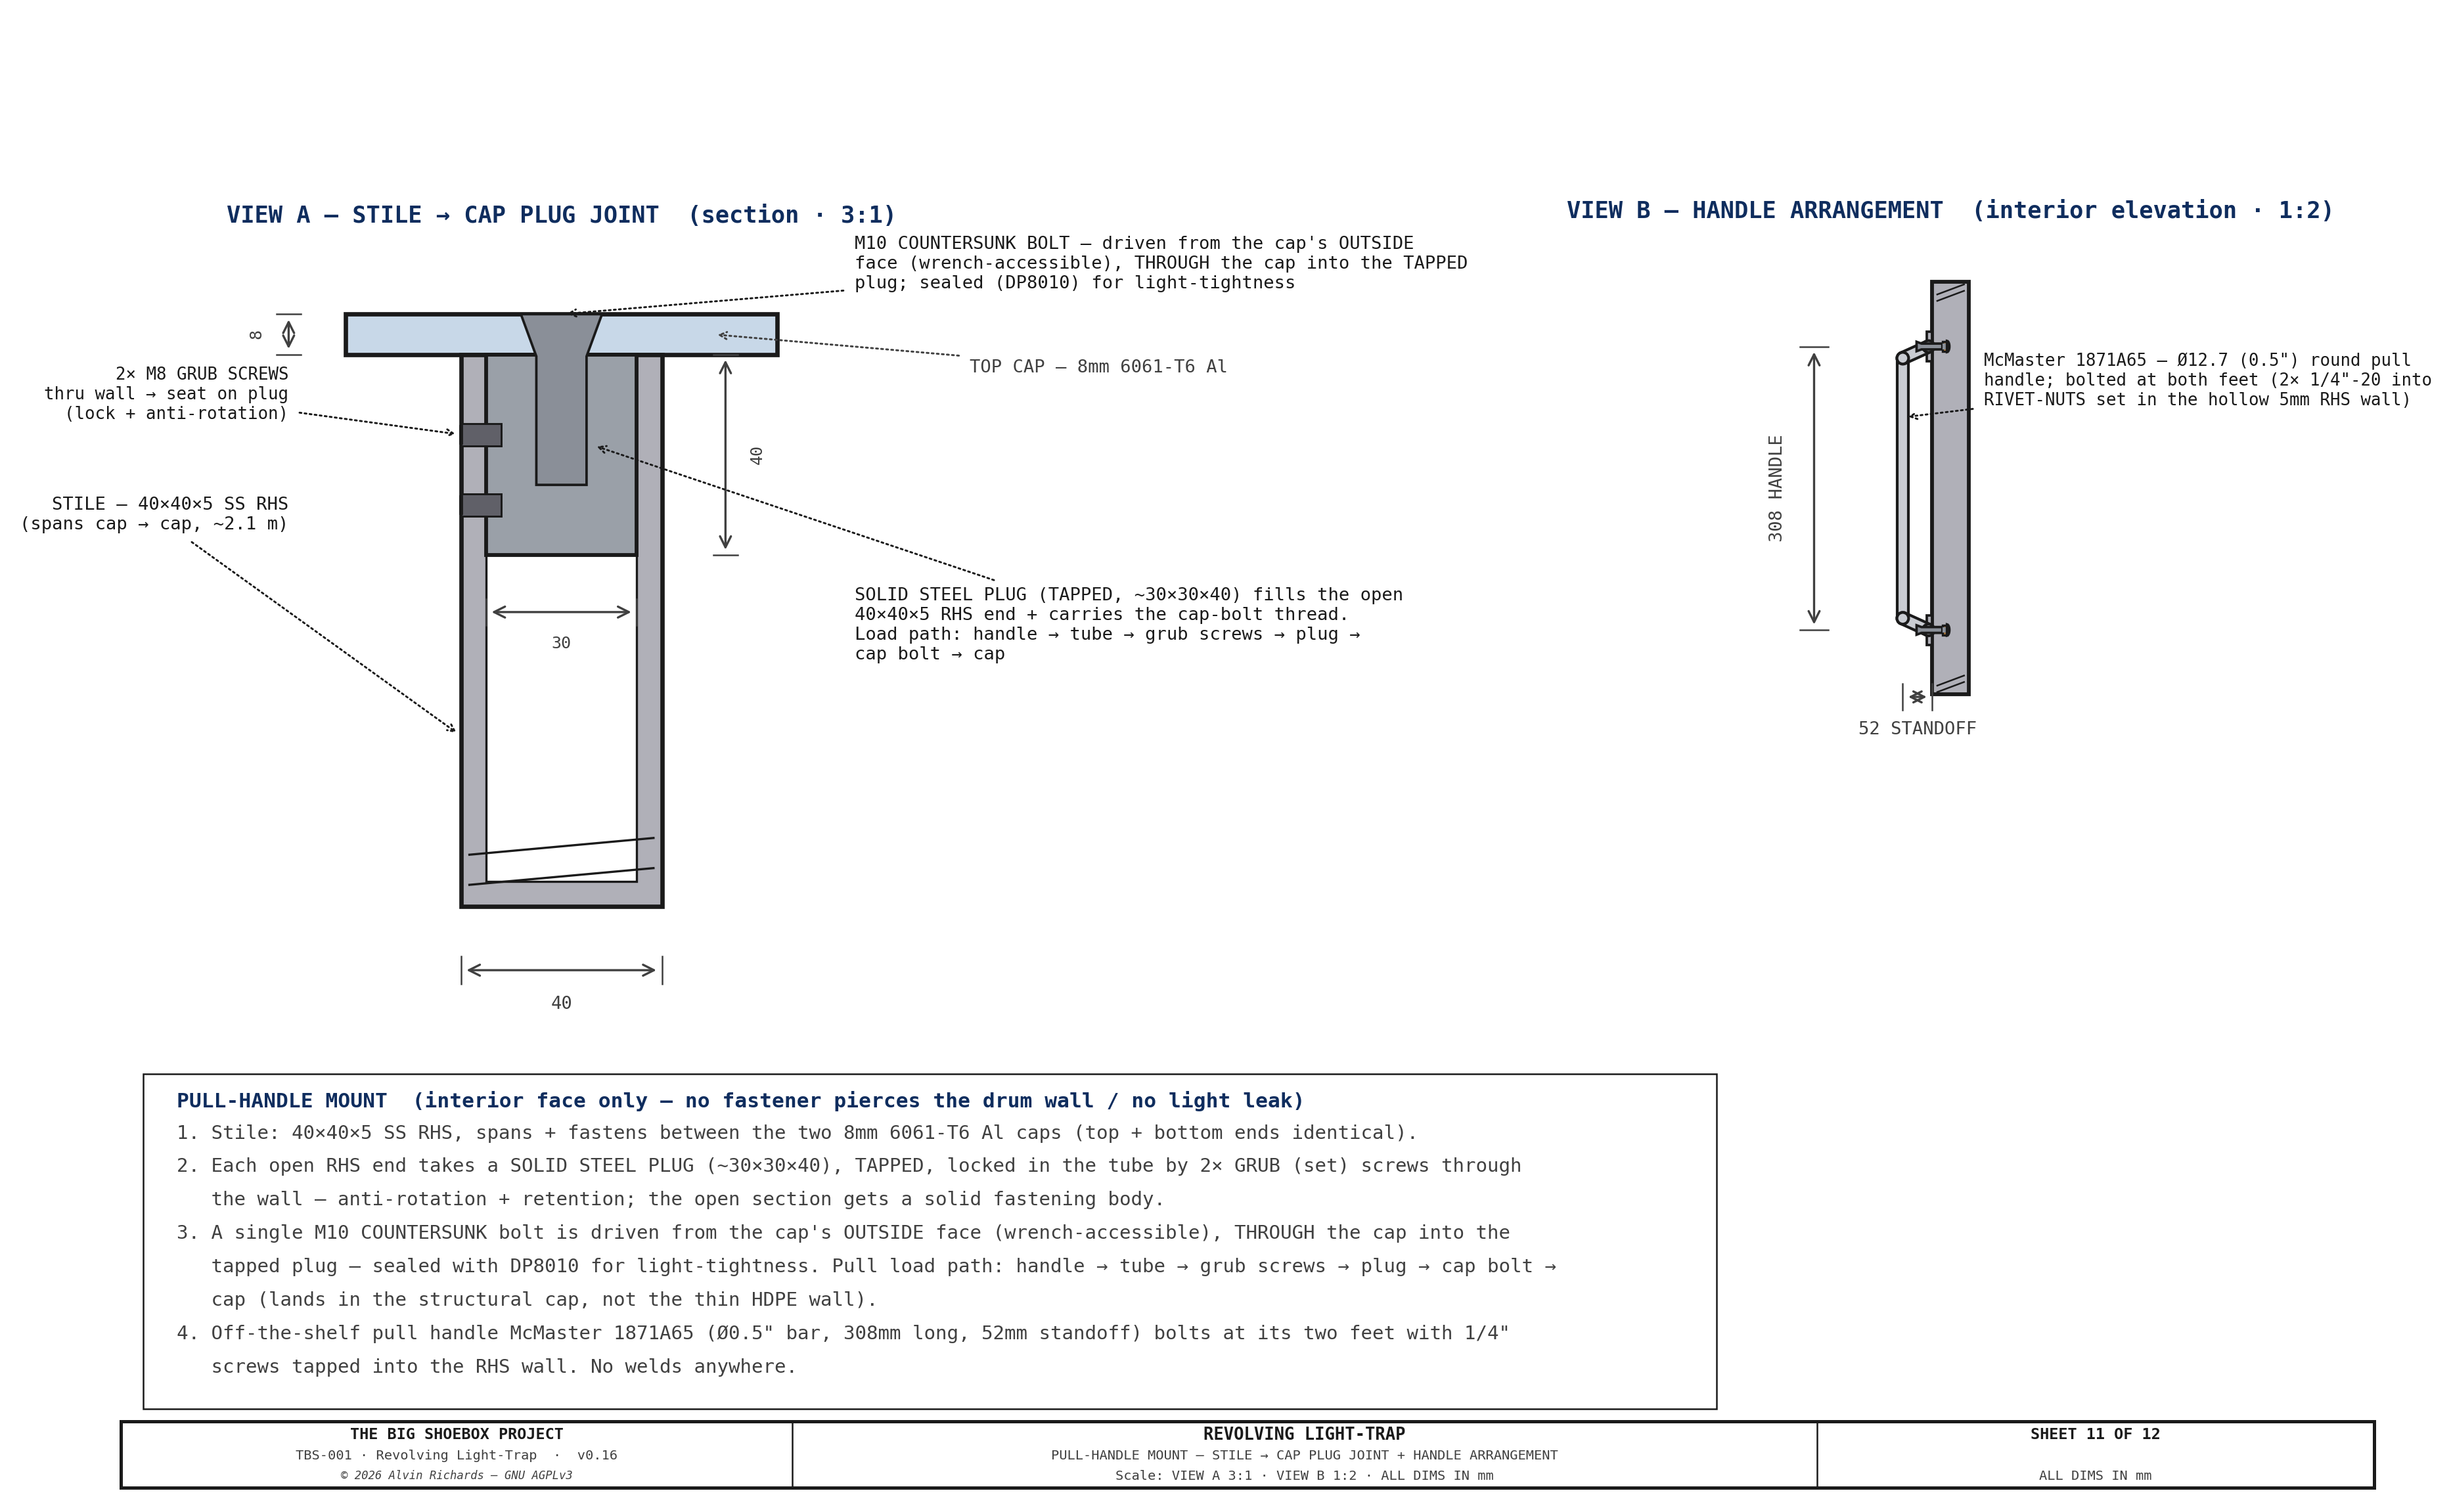
TBS-001 Light-Trap — Sheet 11: Pull-Handle Mount

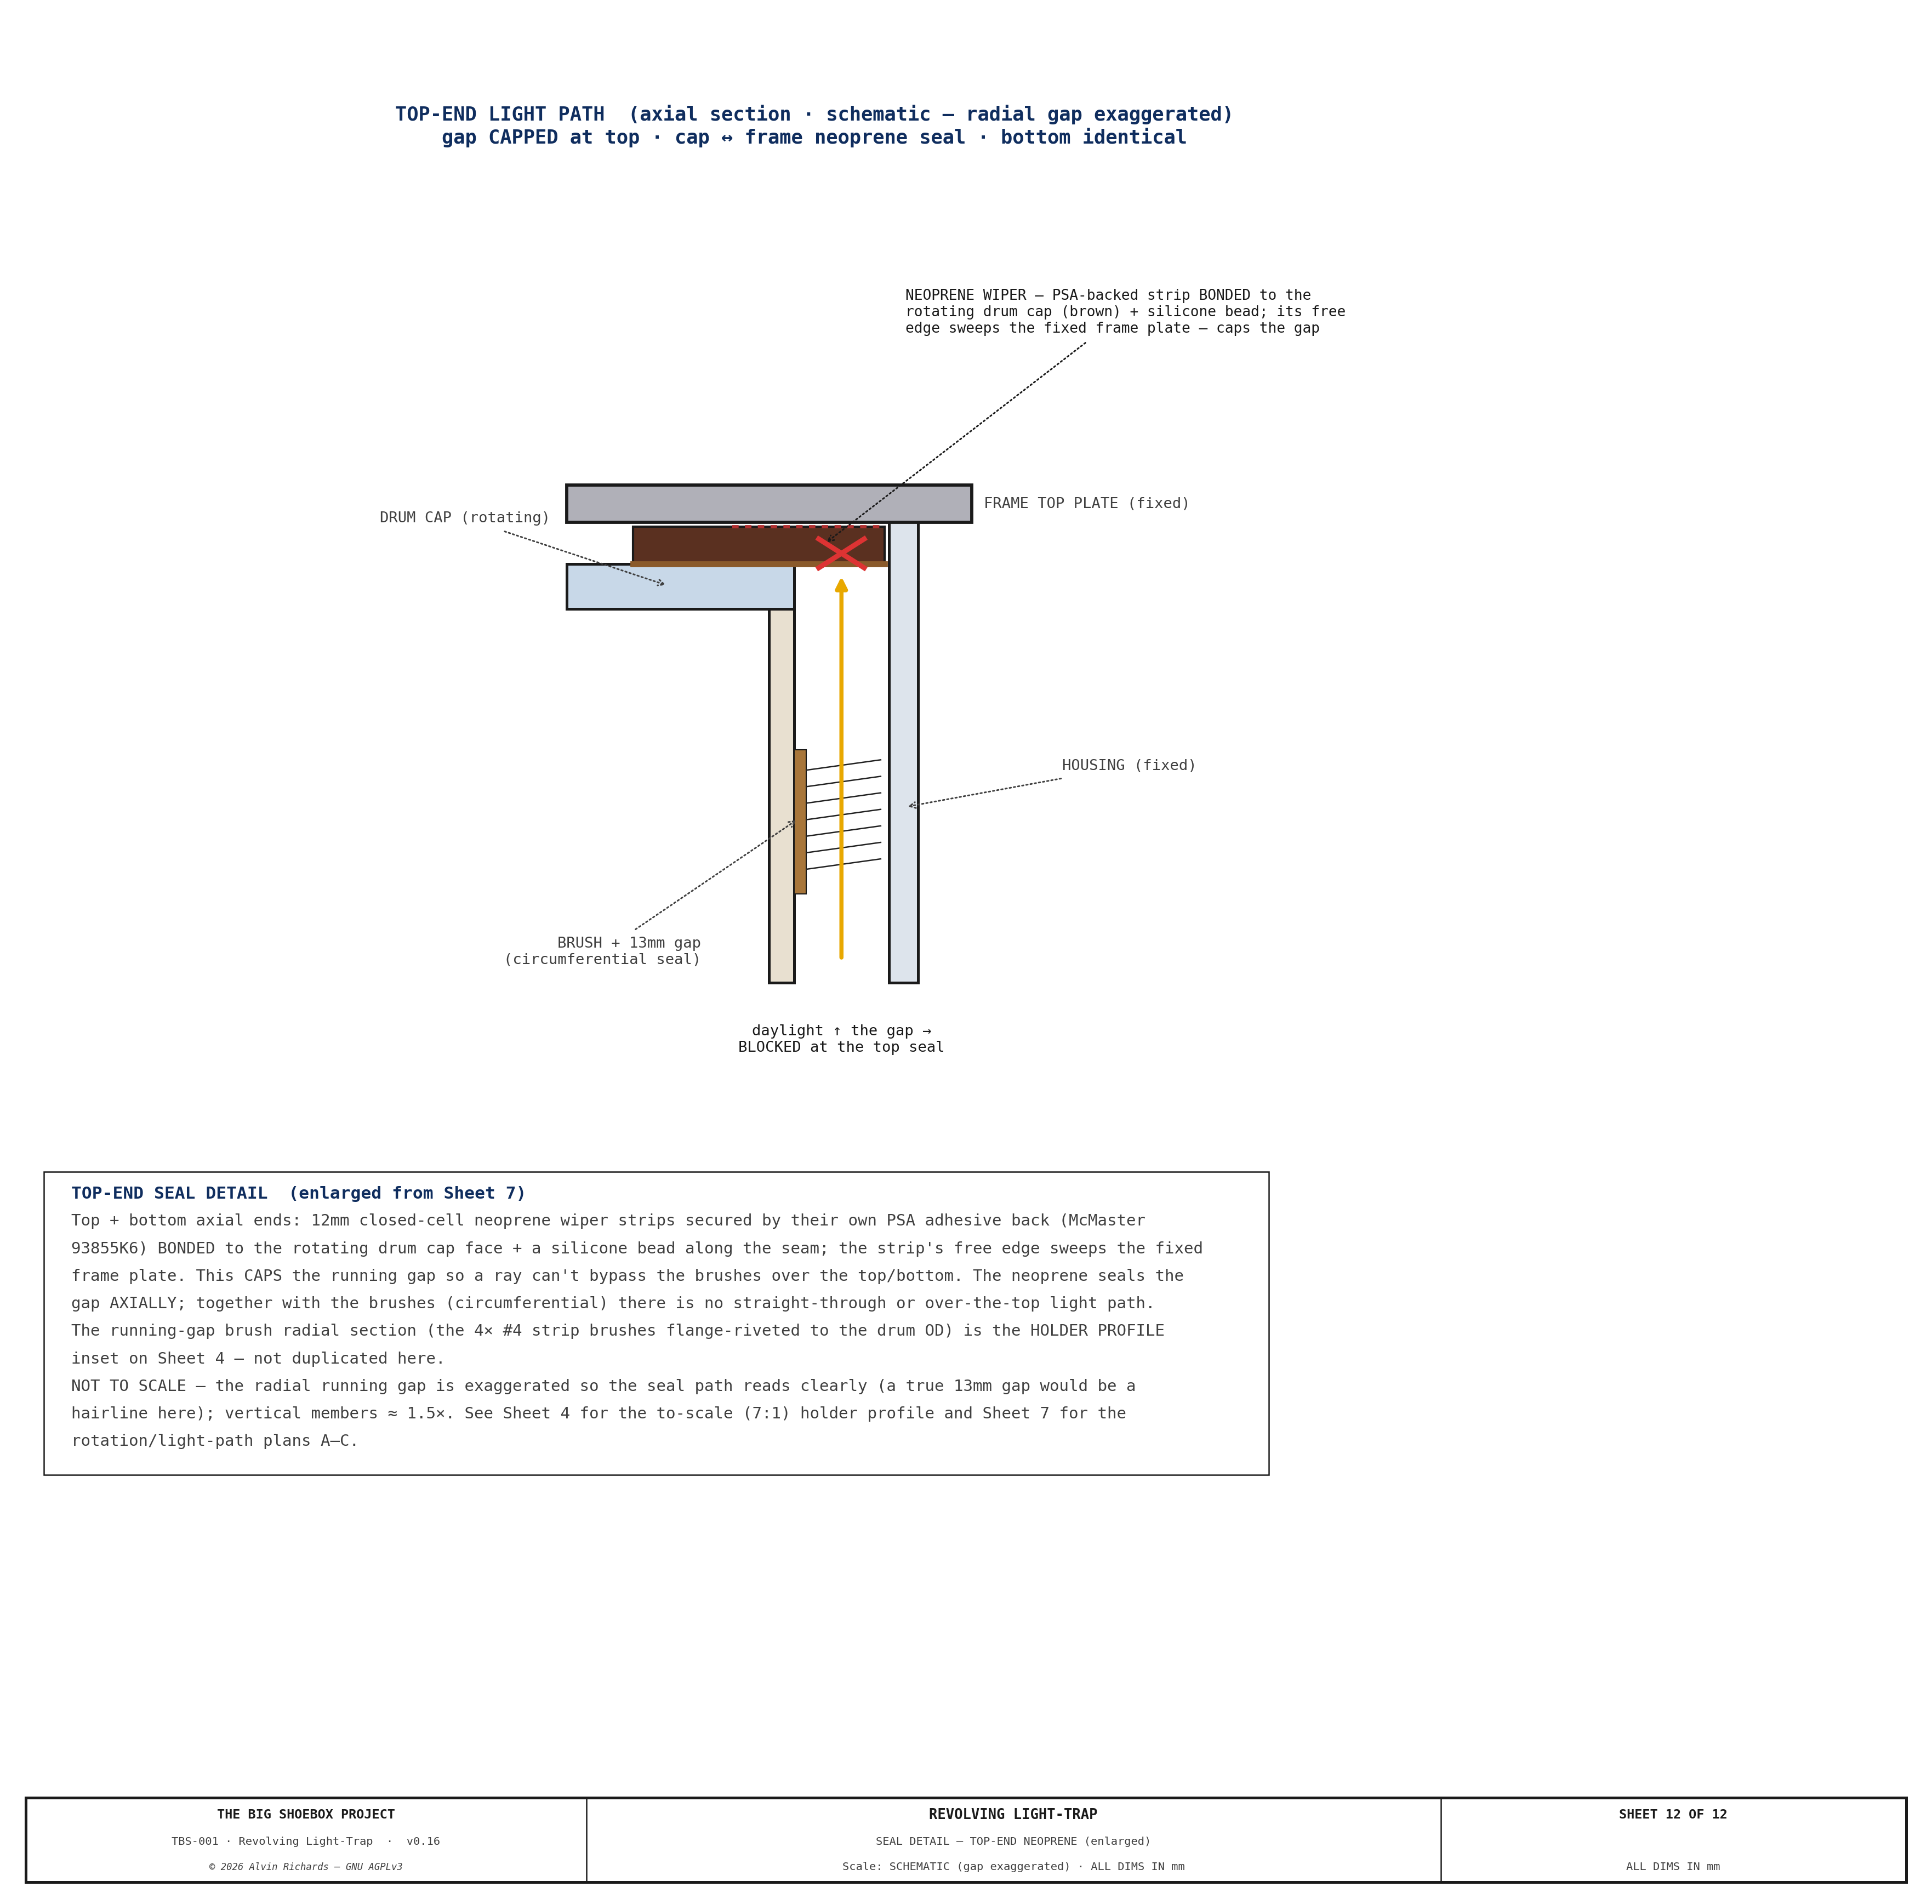
TBS-001 Light-Trap — Sheet 12: Seal Details (enlarged)


23. Plywood Cut Sheets

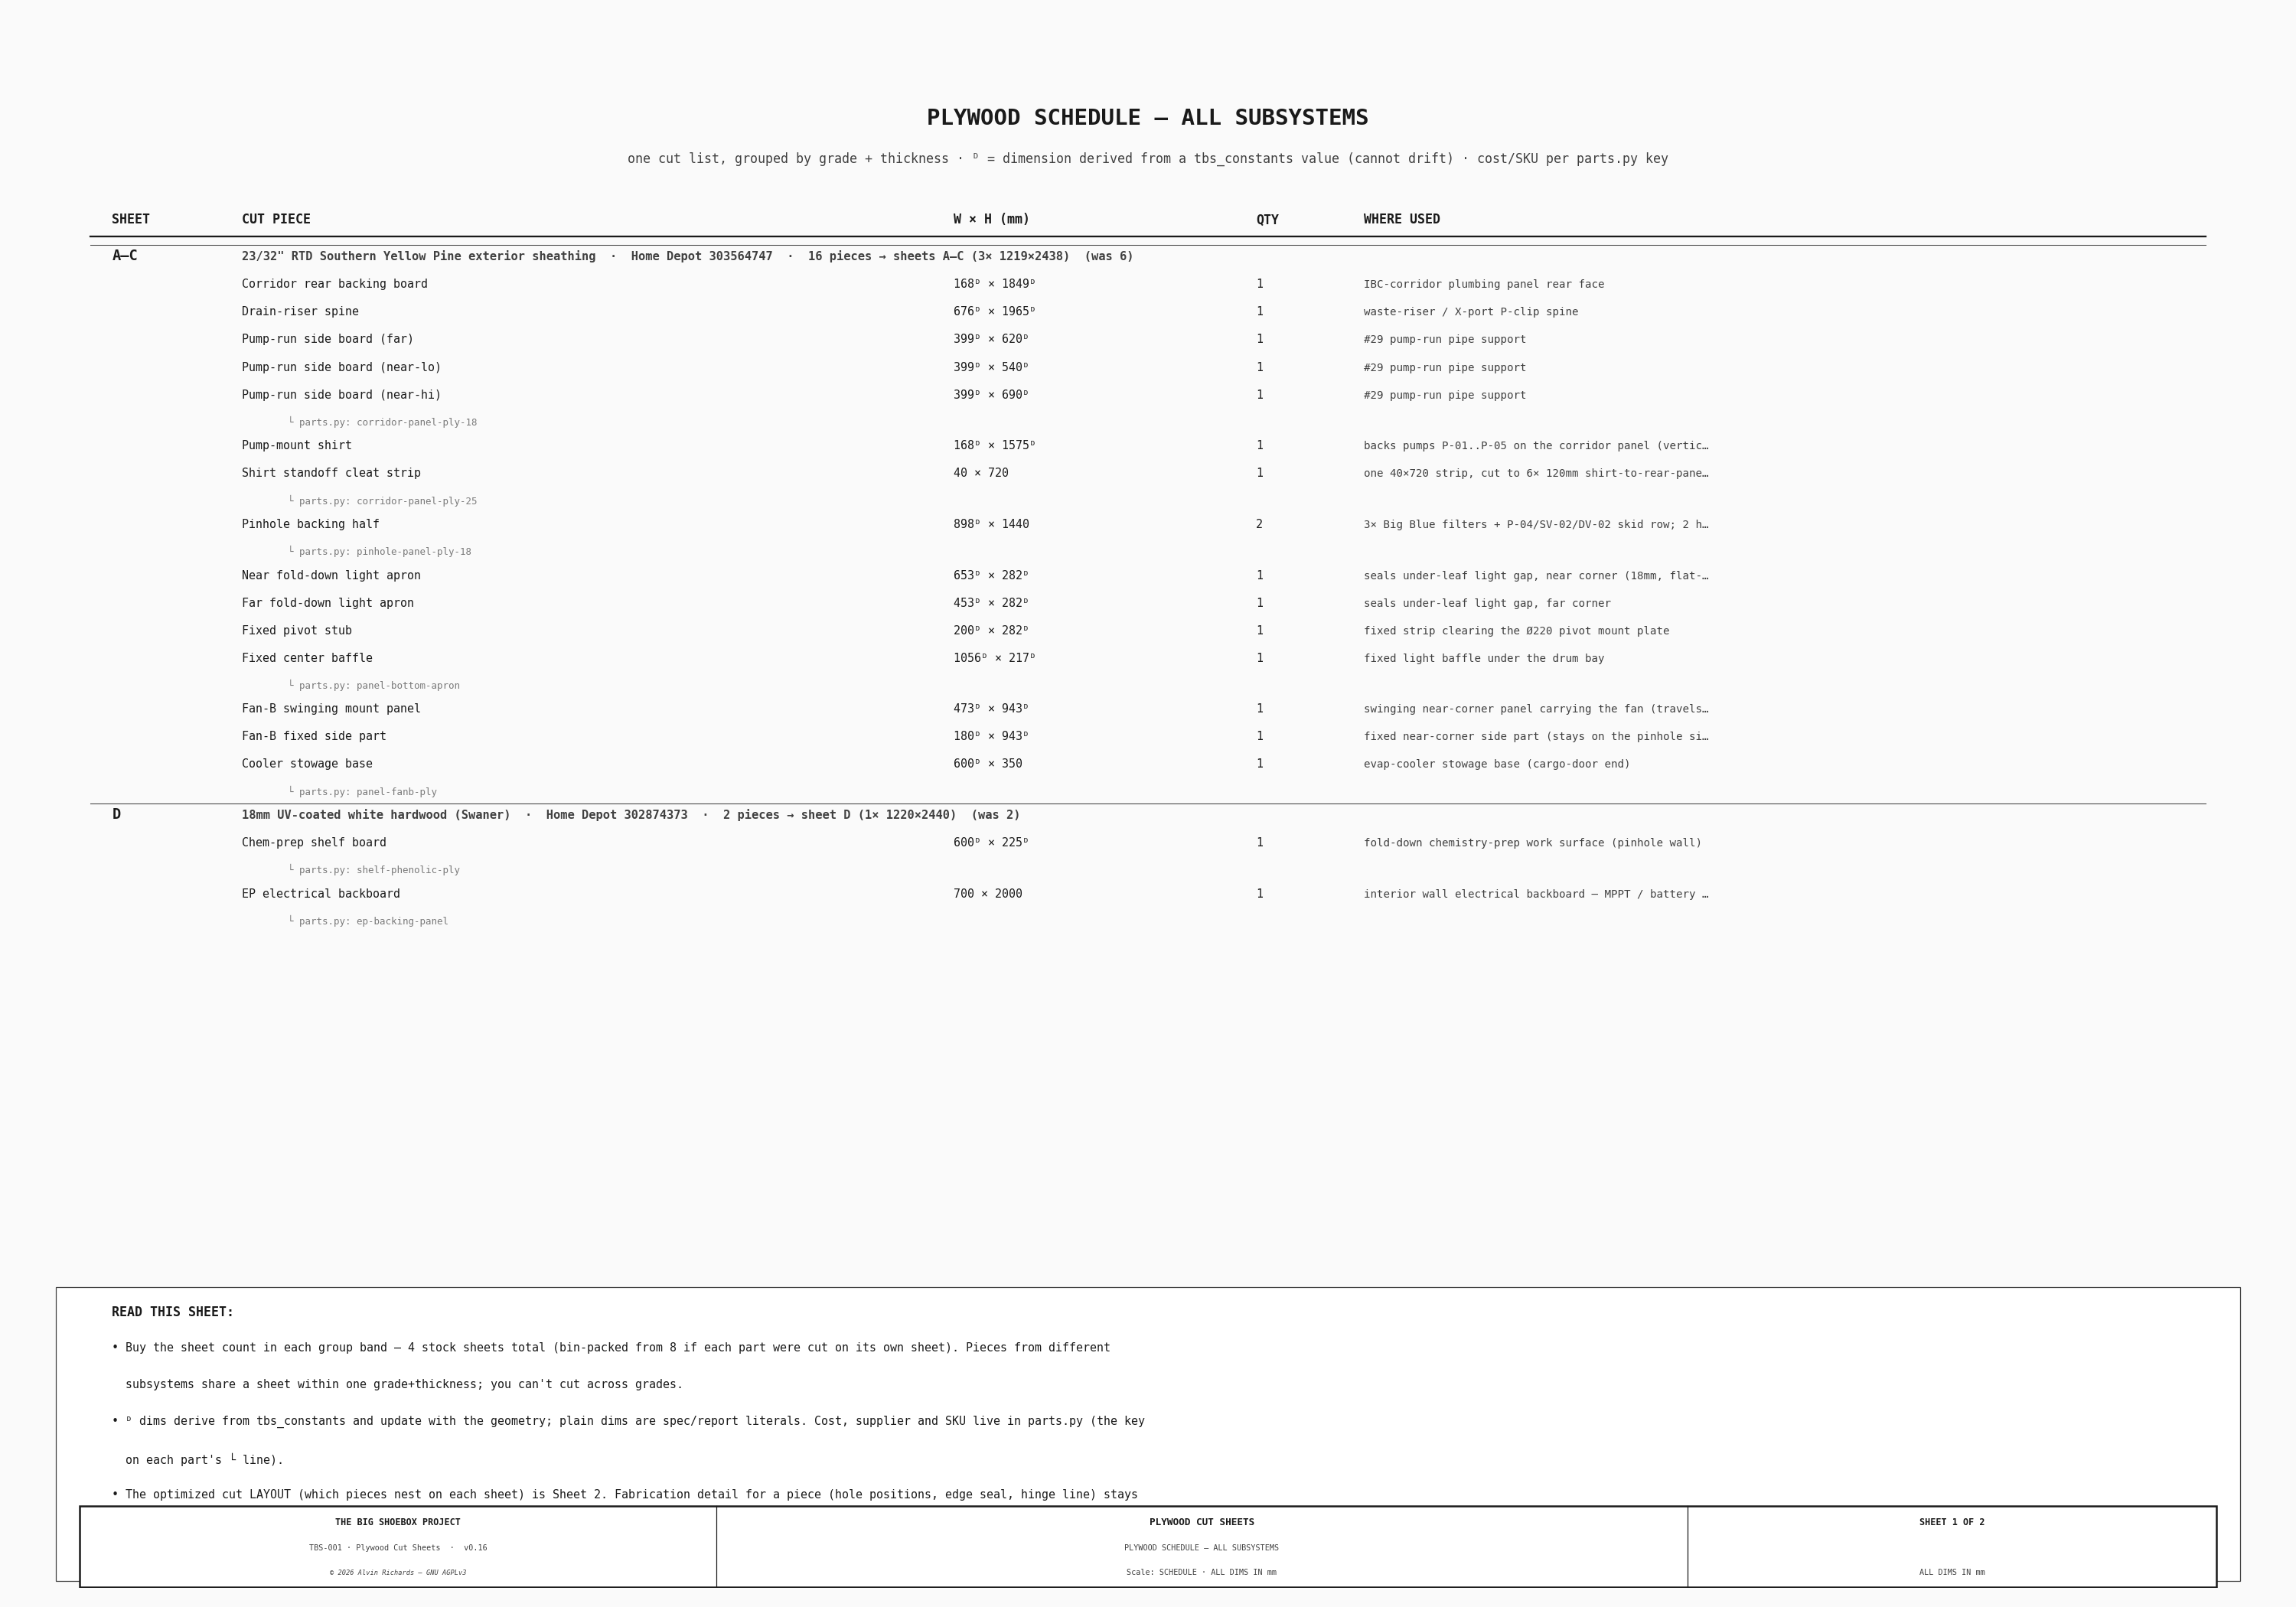
Plywood Cut Sheets — Sheet 1: Schedule (all subsystems)

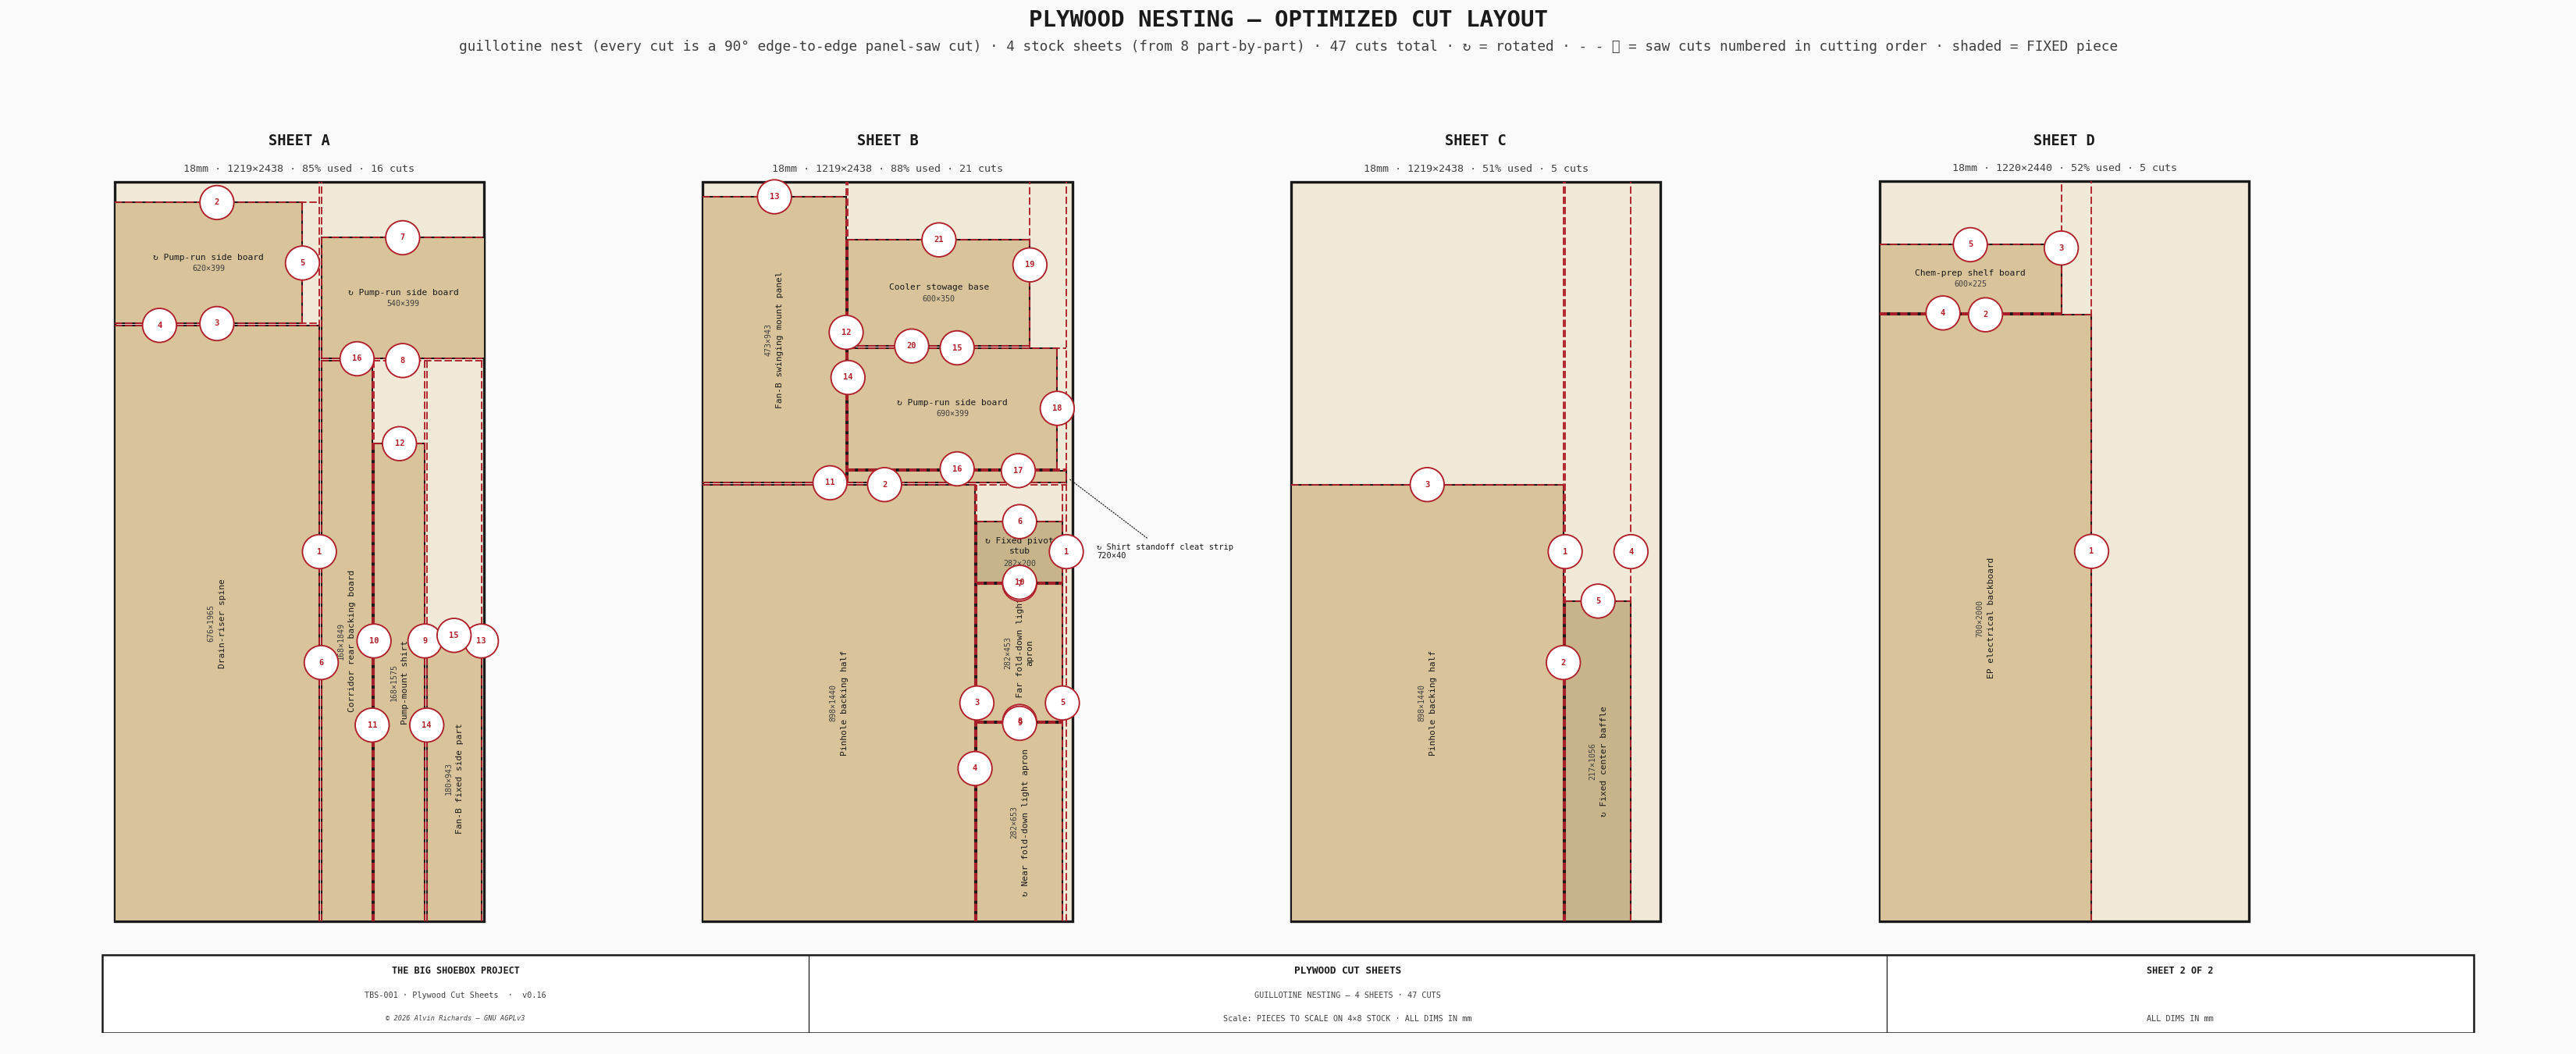
Plywood Cut Sheets — Sheet 2: Nesting layout (cut per stock sheet)

See Also